Vienna Close, Dovercourt, Harwich, CO12 3SL
- Asking Price£280,000
- 2 Bedrooms
- 1 Bathrooms
- 3 Receptions
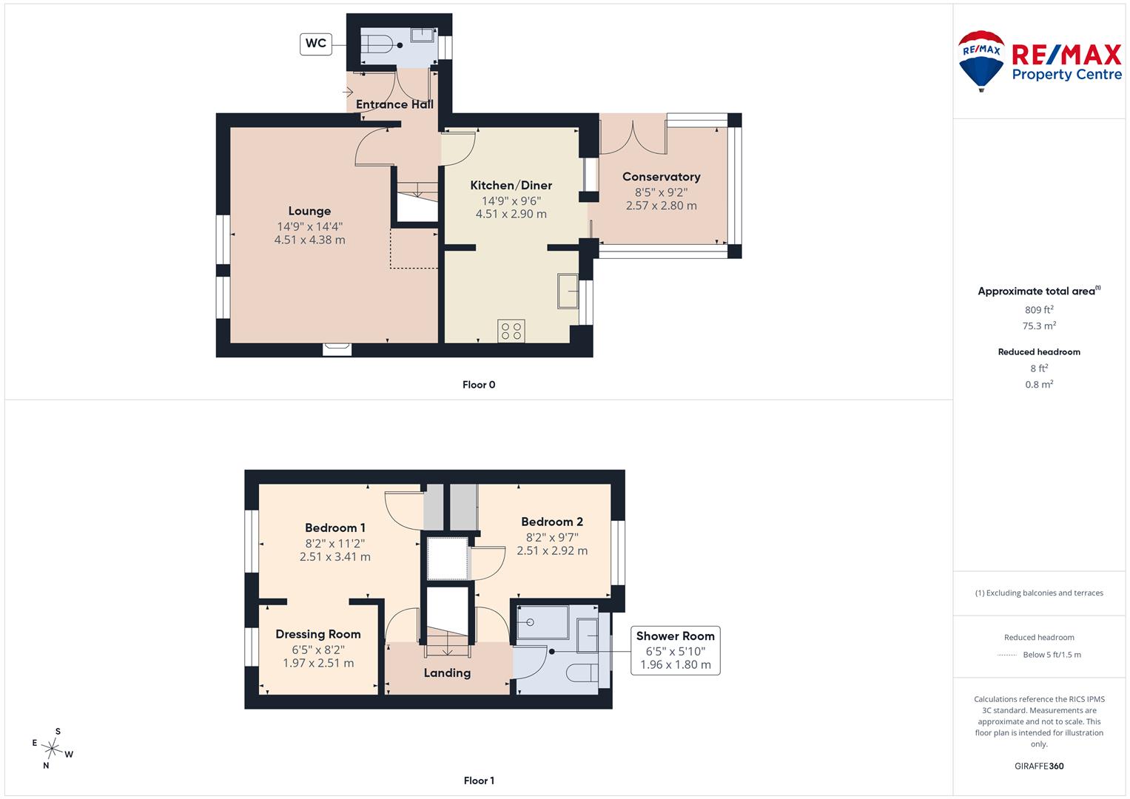
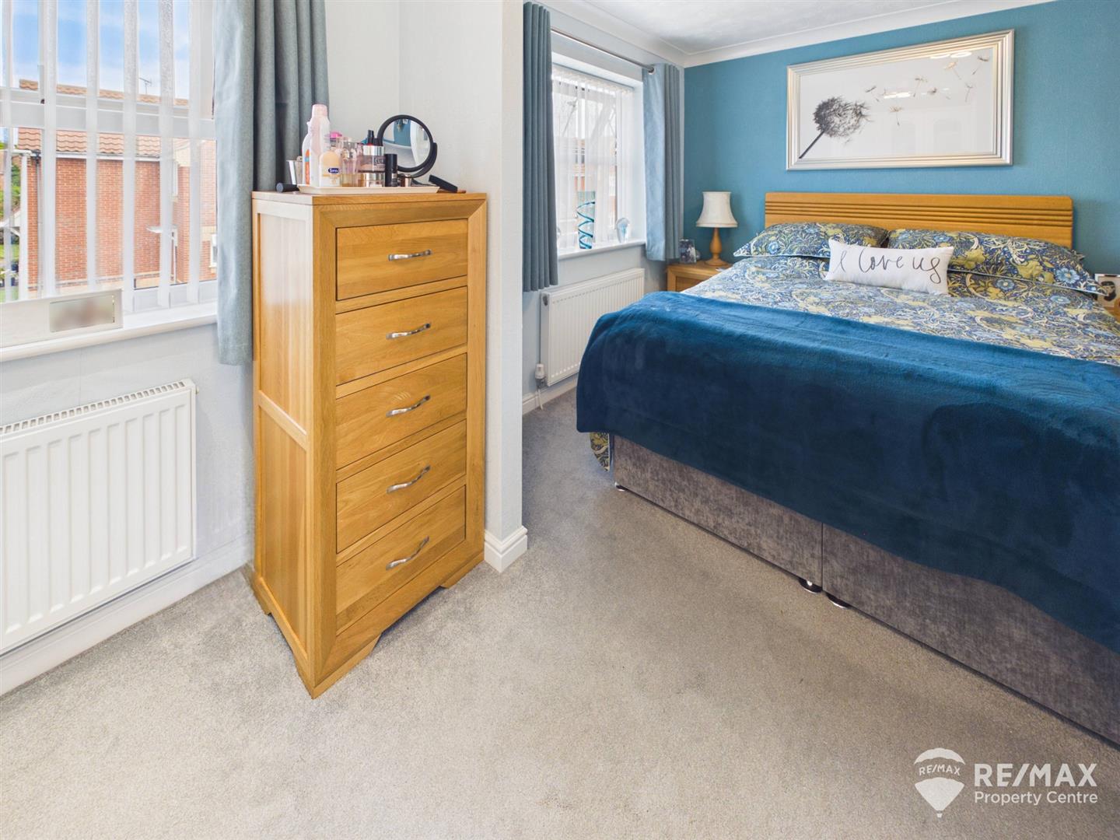
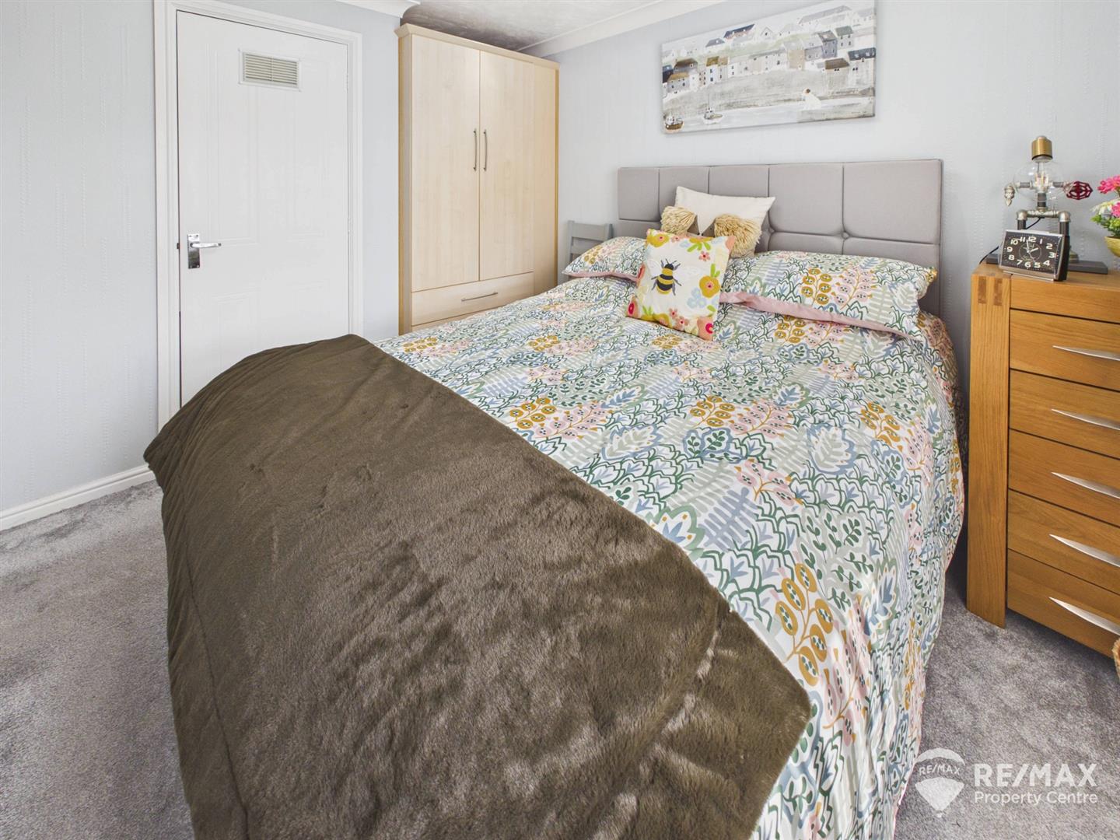
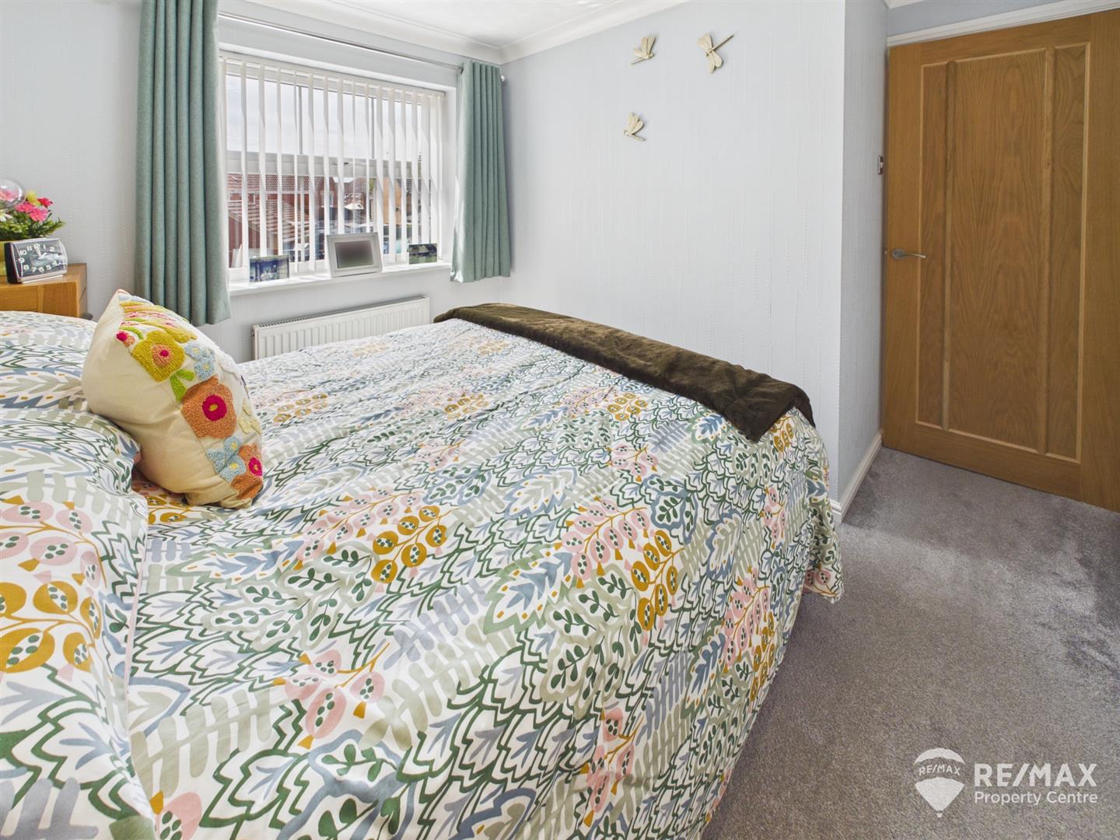
Located on a popular development close to the beach & seafront, this beautifully presented semi-detached home was previously a 3 bedroom, the current owners have utilised the 3rd bedroom to incorporate a dressing room to the master, with a good size second bedroom and modern shower room.
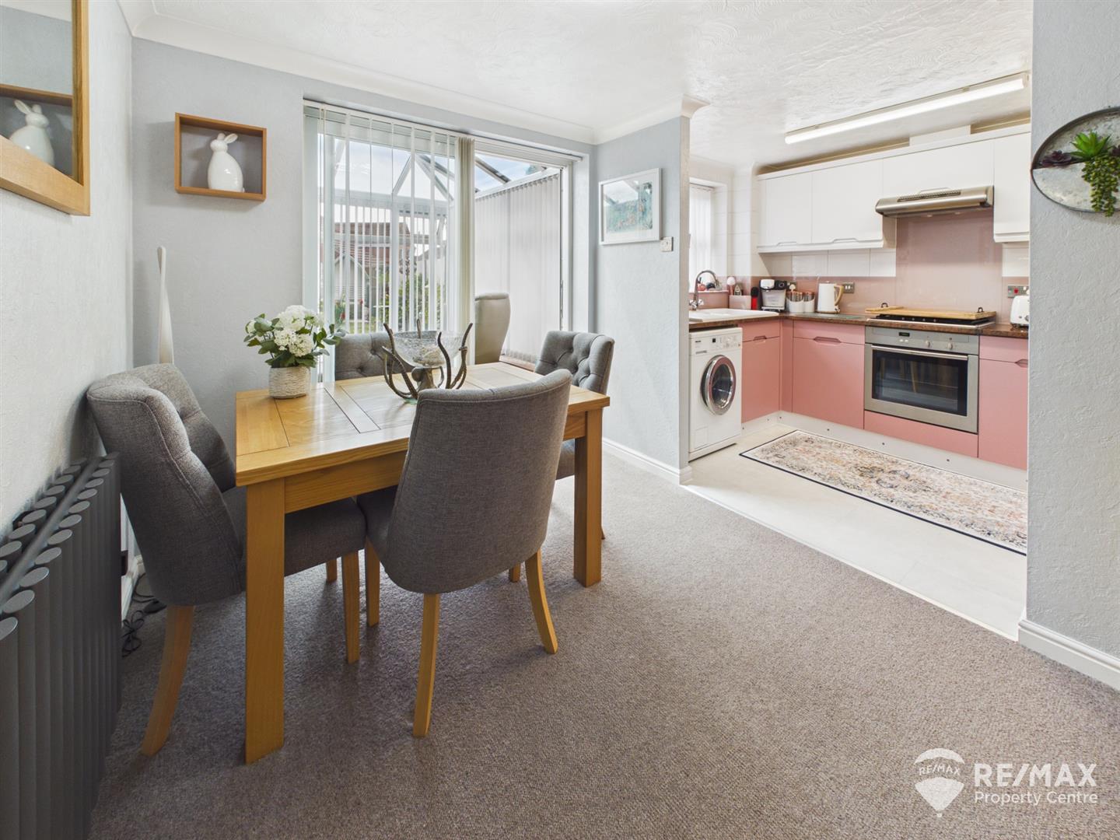
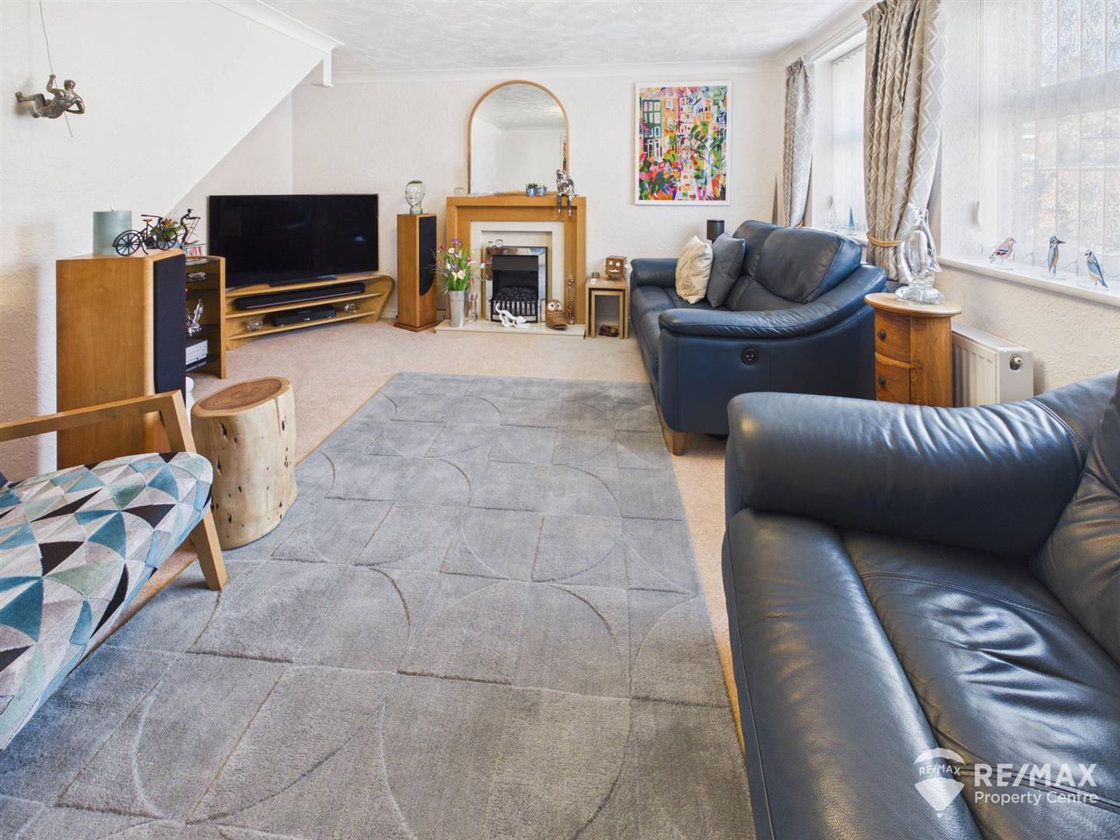
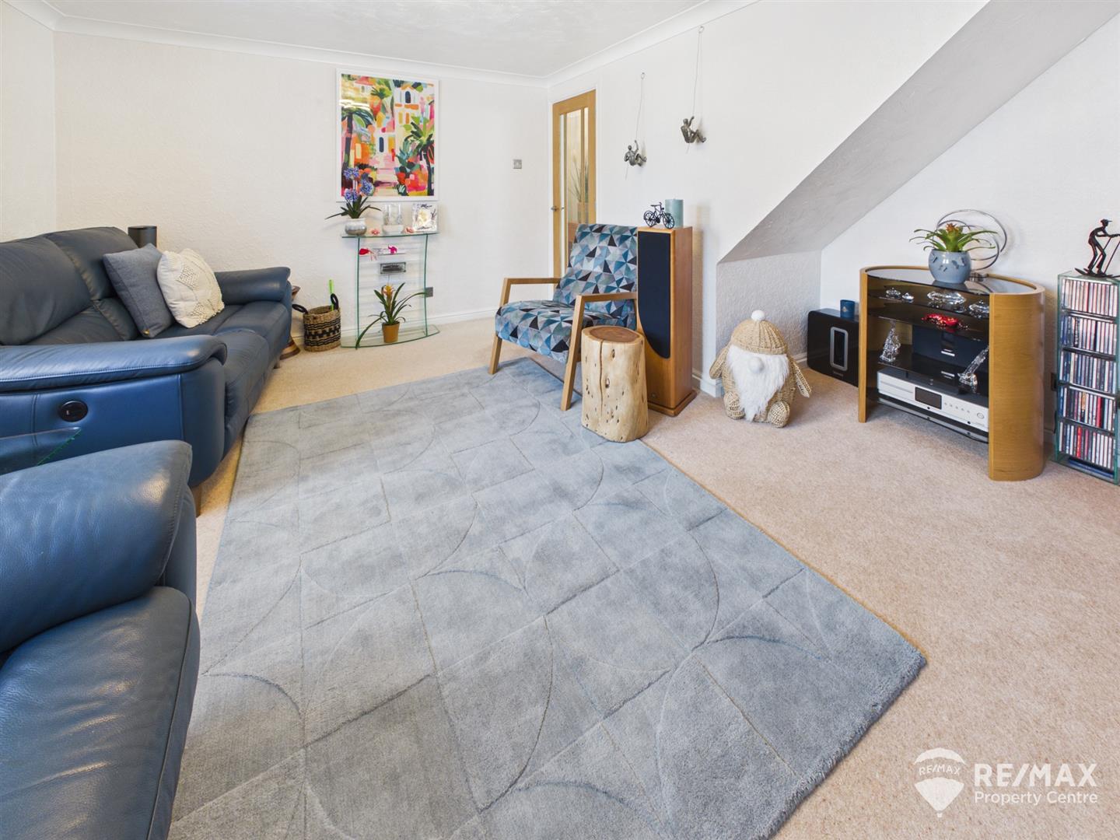
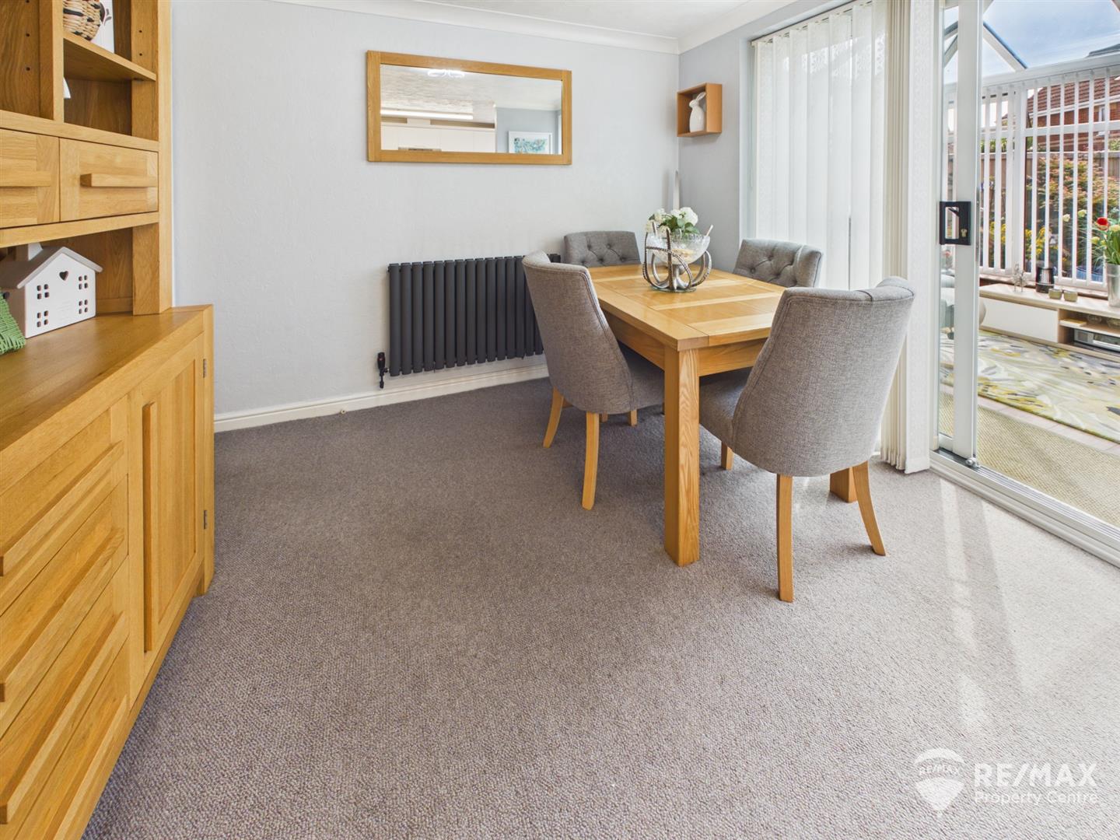
On the ground floor, a bright and airy kitchen/diner, conservatory and lounge, plus the convenience of a GF cloakroom.
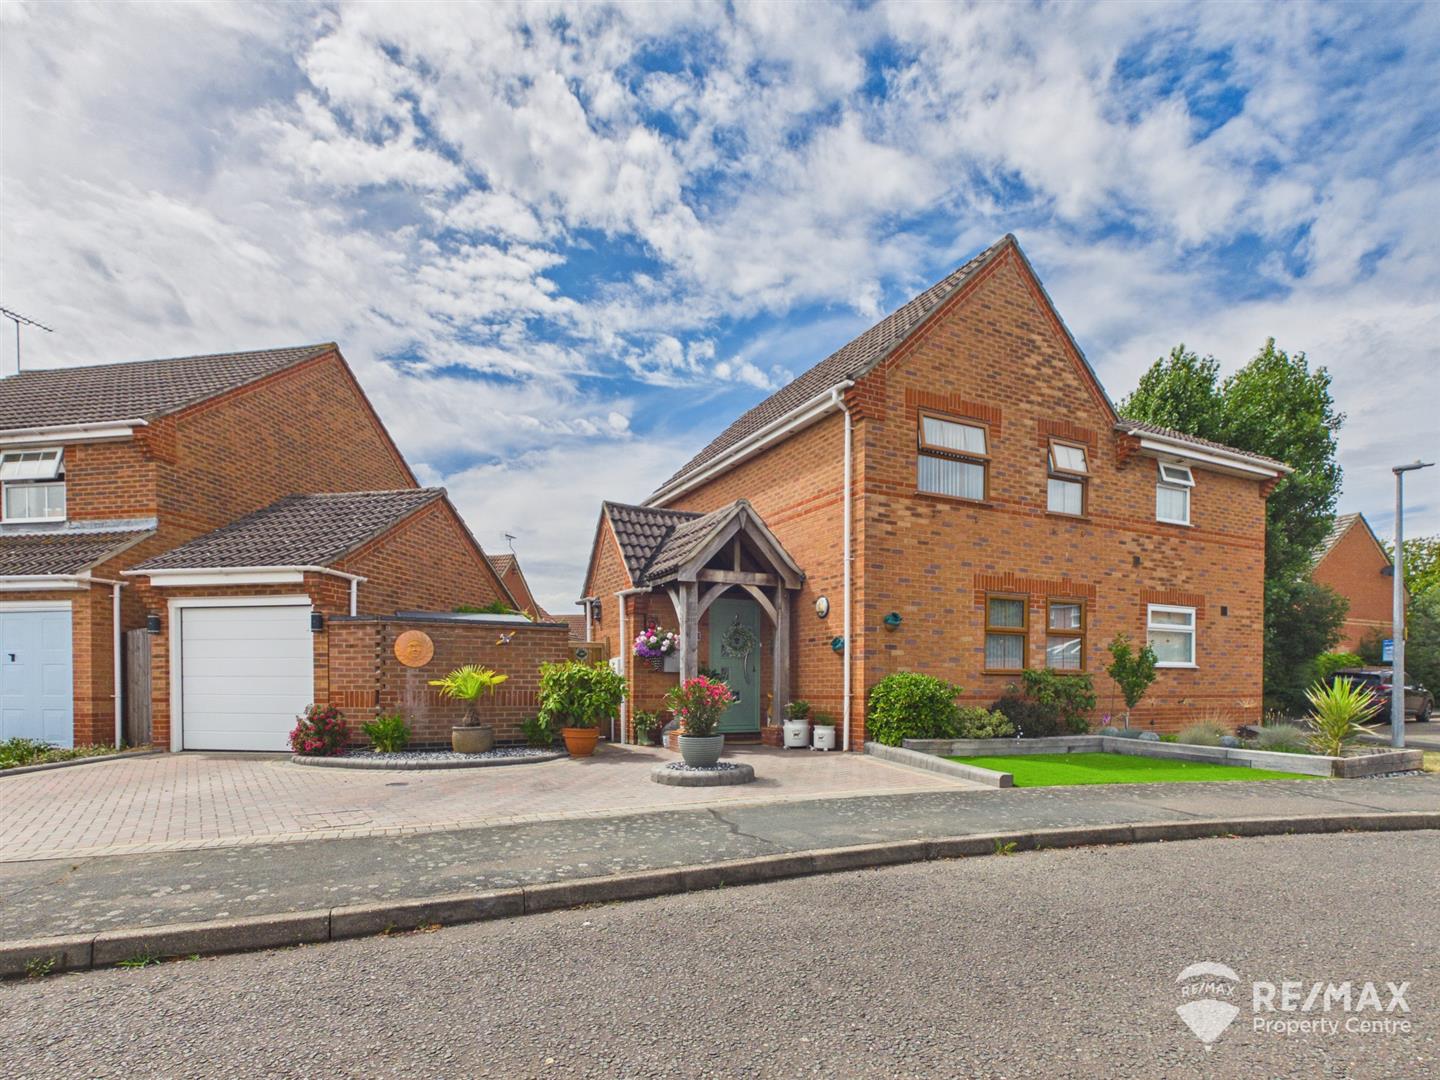
Externally, a spacious block paved driveway offering off-road parking and a detached garage with electric door and gated access to the fully enclosed rear garden.
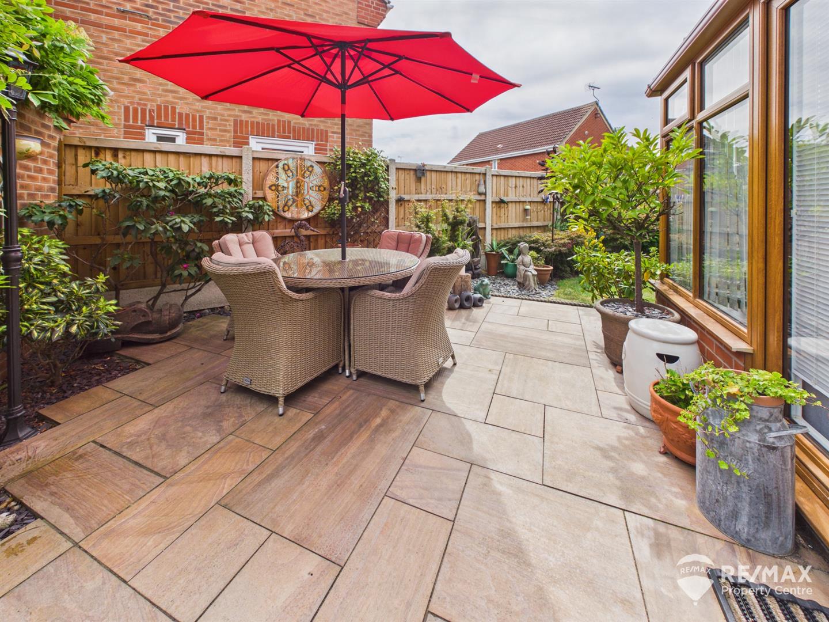
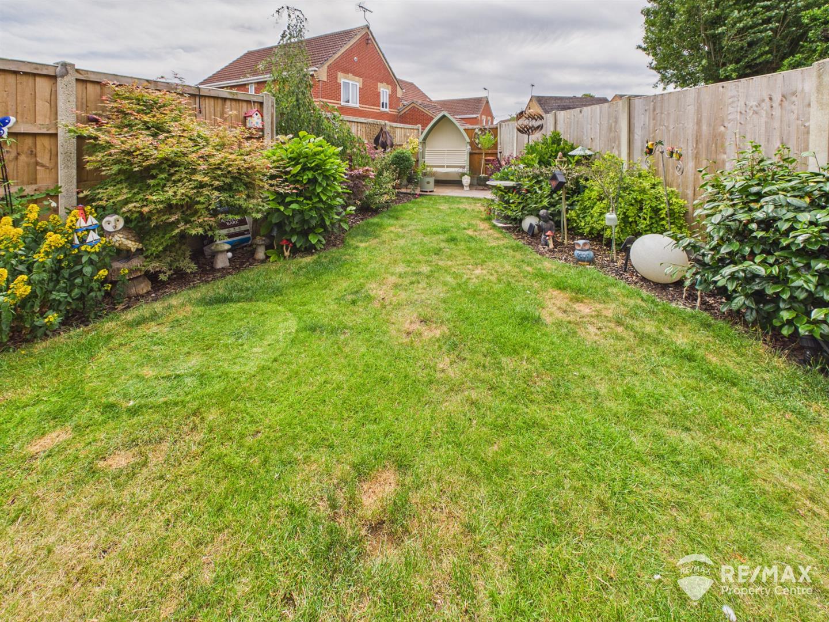
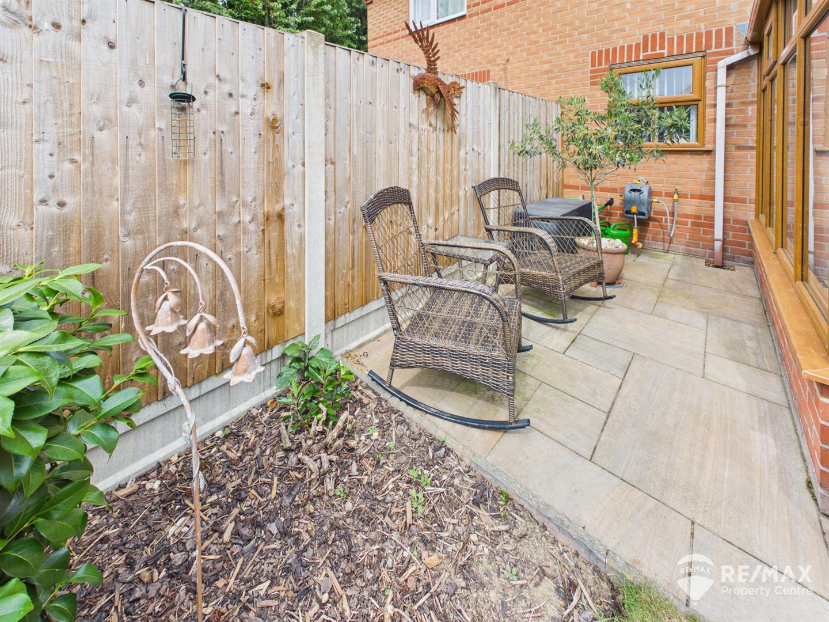
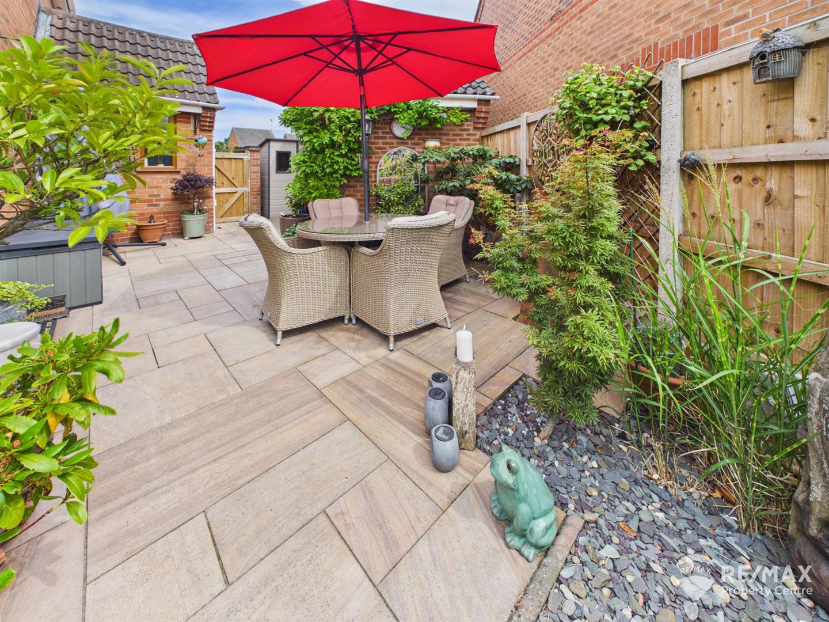
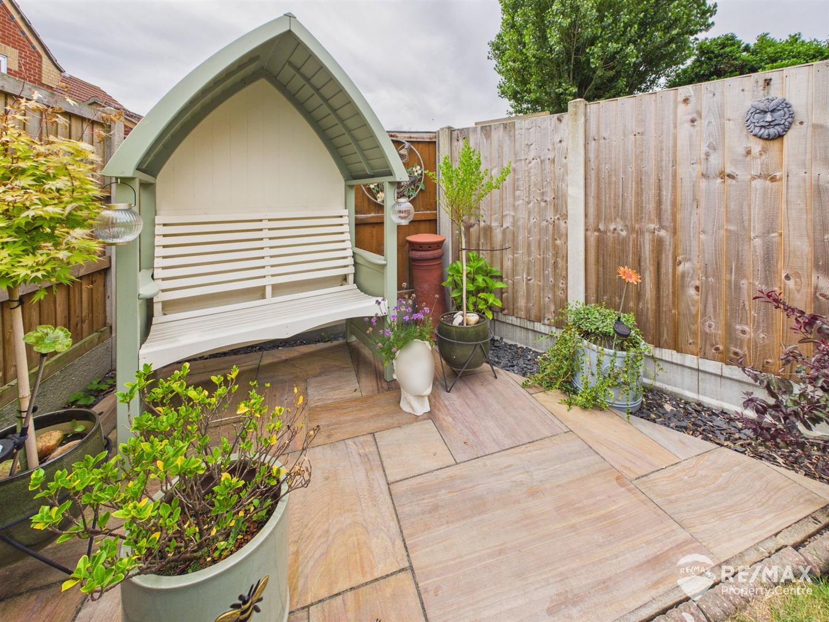
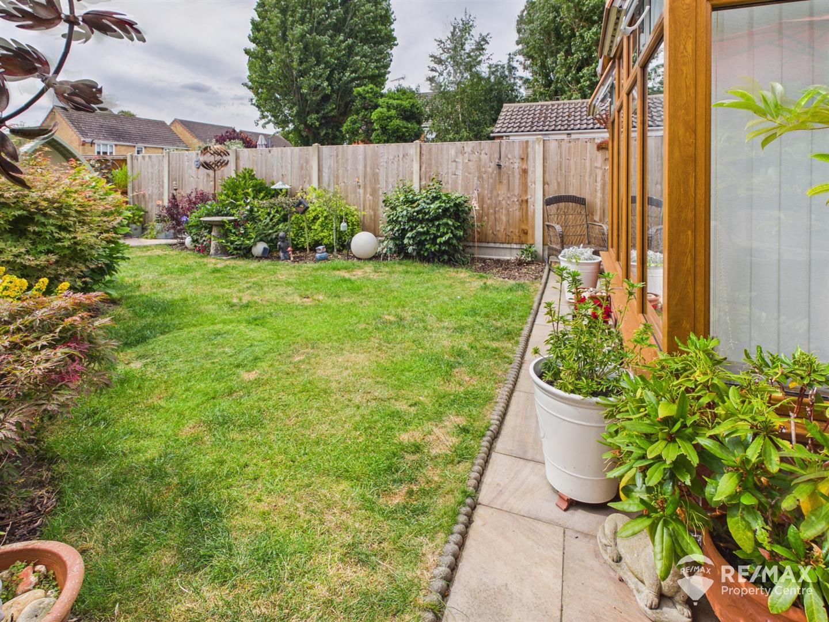
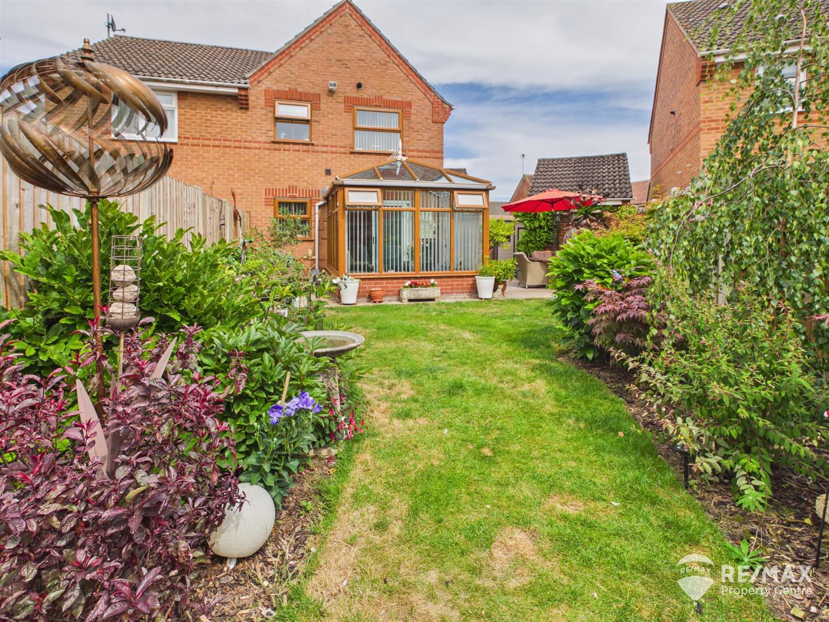
The rear garden is mainly laid to lawn and benefits from 3 paved seating areas, established shrub borders, storage shed to remain.
Property Features
- Beautifully Presented Semi-Detached Home
- Popular & Quiet Residential Development
- Two Generous Sized Bedrooms (Originally Three)
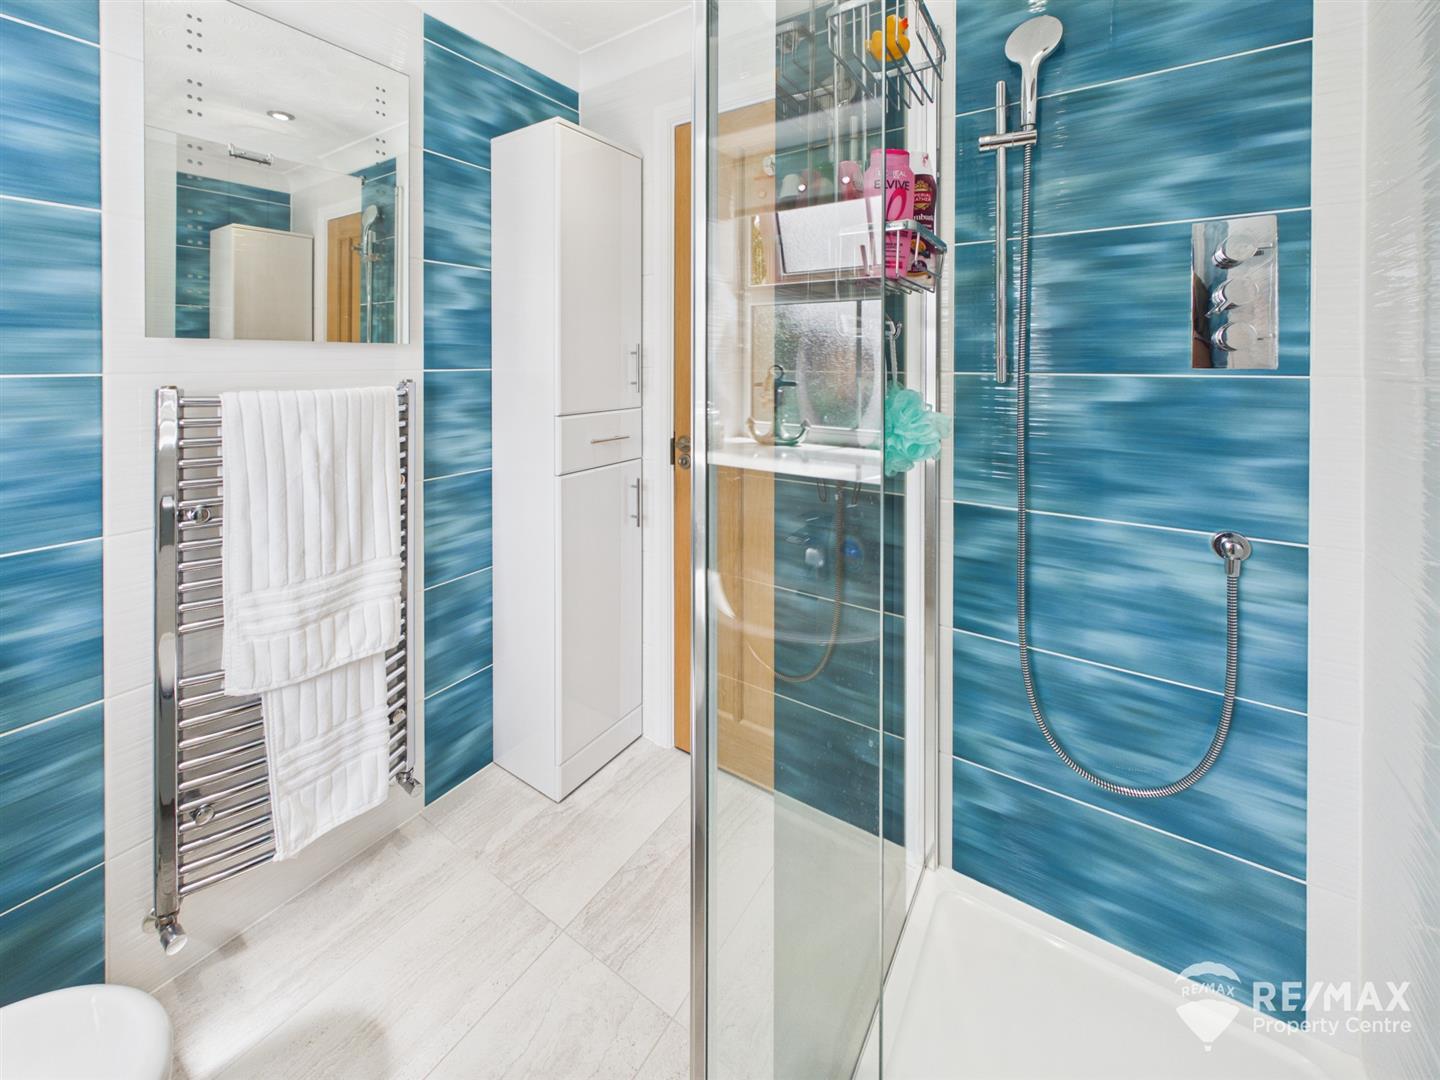
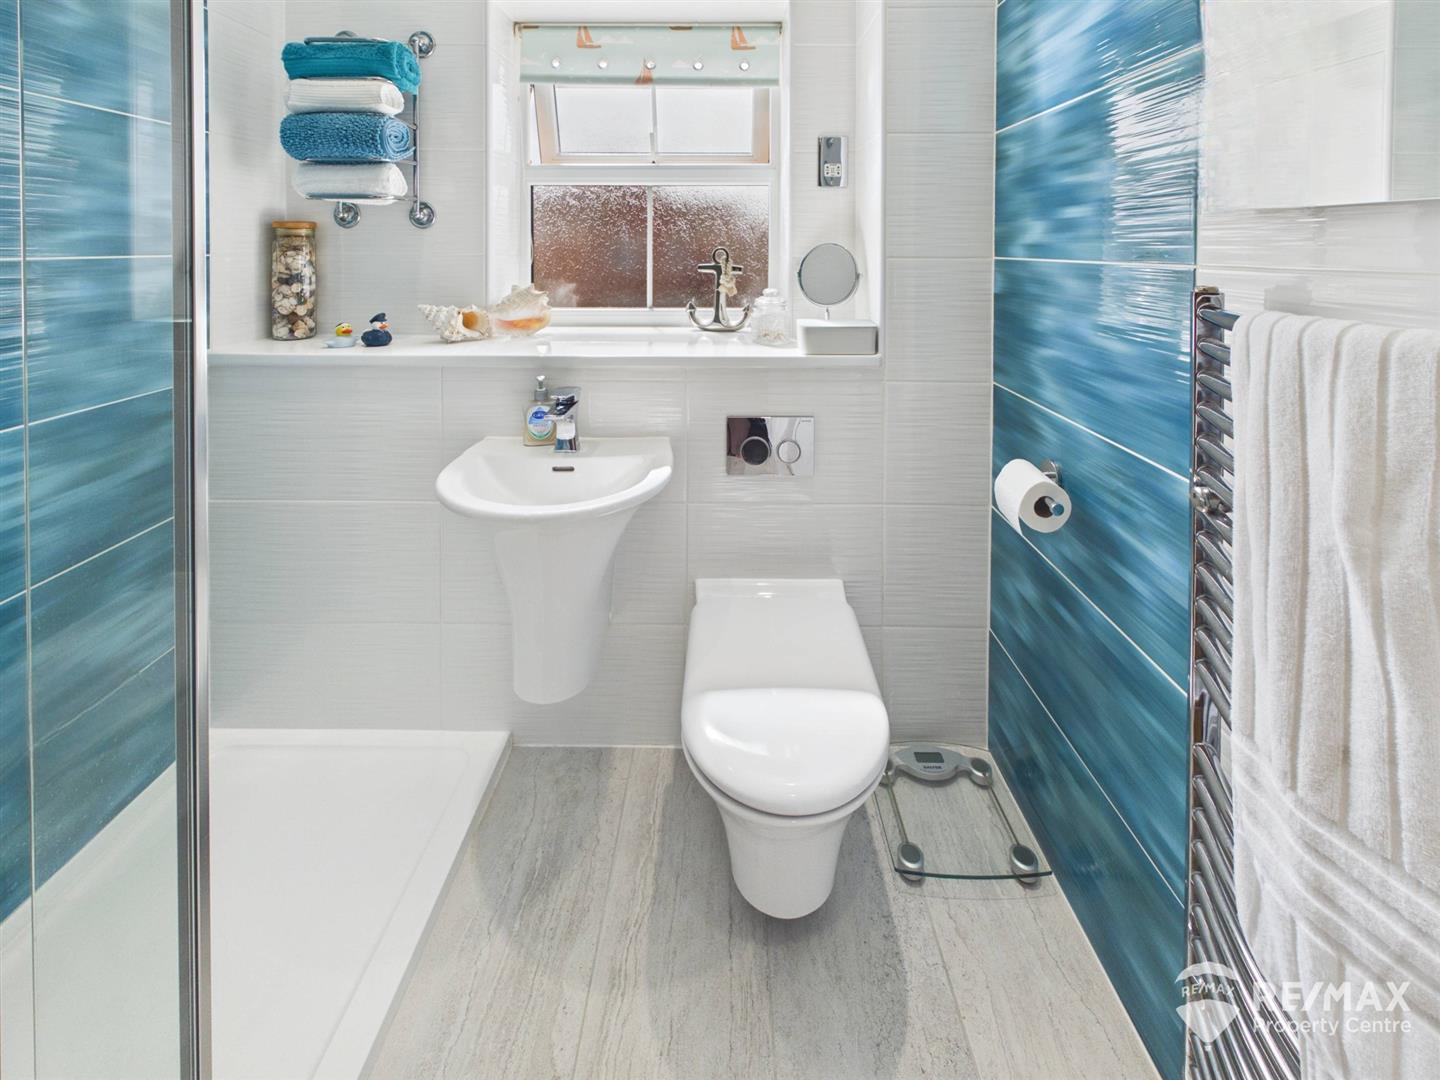
- Modern Shower Room
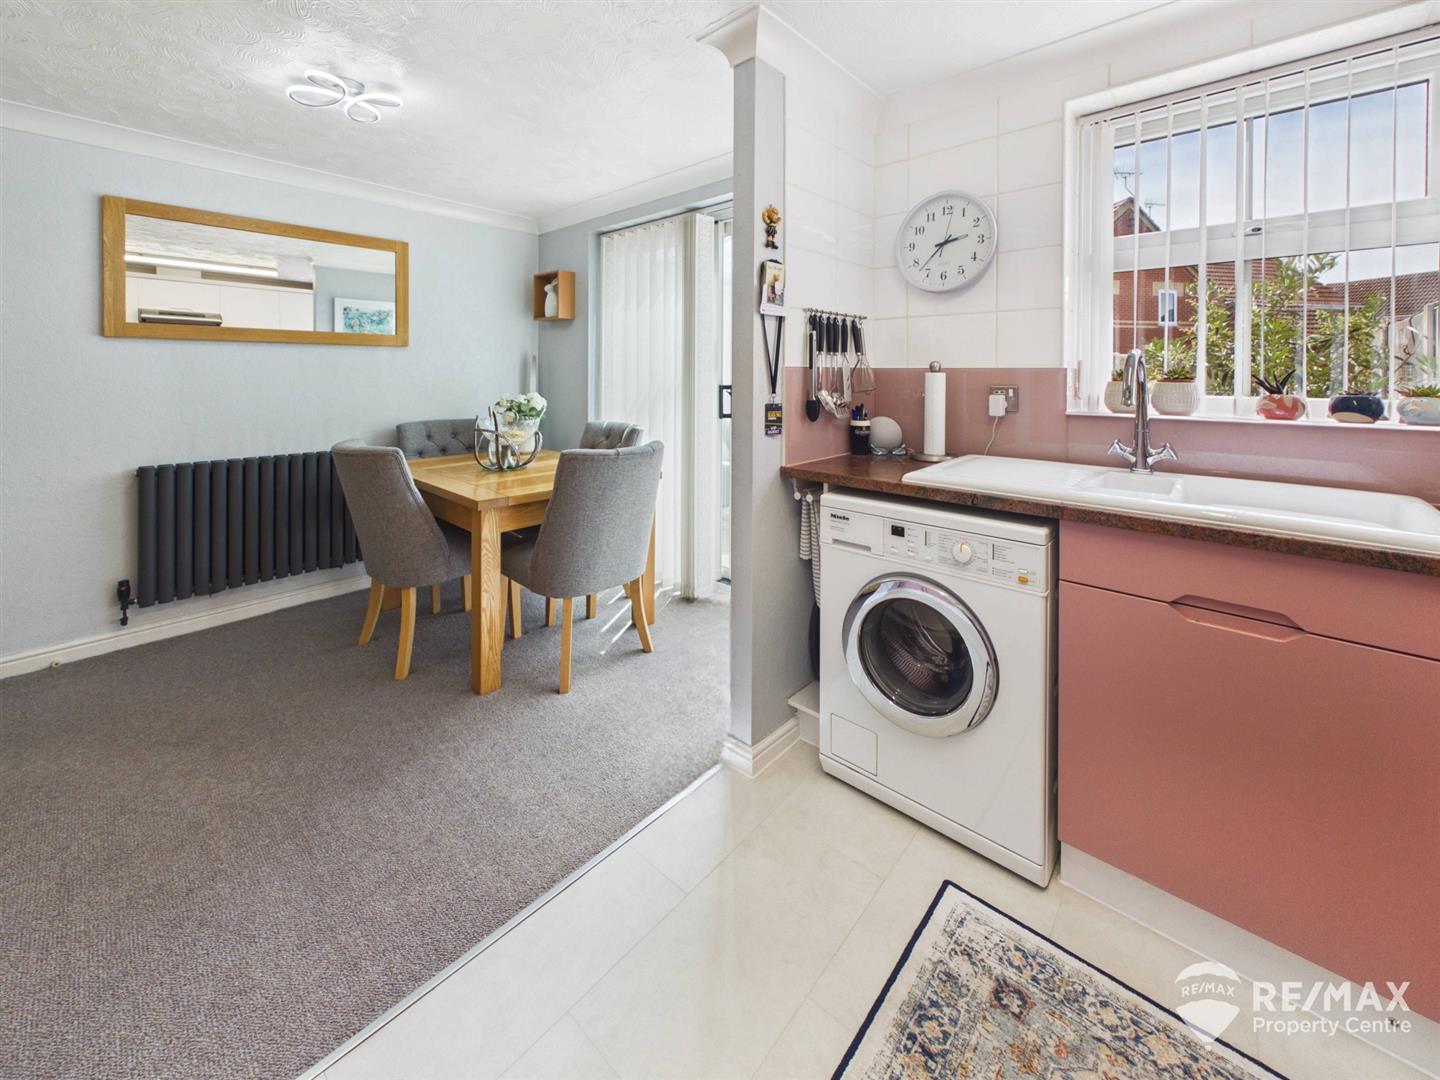
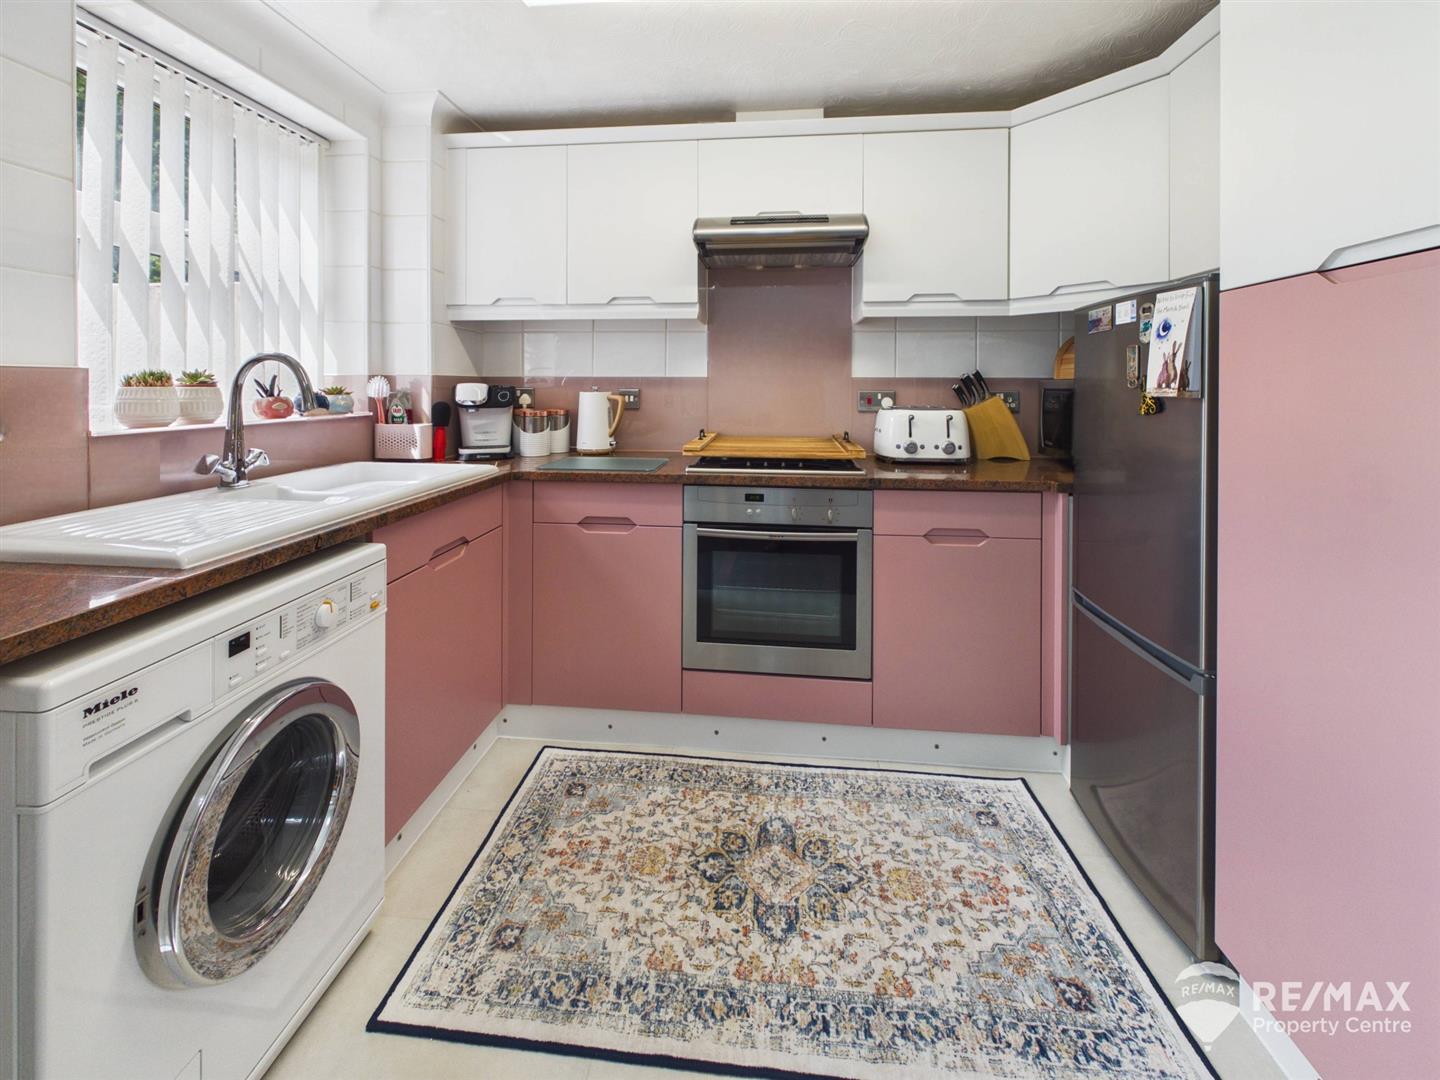
- Bright & Airy Kitchen / Diner
- Spacious Lounge & Useful Conservatory
- Convenient GF Cloakroom
- Detached Garage with Electric Door + Gated Access
- Block-Paved Driveway & Ample Off-Road Parking
- Fully Enclosed Rear Garden with Paved Seating Areas
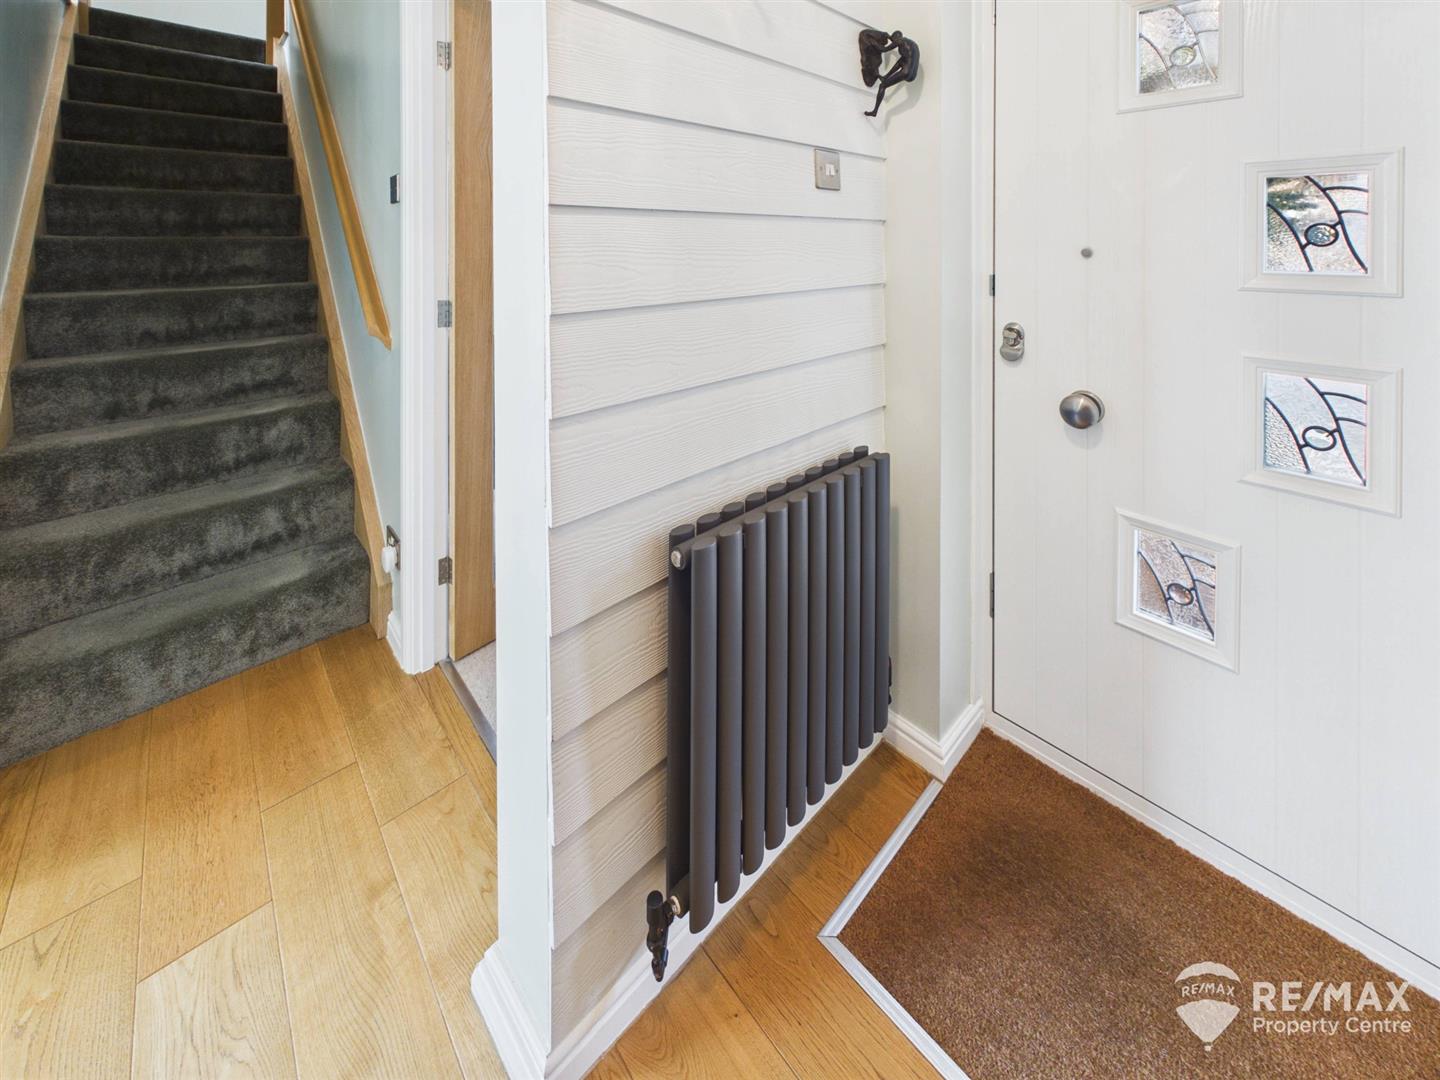
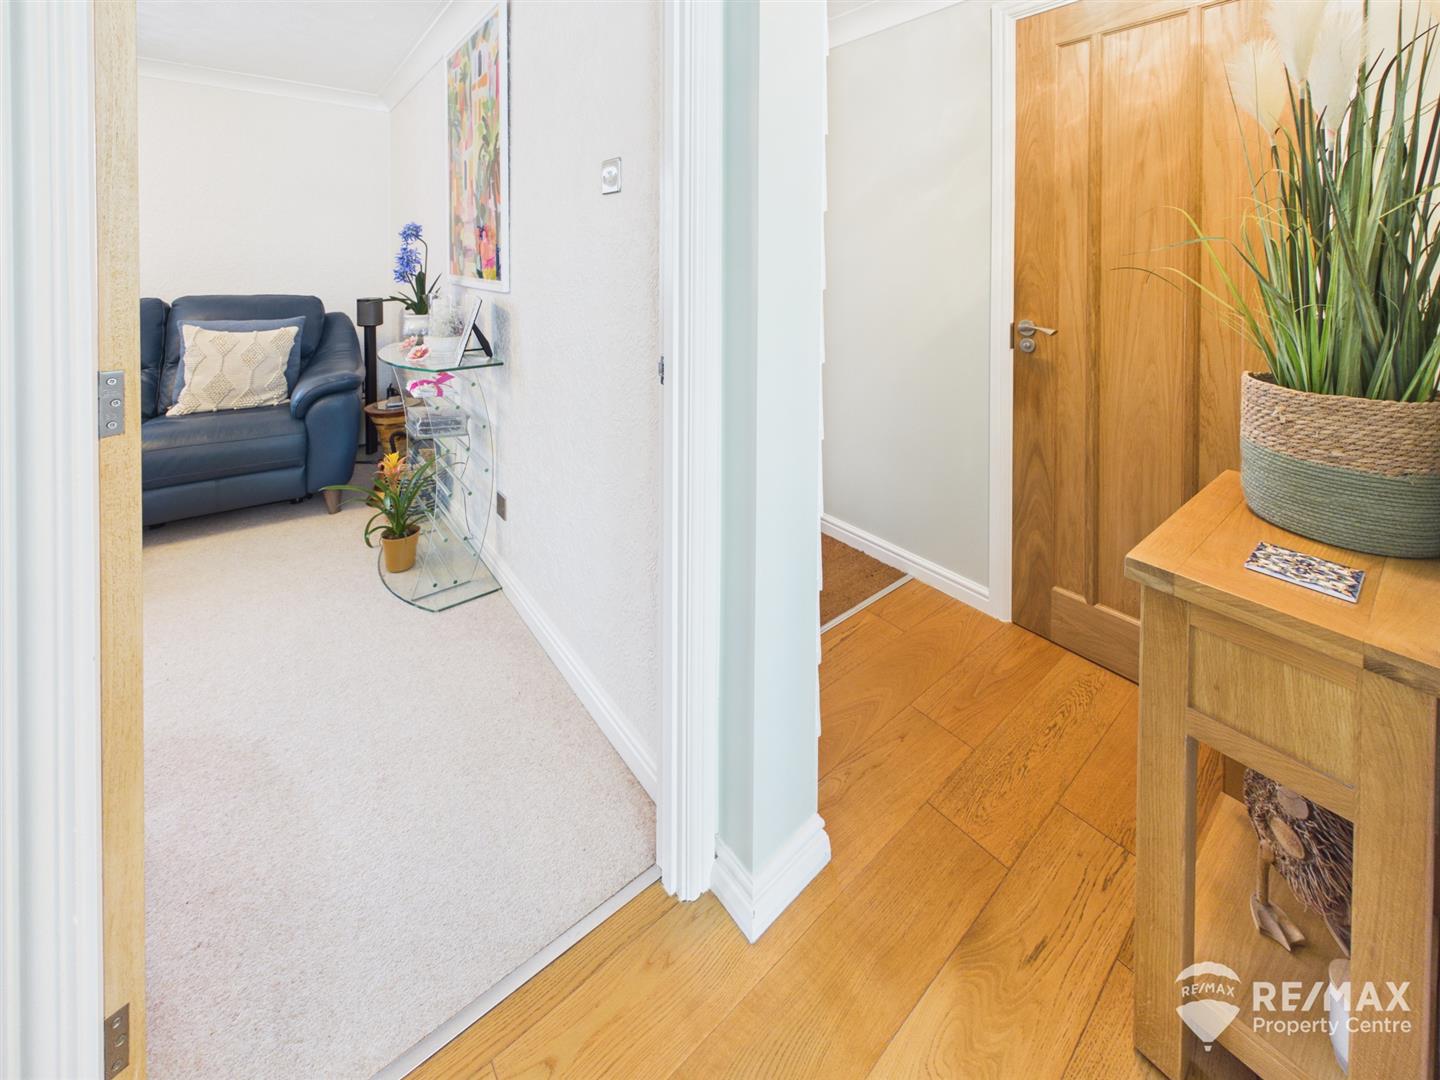
Entrance Hall
Composite entrance door, real wood flooring, stairs to first floor and doors leading to GF cloakroom, lounge and dining area
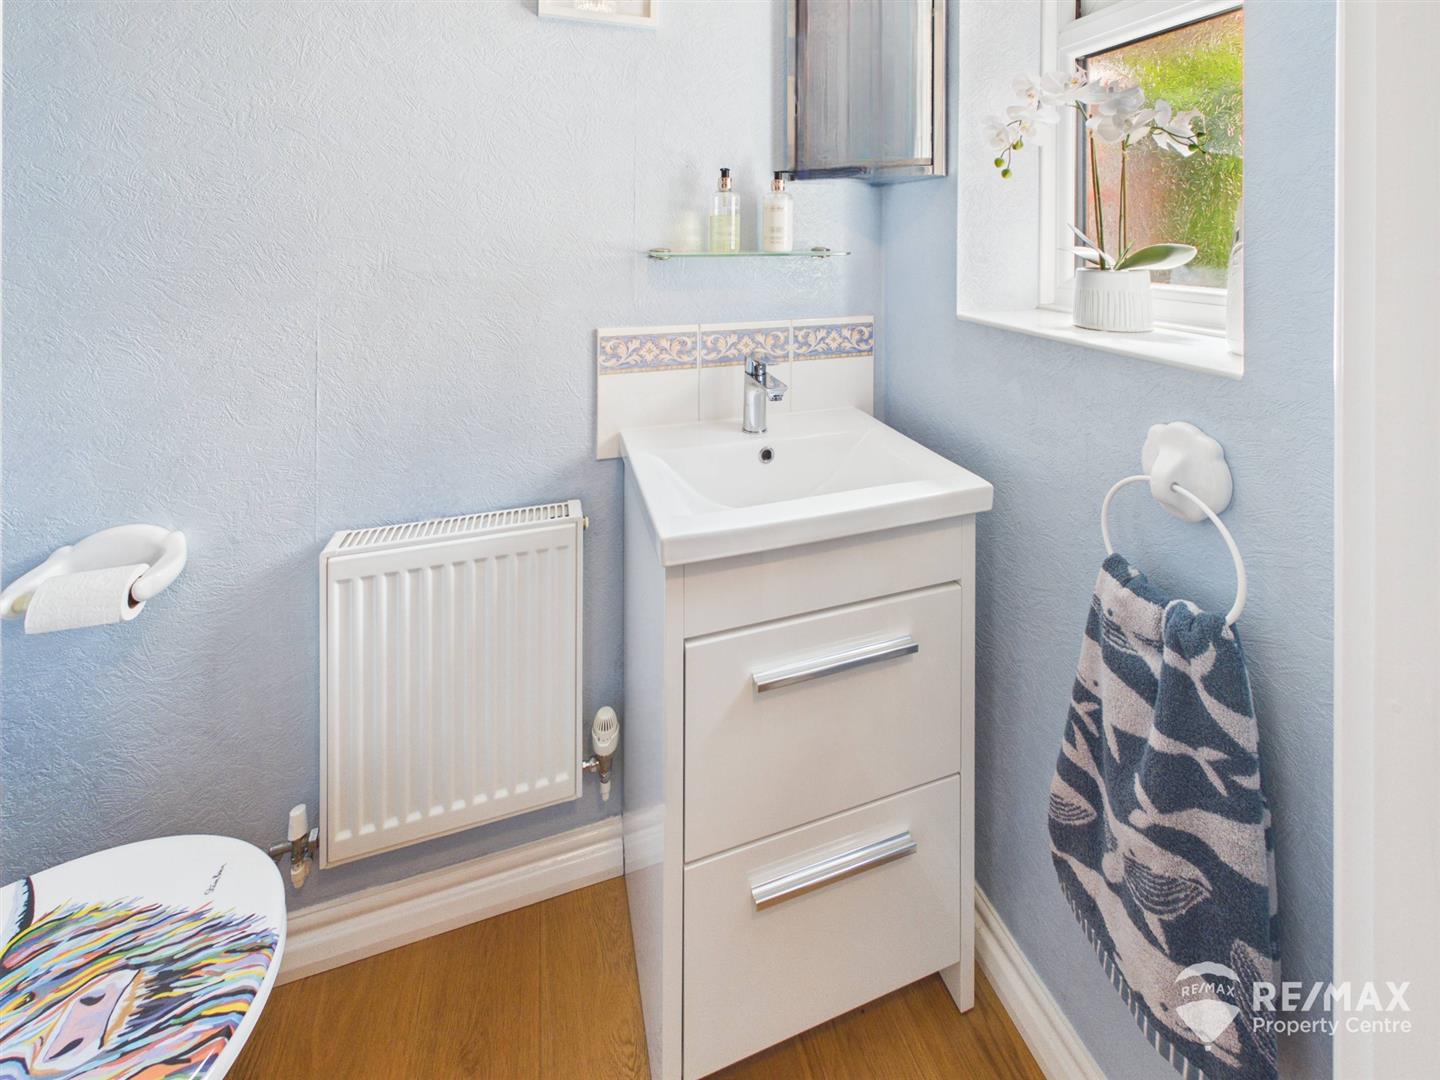
GF Cloakroom
Low level WC, wash basin in vanity unit, complimentary wall tiling, obscured window to rear aspect
Lounge
Fireplace surround housing gas fire (not tested by agent), 2 windows to front aspect
Kitchen/Diner
Fitted with a modern range of wall and base units, built in oven, gas hob and extractor hood, one and a half bowl ceramic sink/drainer with mixer tap, spaces for washing machine and fridge/freezer, window to rear aspect
The dining area has sliding patio doors leading through to:-
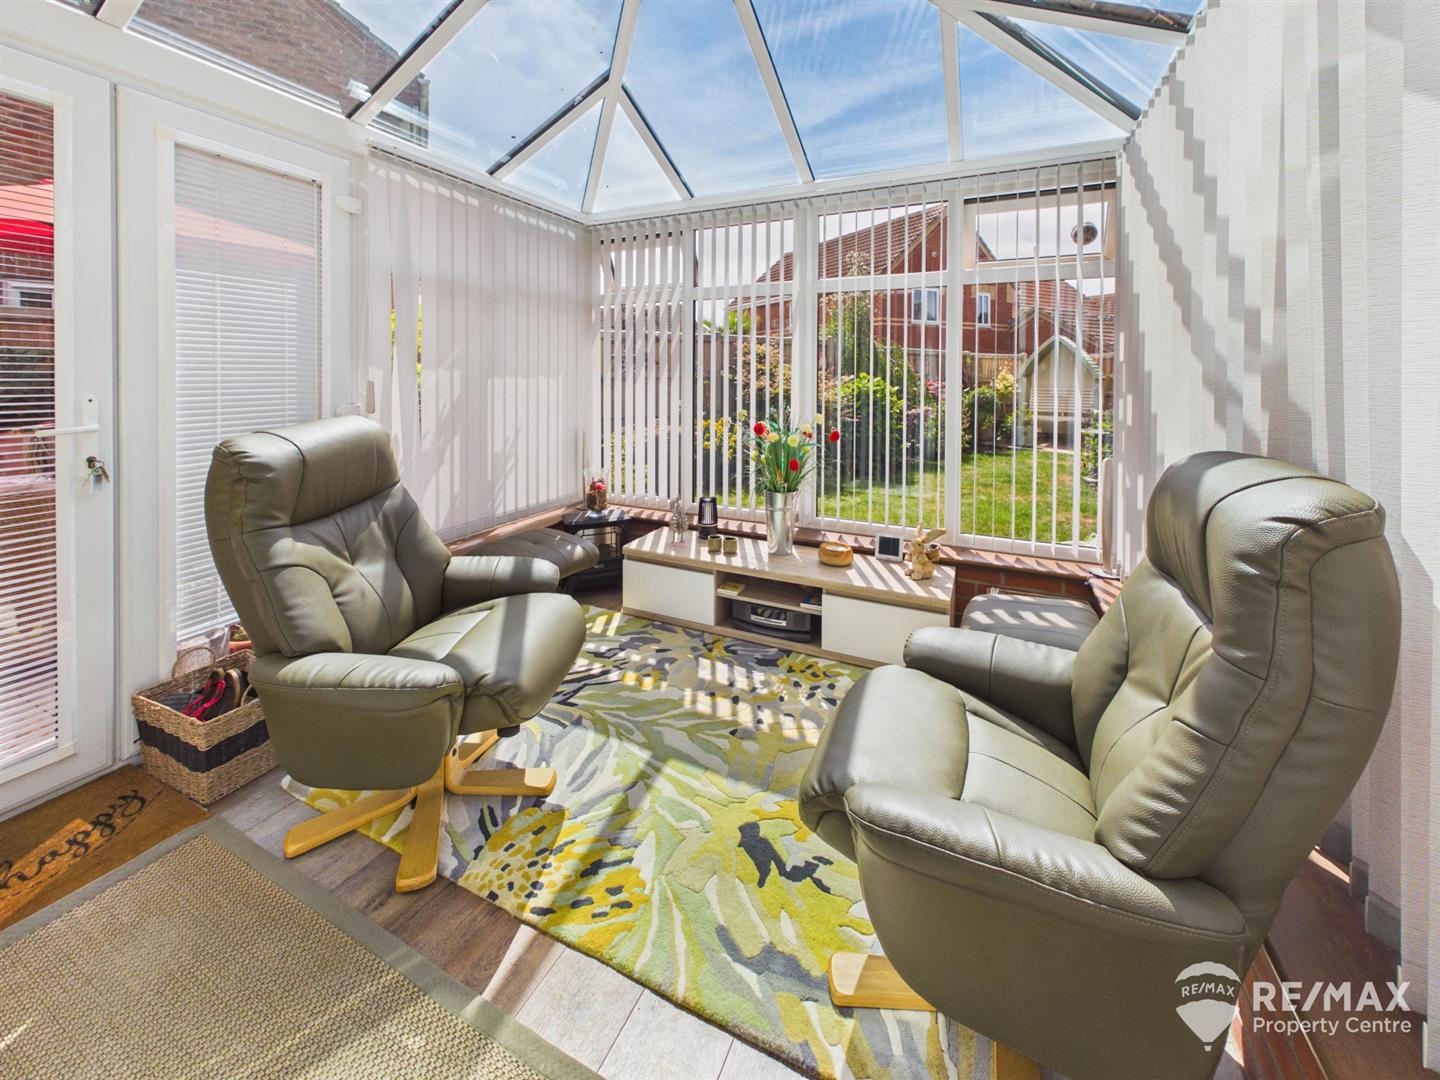
Conservatory
UPVC and brick construction with door leading to rear garden
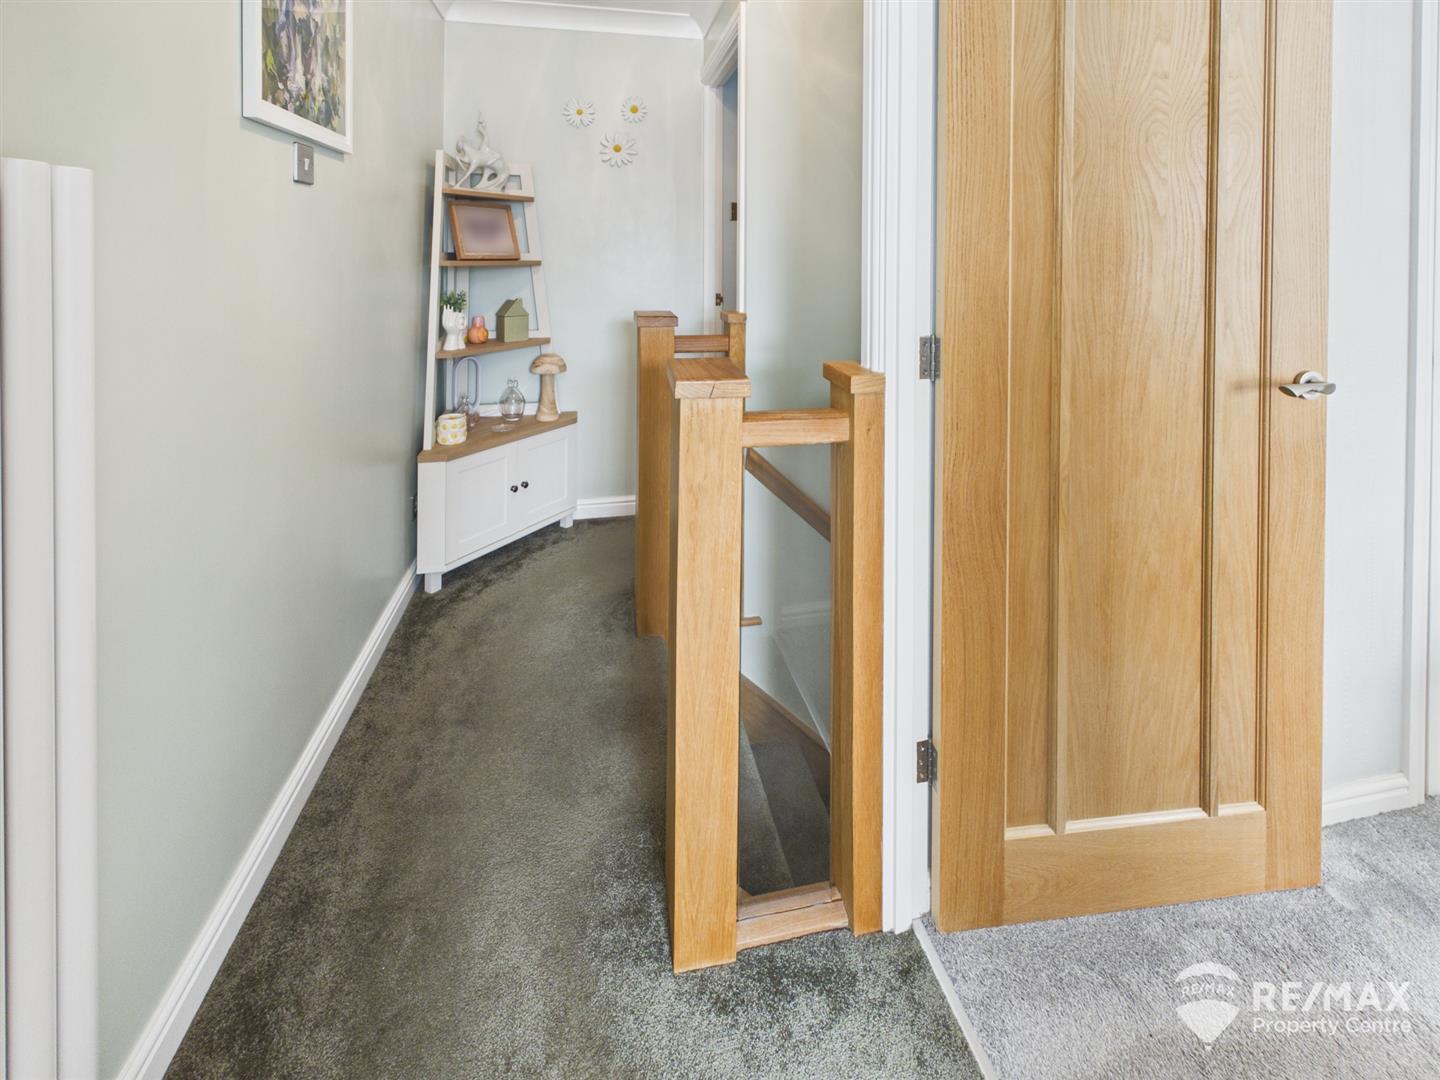
First Floor Landing
With doors to both bedrooms and shower room
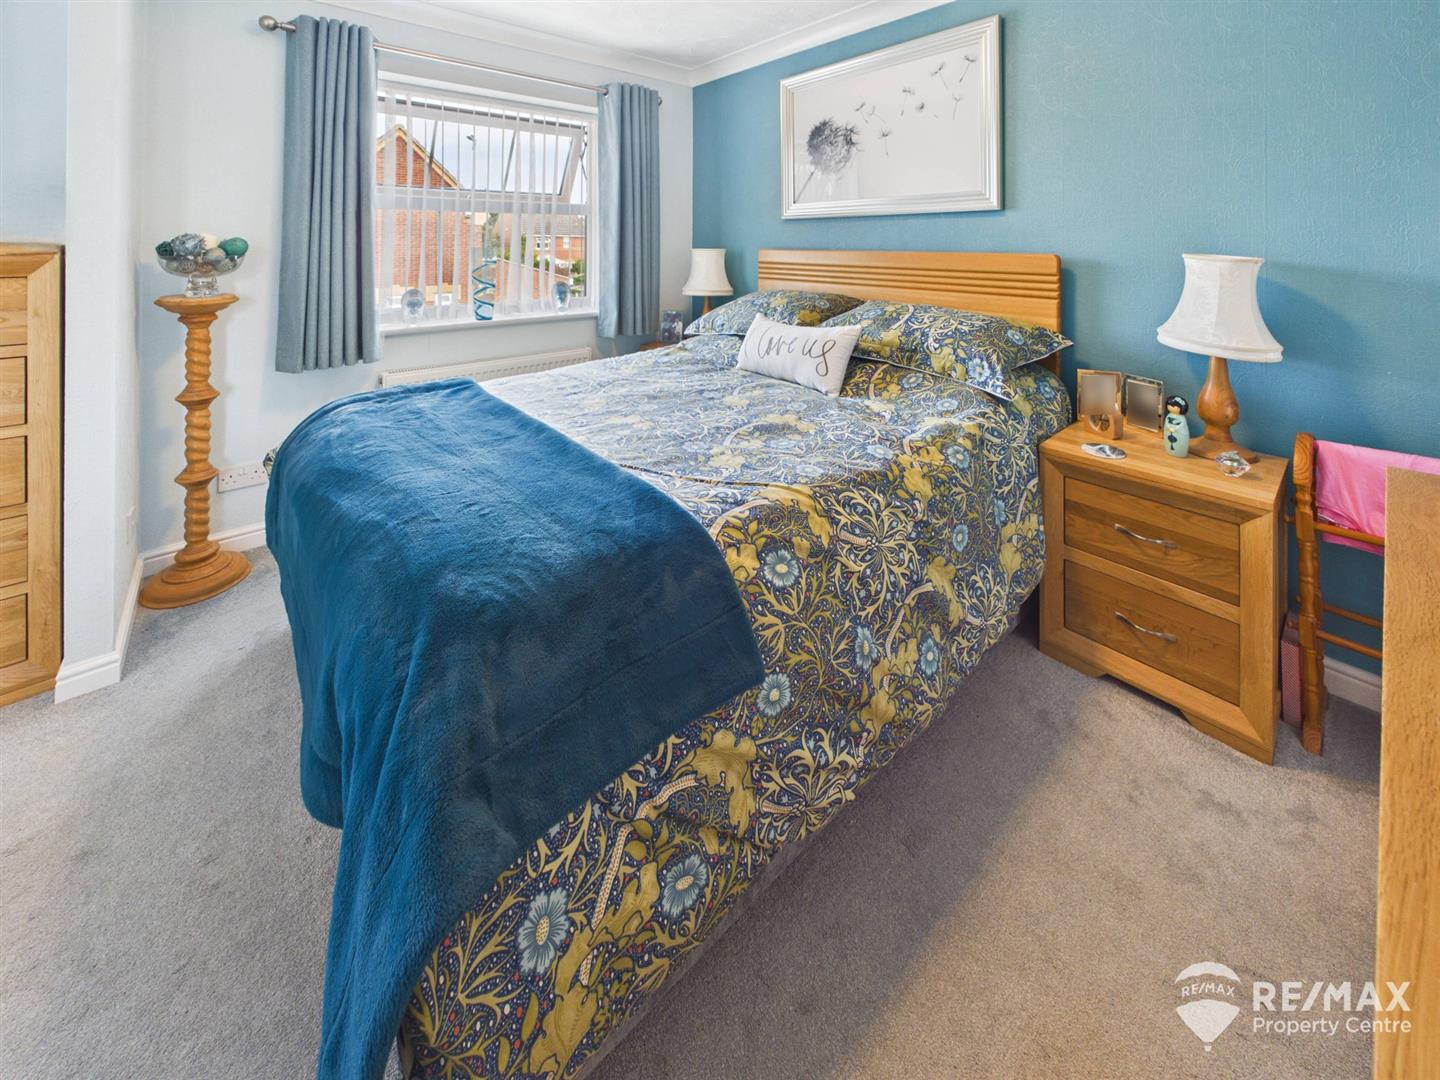
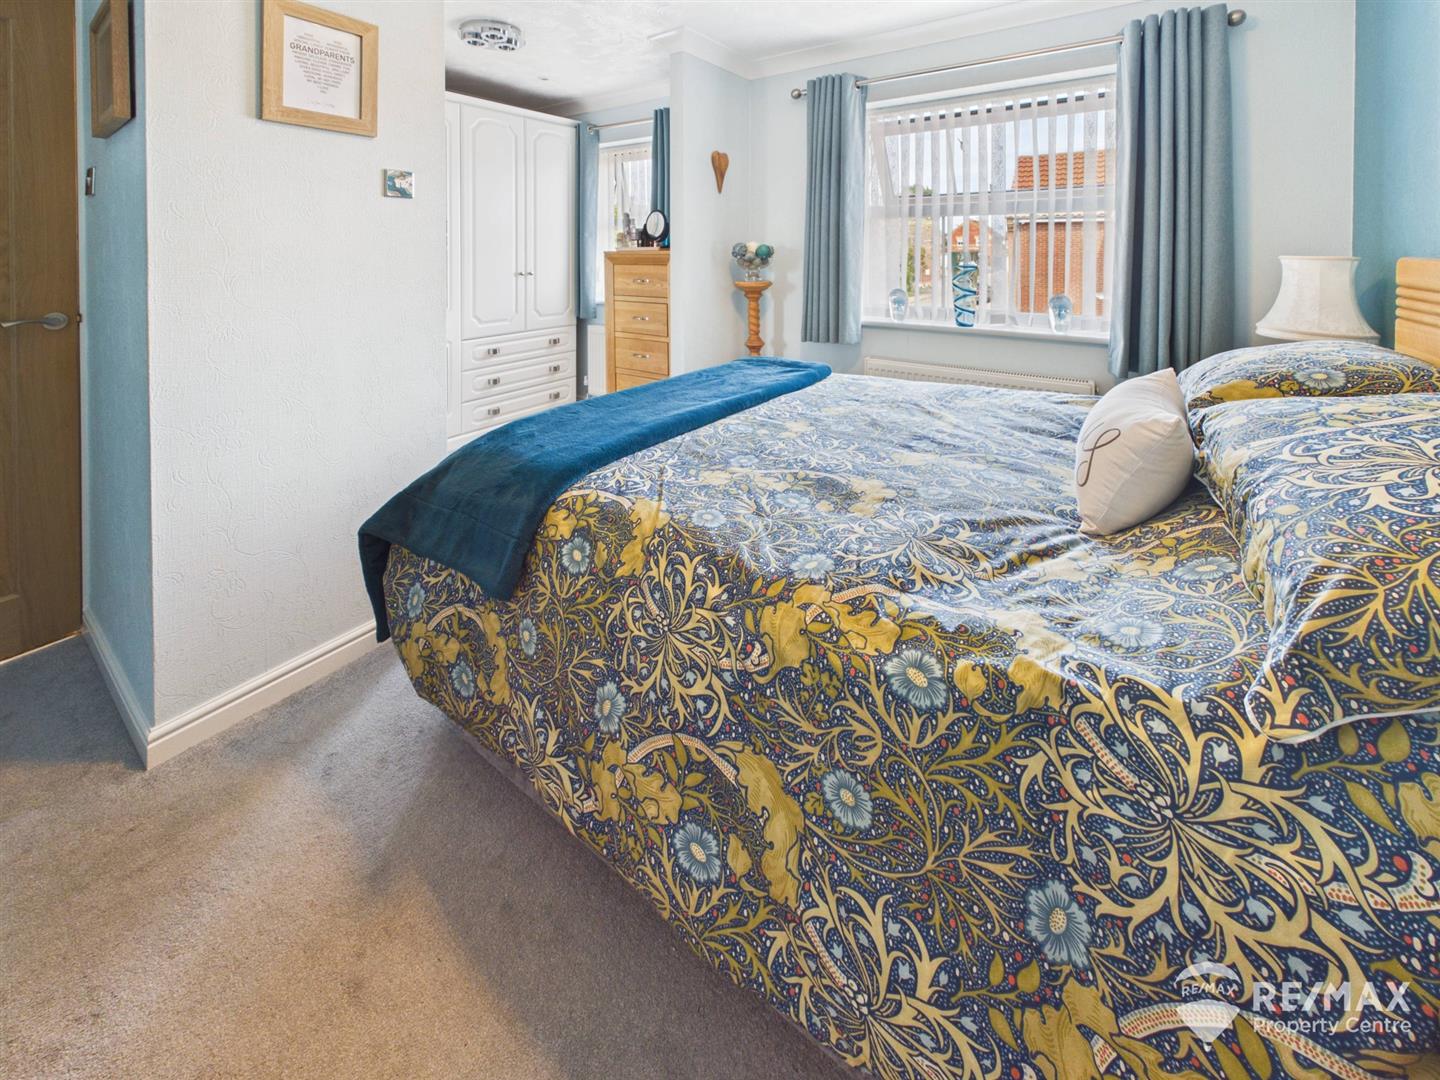
Bedroom 1
Window to front aspect, built in storage cupboard, opens through to:-
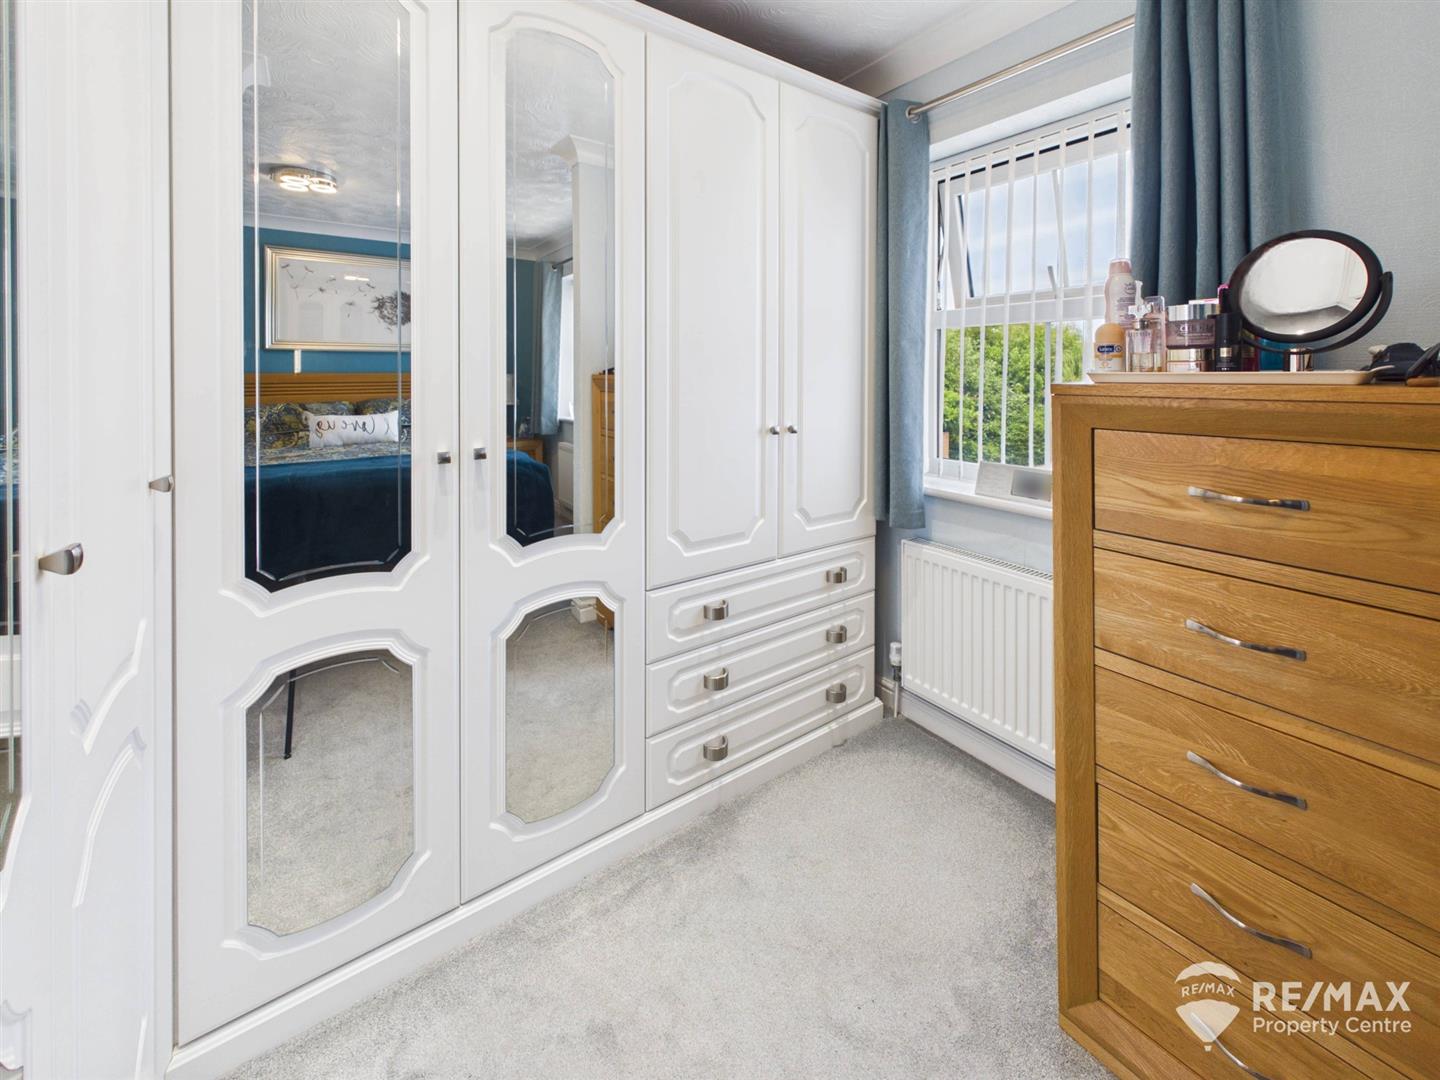
Dressing Room/Bedroom 3
Currently used as a dressing room but could be restored to a bedroom
ursery if required, fitted wardrobes and drawers, window to front aspect
Bedroom 2
Window to rear aspect, airing cupboard housing gas boiler (combi), loft access hatch (part boarded with loft ladder)
Shower Room
Suite comprising:- double walk in shower, low level WC, wall mounted wash basin, complimentary wall tiling, heated towel radiator, obscured window to rear aspect
Outside Areas:-
To the front and side of the property a block paved driveway allowing off-road parking and a detached brick built garage (electric door)
The charming rear garden is mainly laid to lawn with established shrubs and bushes, also offers a paved patio area to the side and a further seating area to the rear, fully enclosed with gated side entrance, storage shed to remain and outside tap.