Aldon Close, Dovercourt, Harwich, CO12 5HF
- Overs Over£375,000
- 3 Bedrooms
- 2 Bathrooms
- 2 Receptions
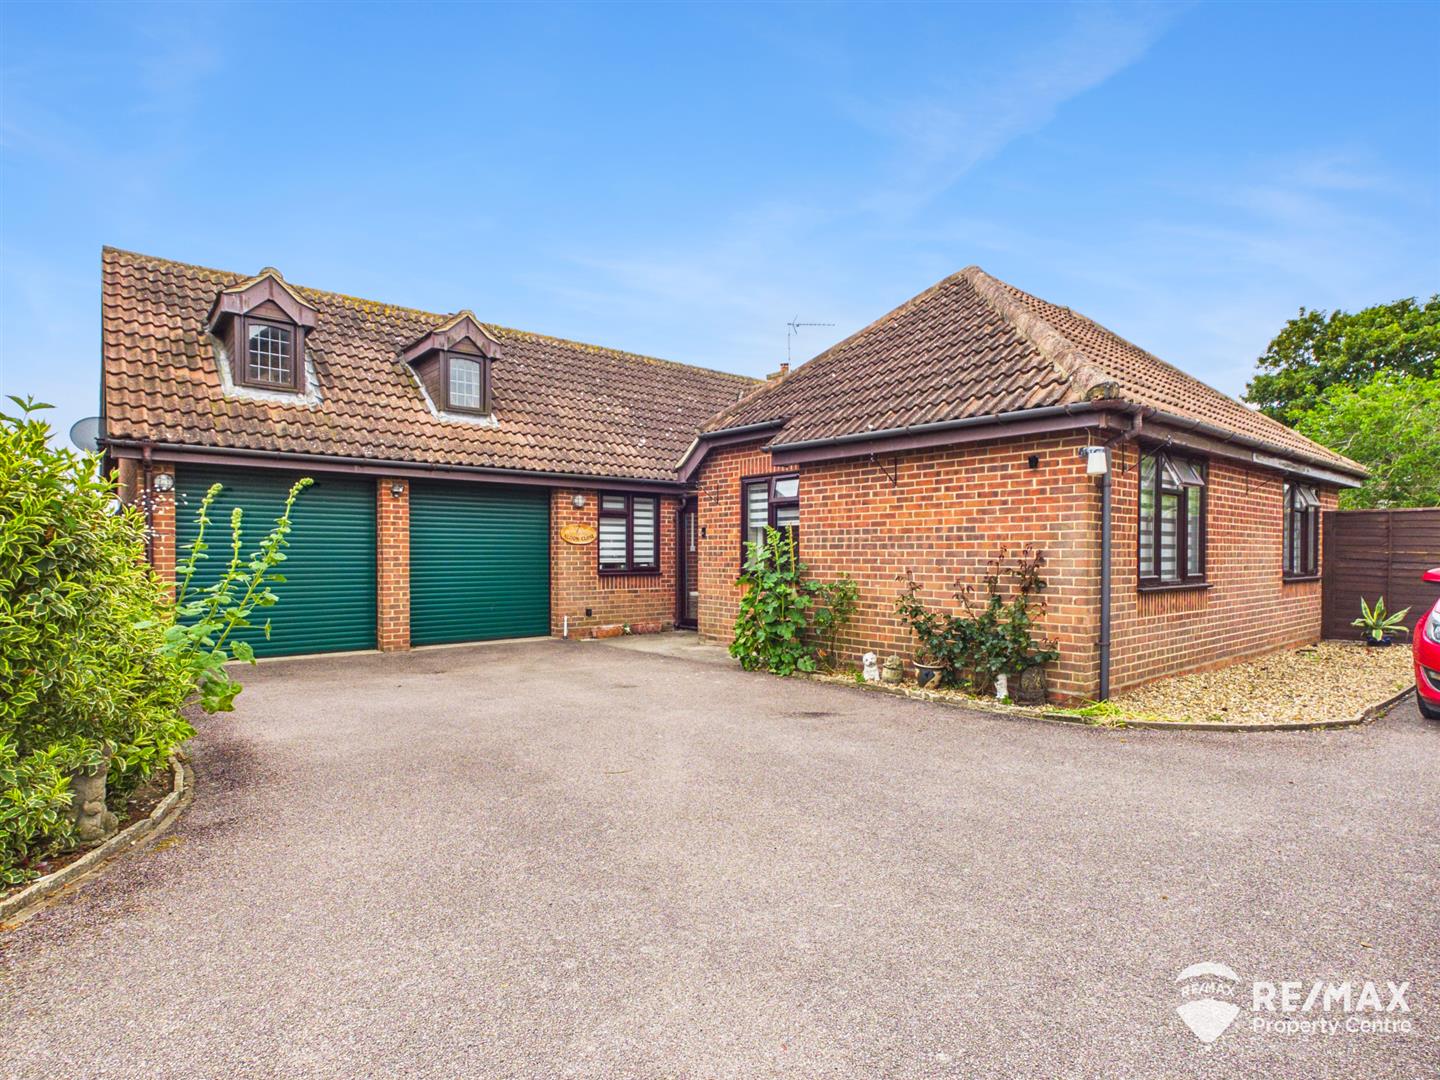
Situated within a popular and peaceful cul-de-sac, this beautifully improved detached bungalow offers spacious and versatile accommodation, perfectly suited to modern family living or those seeking single-storey convenience.
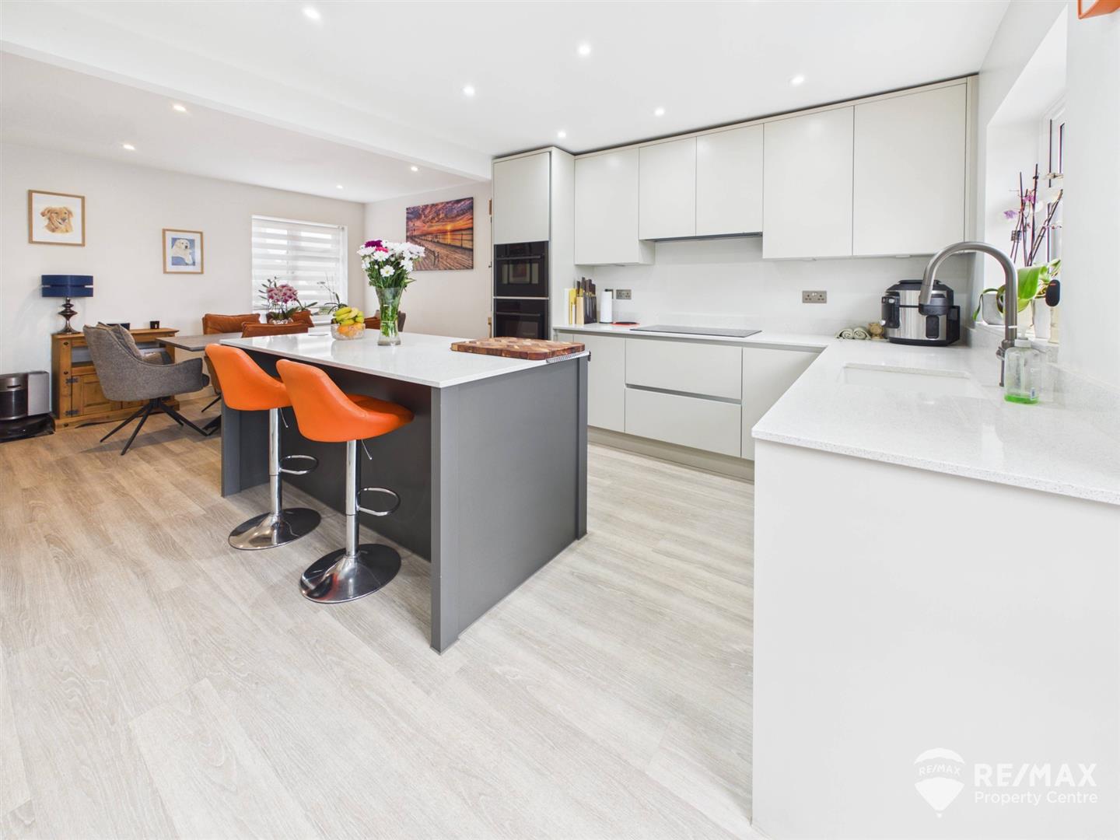
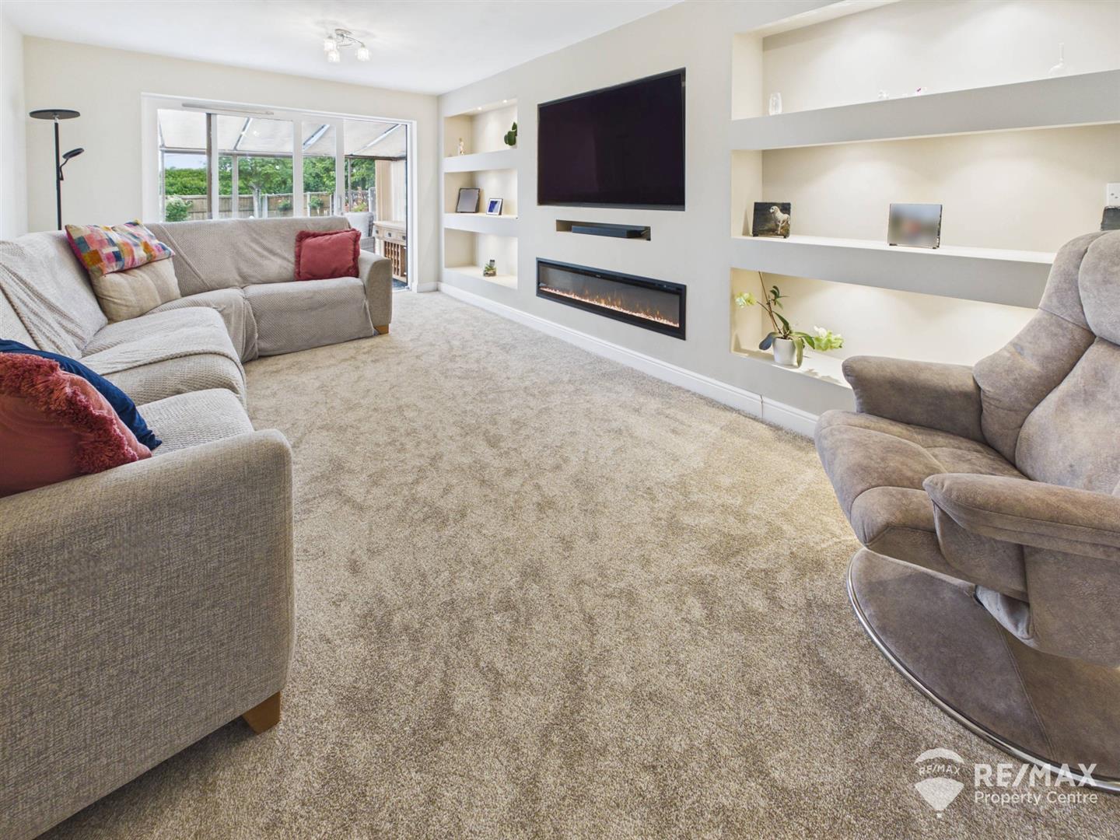
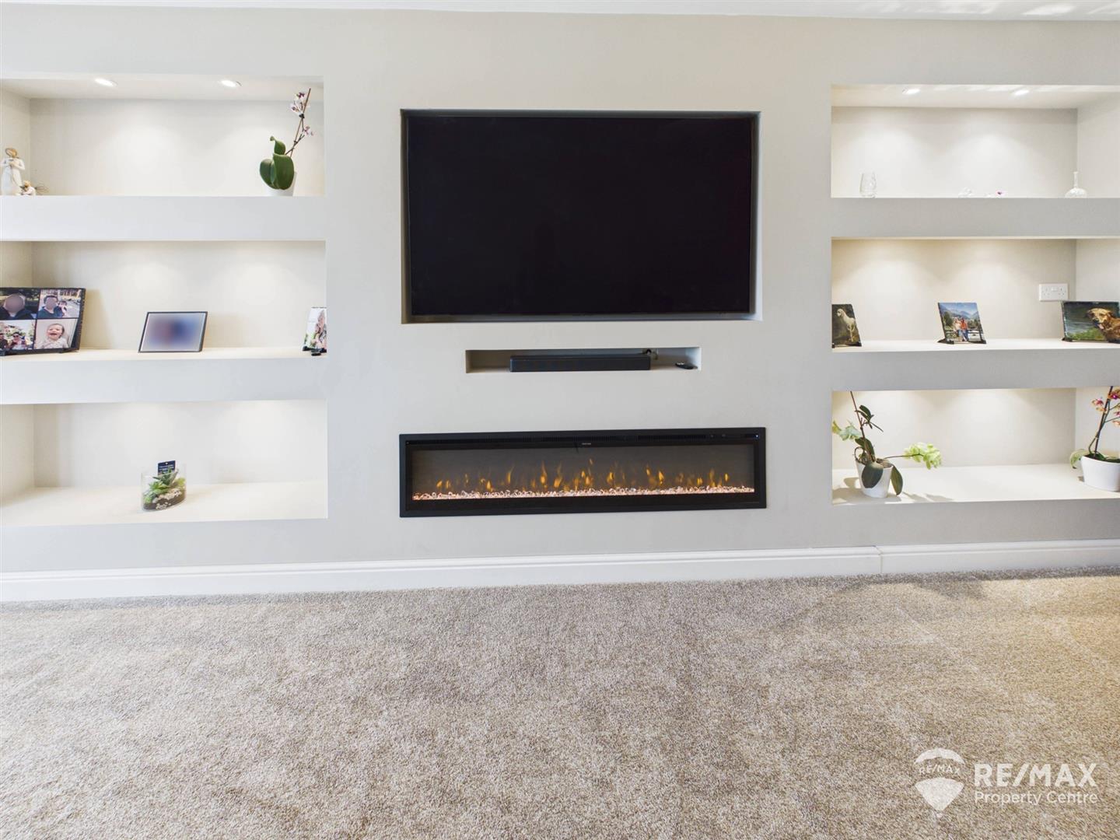
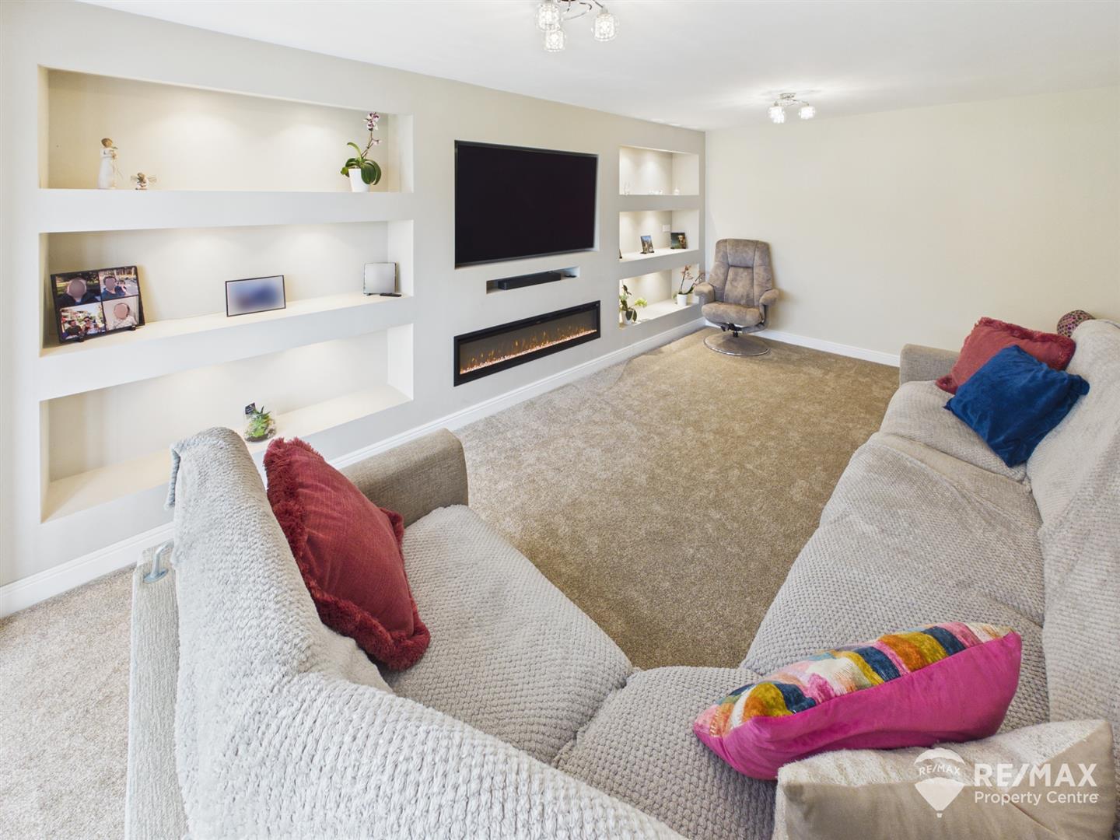
The current owners have undertaken many improvements, including replacement windows and doors, a new gas boiler, a well-equipped kitchen/diner, an impressive lounge with feature media wall, a stylish four-piece family bathroom and a contemporary en-suite shower room. The accommodation further comprises three generously sized bedrooms, with the principal bedroom benefiting from its own en-suite.
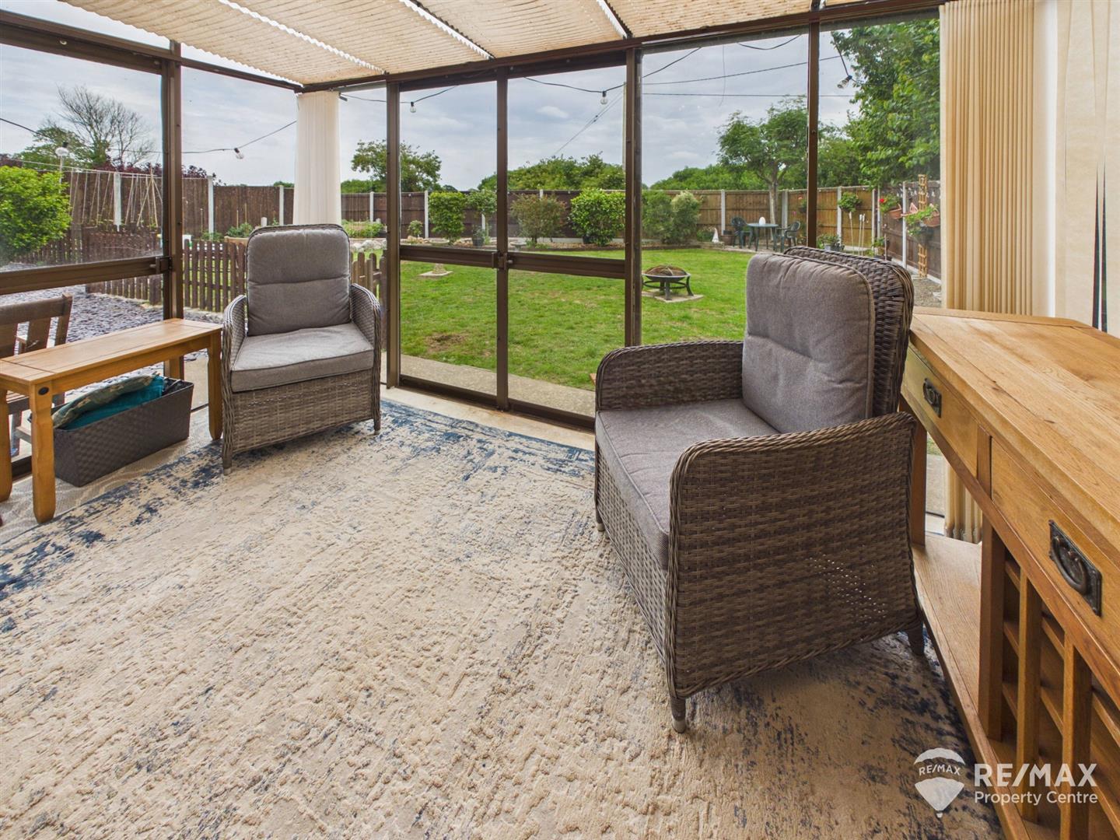
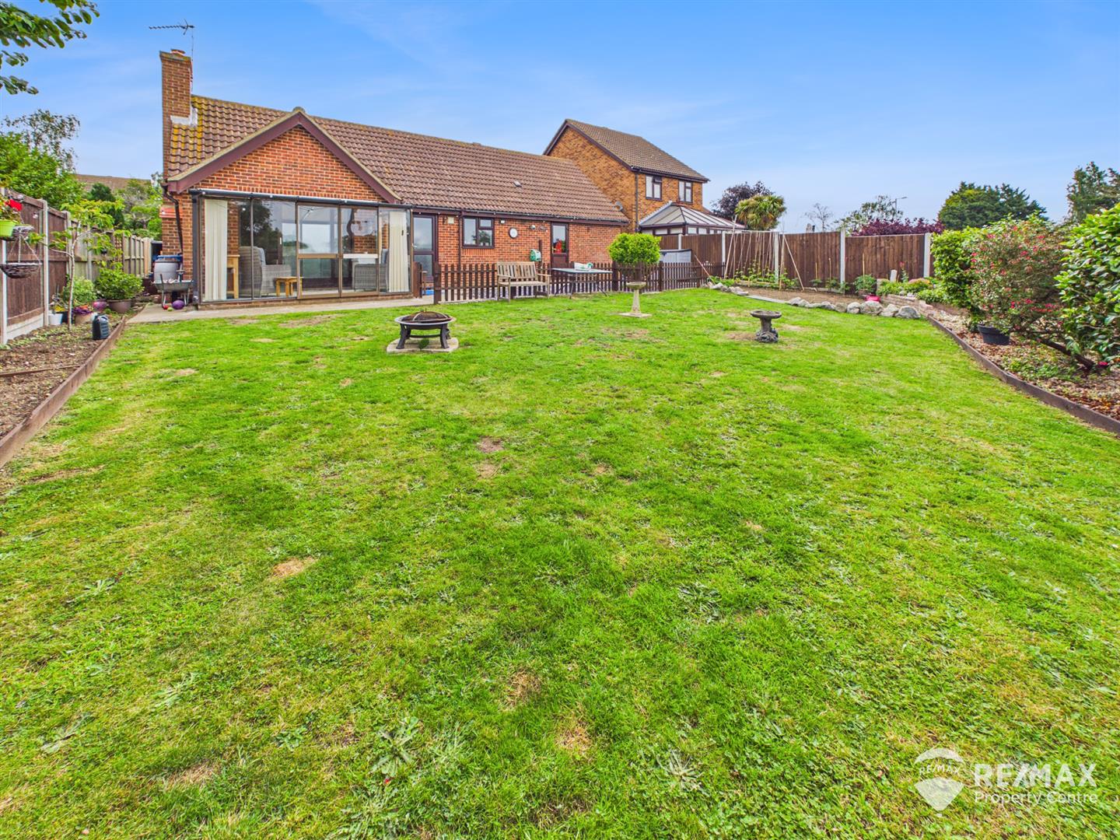
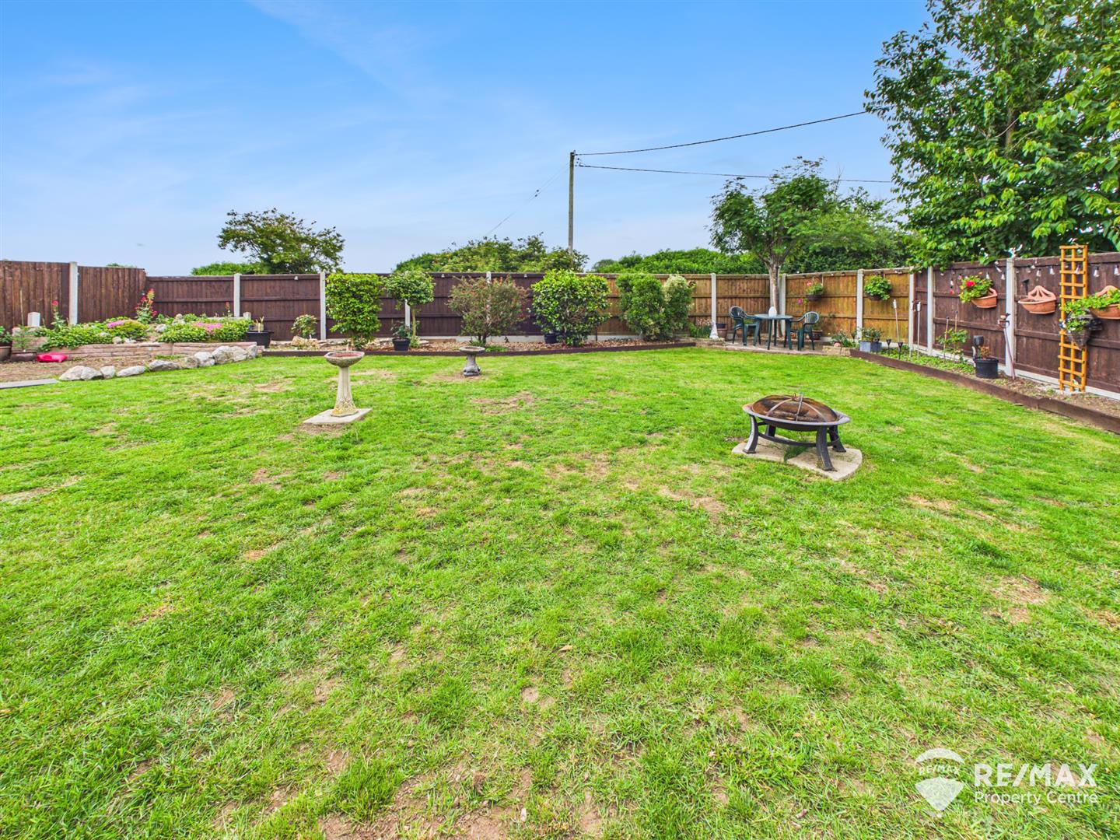
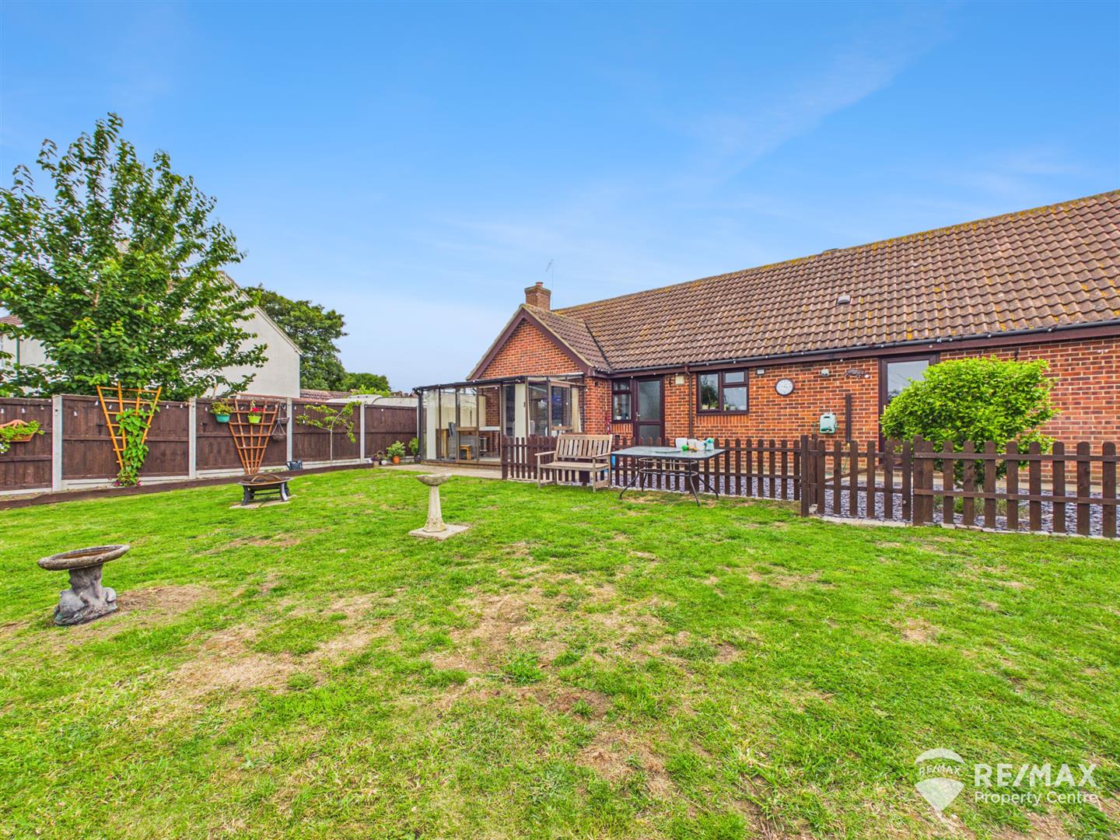
Externally, the property benefits from a spacious rear garden enjoying distant sea views, which can be appreciated from the bright and relaxing sun room. A detached double garage with power, lighting and loft storage provides excellent storage or workshop potential, while the substantial driveway offers off-road parking for numerous vehicles. Early viewing is highly recommended to appreciate the quality, space and location on offer.
Property Features
- Beautifully Improved Detached Bungalow
- Peaceful Cul-De-Sac Location
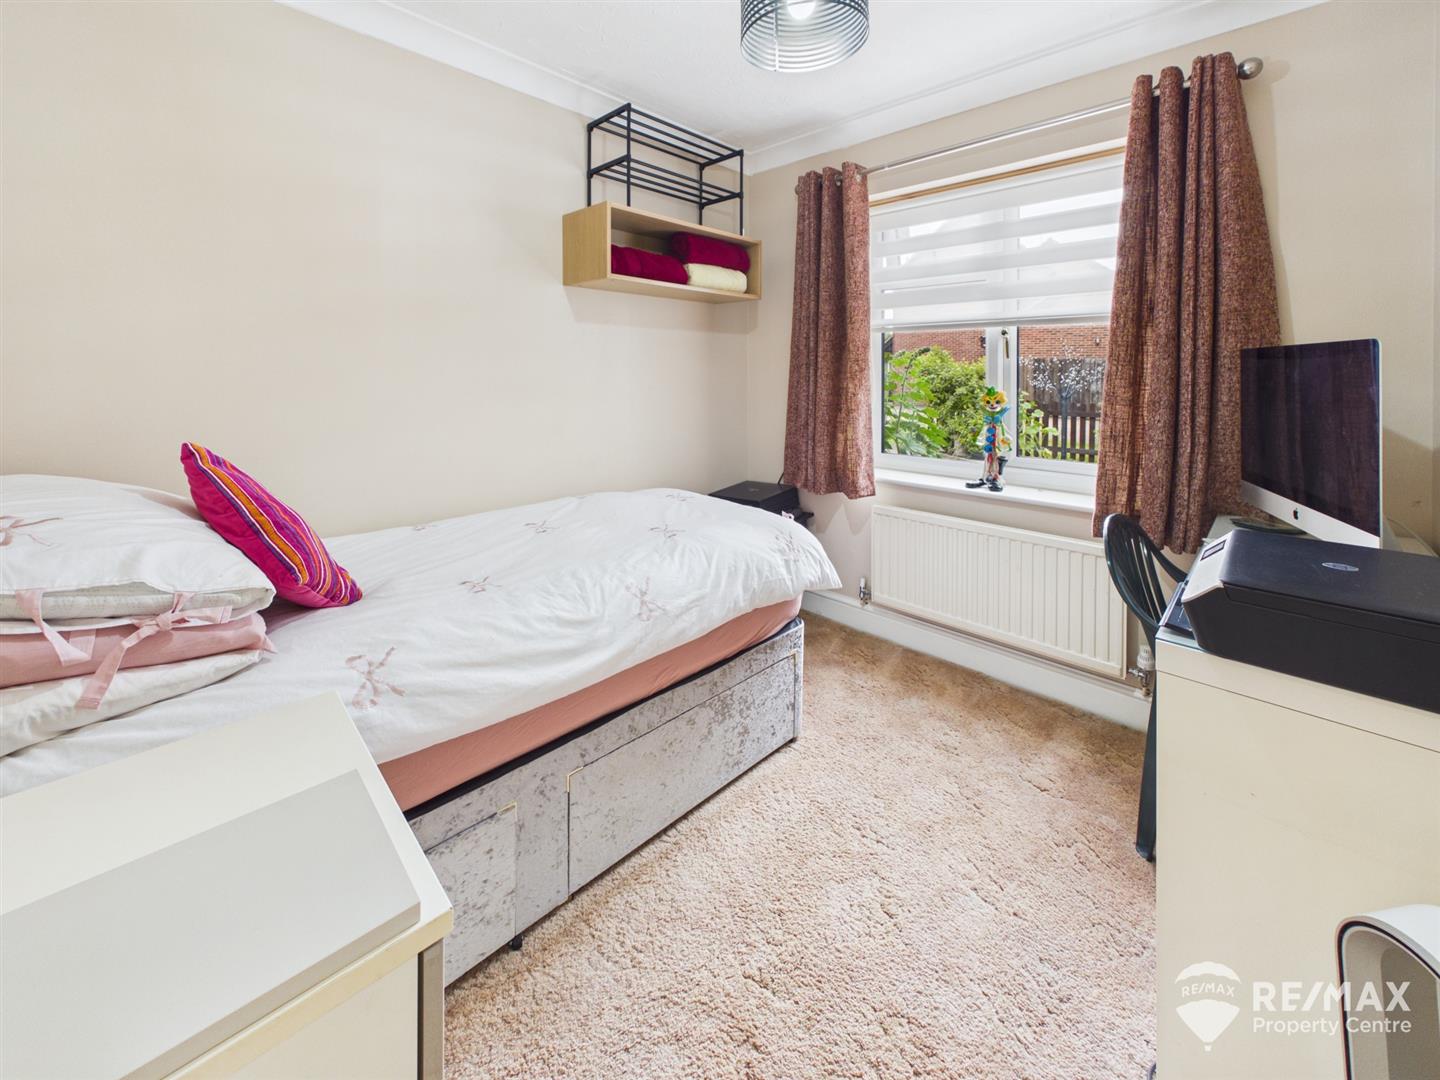
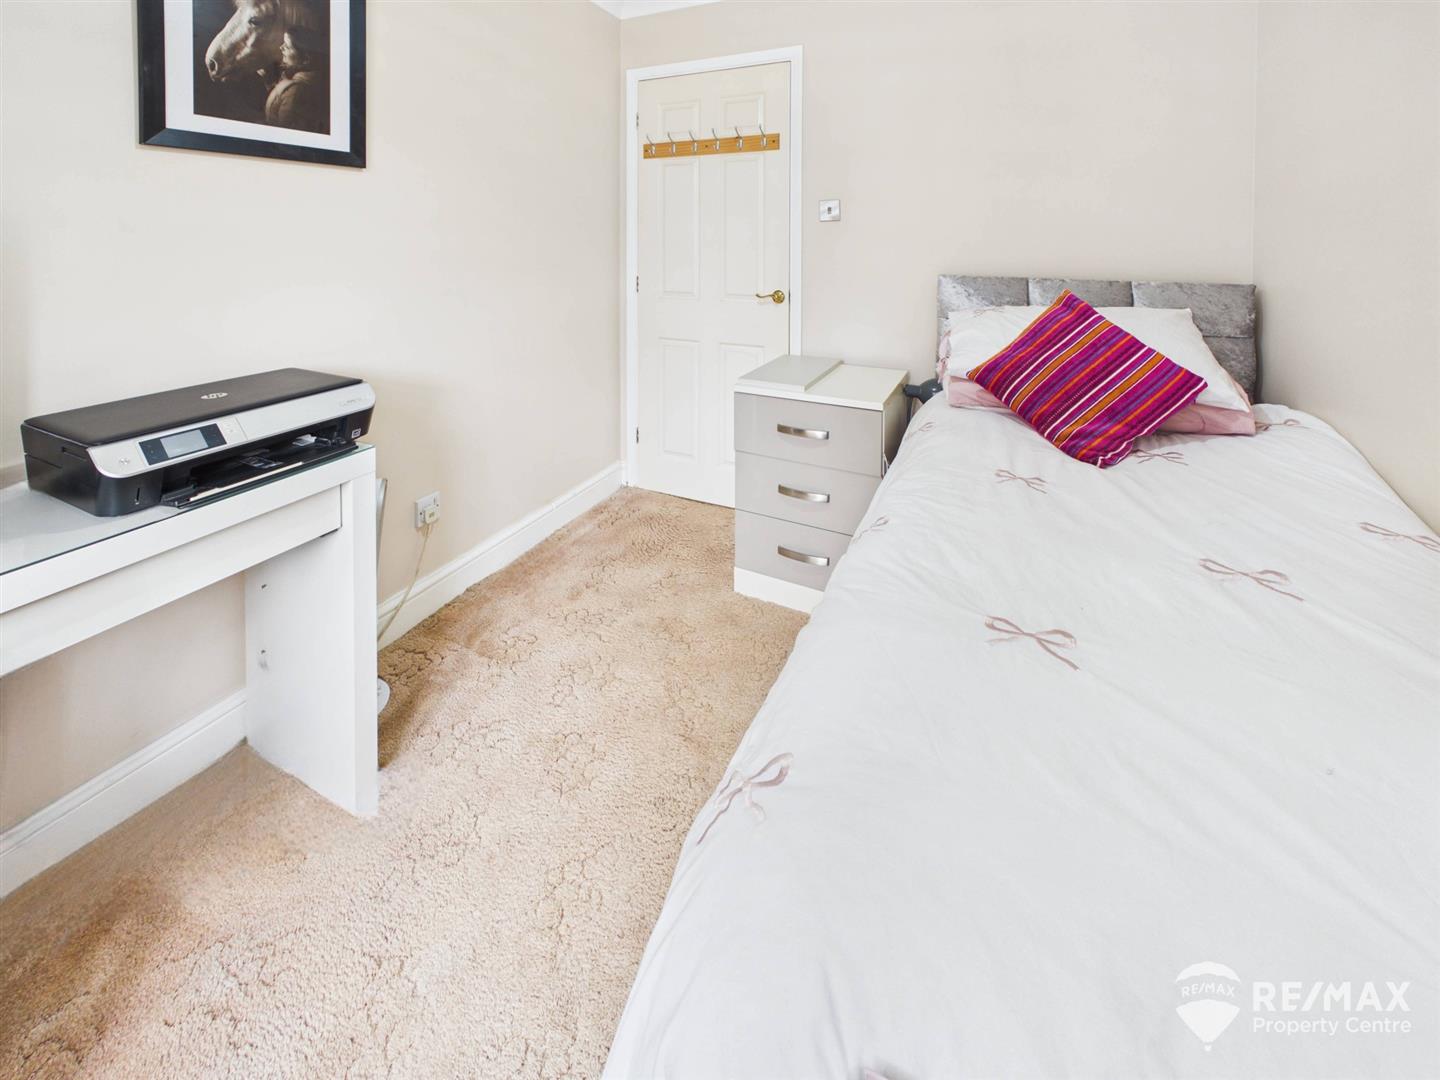
- Three Generously Sized Bedrooms
- Principal Bedroom with En-Suite Shower Room
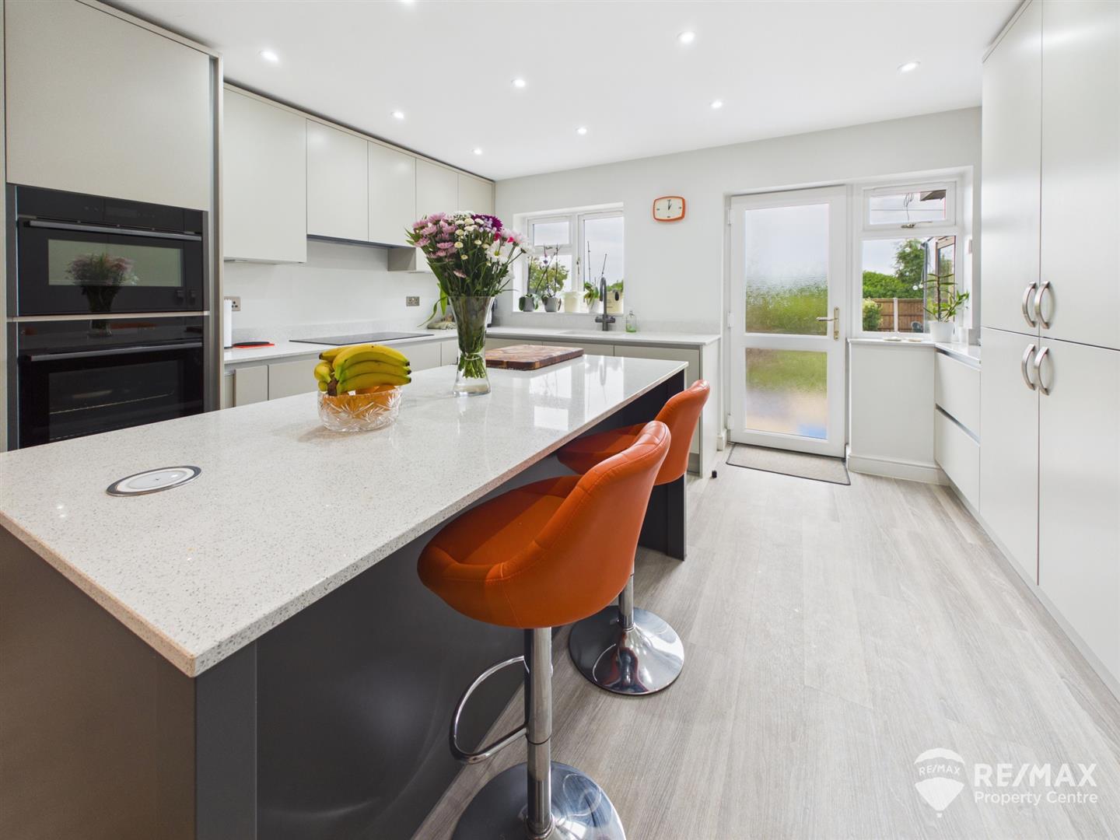
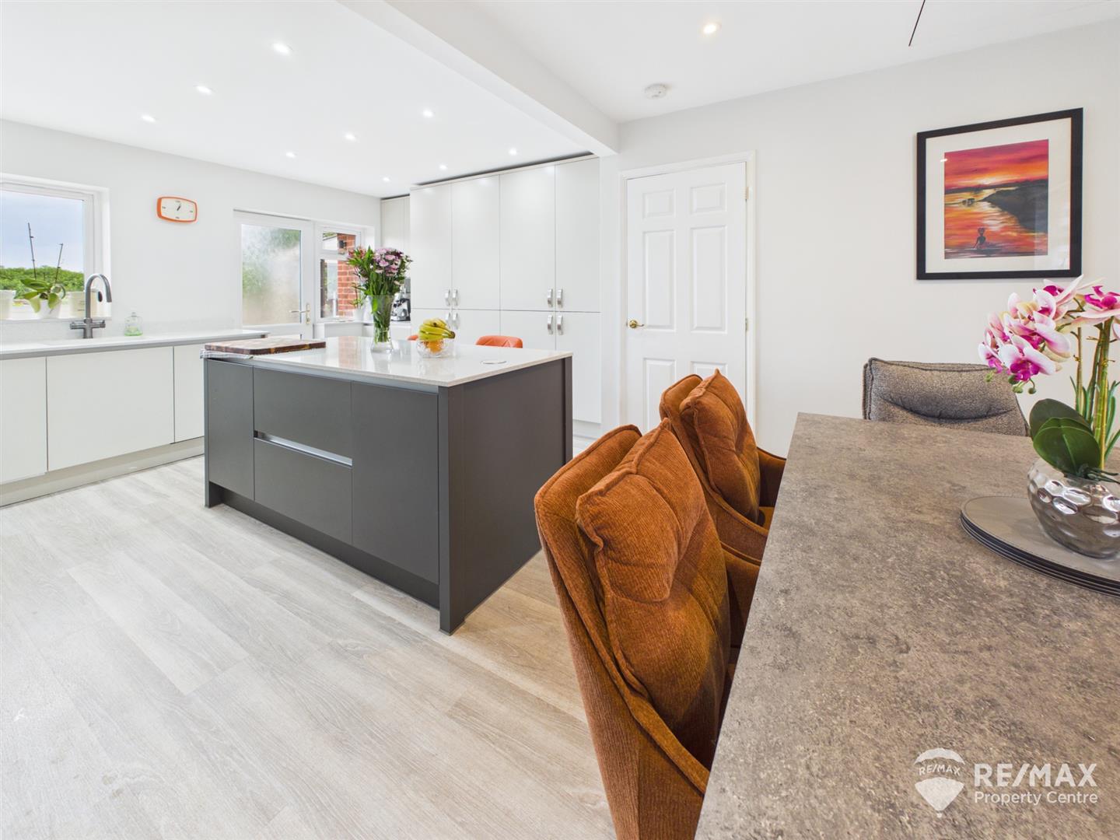
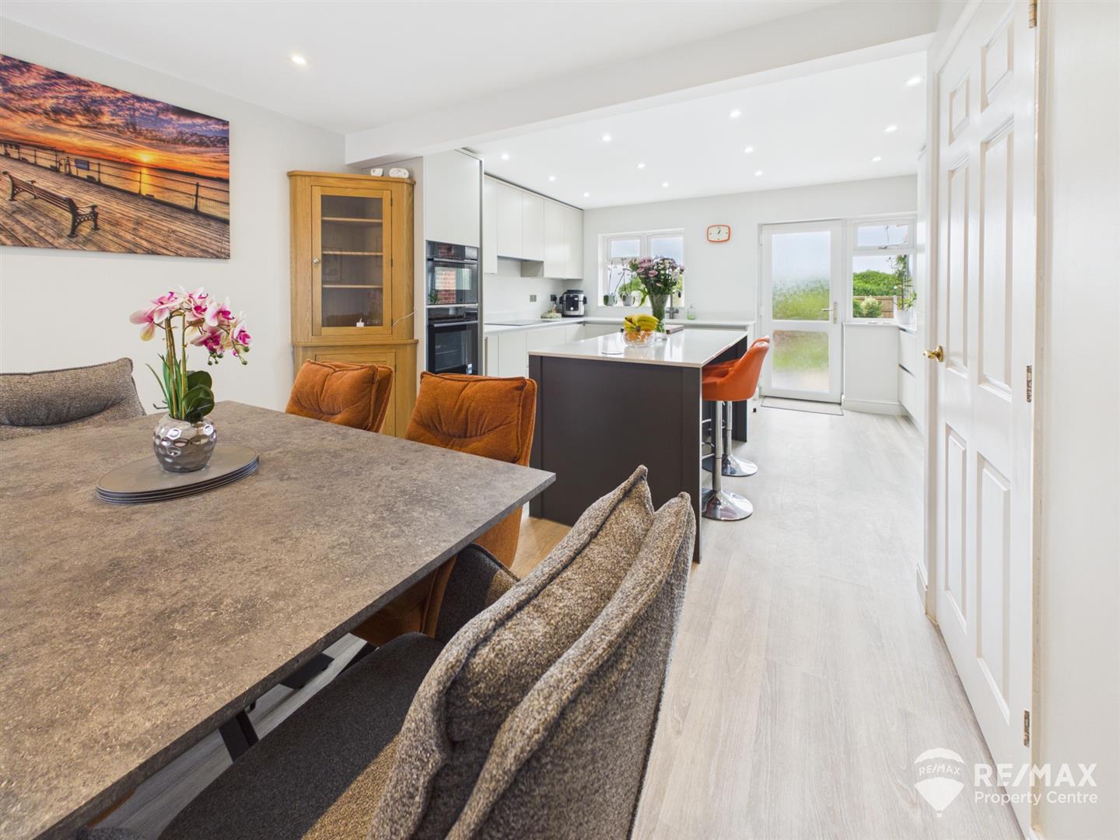
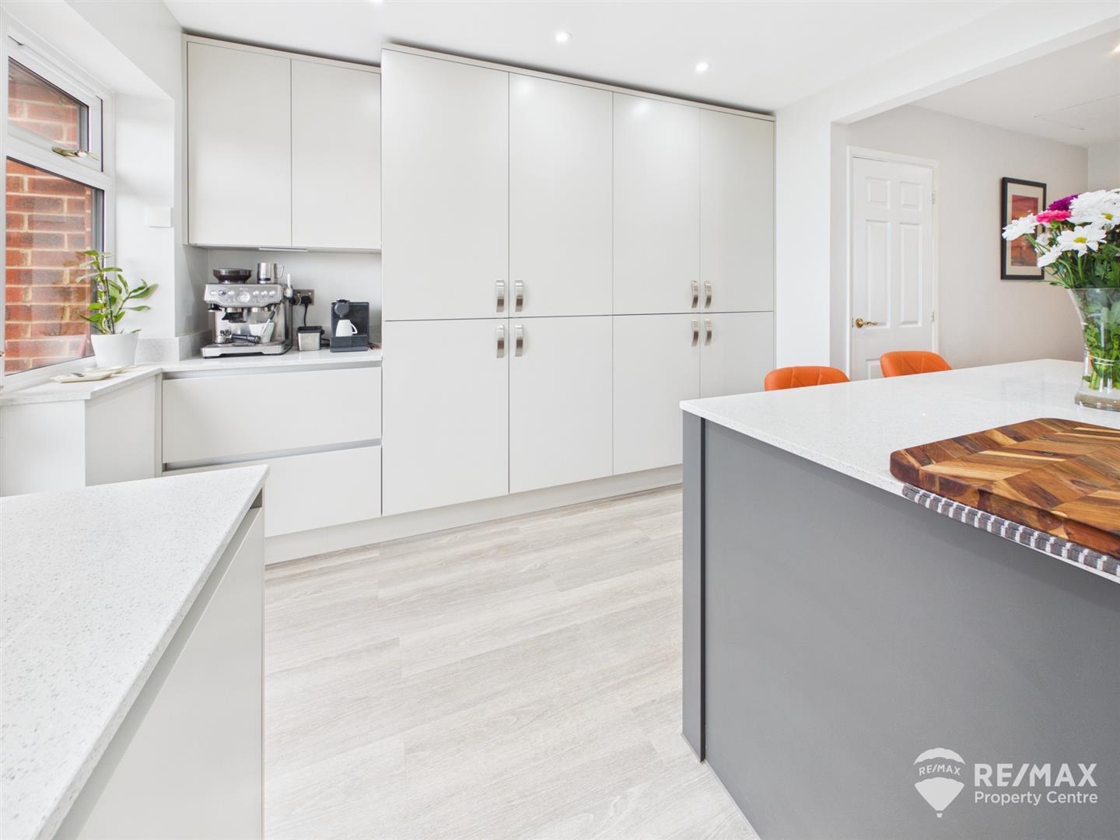
- Newly Fitted Kitchen / Diner
- Spacious Lounge with Feature Media Wall
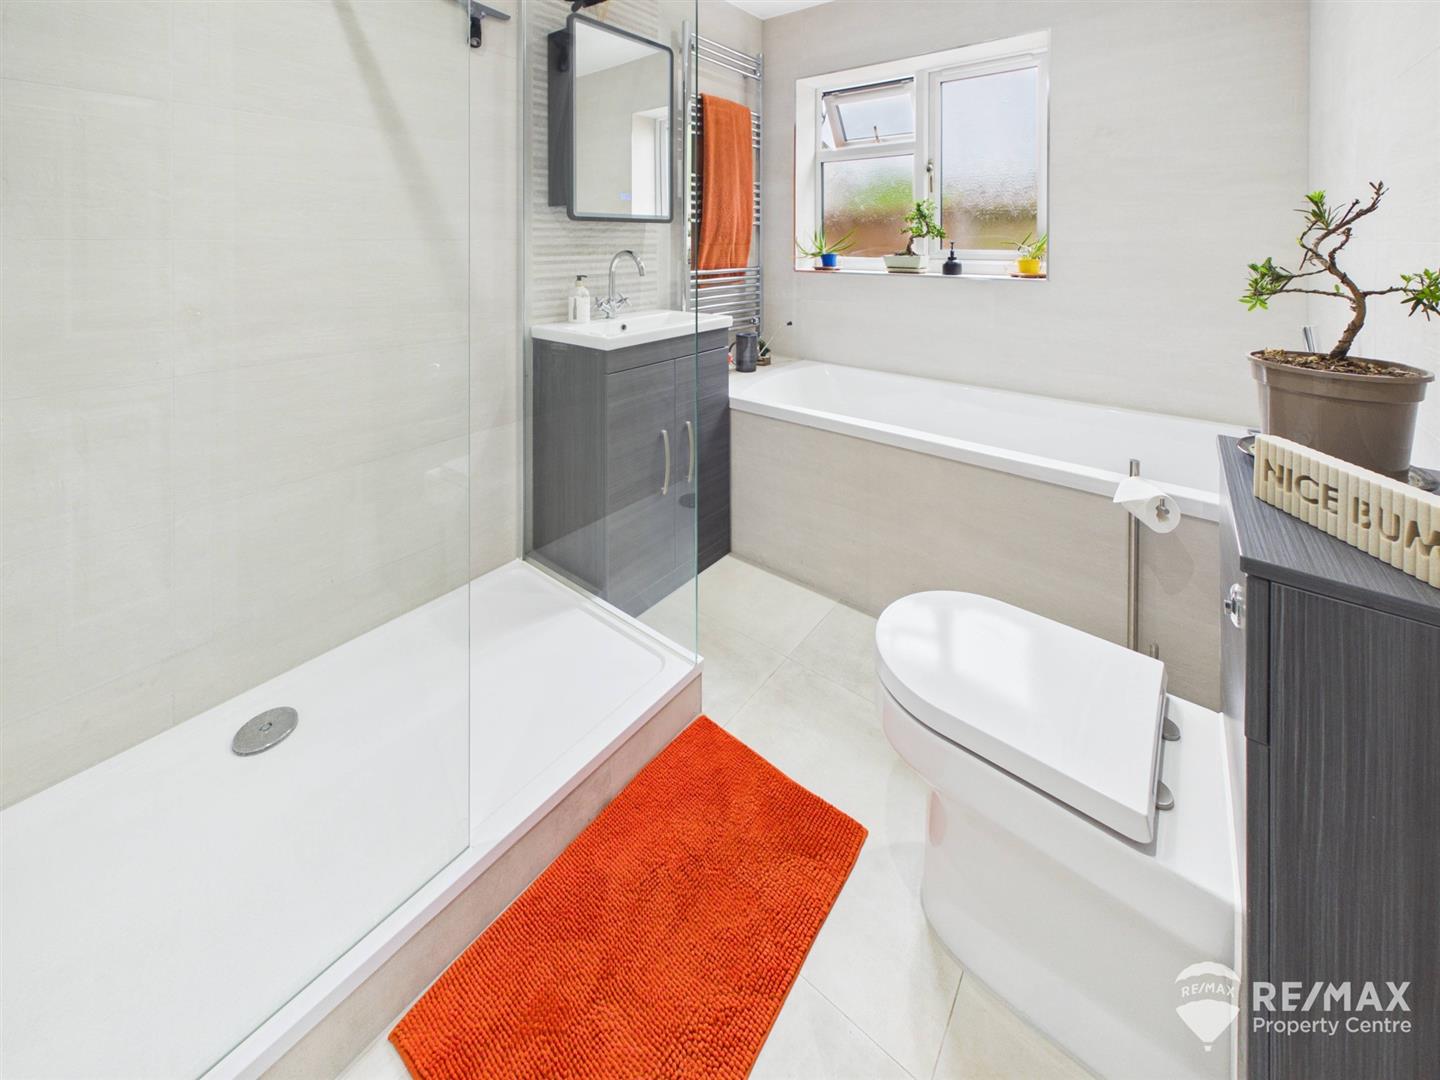
- Modern Four-Piece Family Bathroom
- Sun Room Overlooking Rear Garden
- Double Garage with Power, Water & Loft Storage
- Off-Road Parking for Multiple Vehicles
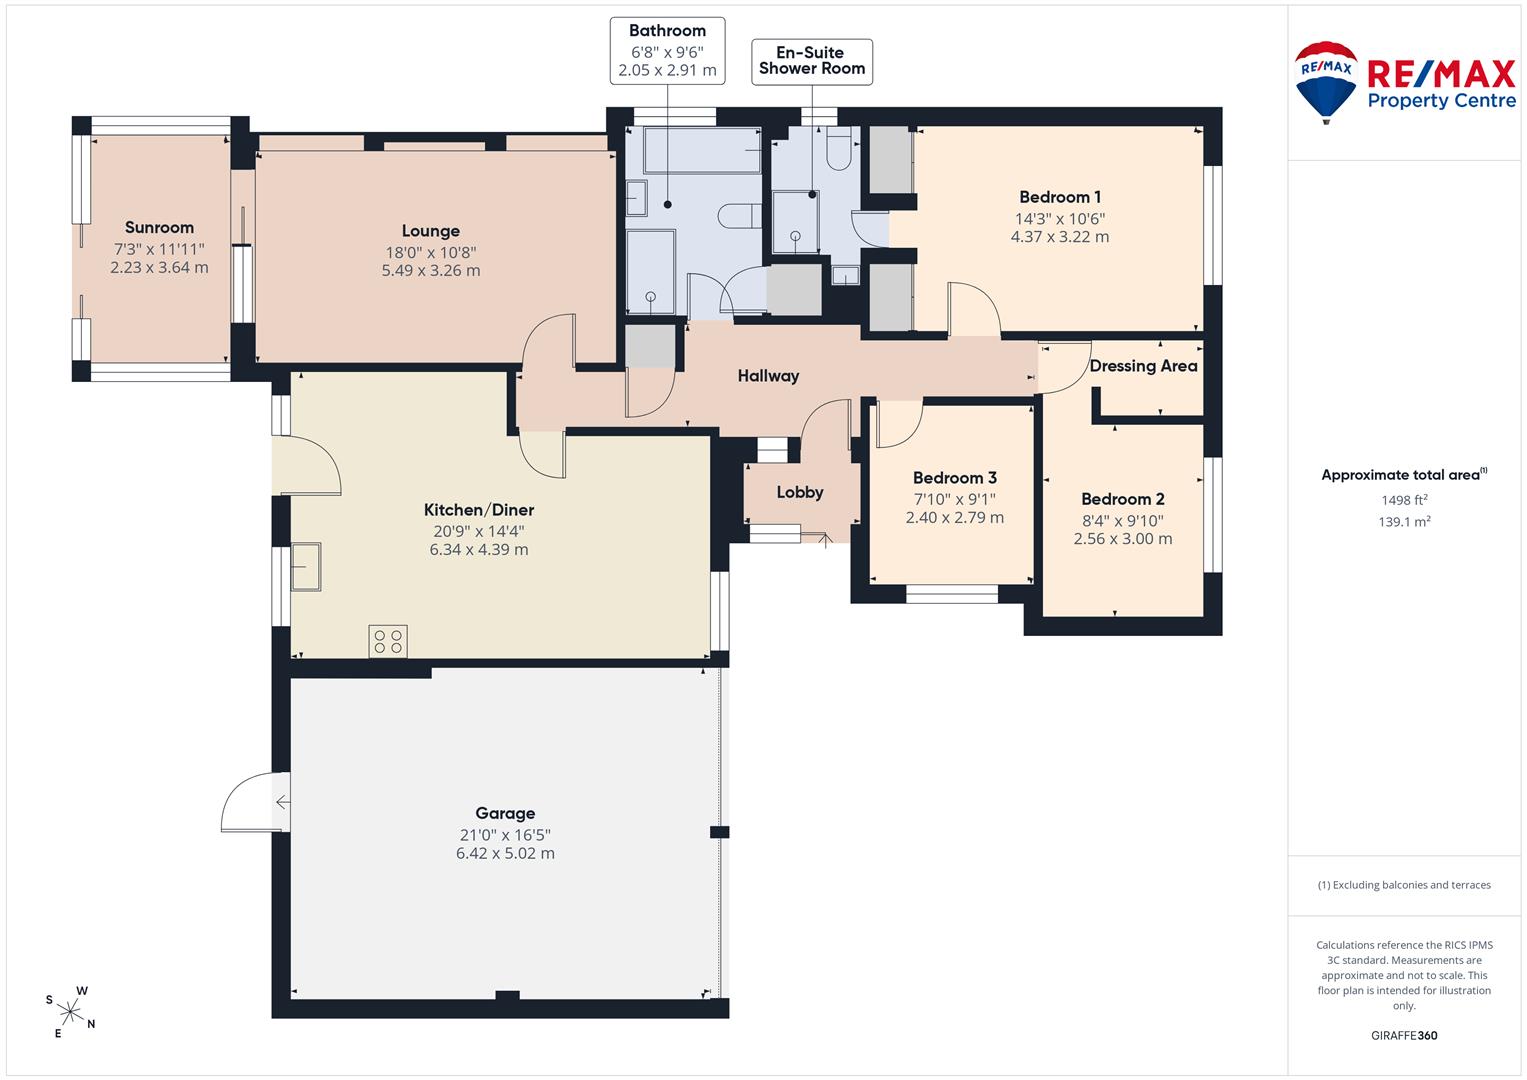
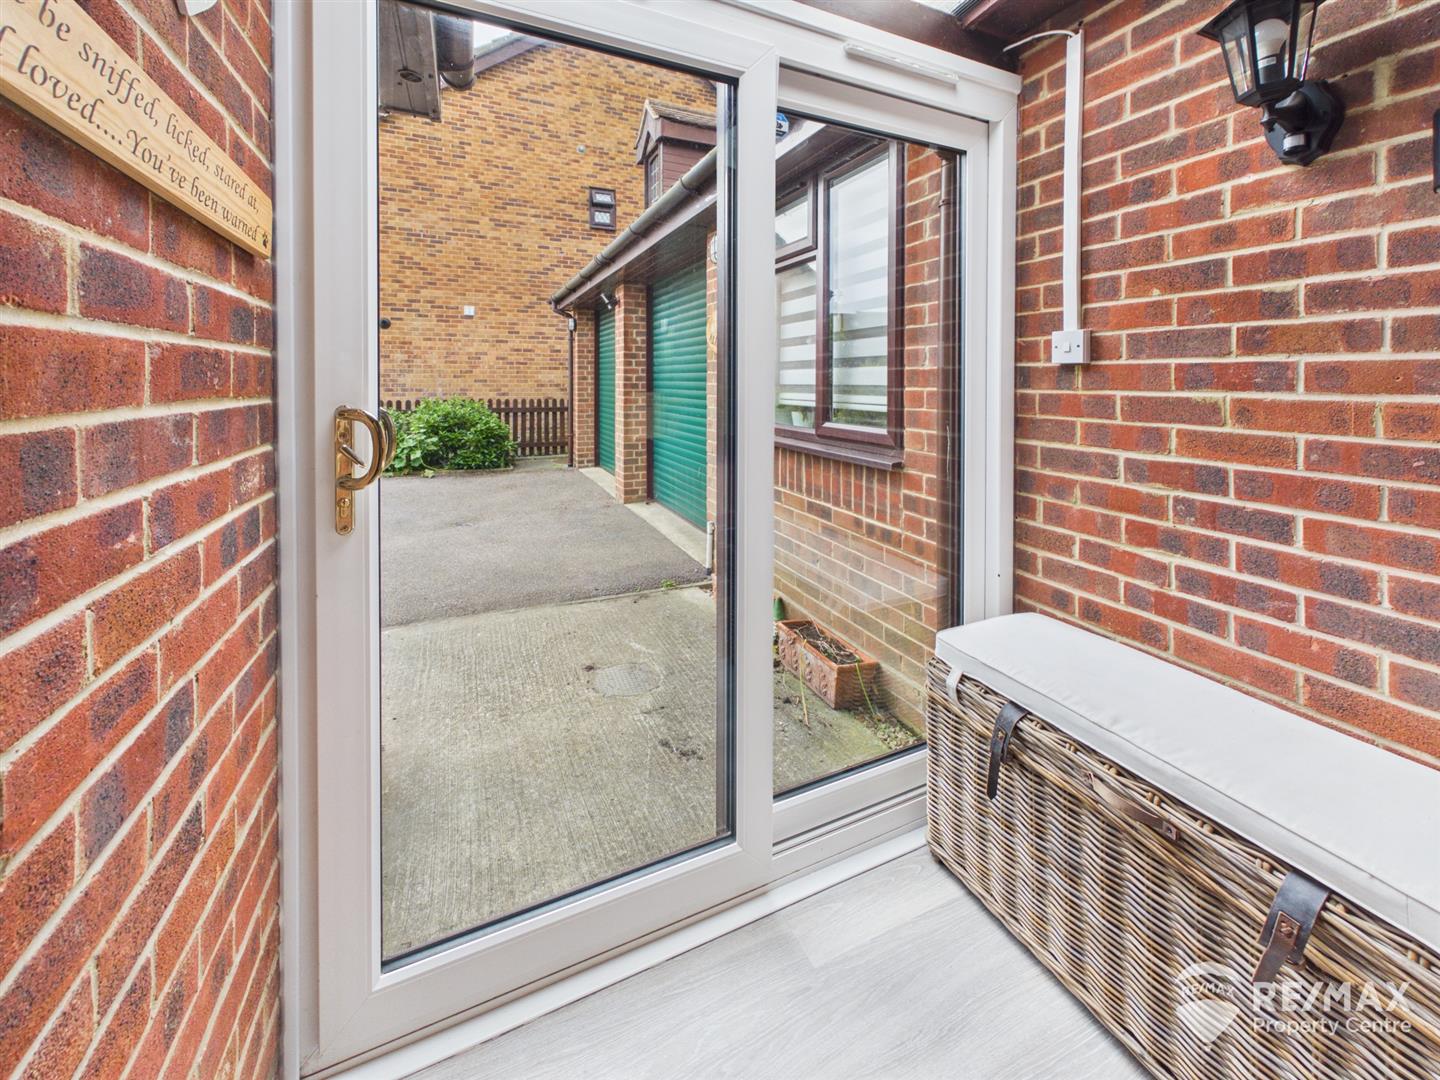
Front Lobby
With UPVC double glazed sliding doors, wooden entrance door leading into:-
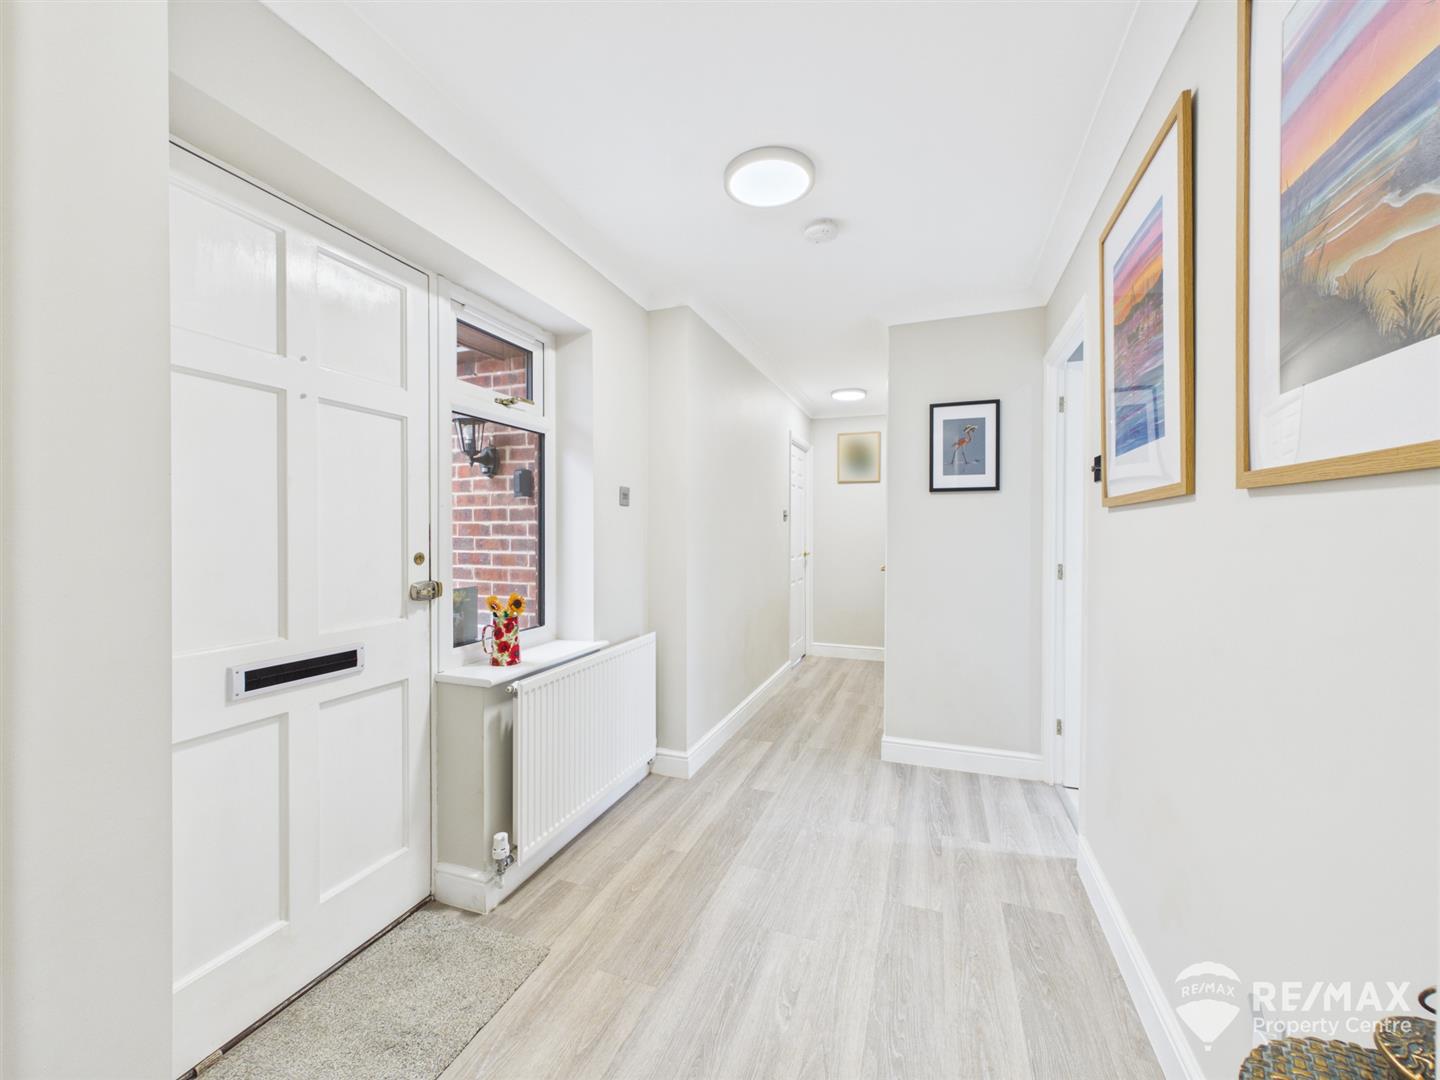
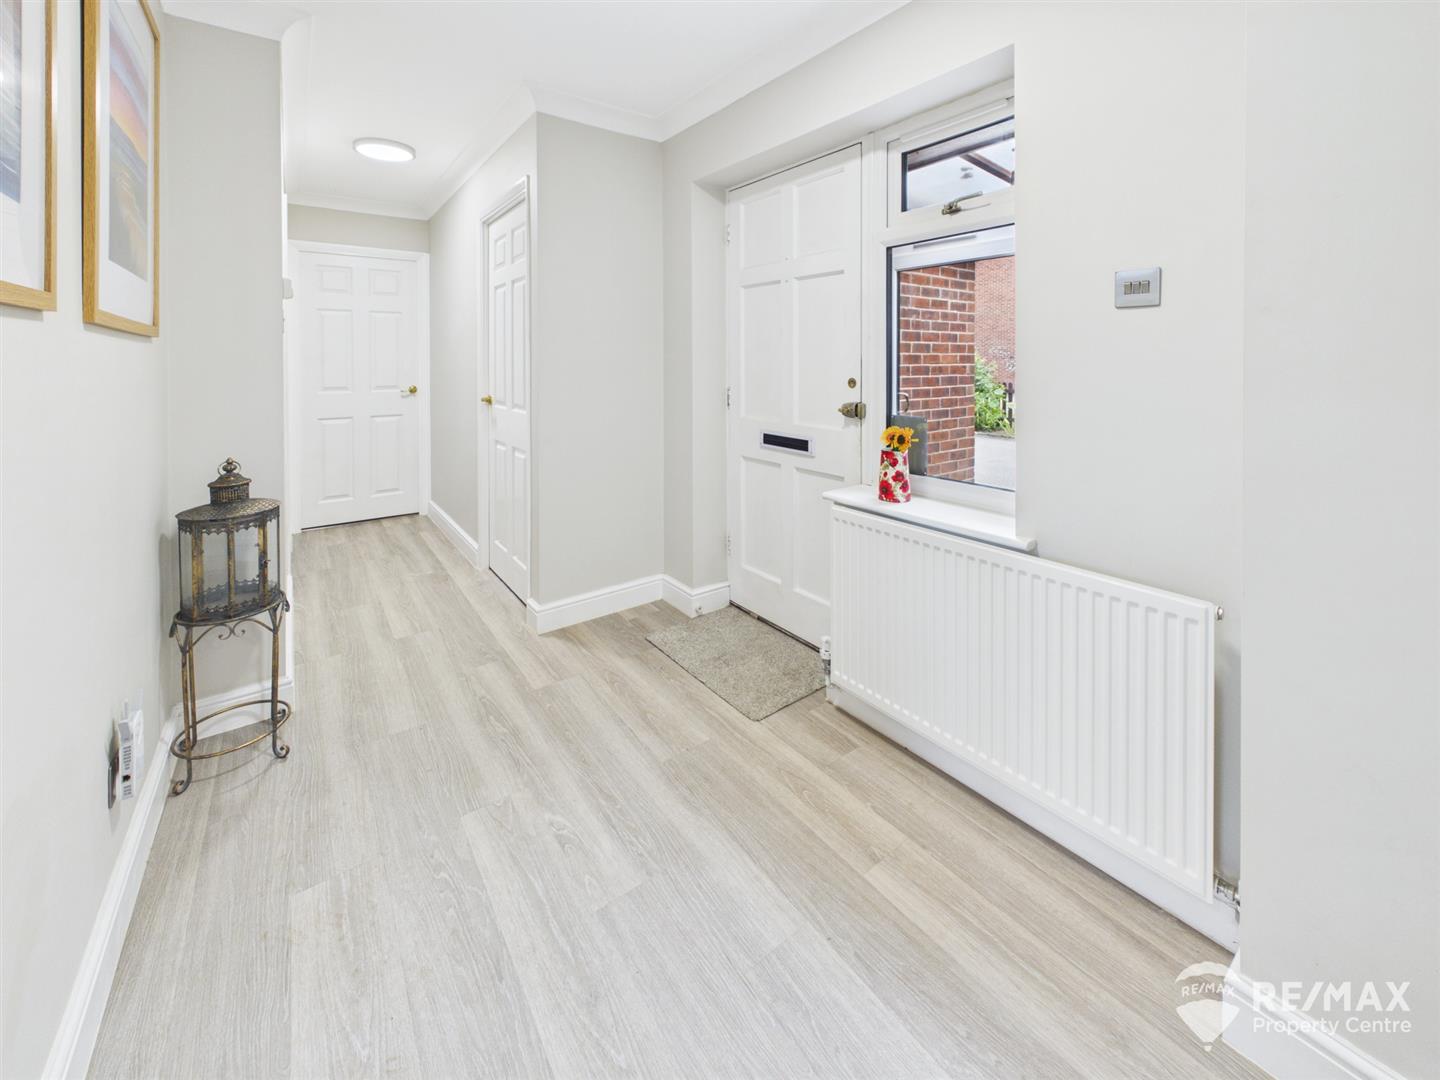
Entrance Hall
Window to front aspect, internal doors to all rooms, airing cupboard
Kitchen/Diner
Newly fitted with a modern range of wall, base units and drawers, larder cupboard, fitted double combi oven, induction hob and extractor, inset sink, instant boiling water tap, integrated fridge, freezer, dishwasher and washing machine, central island (with seating and storage under) windows to front and rear aspects, UPVC part glazed back door leading to rear garden, loft access hatch
Lounge
Newly built media wall with inset illuminated shelving, feature fire, newly laid carpet, sliding patio doors leading through to:-
Sun Room
With doors leading to rear garden, power and light connected
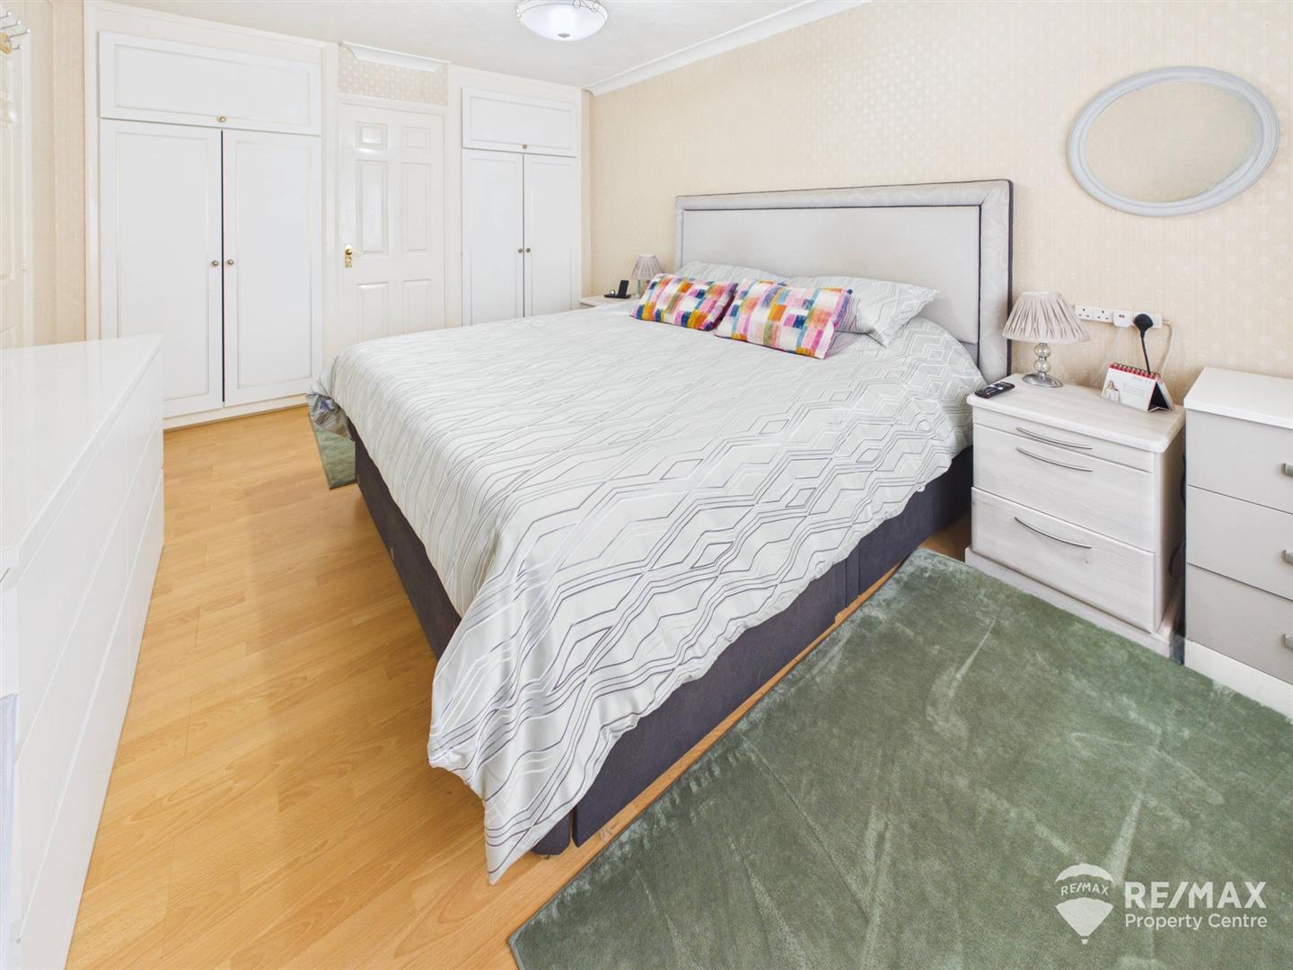
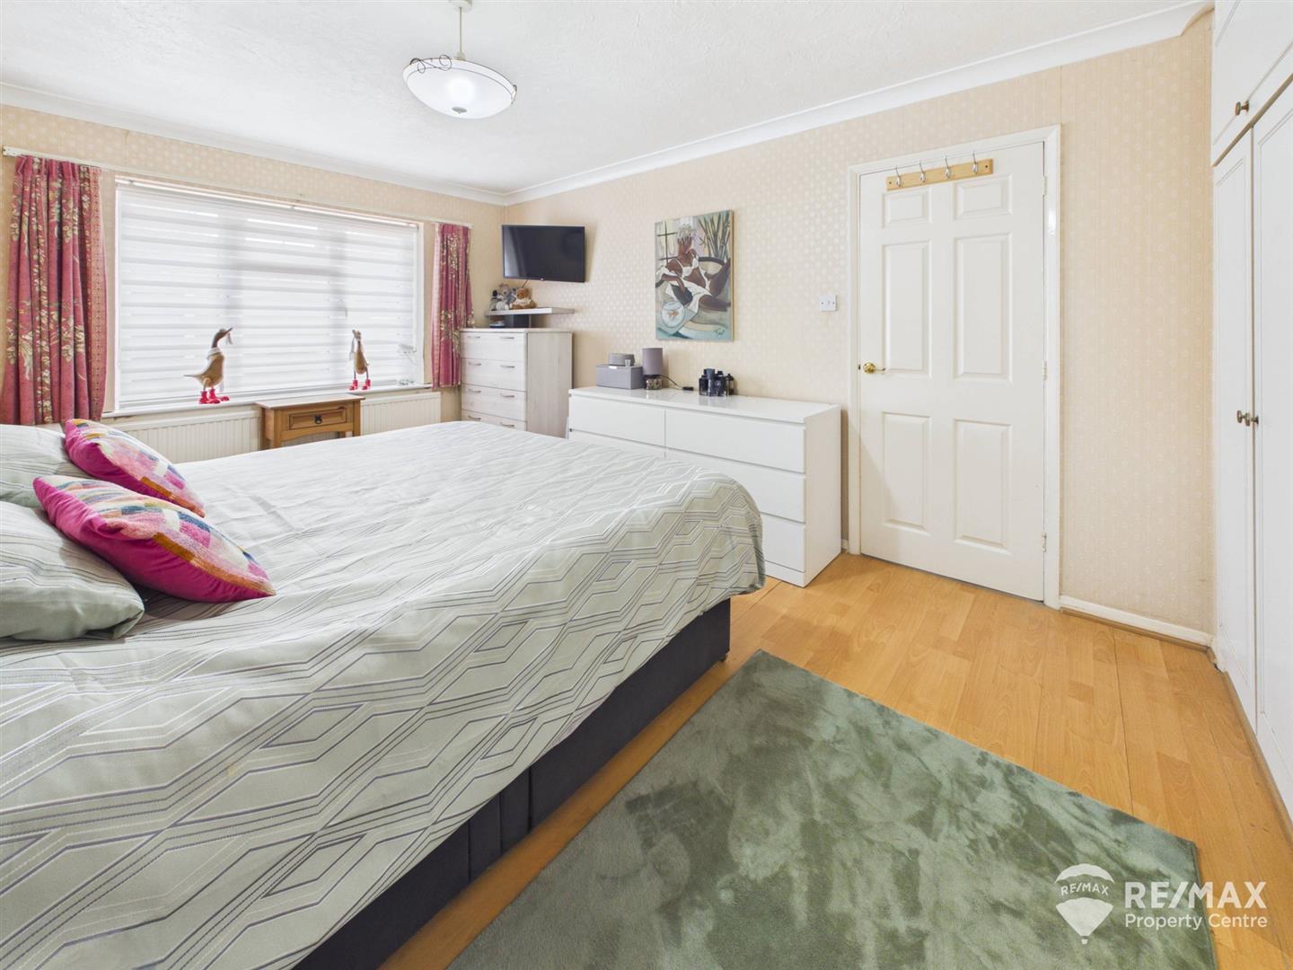
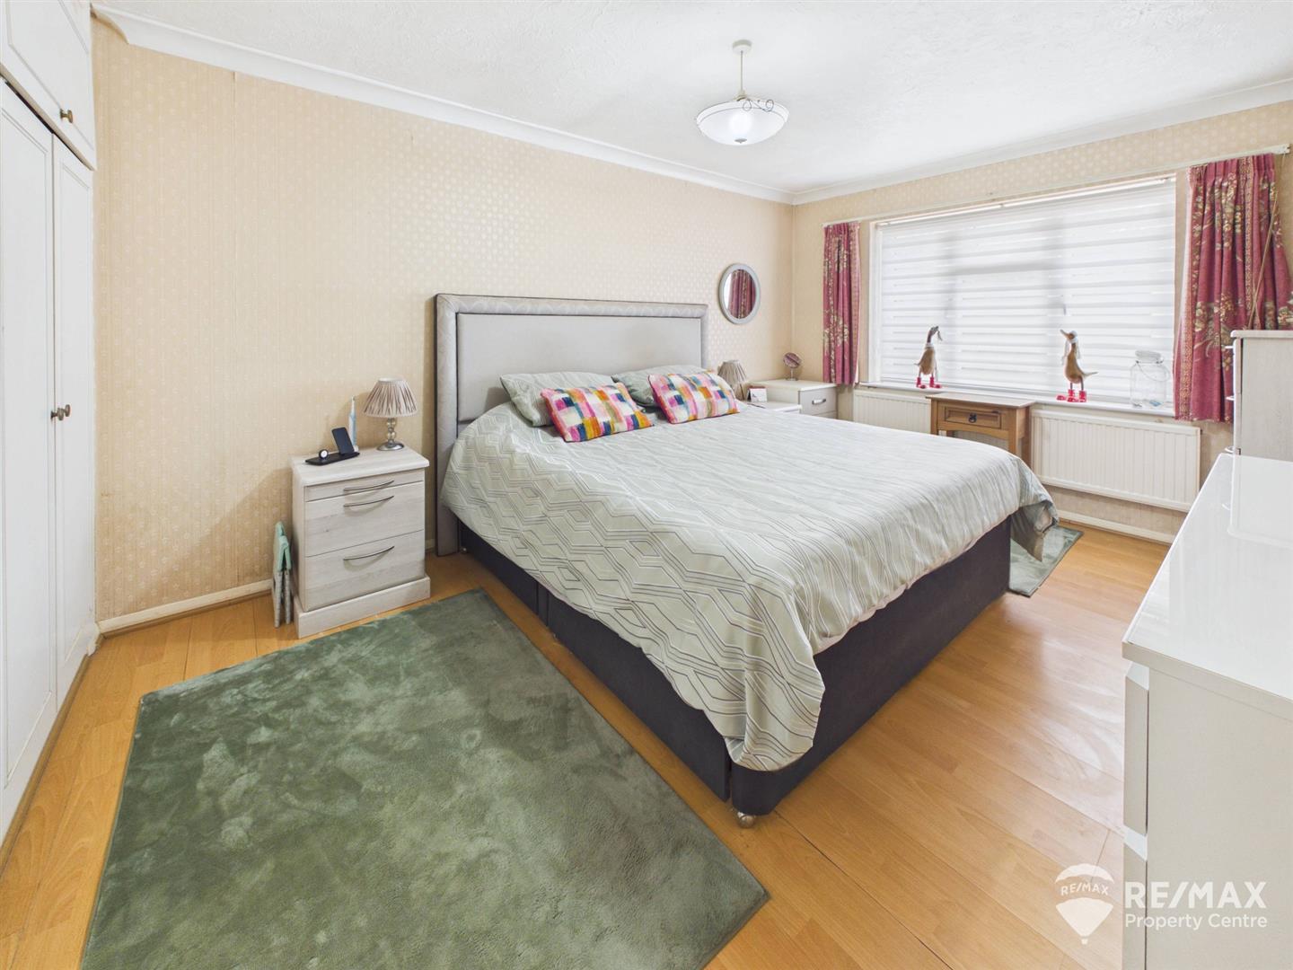
Bedroom 1
Window to front aspect, 2 fitted double wardrobes, door leading through to:-
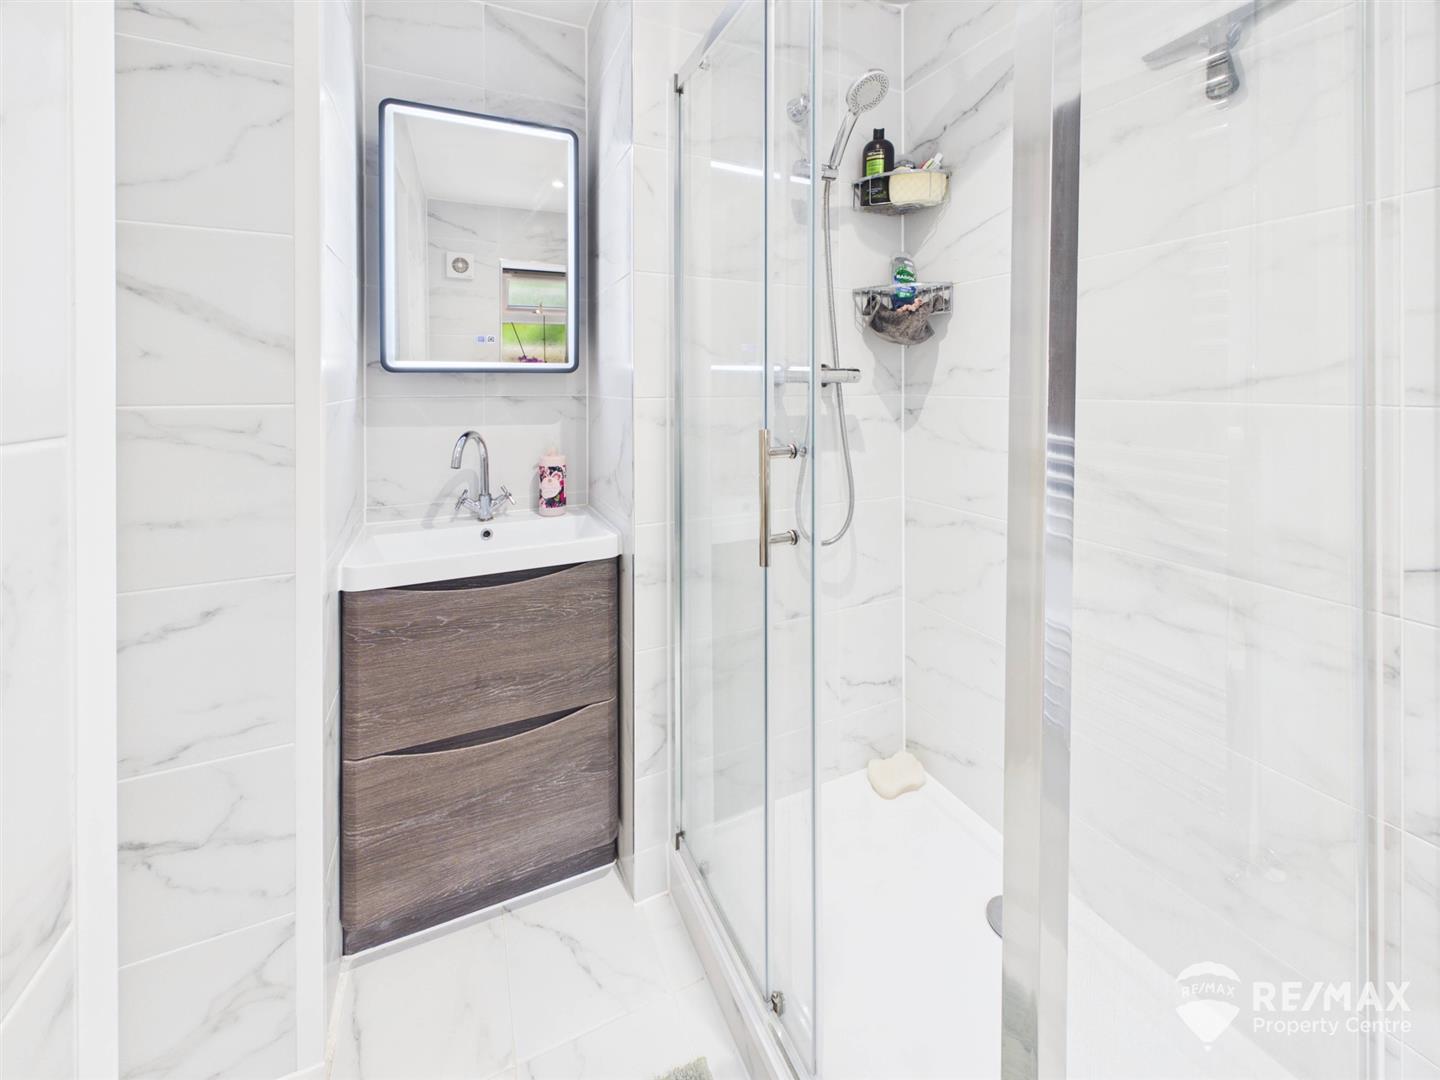
En-Suite Shower Room
Fully tiled, shower cubicle, low level WC, sink with vanity storage drawers, wall mounted towel radiator and obscured window to side aspect
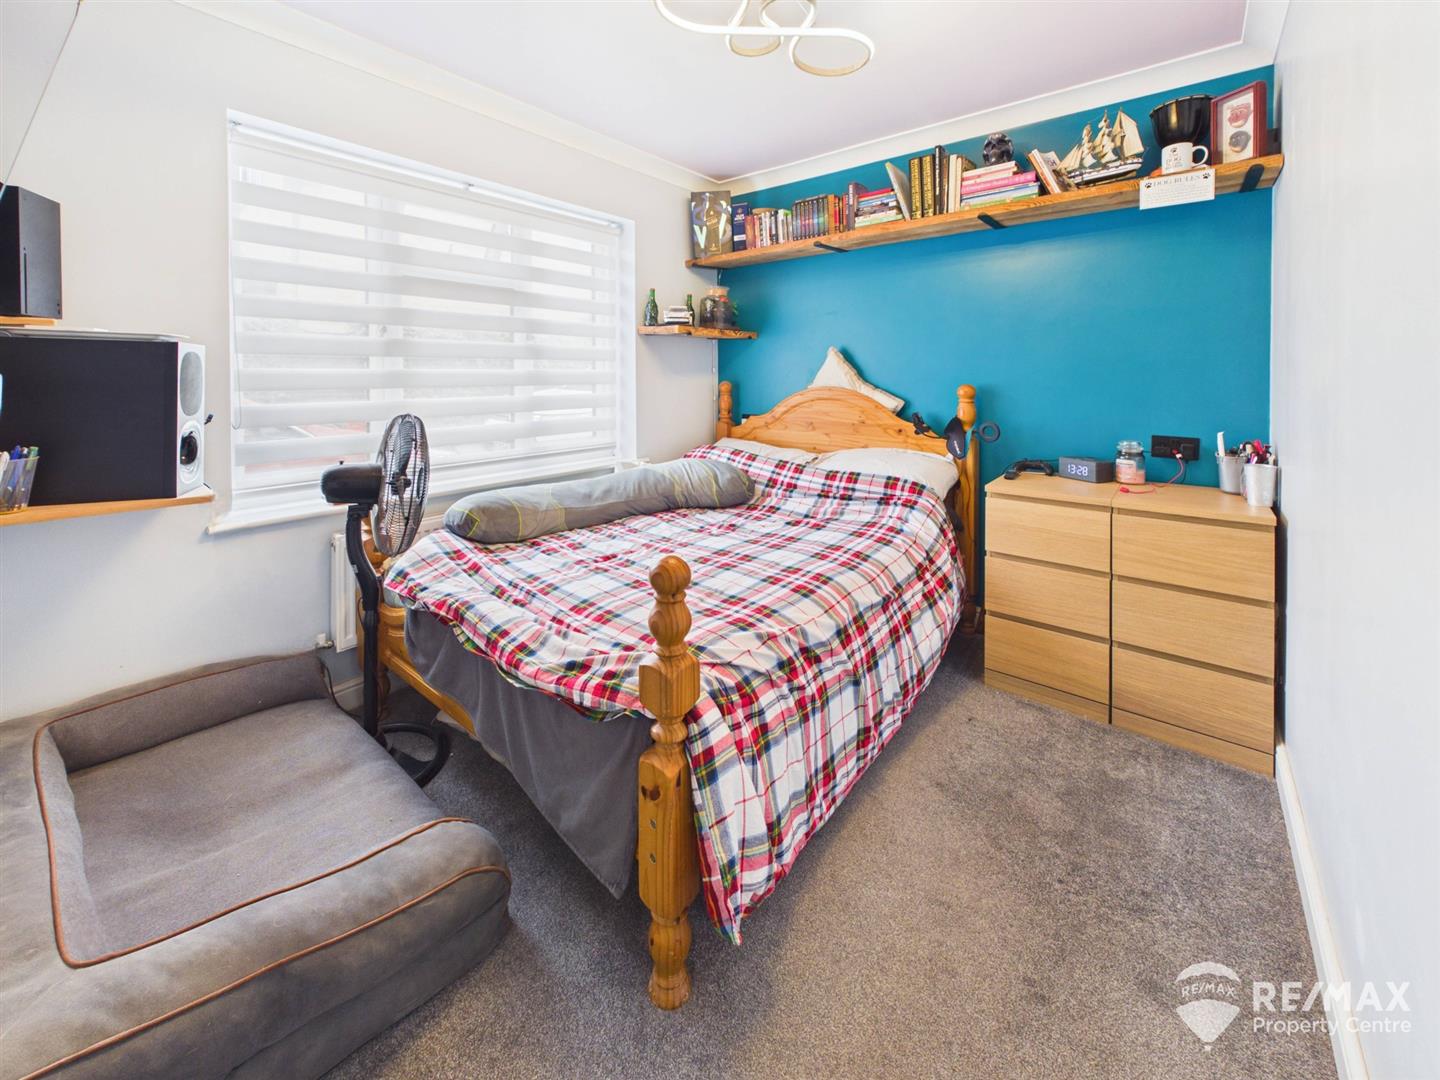
Bedroom 2
Window to front aspect, shelved and railed dressing area adjacent
Bedroom 3
Window to front aspect
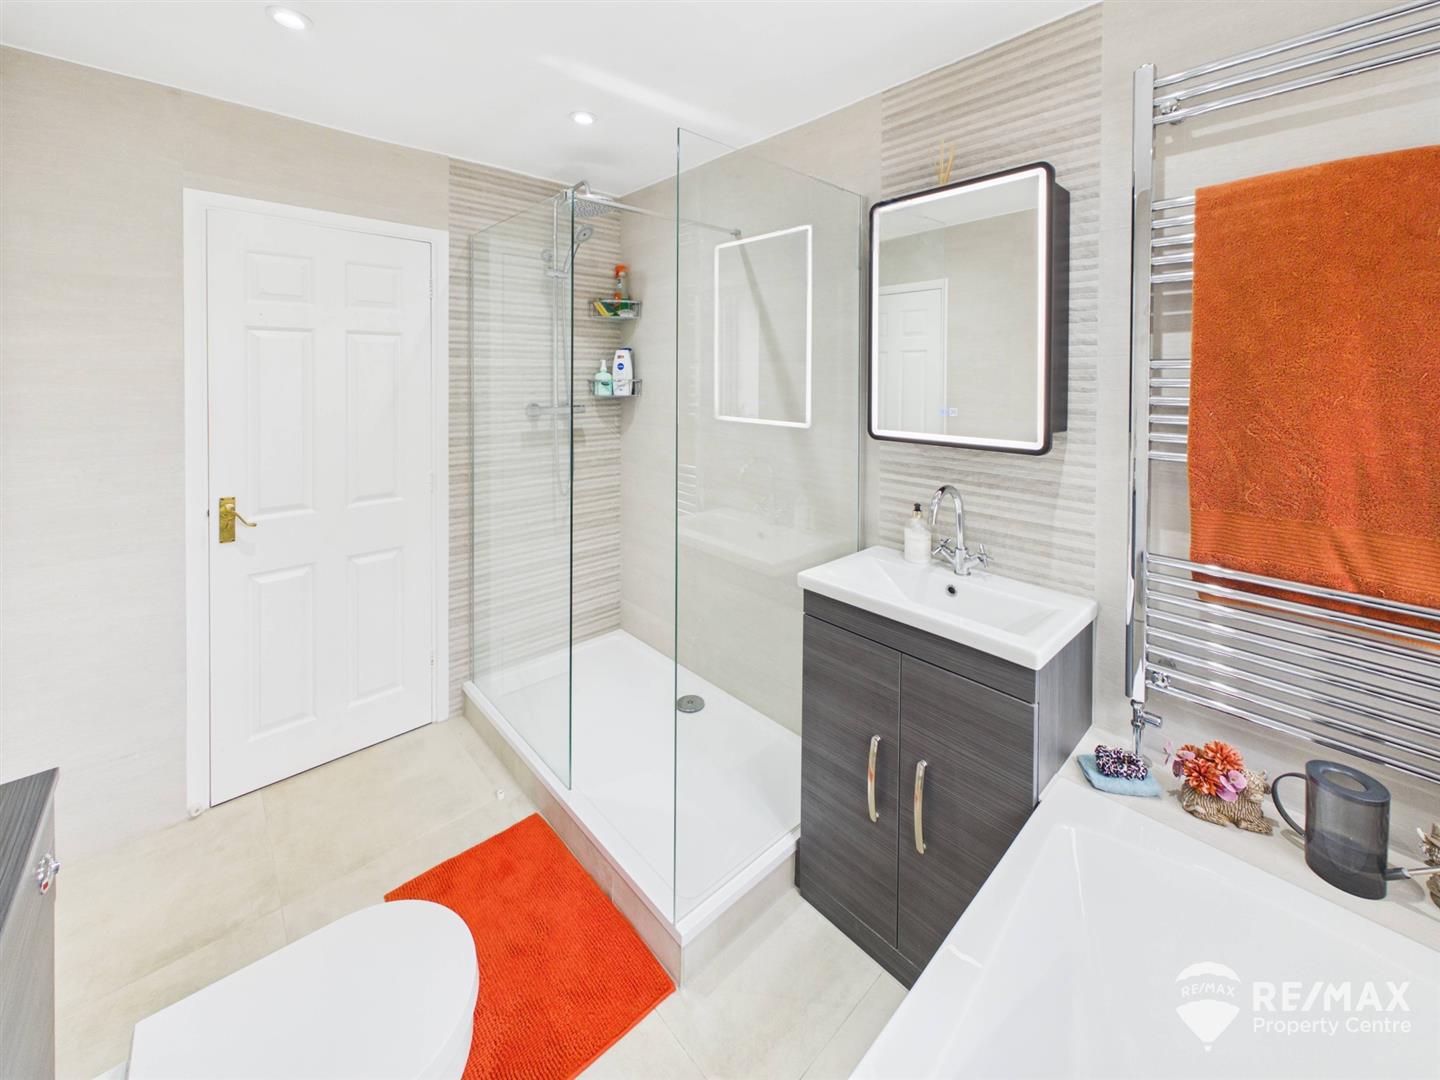
Family Bathroom
Suite comprising:- double walk in shower with glass screening, panelled bath, low level WC, wash basin with vanity storage, wall mounted towel radiator, obscured window to rear aspect
Outside Areas:-
Ample parking available at the front and side of the property, spacious double garage (power, light plus hot and cold water connected), loft storage, personnel door to back garden.
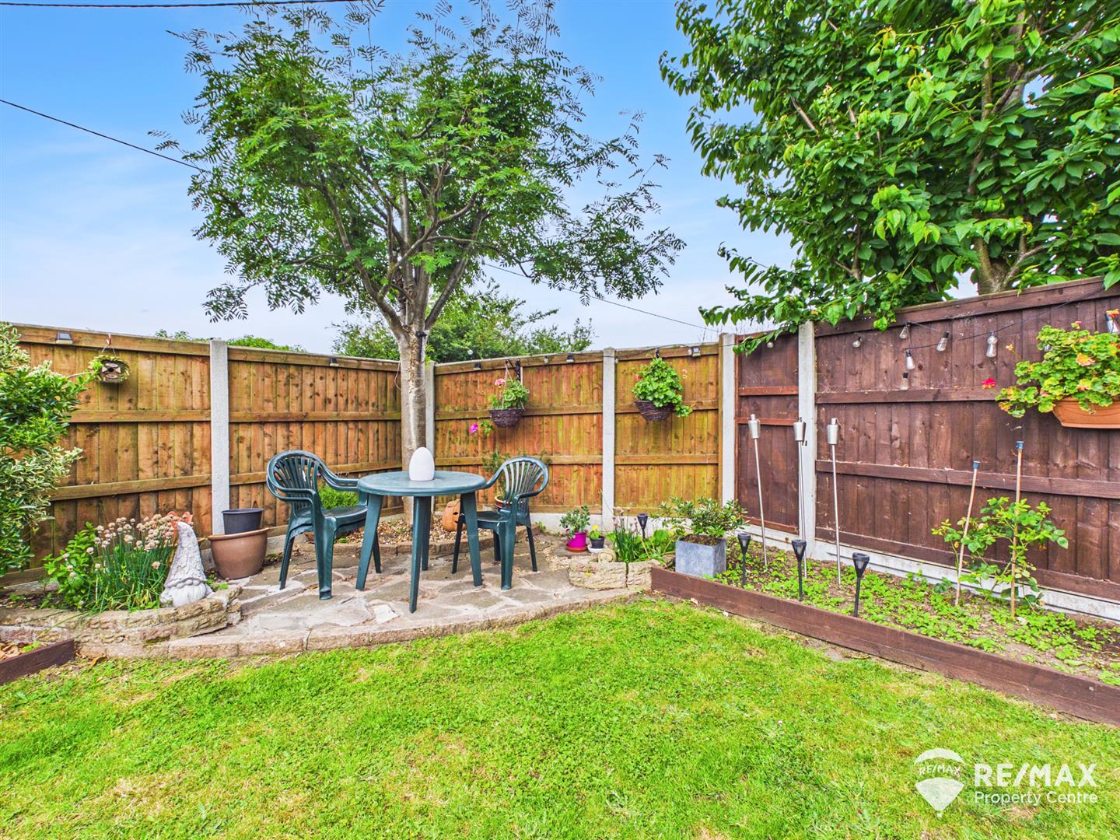
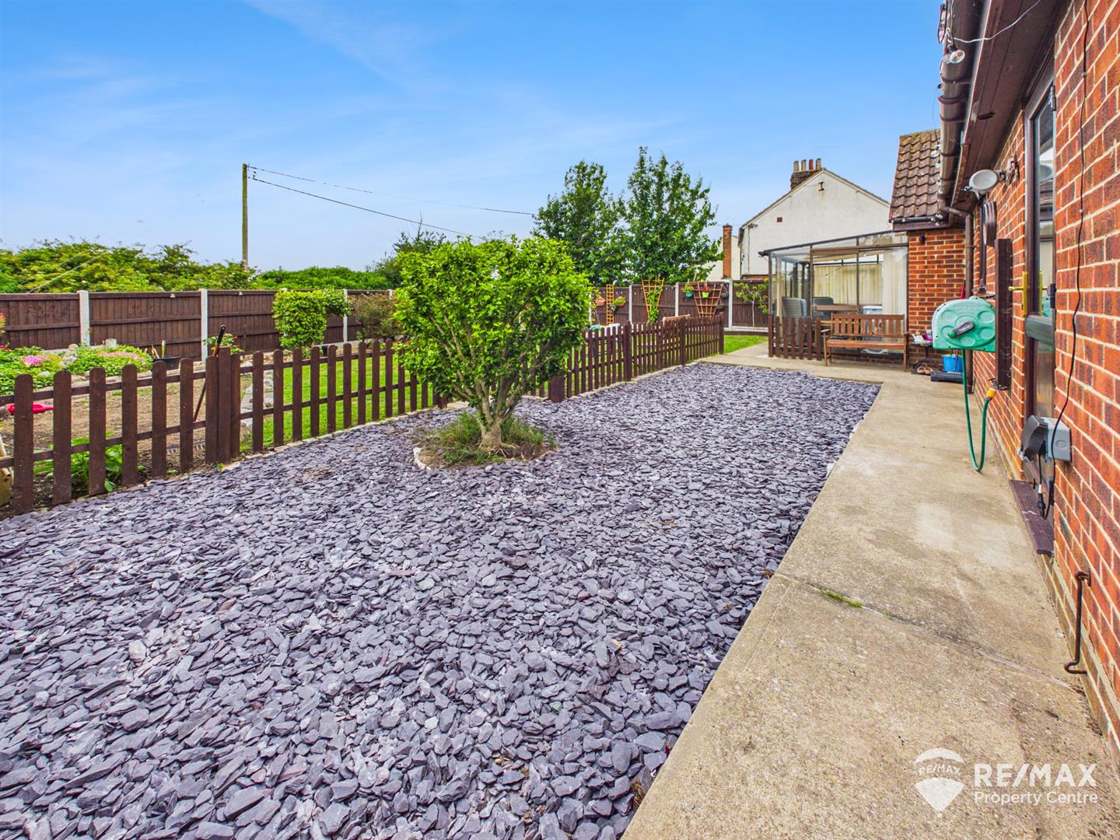
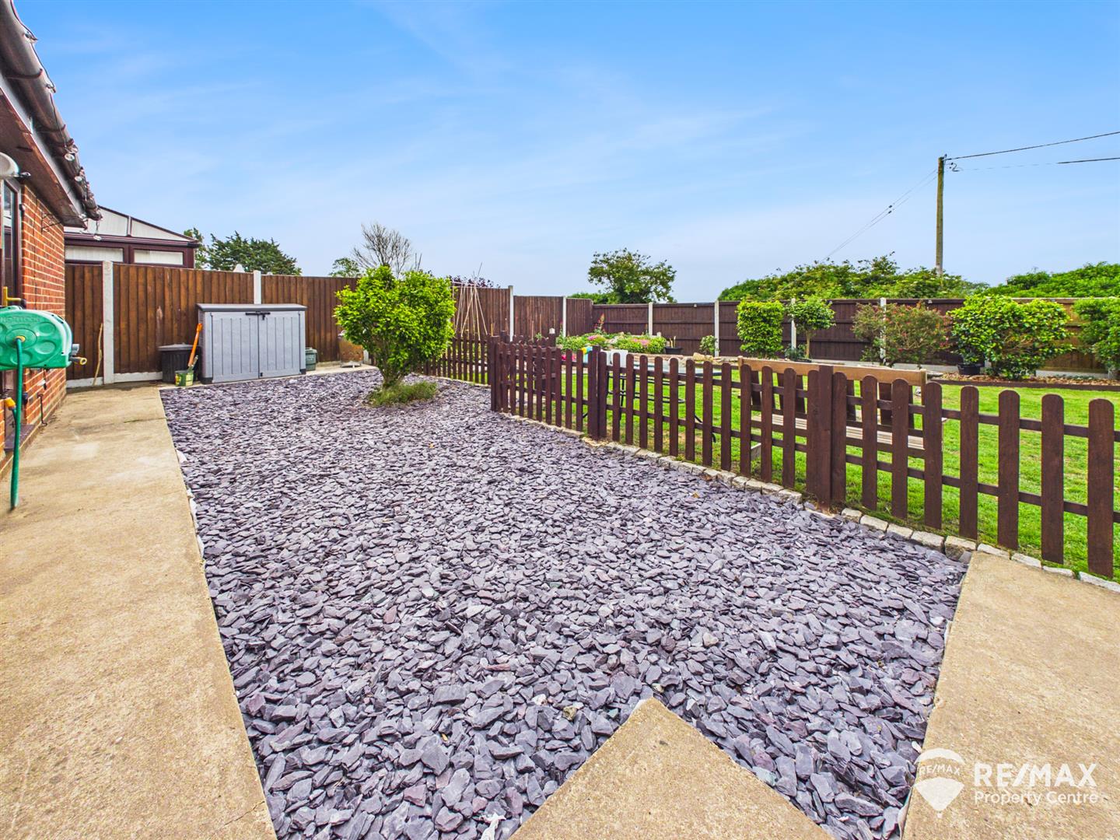
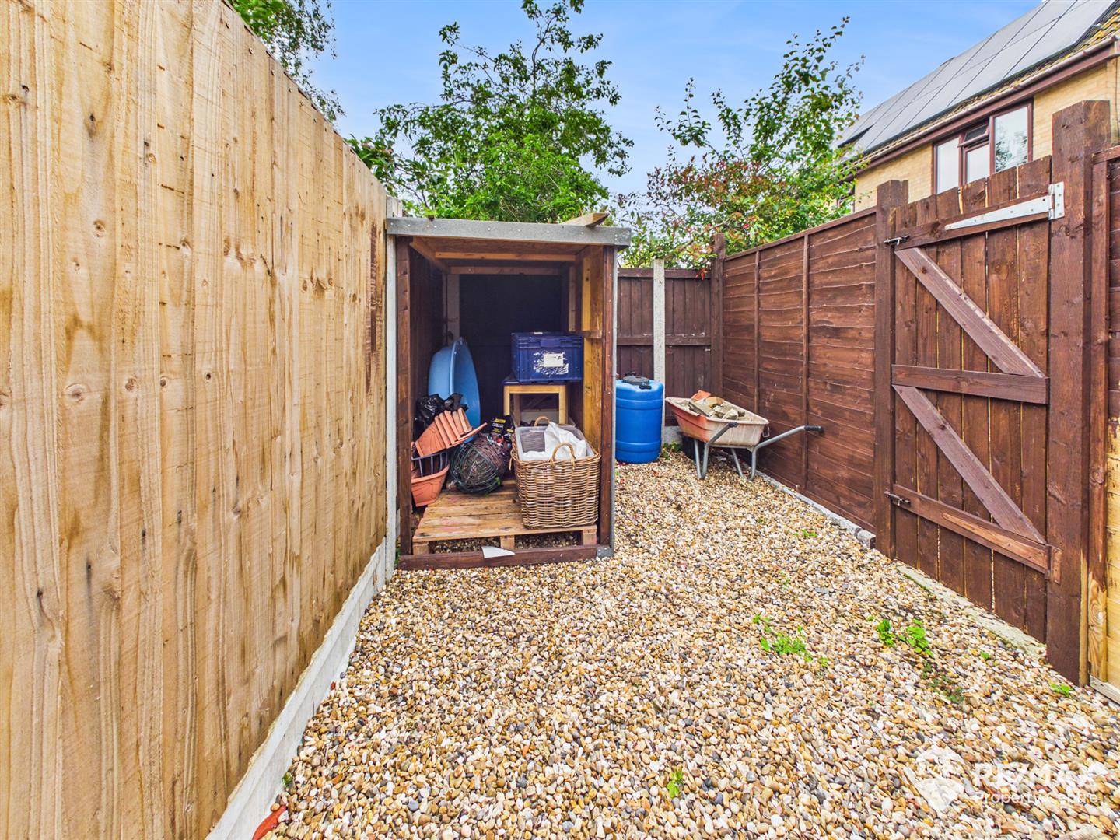
The great size rear garden affords distant sea views, mainly laid to lawn with established bushes and shrubs, fenced area laid to slate, outside tap, fully enclosed with gated side access to both sides, wood store