Ashley Road, Harwich, CO12 4AW
- Asking Price£260,000
- 3 Bedrooms
- 2 Bathrooms
- 2 Receptions
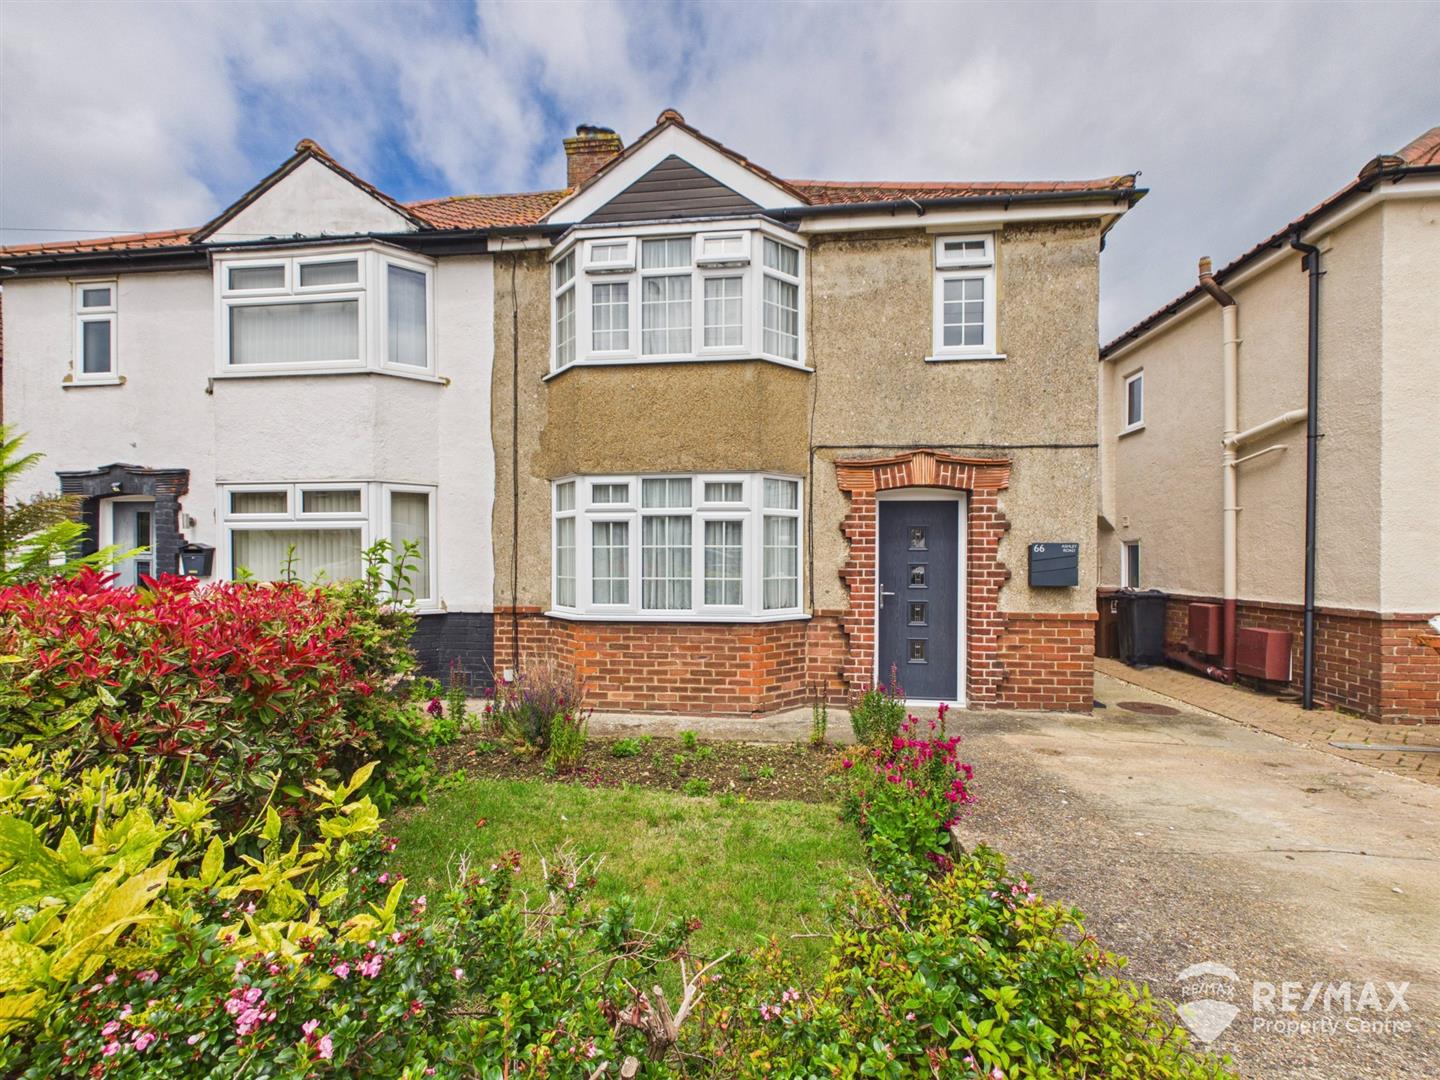
A well presented and extended semi-detached family home situated in a popular and convenient location, close to local schooling, shops and railway station
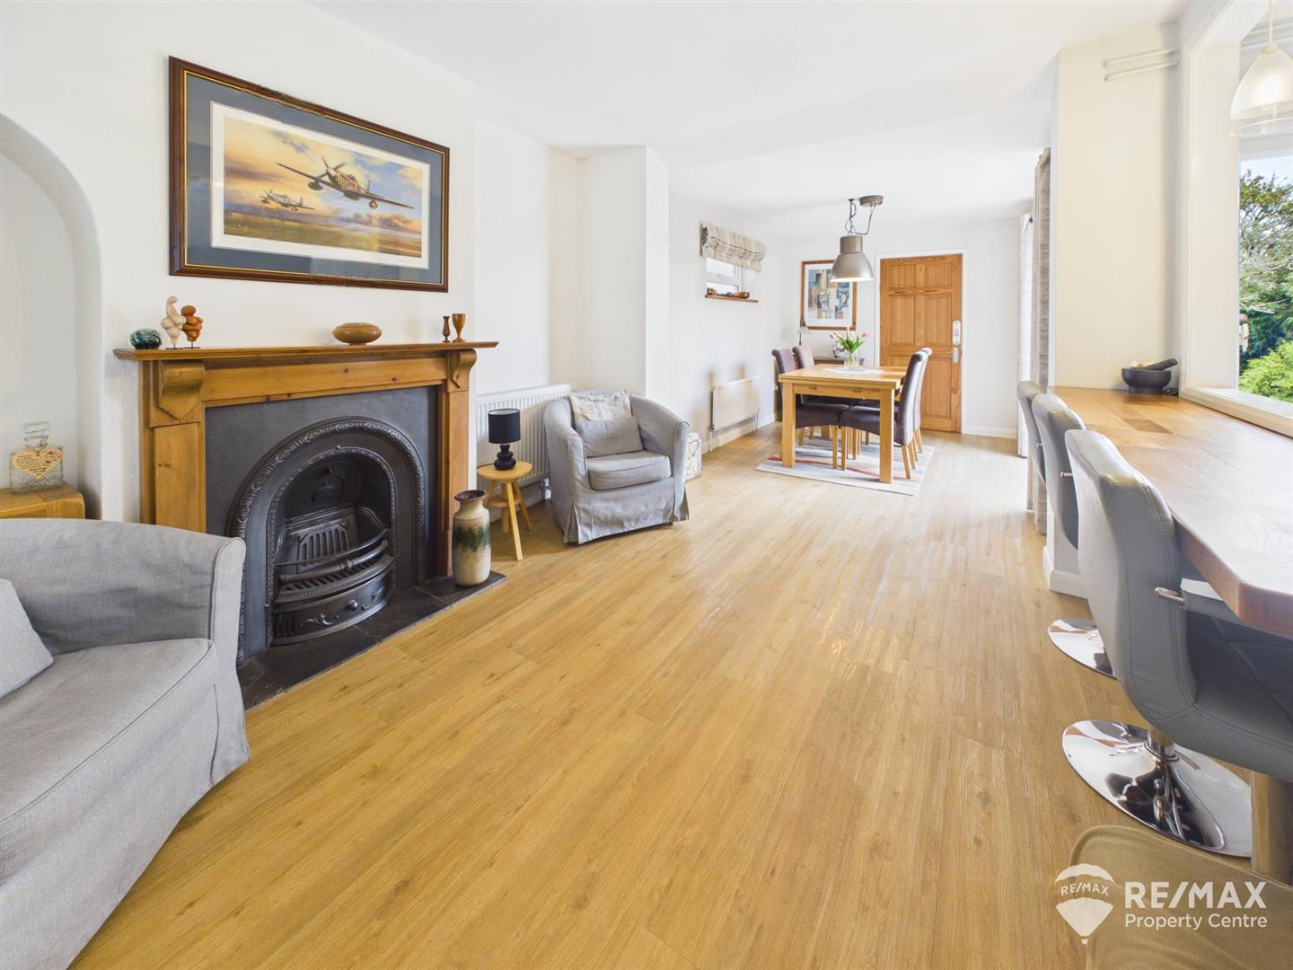
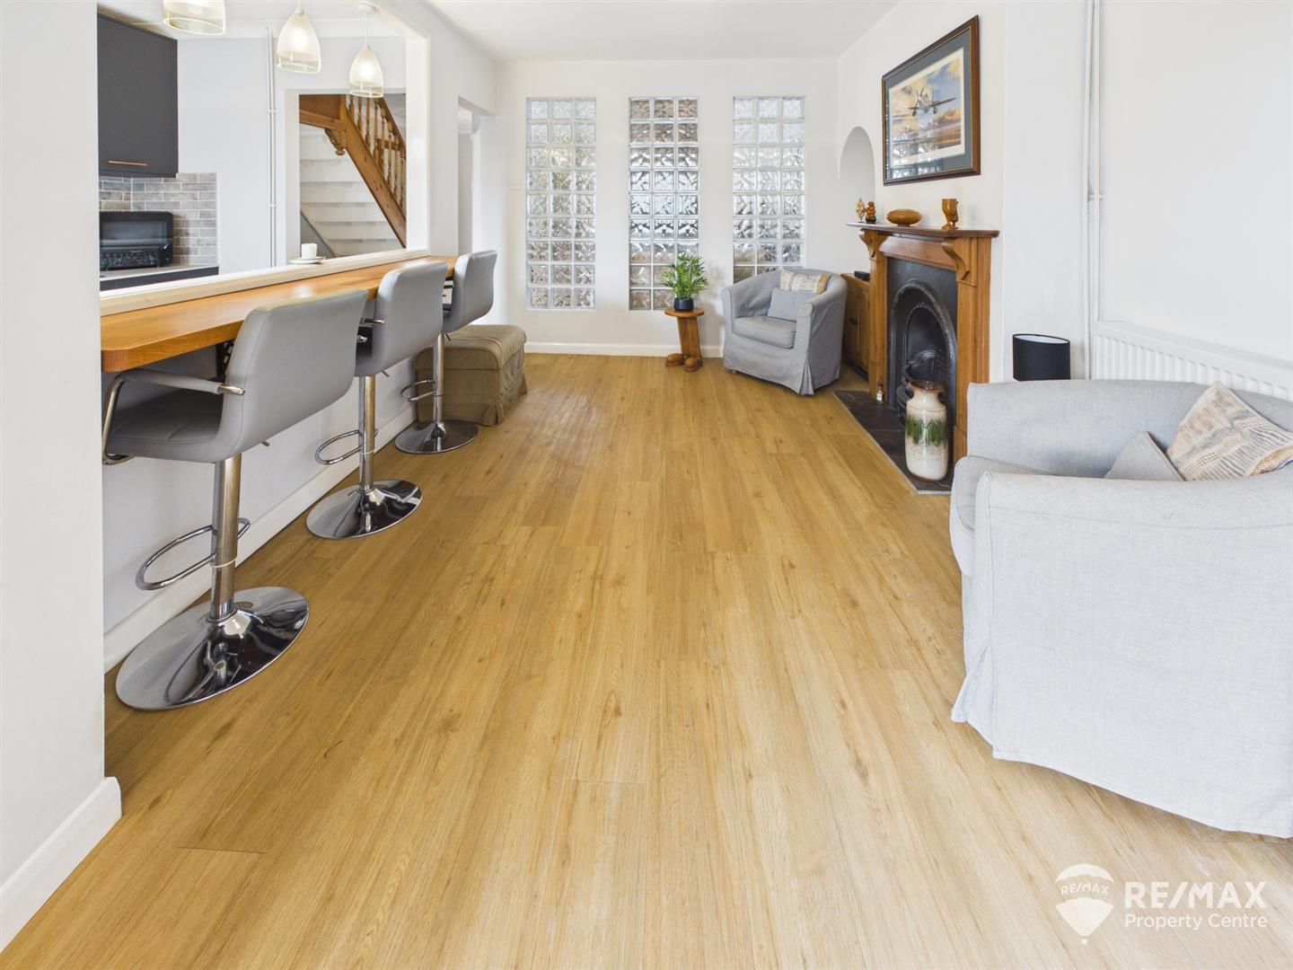
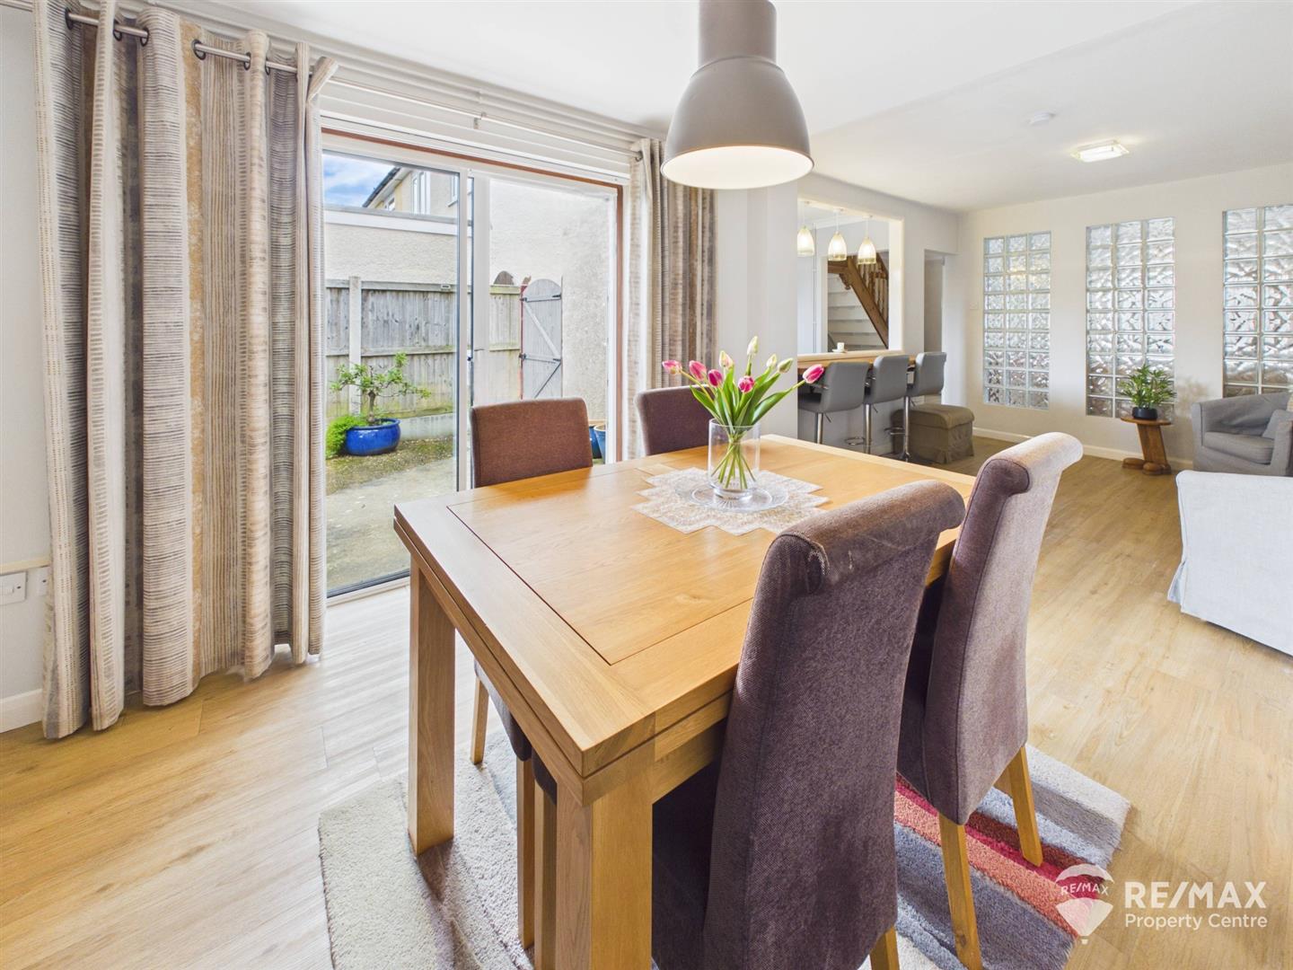
With an open plan sitting room/diner/kitchen, a separate front lounge, a useful GF wet room/utility plus a further first floor shower room and 3 good size bedrooms
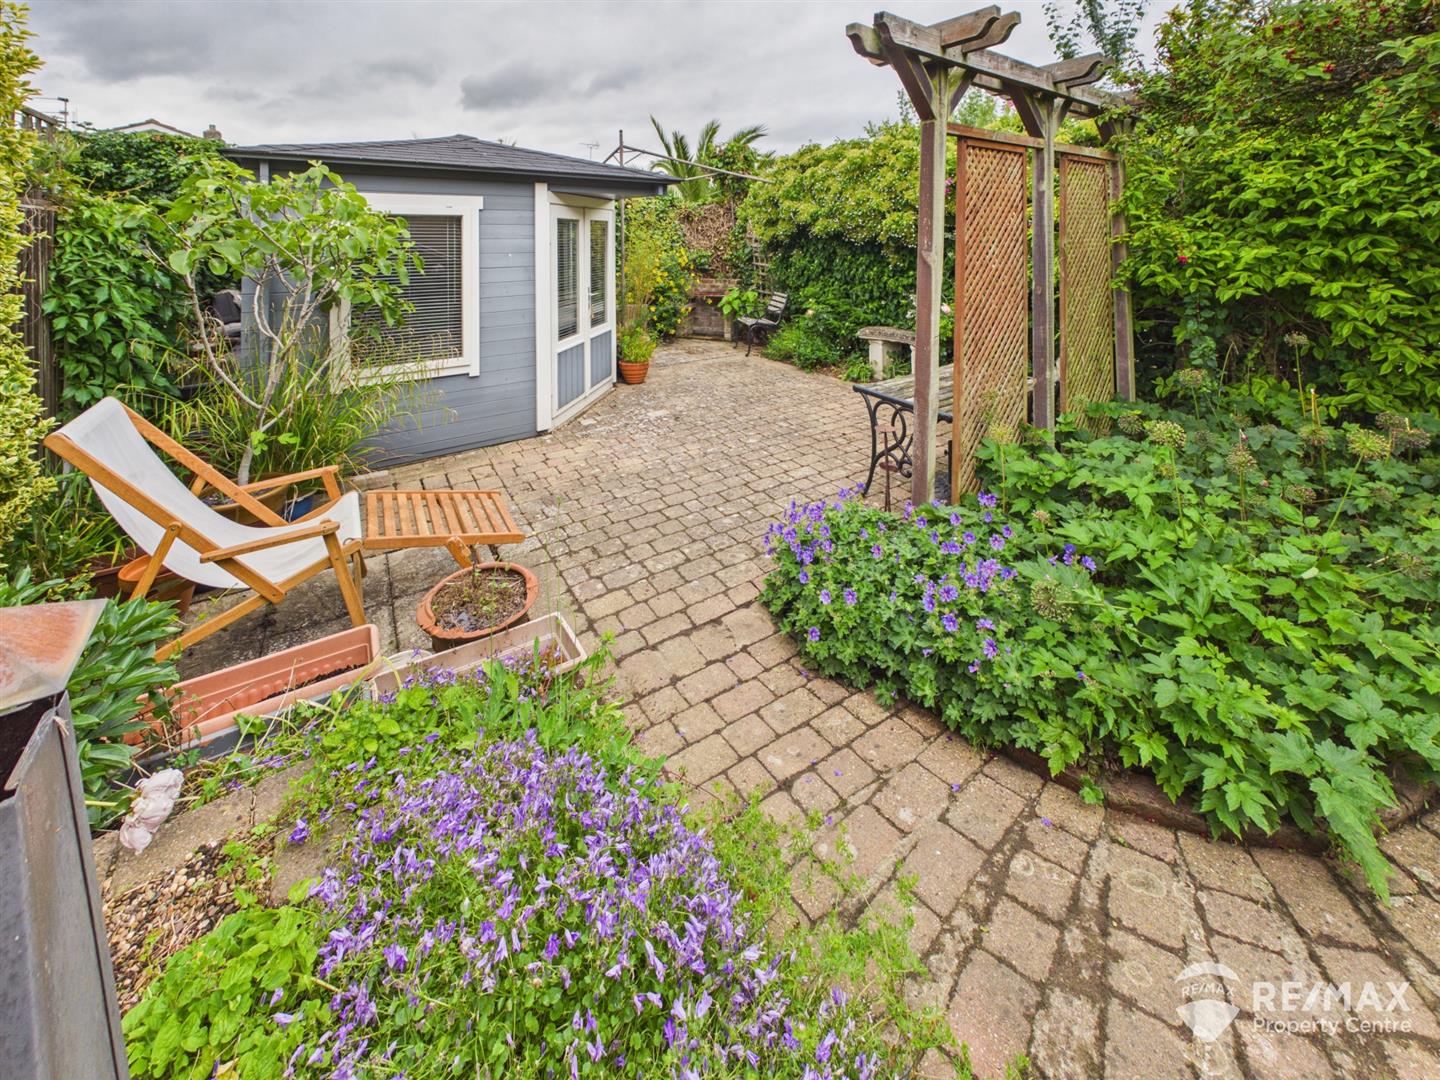
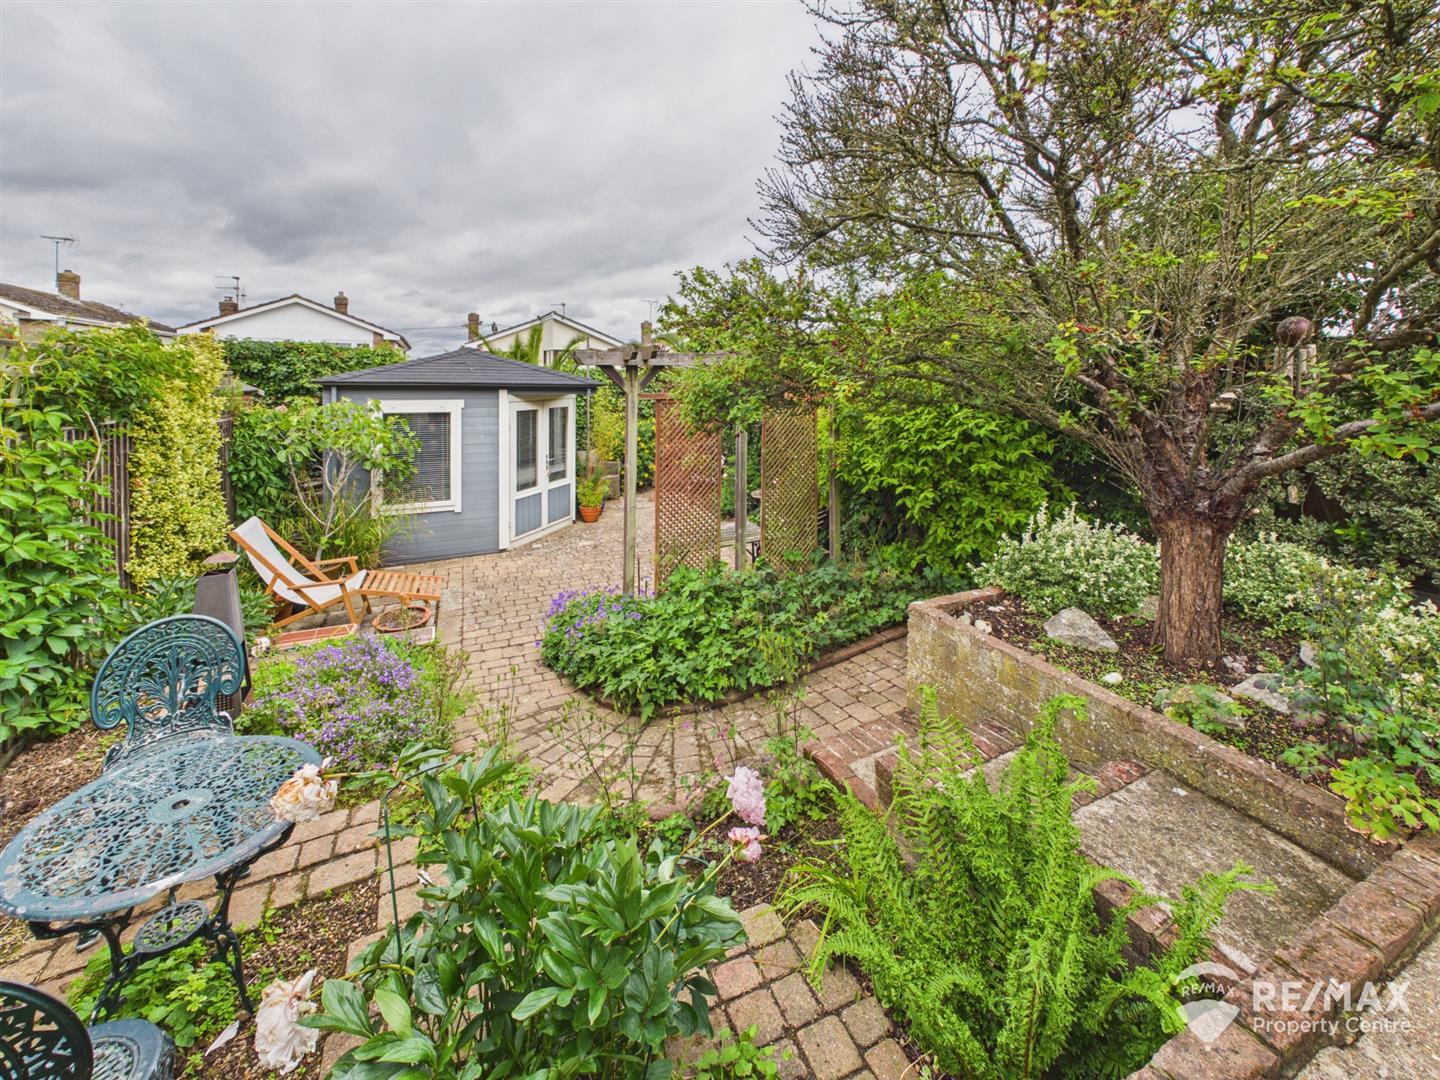
Outside, a driveway allowing off road parking and a secluded and established rear garden to enjoy with summer house!
Property Features
- Extended Semi-Detached Family Home
- Popular Location - Close to shops/Local Schooling
- 3 Bedrooms
- GF Wetroom + Upstairs Shower Room
- 2 Reception Rooms
- Secluded Established Rear Garden
- Driveway - Off Road Parking
- Well Presented Throughout
- Early Viewing Advised!
- Council Tax Band: B
Entrance Hall
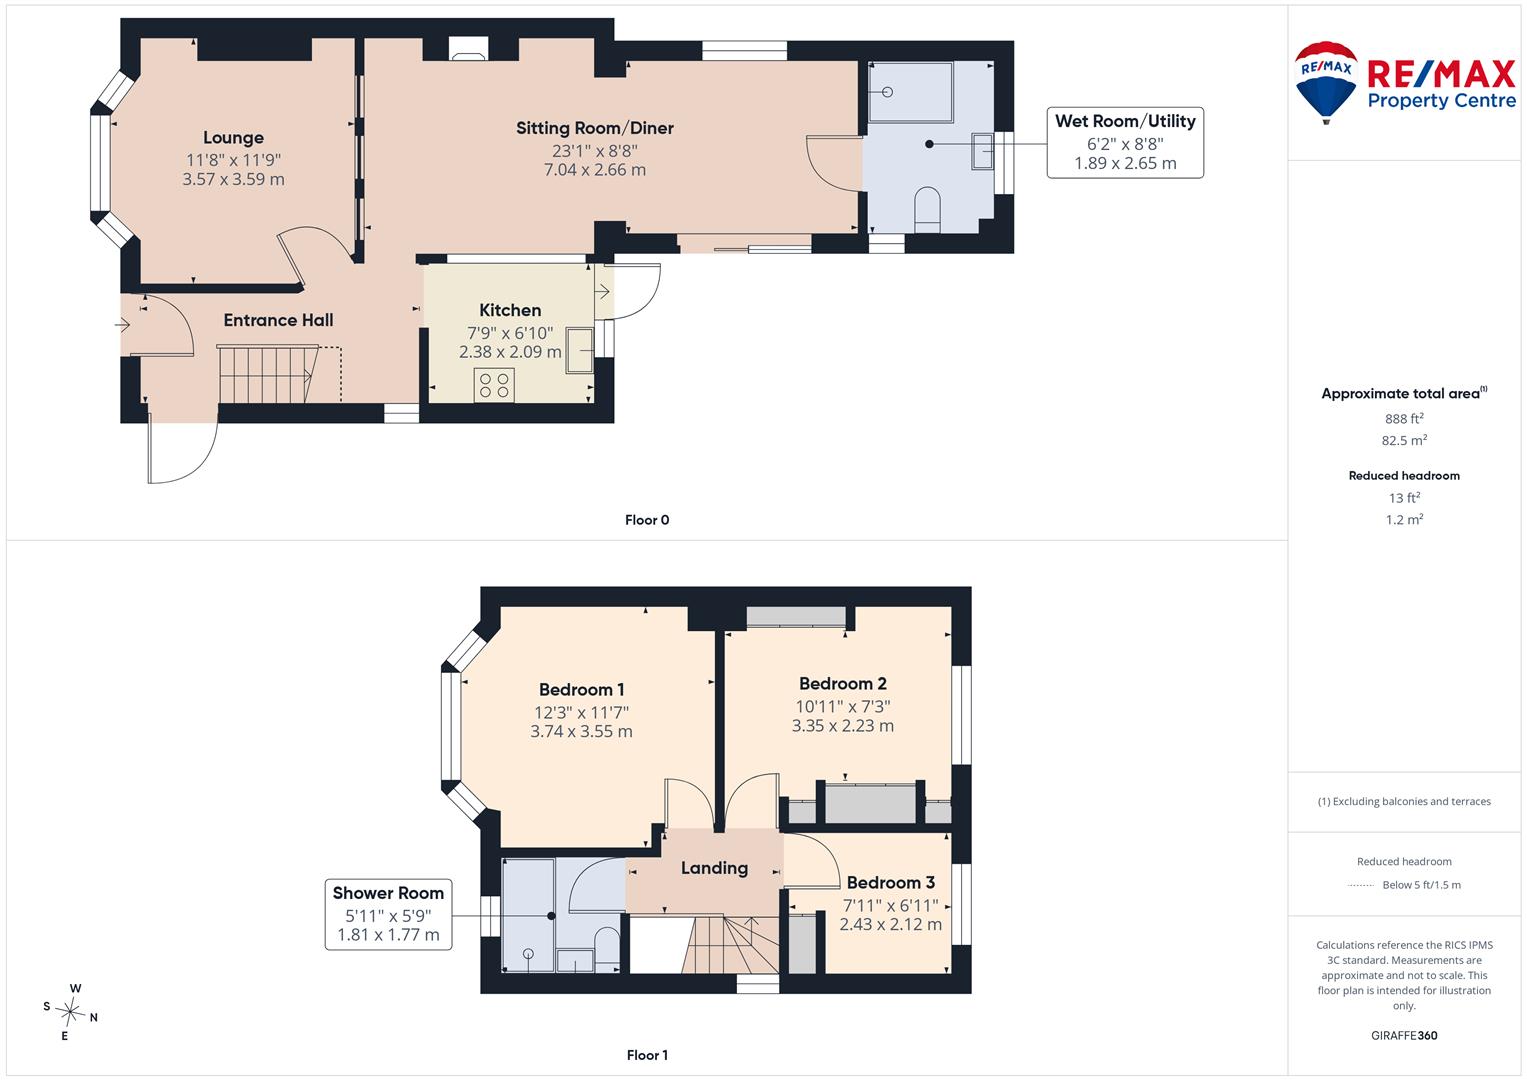
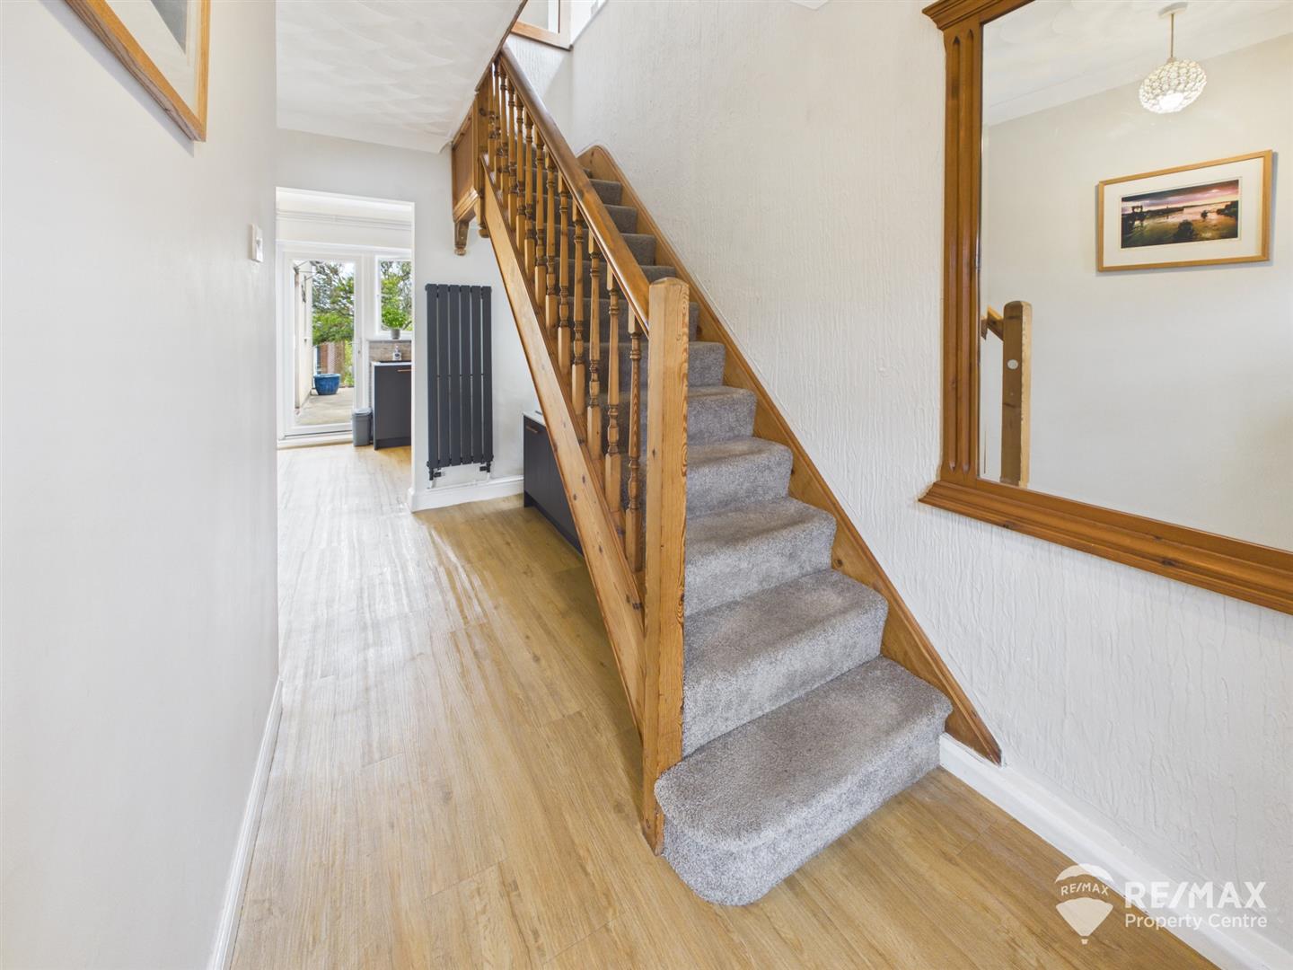
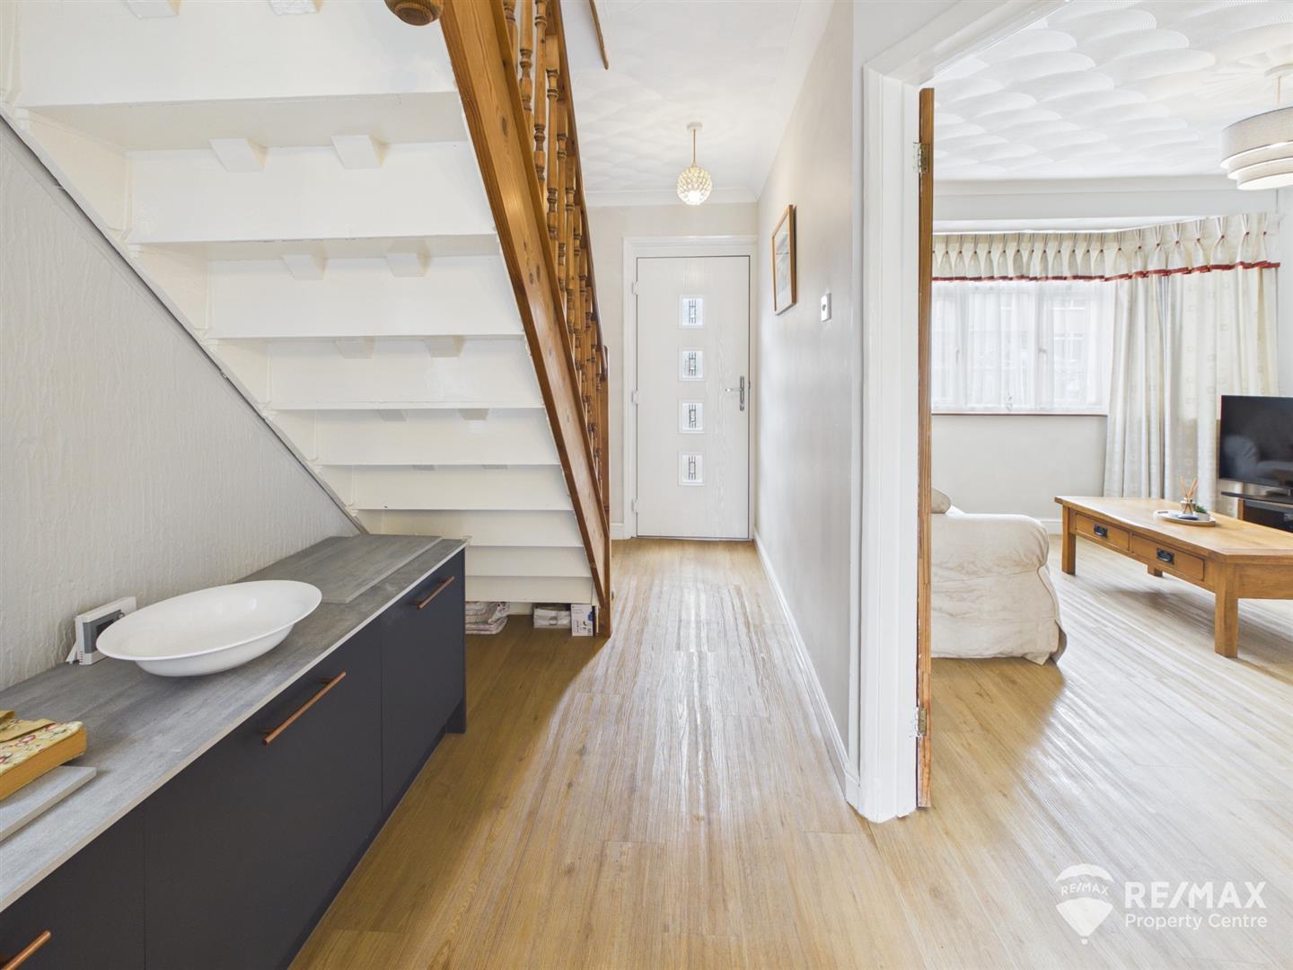
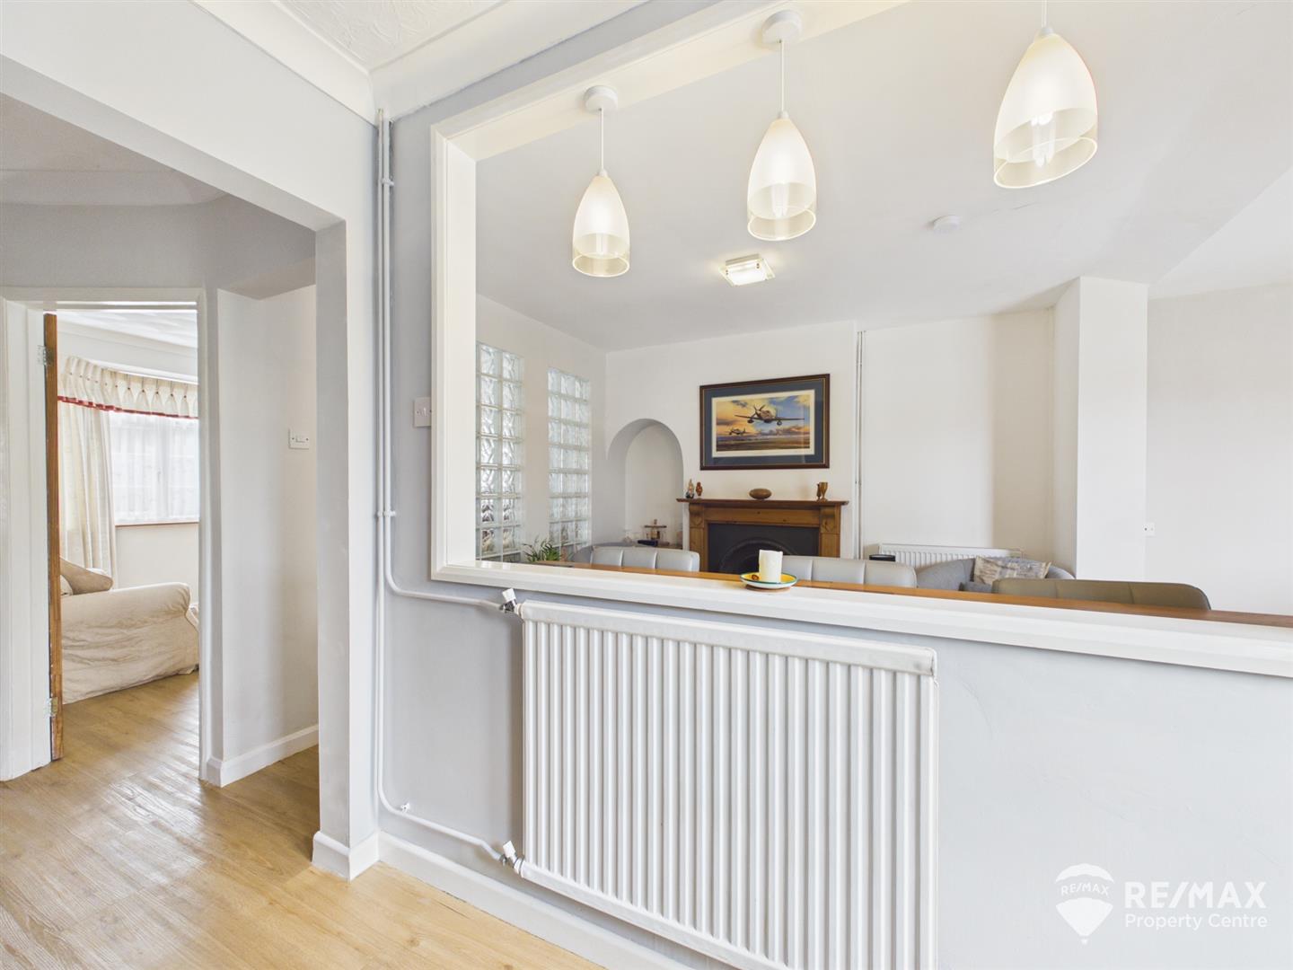
Stairs to first floor, under stairs recess, radiator, door to lounge, opens through to kitchen and sitting room/diner
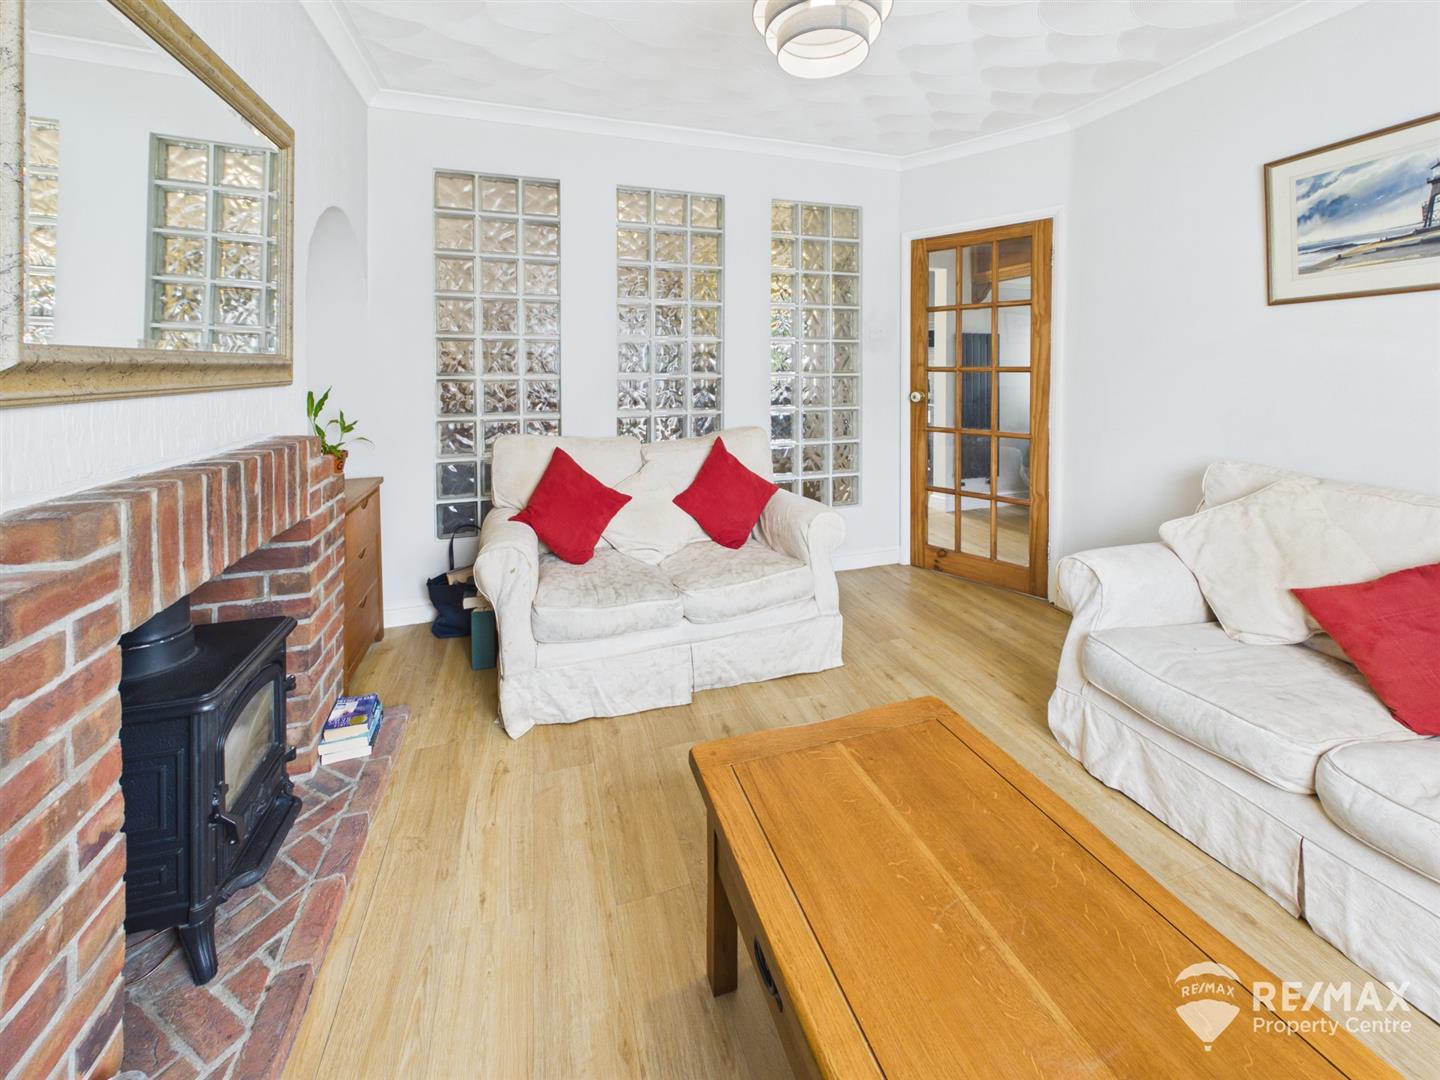
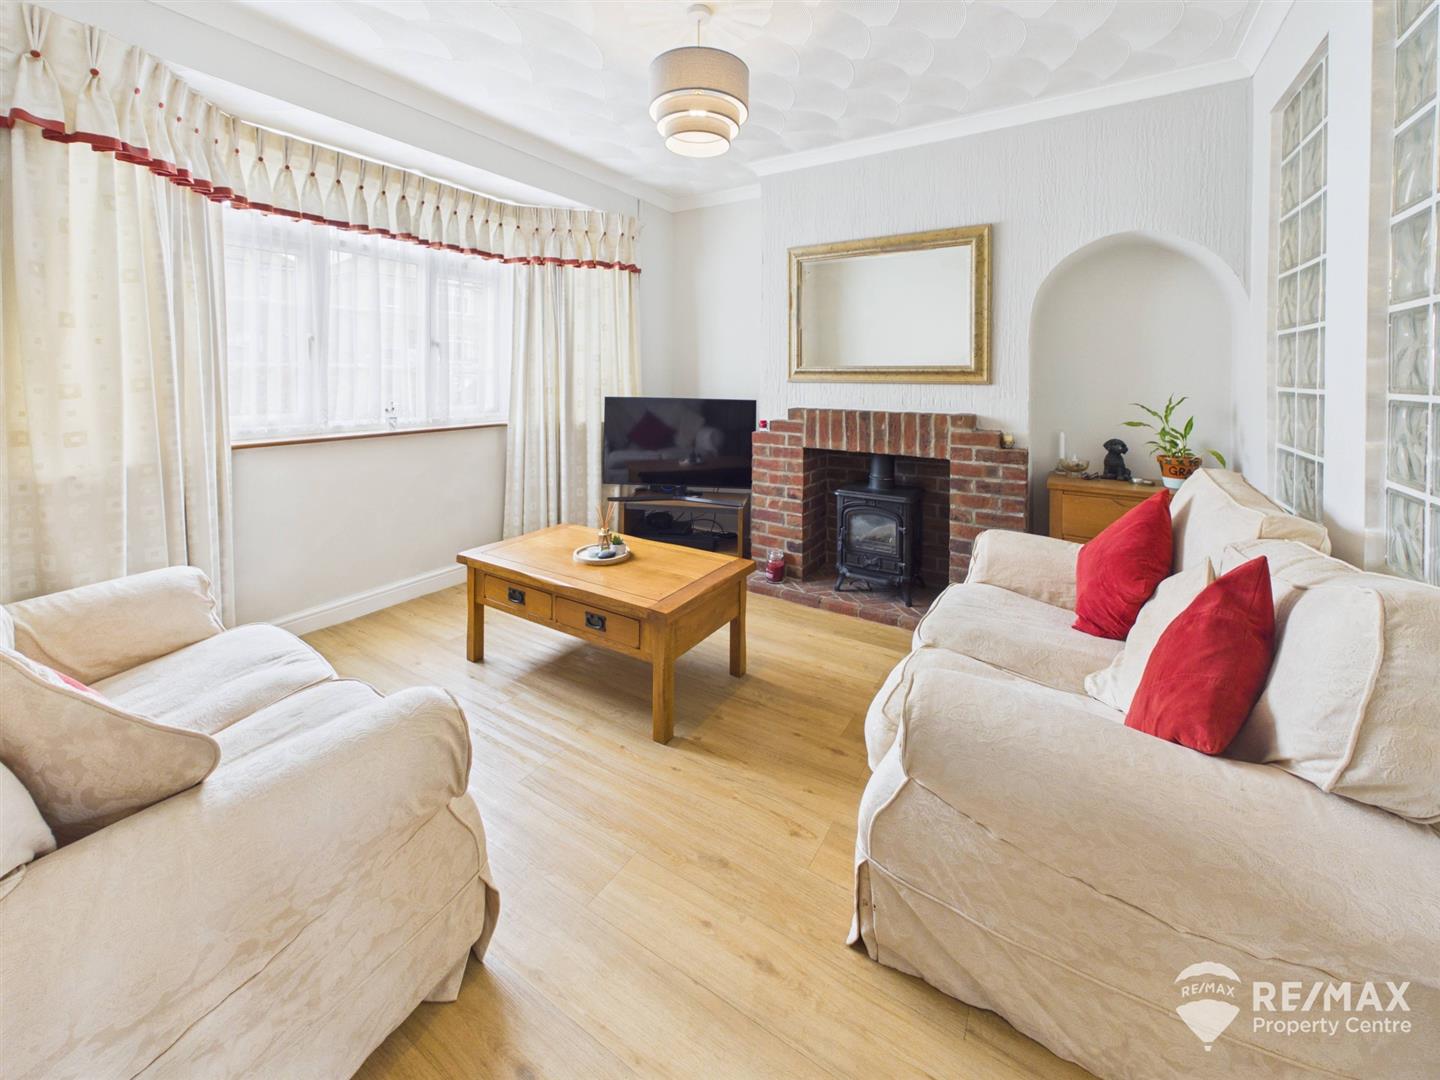
Lounge
With bayed window to front aspect, brick fireplace surround, radiator, feature glass block wall allowing natural light to flow
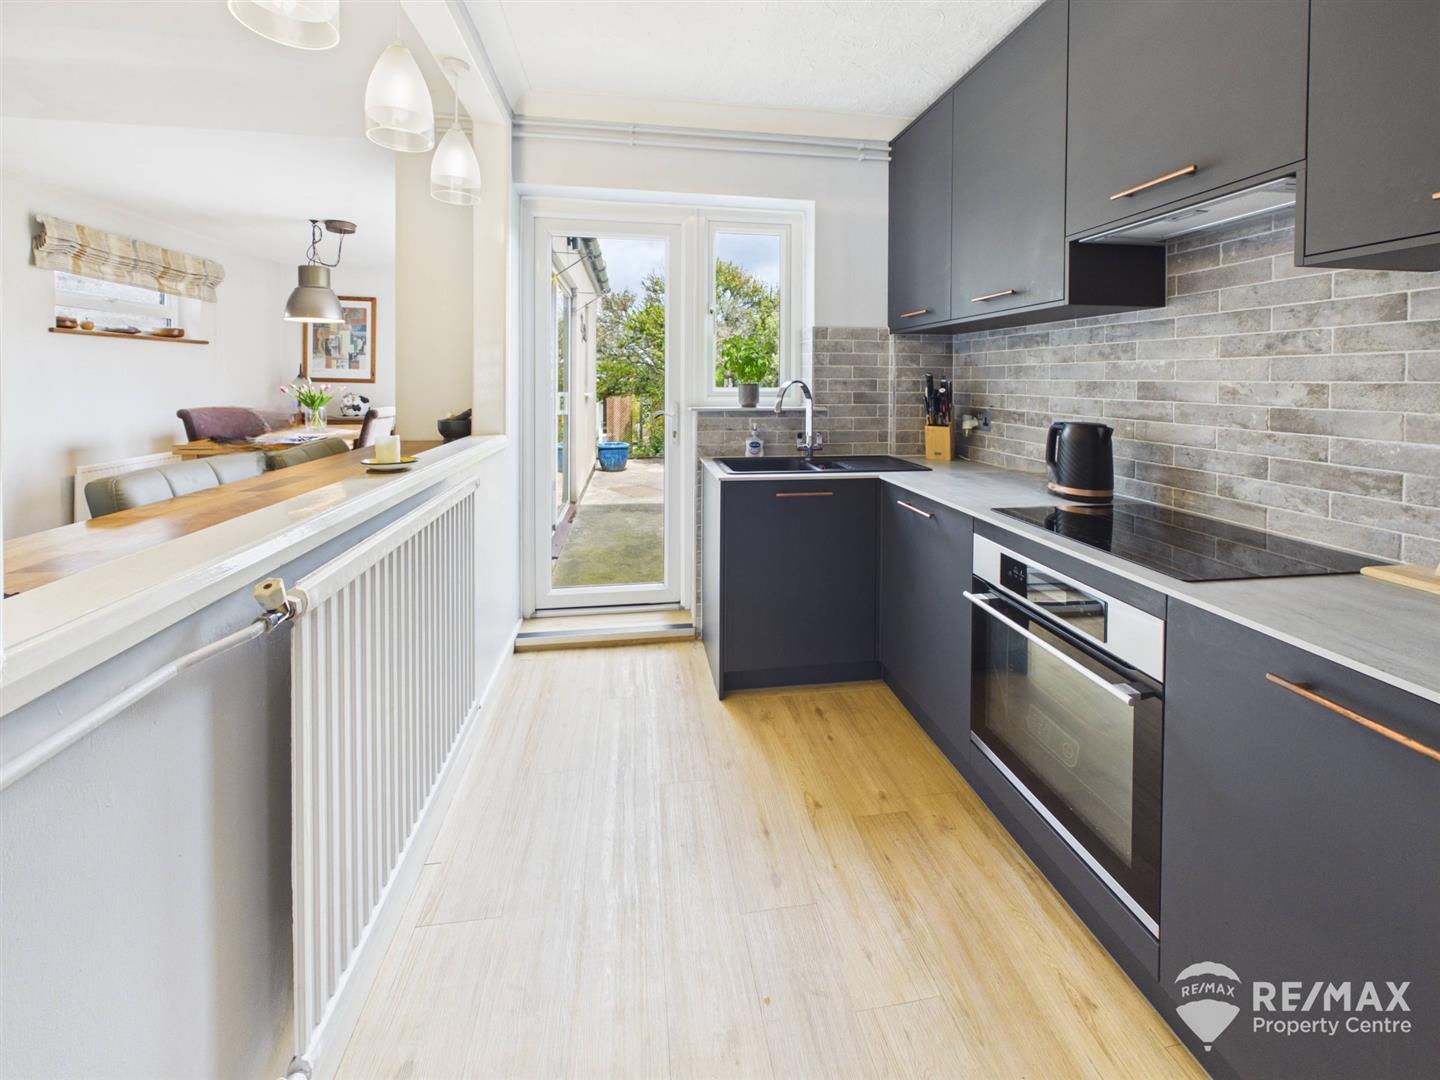
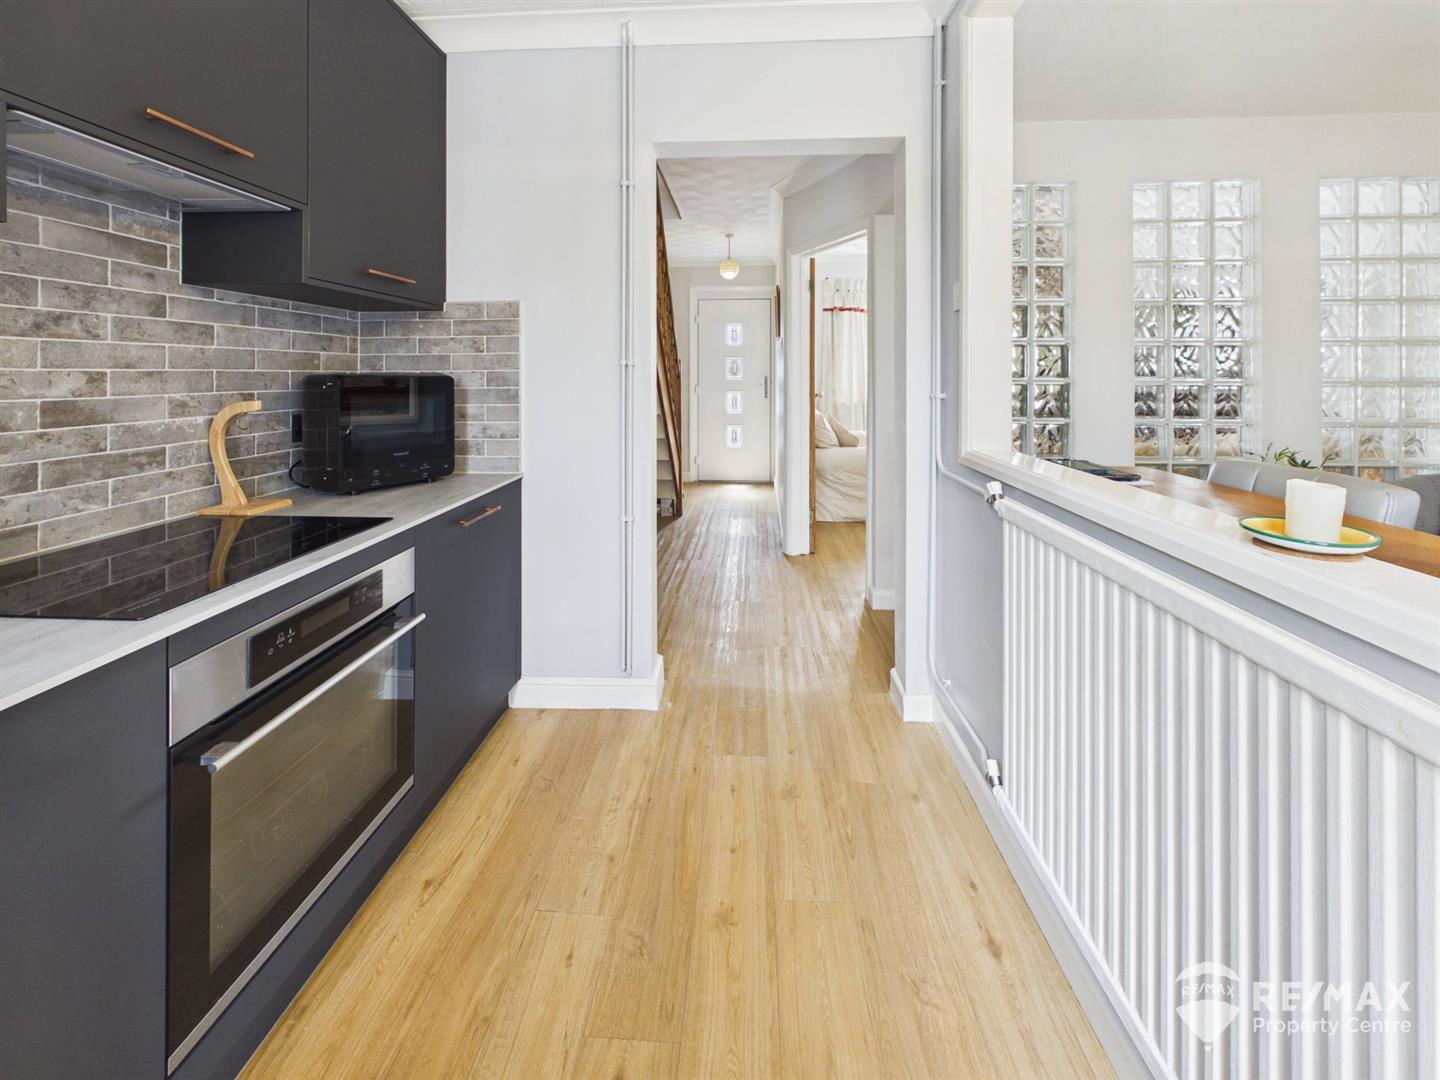
Kitchen
Modern wall and base units, one and a half bowl ceramic sink/drainer with mixer tap, induction hob with extractor hood, in built in oven, integrated fridge and freezer, complimentary wall tiling, radiator, opening to sitting room/dining room, window to rear aspect and UPVC double glazed back door leading to rear garden
Dining/Sitting Room
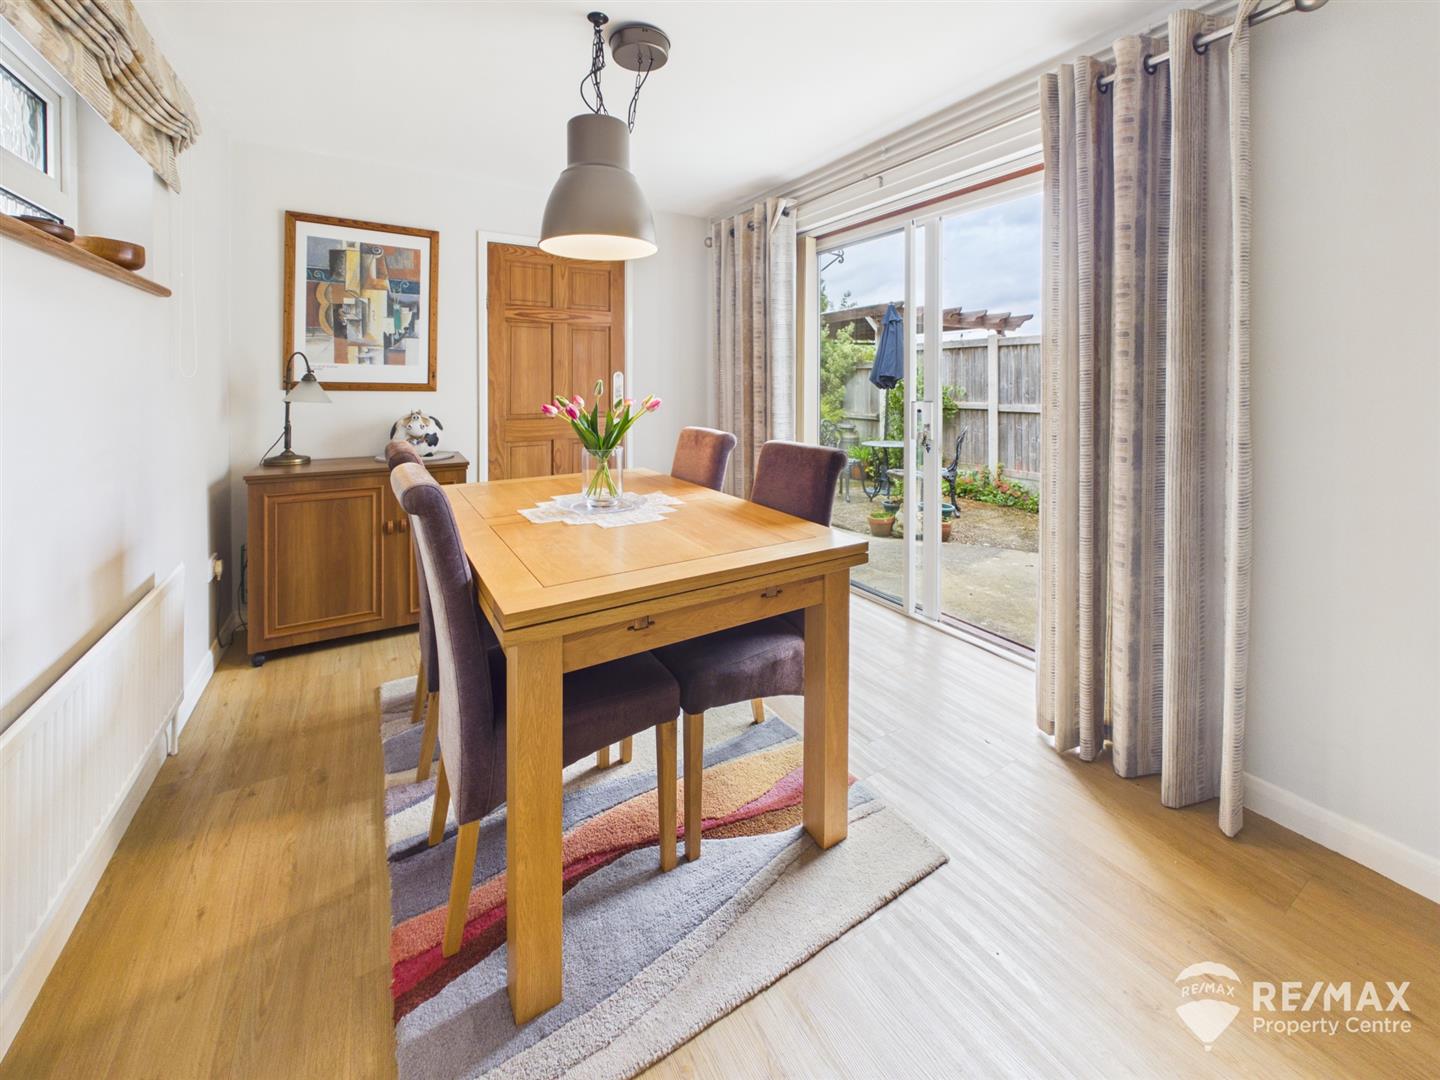
Feature Cast Iron fireplace and surround, breakfast bar with seating space under, 2 radiators, glass block wall, window to side aspect, sliding UPVC patio doors leading to rear garden and door through to:-
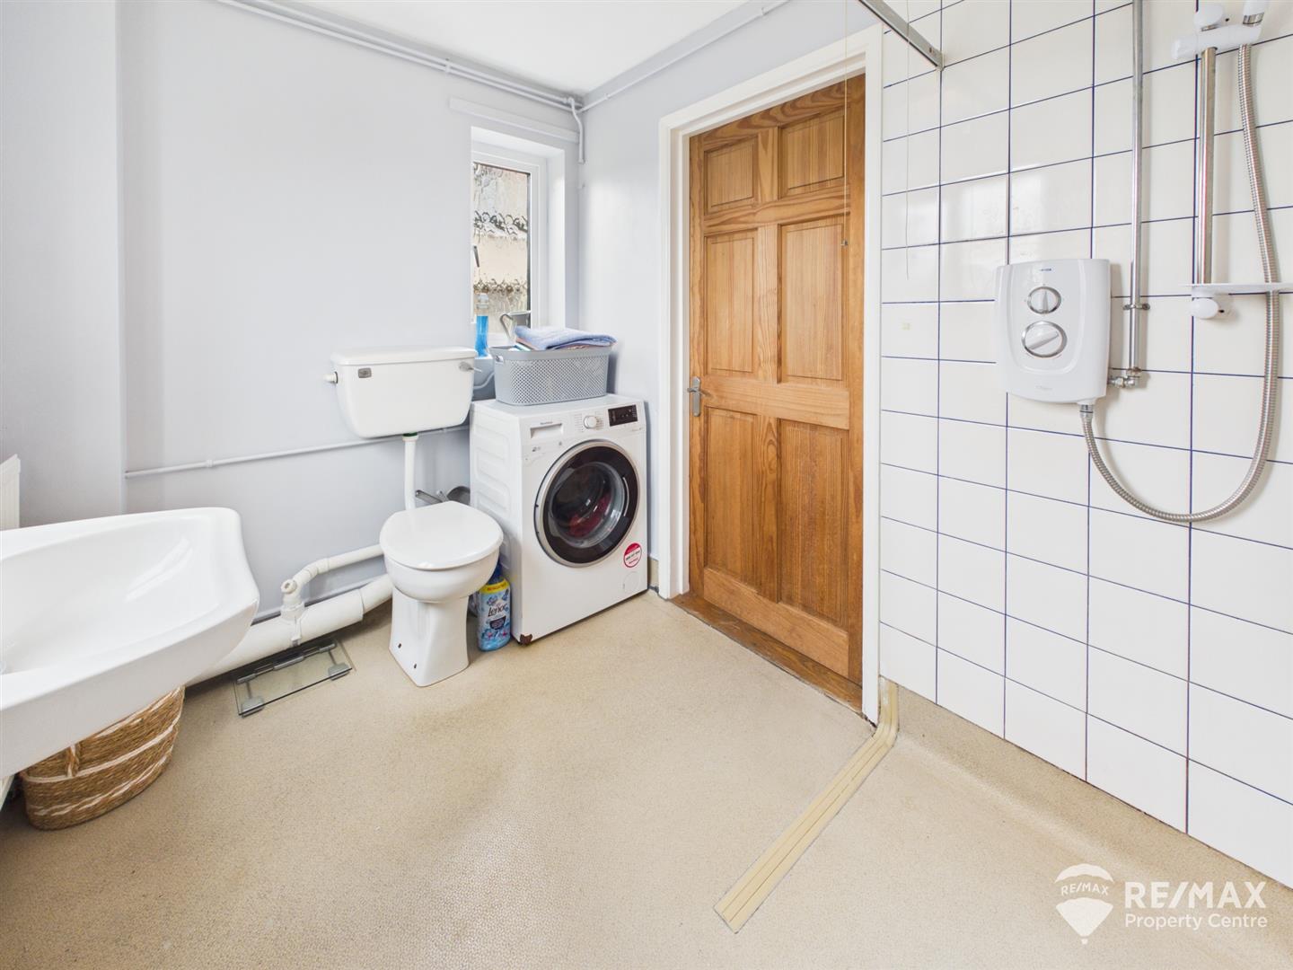
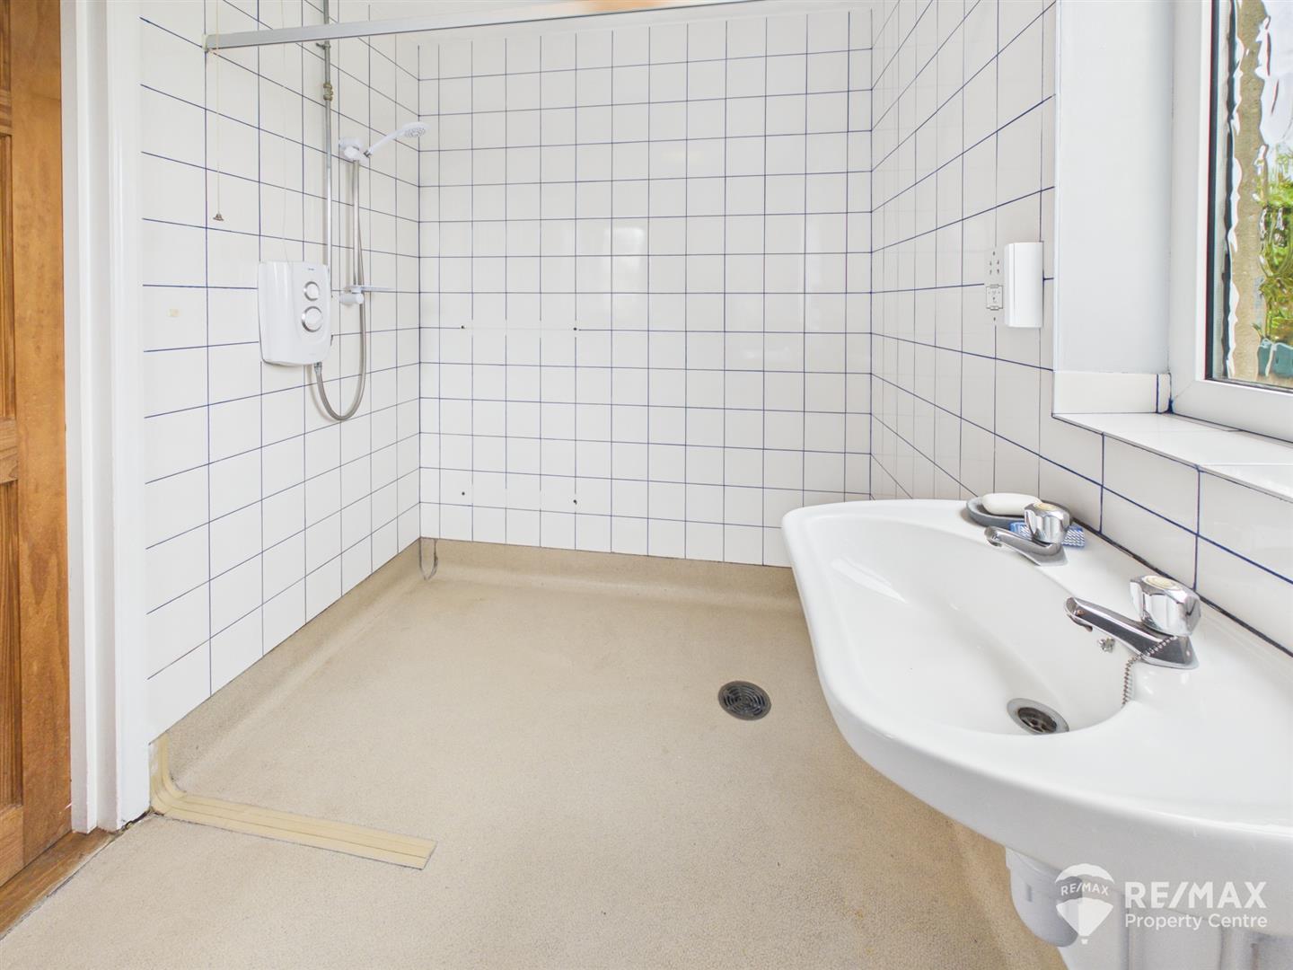
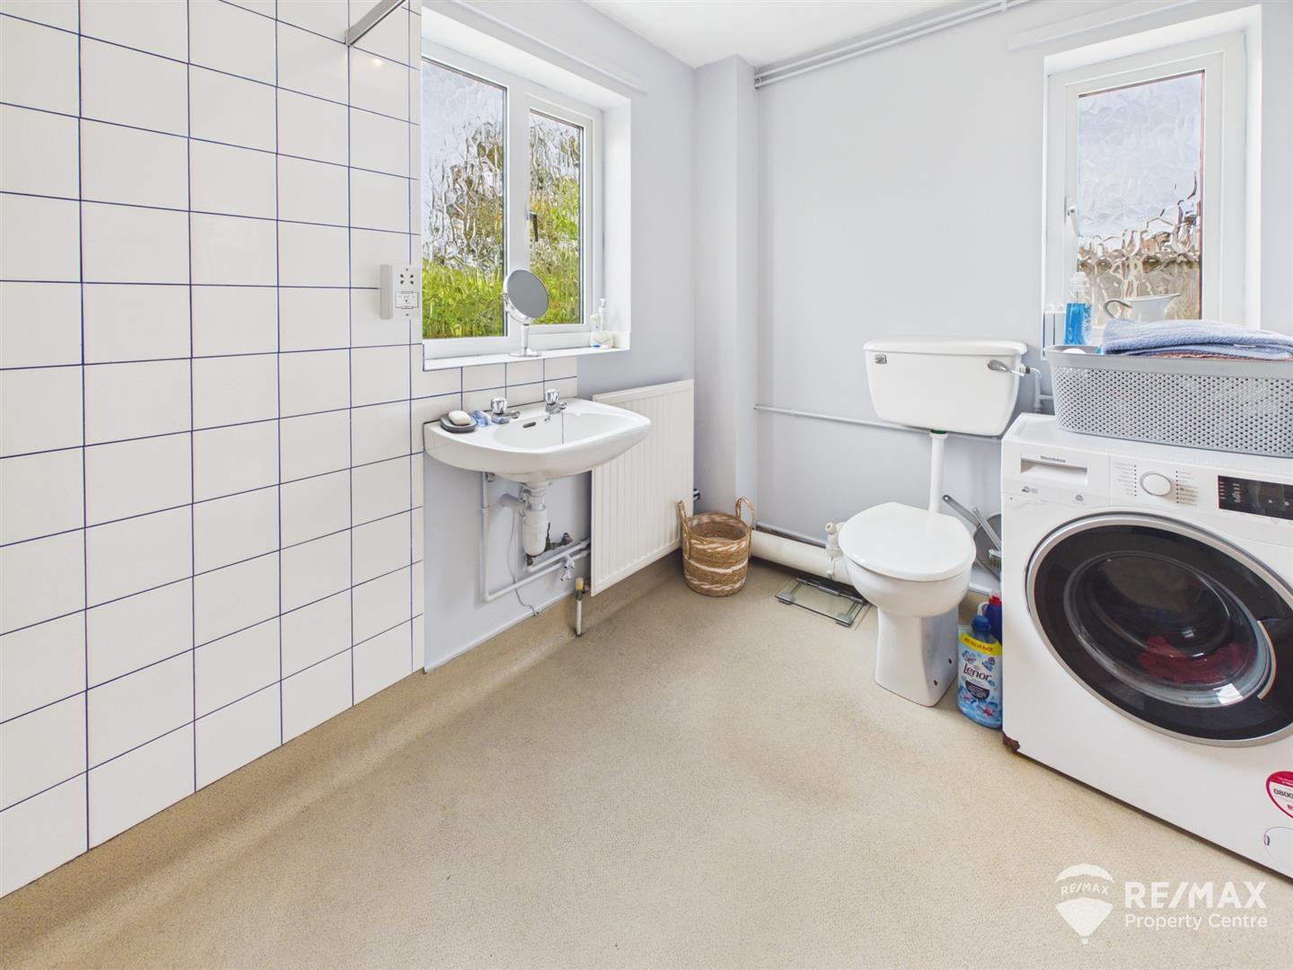
GF Wetroom/Utility
wall mounted electric shower, low level WC, pedestal wash basin, plumbing for washing machine, radiator, obscured windows to both rear and side aspects, partly tiled walls
First Floor Landing
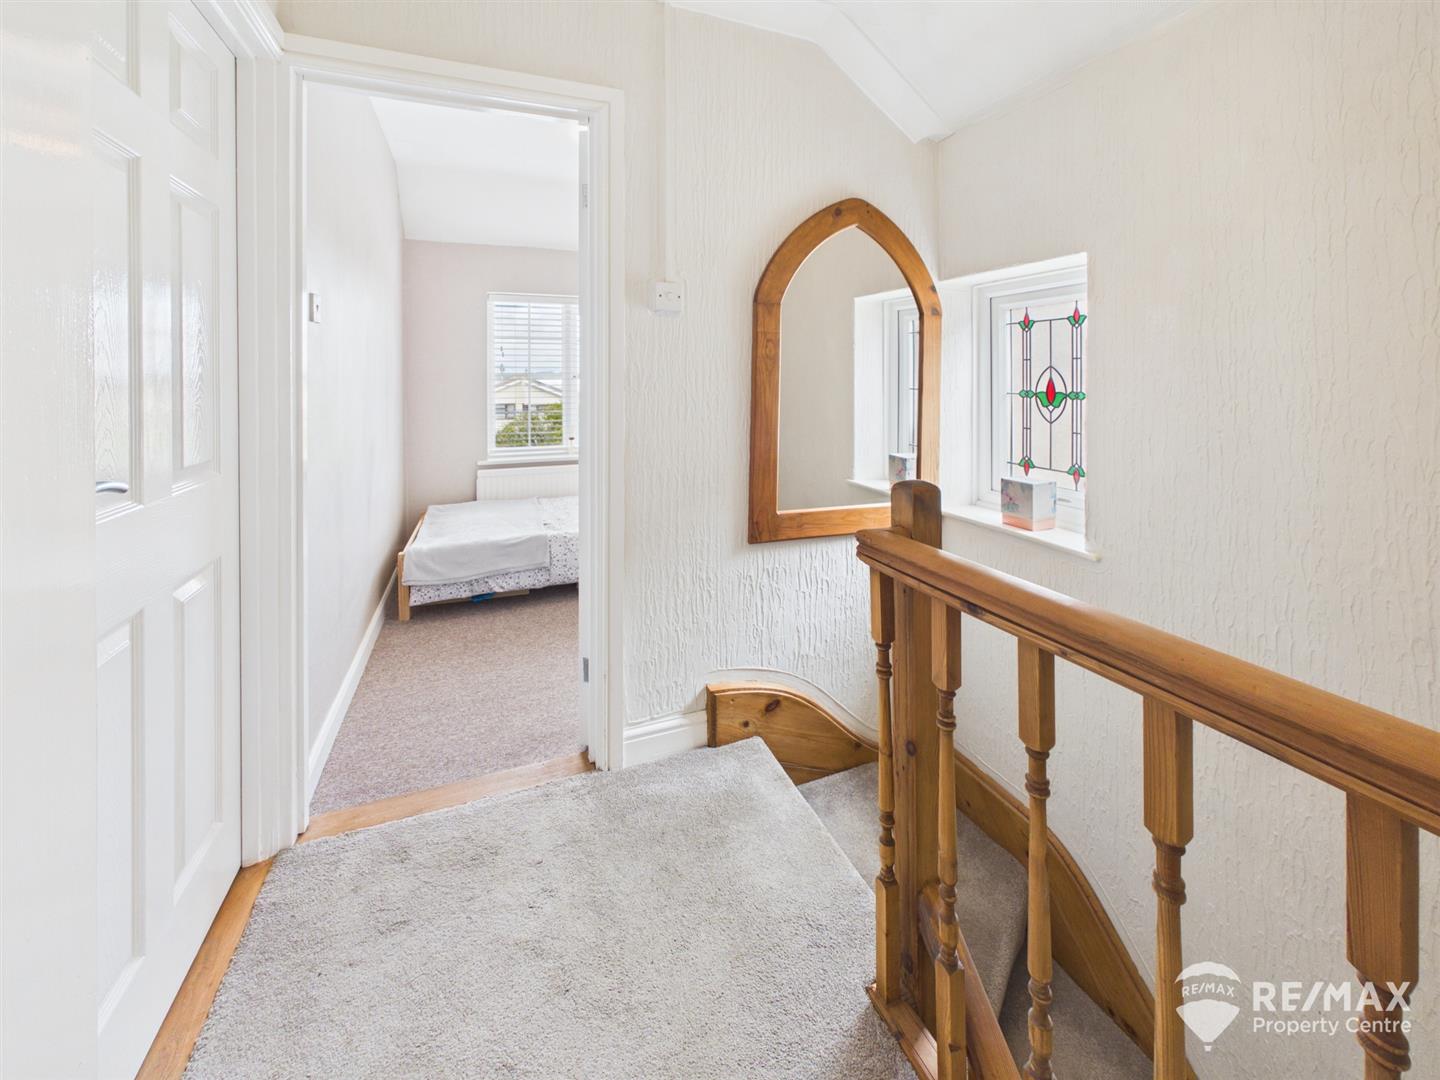
With stained glass window to side aspect, doors to all 3 bedrooms and bathroom, loft access hatch
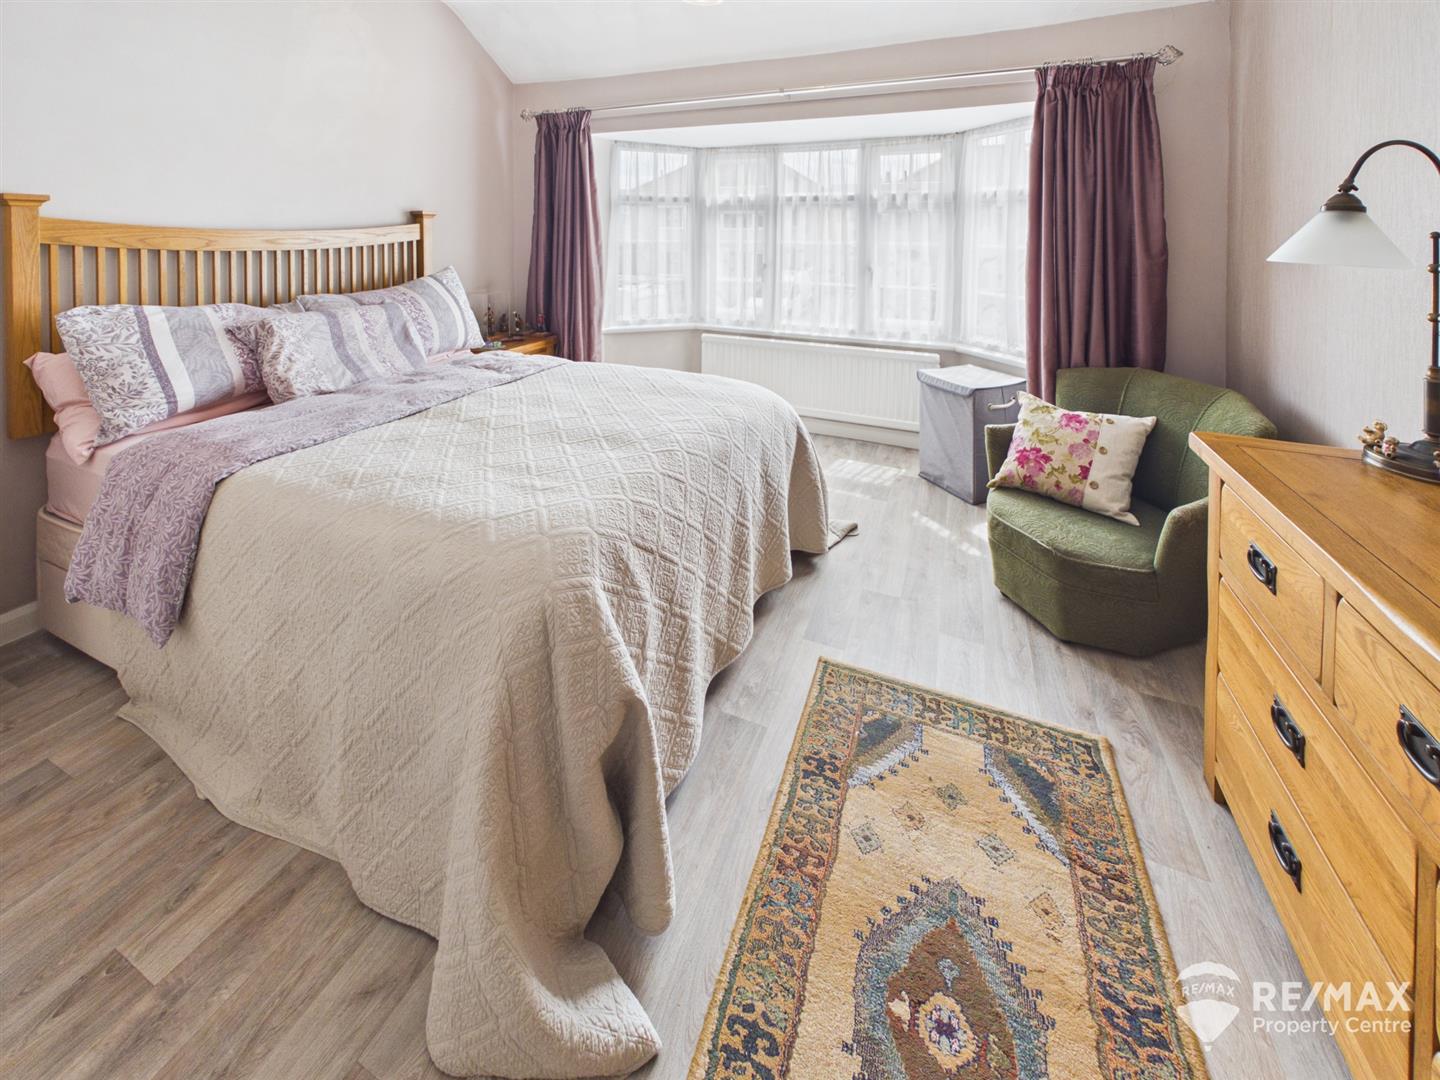
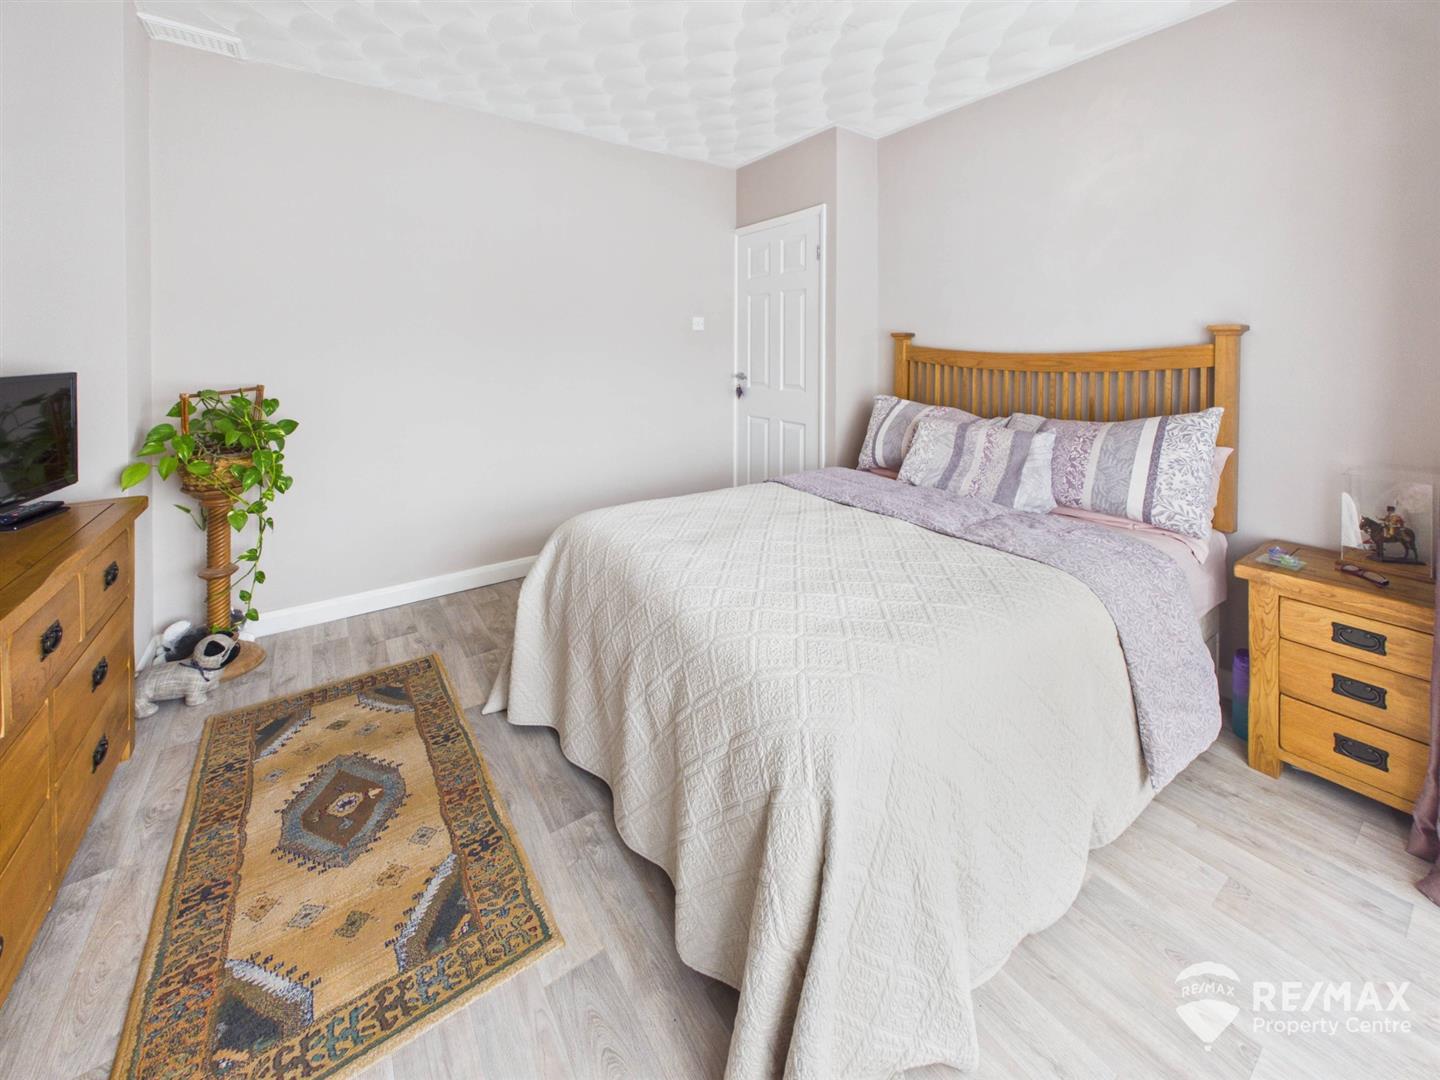
Bedroom 1
With bayed window to front aspect, radiator
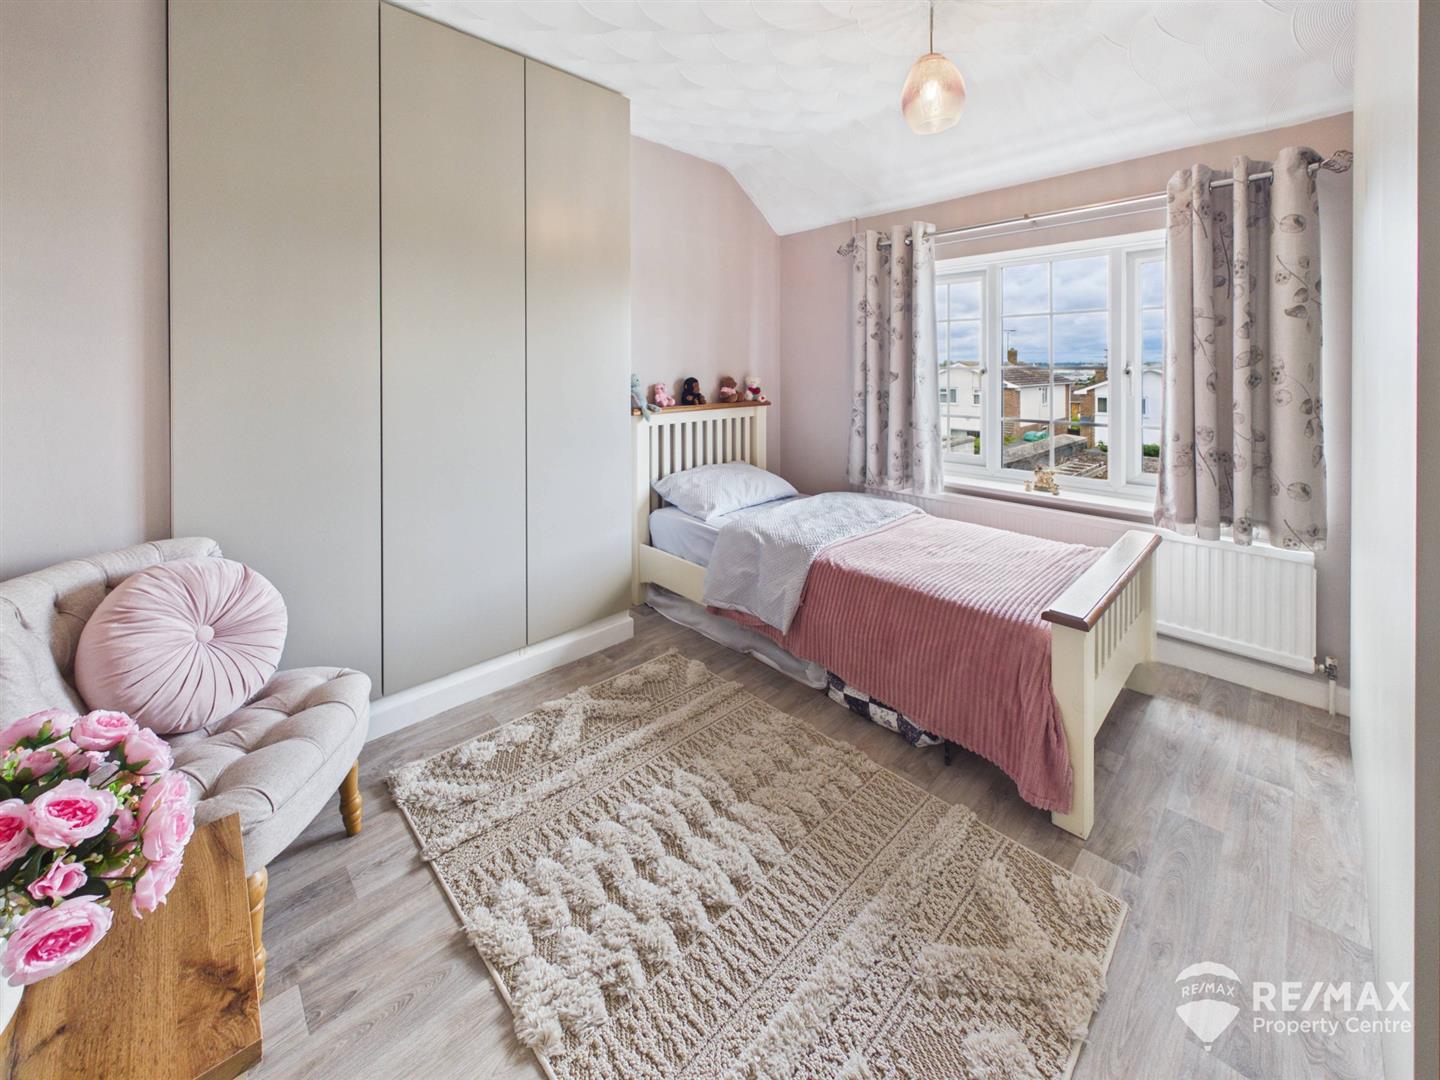
Bedroom 2
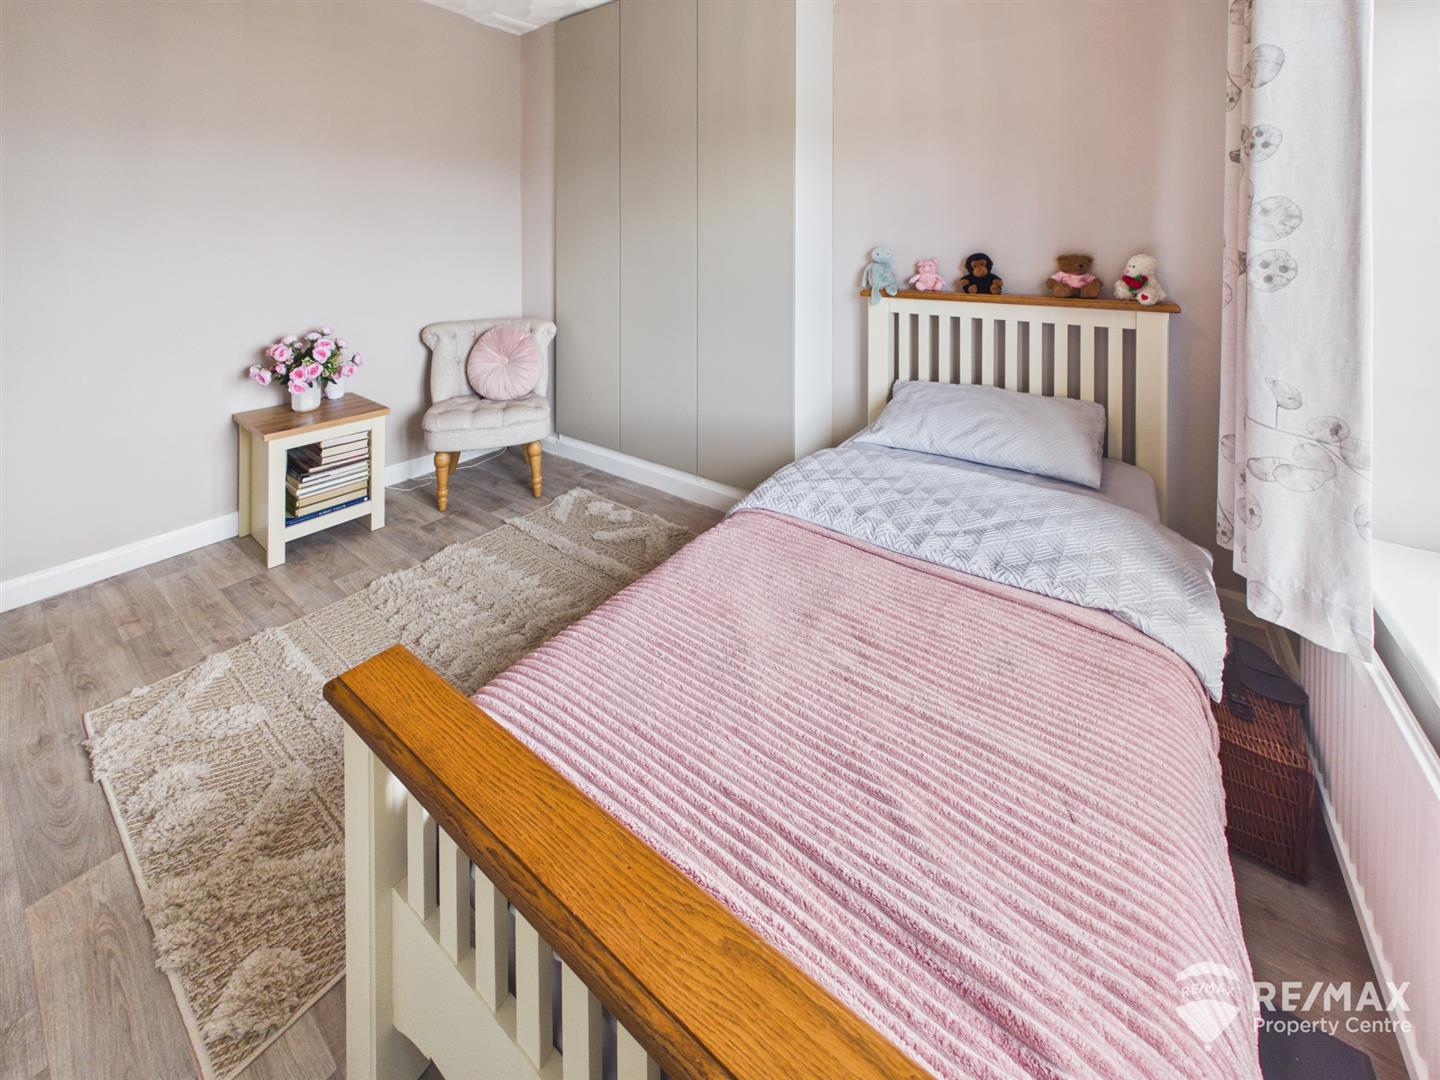
Fitted wardrobes, radiator, window to rear aspect
Bedroom 3
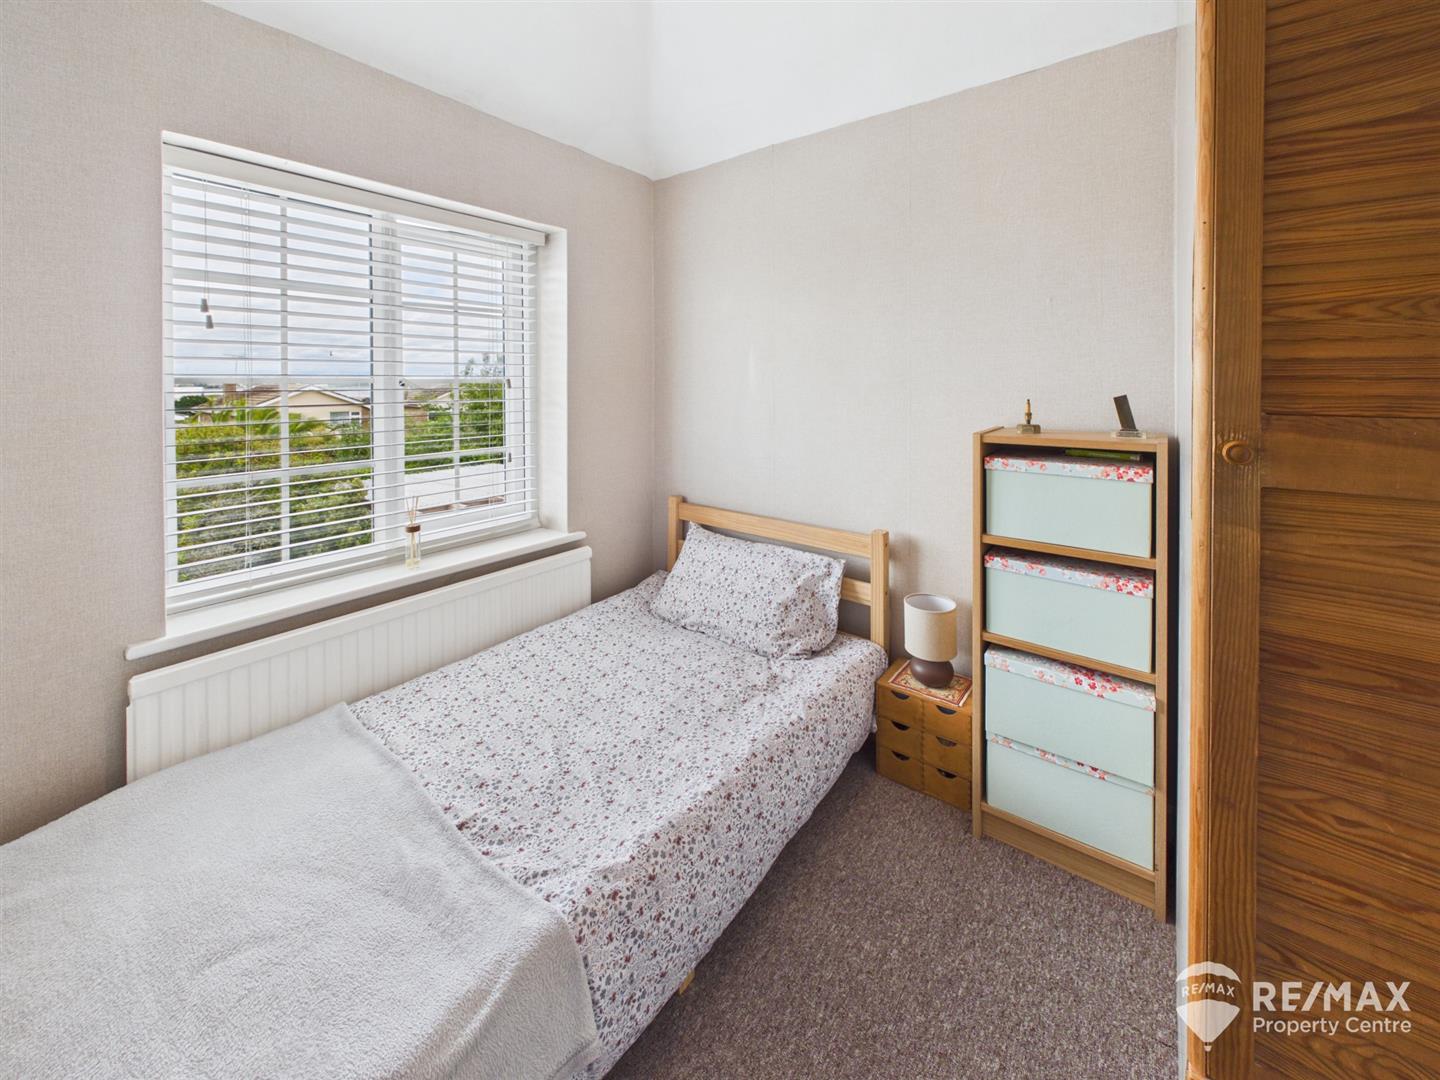
Window to rear aspect, radiator, storage cupboard (housing combi boiler)
Shower Room
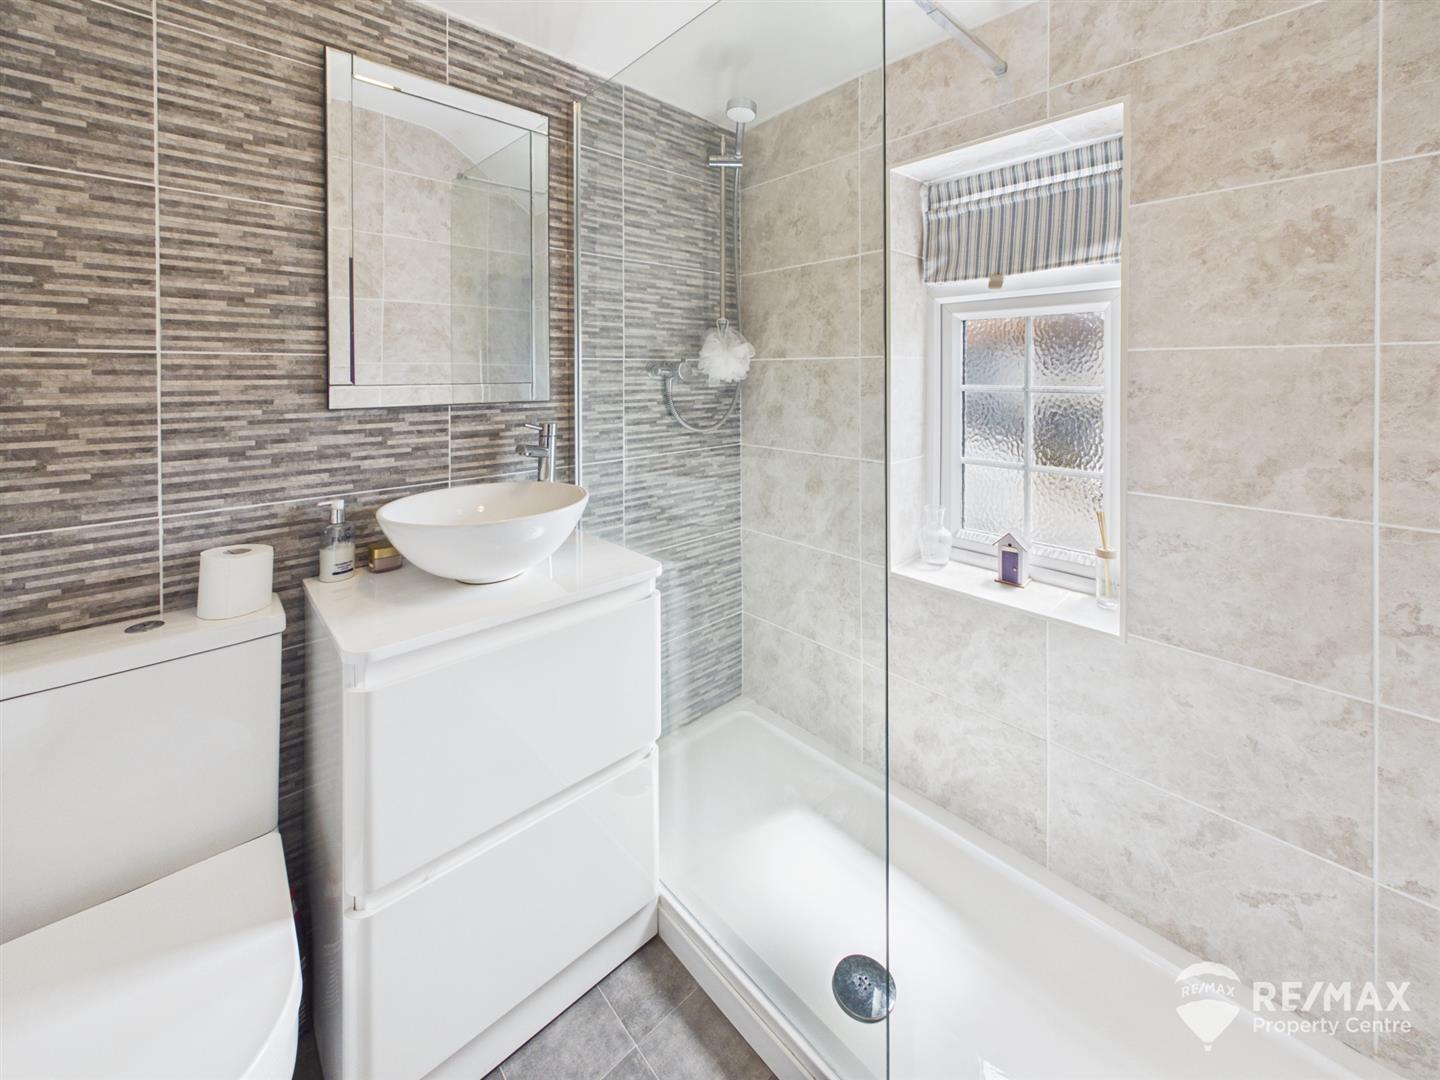
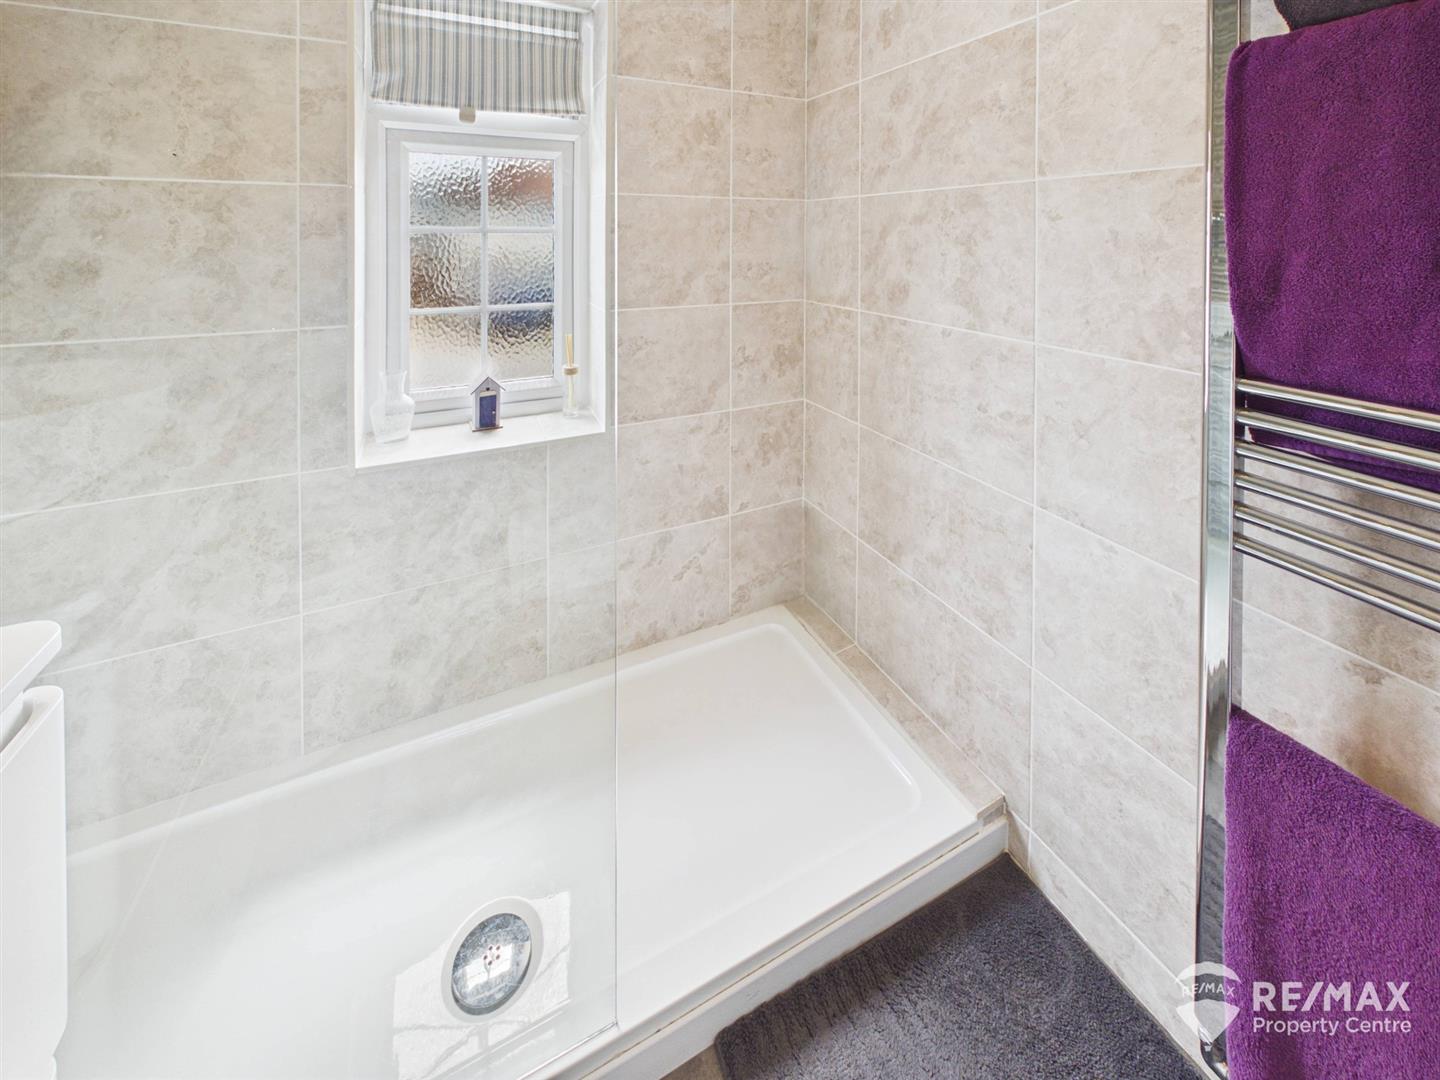
Suite comprising:- walk in shower, low level WC, wash basin with vanity storage unit, wall mounted towel radiator, fully tiled walls and obscure window to front aspect
Outside Areas:-
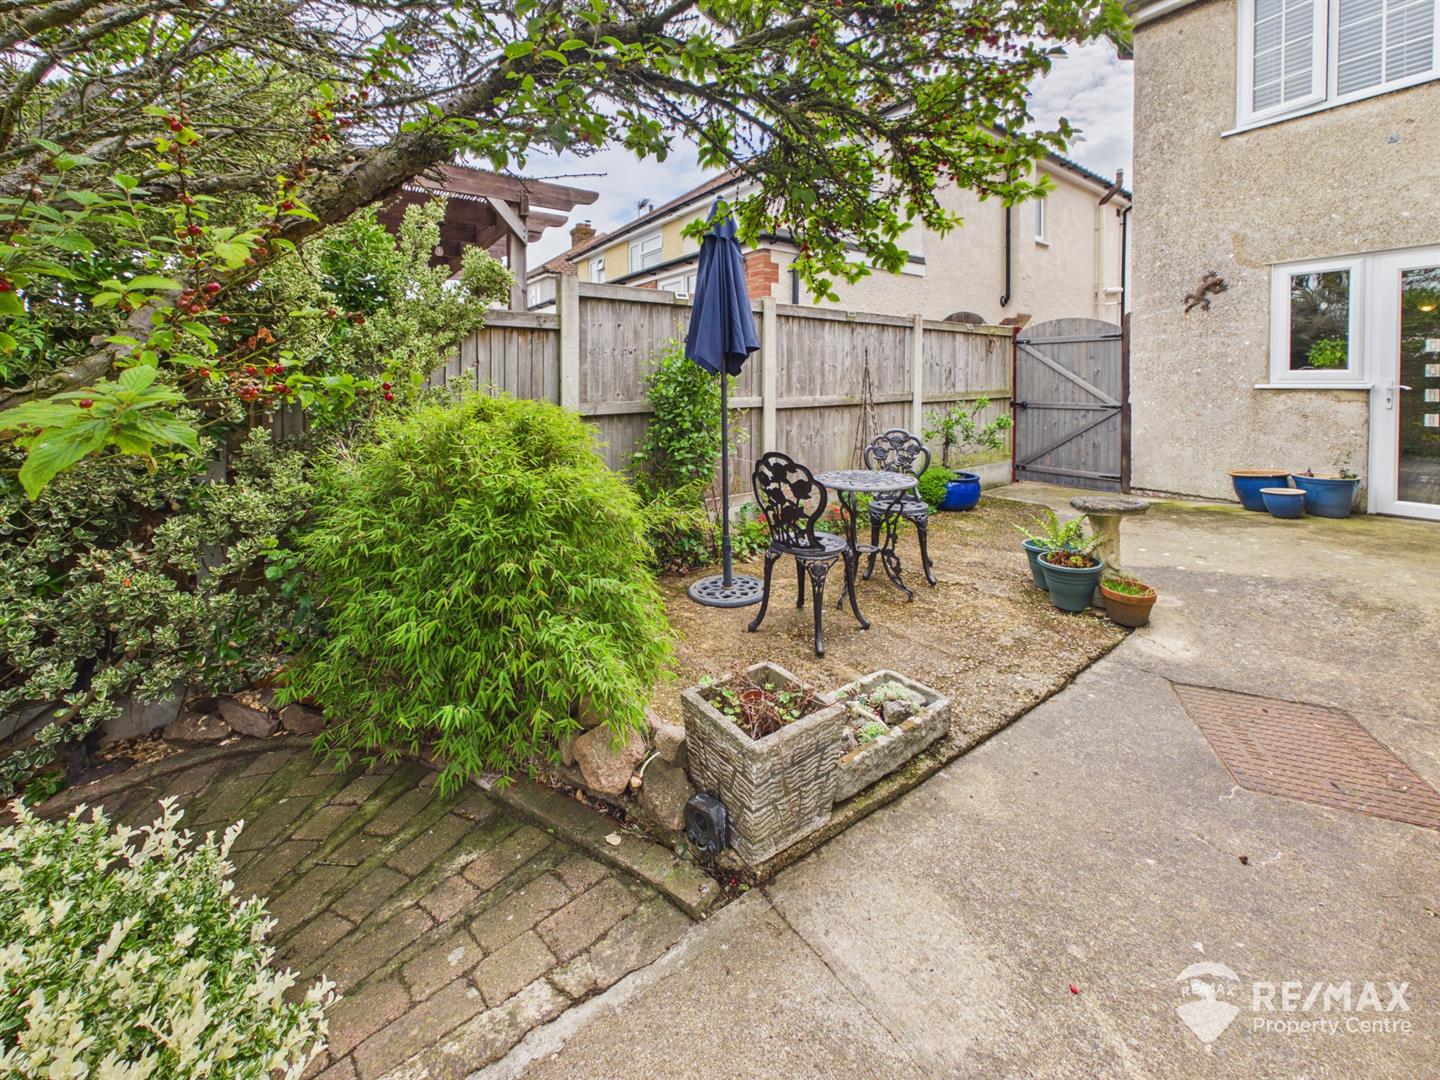
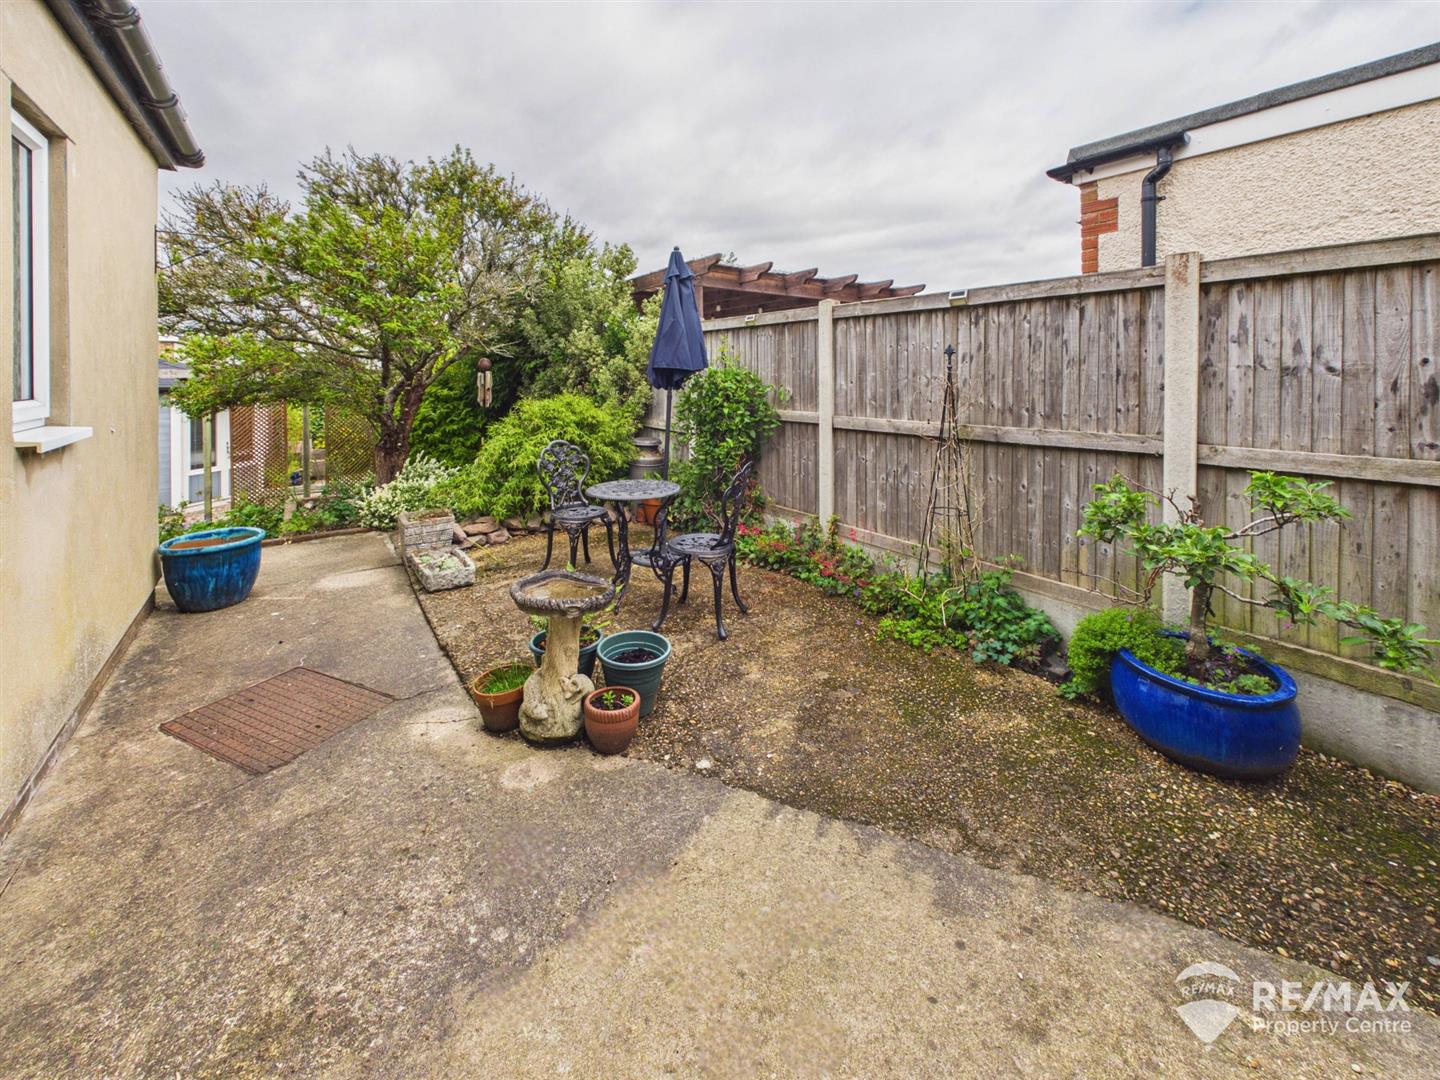
To the front of the property a lawned area with established bushes and shrubbery, driveway offering off-road parking, gated side access to rear garden
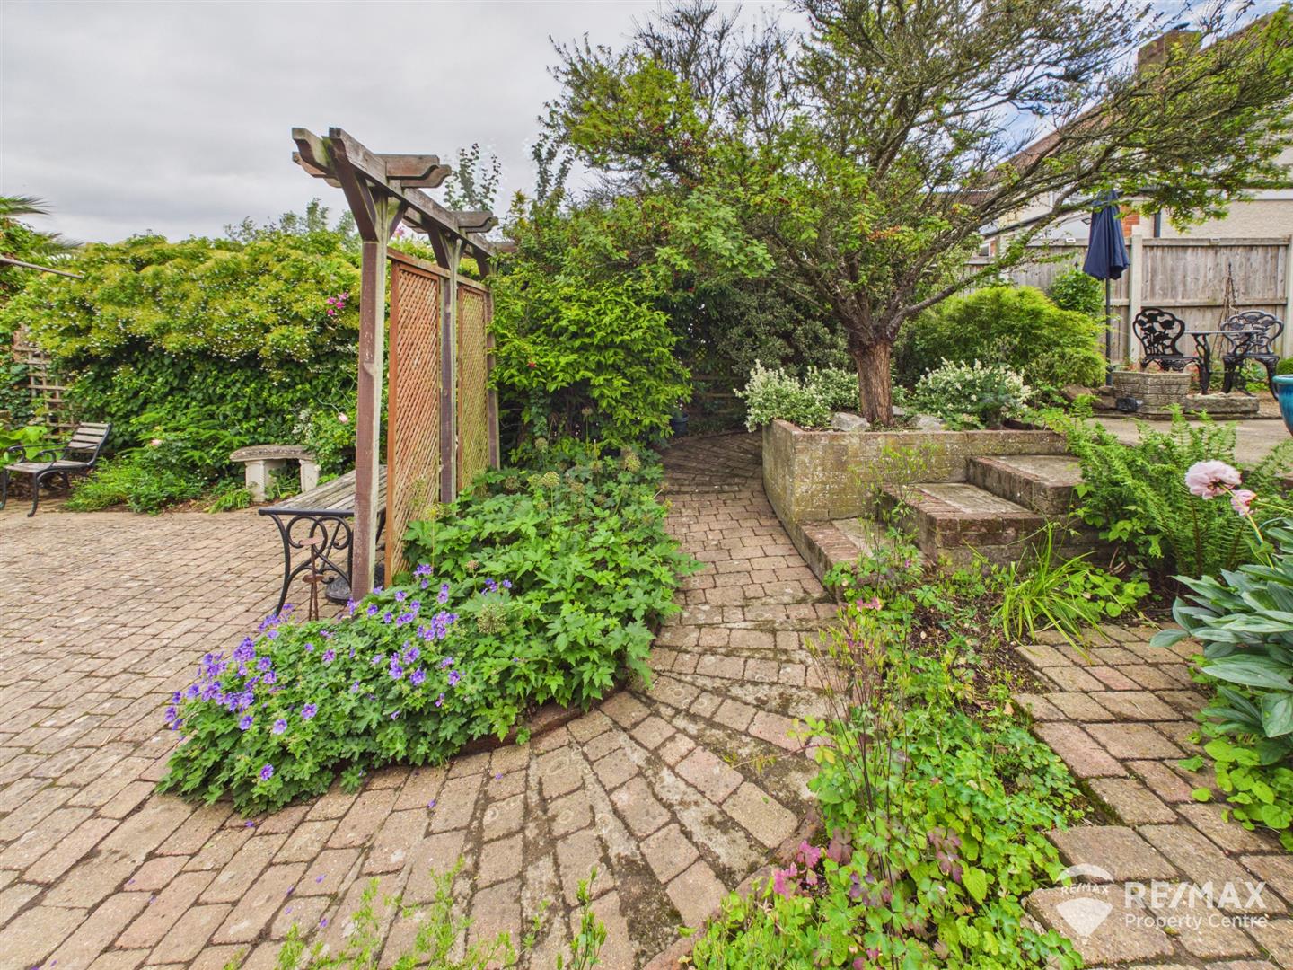
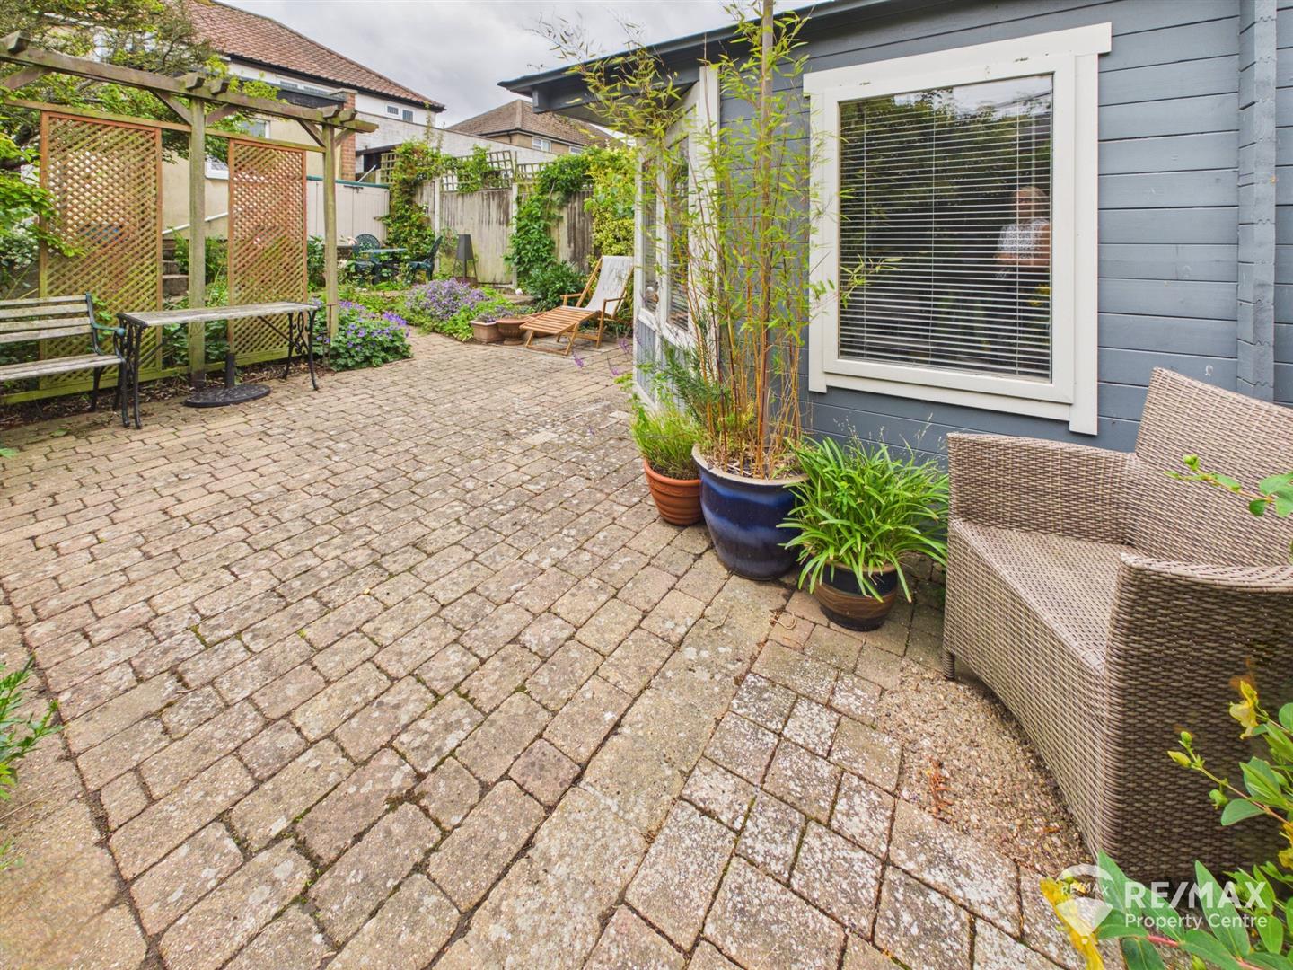
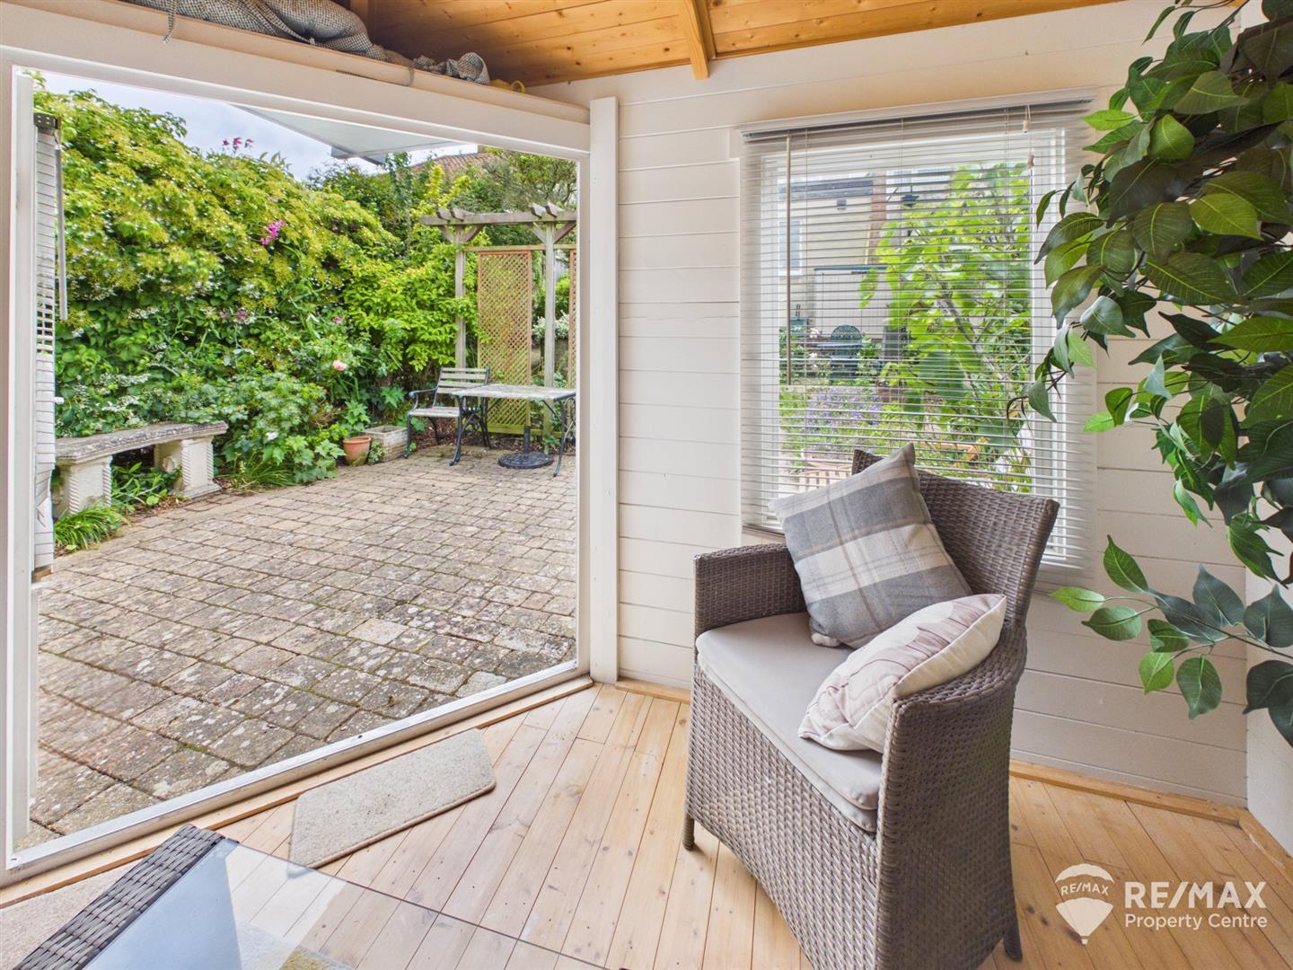
The fully enclosed multi-level rear garden enjoys block paved seating areas and an abundance of trees, bushes and shrubs, creating a private and calming ambience
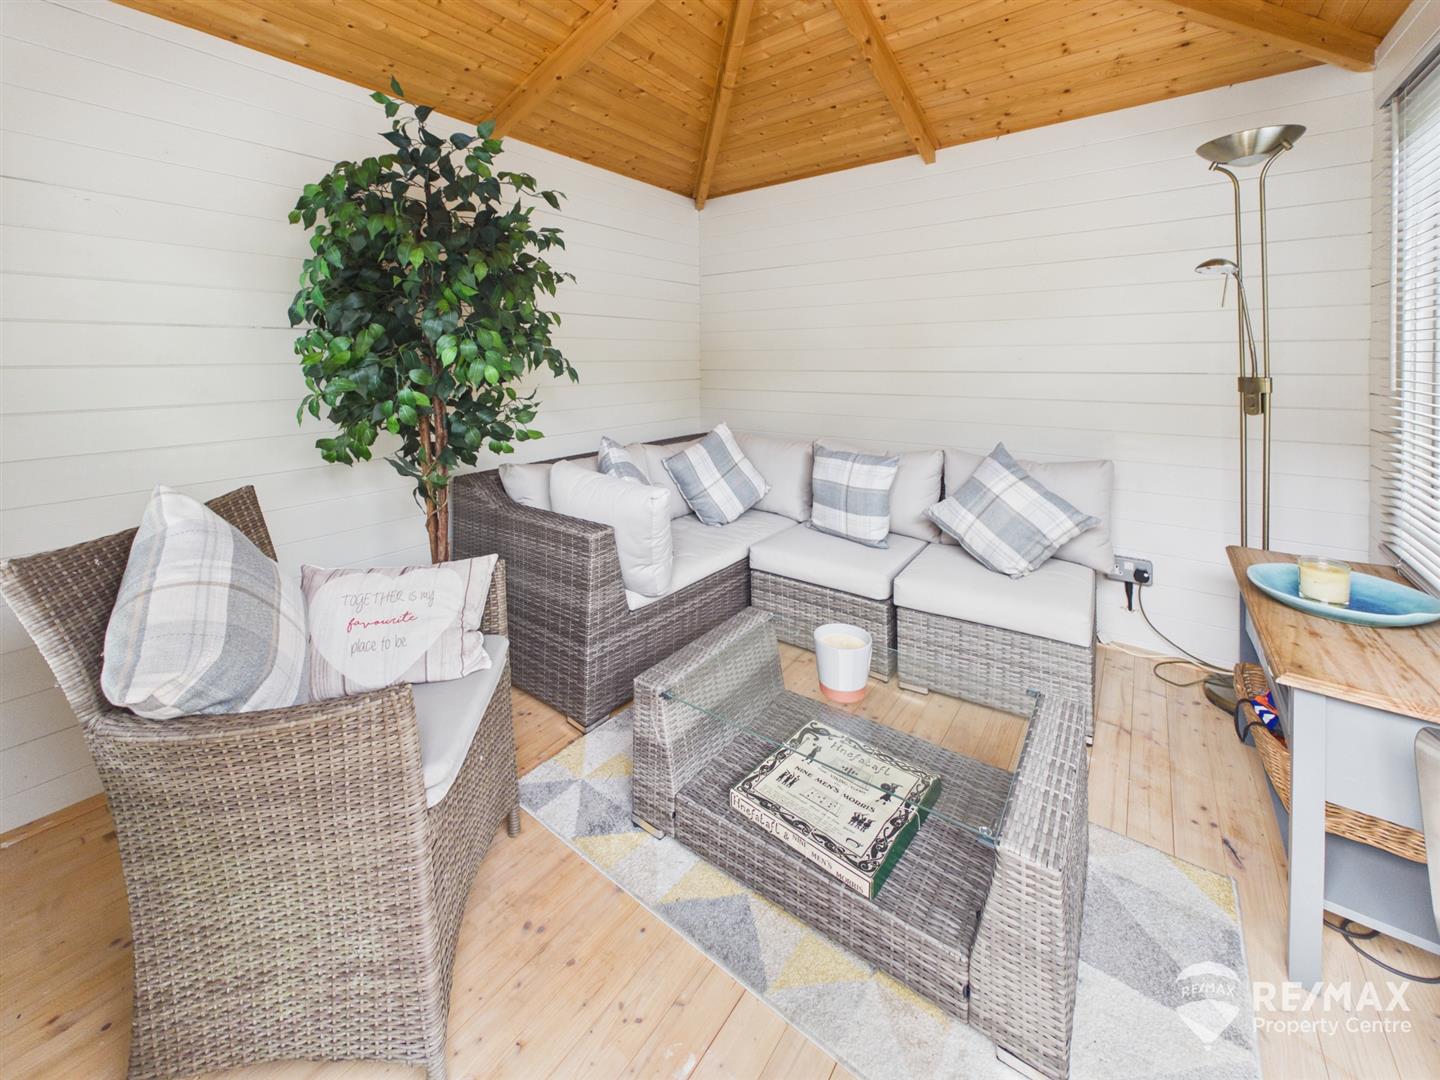
Summer house with power connected, French doors and 2 windows to side aspects