Main Road, Harwich, CO12 3LH
- £400,000
- 6 Bedrooms
- 1 Bathrooms
- 3 Receptions
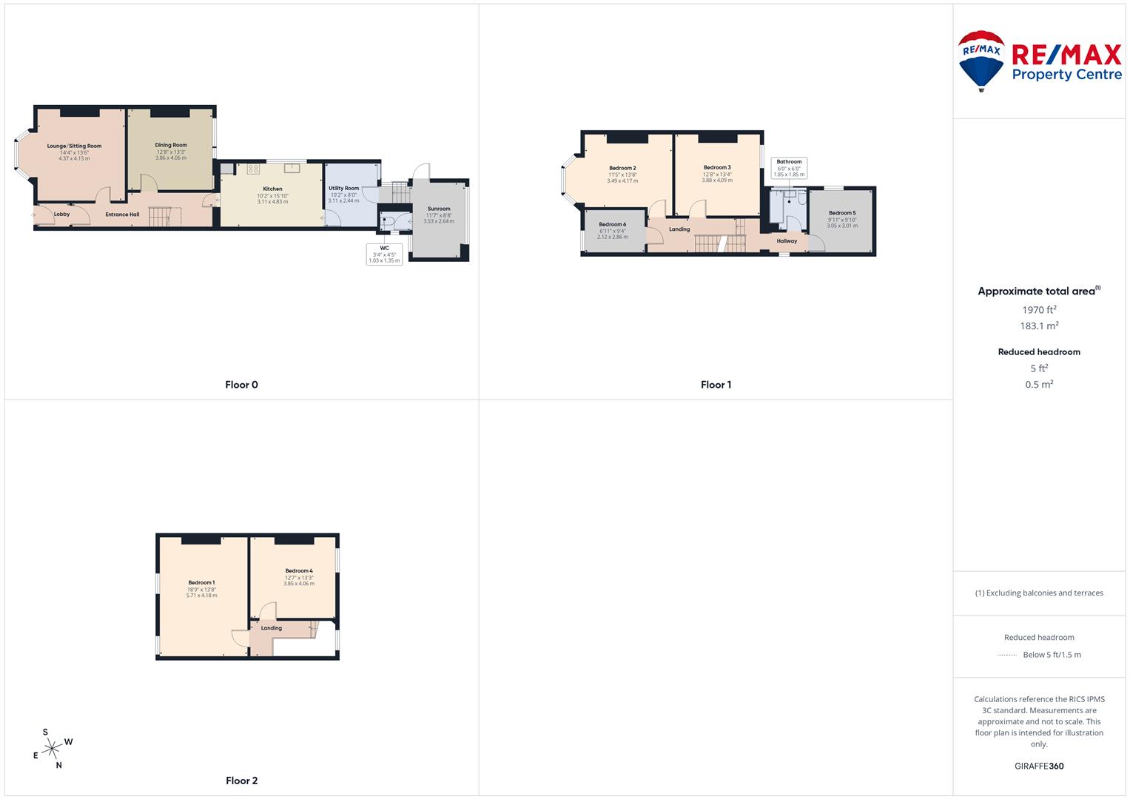
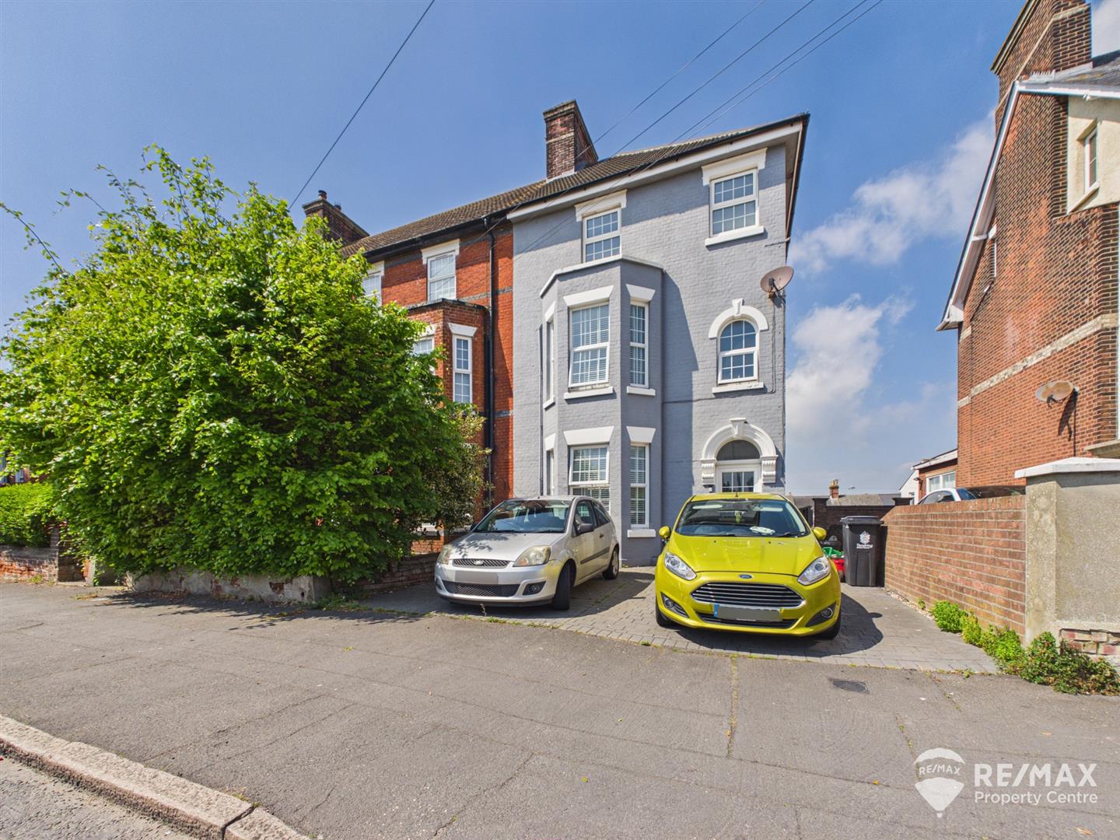
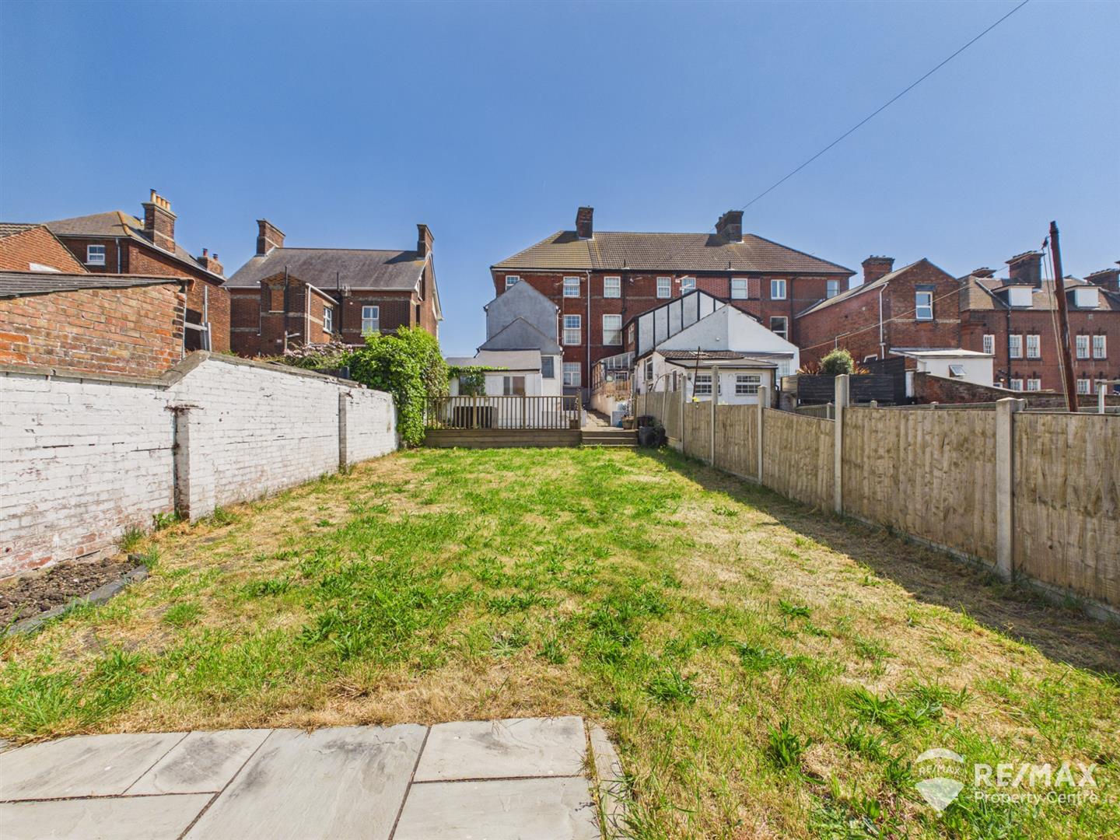
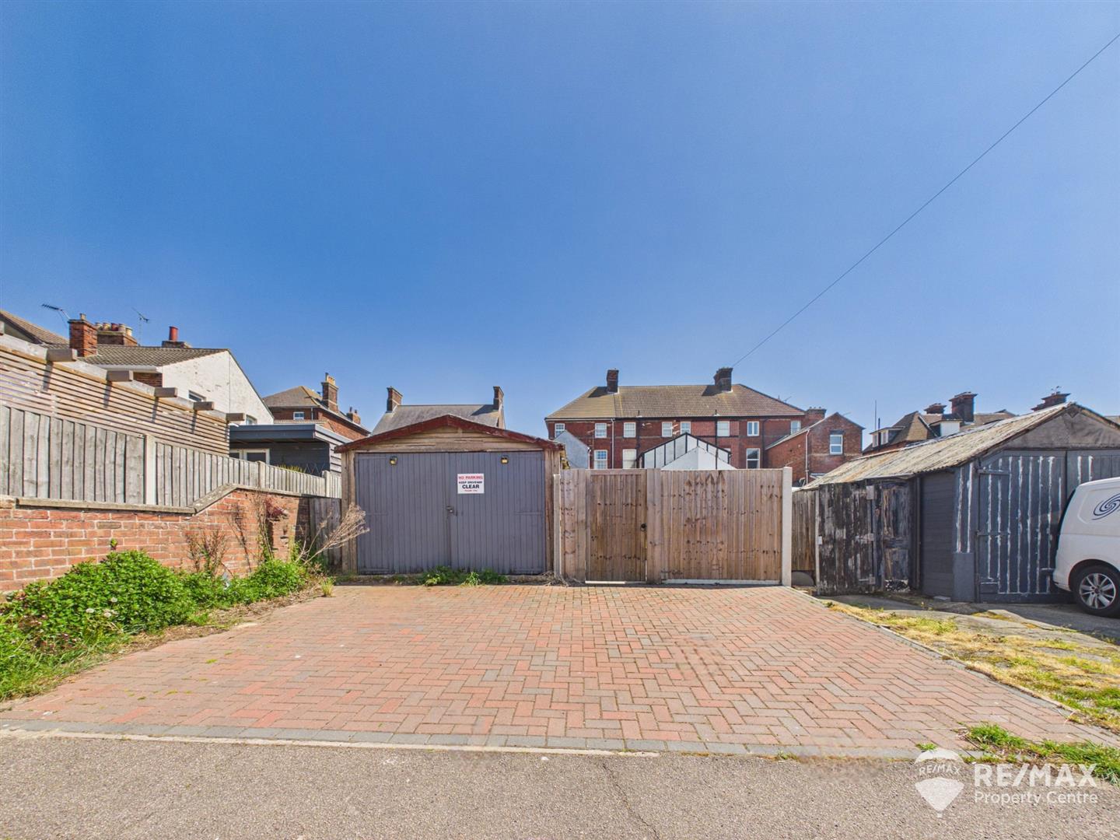
An impressive and spacious six bedroom family home, ideally located within close walking distance of the beach/seafront, town centre and mainline railway station. With approx 2,000 sq.ft of living accommodation spread across 3 floors, filled with characterful features including large room sizes, high ceilings, bay windows and picture rails, externally the property has benefitted from a new roof, and has a garage to the rear and off road parking for 4+ vehicles with 2 spaces to the front and a block paved parking area to the rear with access to the garden
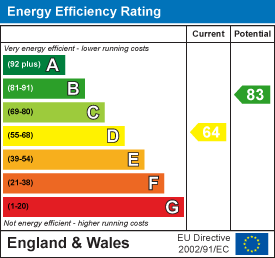
EPC: D
Council Tax Band: D
Gas Central Heating – 1 year old (9 years warranty remaining)
Property Features
- Six Bedroom Family Home
- Accommodation Spread Across 3 Floors
- Close to Beach/Seafront/Town Centre/Railway Station
- 3 Reception Rooms
- Kitchen + Separate Utility
- Gas Central Heating ( 1 year old - 9 years warranty remaining)
- New Roof
- Ground Floor WC
- Off Road Parking to Front & Rear
- Large Garden + Garage/Workshop
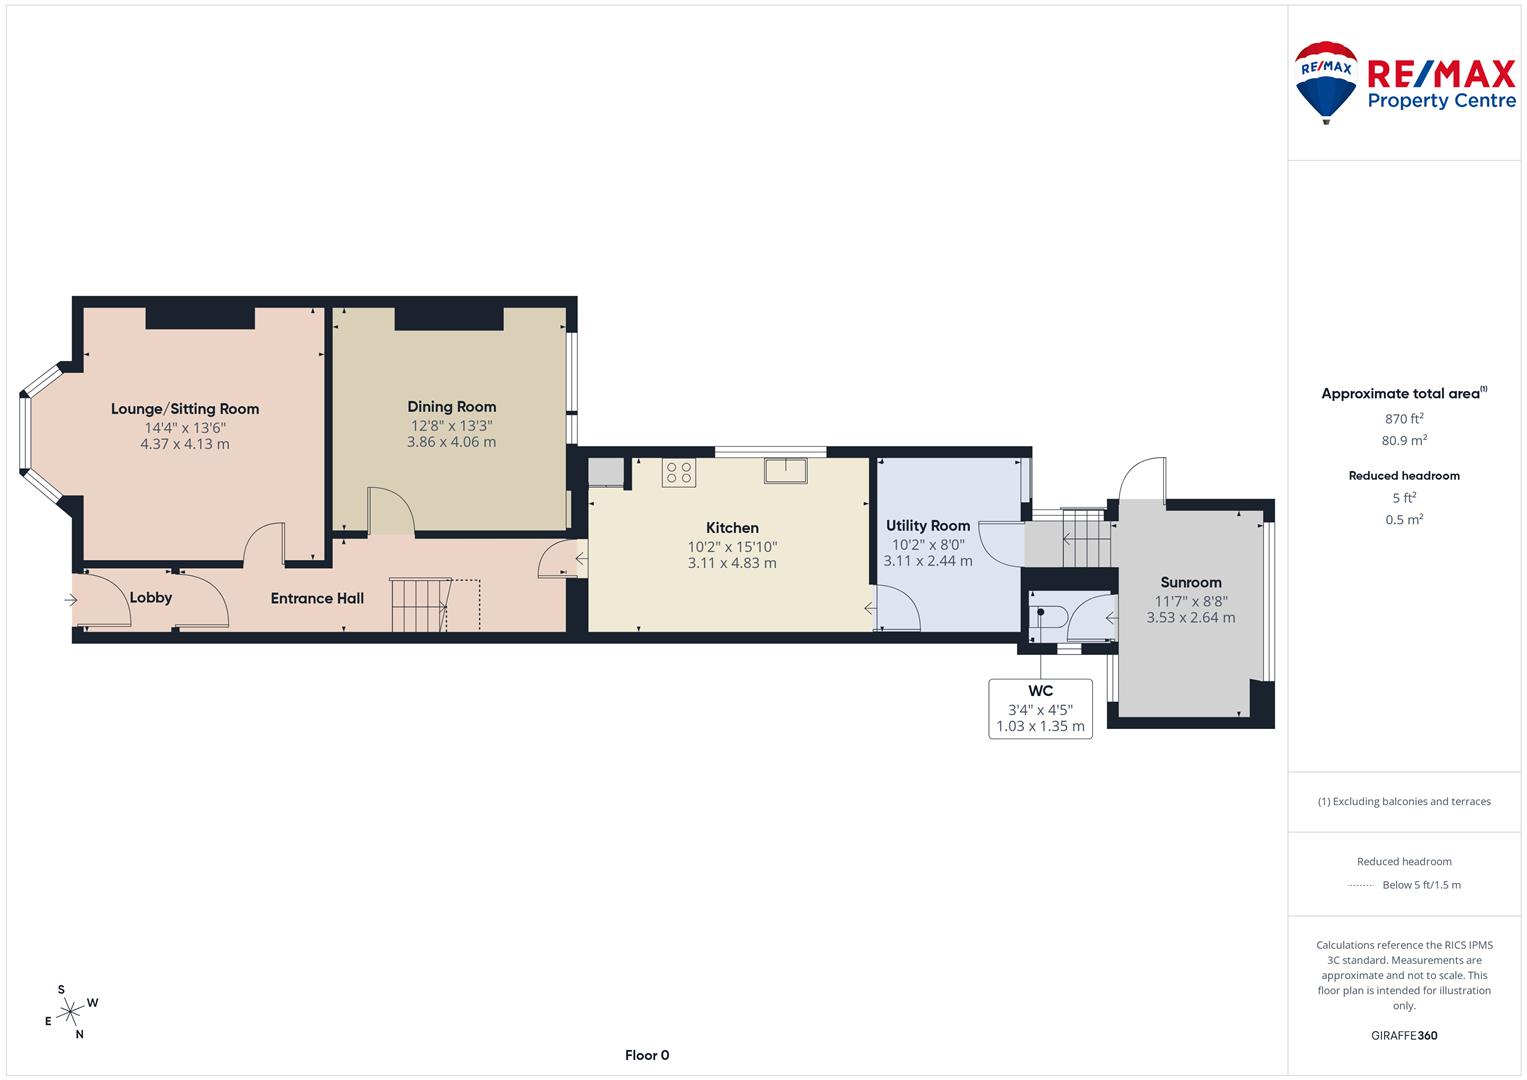
Entrance Lobby
With part glazed wooden door leading to:-
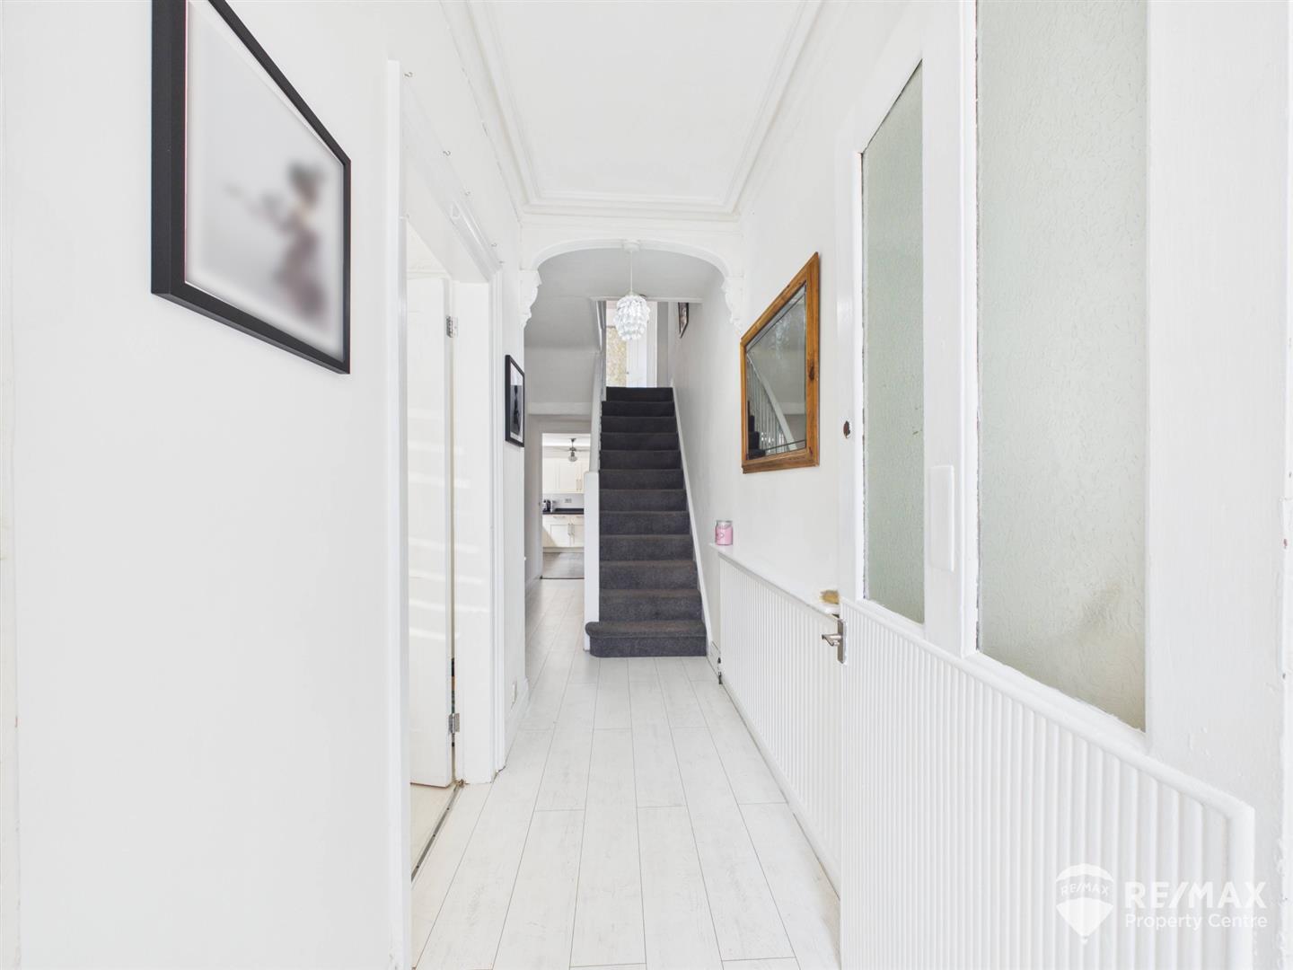
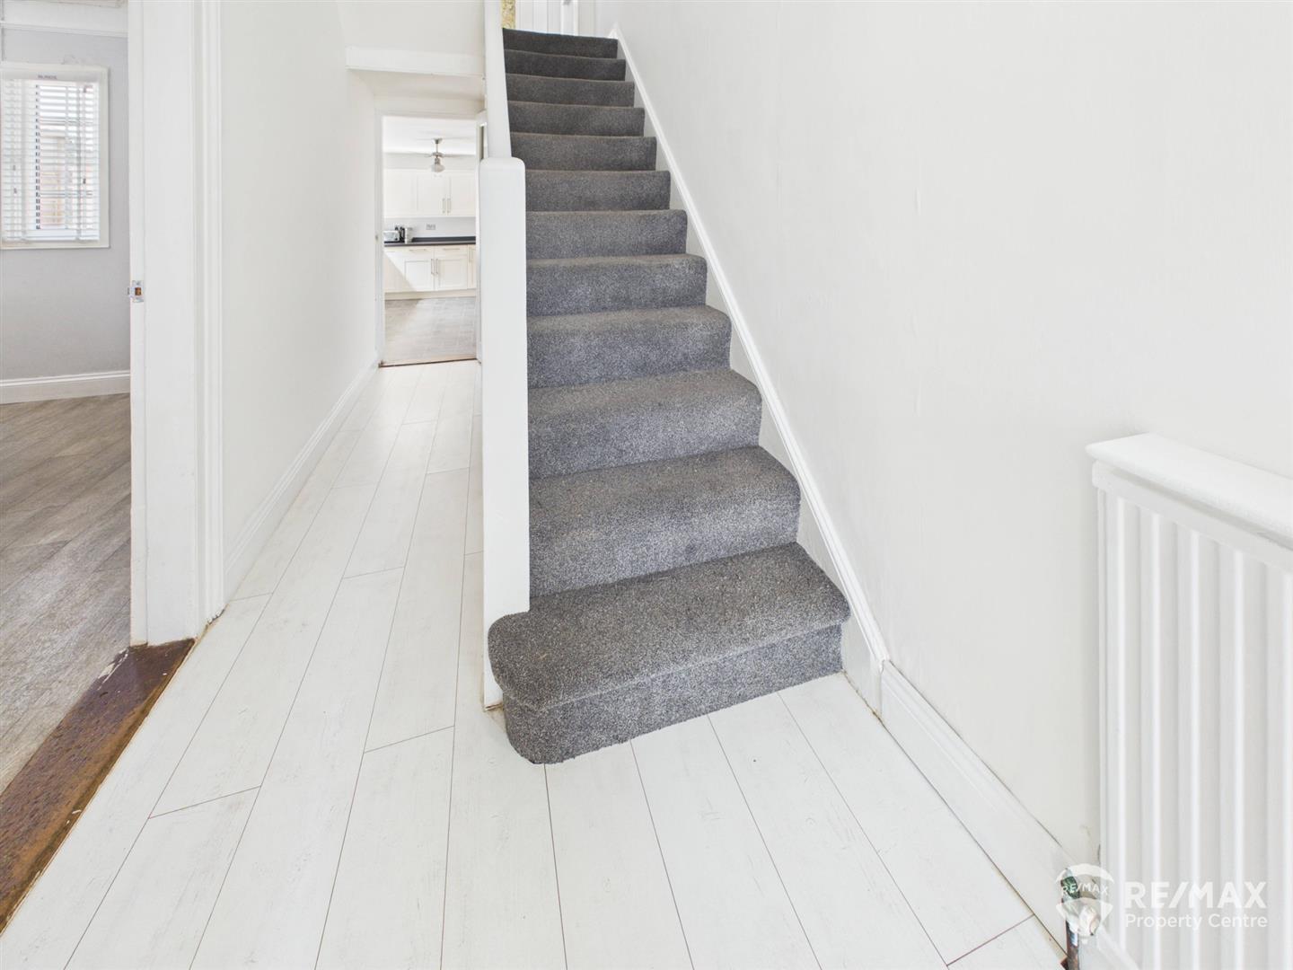
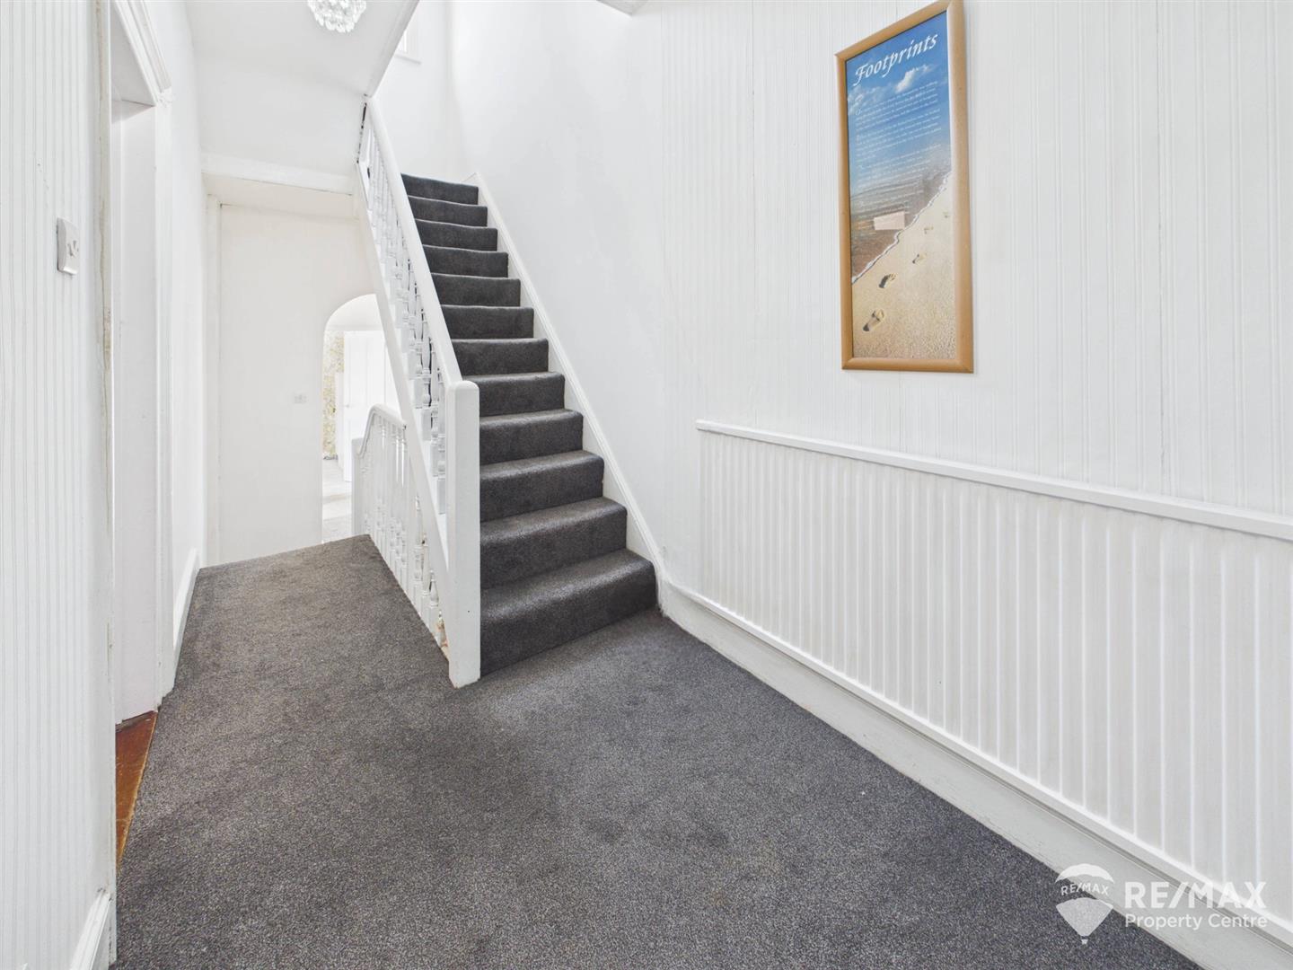
Entrance Hall
Doors to lounge, dining room, and kitchen, under stairs recess and stairs to first floor
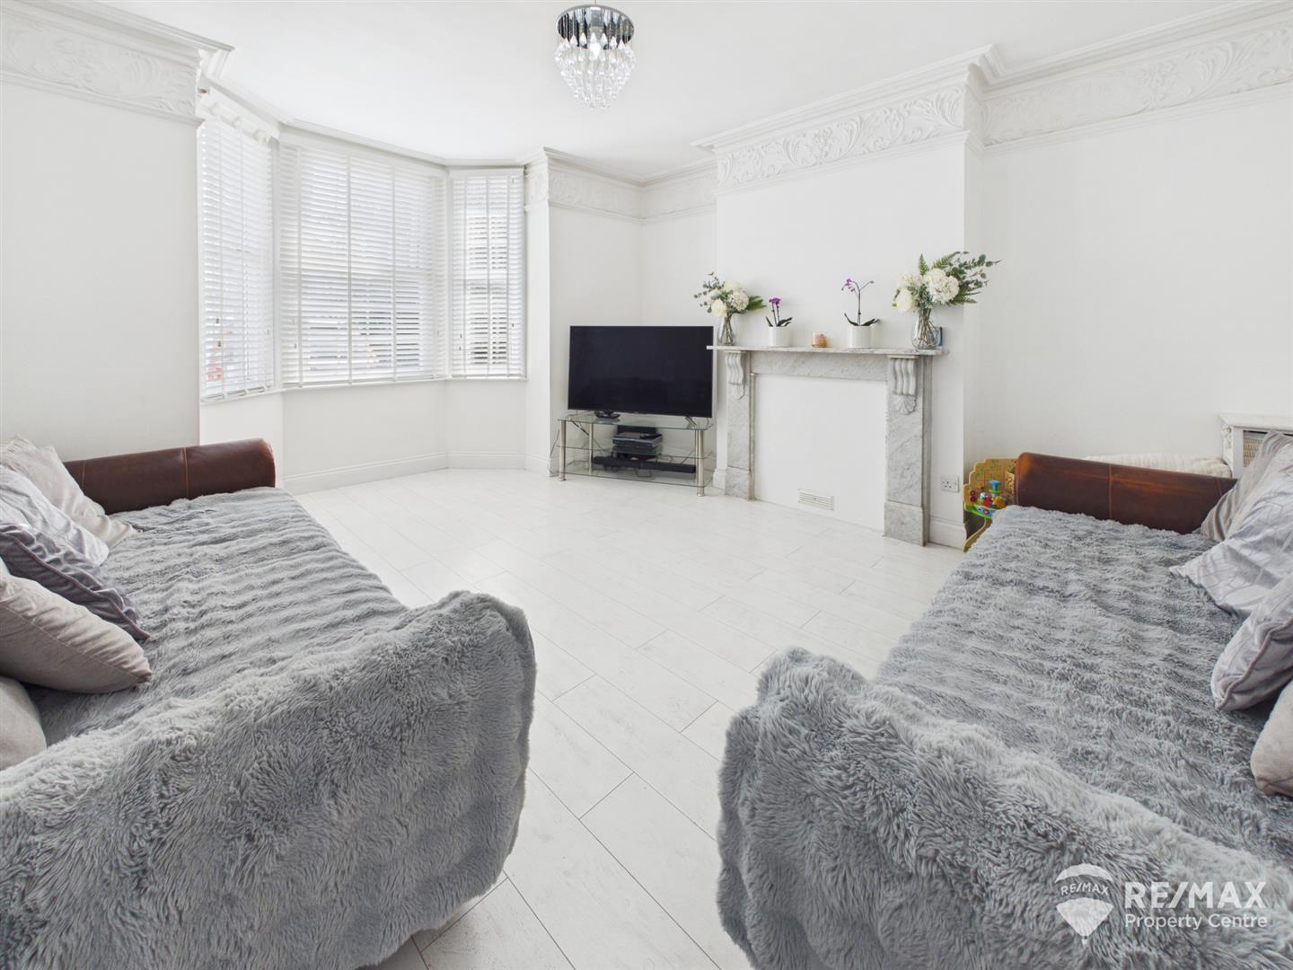
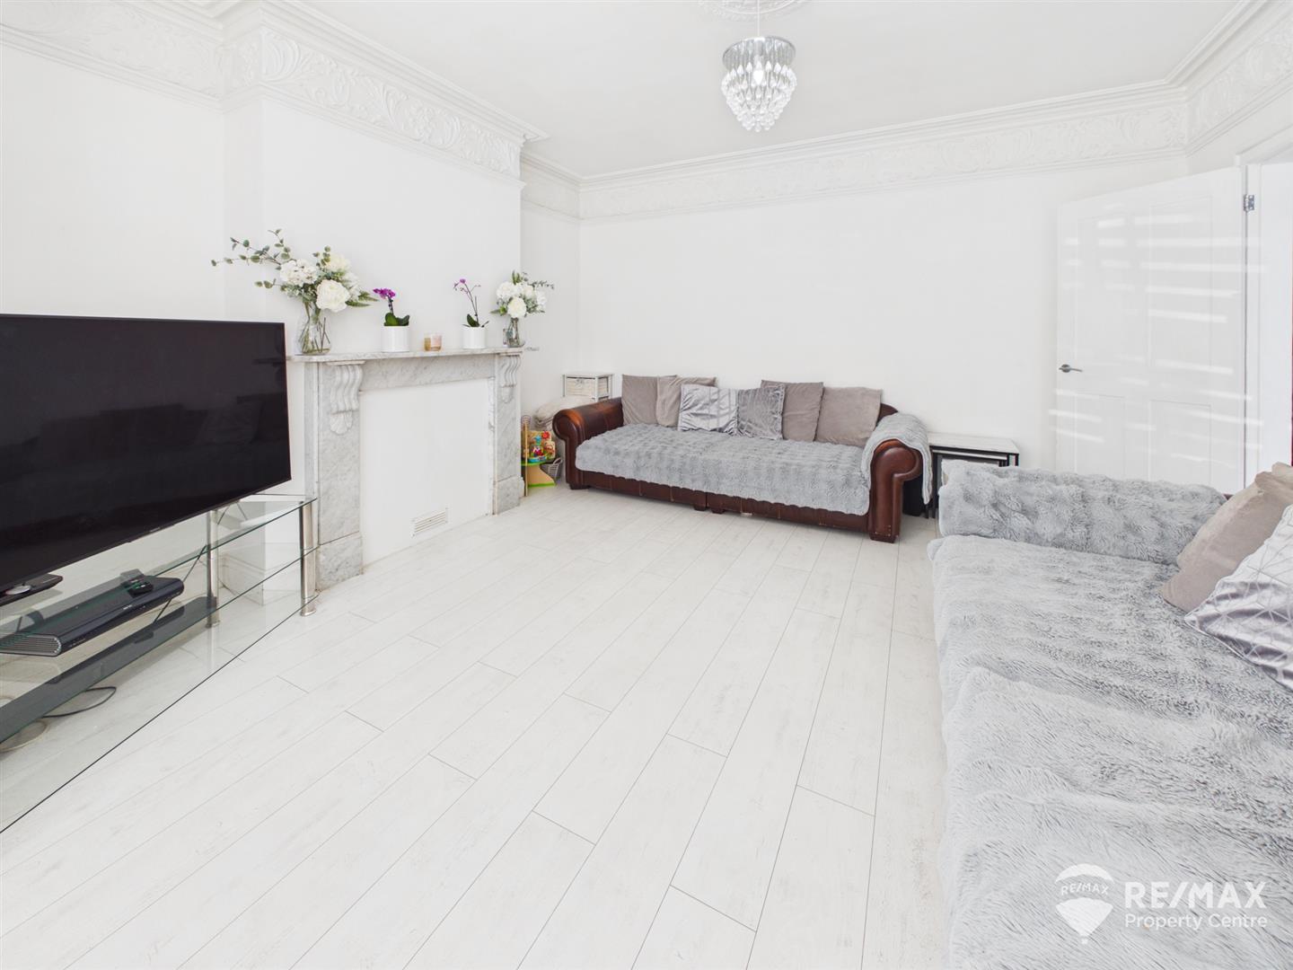
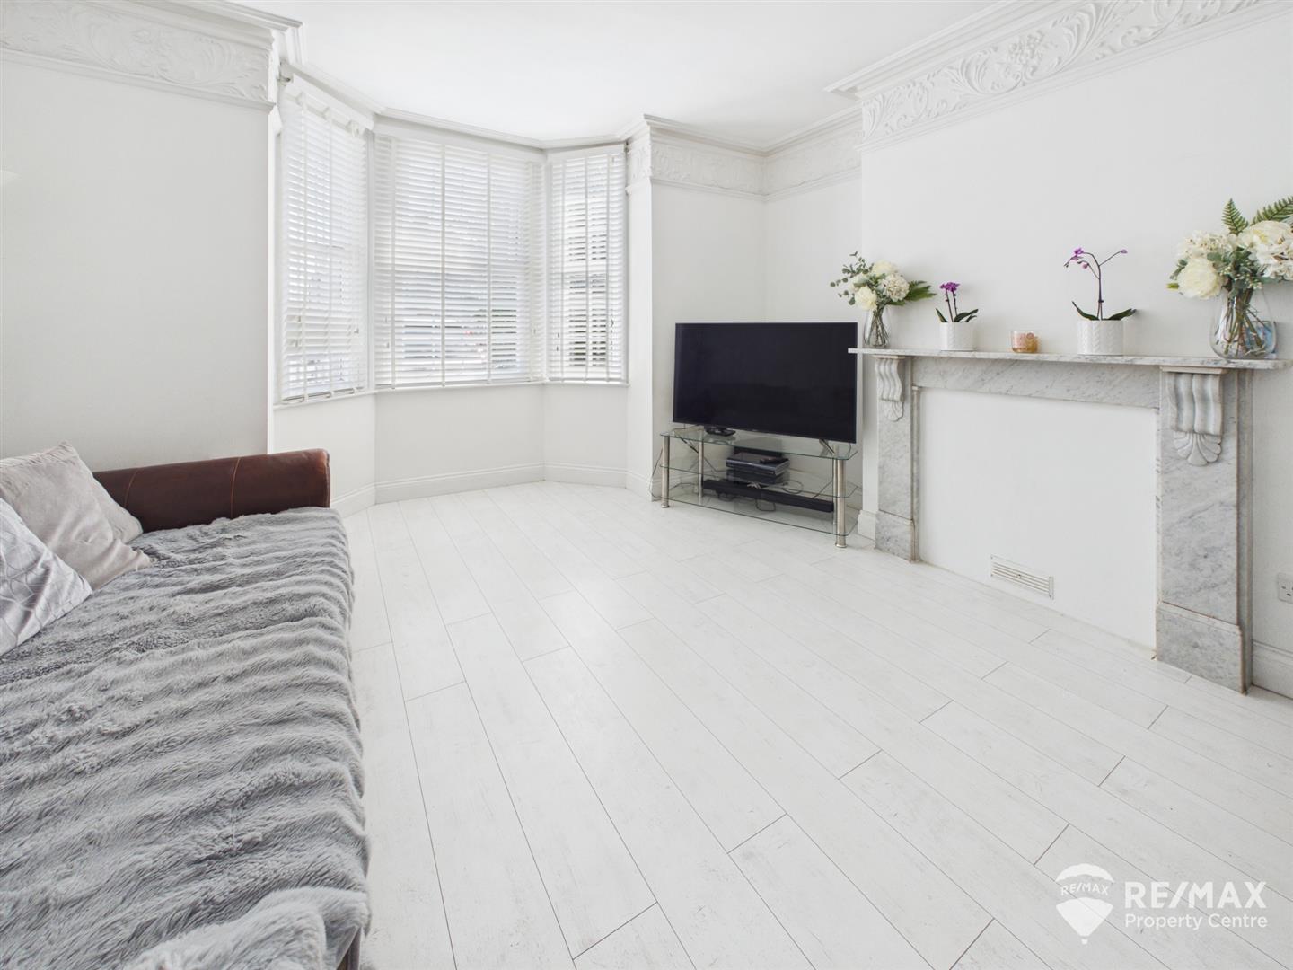
Lounge/Sitting Room
With character features including high ceilings and ornate architrave moulding, feature fireplace surround and bay window to front aspect
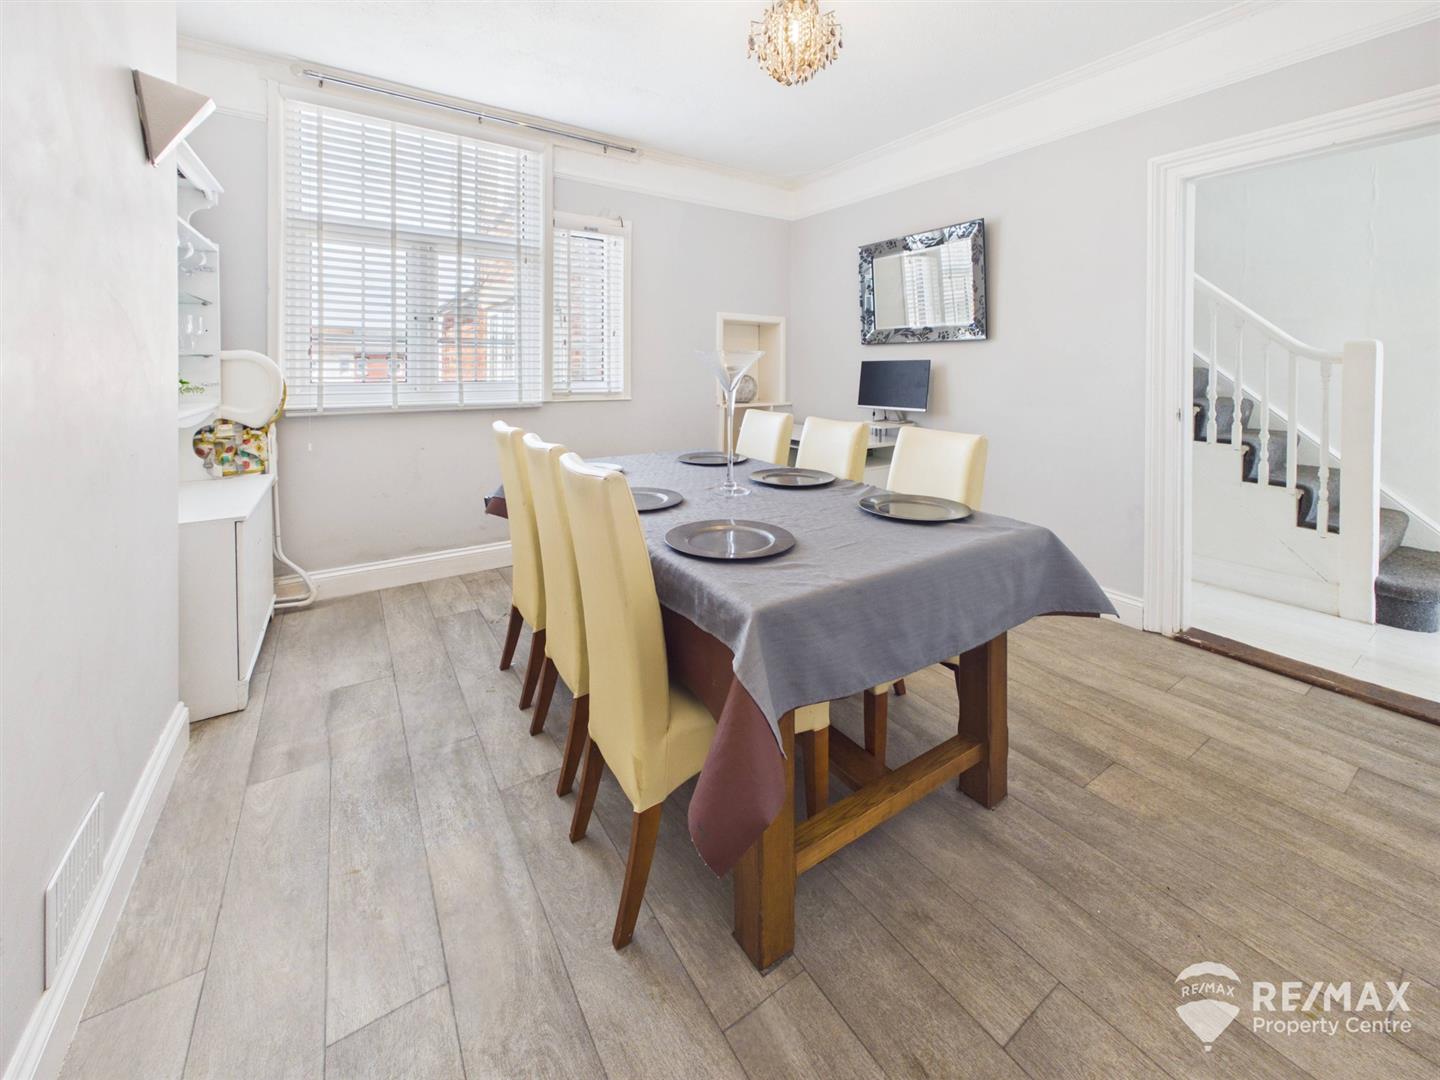
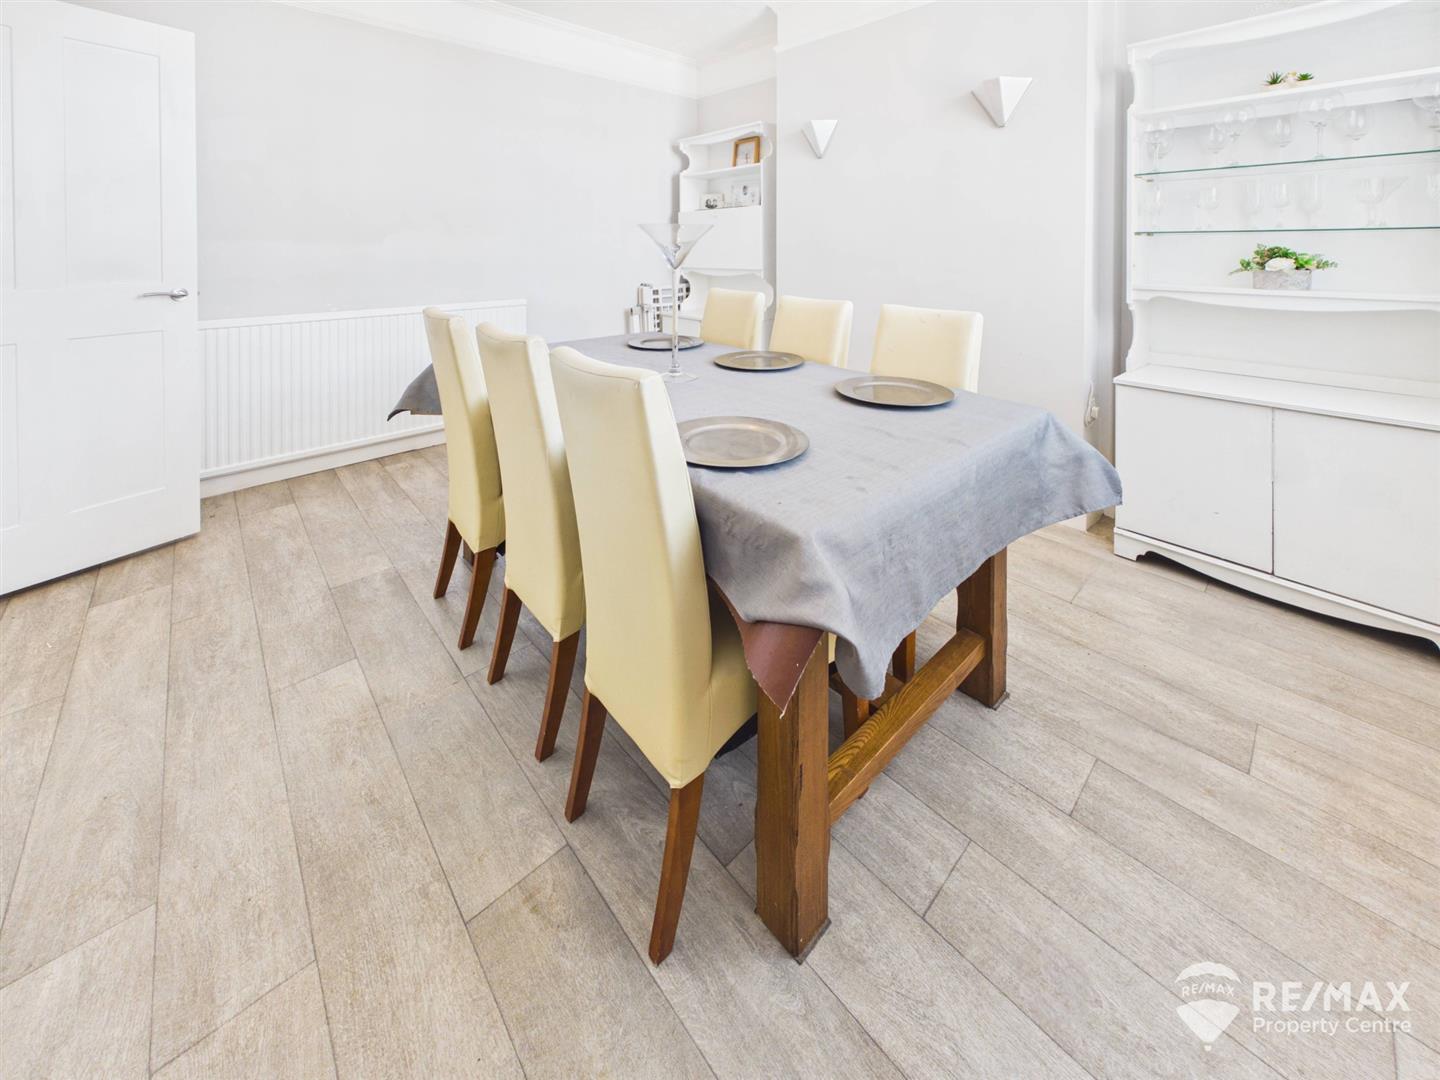
Dining Room
With window to rear aspect, picture rail, serving hatch to kitchen
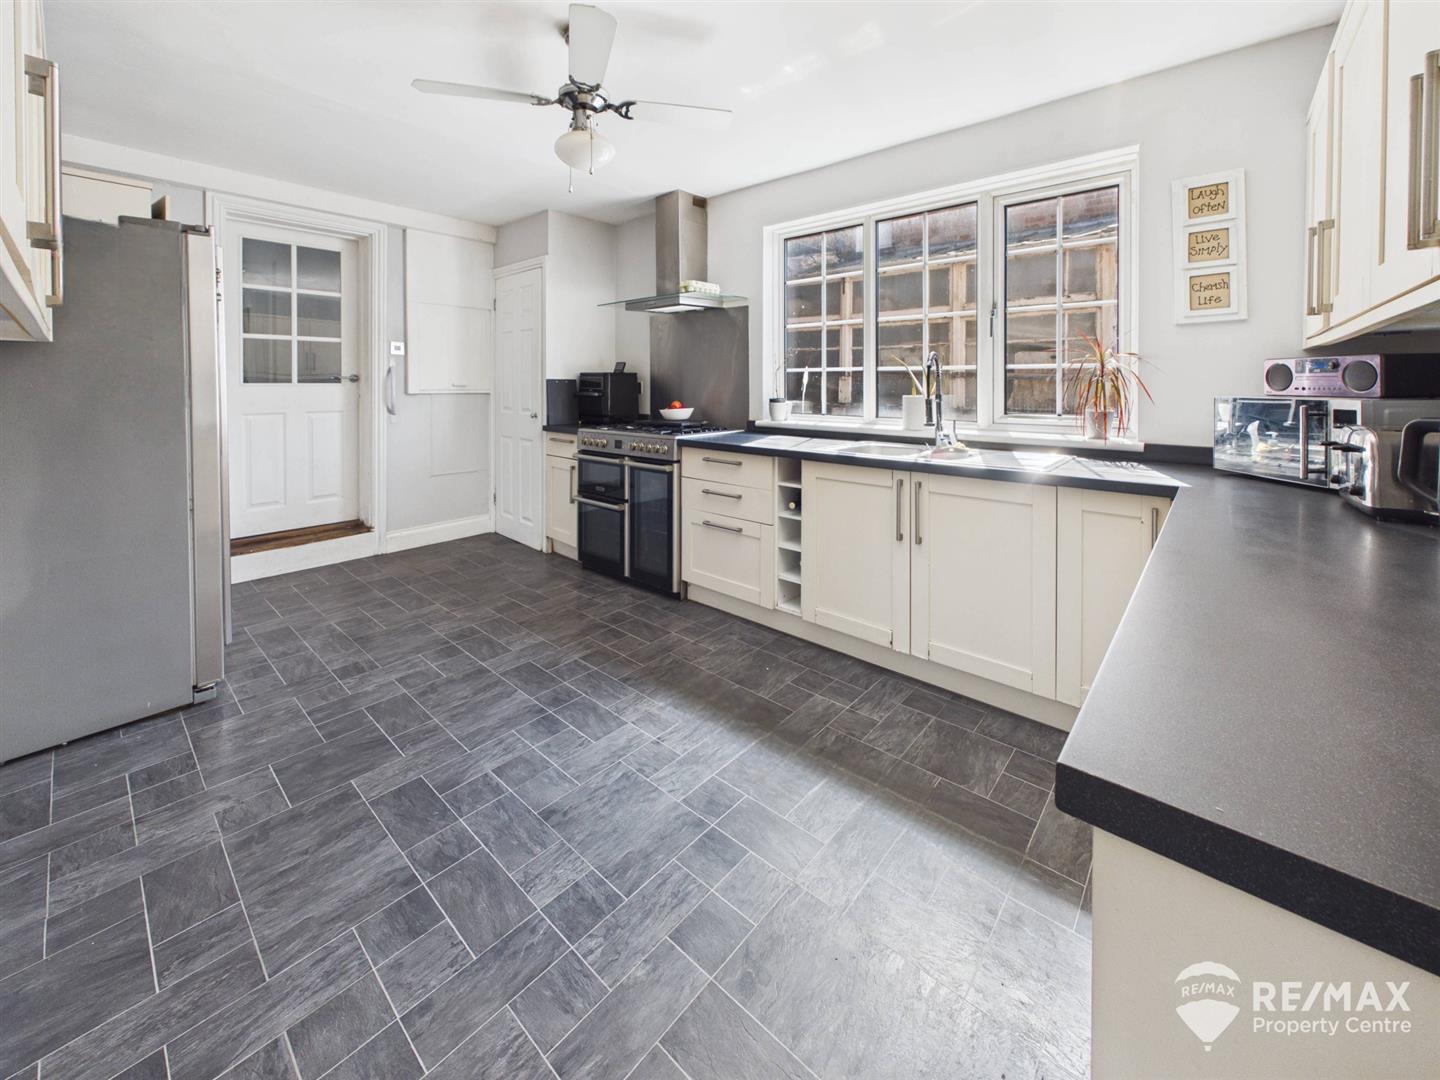
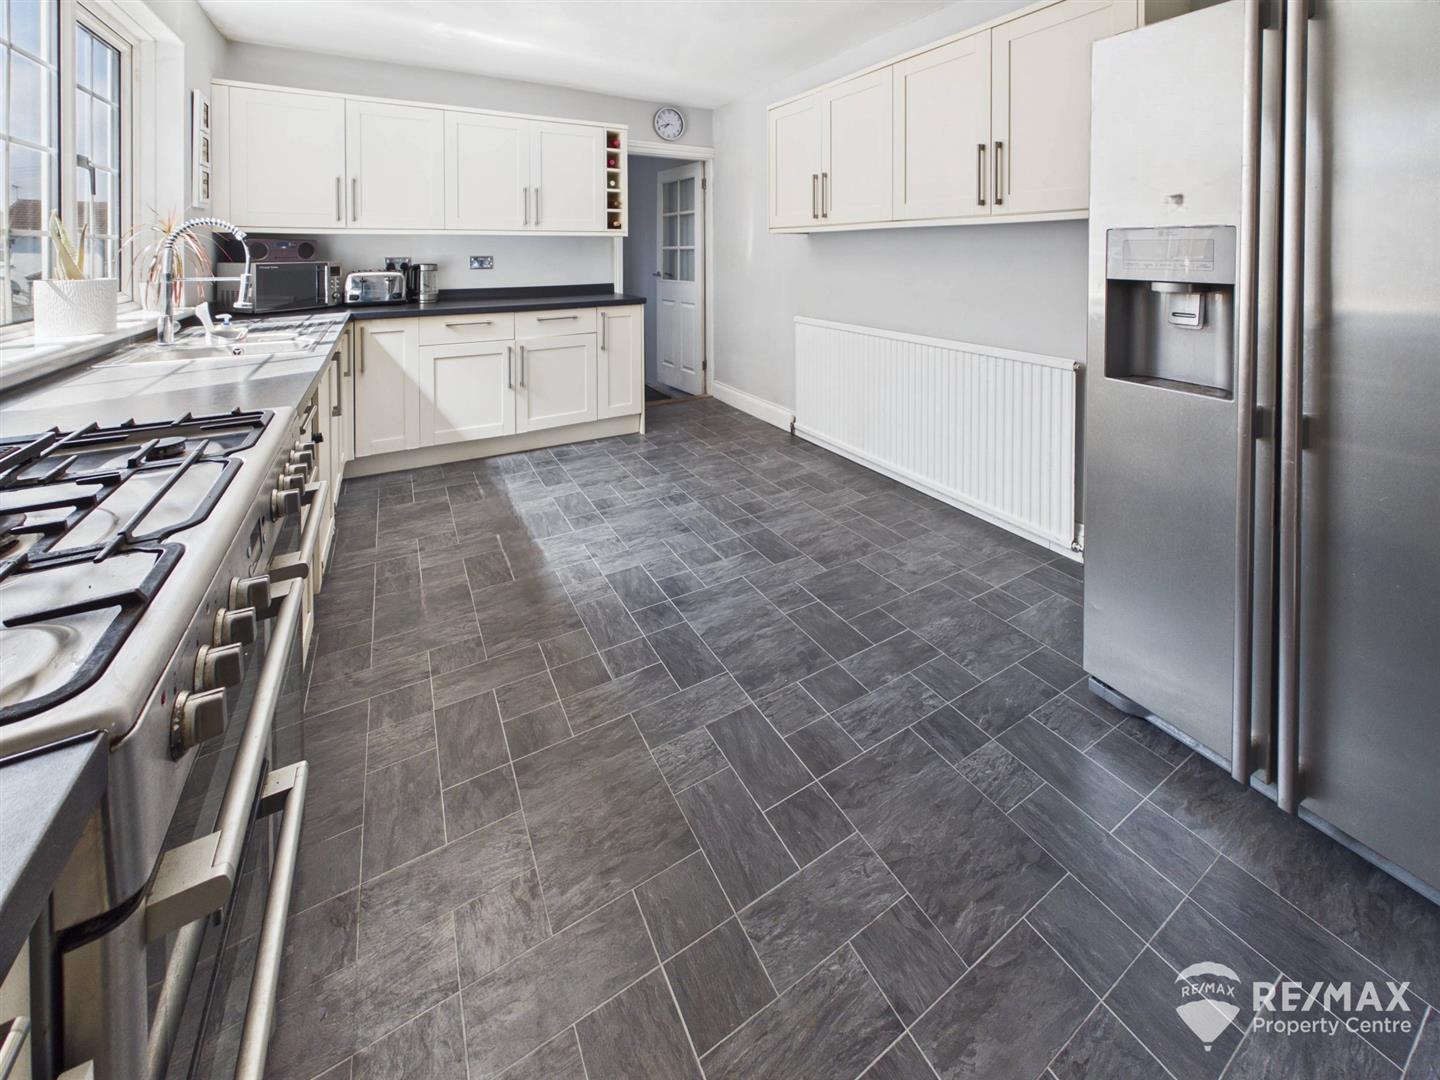
Kitchen
Fitted with a modern range of wall and base units, one and a half bowl inset sink/drainer, spaces for appliances, range style cooker, chimney hood, built in wine rack, cupboard housing gas boiler - ( approx 1 year old - 9 years warranty remaining), window to side aspect and internal door leading to:-
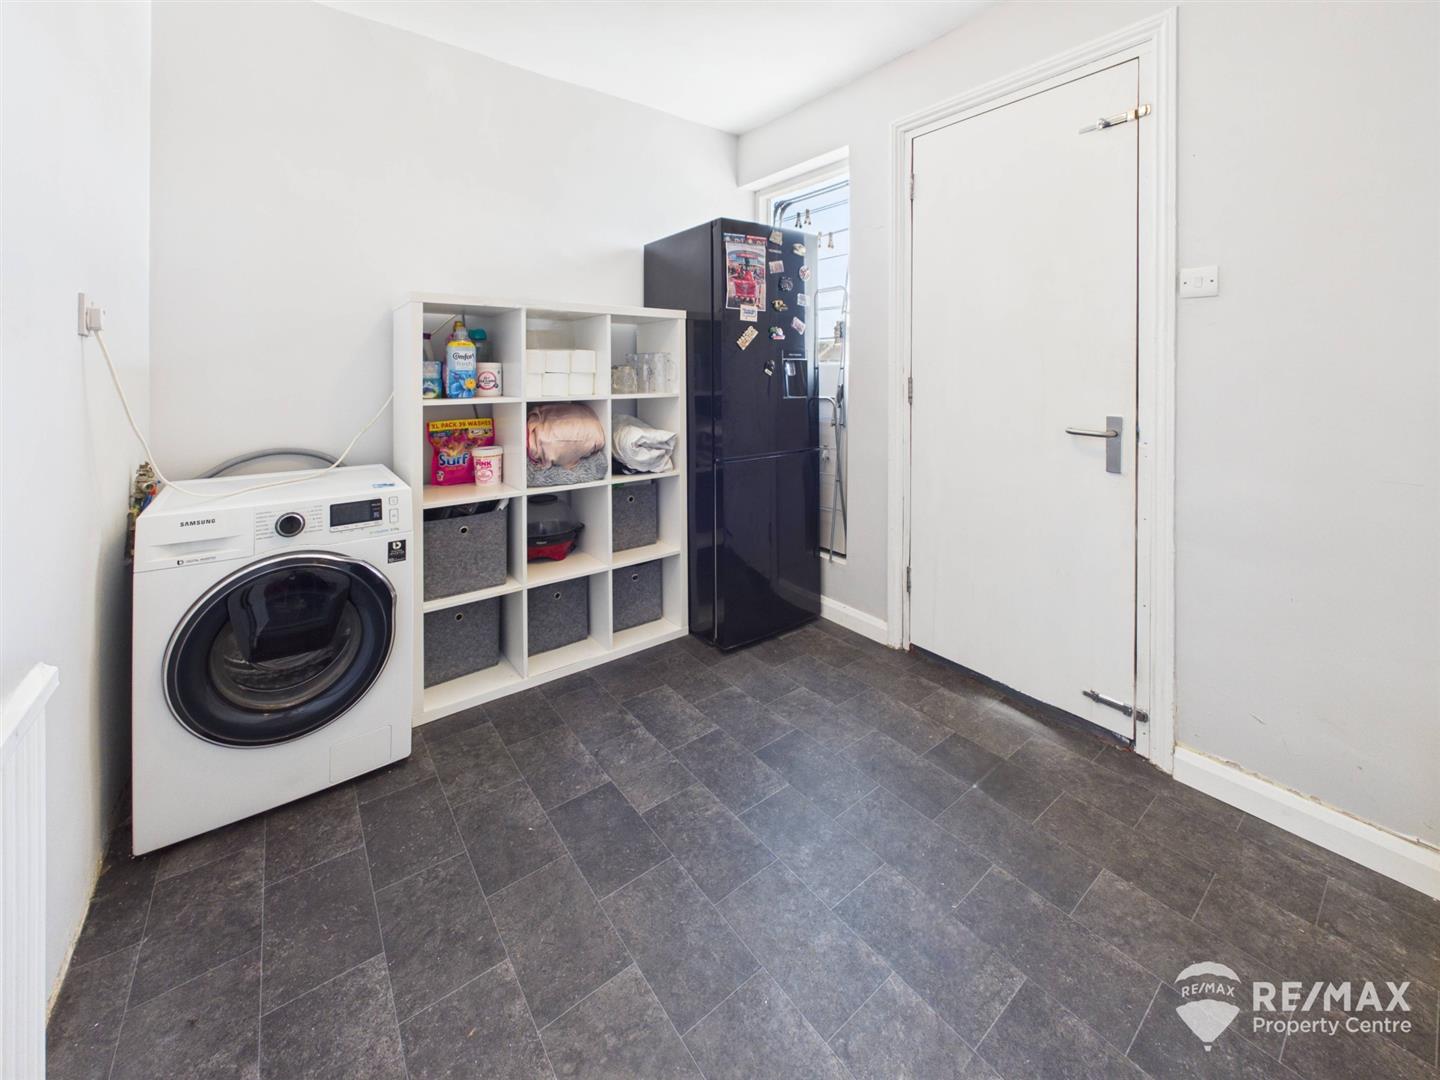
Utility Room
Spaces for appliances, window to rear aspect, door leading to:-
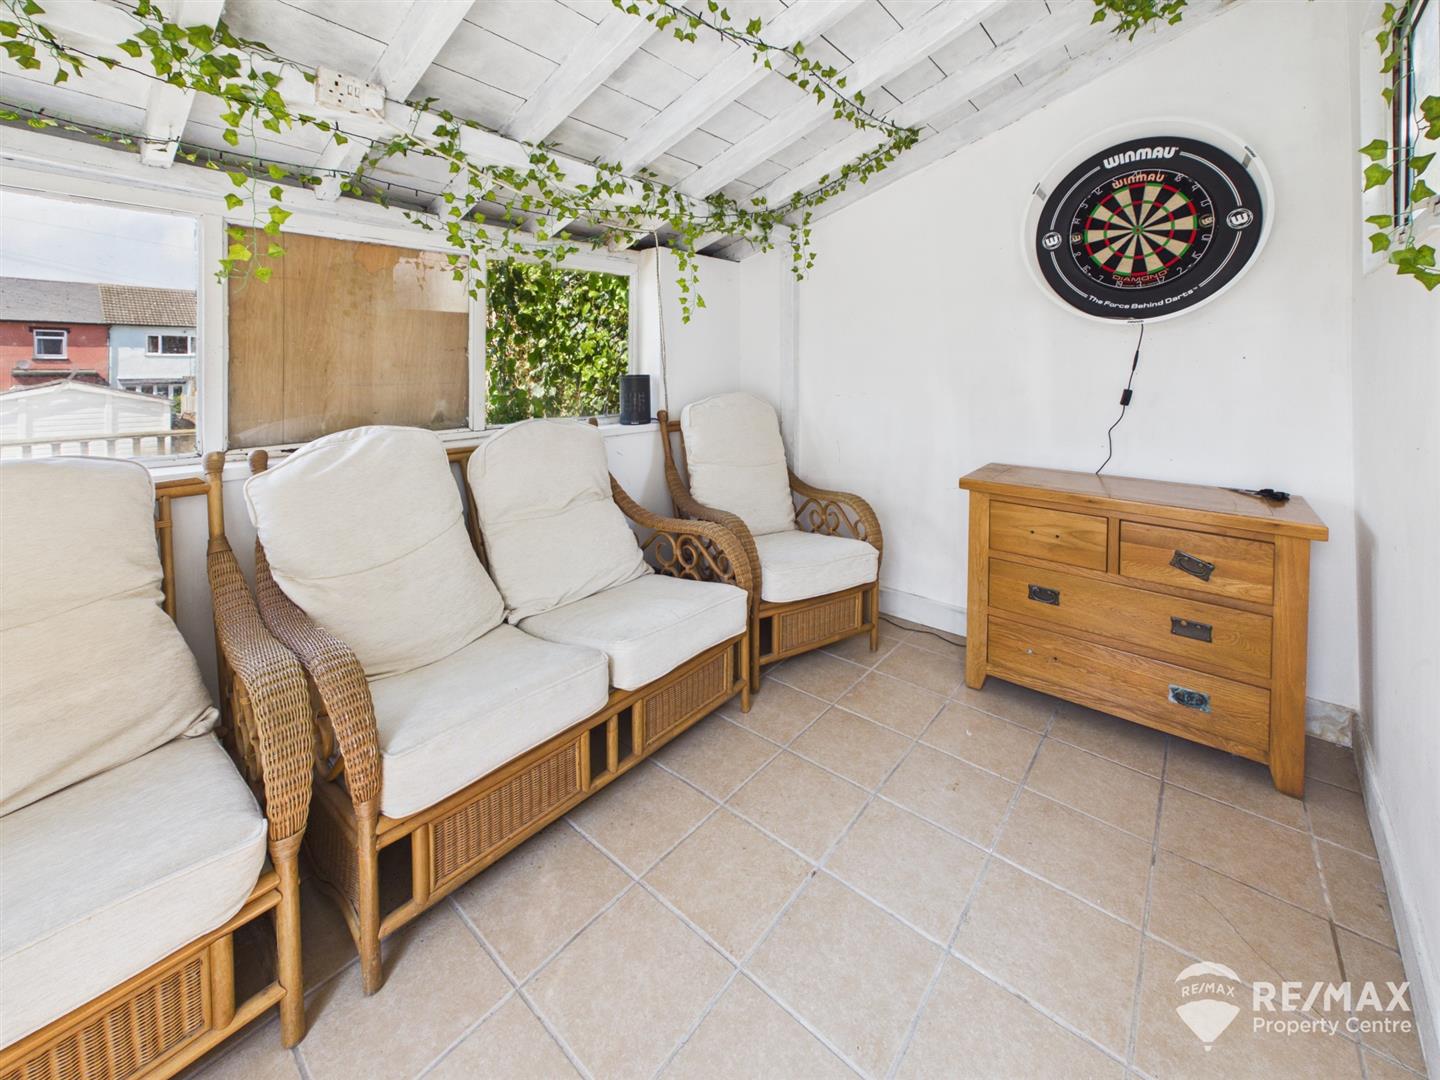
Sun Room
With windows to side and rear aspects, door leading to garden and door to:-
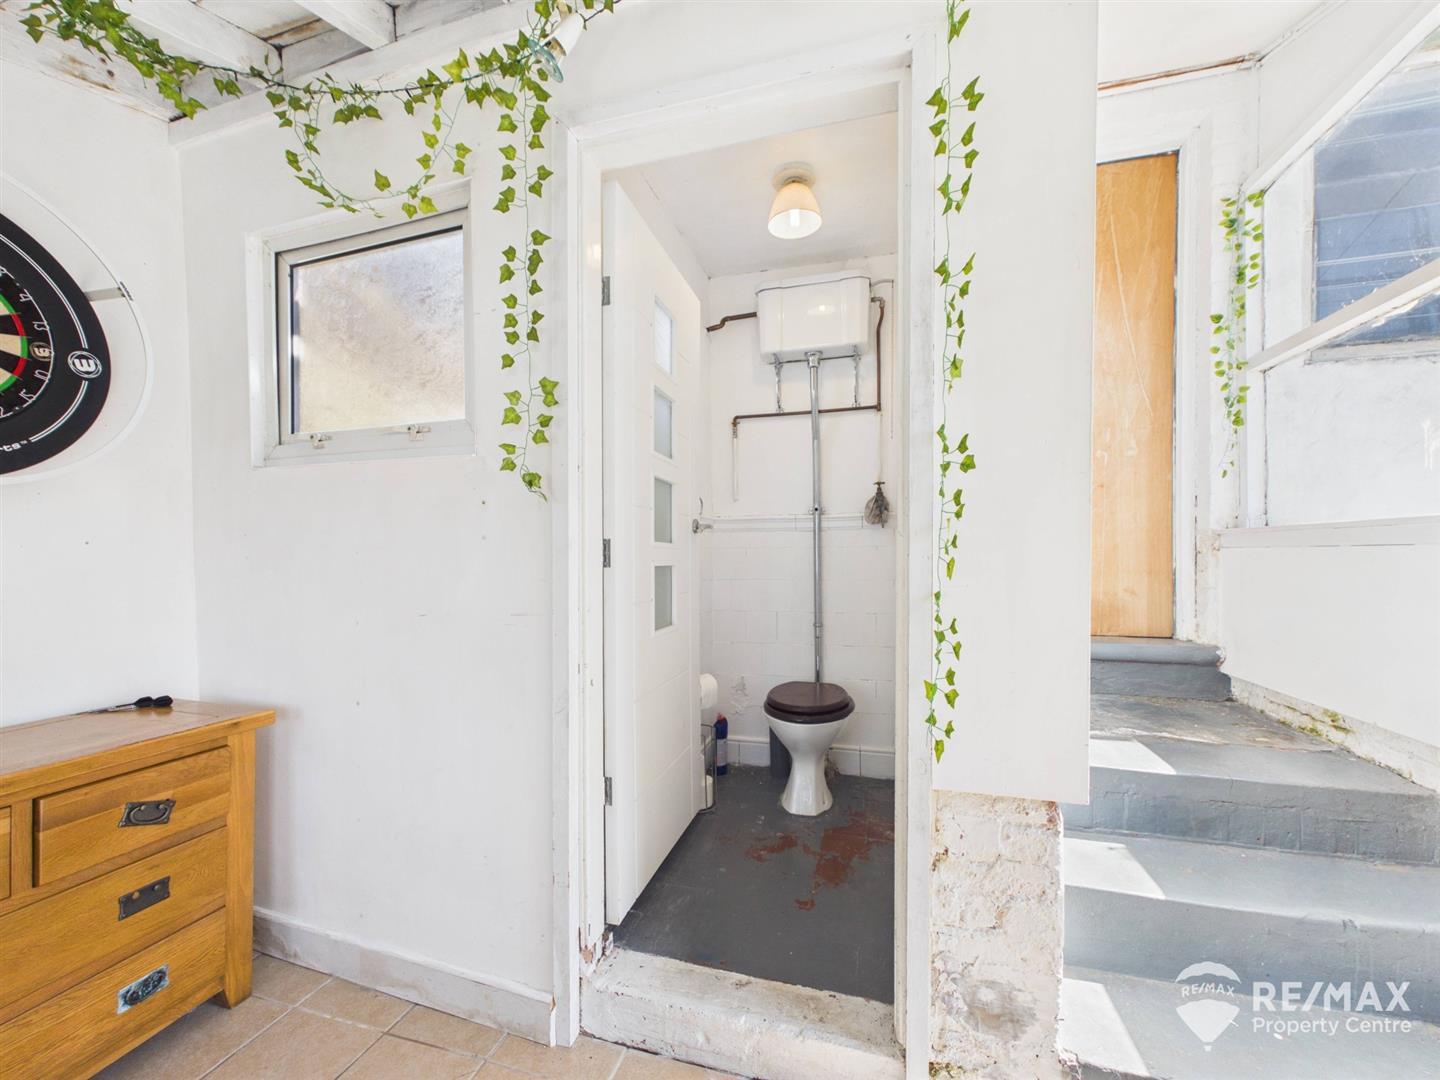
GF WC
WC
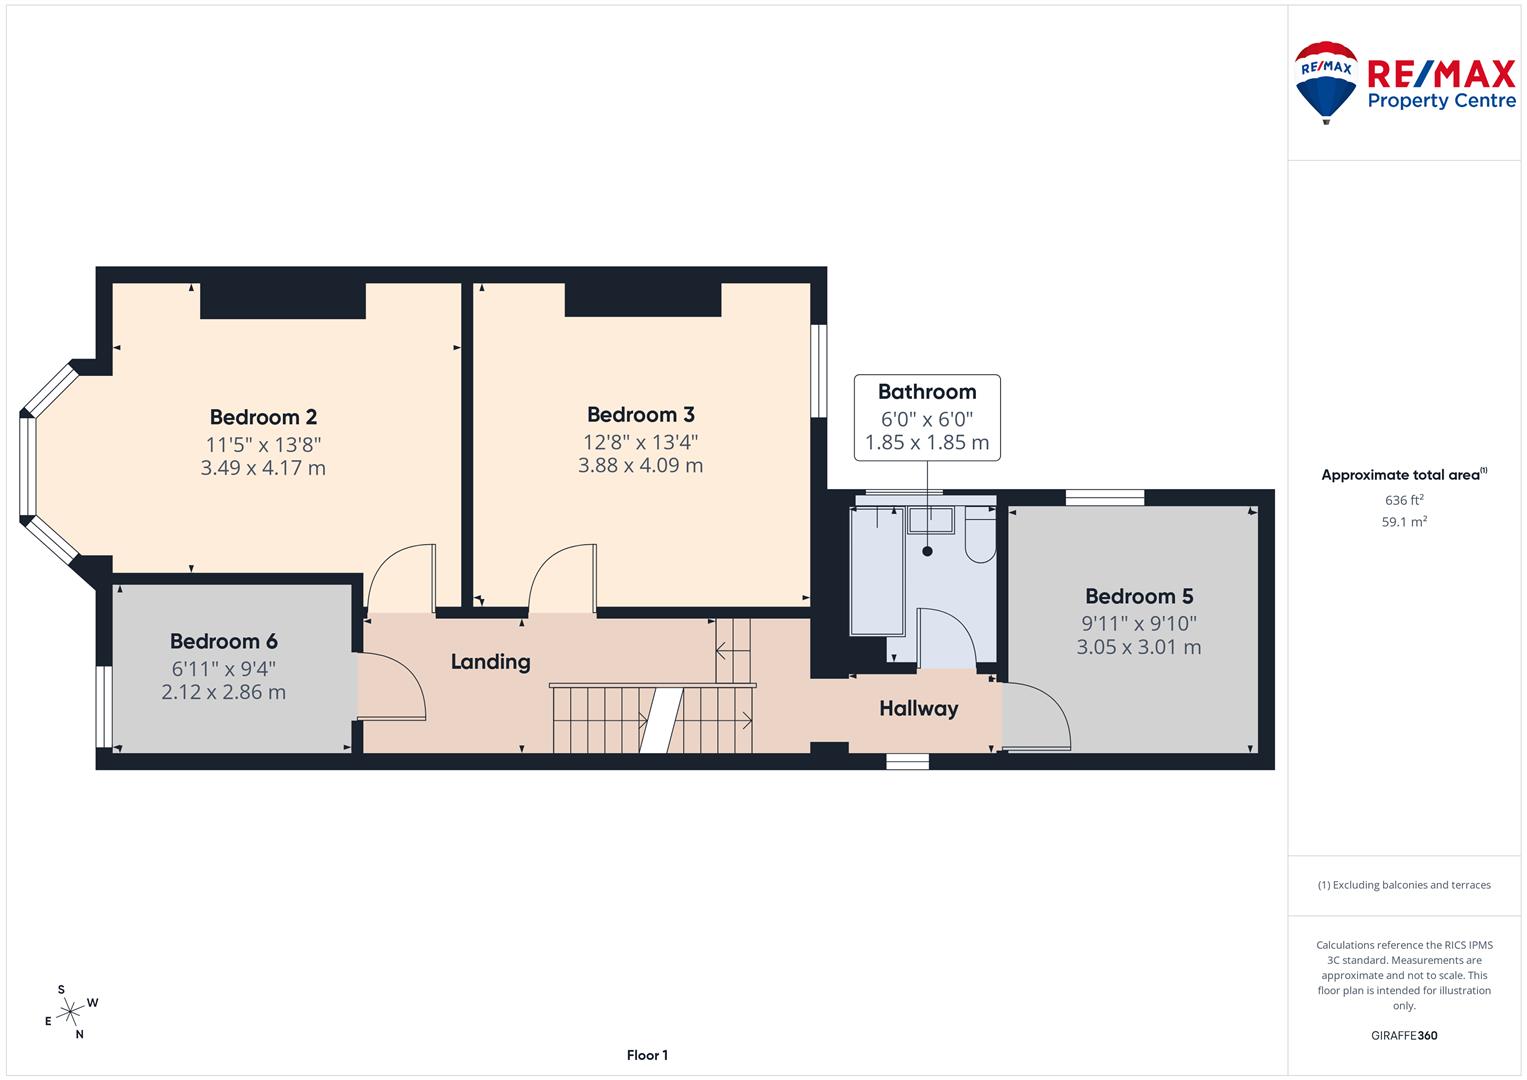
First Floor Landing:-
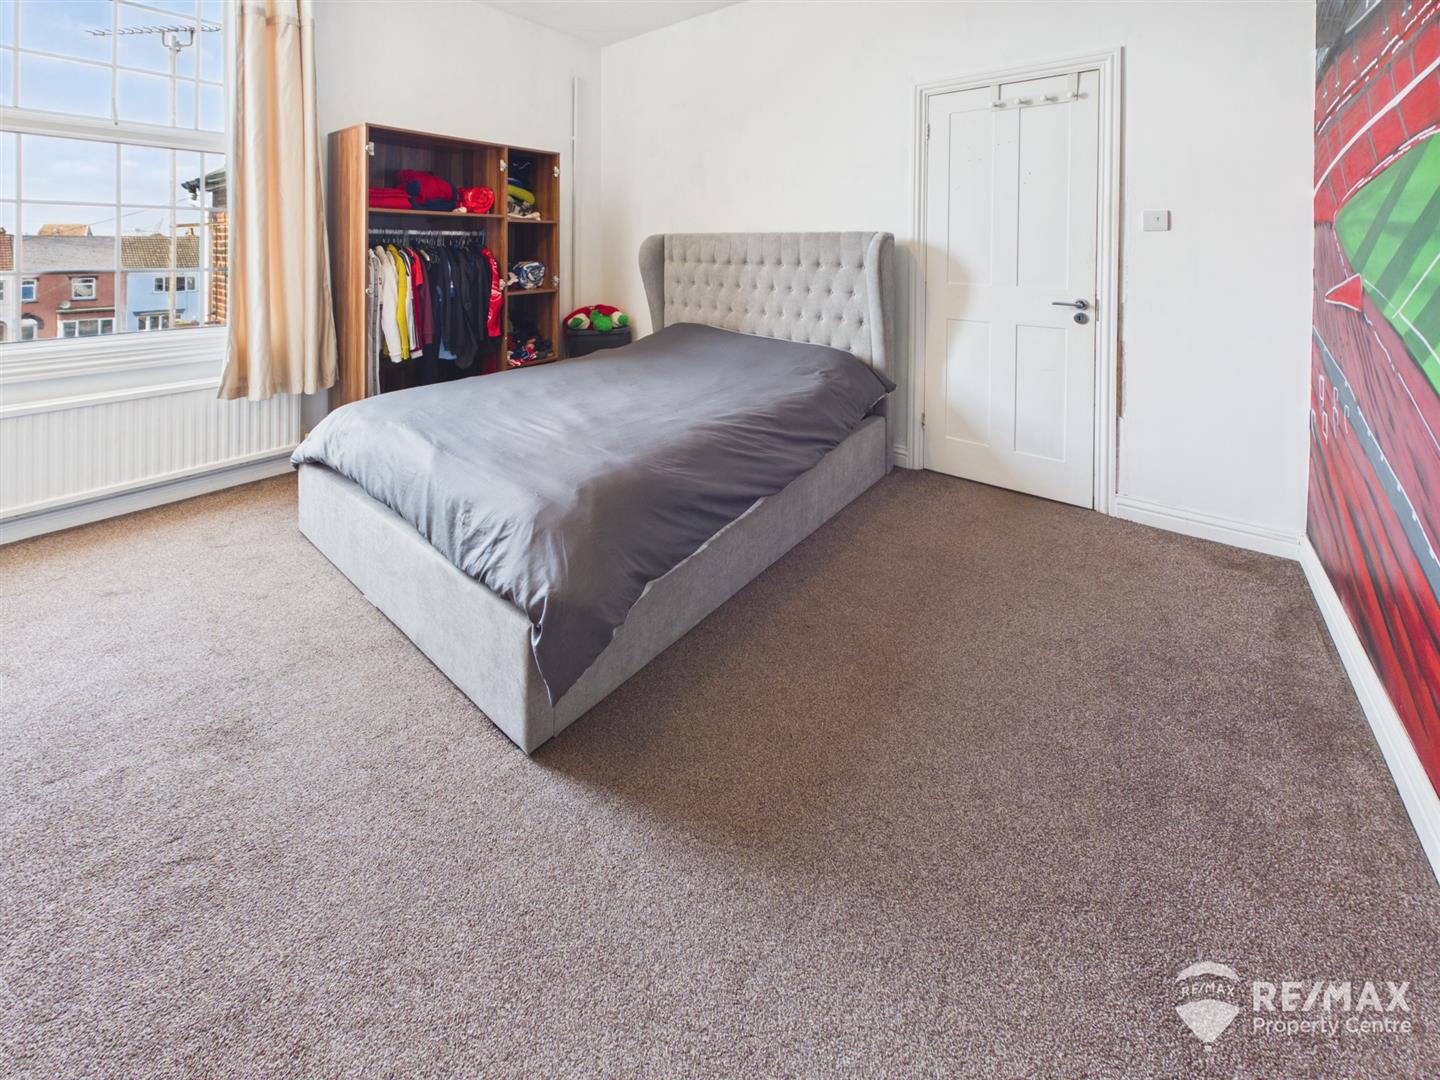
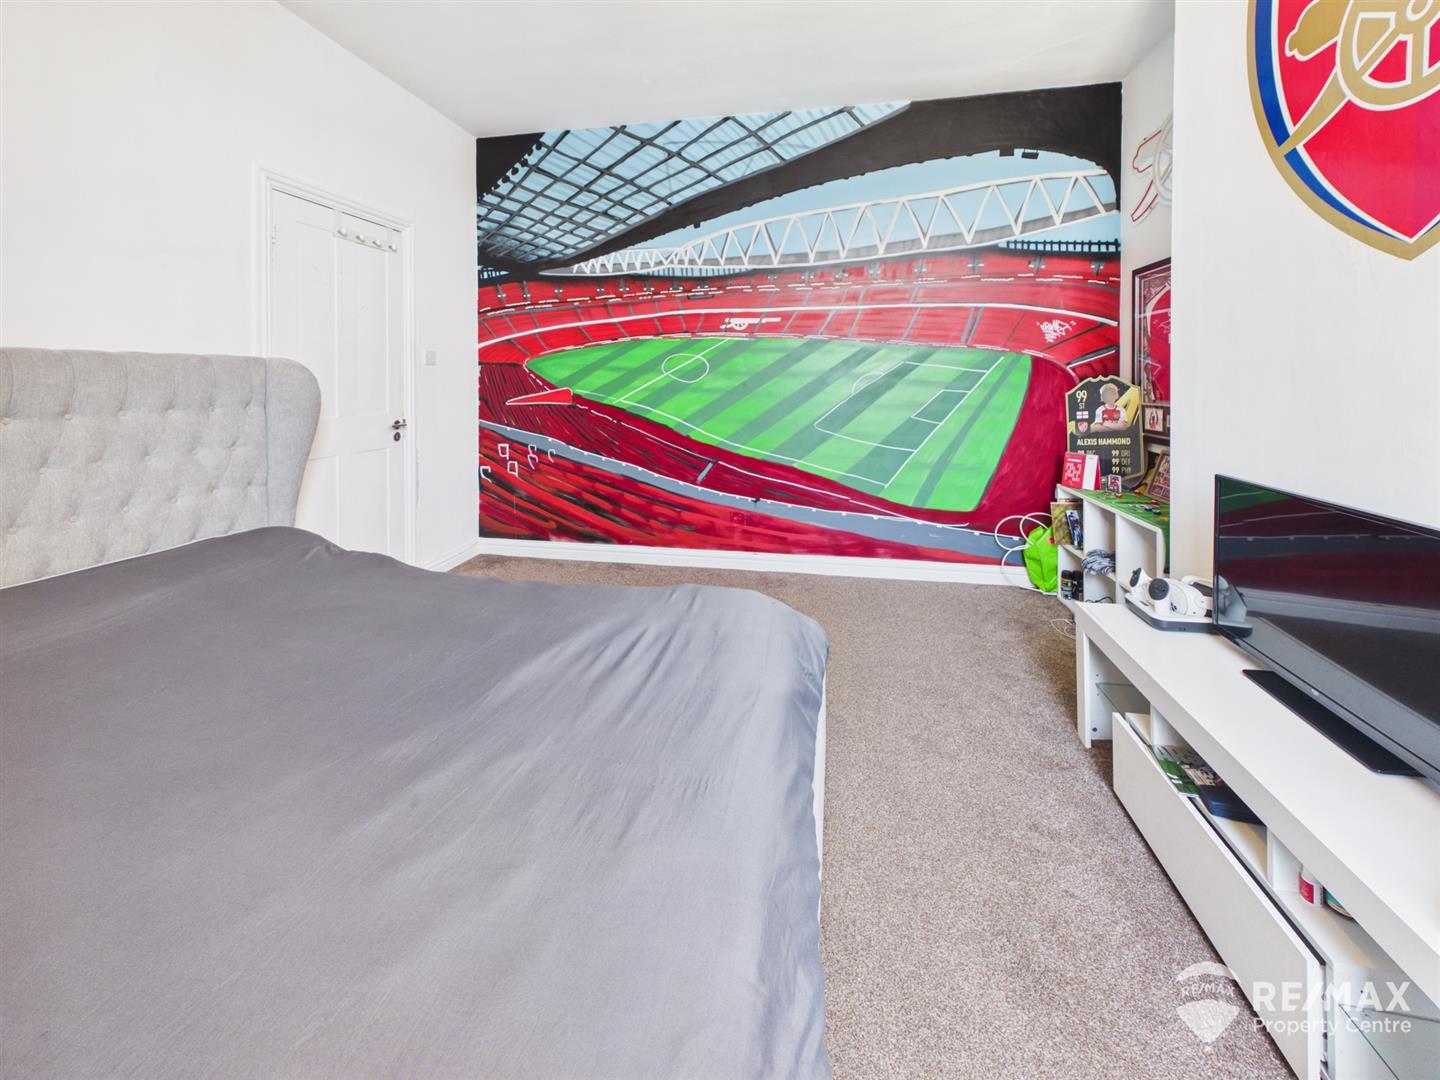
With doors to bedrooms 2, 3, 5 & 6 and bathroom
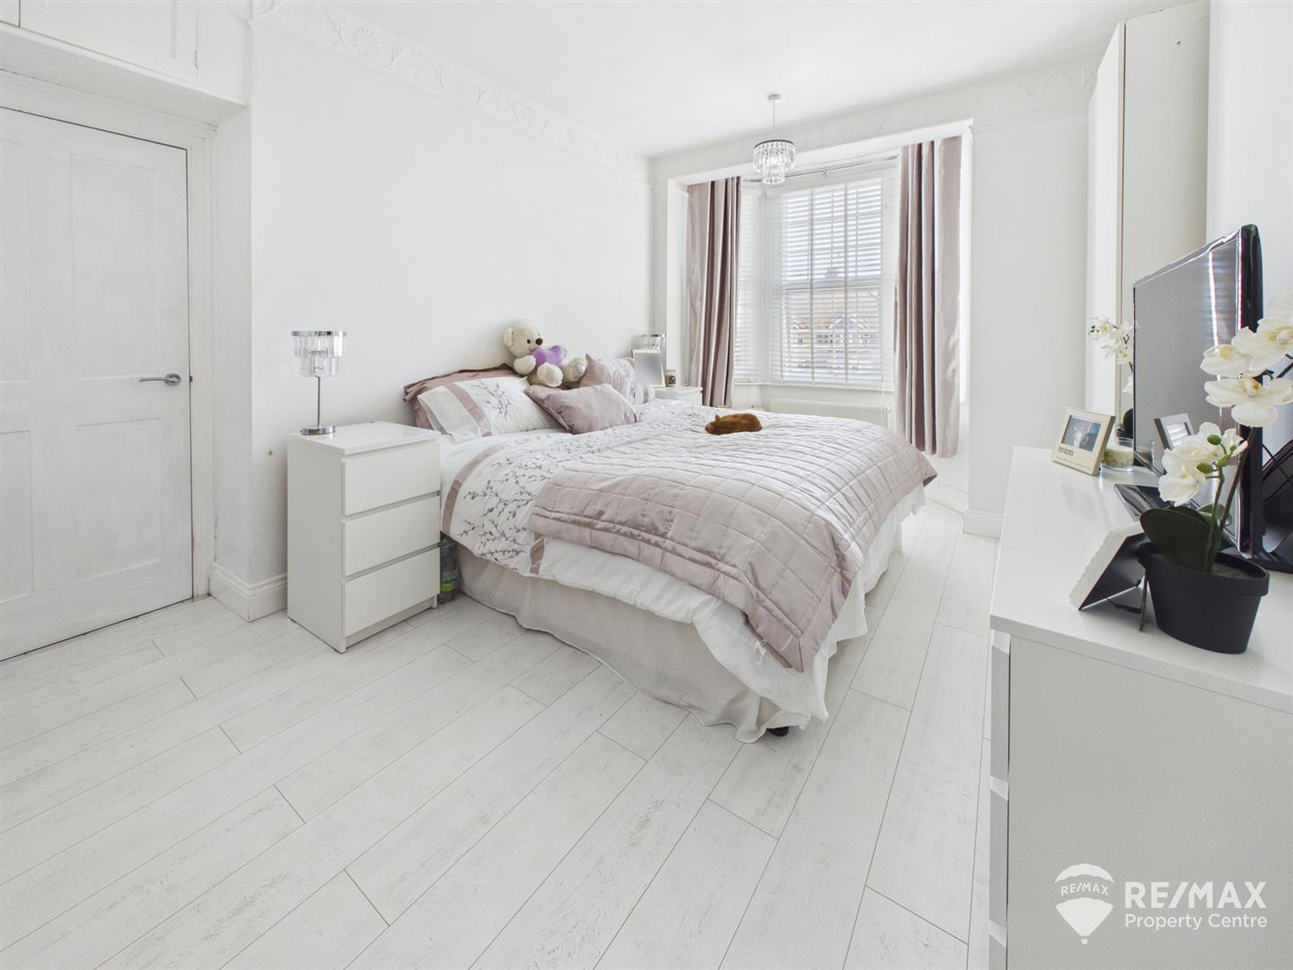
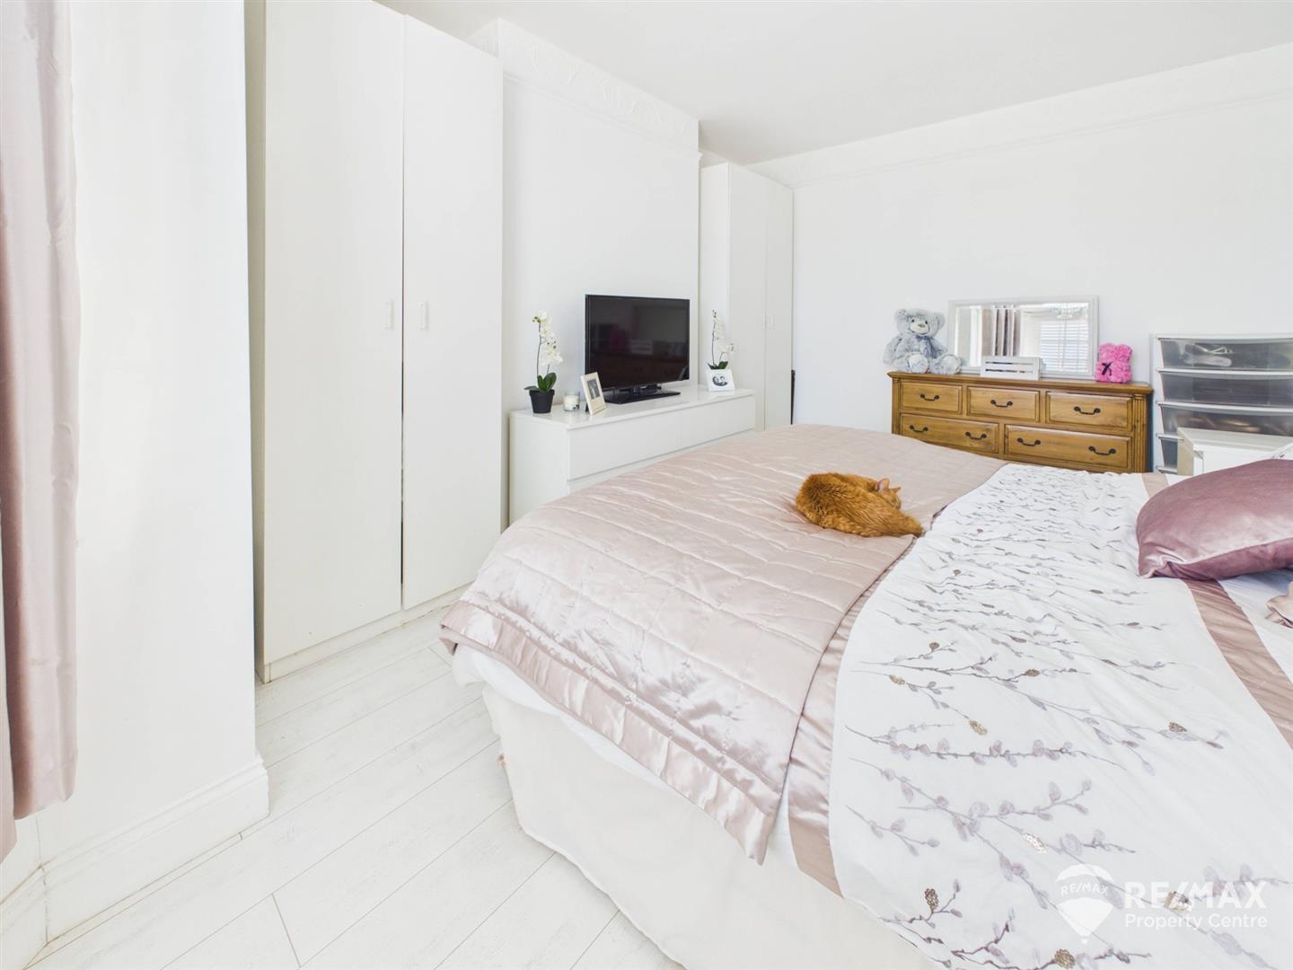
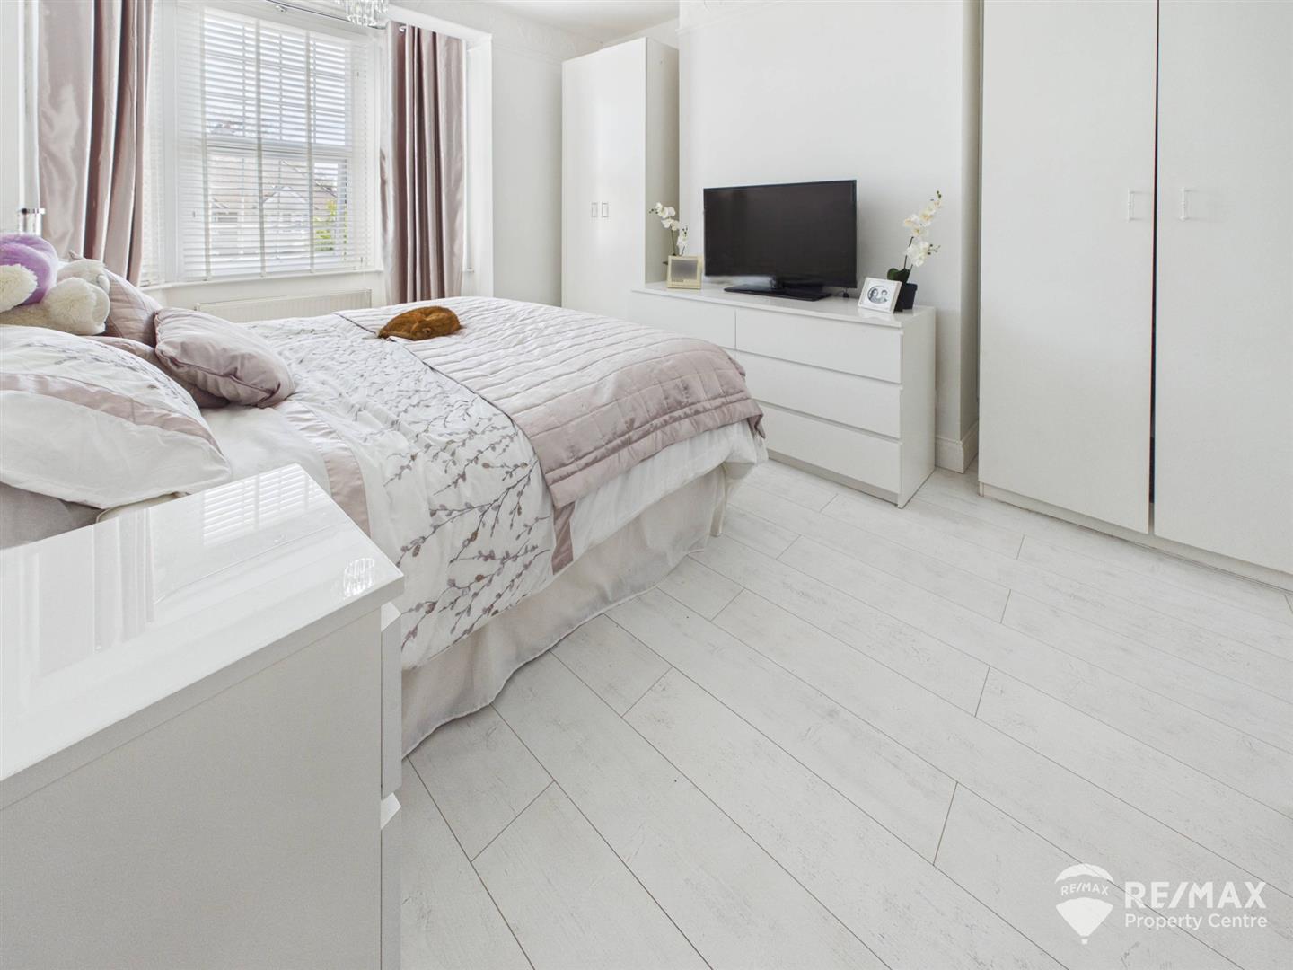
Bedroom 2
With bay window to front aspect, picture rail
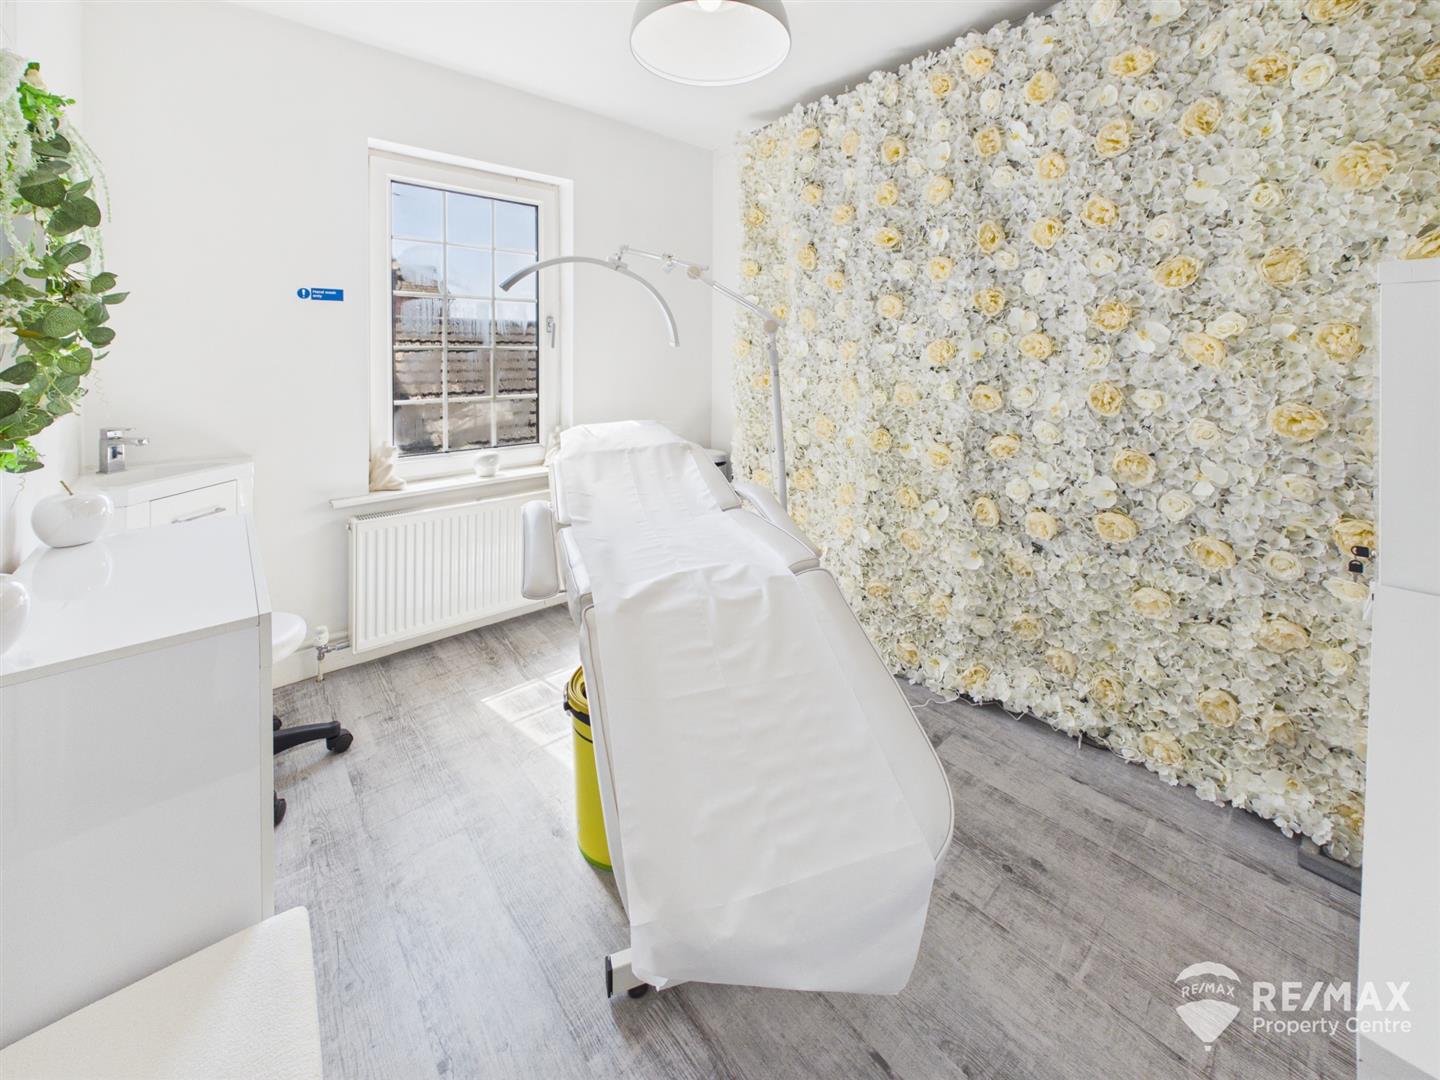
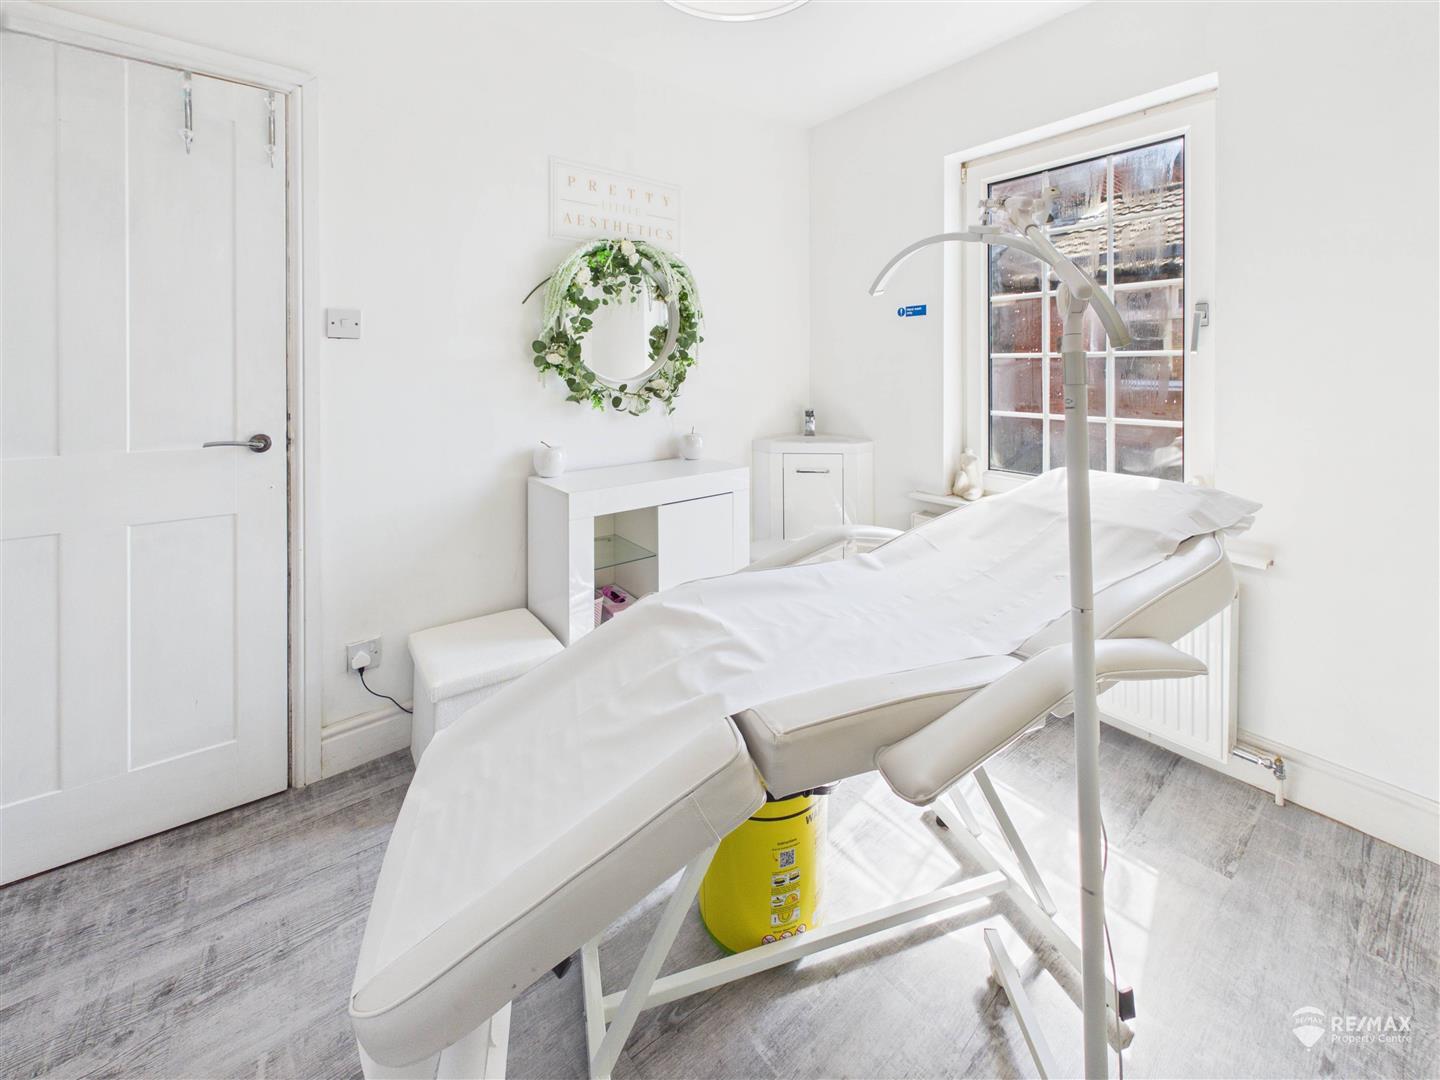
Bedroom 3
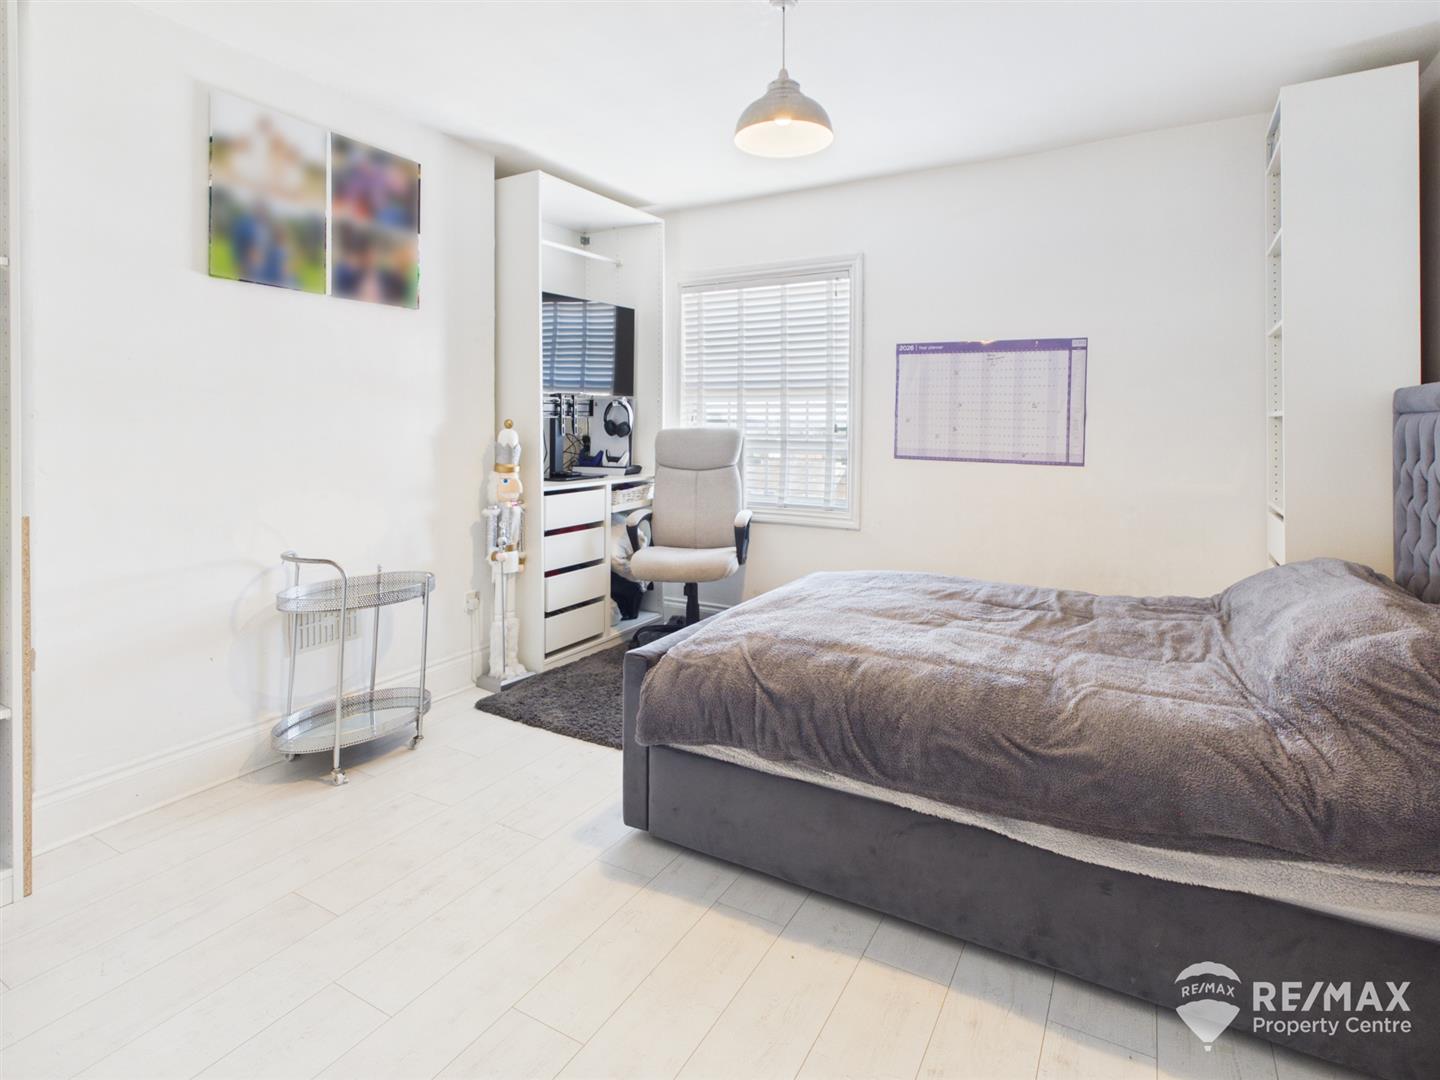
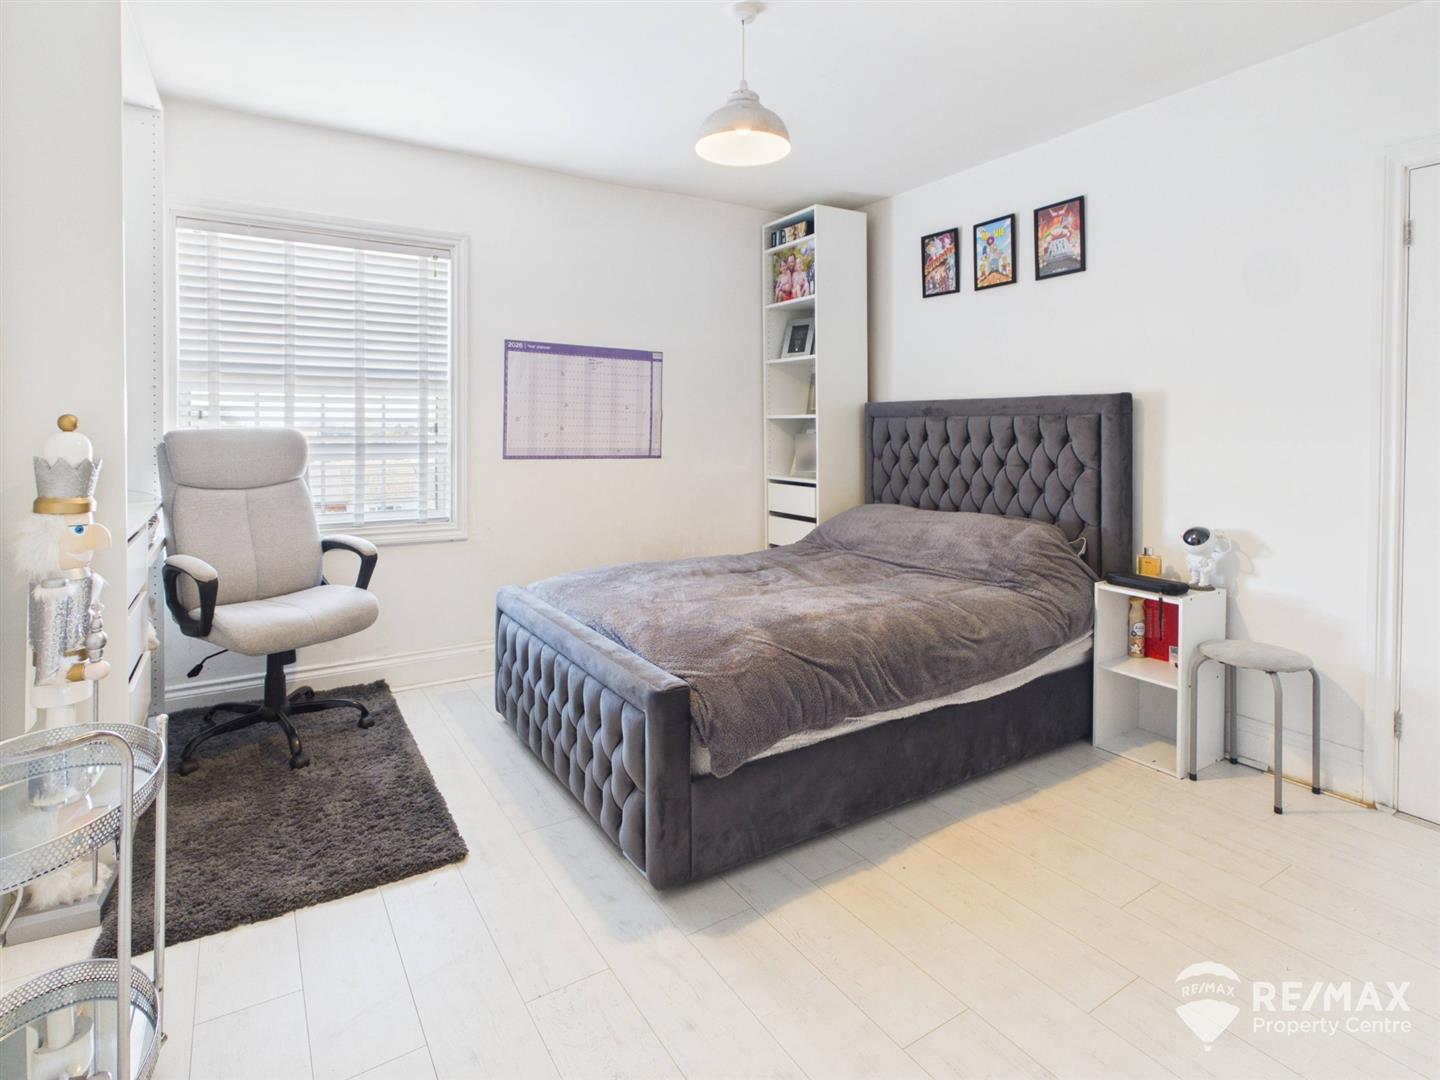
With window to rear aspect
Bedroom 5
With window to rear aspect
Bedroom 6
With feature arch window to front aspect and built in storage cupboard
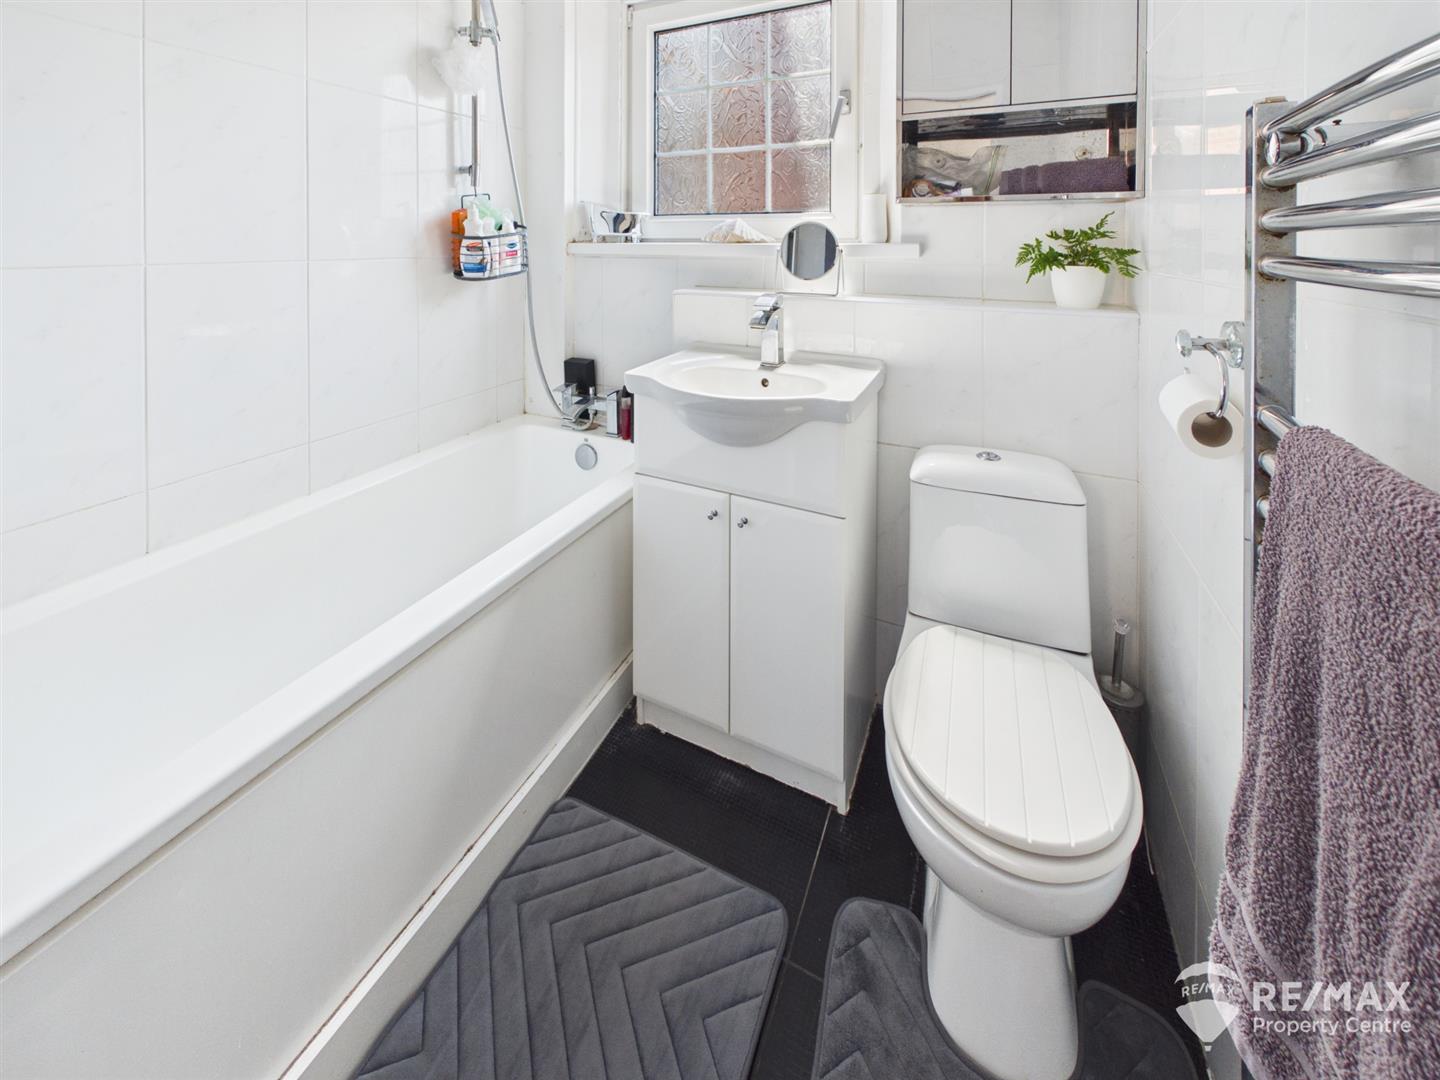
Bathroom
Modern suite comprising:- panelled bath with mixer tap and shower attachment, wash basin in vanity unit, low level WC, heated towel rail and opaque window to side aspect
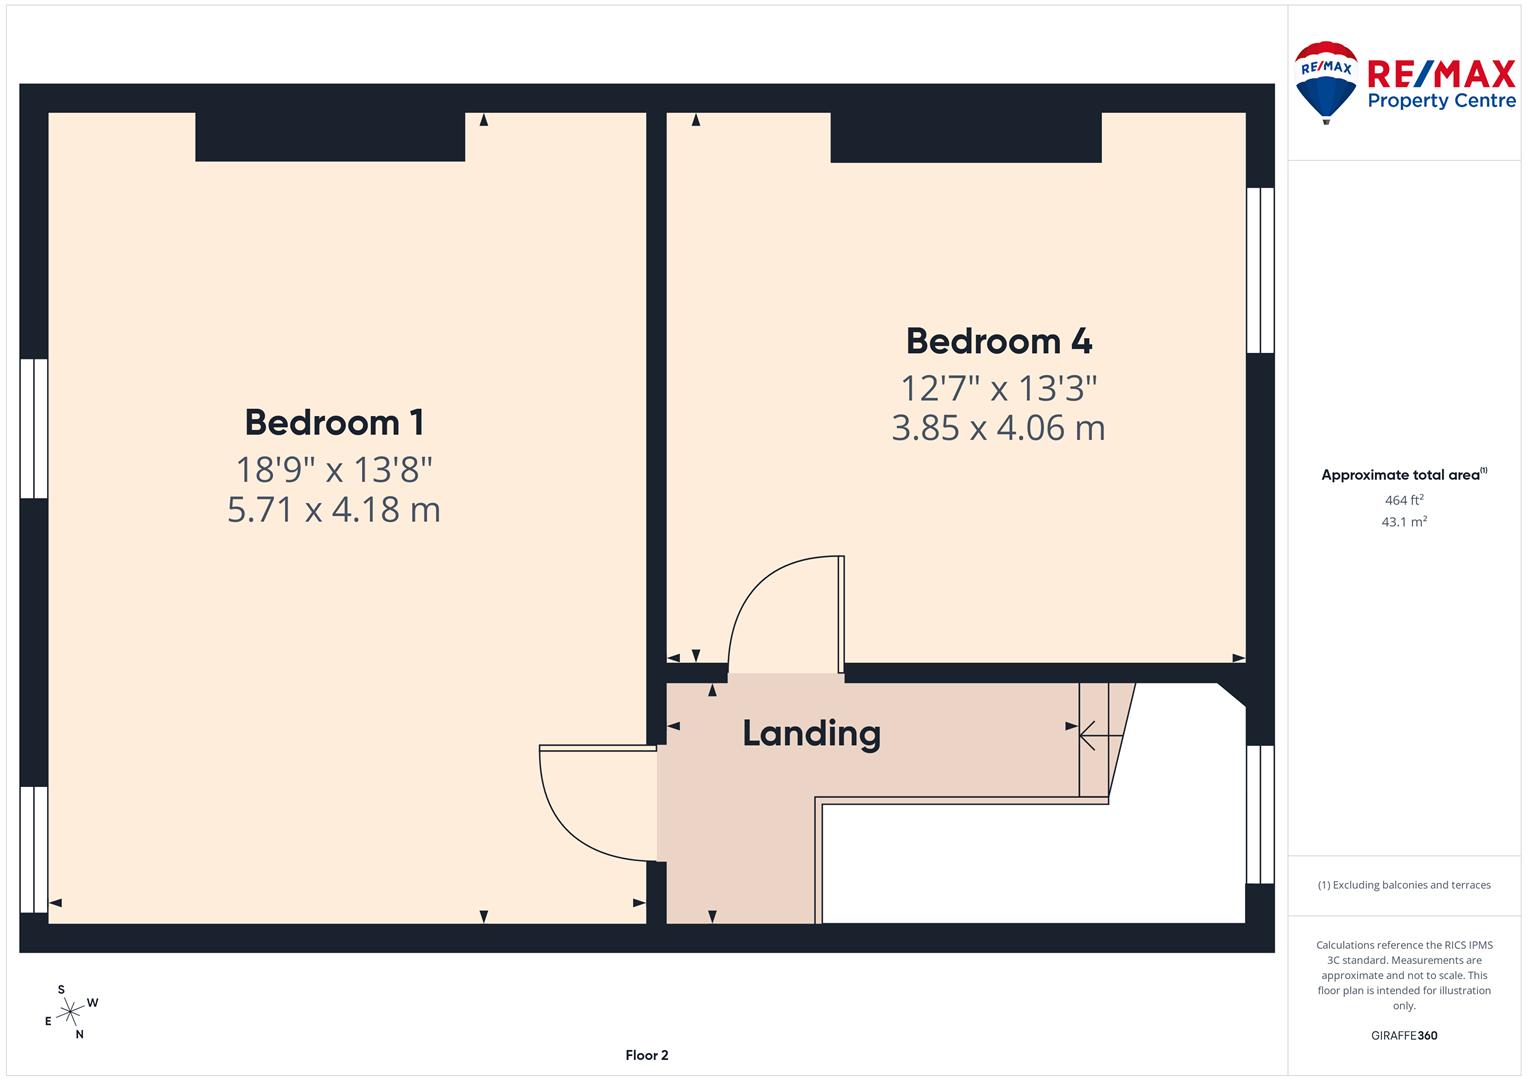
Second Floor Landing:-
Doors to bedrooms 1 & 4
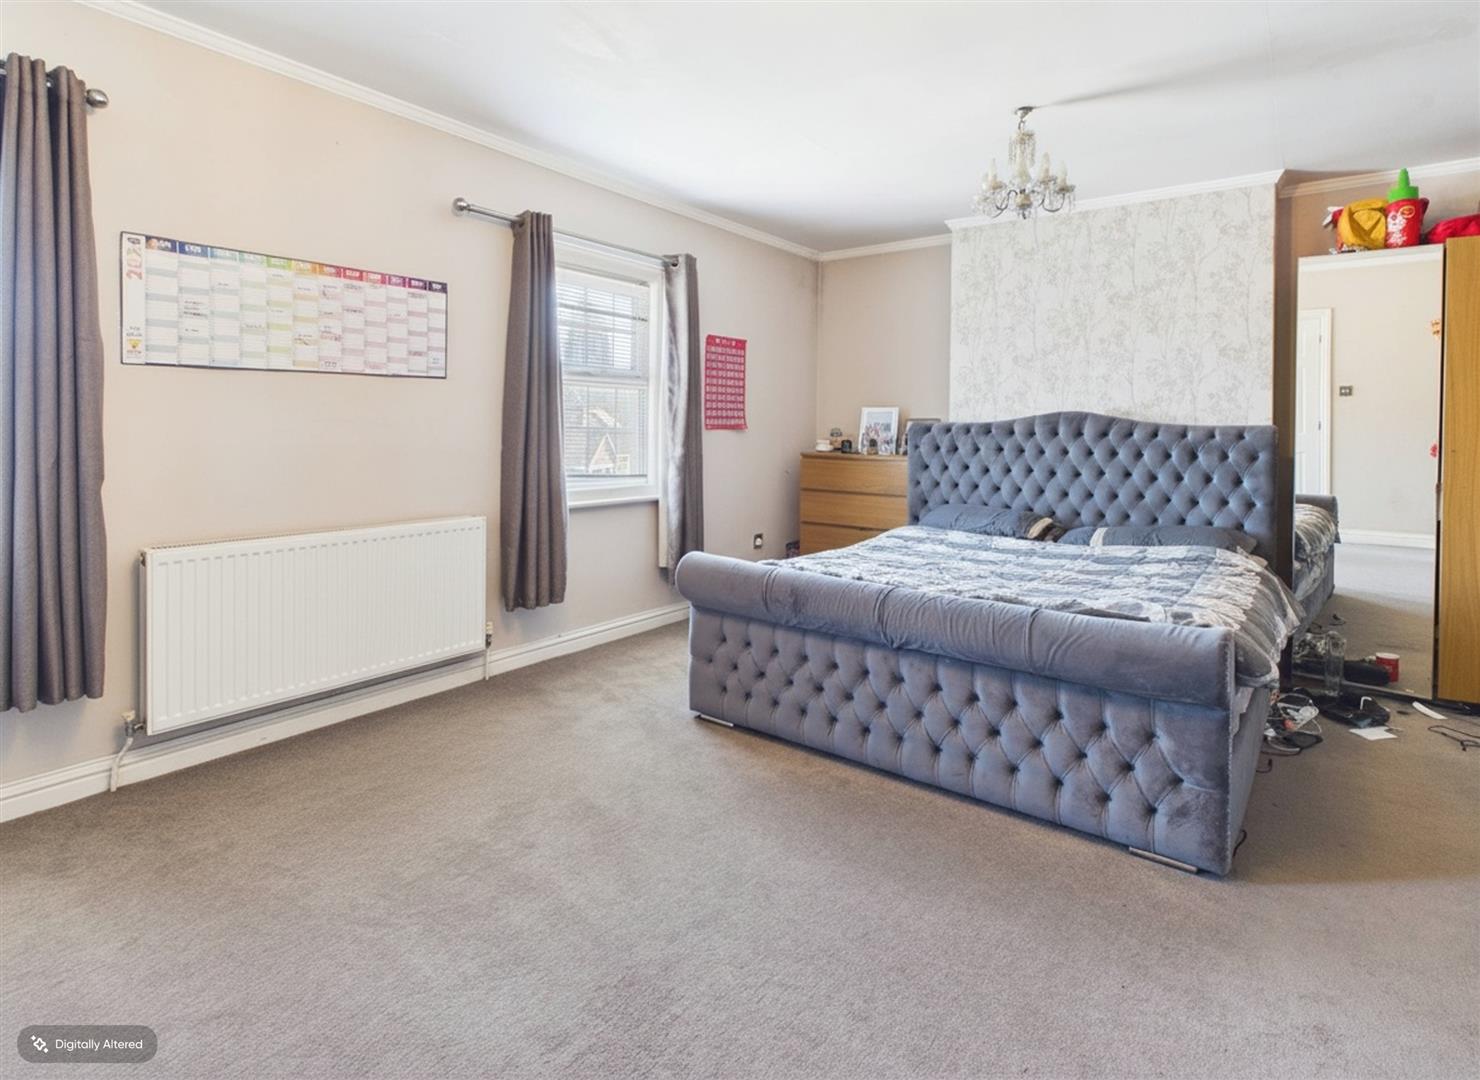
Bedroom 1
With 2 windows to front aspect
Bedroom 4
With window to rear aspect
Outside Areas:-
To the front of the property a block paved driveway with parking for 2 vehicles
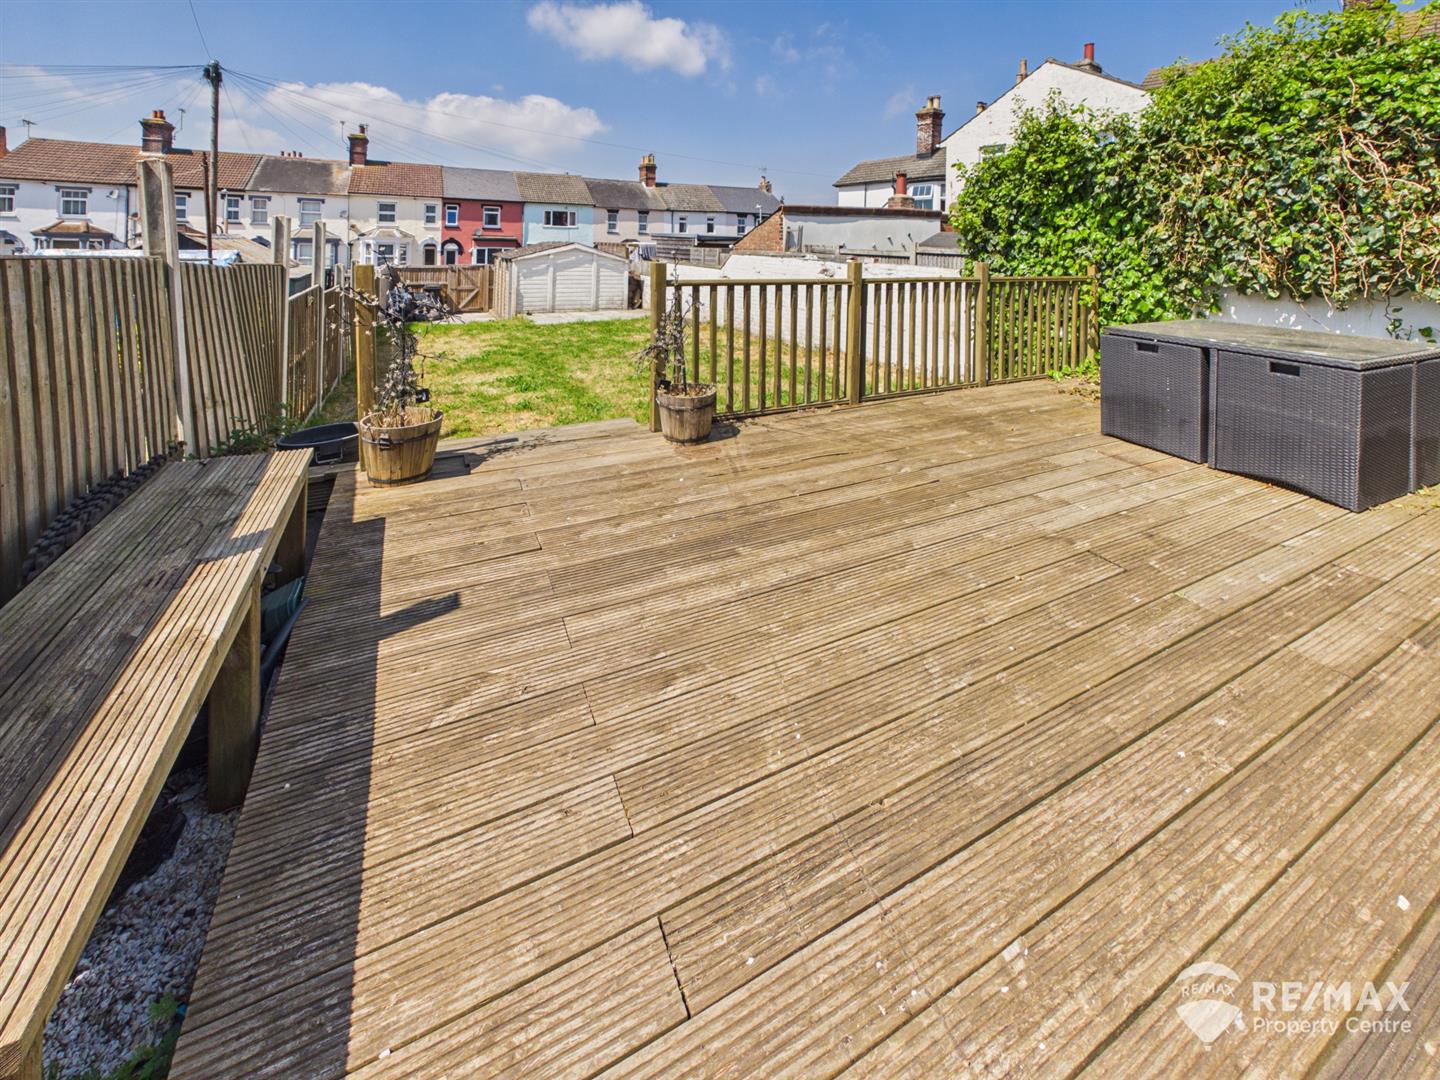
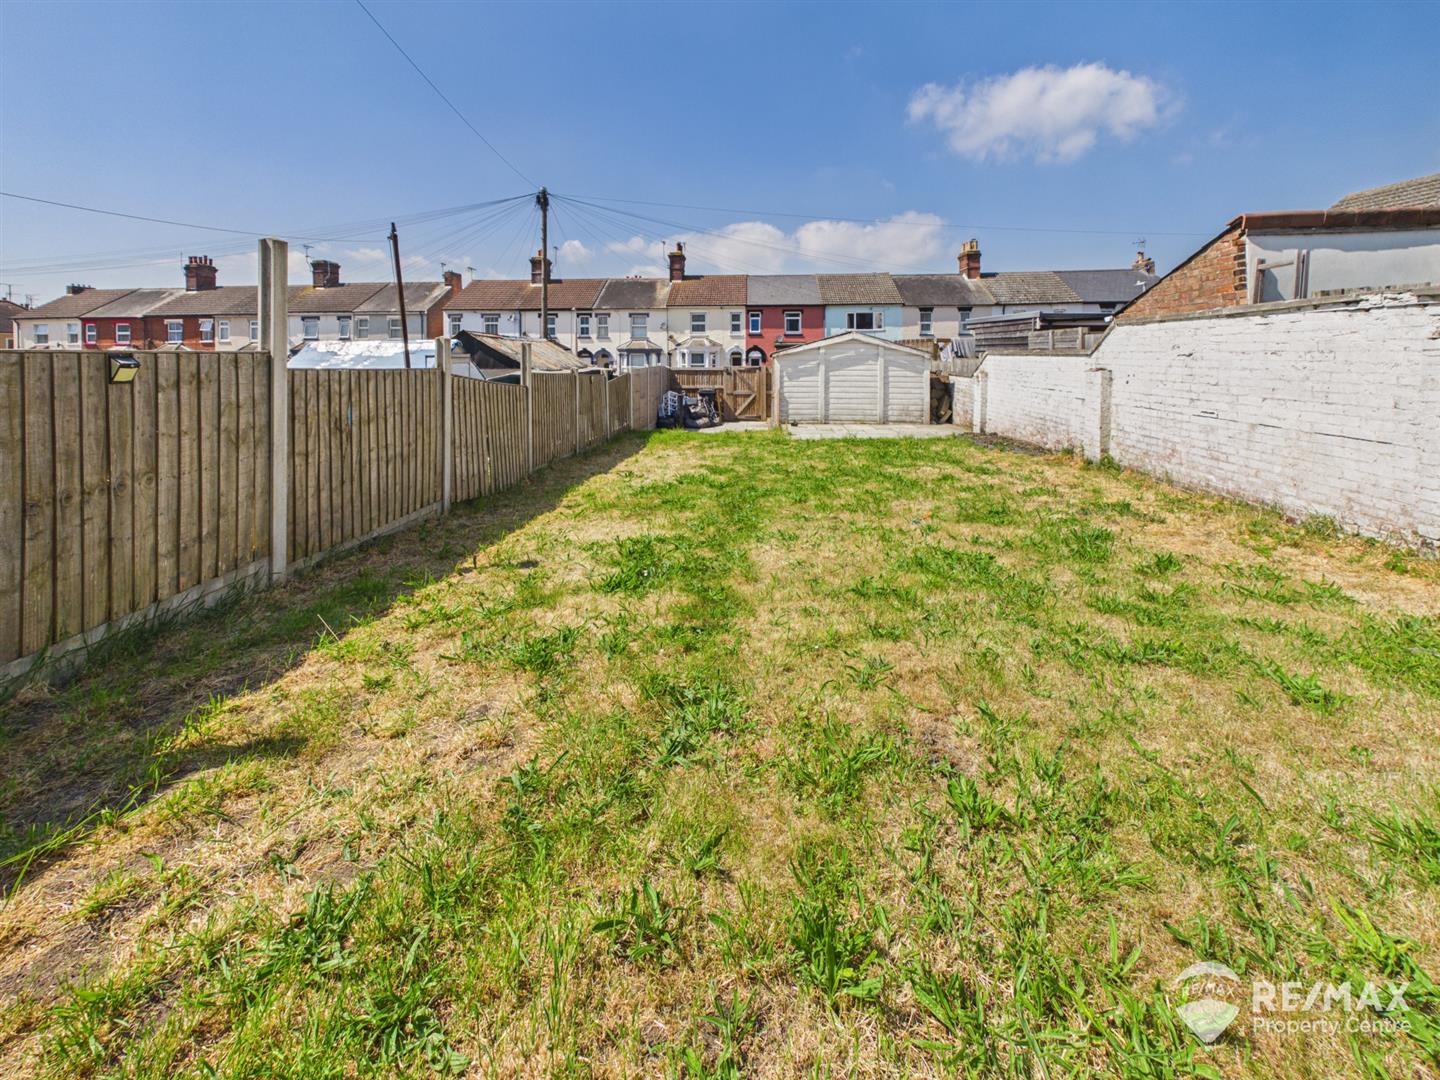
The sizable rear garden consists of a raised decking area with steps down to the lawn
To the rear of the property a garage/workshop and a further block paved parking area, gated access to the rear