Mission Lane, Fakenham, NR21 8LH
- Guide Price£240,000
- 2 Bedrooms
- 1 Bathrooms
- 1 Receptions
**Open House Launch ** **Guide Price £249,995** ** NO CHAIN**
We are launching the property with an open house on: Monday 4th May (Bank Holiday) | 12pm – 2pm
We’ll have the BBQ on, so feel free to come along, take a look around and get a feel for both the property and its setting.
Genuine viewers welcome.
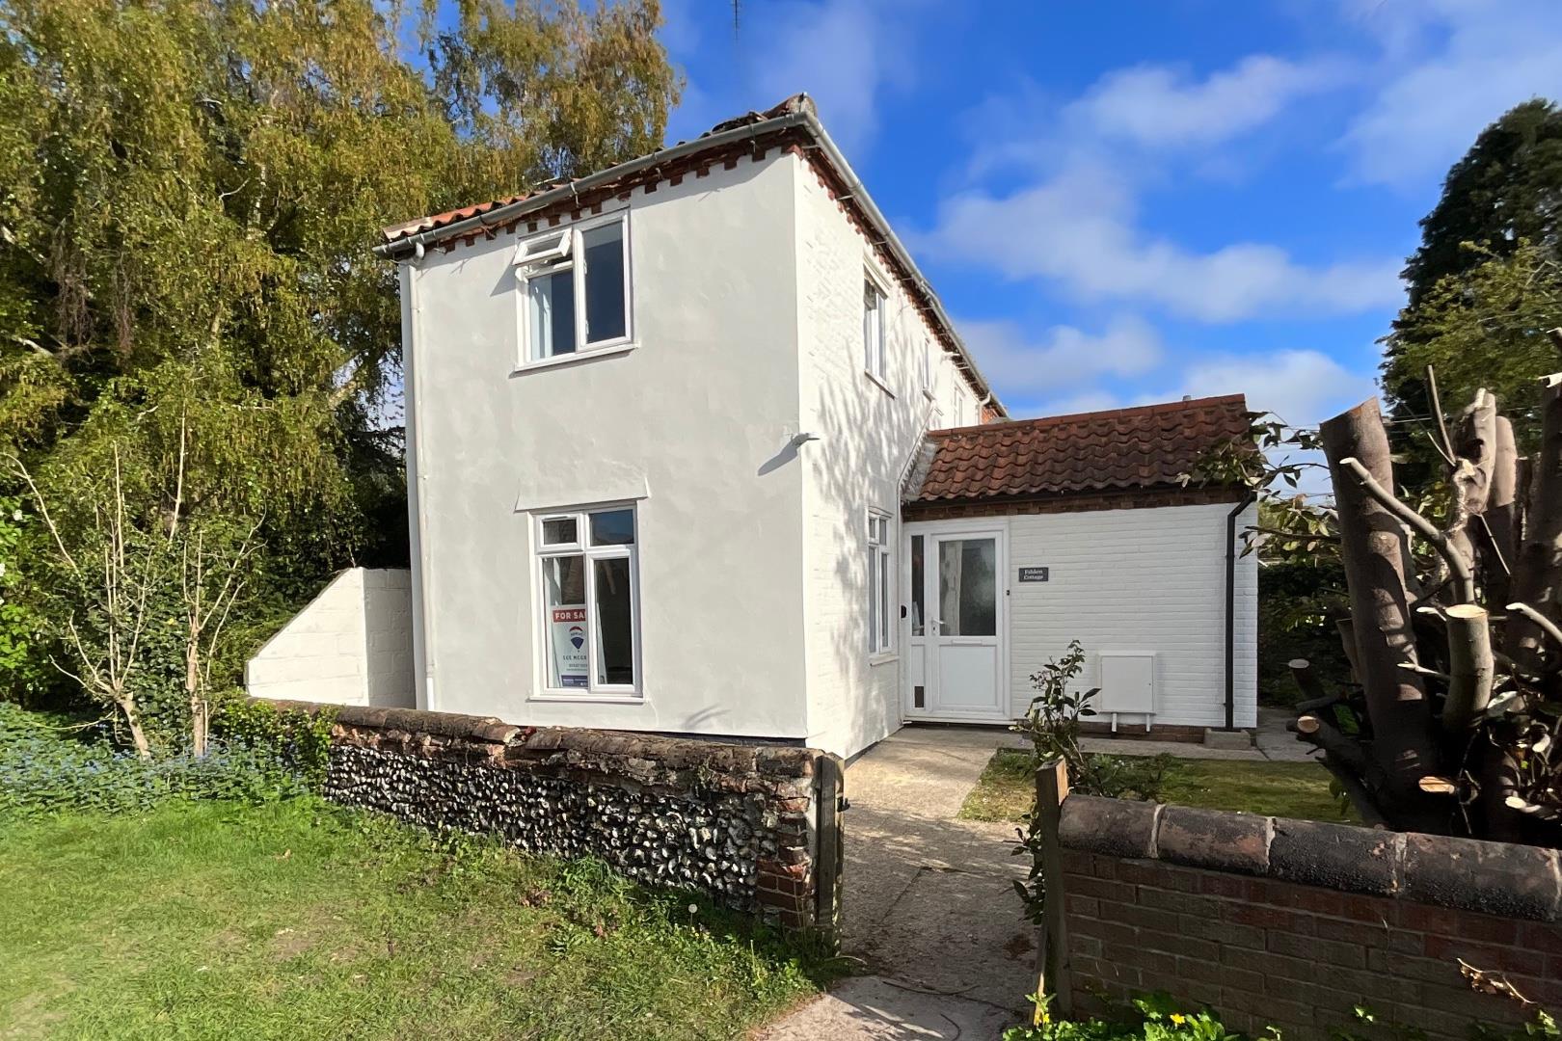
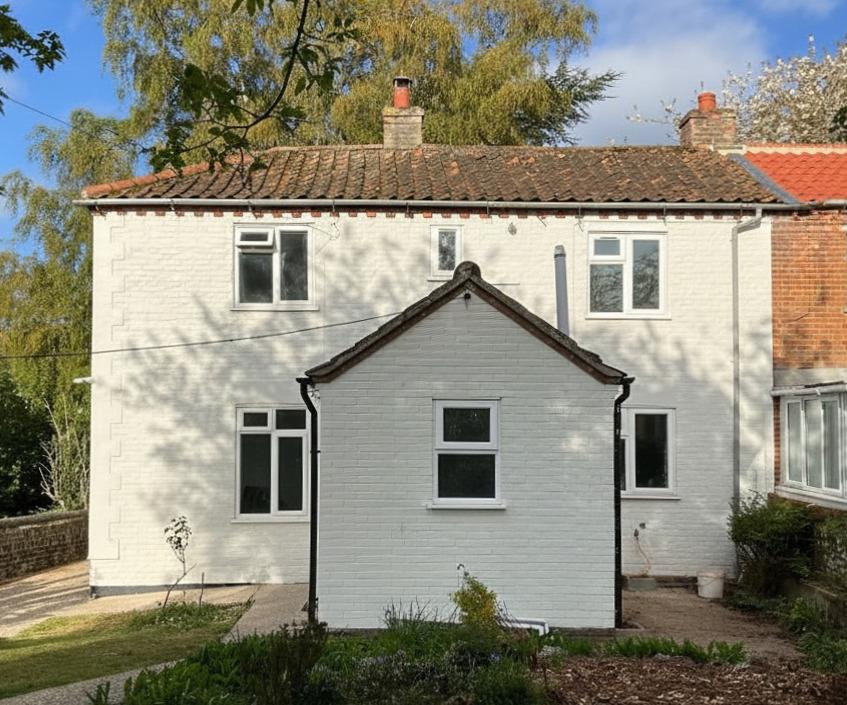
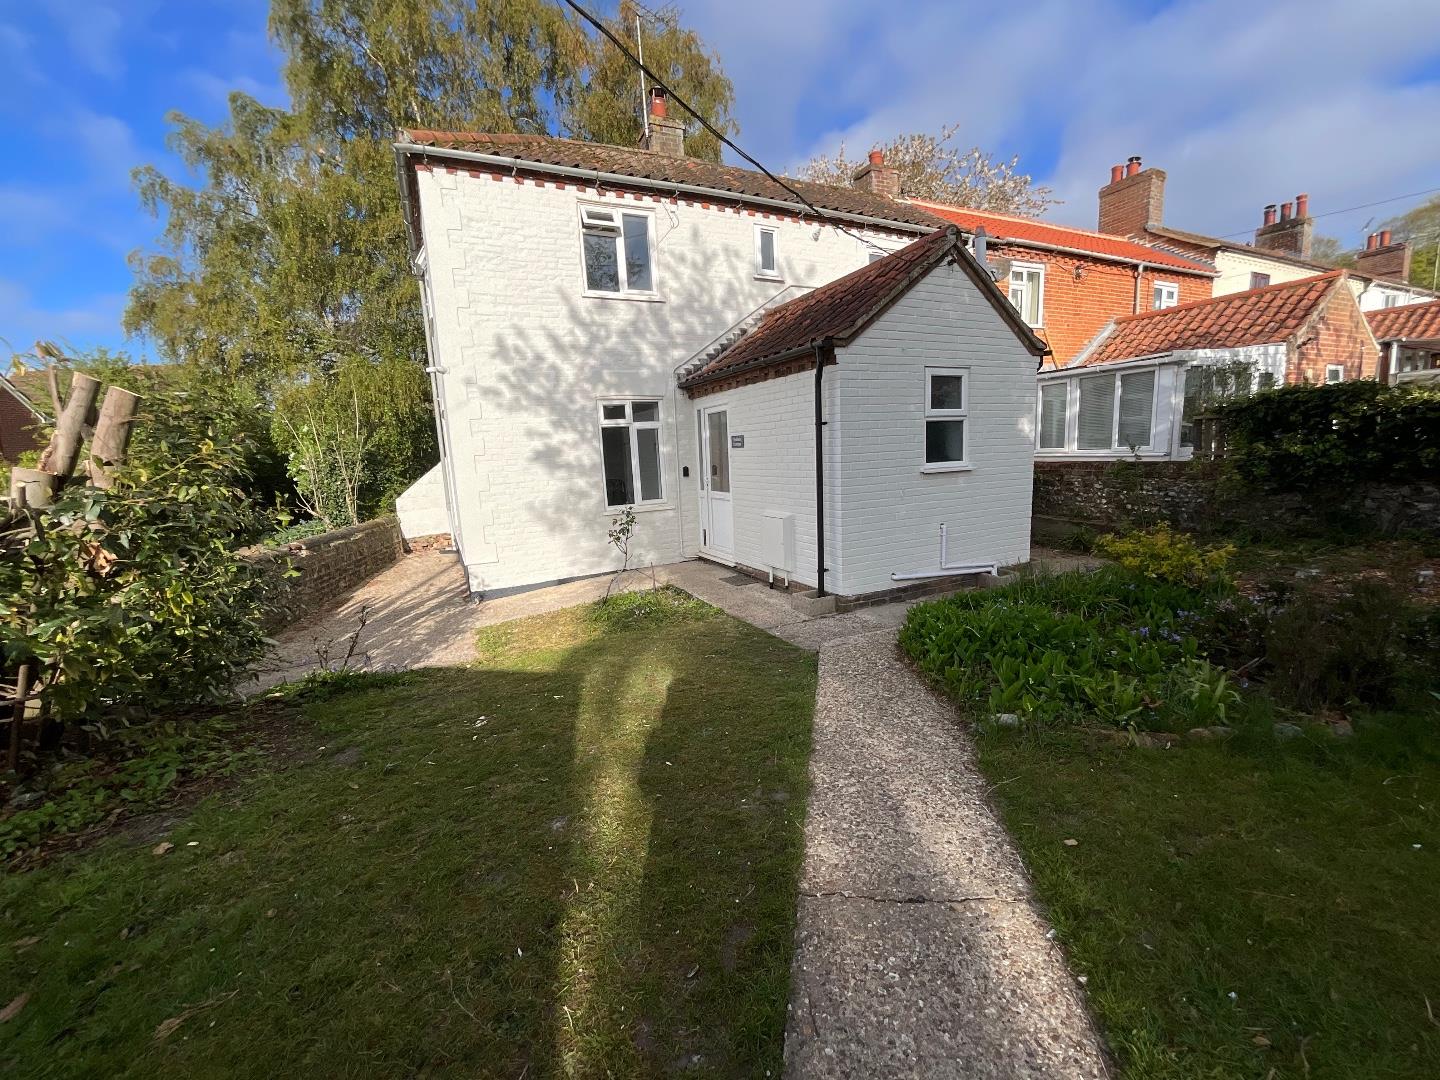
A charming two-bedroom cottage, recently renovated to a high standard while still offering scope for a buyer to put their own stamp on it.
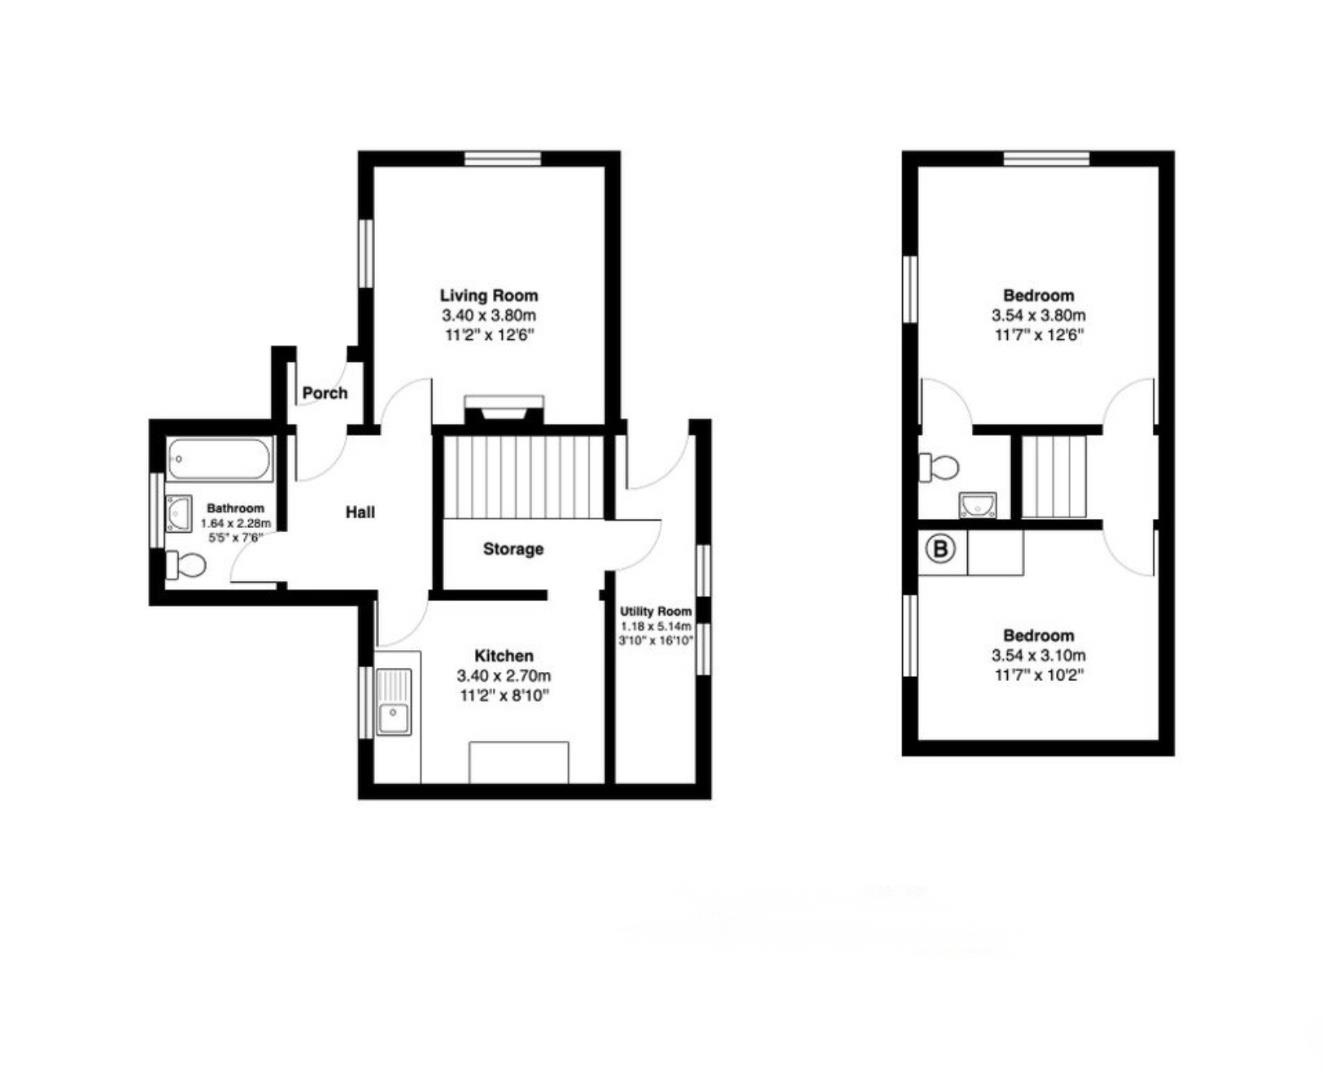
Tucked away on a quiet lane yet close to Fakenham town centre and supermarkets, the property offers a cosy living room with feature fireplace, a light-filled kitchen opening to the rear, a ground floor bathroom and two good-sized bedrooms upstairs, with an en-suite WC to the main bedroom.
Outside, there is a useful utility area with plumbing for a washing machine, additional storage and the benefit of garage and off street parking. A home that needs to be seen to be fully appreciated.
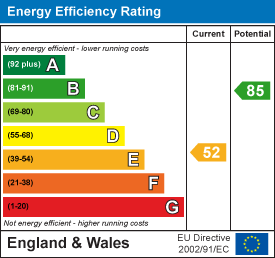
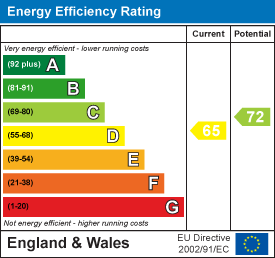
The property has undergone improvement works aimed at enhancing energy efficiency, with an updated EPC assessment scheduled for May..
Property Features
- No onward chain
- Recently updated throughout, offering a fresh yet understated finish
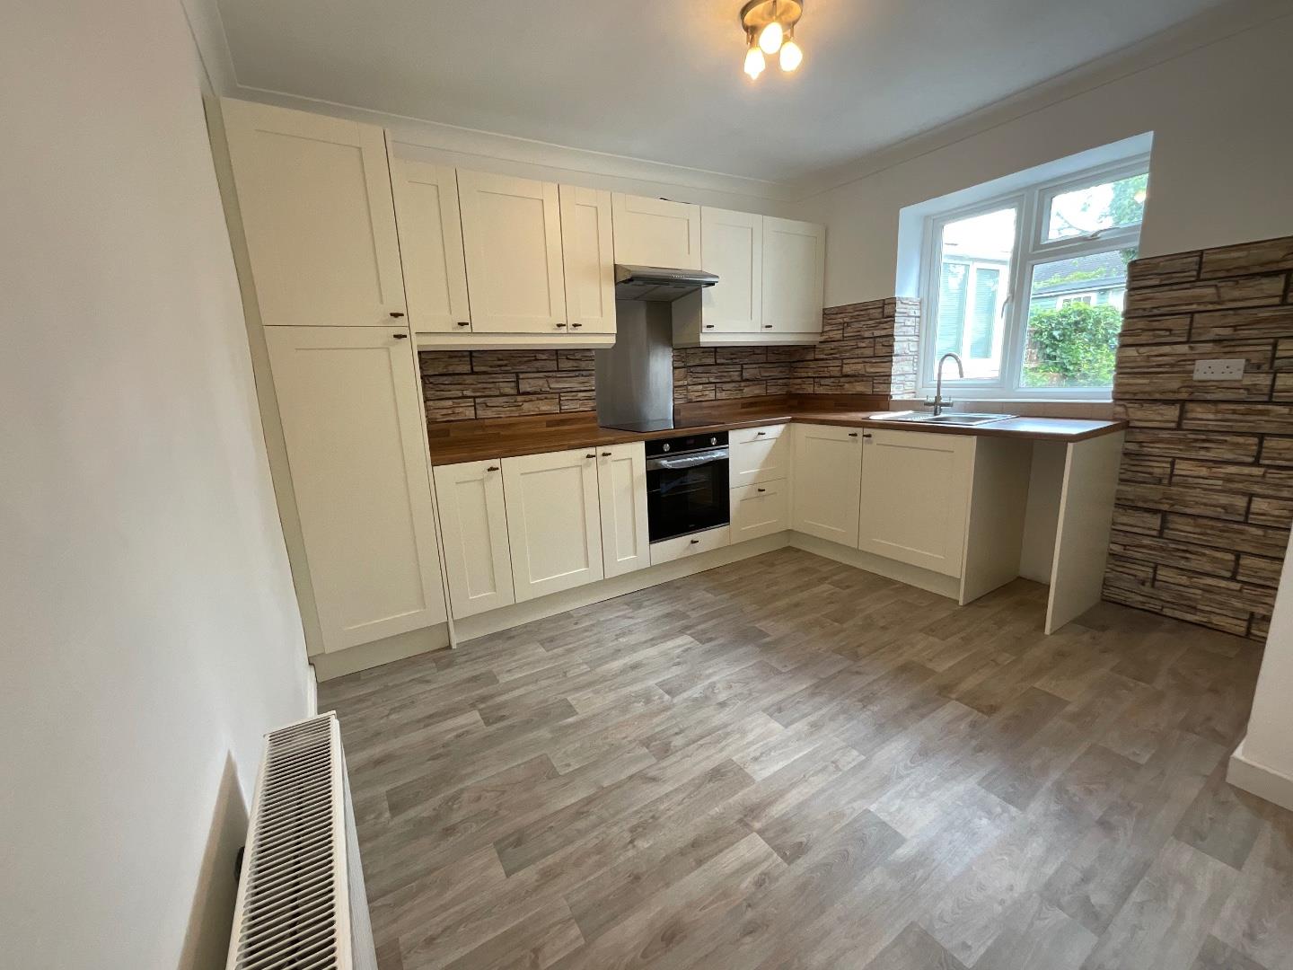
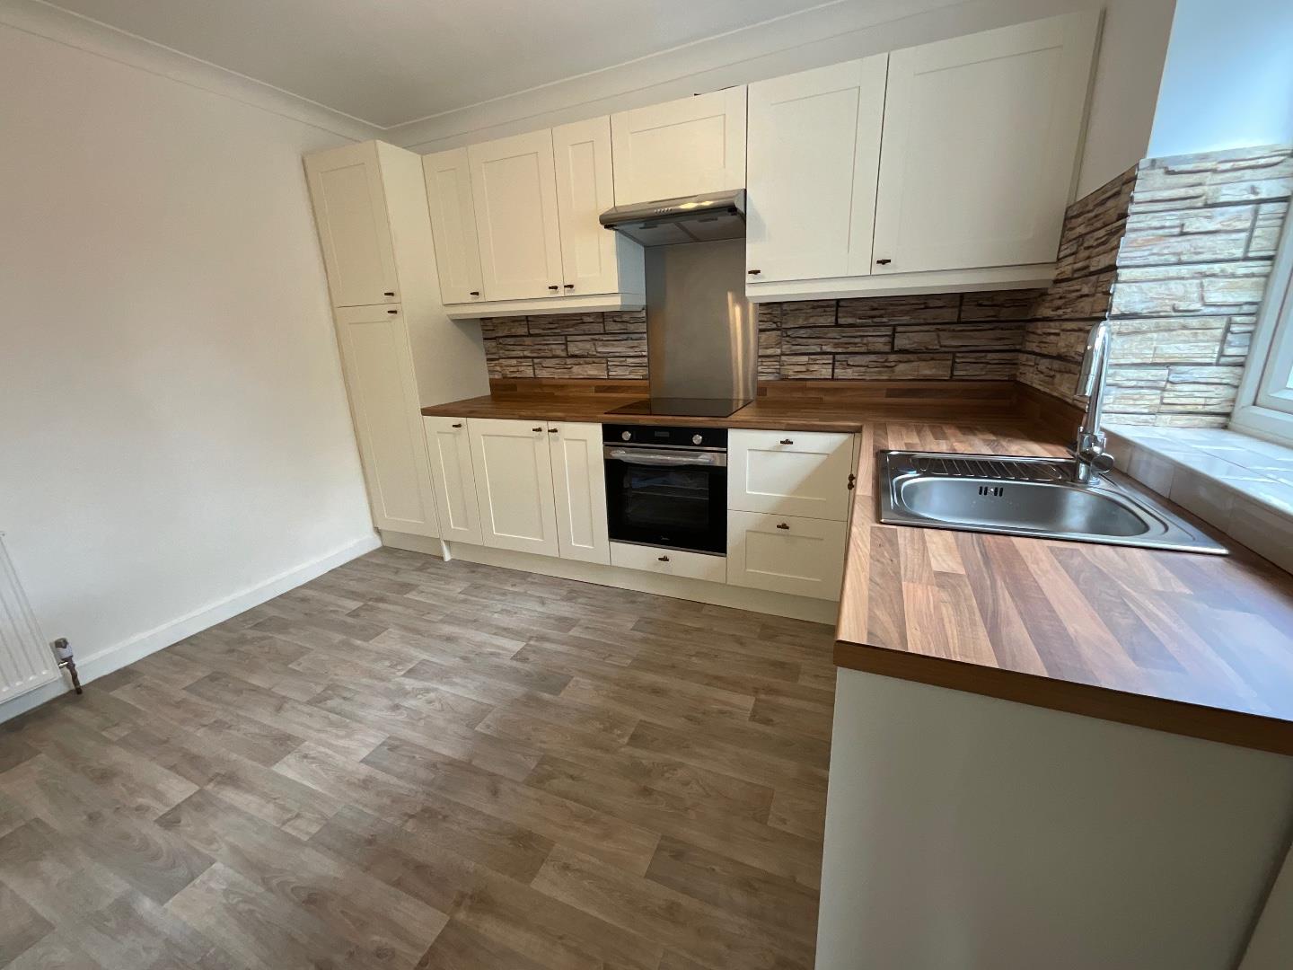
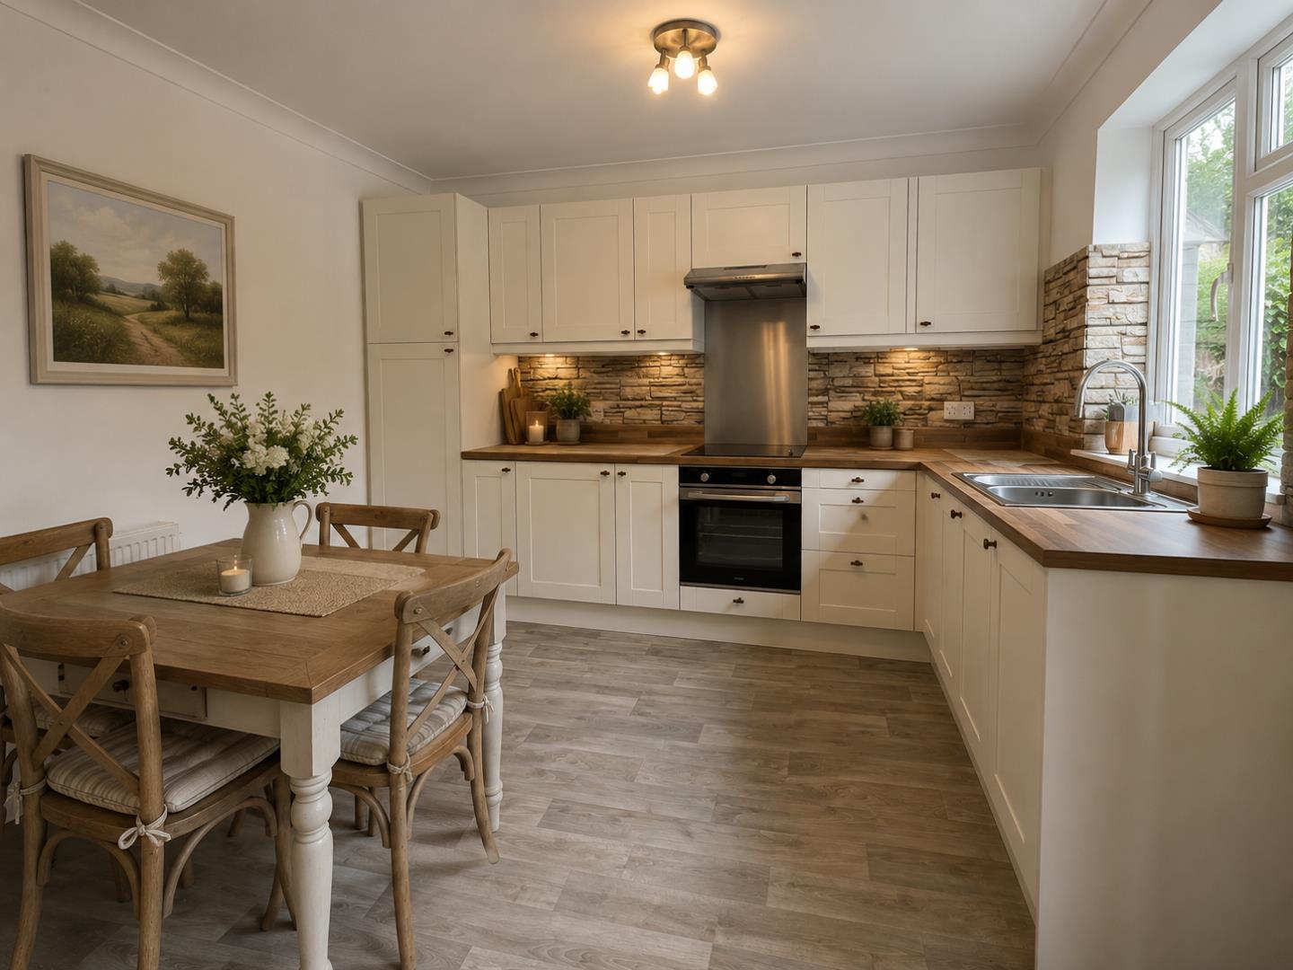
- Light filled kitchen with new modern shaker style fitted units, oven, hob and extractor
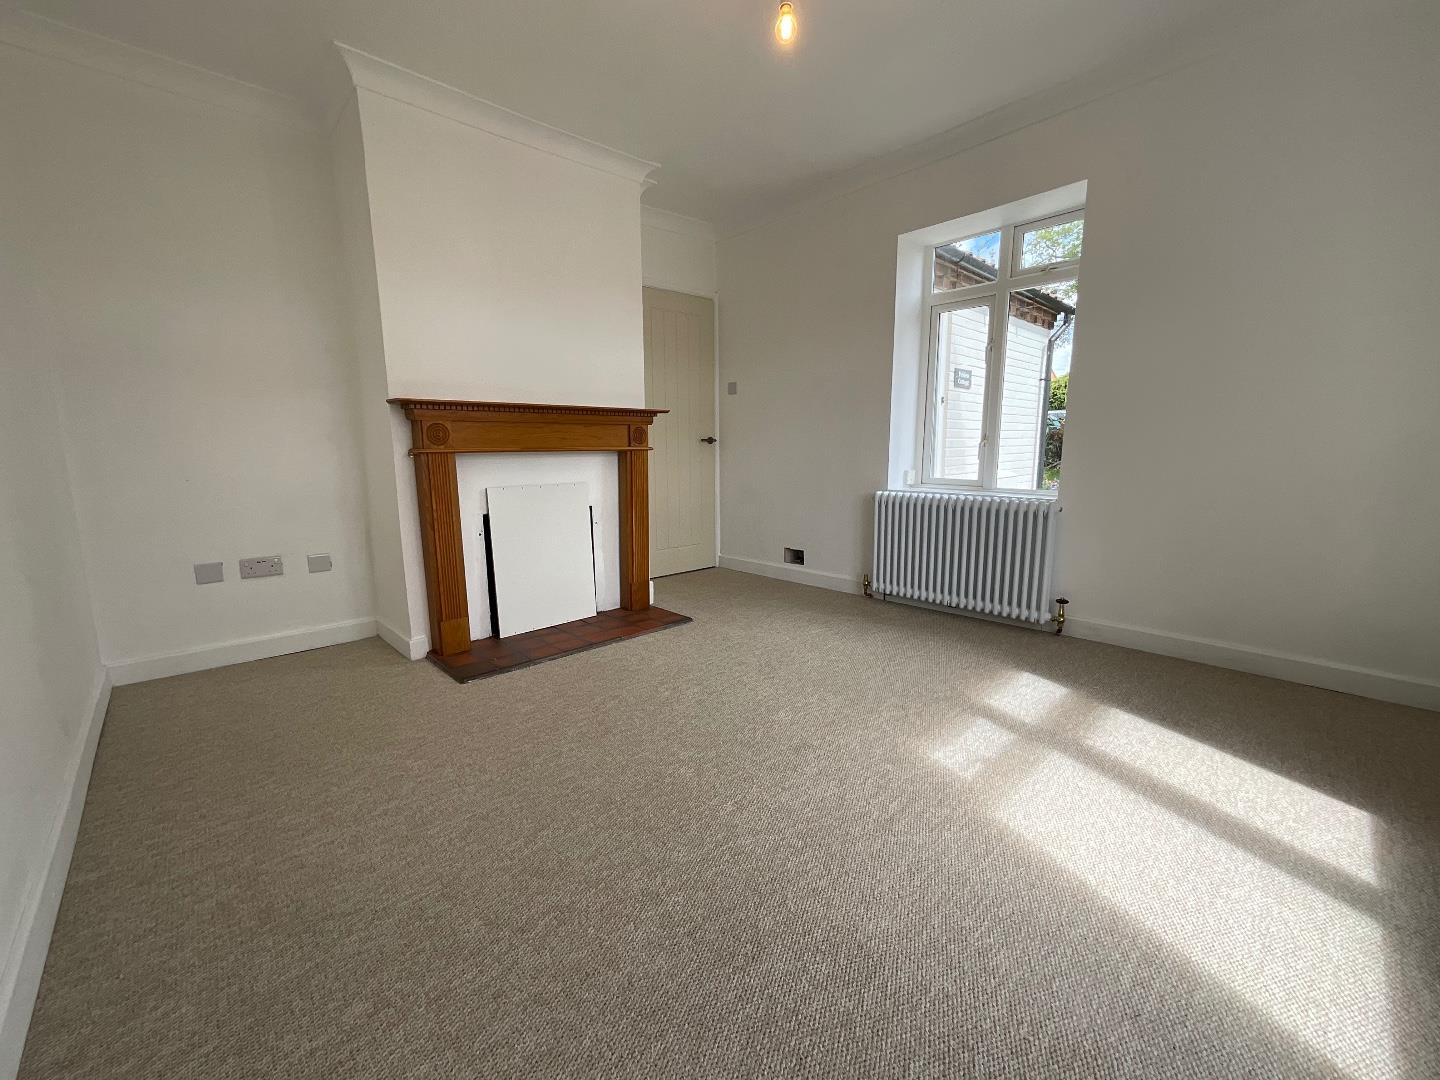
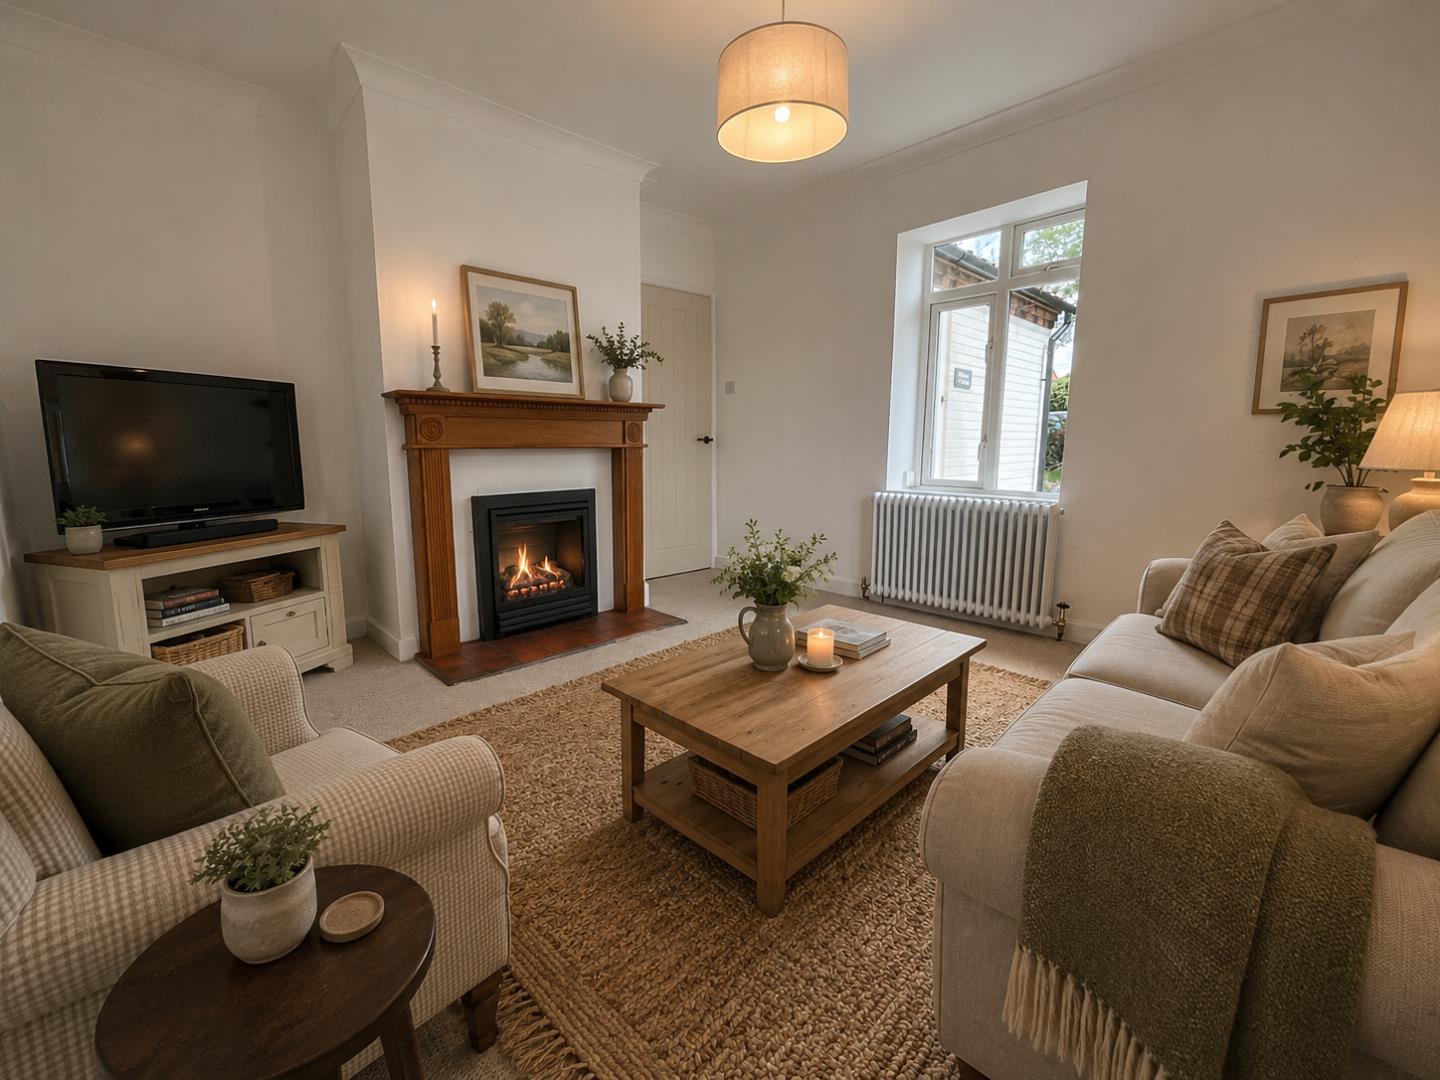
- Cosy living room centred around a feature fireplace (potential for woodburner/open or gas fire, subject to checks)
- Two well proportioned bedrooms with built in storage to the second bedroom
- Principal bedroom benefitting from a private en-suite WC
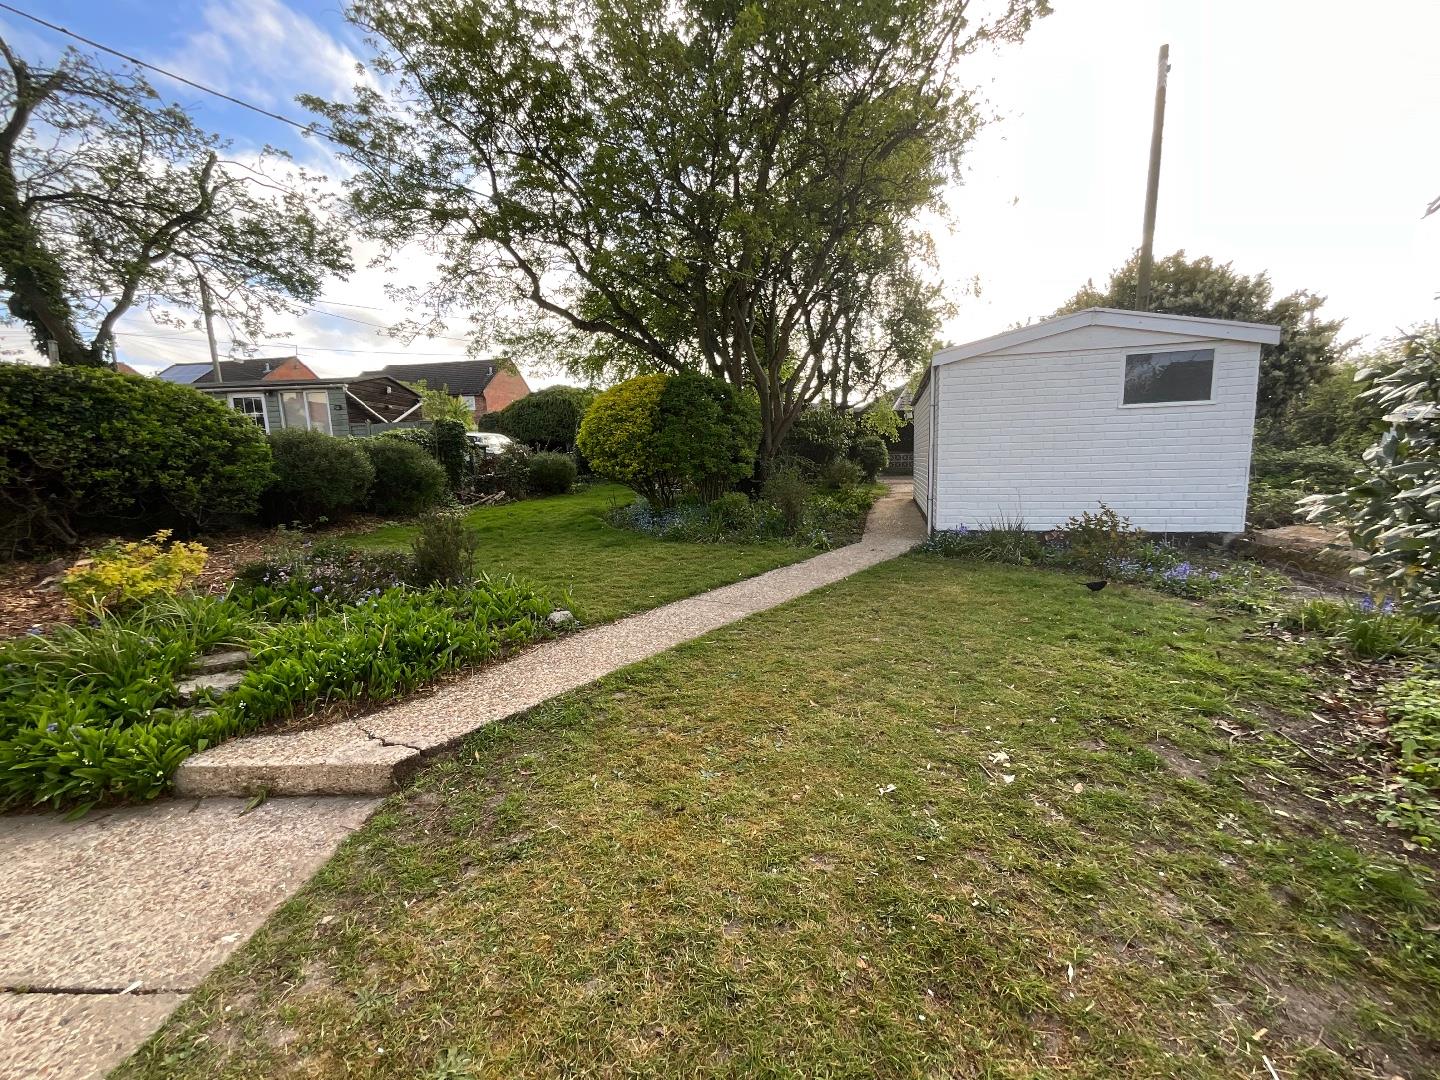
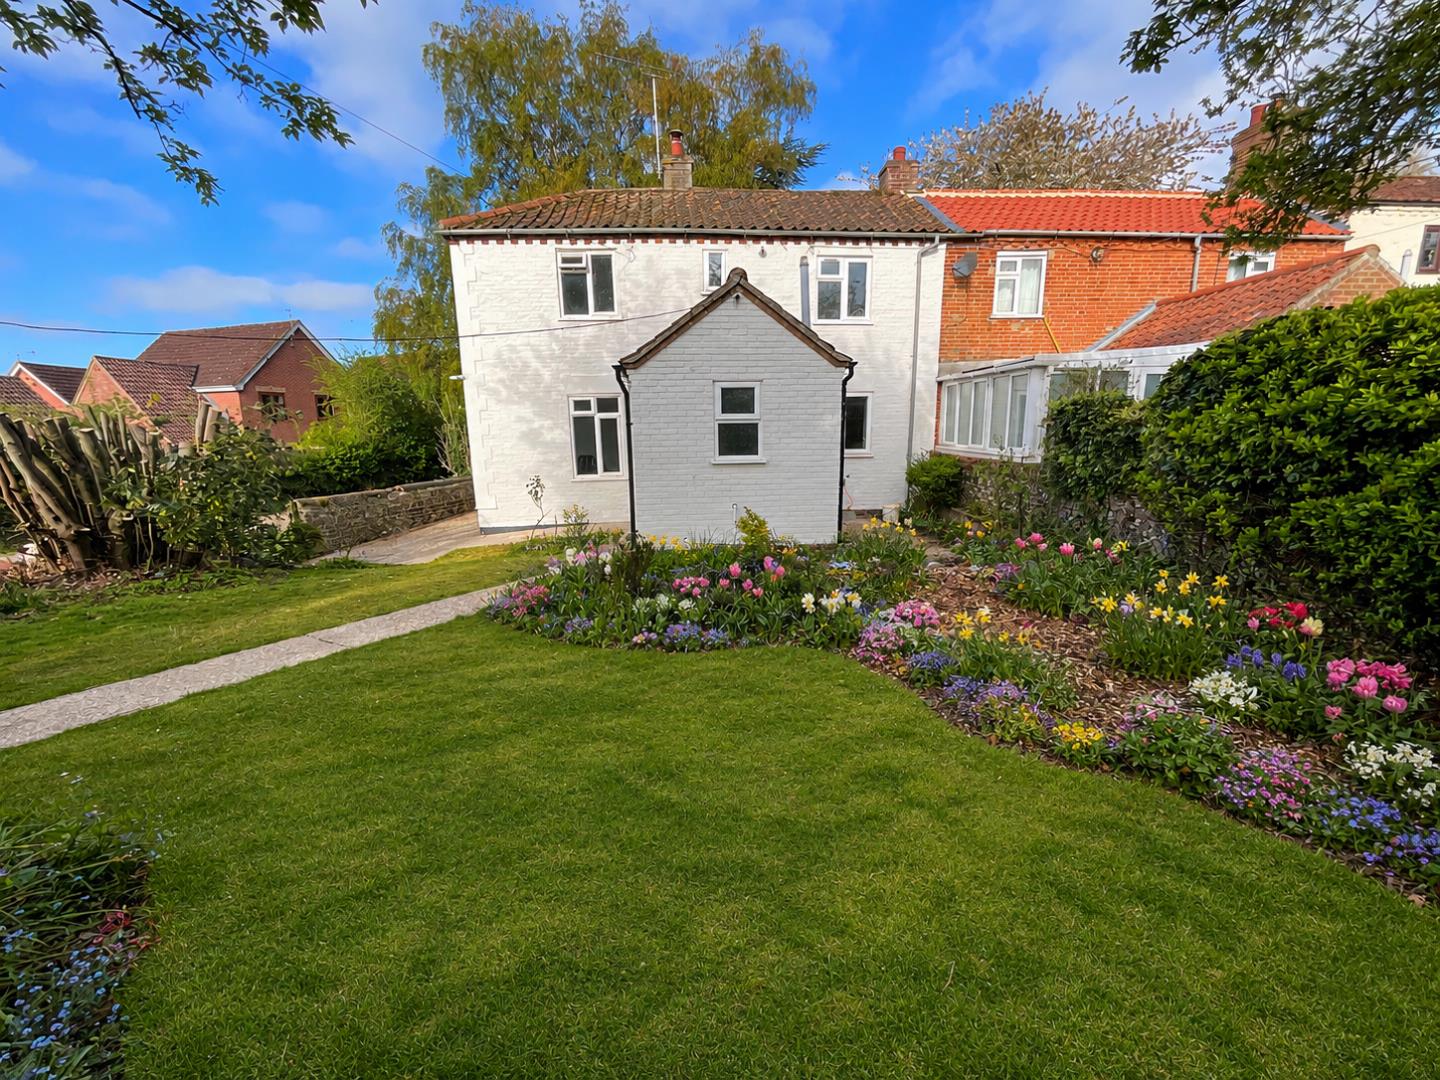
- Expansive rear garden offering excellent outdoor space and potential
- Large oversized garage with long off-street parking for several vehicles
- Surrounded by attractive countryside walks and close to local nature reserve
- Within easy reach of Fakenham town centre and local amenities
Living Room
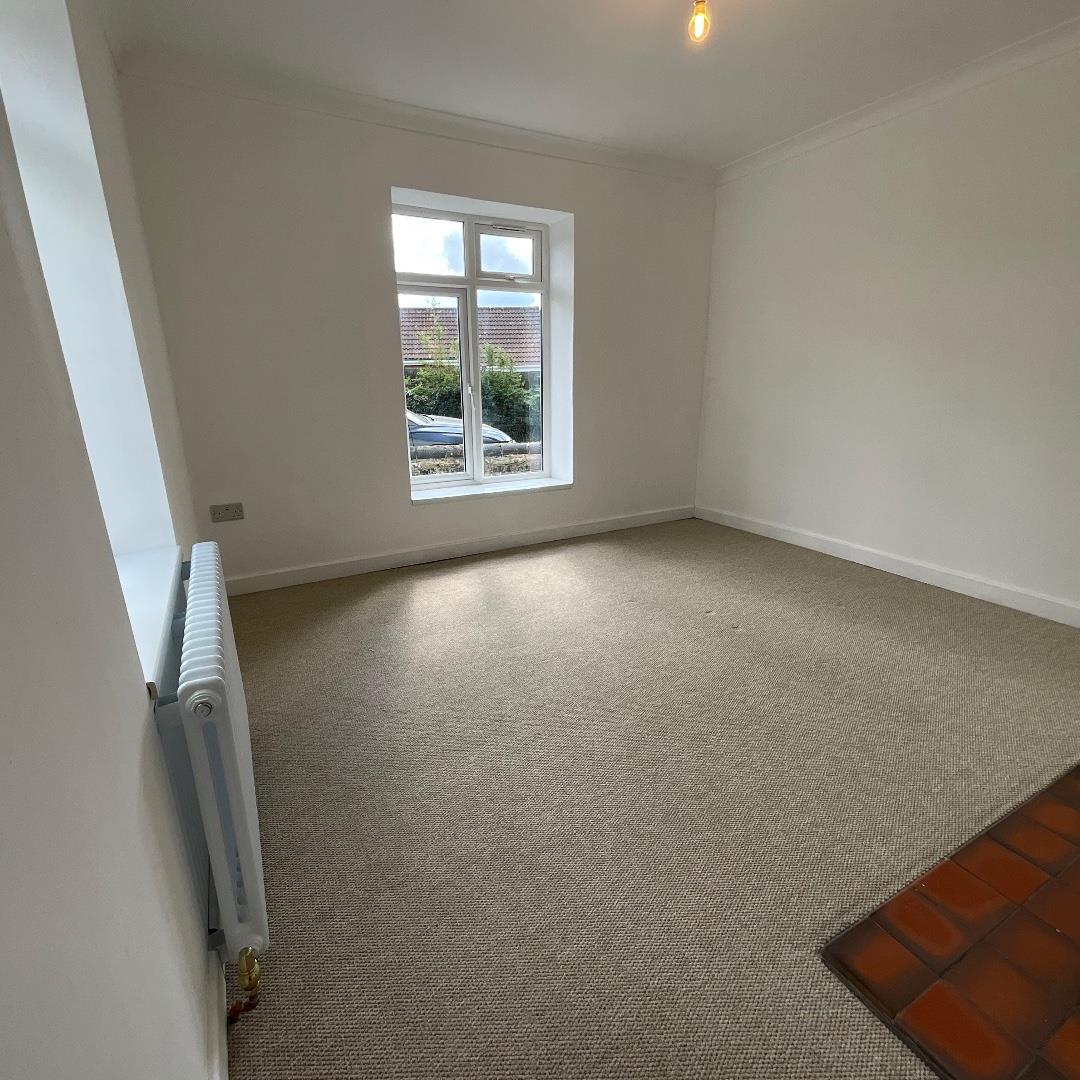
Cosy and welcoming living room with a feature fireplace (Potential for woodburner / open or gas fire subject to checks) and good natural light looking out onto garden
Kitchen
Bright garden facing kitchen with modern shaker style fitted units, new oven and hob with extractor, inset sink, high level storage and plenty of worktop space, leading out to rear storage area and utility room.
Utility Room
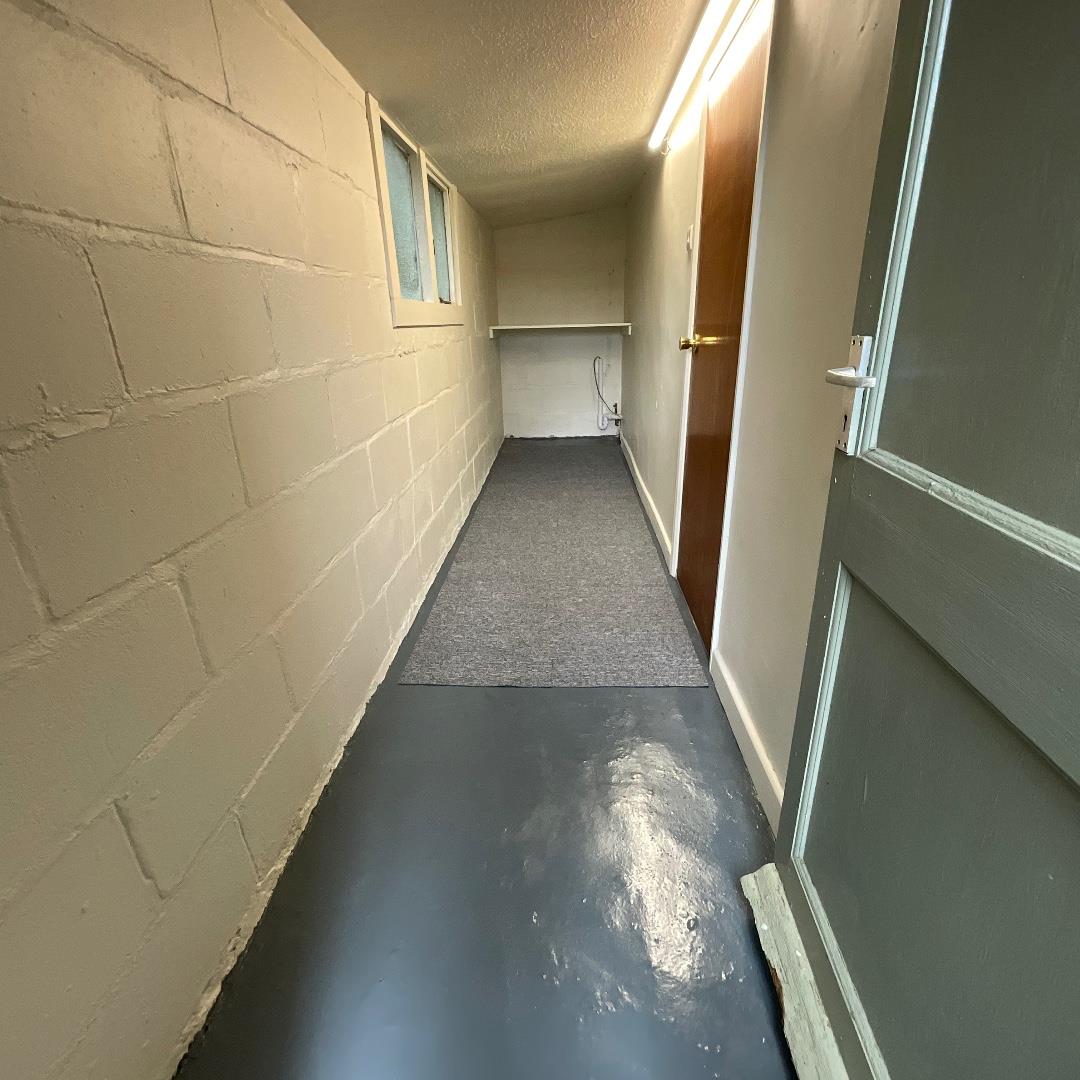
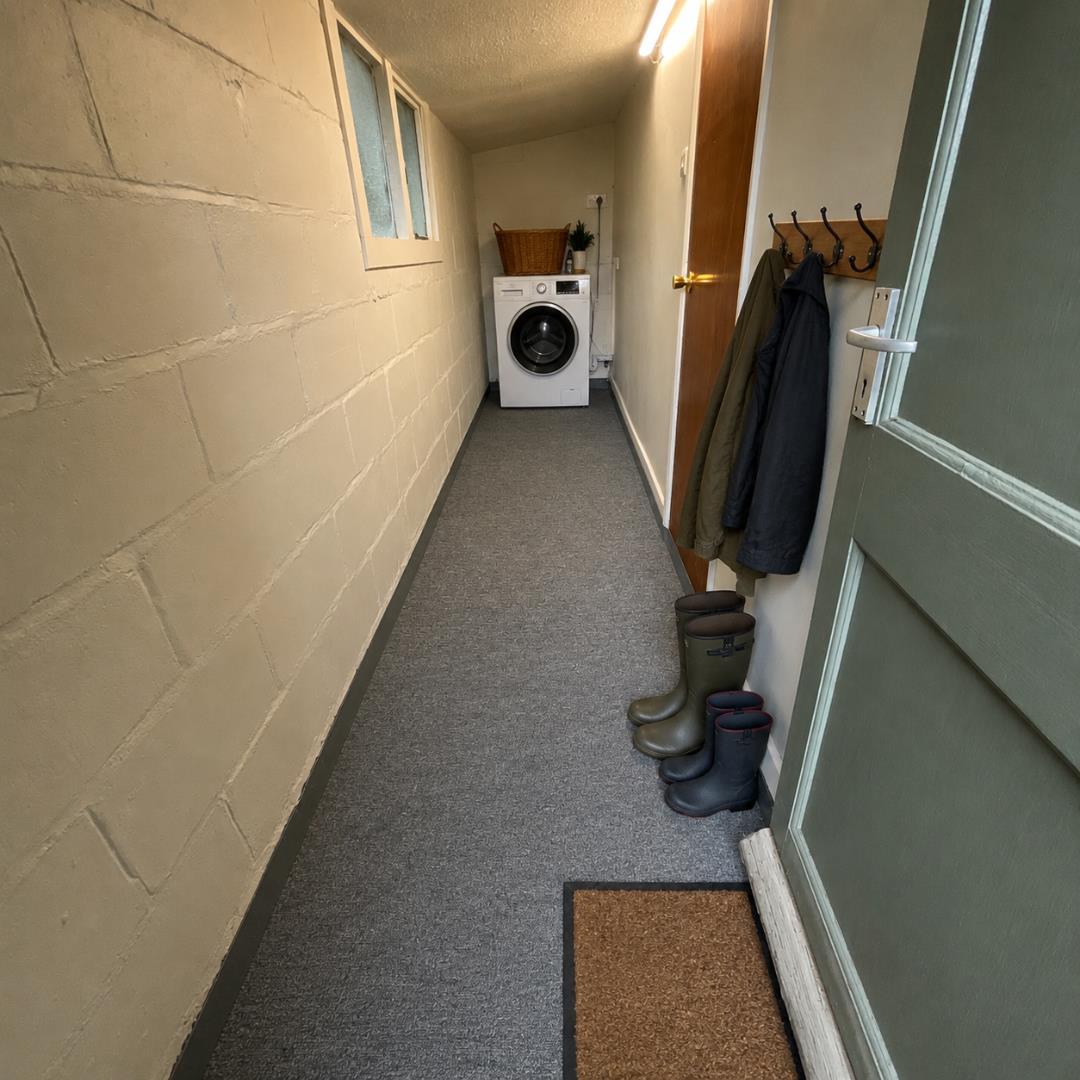
Useful outside space with plumbing for washing machine and additional storage with an additional side entrance to bring in family pram or dogs.
Family Bathroom
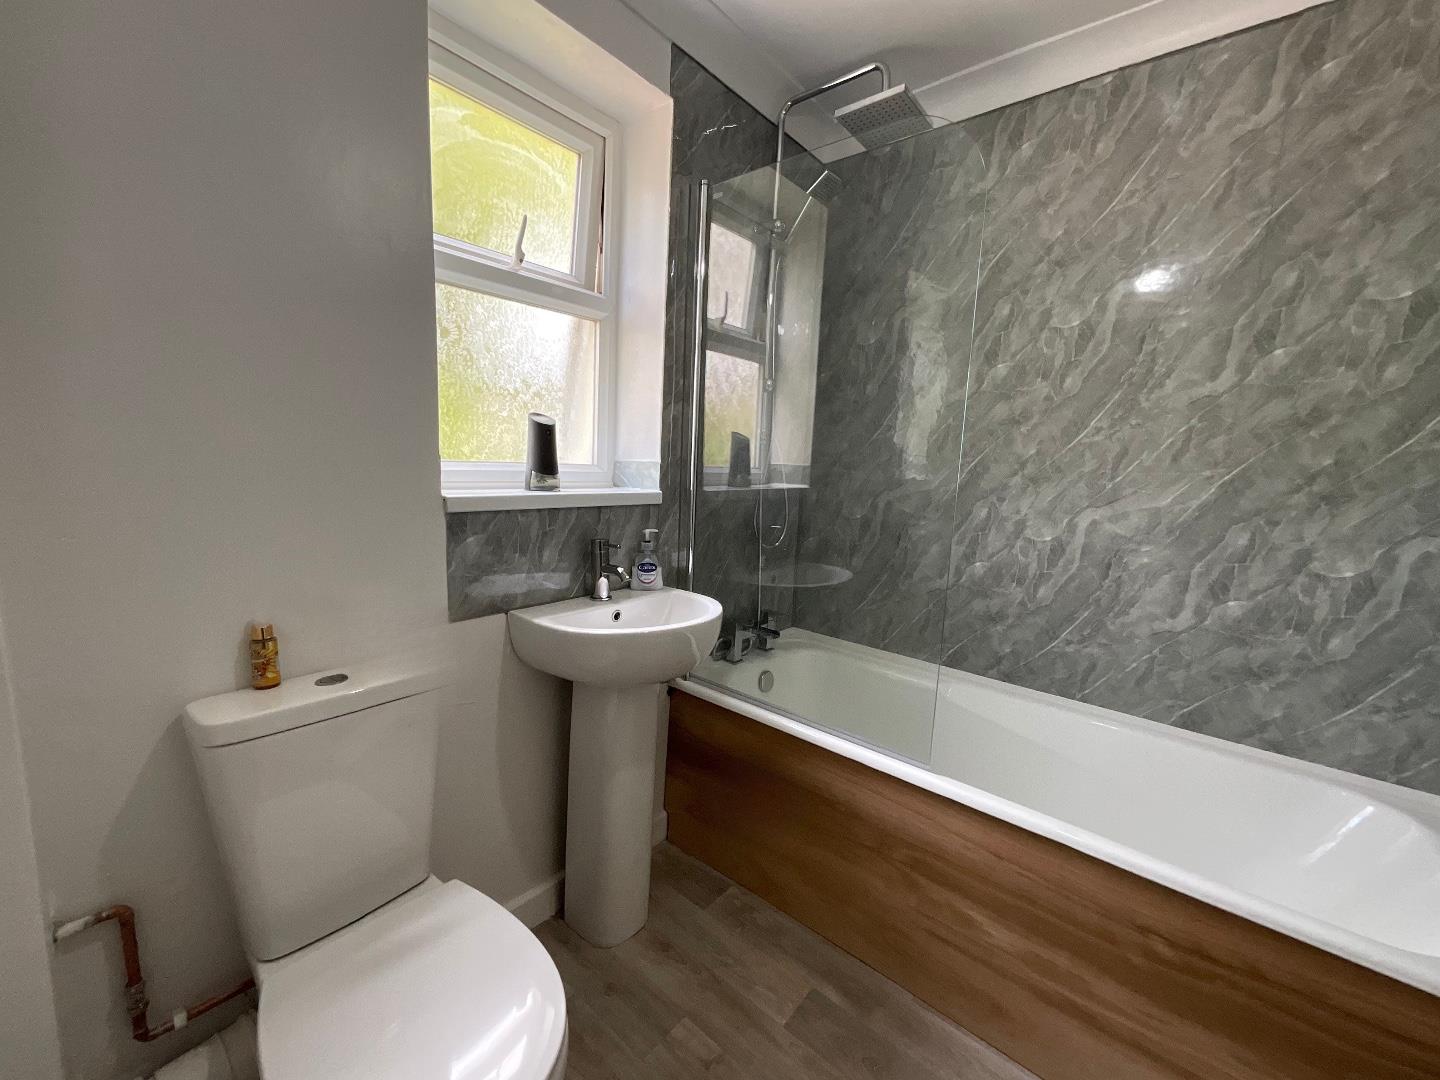
Clean modern bathroom with bath and shower over and towel rail.
Hall
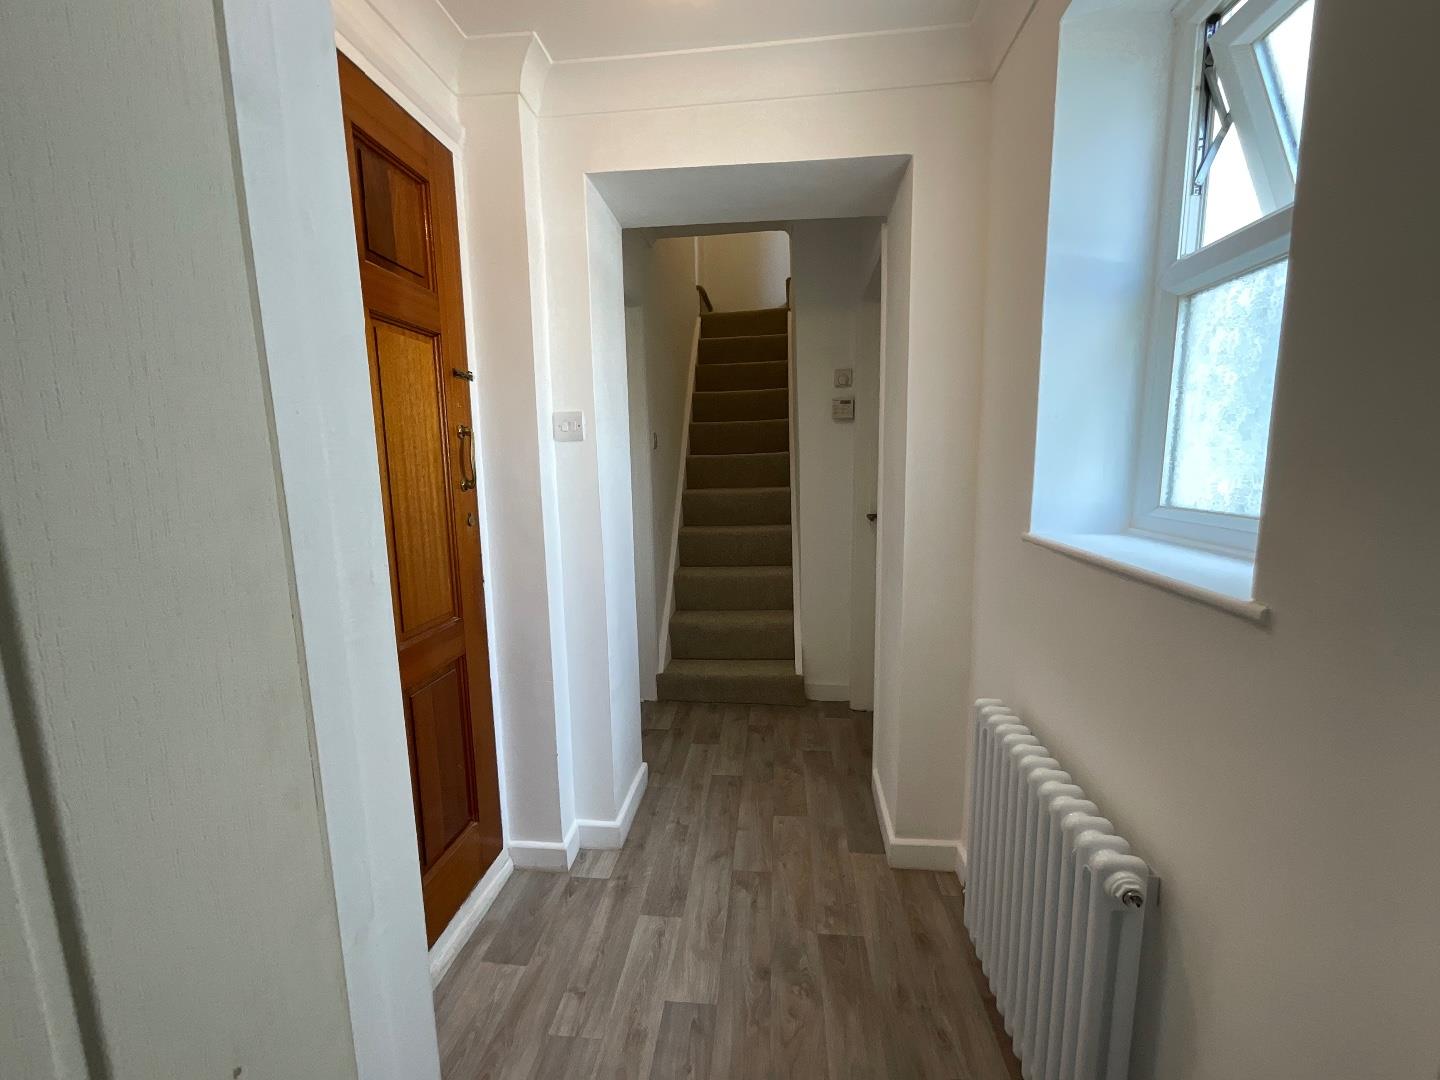
Welcoming hallway linking ground floor rooms
Bedroom 1
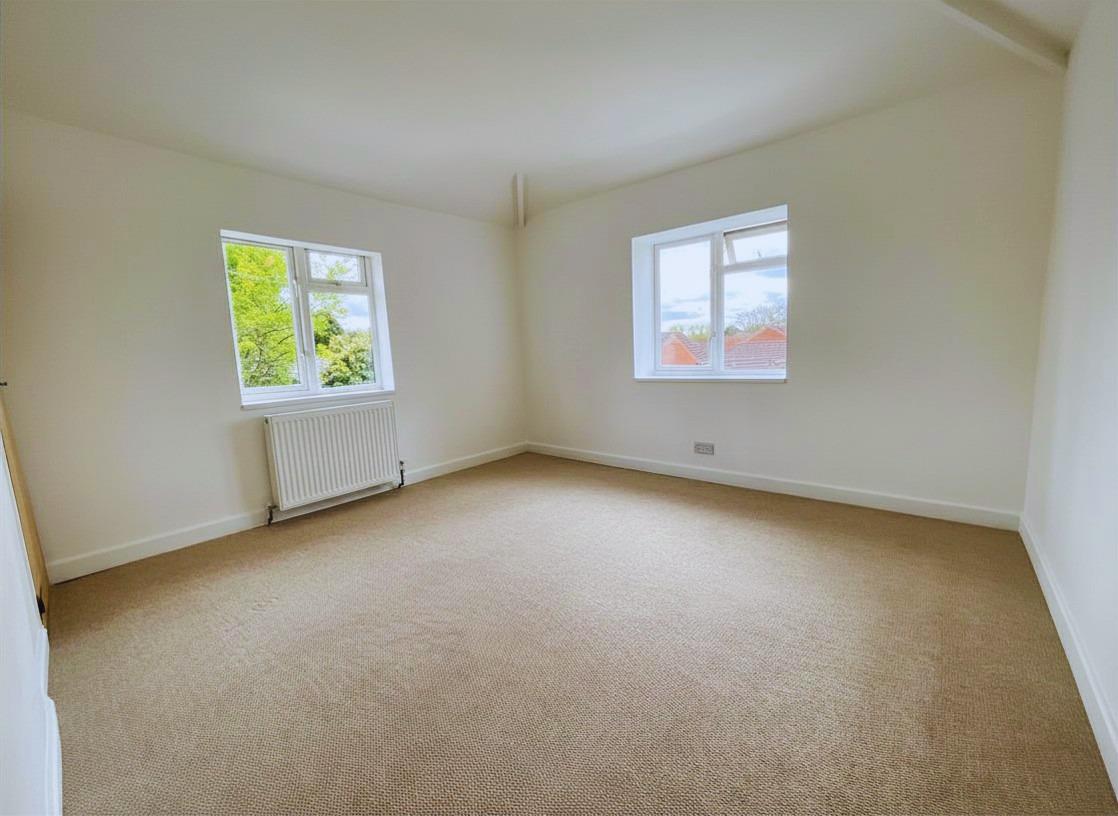
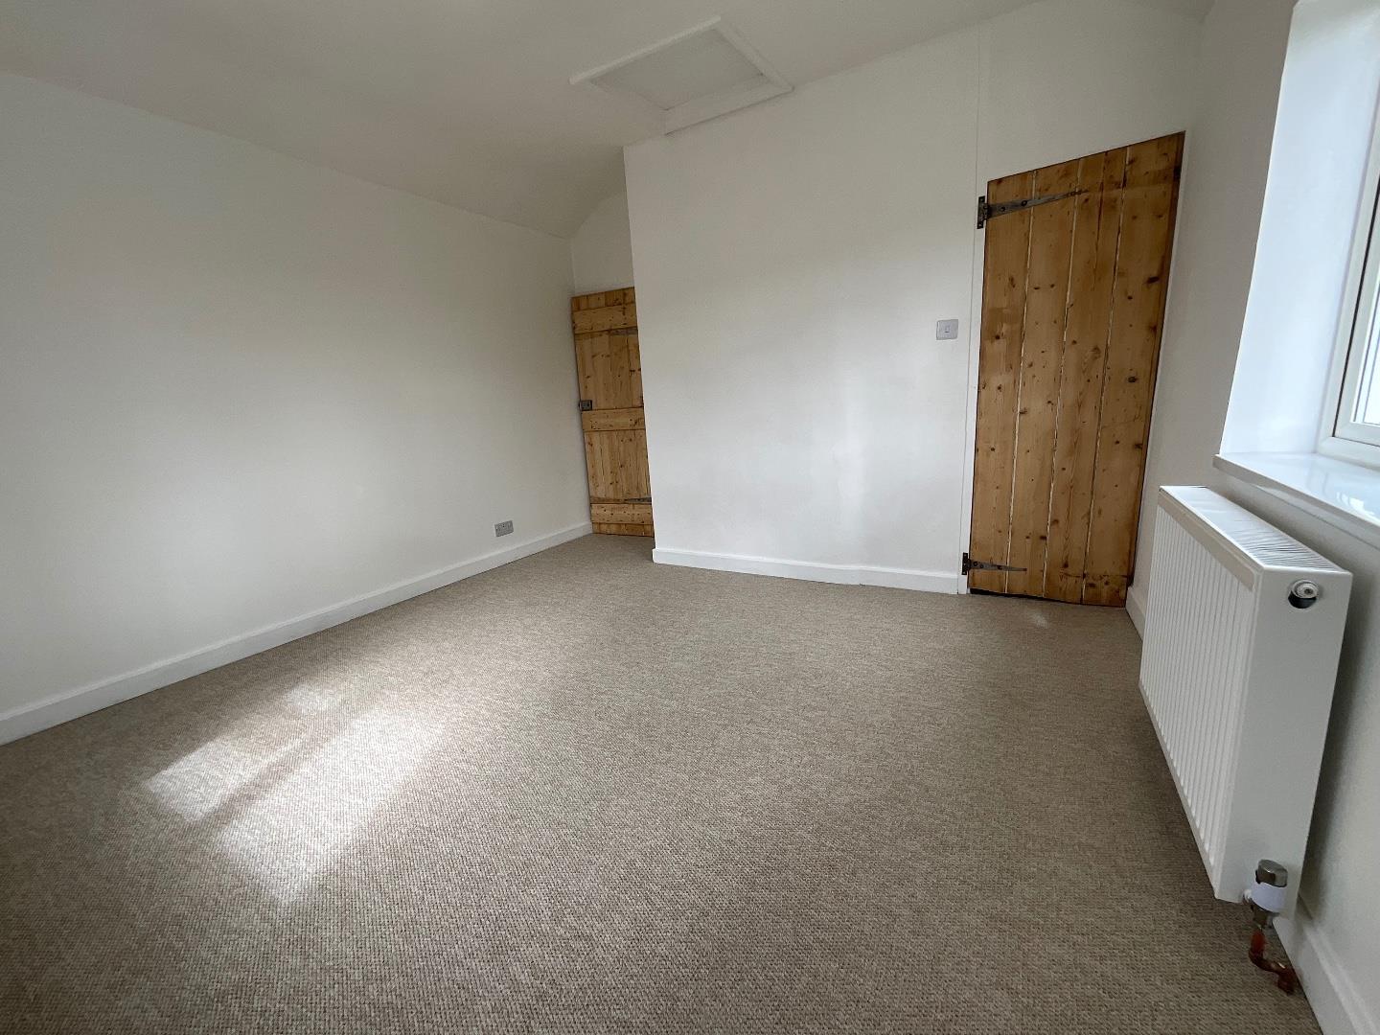
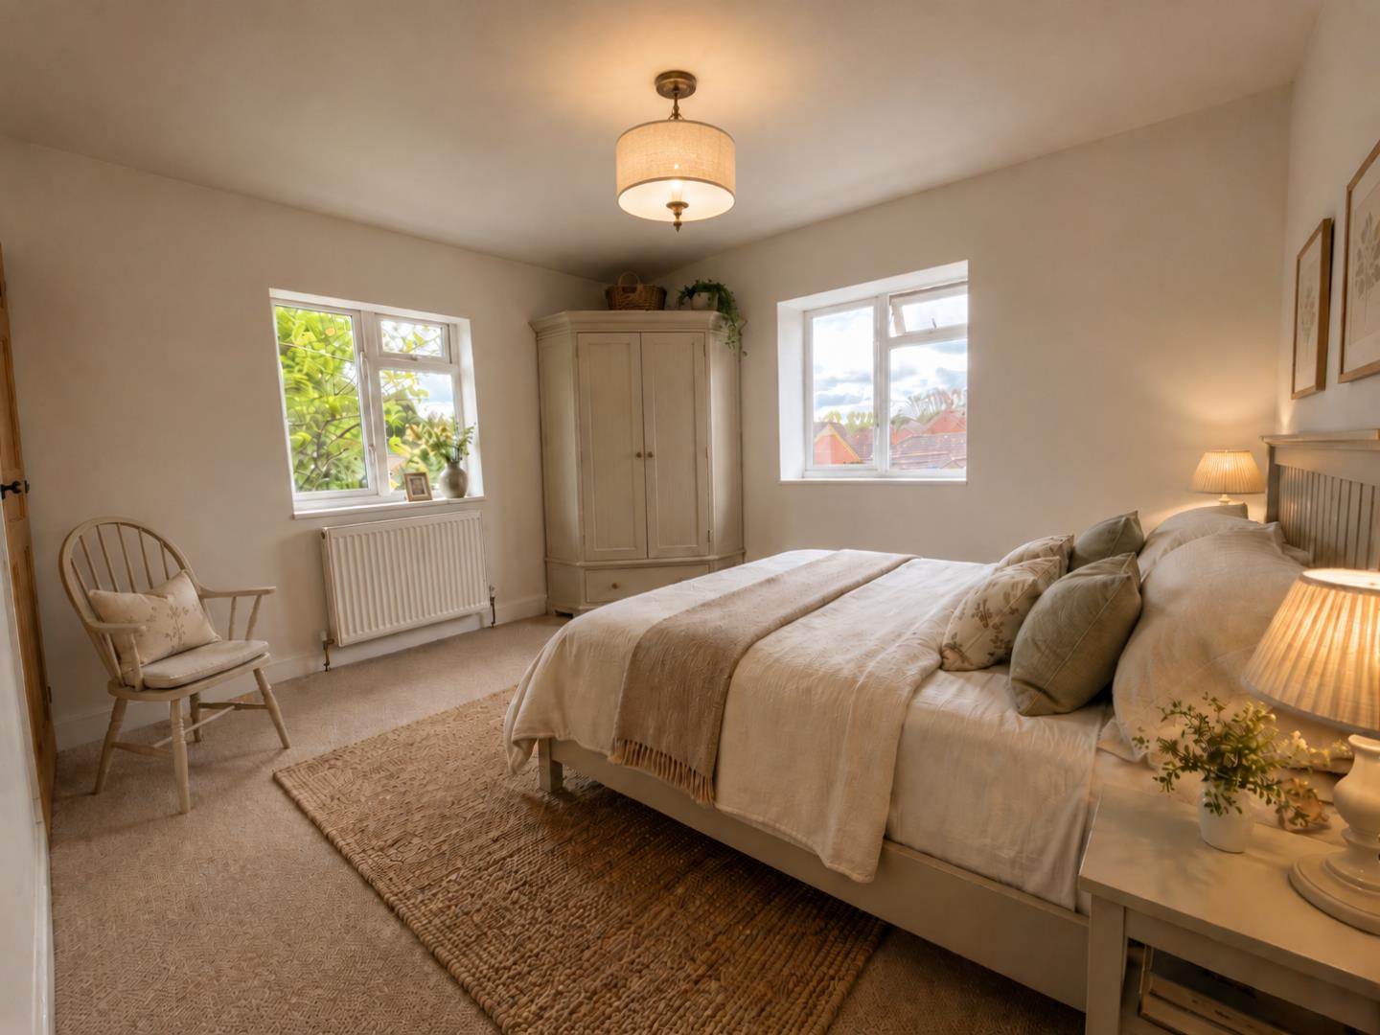
A good sized main bedroom with a calm, neutral feel and plenty of natural light, benefiting from its own en-suite WC.
Ensuite
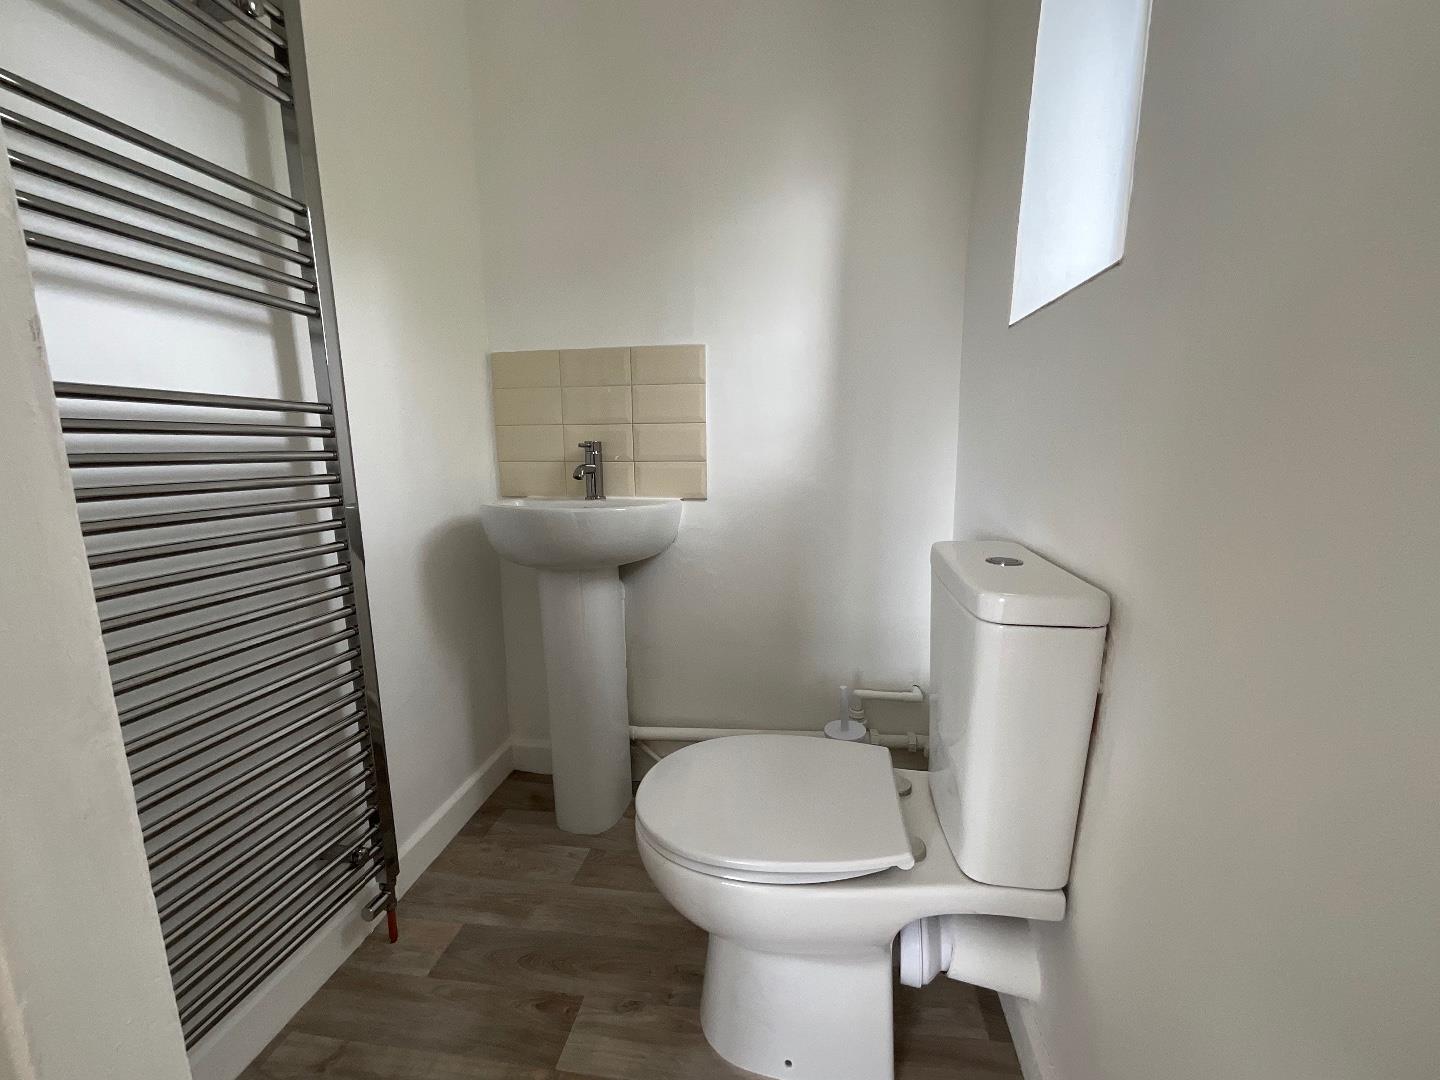
A useful addition to the main bedroom, fitted with WC, wash basin and full size towel rail, adding extra convenience.
Bedroom 2
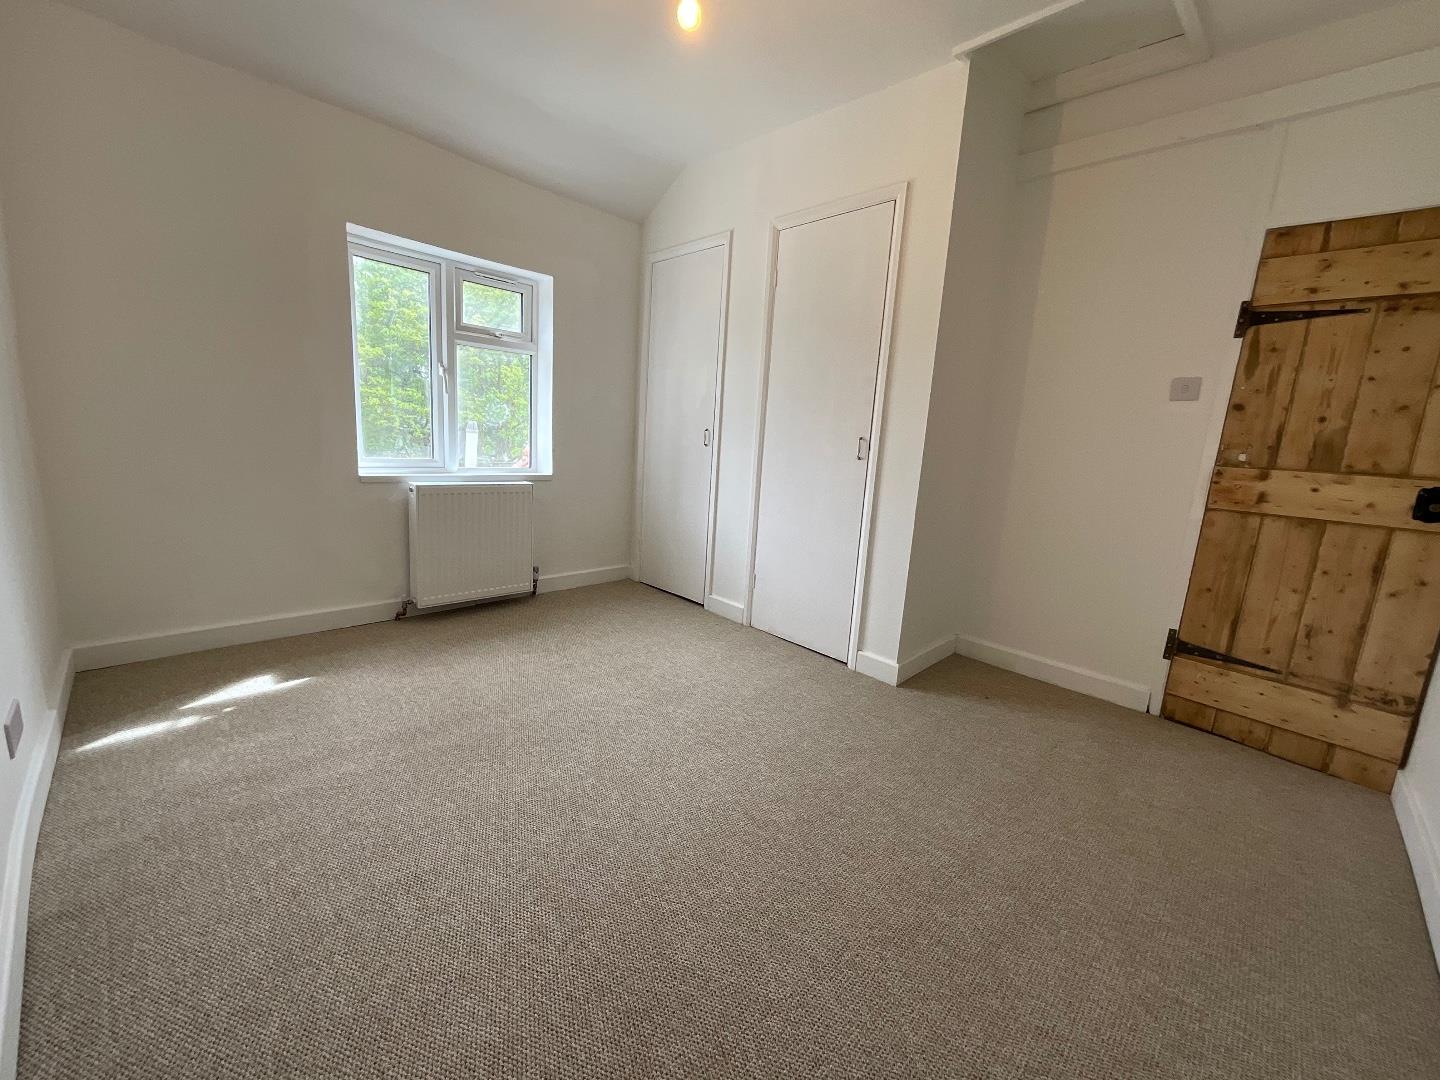
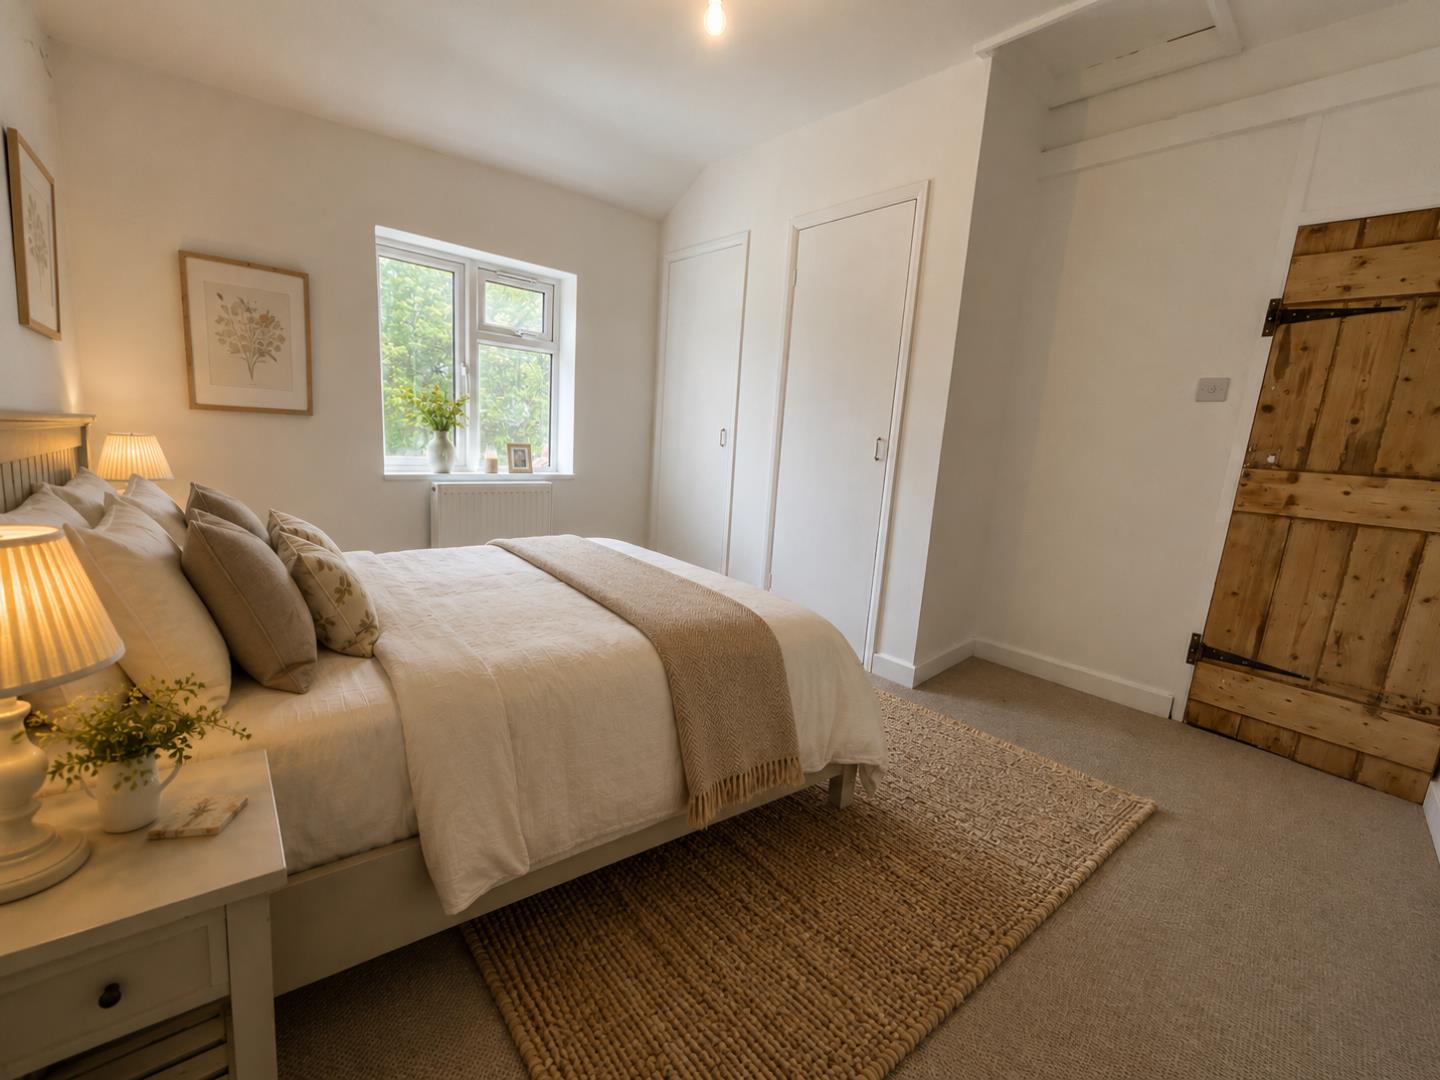
A well proportioned second bedroom with built-in storage and wardrobe space, housing the boiler and water tank, and enjoying views over the rear garden