Oakridge, Little Oakley, Harwich, CO12 5LL
- Asking Price£475,000
- 4 Bedrooms
- 3 Bathrooms
- 3 Receptions
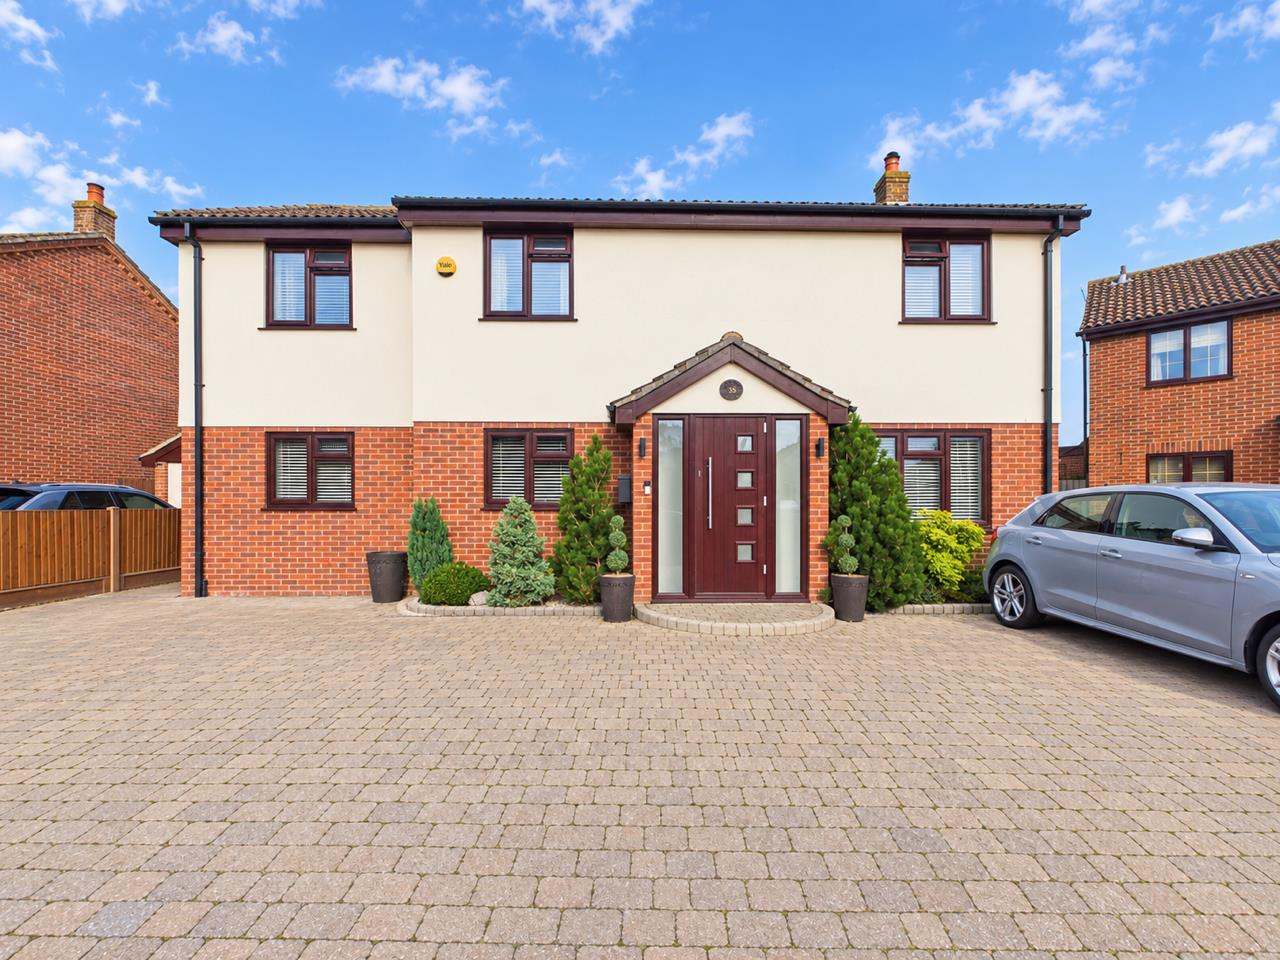
This beautifully presented four-bedroom detached home is situated in the popular semi-rural village of Little Oakley, Harwich. Having been previously extended to the side and rear and modernised throughout, the property offers generous family accommodation, excellent off-street parking and attractive outdoor space.
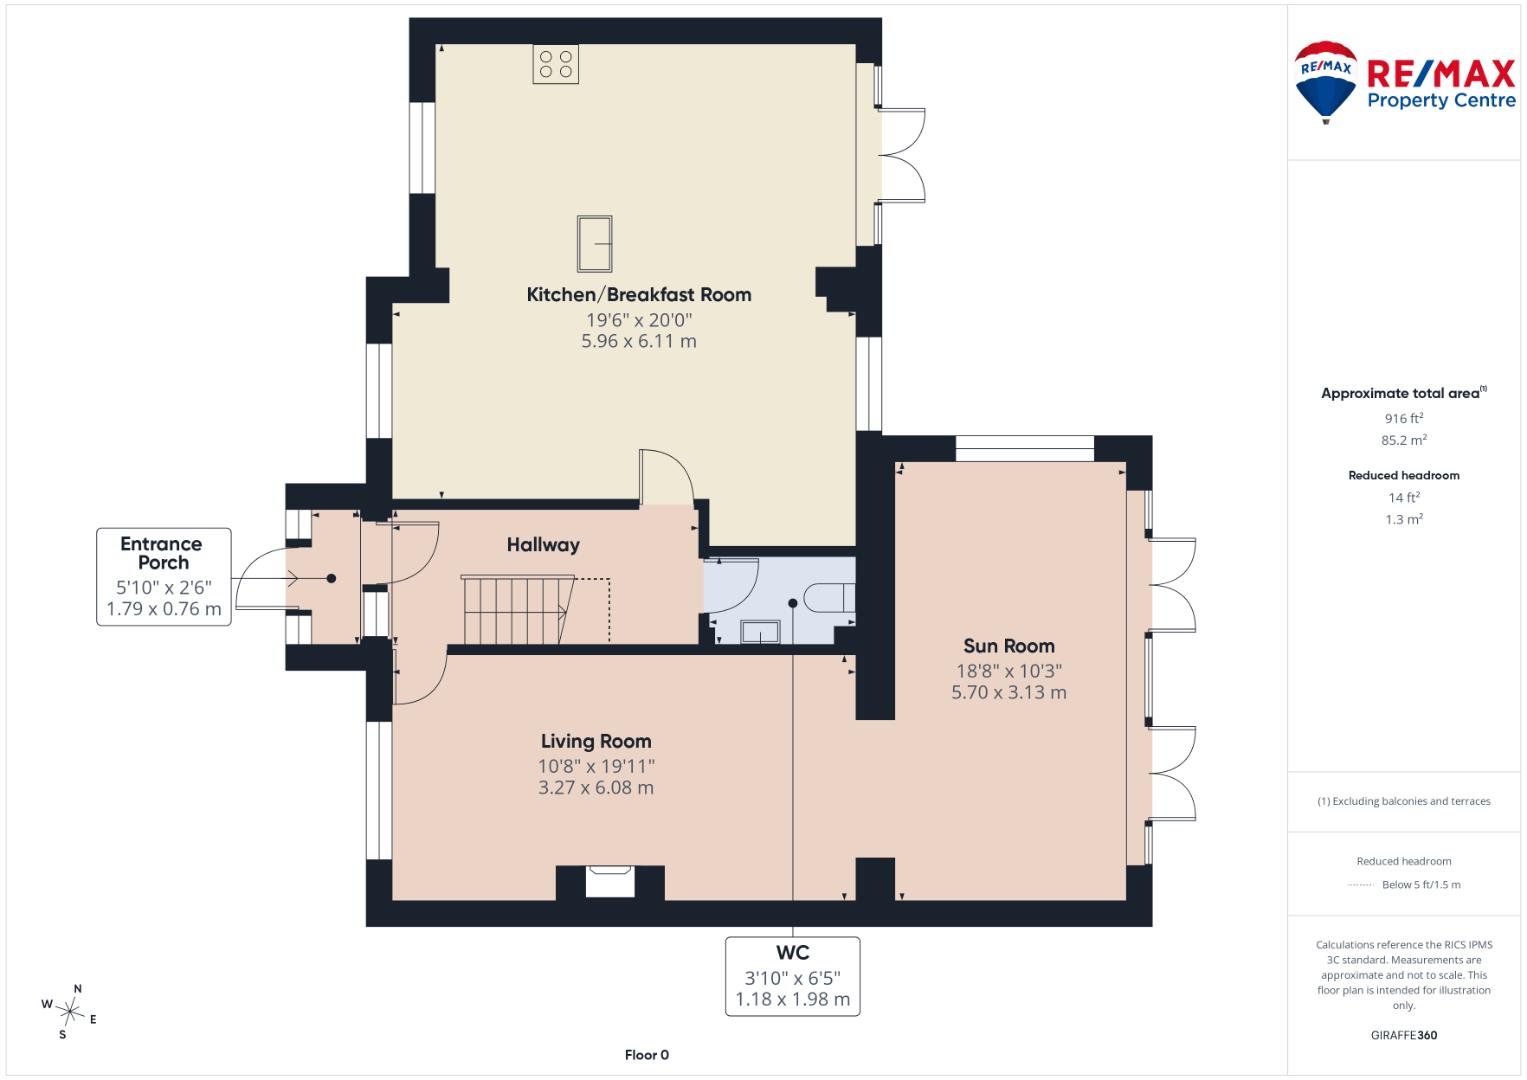
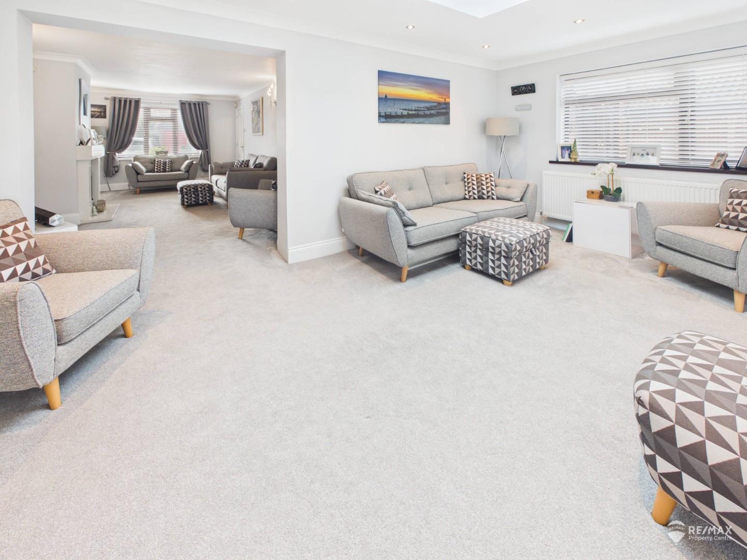
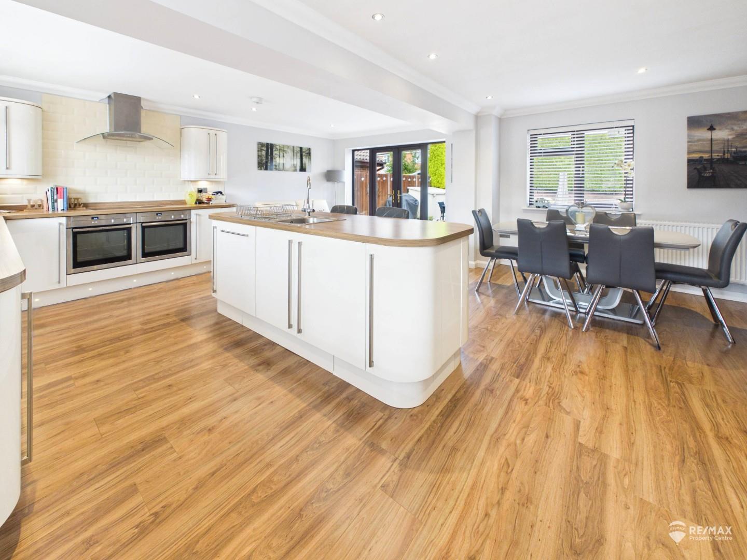
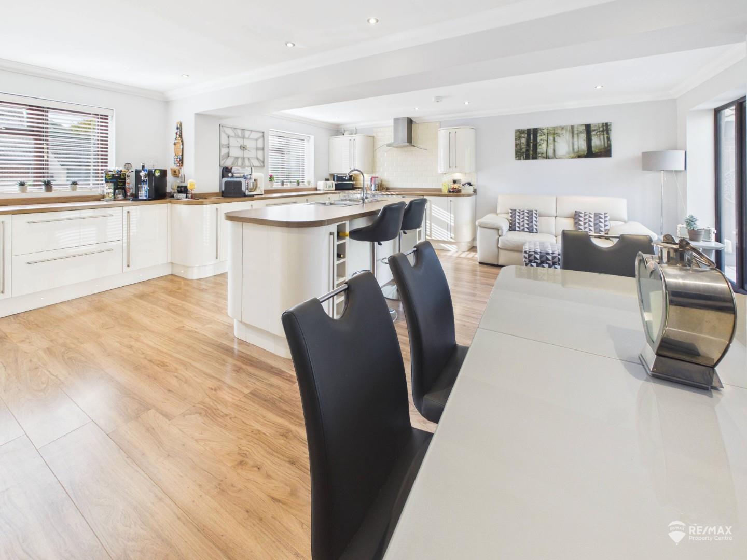
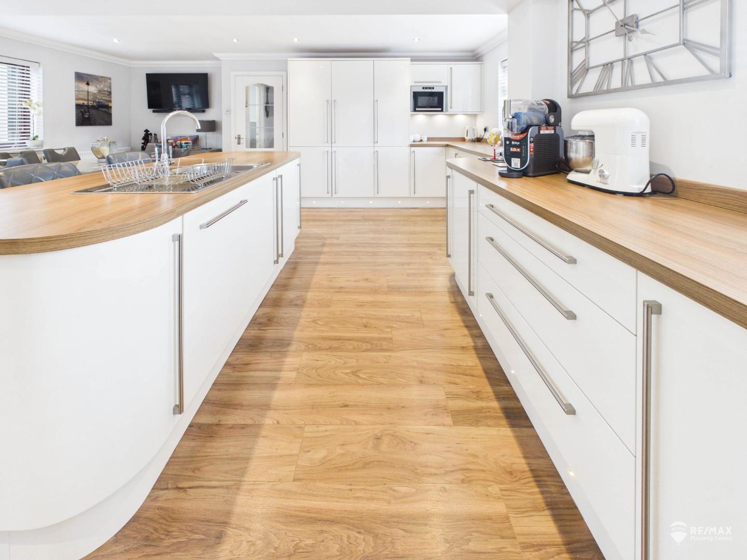
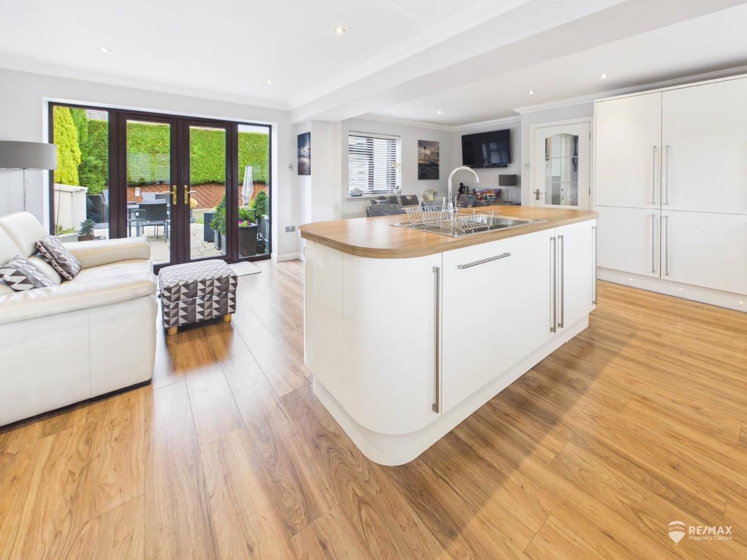
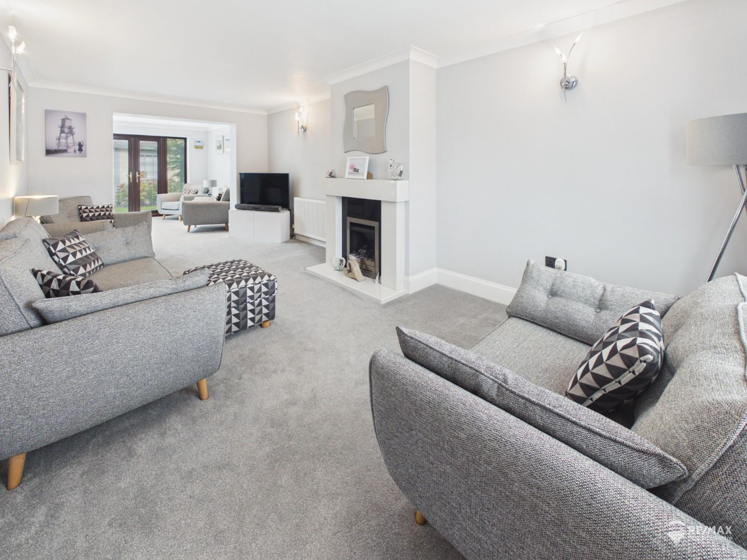
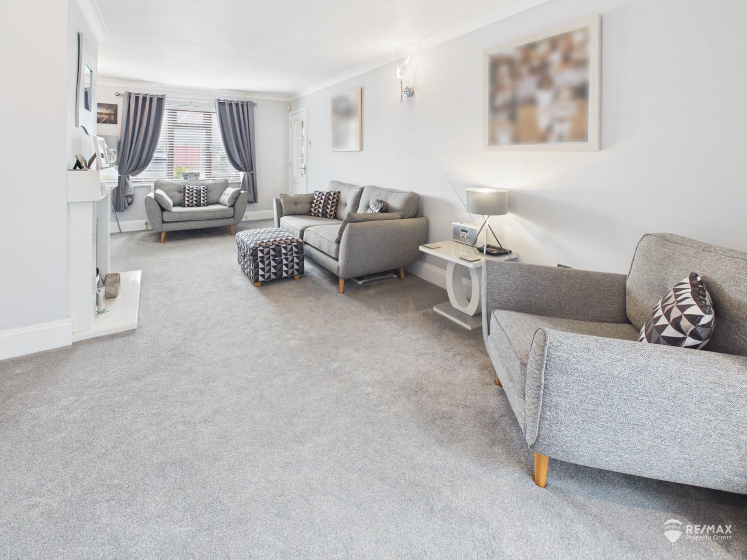
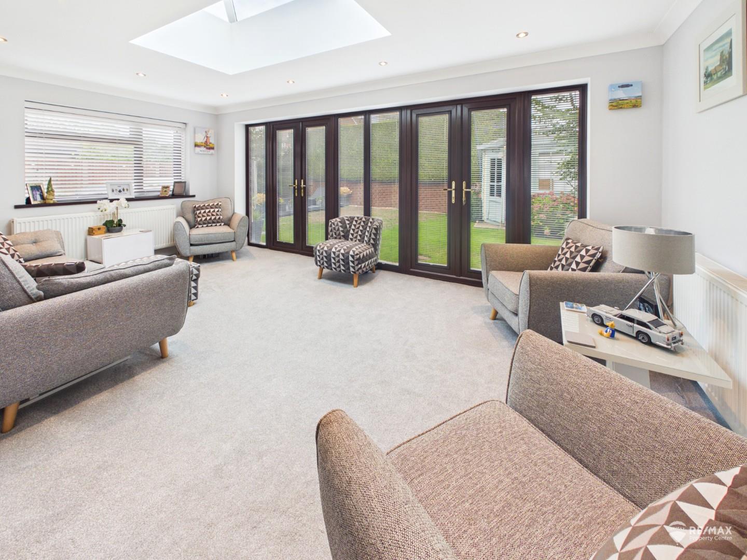
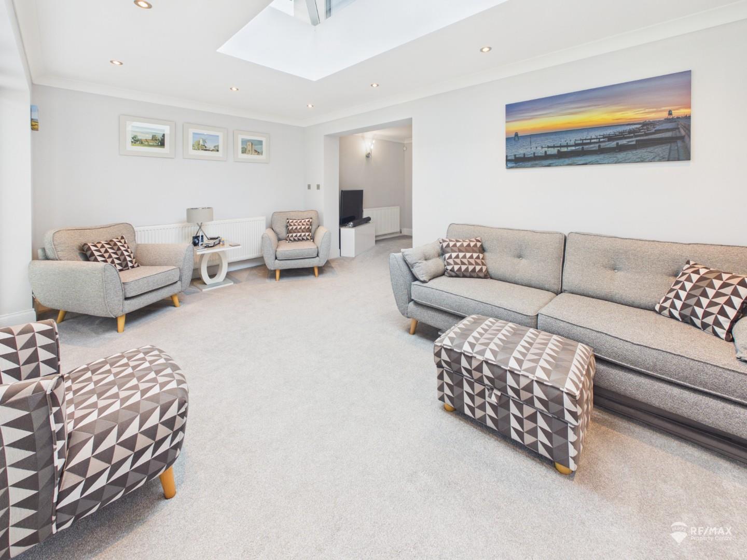
The welcoming entrance hall leads to an impressive 20ft kitchen/breakfast room, creating a fantastic family hub with modern kitchen, central island, dining and seating areas. There is also an approx. 20ft living room with electric fireplace, leading into a bright rear sun room with skylight and French doors opening onto the garden, plus a convenient ground-floor WC.
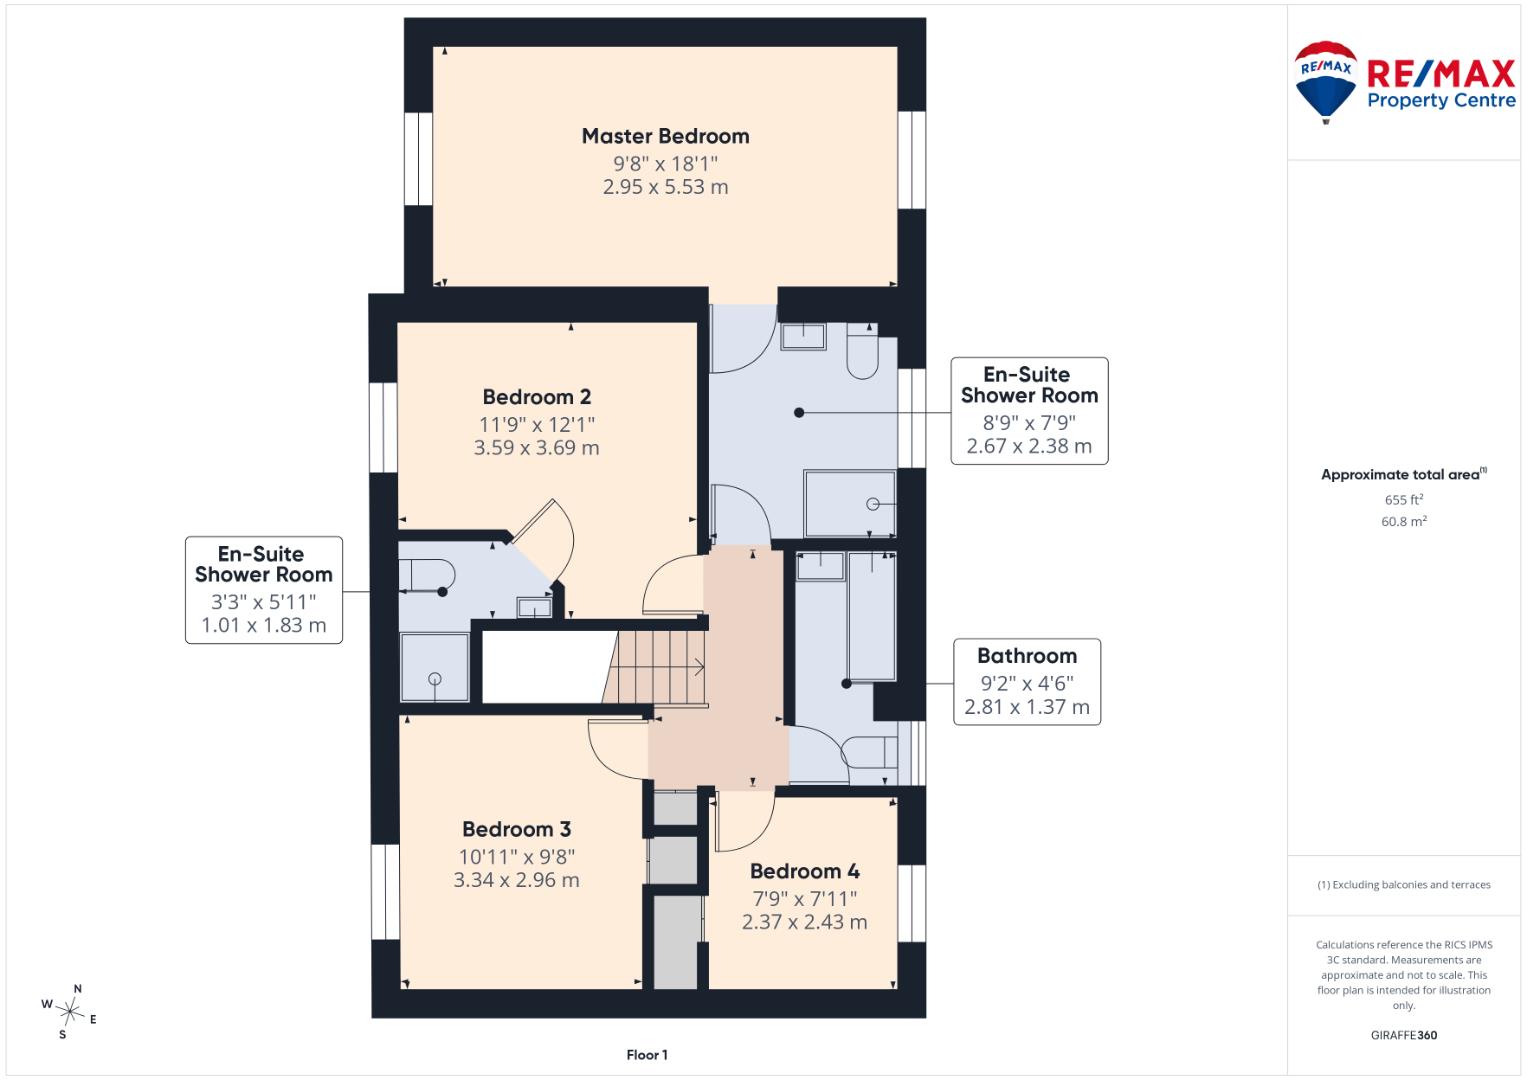
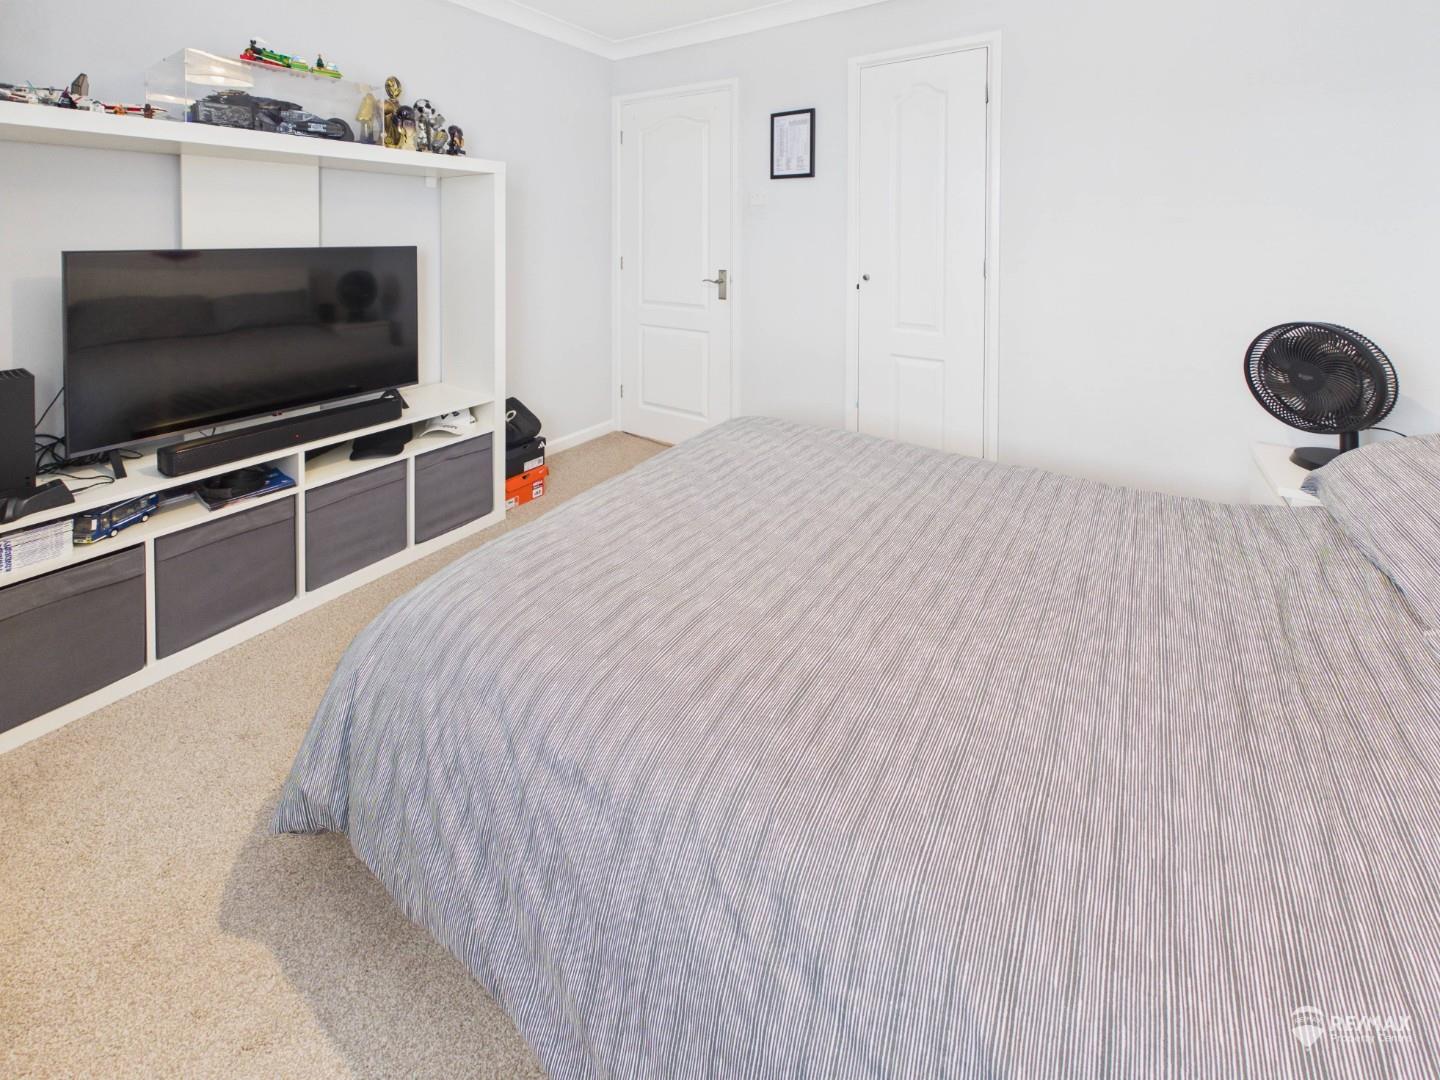
Upstairs are four generous bedrooms, including three doubles, with the spacious principal bedroom benefiting from a large en-suite shower room. Bedroom two also has its own en-suite shower room, while a modern family bathroom serves the remaining bedrooms.
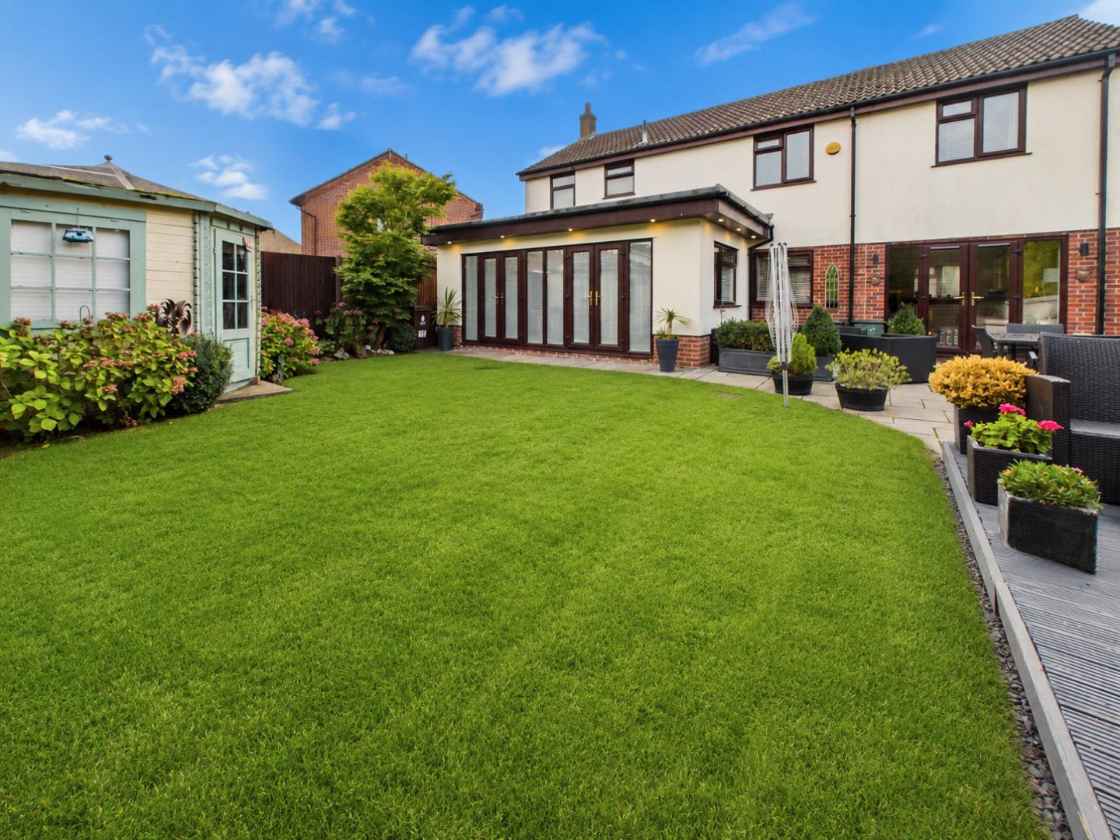
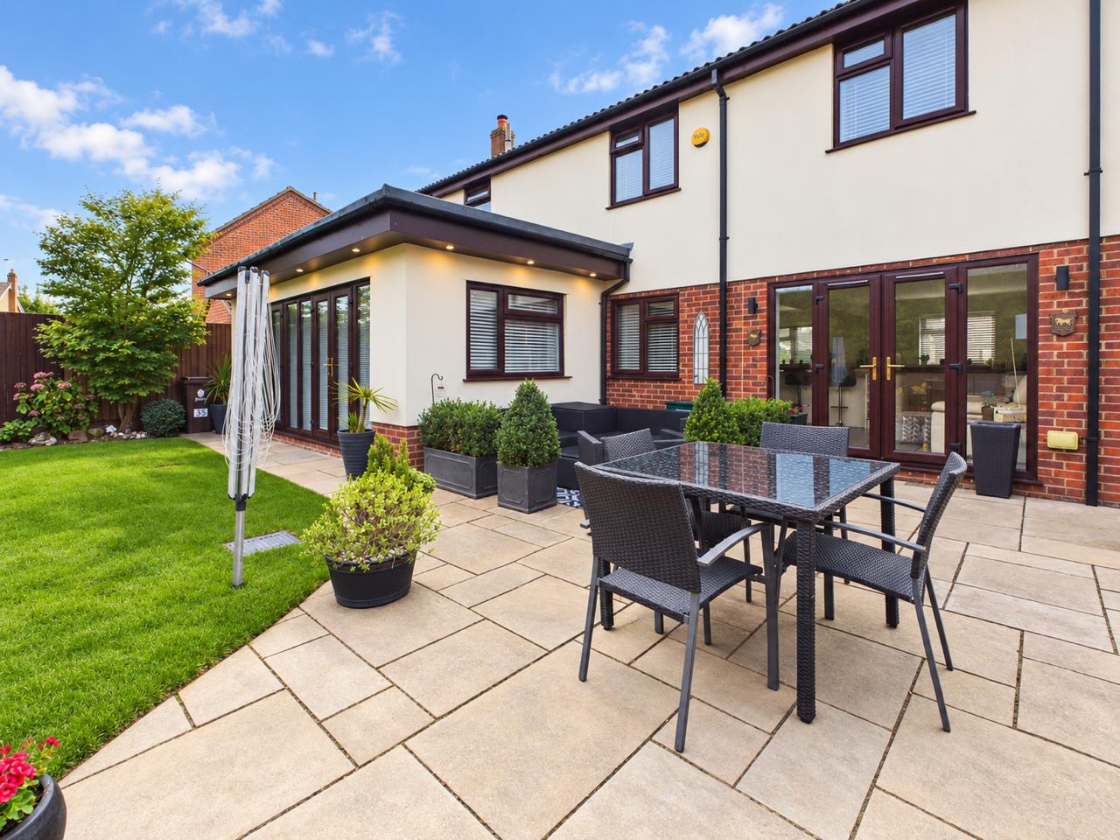
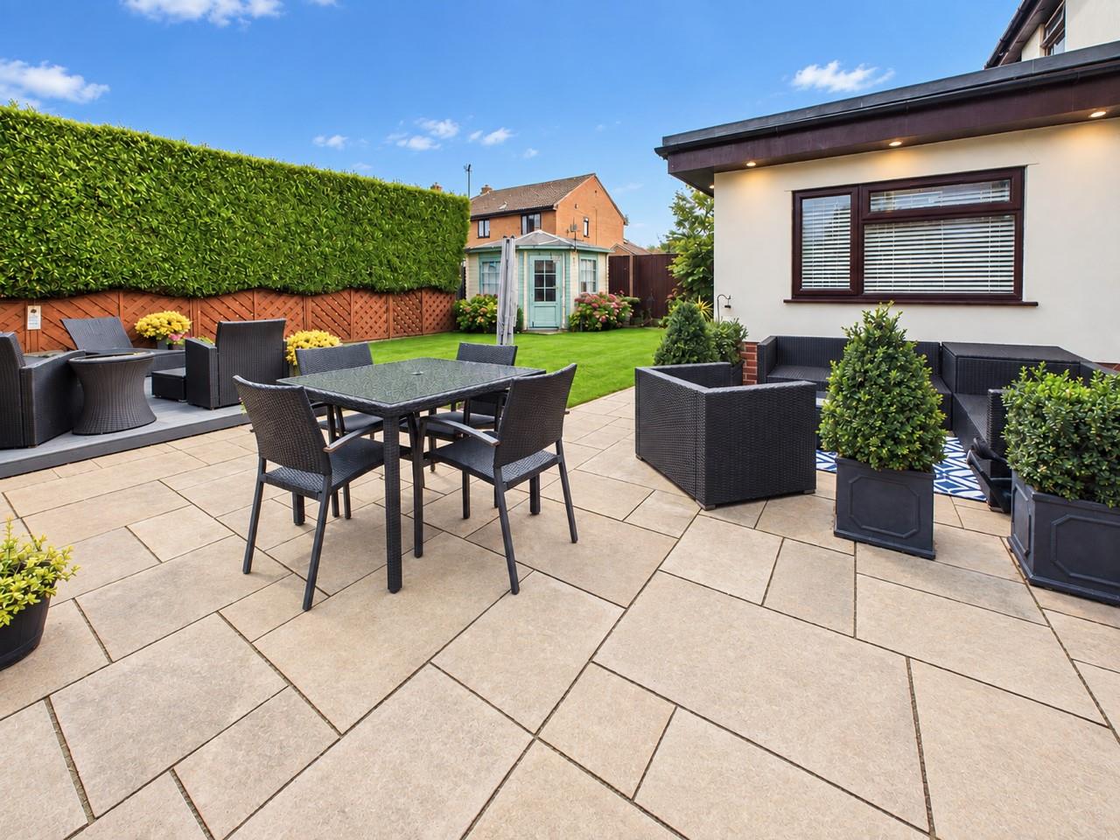
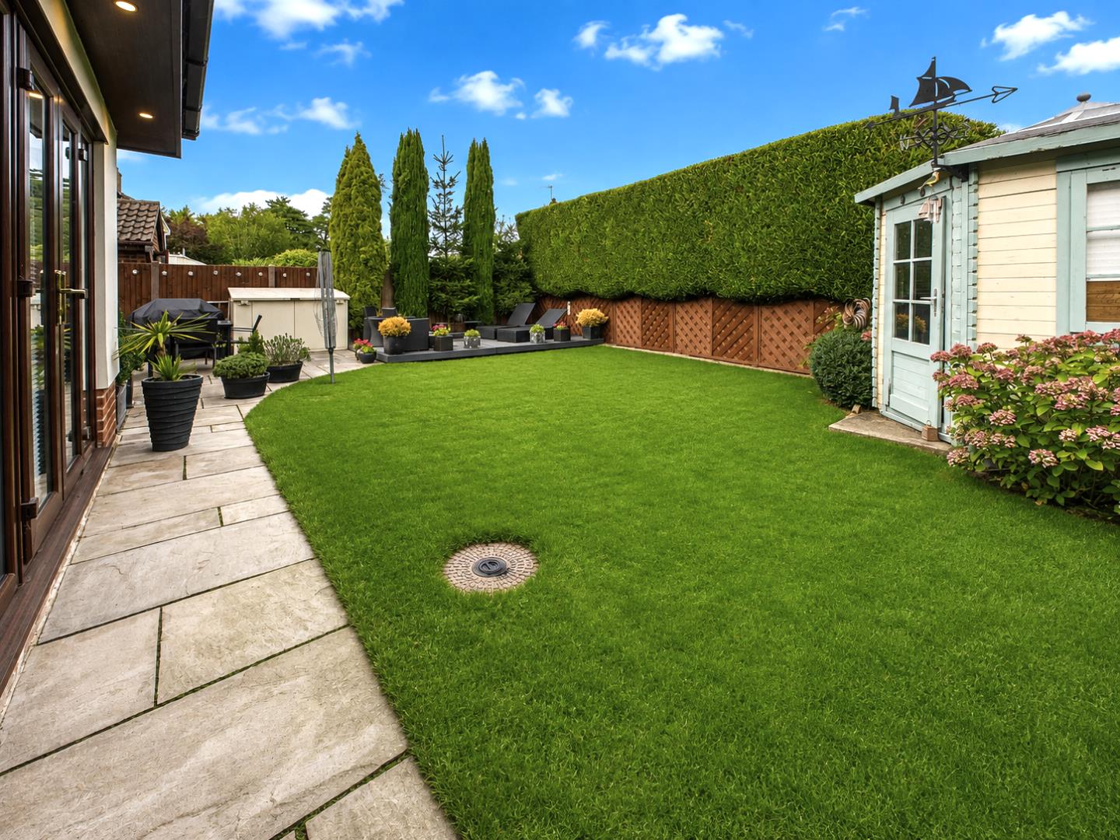
Outside, the property benefits from a large block-paved driveway providing off-road parking for four vehicles, gated side access and an attractive enclosed rear garden. The garden offers a patio seating area ideal for entertaining, a decked sun-lounging area, lawn and a useful wooden shed/summer house. Established trees and bordered shrubs provide a good degree of privacy, with outdoor lighting completing the space. Offering spacious family living, this superb home is not to be missed. Early viewing is highly recommended.
Property Features
- Beautifully Presented Detached Family Home
- Popular Semi-Rural Location
- Previously Extended & Modernised Throughout
- Four Generous Sized Bedrooms
- Two En-Suite Shower Rooms
- Impressive 20ft Kitchen/Breakfast Room
- Approx. 20ft Living Room with Adjoining Sun Room
- Convenient Ground Floor WC
- Block-Paved Driveway with Parking for Four Vehicles
- Private Rear Garden with Patio & Decked Seating Areas
Entrance Hall:
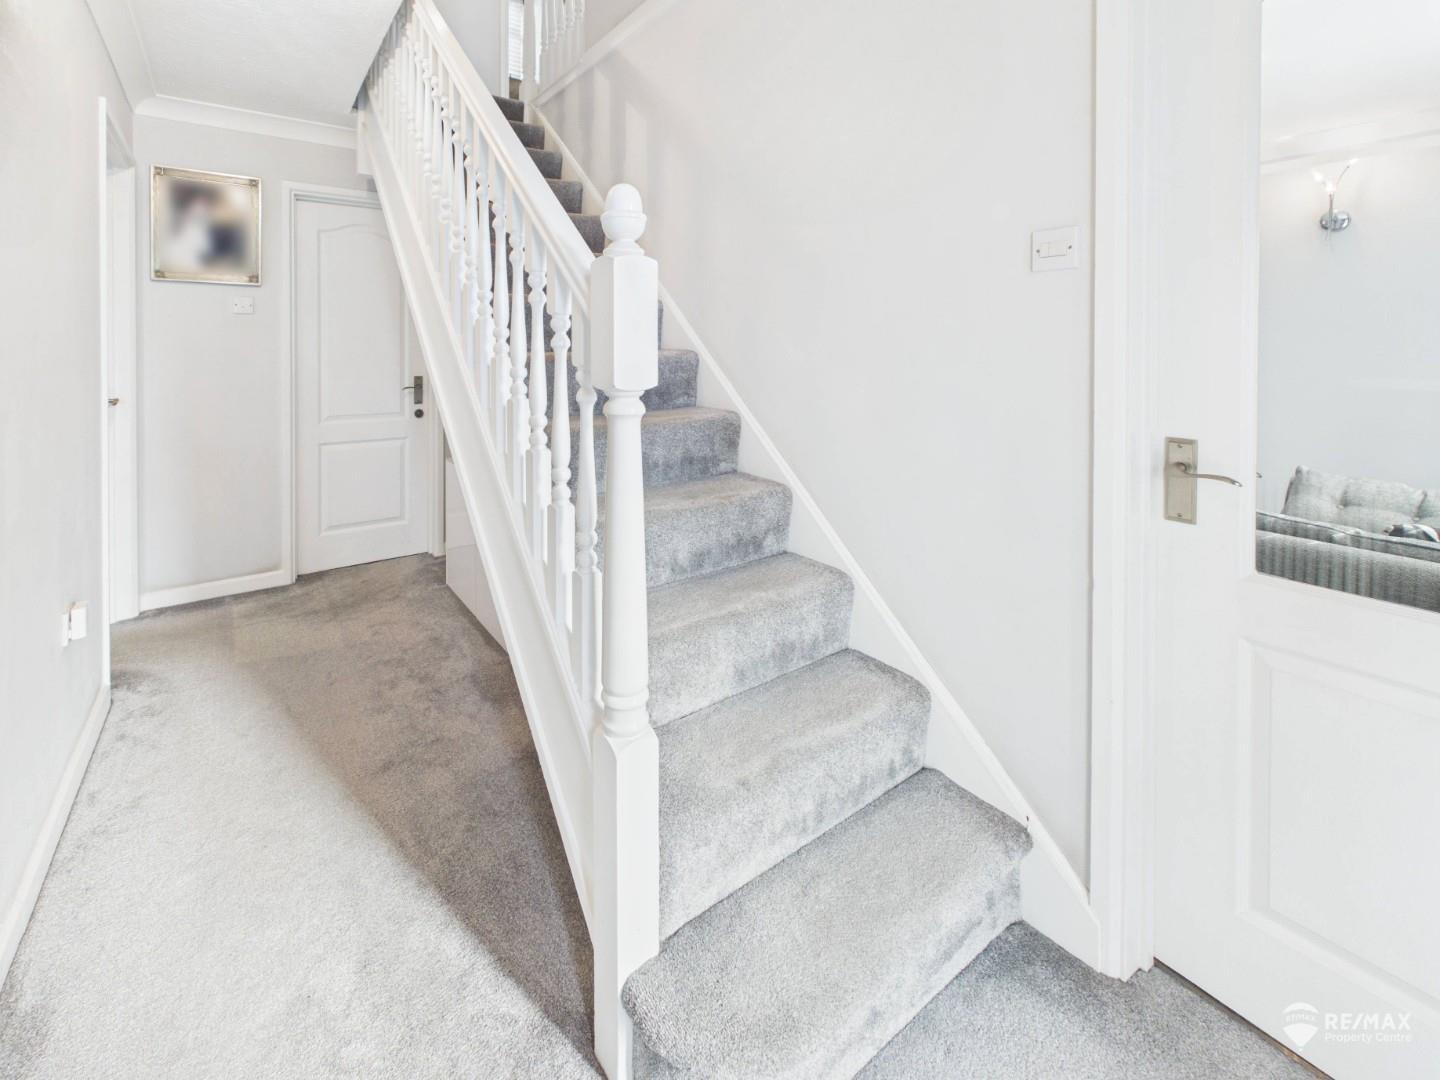
Welcoming entrance hall accessed via the entrance porch, with stairs rising to the first-floor landing, radiator and doors leading to the living room, ground-floor WC and kitchen/breakfast room.
Kitchen/Breakfast Room:
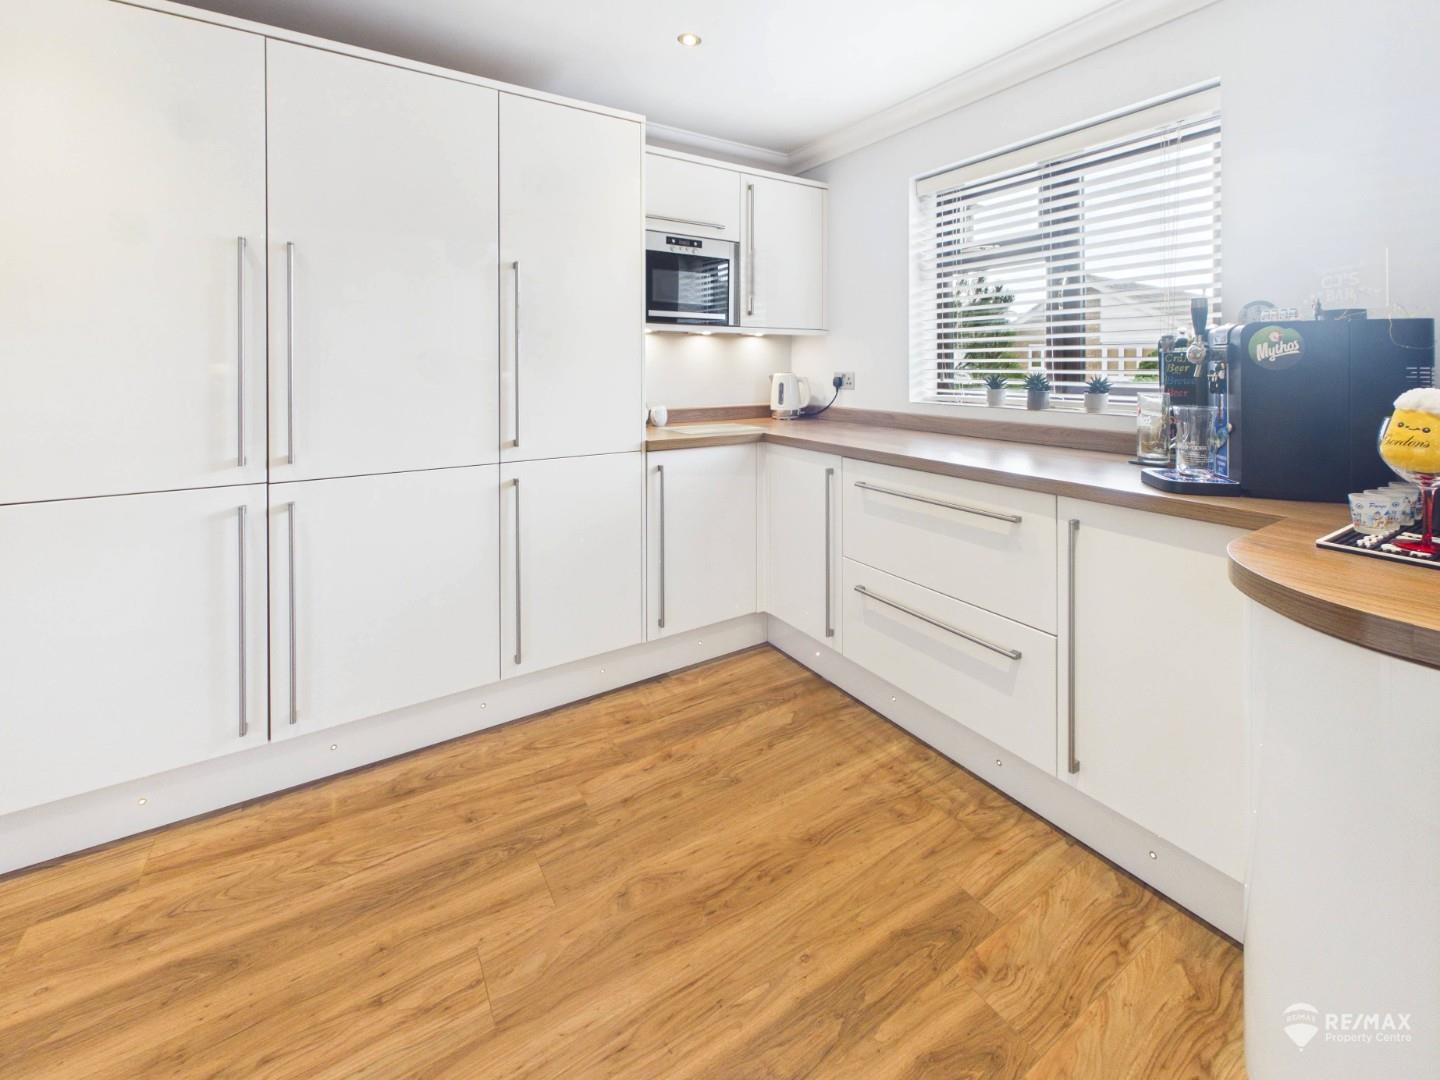
Impressive kitchen/breakfast room with windows to both the front and rear aspects, French doors opening onto the garden and two radiators. The modern wrap-around kitchen offers ample storage, incorporating an integrated full-length fridge and freezer, larder cupboard, microwave, dishwasher and double oven with electric hob and extractor over. A central island provides further storage and incorporates a stainless-steel sink and drainer. There is space for a washing machine and tumble dryer, together with ample room for a dining table and chairs and a separate seating area.
Living Room:
Spacious living room with windows to the front aspect, an electric fireplace and two radiators. Leading through to the rear sun room.
Sun Room:
Bright sun room with a side-aspect window, skylight and double French doors opening onto the rear garden. Further benefits include two radiators.
Ground Floor WC:
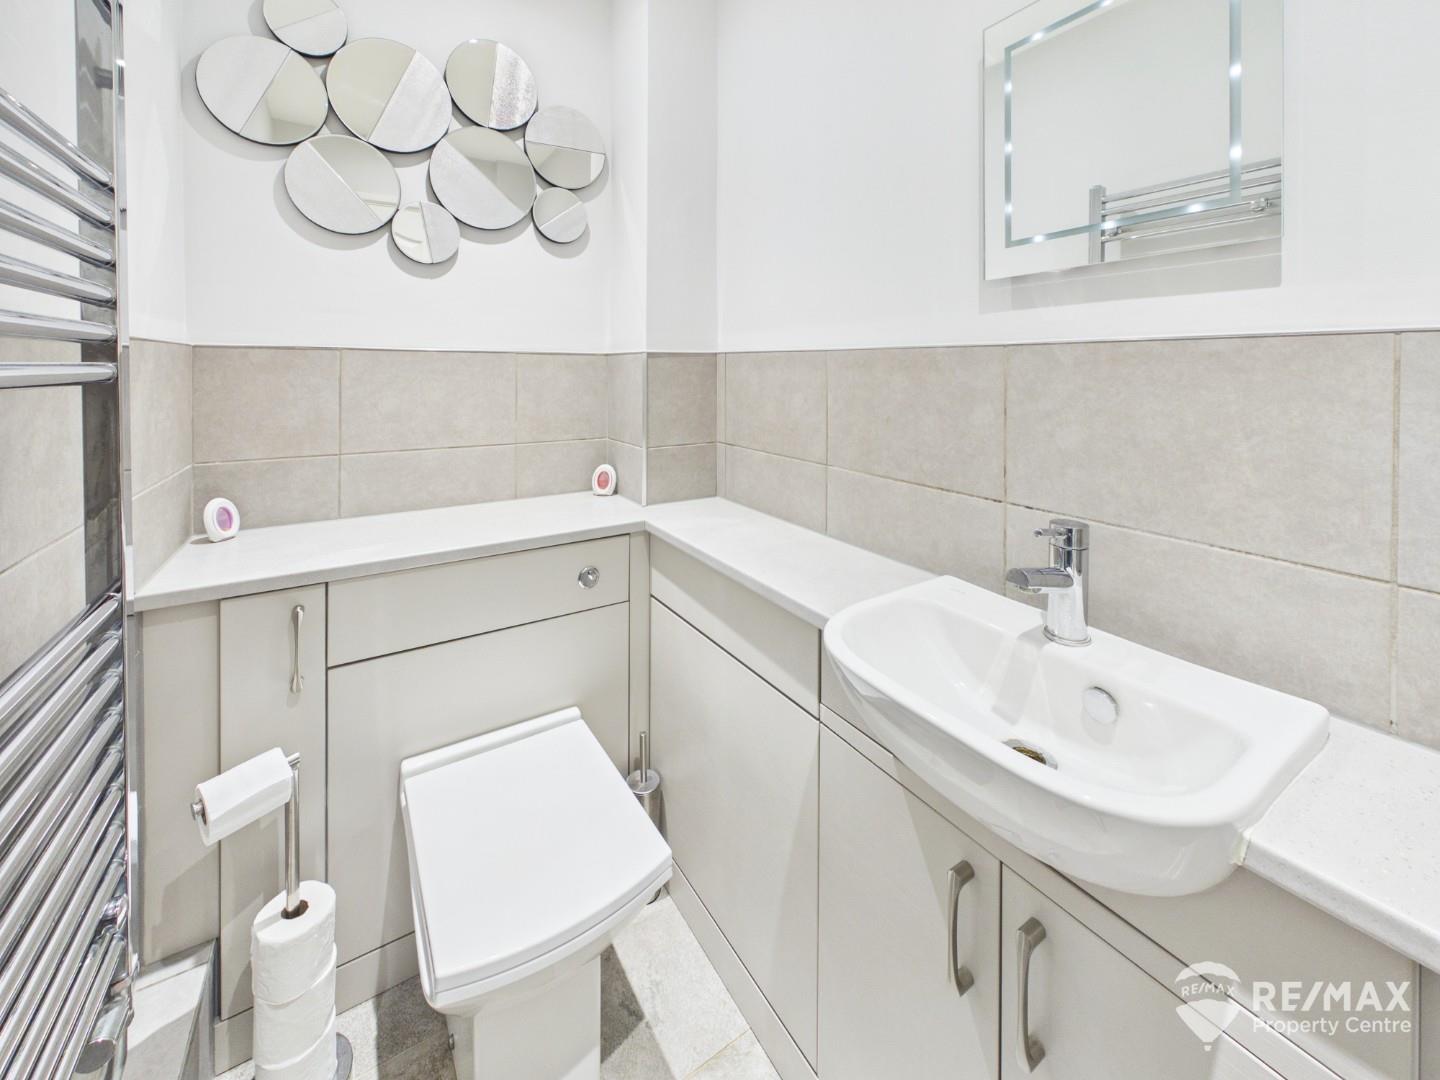
Convenient ground-floor WC with part-tiled walls and a modern suite comprising a wash hand basin set within a vanity unit and low-level WC. Further benefits include a heated towel radiator.
First Floor Landing:
With doors leading to all bedrooms and the family bathroom, together with loft hatch access and a useful airing cupboard.
Master Bedroom:
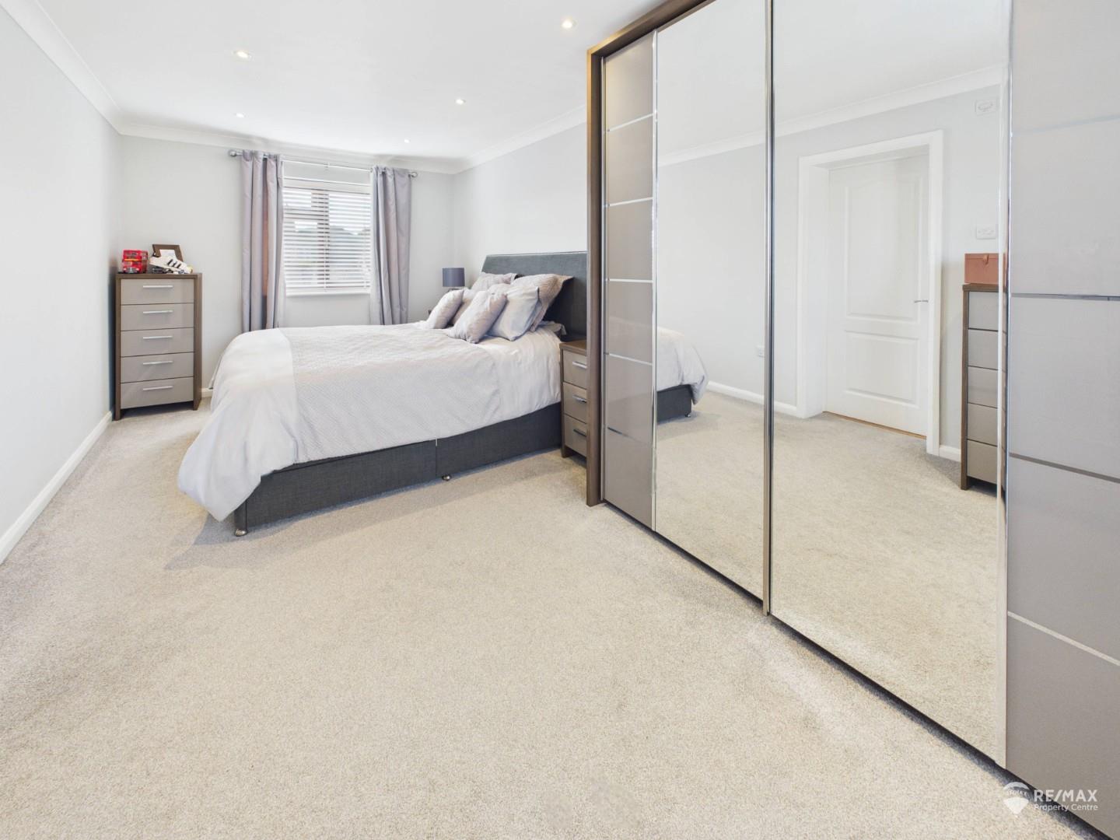
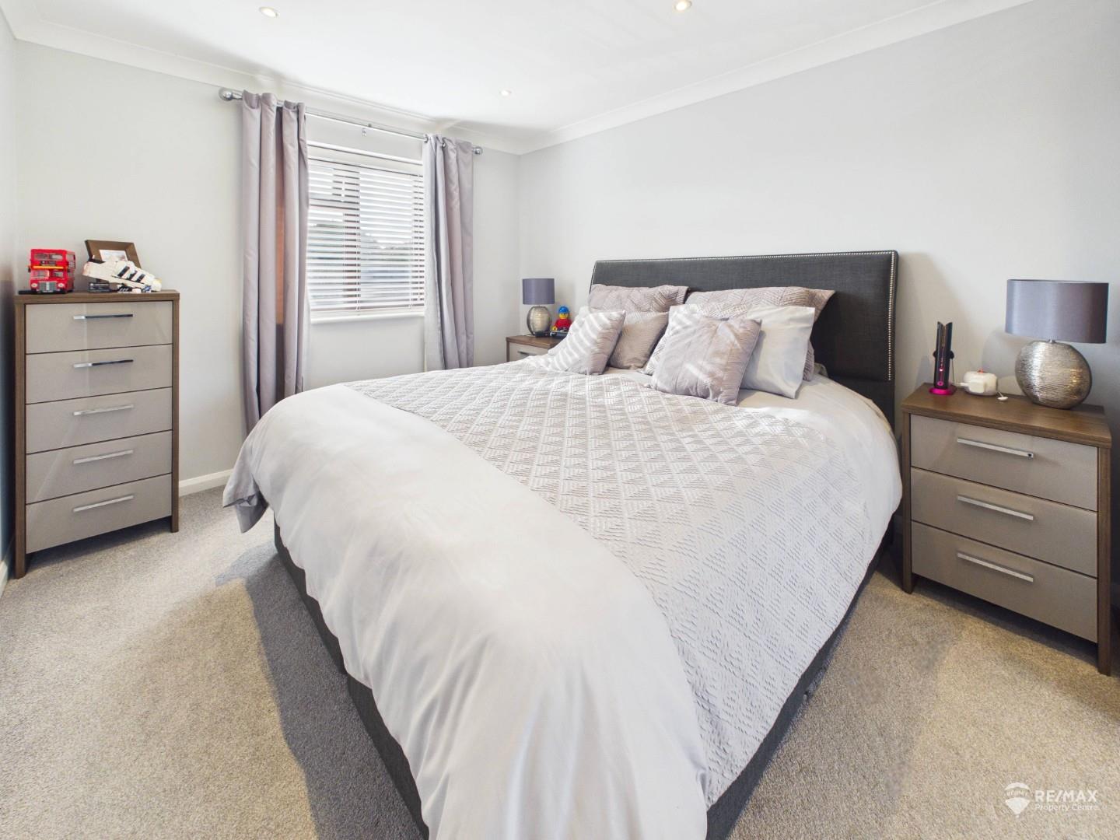
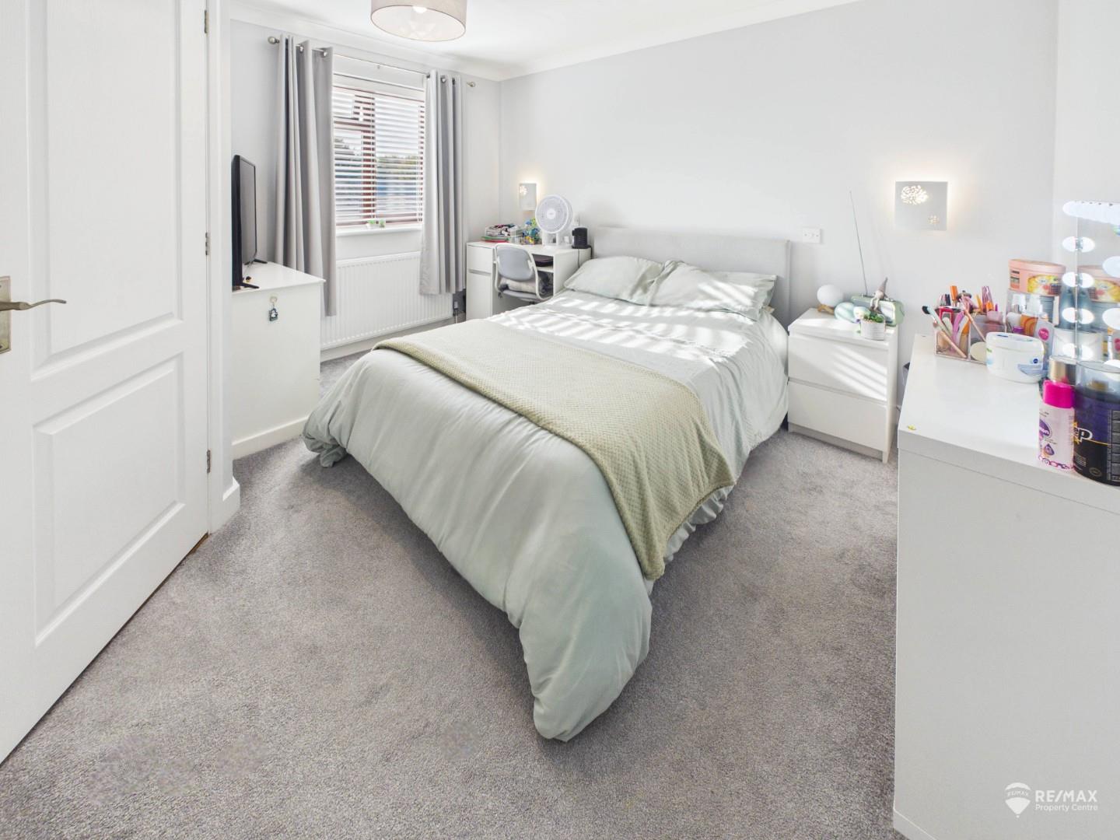
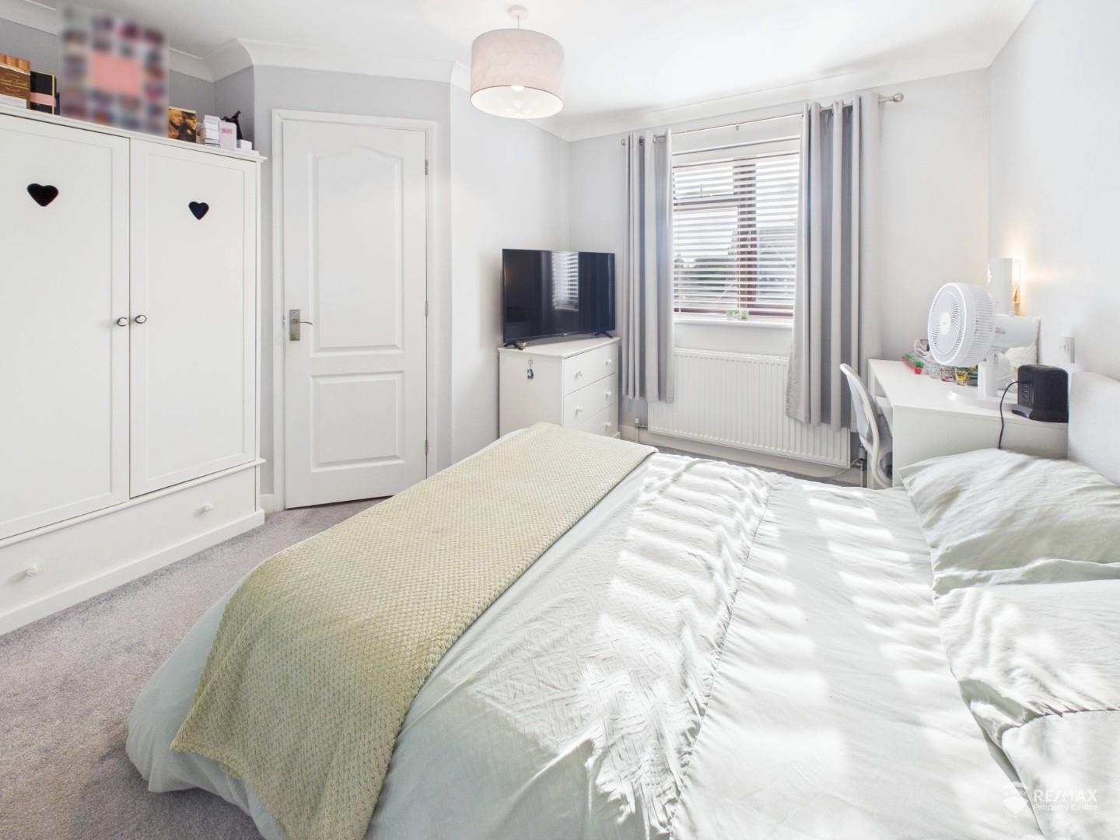
Principal bedroom with windows to both the front and rear aspects, radiator and ample space for wardrobes. Door leading to the en-suite shower room.
En-Suite to Master:
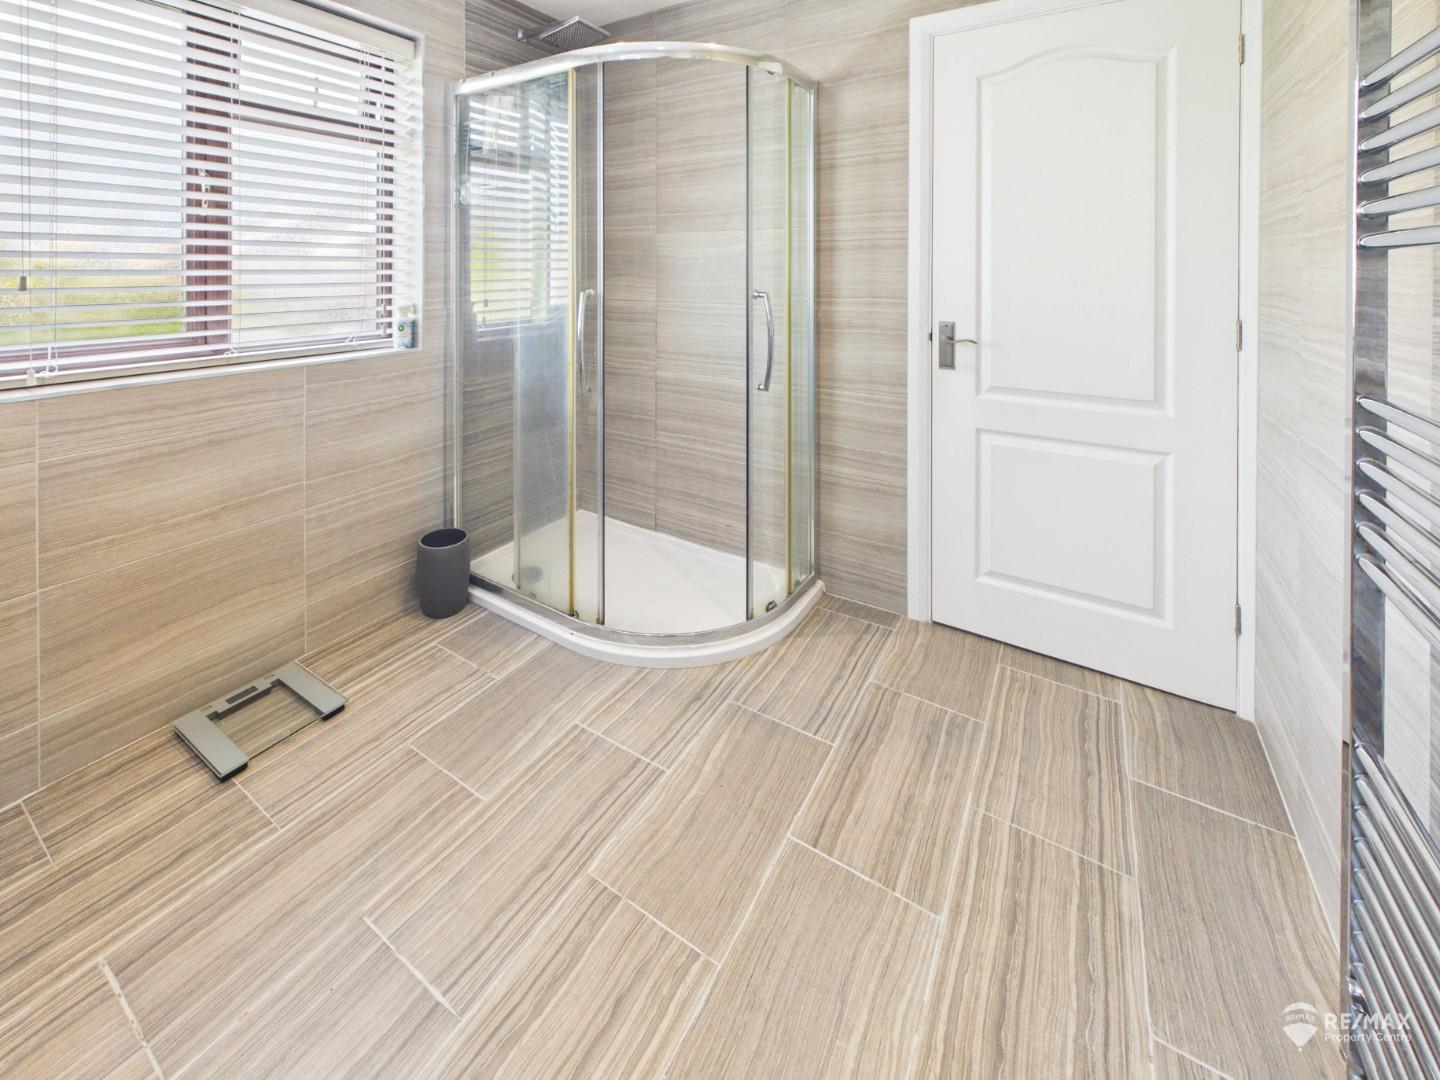
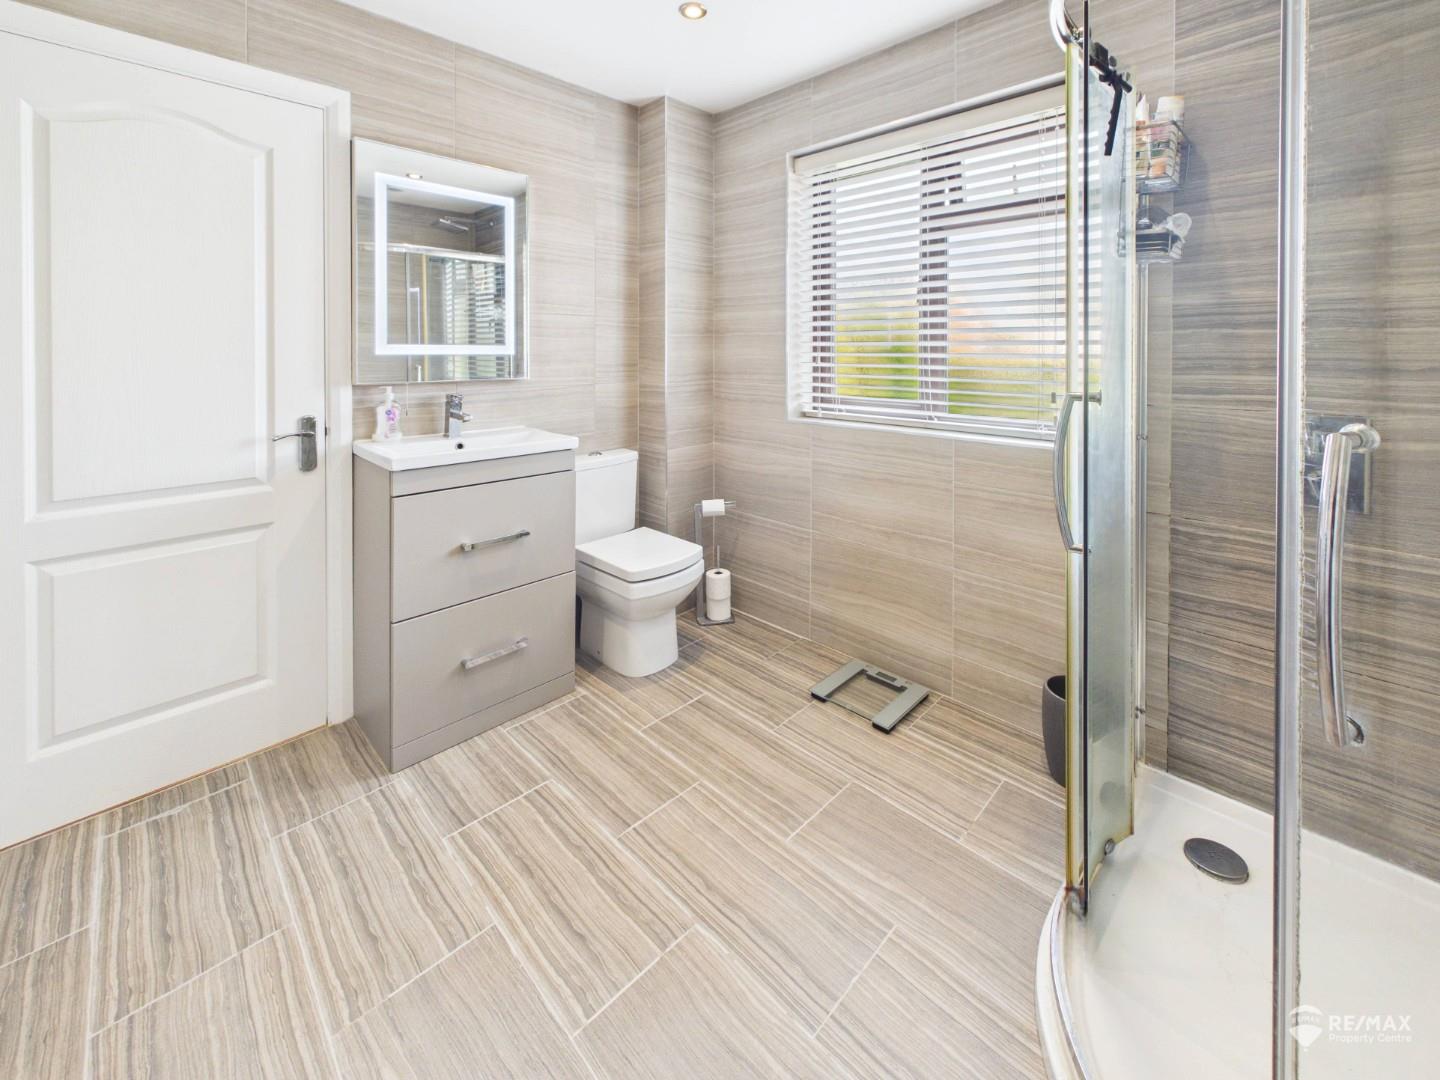
Fully tiled en-suite shower room with opaque rear-aspect window. Fitted with a shower cubicle with rain shower, wash hand basin set within a vanity unit and low-level WC. Further benefits include a heated towel radiator.
Bedroom Two:
Double bedroom with a front-aspect window, radiator and space for wardrobes. Door leading to the en-suite shower room.
En-Suite Shower Room:
En-suite shower room with tiled shower cubicle and rain shower, wash hand basin and low-level WC. Further benefits include a heated towel radiator.
Bedroom Three:
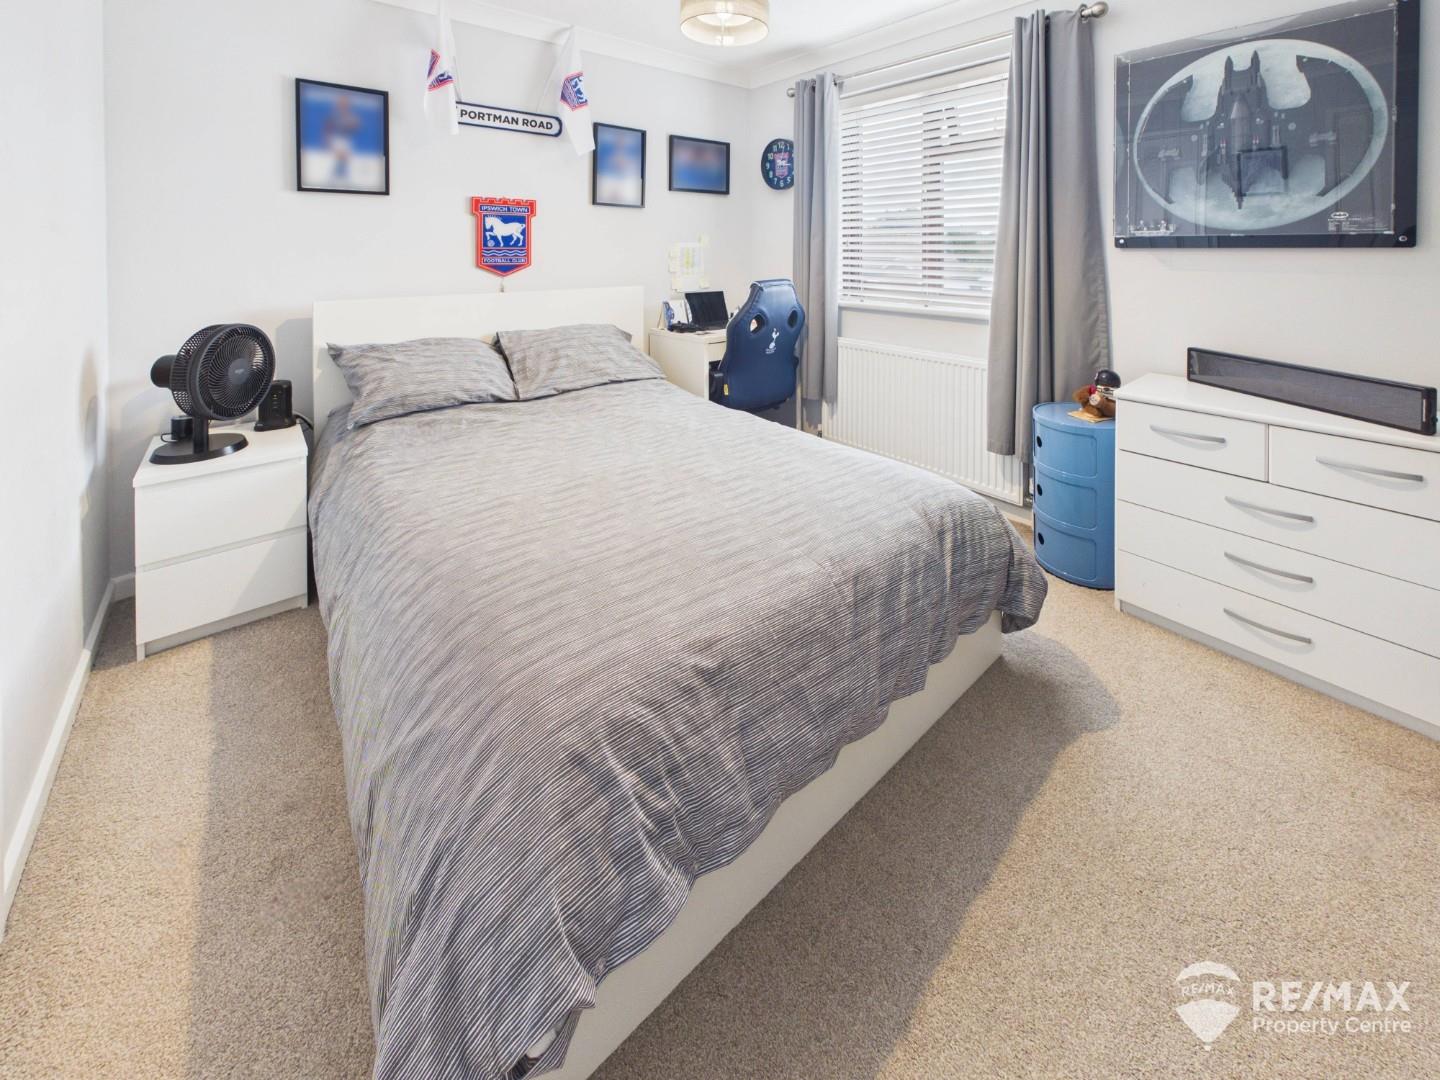
Double bedroom with a front-aspect window, radiator and space for wardrobes. Door leading to the airing cupboard.
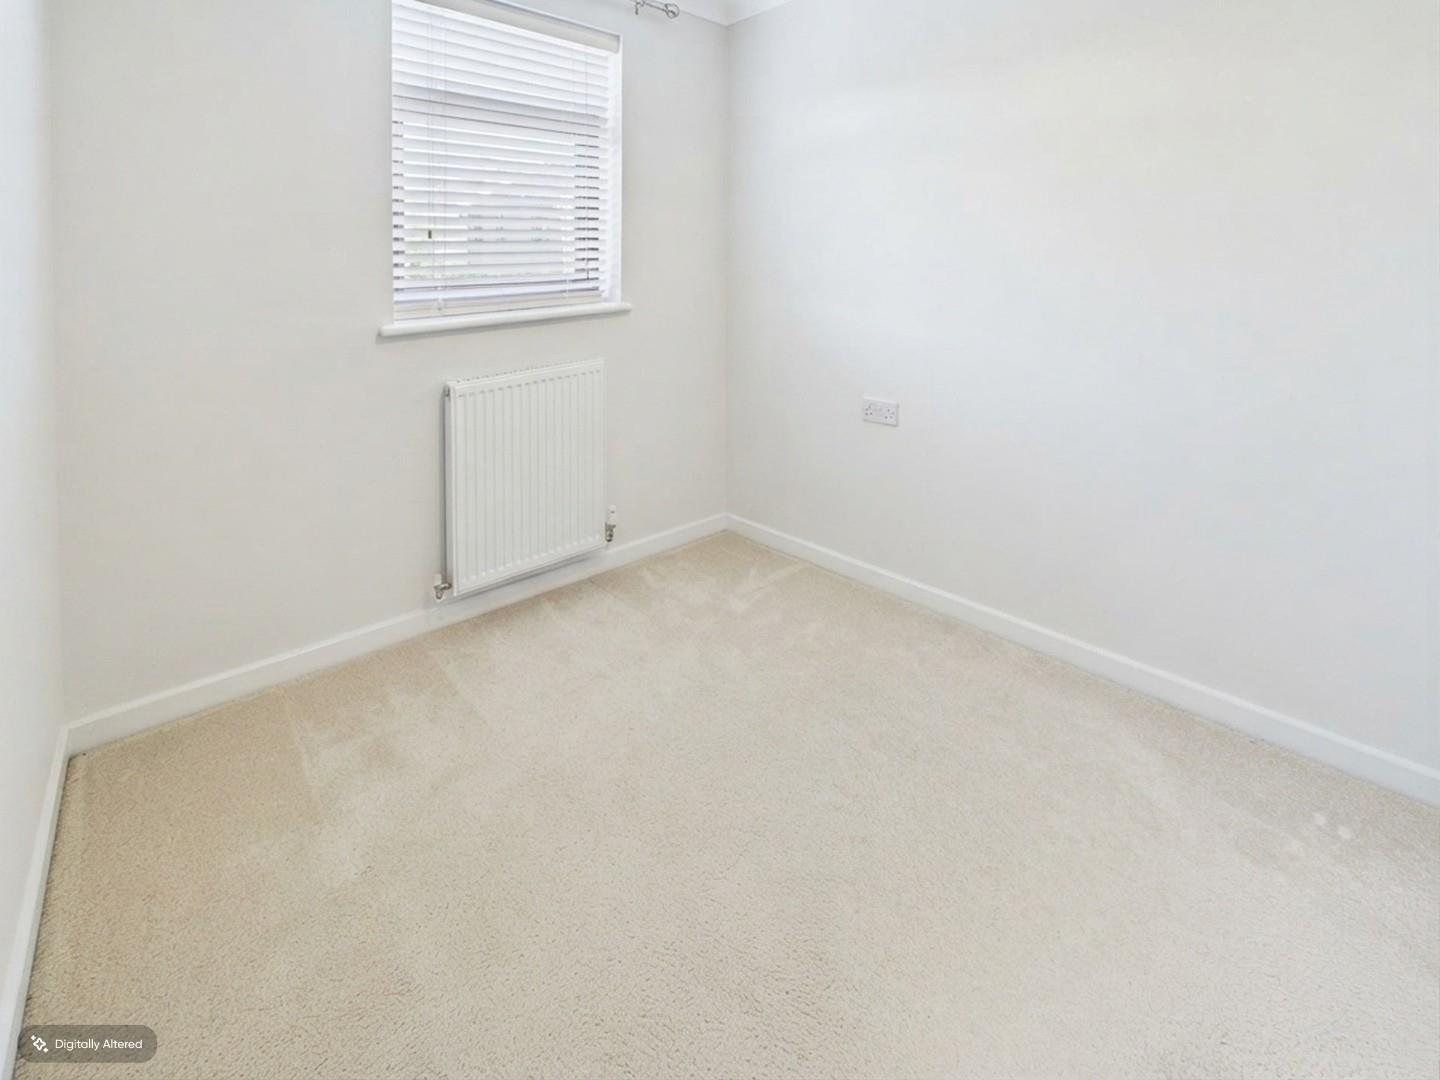
Bedroom Four:
With a rear-aspect window, radiator and useful built-in single wardrobe.
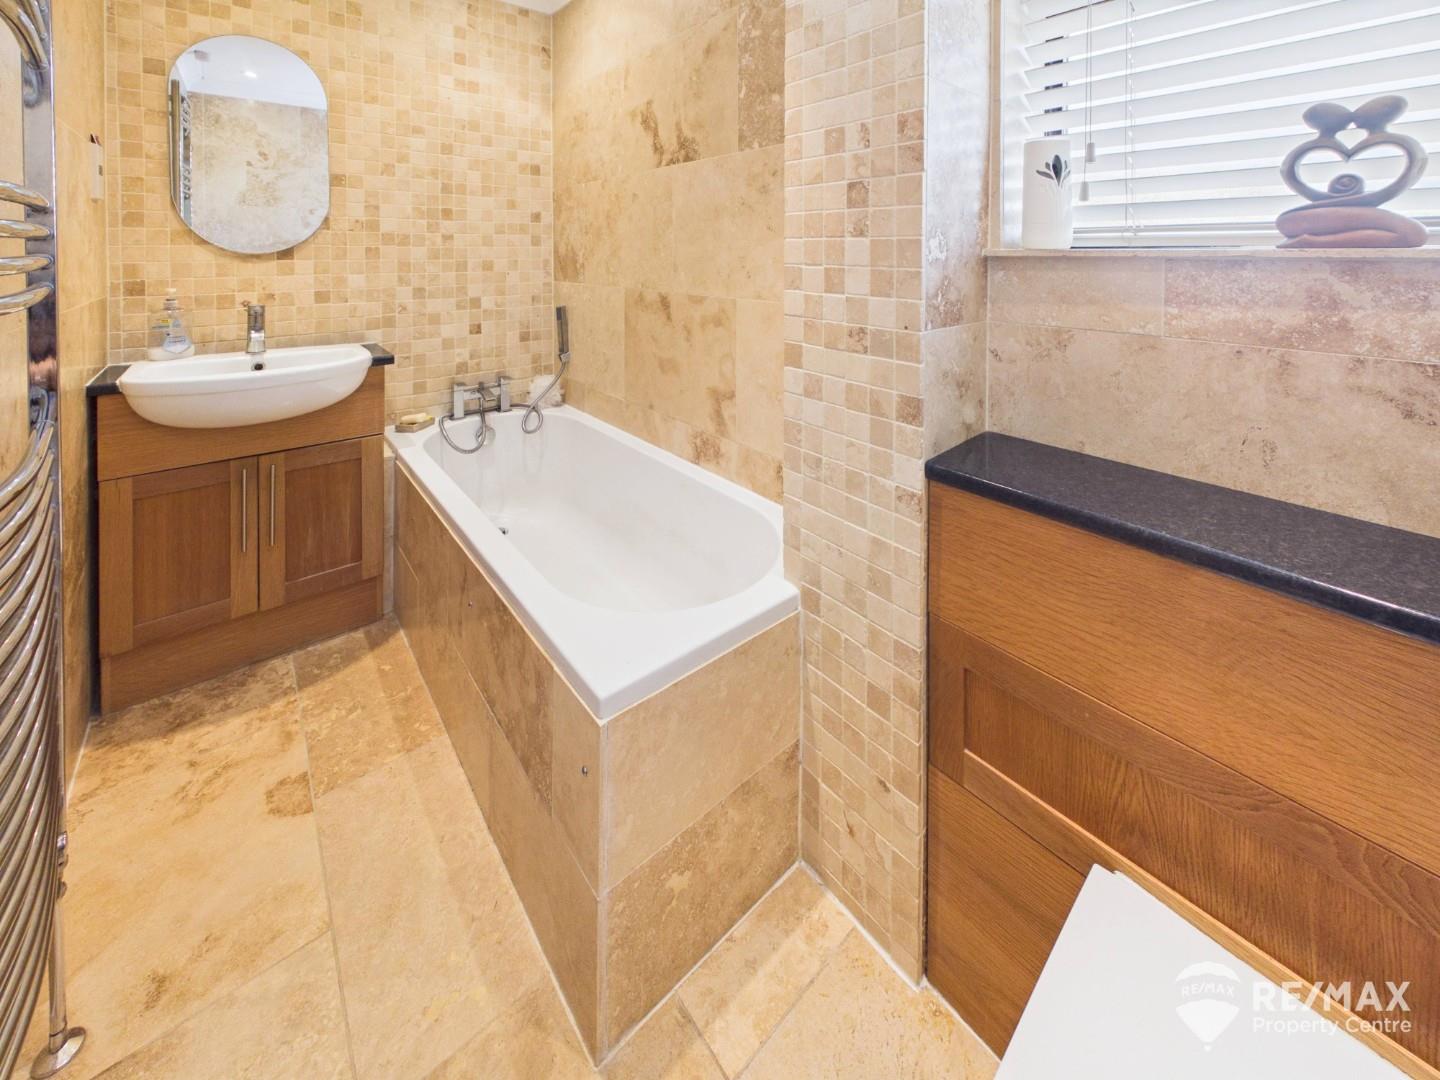
Bathroom:
Fully tiled family bathroom with opaque rear-aspect window. Fitted with a bath, wash hand basin set within a vanity unit and low-level WC. Further benefits include a heated towel radiator.
Outside Areas:
The property is approached via a block-paved driveway providing off-road parking for up to four vehicles, with gated side access leading to the rear garden. The enclosed rear garden is bordered by mature trees and established shrubs providing a good degree of privacy, and features a patio seating area, decked sun-lounging area and lawned garden. Further benefits include a useful shed/summer house, outdoor power point and lighting.