Grange Road, Dovercourt, Harwich, CO12 4JJ
- Asking Price£152,000
- 2 Bedrooms
- 1 Bathrooms
- 1 Receptions
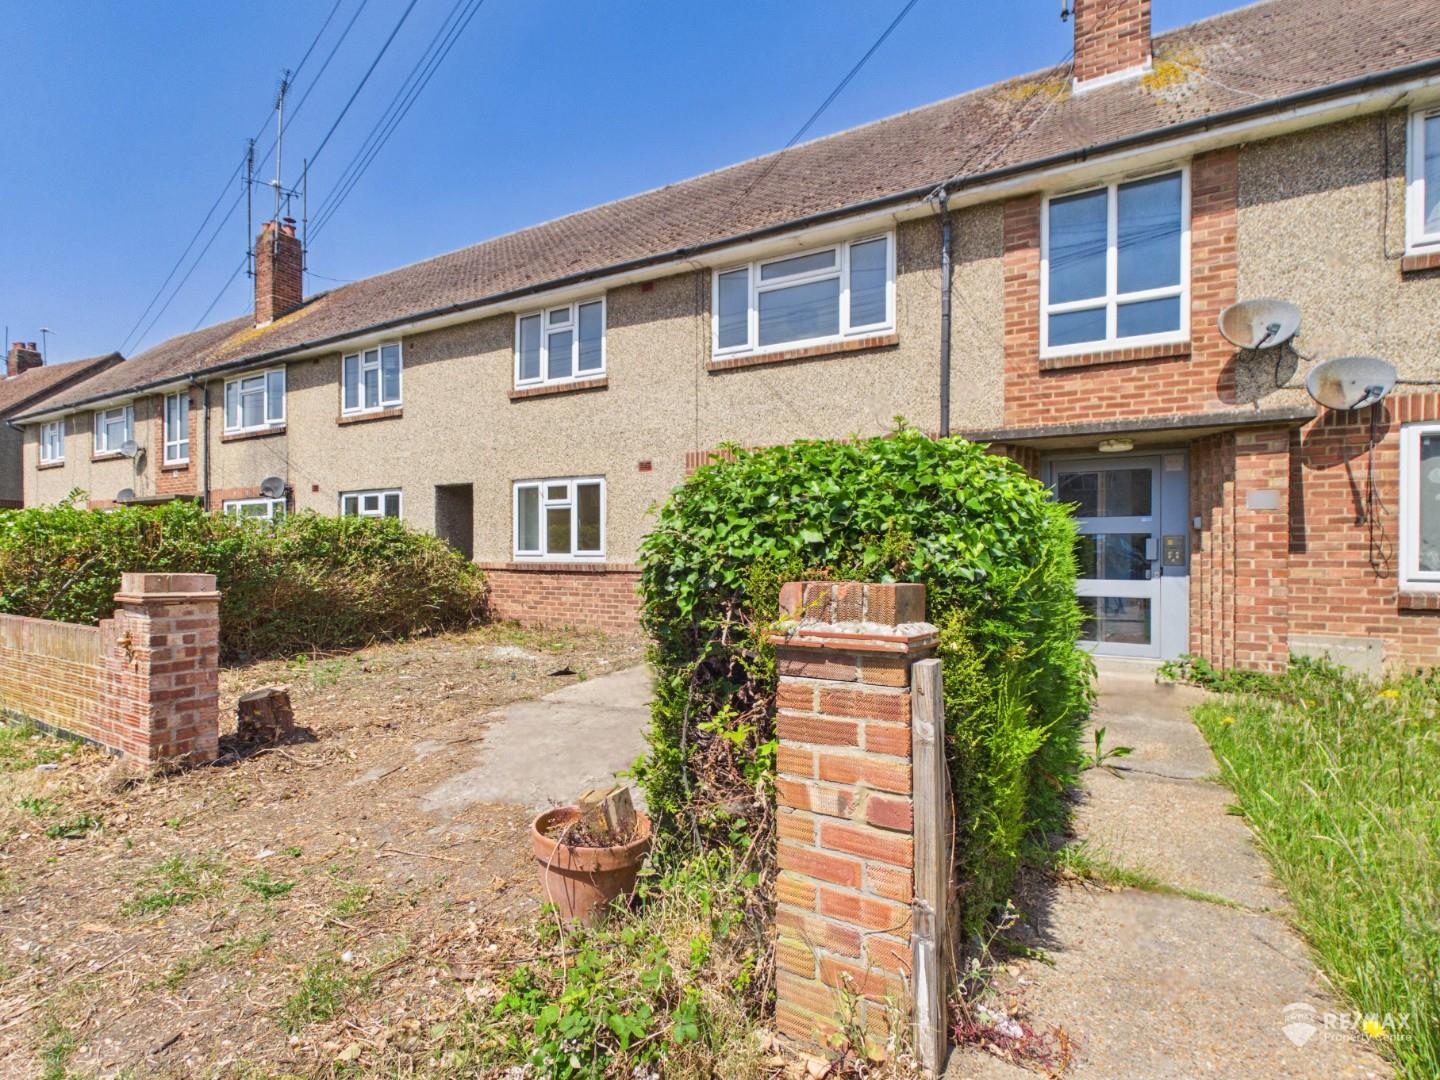
**NO ONWARD CHAIN** Situated in a convenient Dovercourt location on Grange Road, within easy walking distance of local shops, schools and everyday amenities, this newly decorated ground floor flat presents an excellent opportunity for first-time buyers, investors or those looking to downsize. Offering bright and well-proportioned accommodation throughout, the property is ready to move straight into.
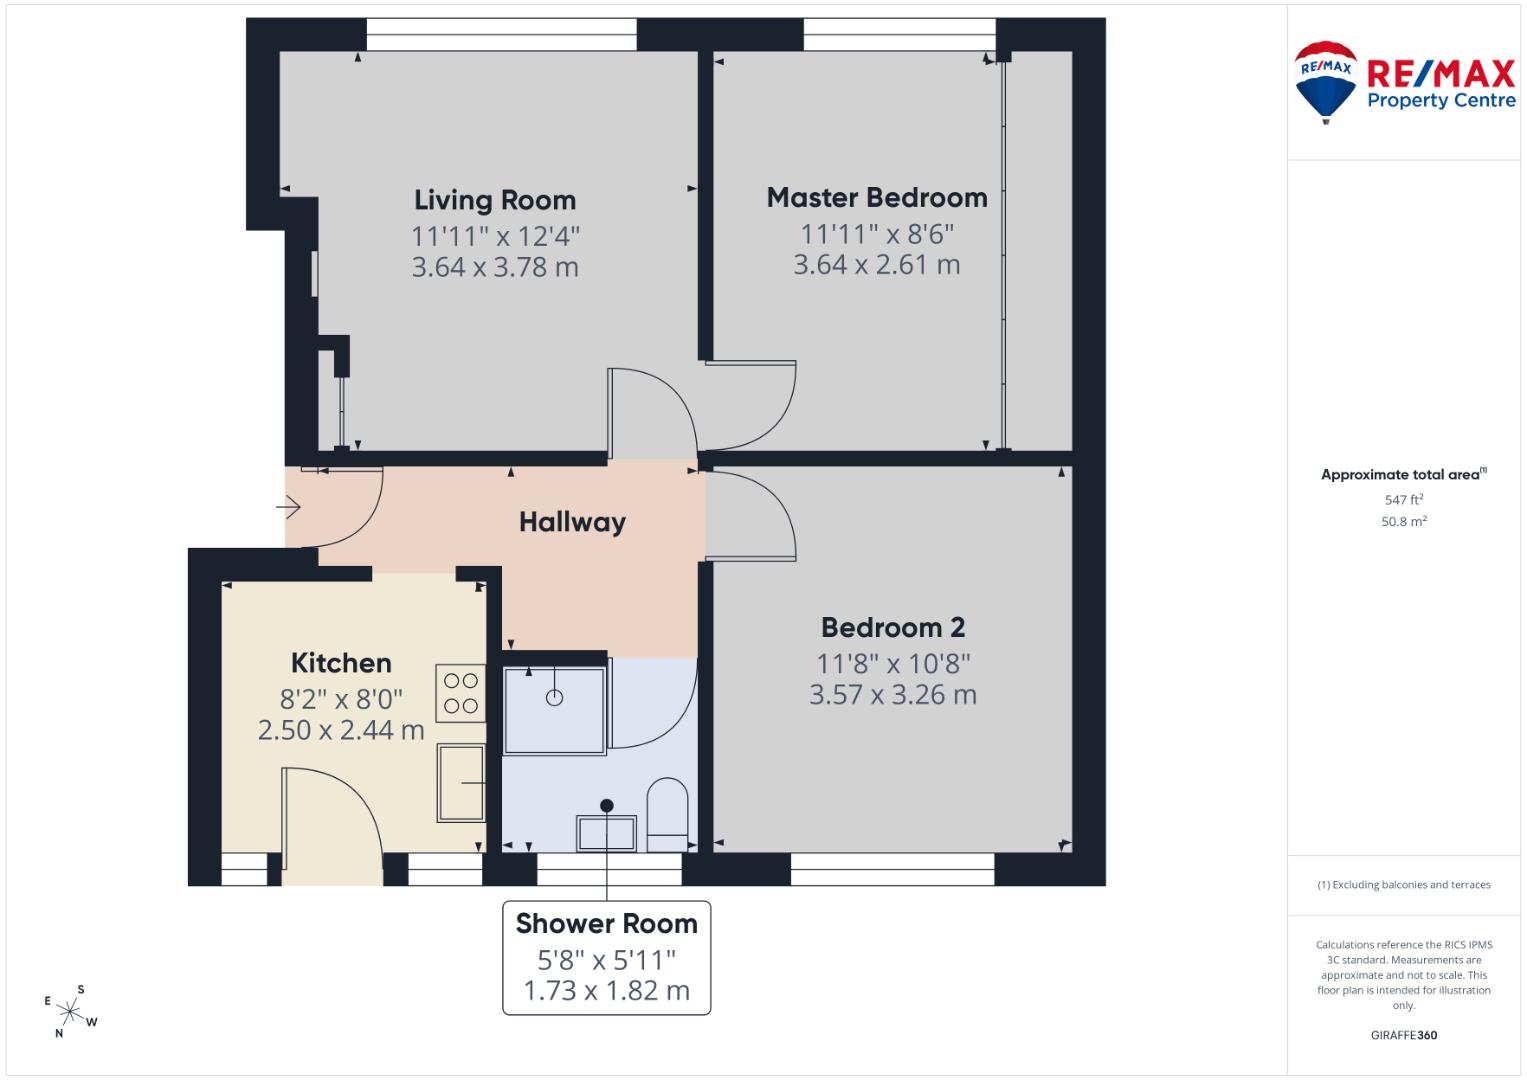
The accommodation comprises a welcoming living room, fitted kitchen, shower room and two generous double bedrooms, one of which benefits from a wall of fitted wardrobes, providing excellent storage. Freshly decorated throughout making this an ideal home or investment purchase.
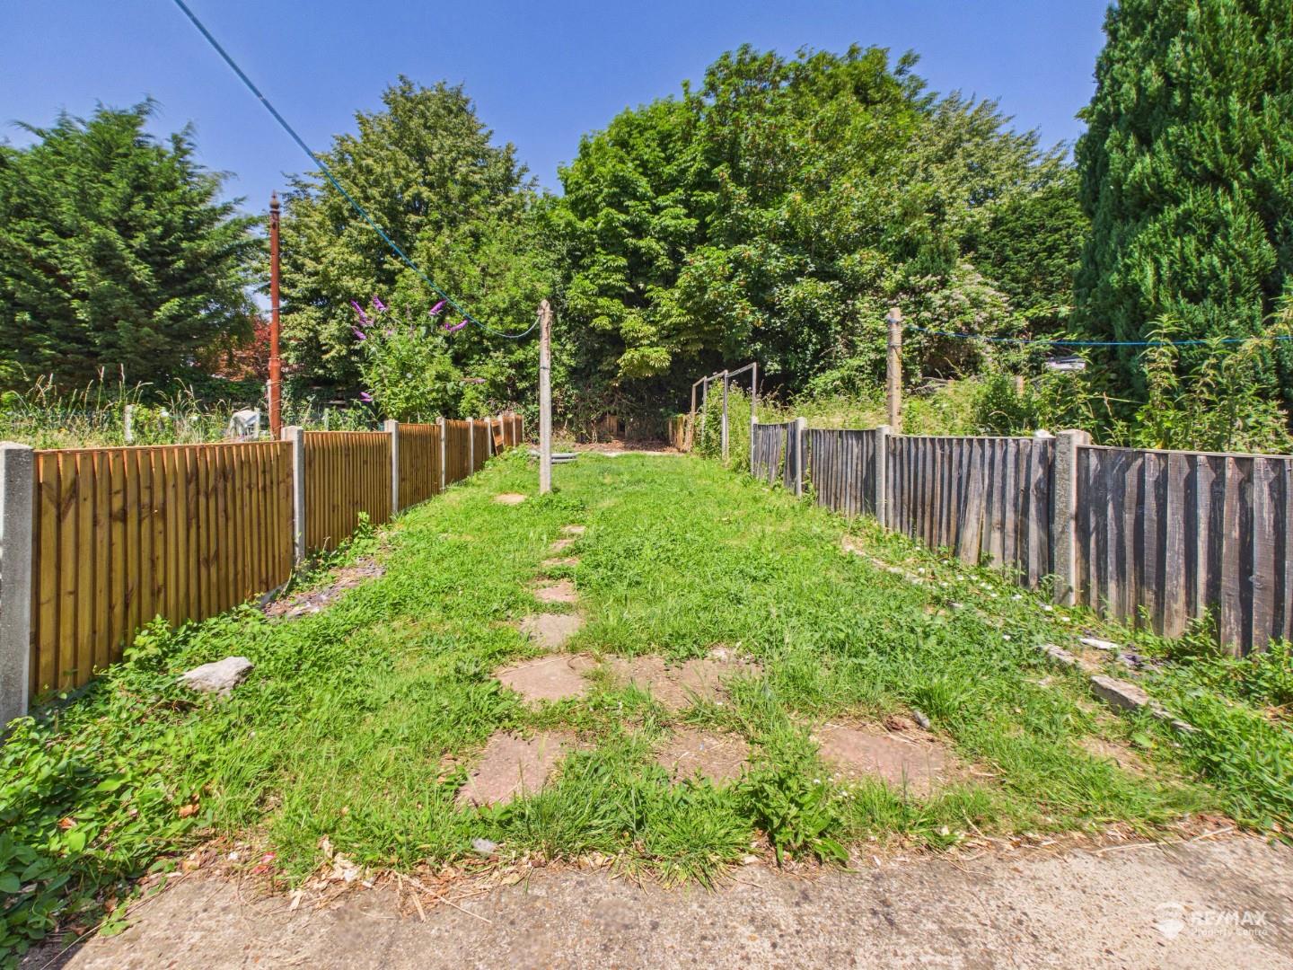
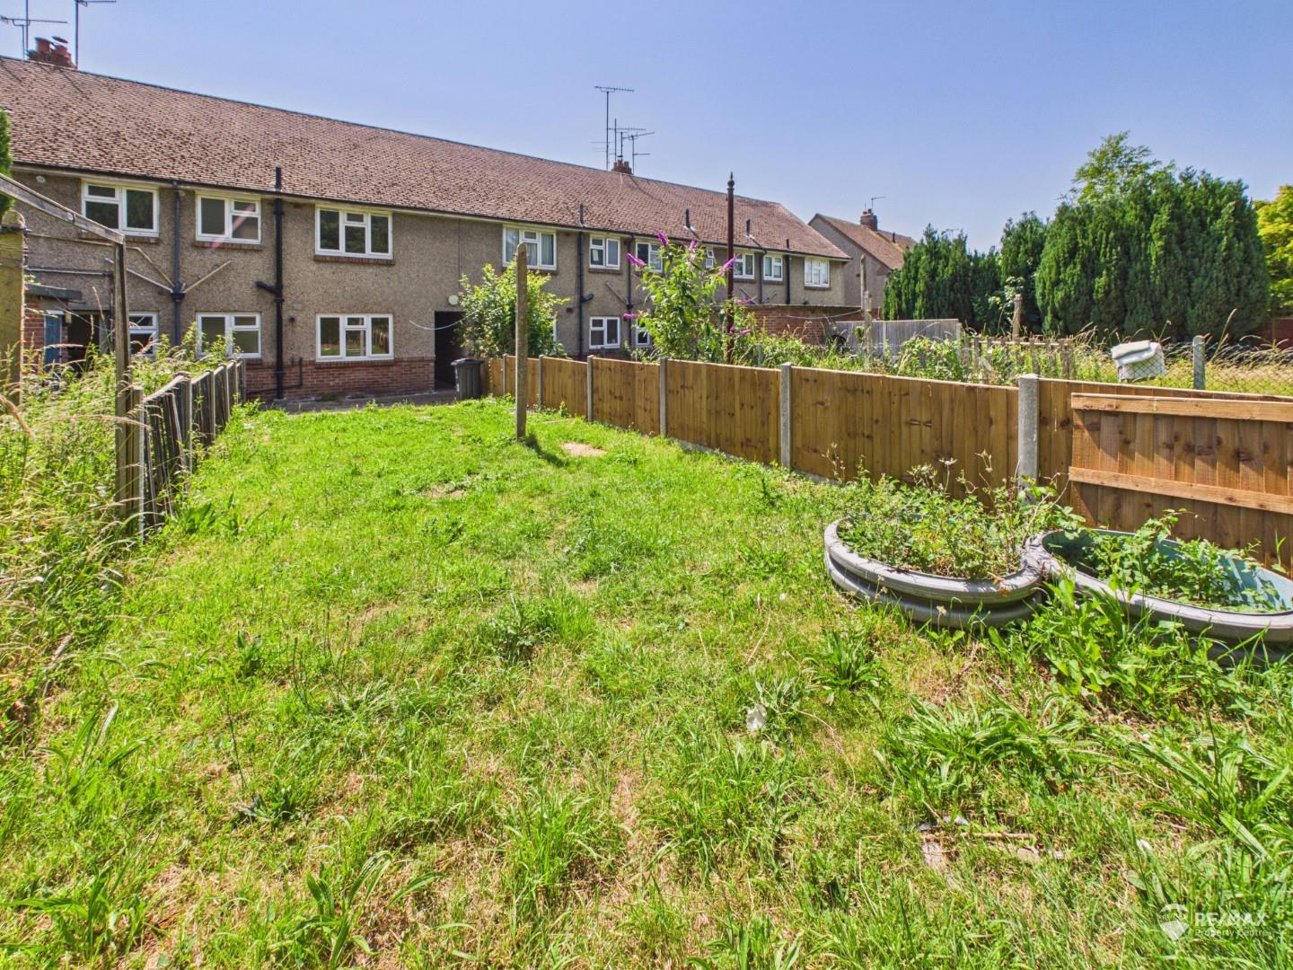
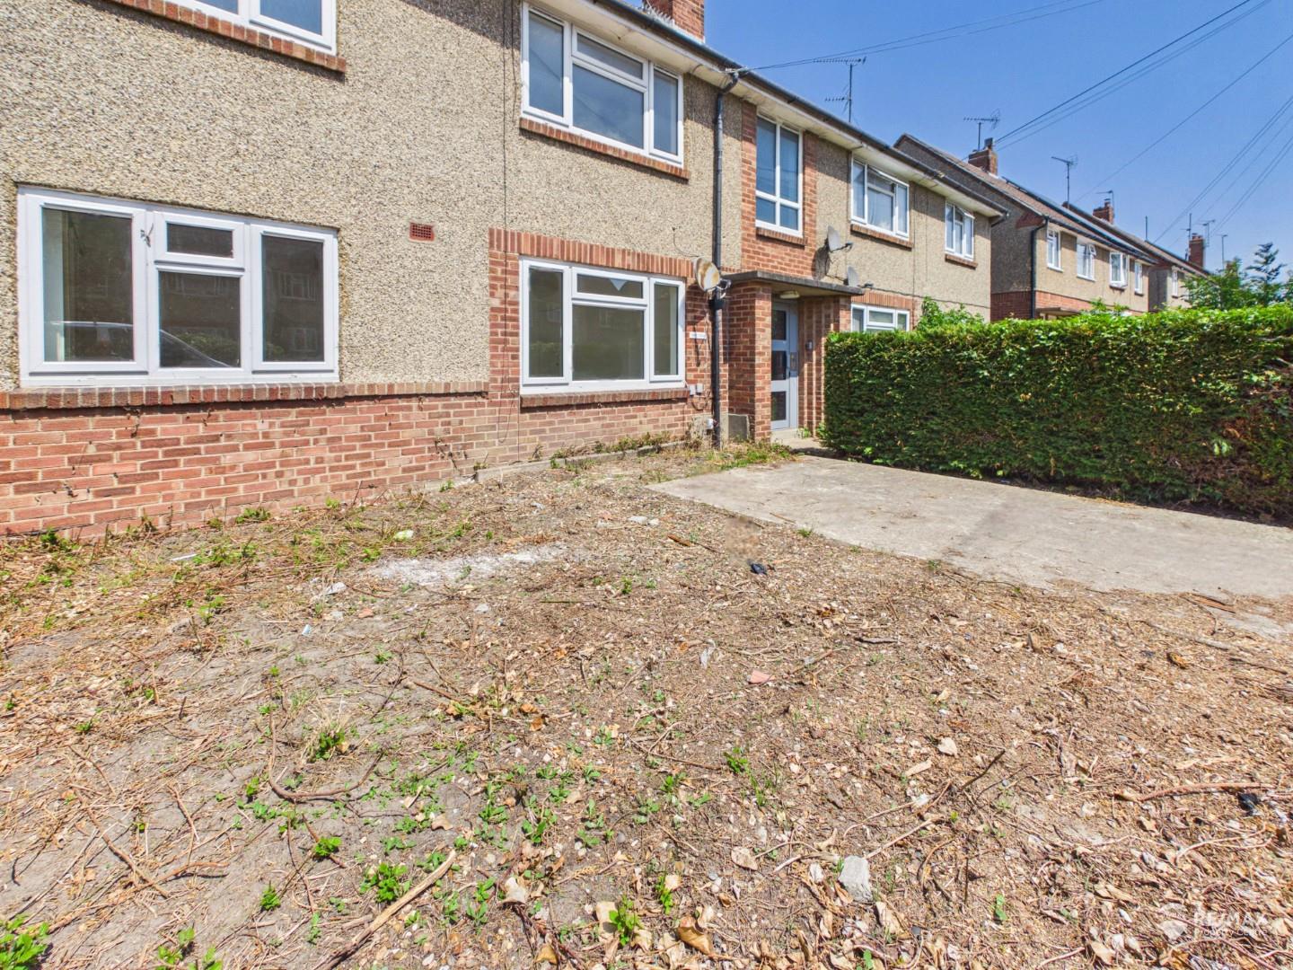
Externally, the property enjoys several features rarely found with flats, including a hardstanding frontage with potential to create off-road parking (subject to the necessary consents), or alternatively space for a landscaped front garden. To the rear is a generous garden with patio and lawned areas, a concrete base to the rear for a shed or seating area, side access and use of a shared outbuilding with power and lighting.
Property Features
- Available for Immediate Occupation
- Newly Decorated Throughout
- Ground Floor Flat
- Two Generous Double Bedrooms
- Bright & Spacious Living Room
- Fitted Kitchen & Shower Room
- Large Rear Garden with Patio Area
- Hardstanding Frontage with Potential for Parking (STC)
- Shared Outbuilding with Power & Lighting
- Close to Shops, Schools & Amenities
Entrance Hall:
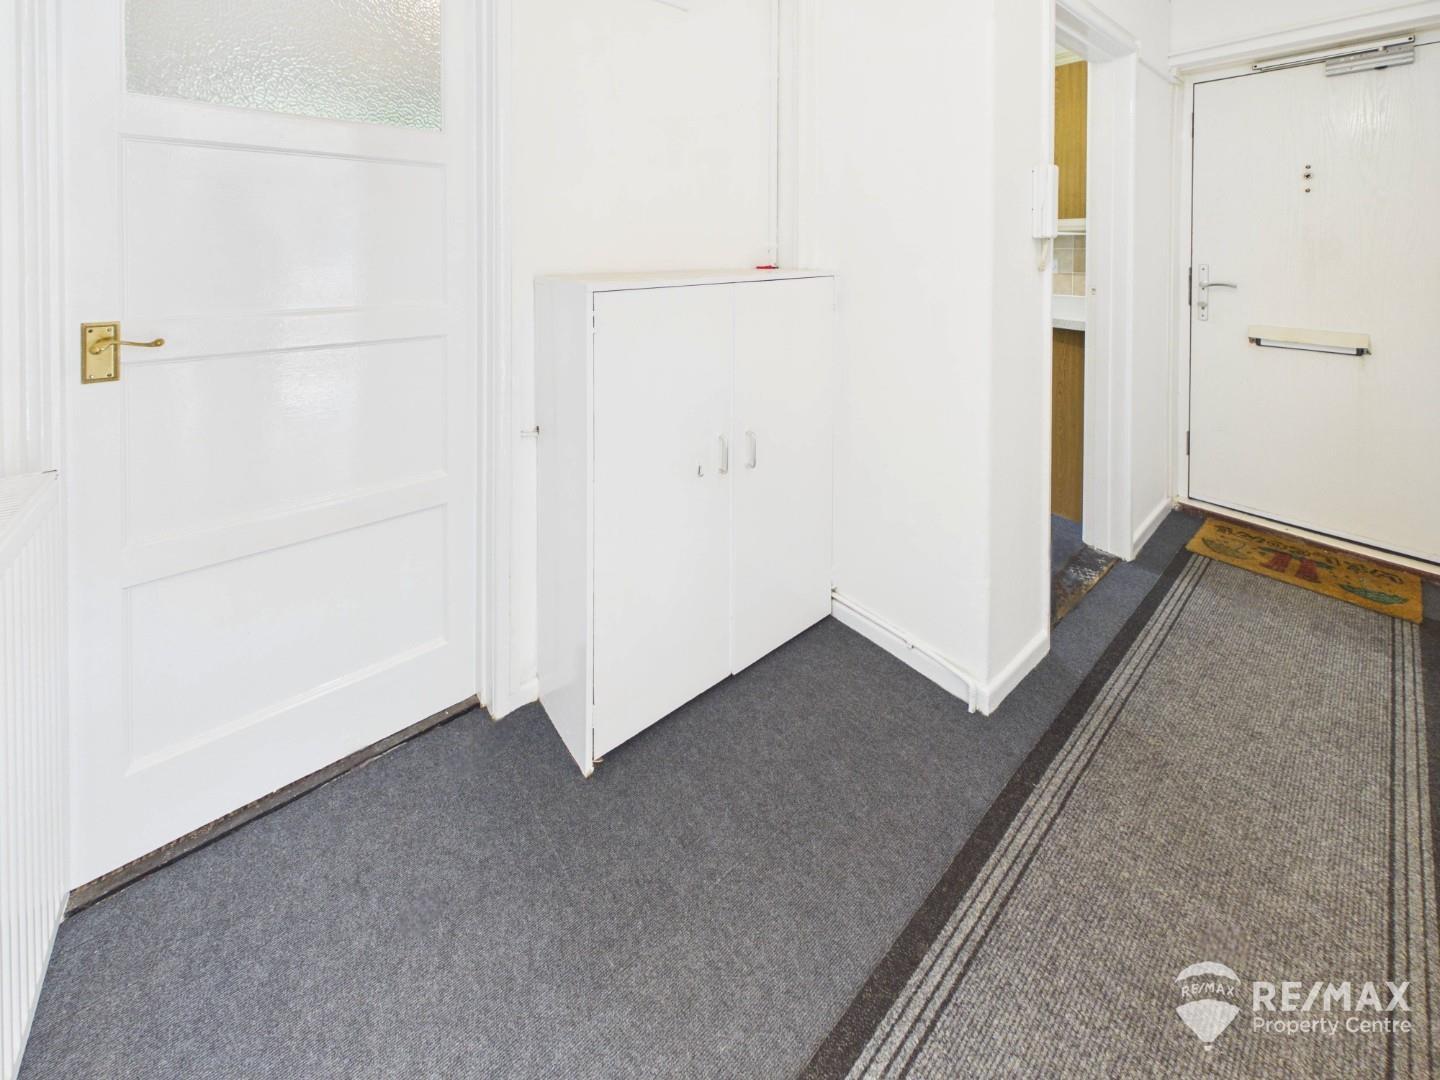
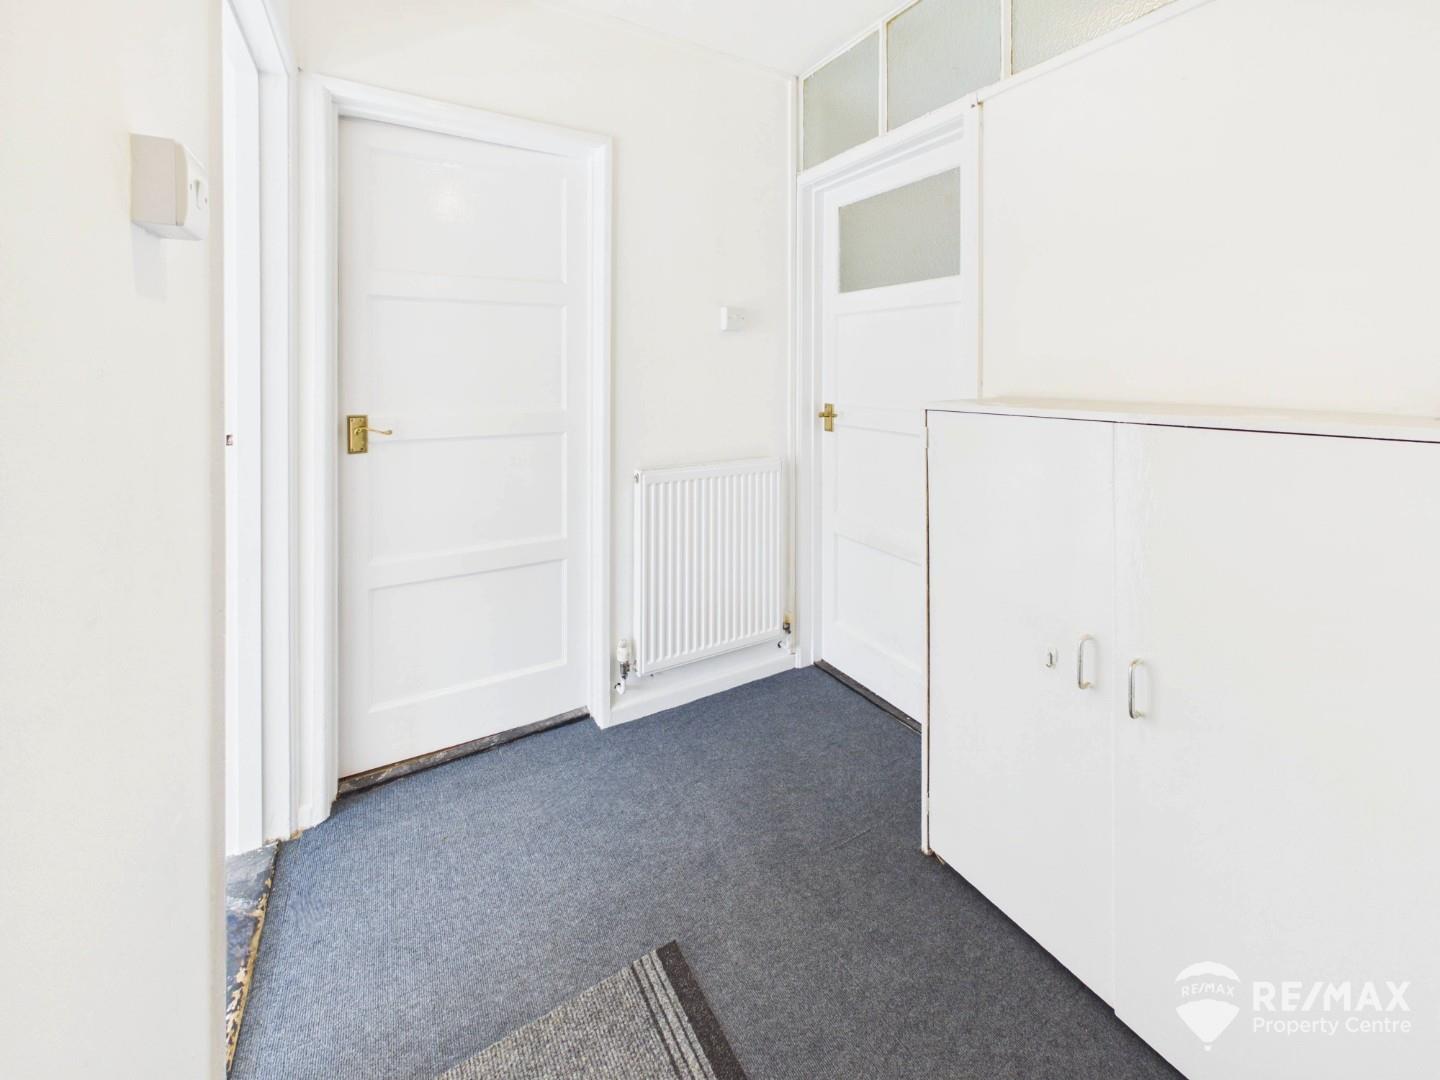
Entered via a secure communal entrance, this welcoming entrance hall provides doors to all principal rooms, with an open doorway leading to the kitchen. Benefiting from an entry phone system, radiator and a useful storage cupboard housing the fuse box.
Kitchen:
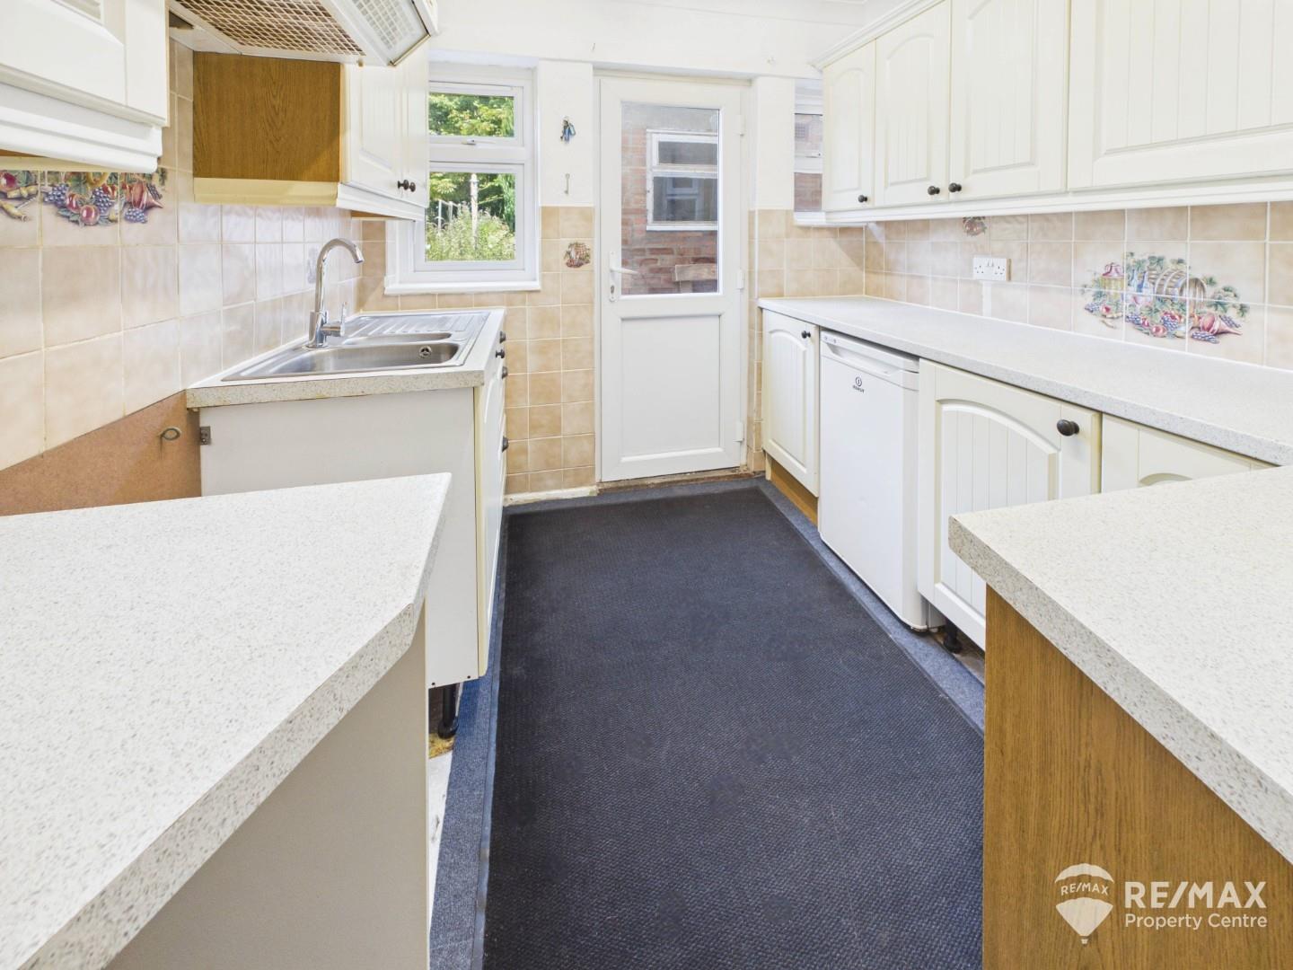
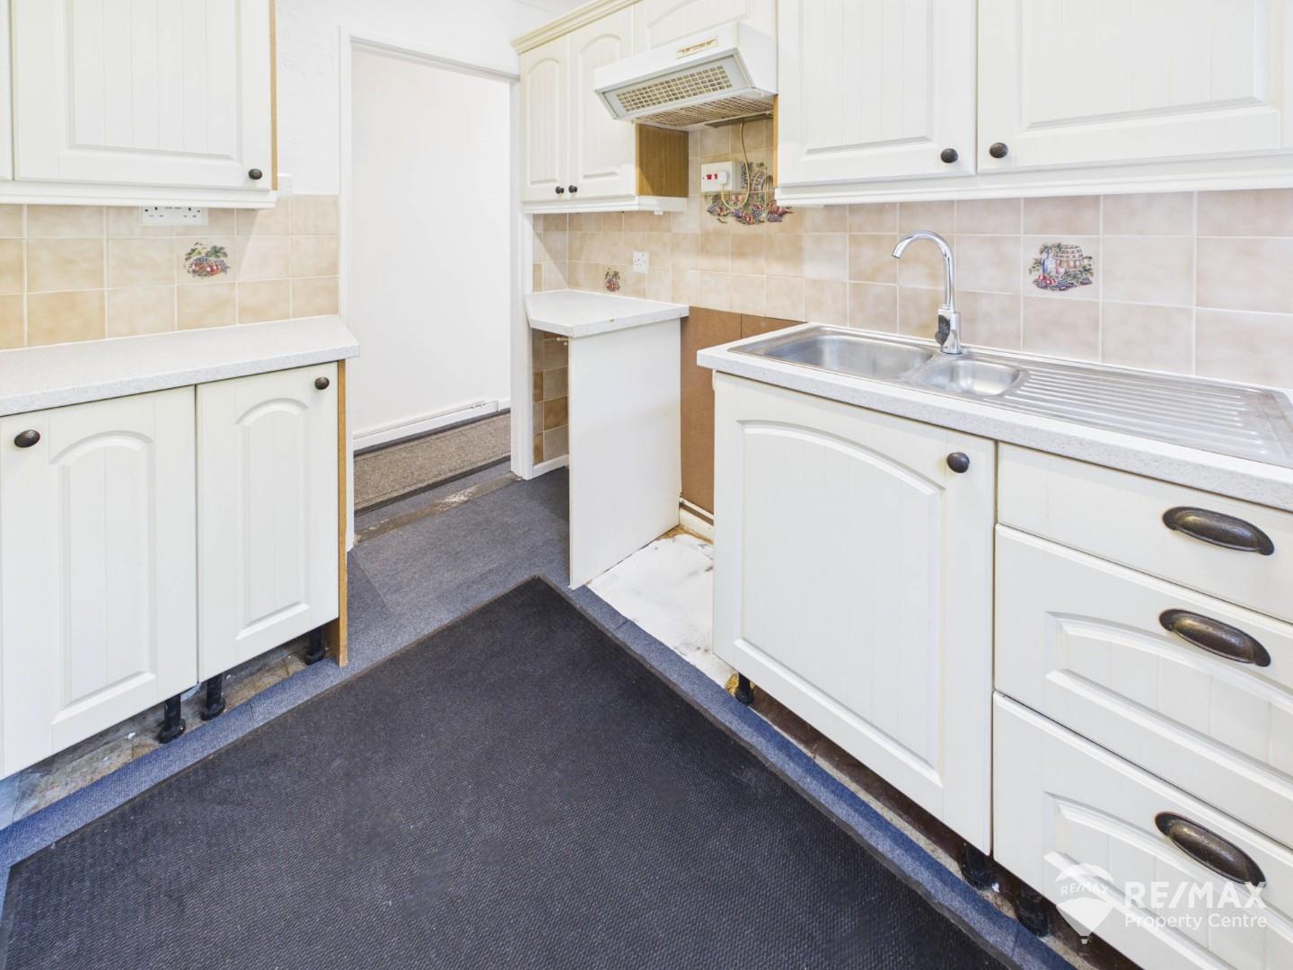
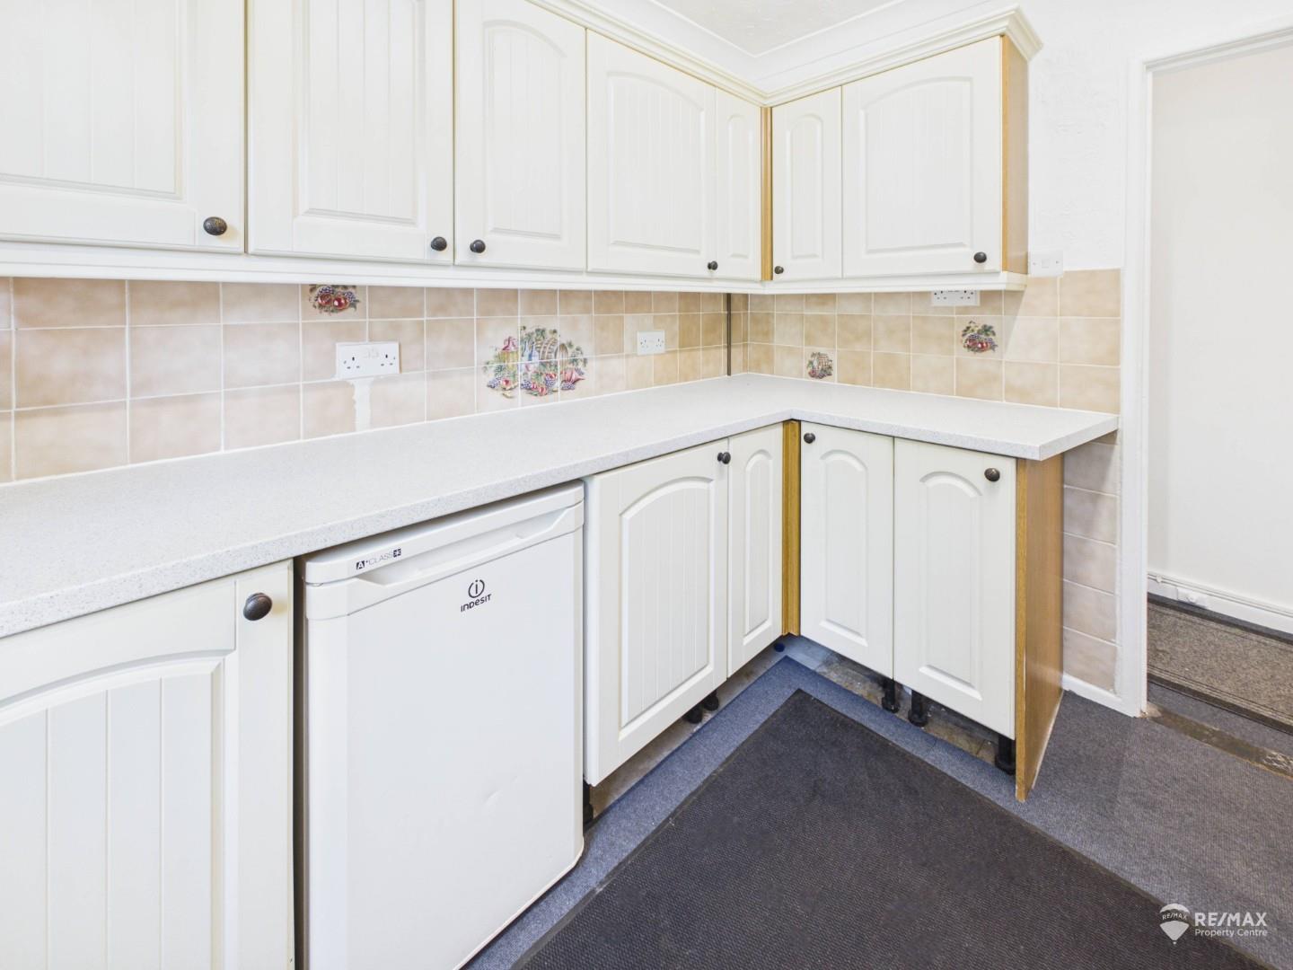
Fitted with a range of matching wall and base units with complementary work surfaces, incorporating a stainless steel sink and drainer. Space for a freestanding cooker with extractor hood over, along with a recently fitted fridge. With double glazed windows to the rear and door providing direct access to the patio and rear garden.
Living Room:
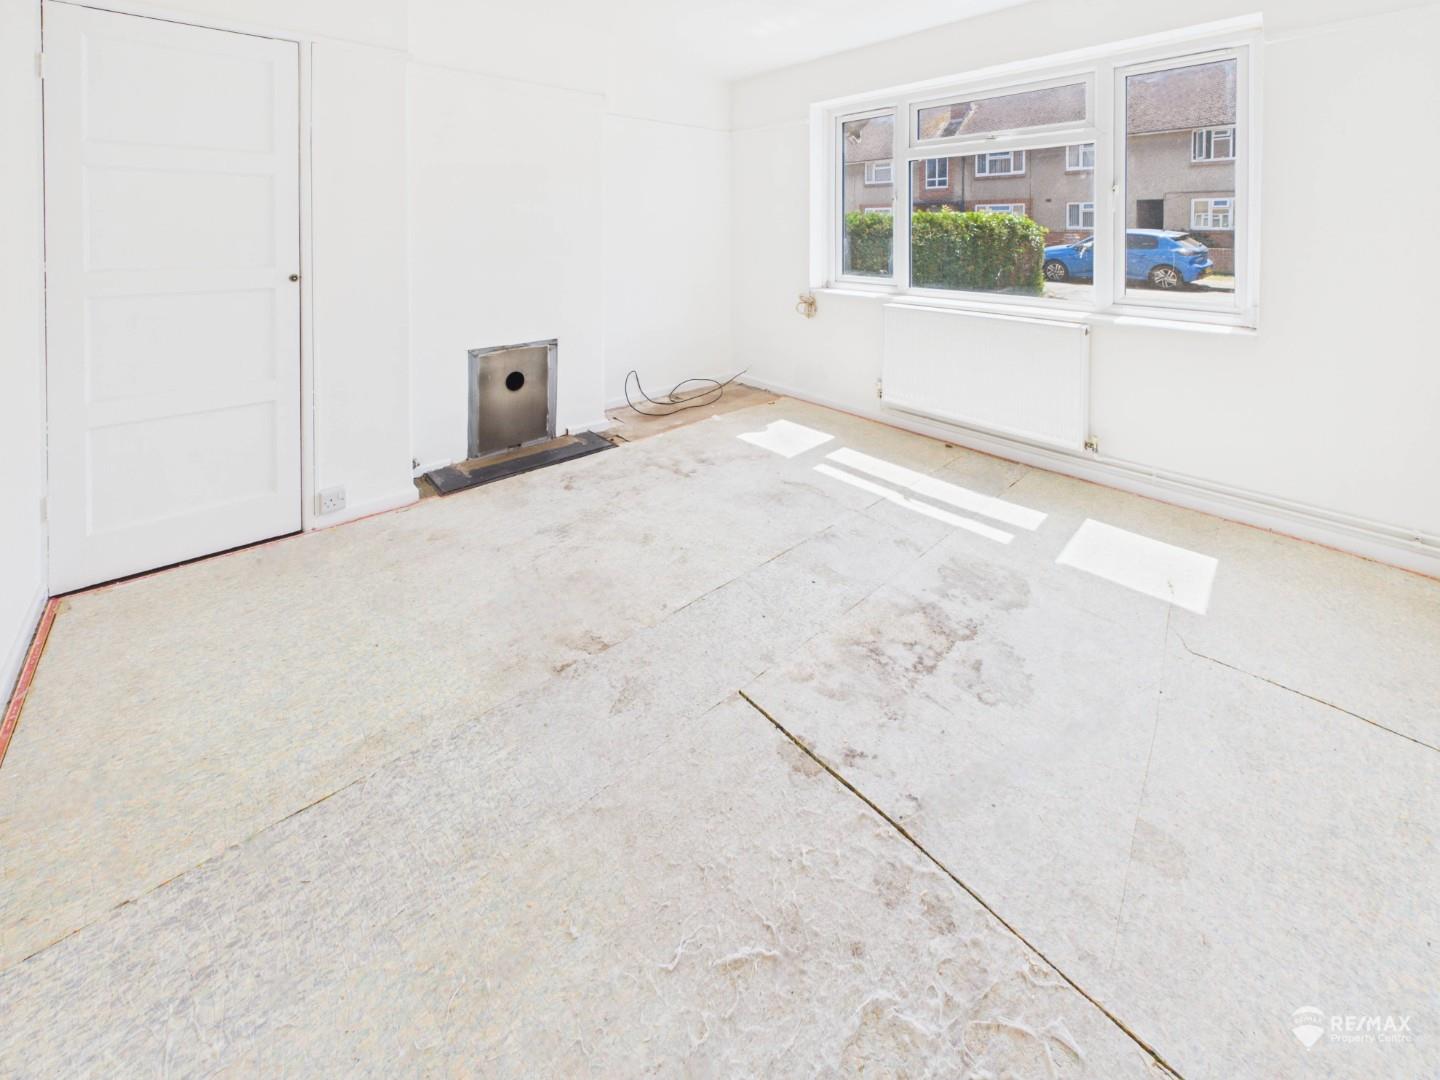
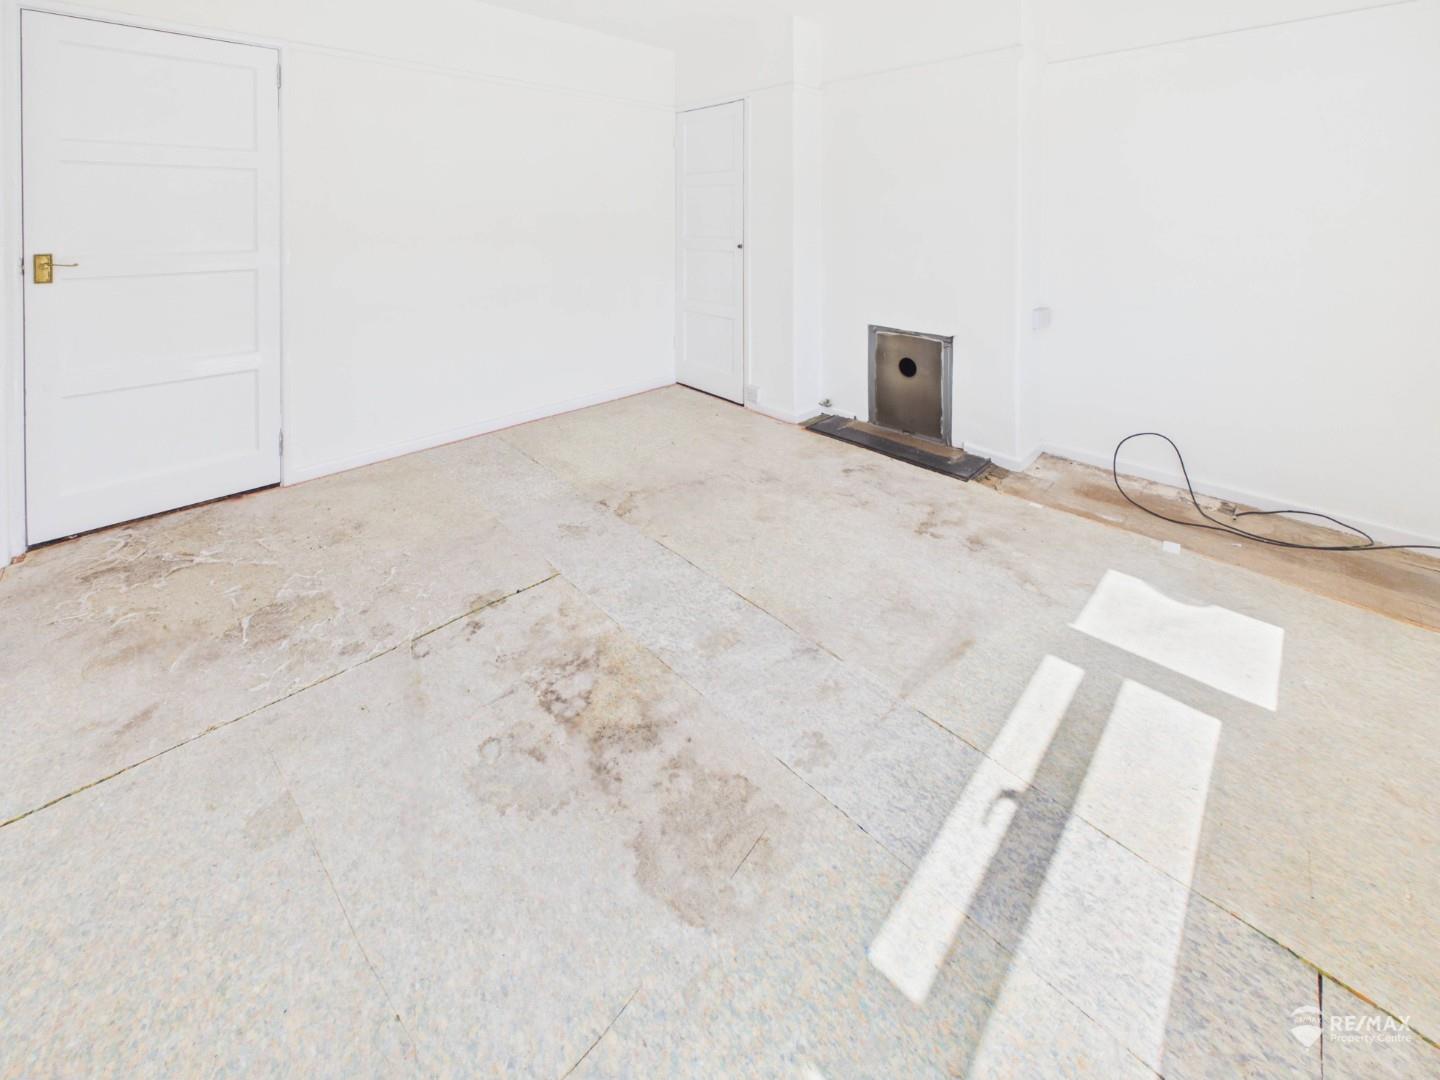
A bright living room with double glazed windows to the front aspect, fireplace with closed fire, useful built-in storage cupboard and radiator.
Master Bedroom:
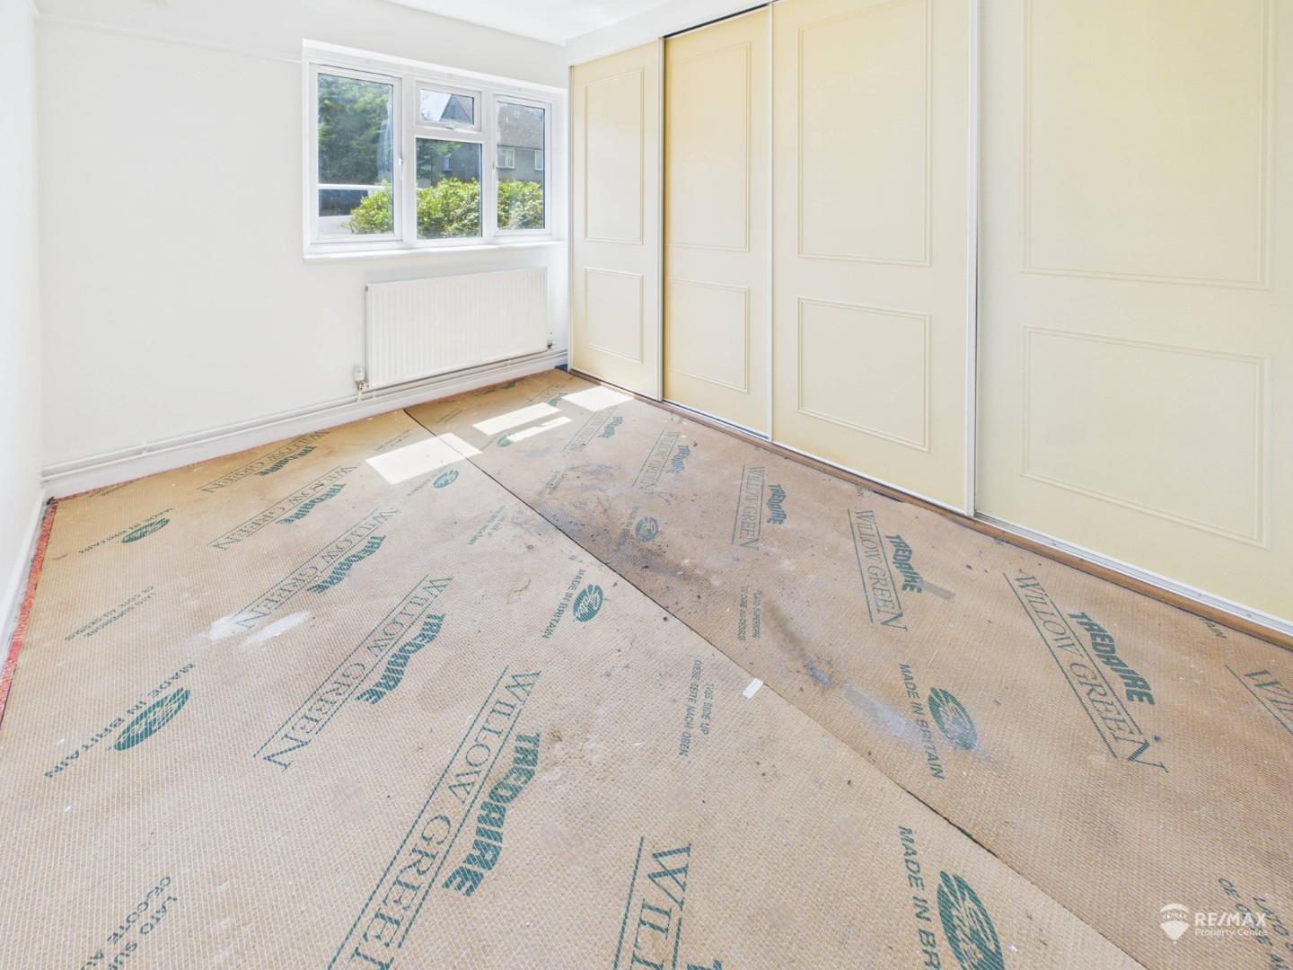
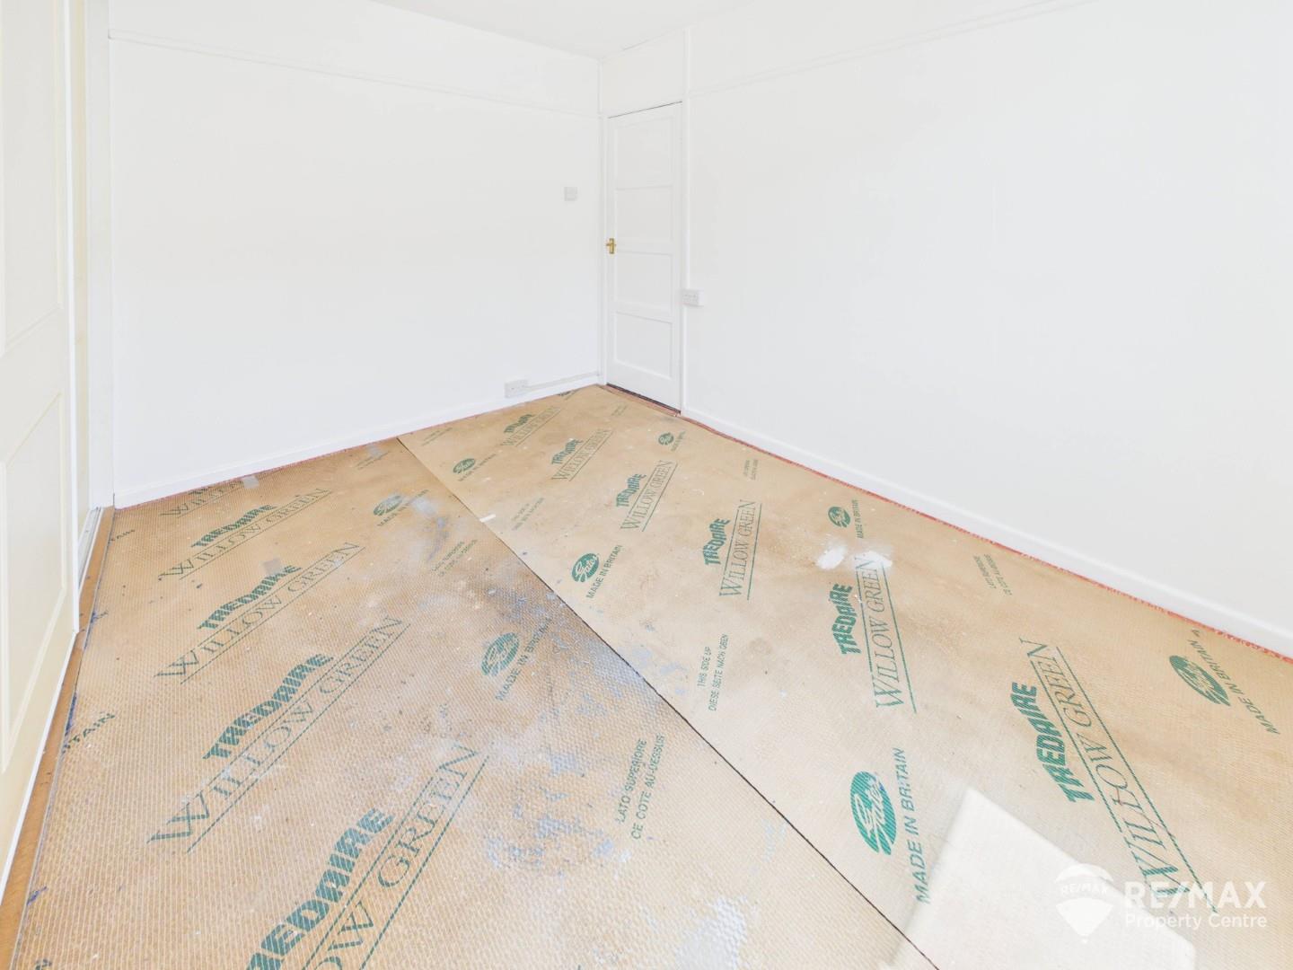
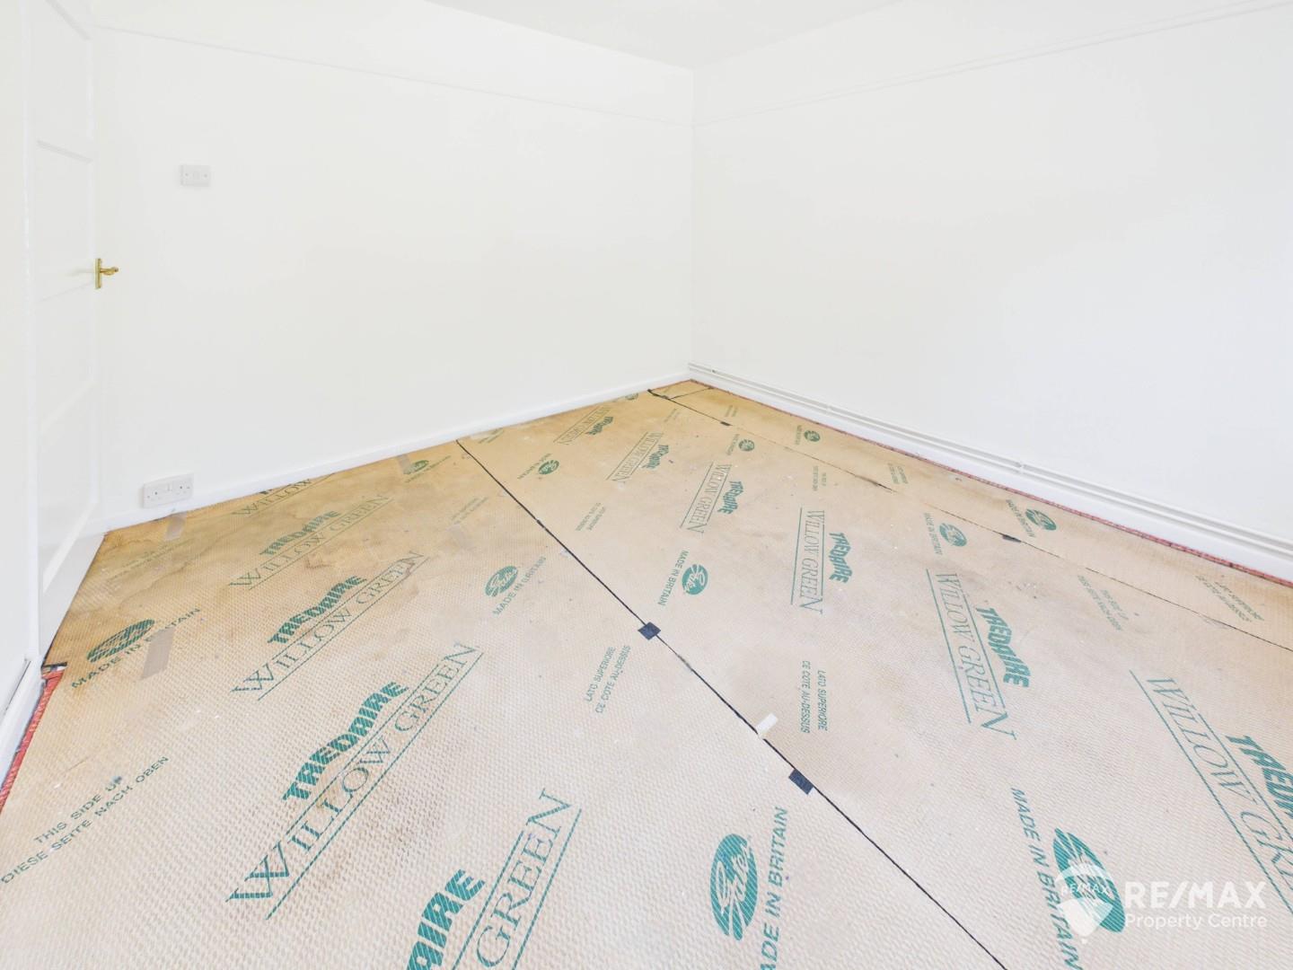
A spacious double bedroom featuring front aspect double glazed windows, a wall of fitted wardrobes offering excellent storage, and a radiator.
Bedroom Two:
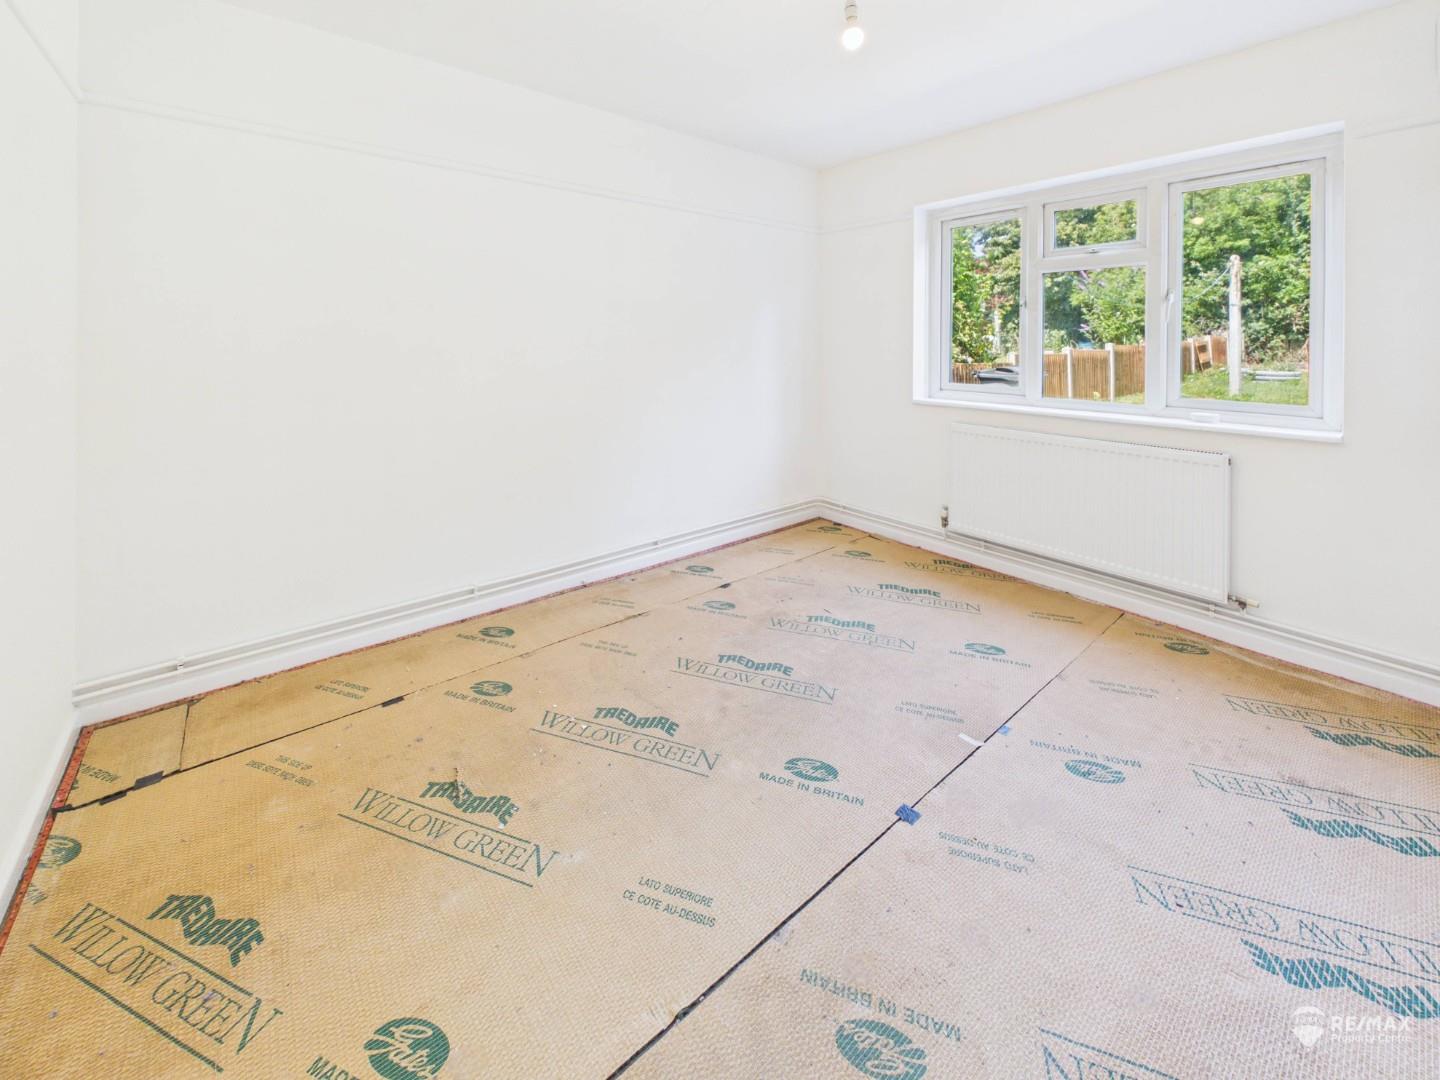
A well-proportioned double bedroom with rear aspect double glazed windows overlooking the garden, radiator and exposed wall-mounted boiler.
Shower Room:
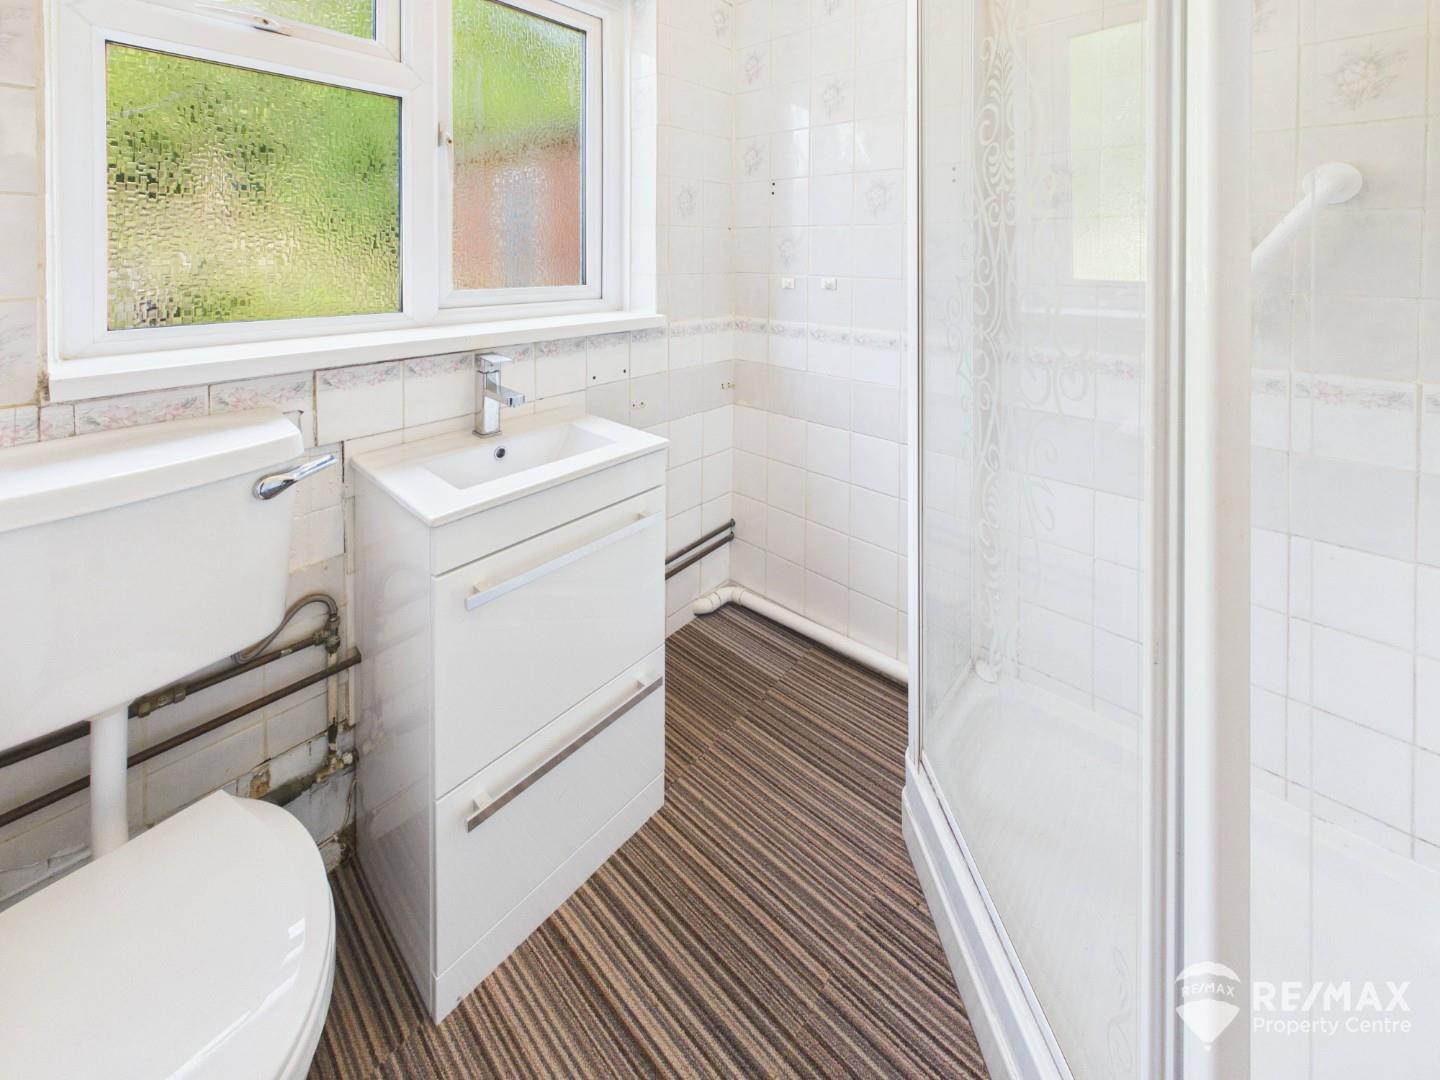
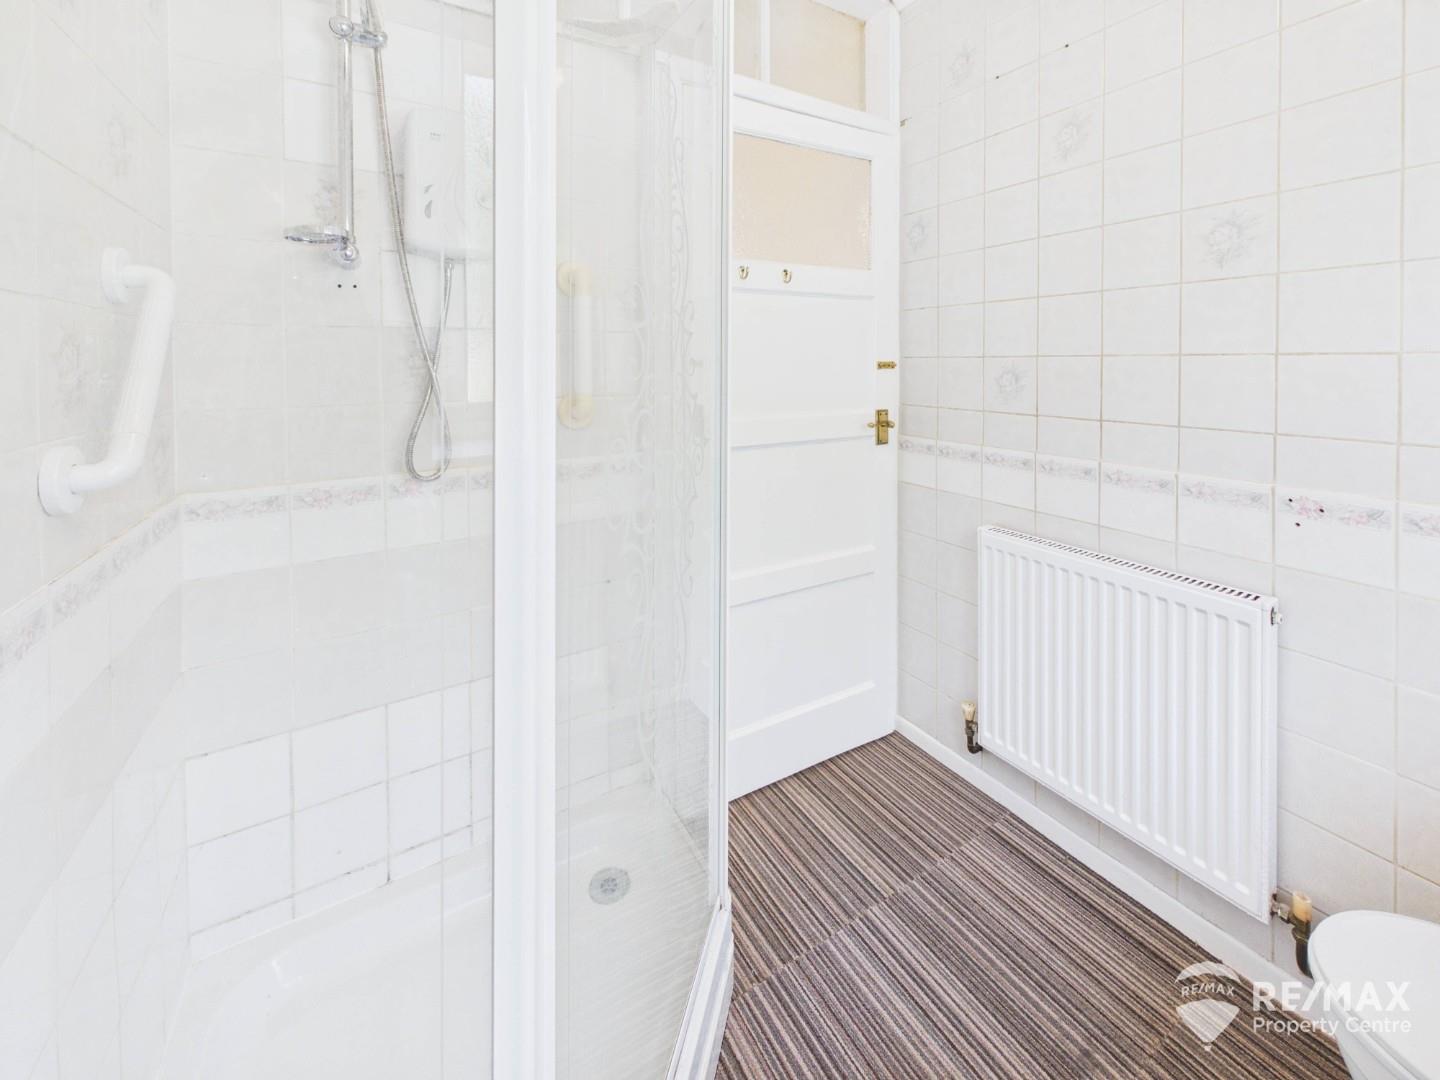
A well-appointed, fully tiled shower room with a double glazed opaque window to rear aspect, fitted with a shower cubicle and electric shower with hand rail, low-level WC, radiator and newly fitted contemporary wash hand basin.
Outside Areas:
The property benefits from a hardstanding frontage offering potential for off-road parking, subject to the necessary consents, along with a low-maintenance front garden area. To the rear is a generous garden featuring a patio area, with the remainder mainly laid to lawn. Further benefits include a concrete base to the rear offering potential for a shed or seating area, side access, and a shared outbuilding with power and lighting. This well-proportioned outdoor space provides excellent scope for both enjoyment and future improvement.