Grafton Road, Harwich, CO12 3BD
- Asking Price£190,000
- 2 Bedrooms
- 1 Bathrooms
- 2 Receptions
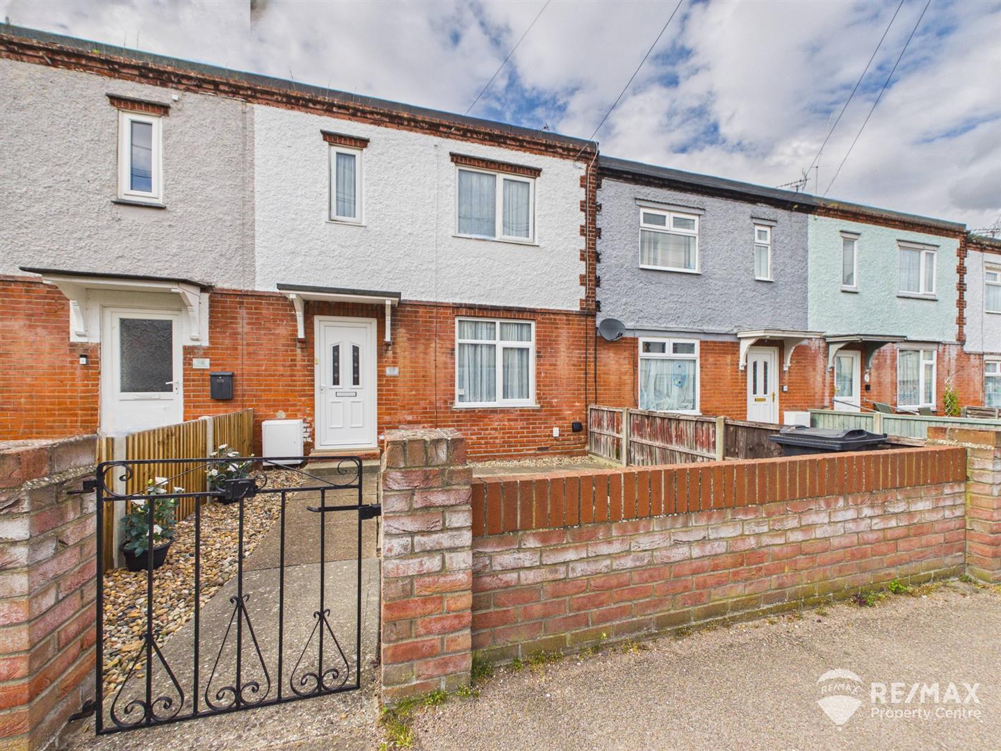
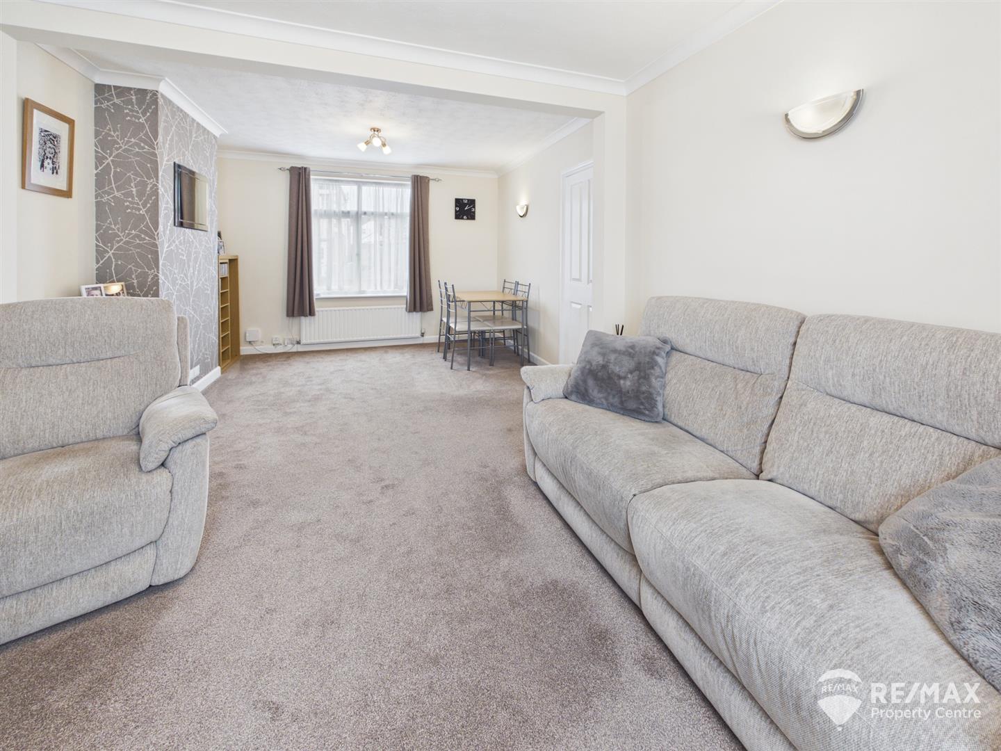
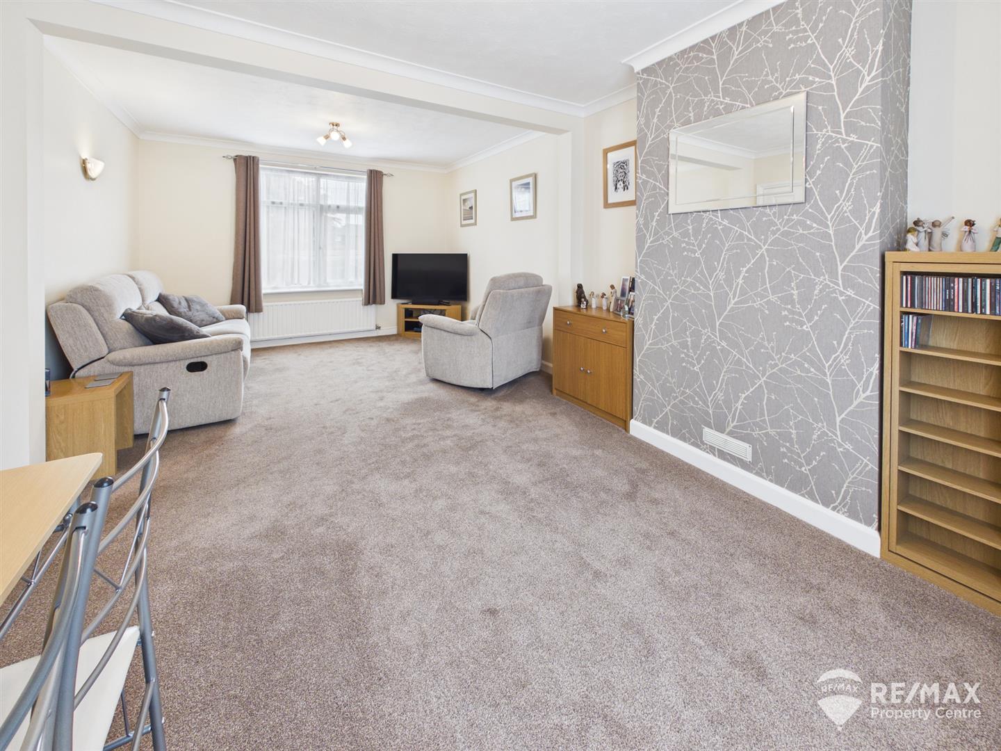
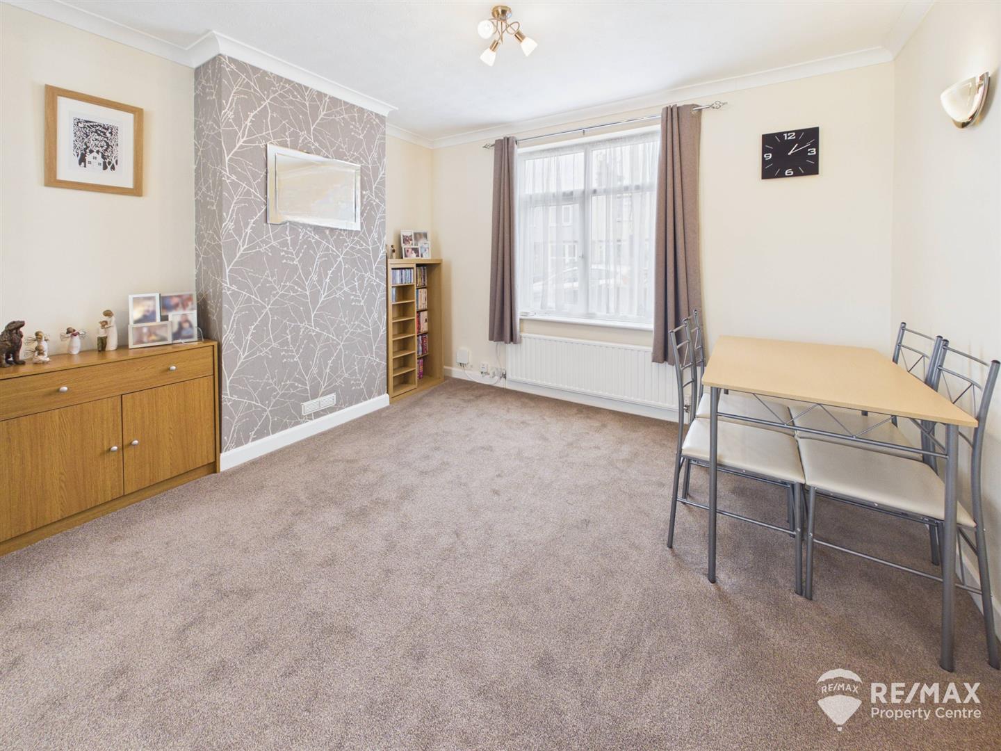
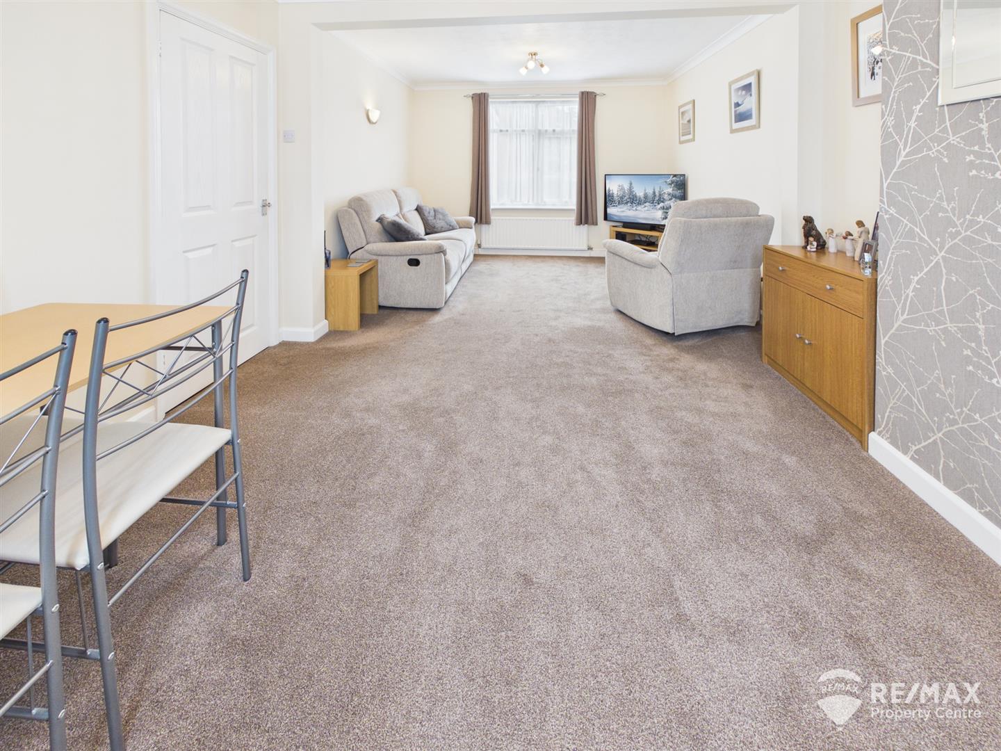
This charming terraced home is being sold in immaculate, move-in condition! with 2 double bedrooms, a good size lounge/diner, kitchen plus separate utility room and a modern bathroom, with a low maintenance front garden and a substantial rear garden to enjoy
With just a short stroll to the beach/seafront, town centre and railway station nearby, this home is very well located
Council Tax Band: A
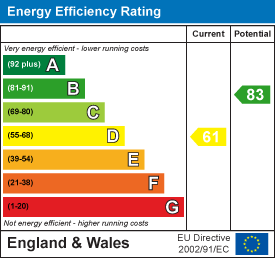
Awaiting Updated EPC
Property Features
- Two-Bedroom Terraced Home
- Move-In Ready Condition Throughout
- Two Generous Double Bedrooms
- Spacious Lounge / Diner
- Fitted Kitchen with Separate Utility Room
- Modern Family Bathroom
- Low-Maintenance Front & Rear Gardens
- Gas Central Heating
- Council Tax Band: A
- Close to Beach, Town Centre & Railway Station
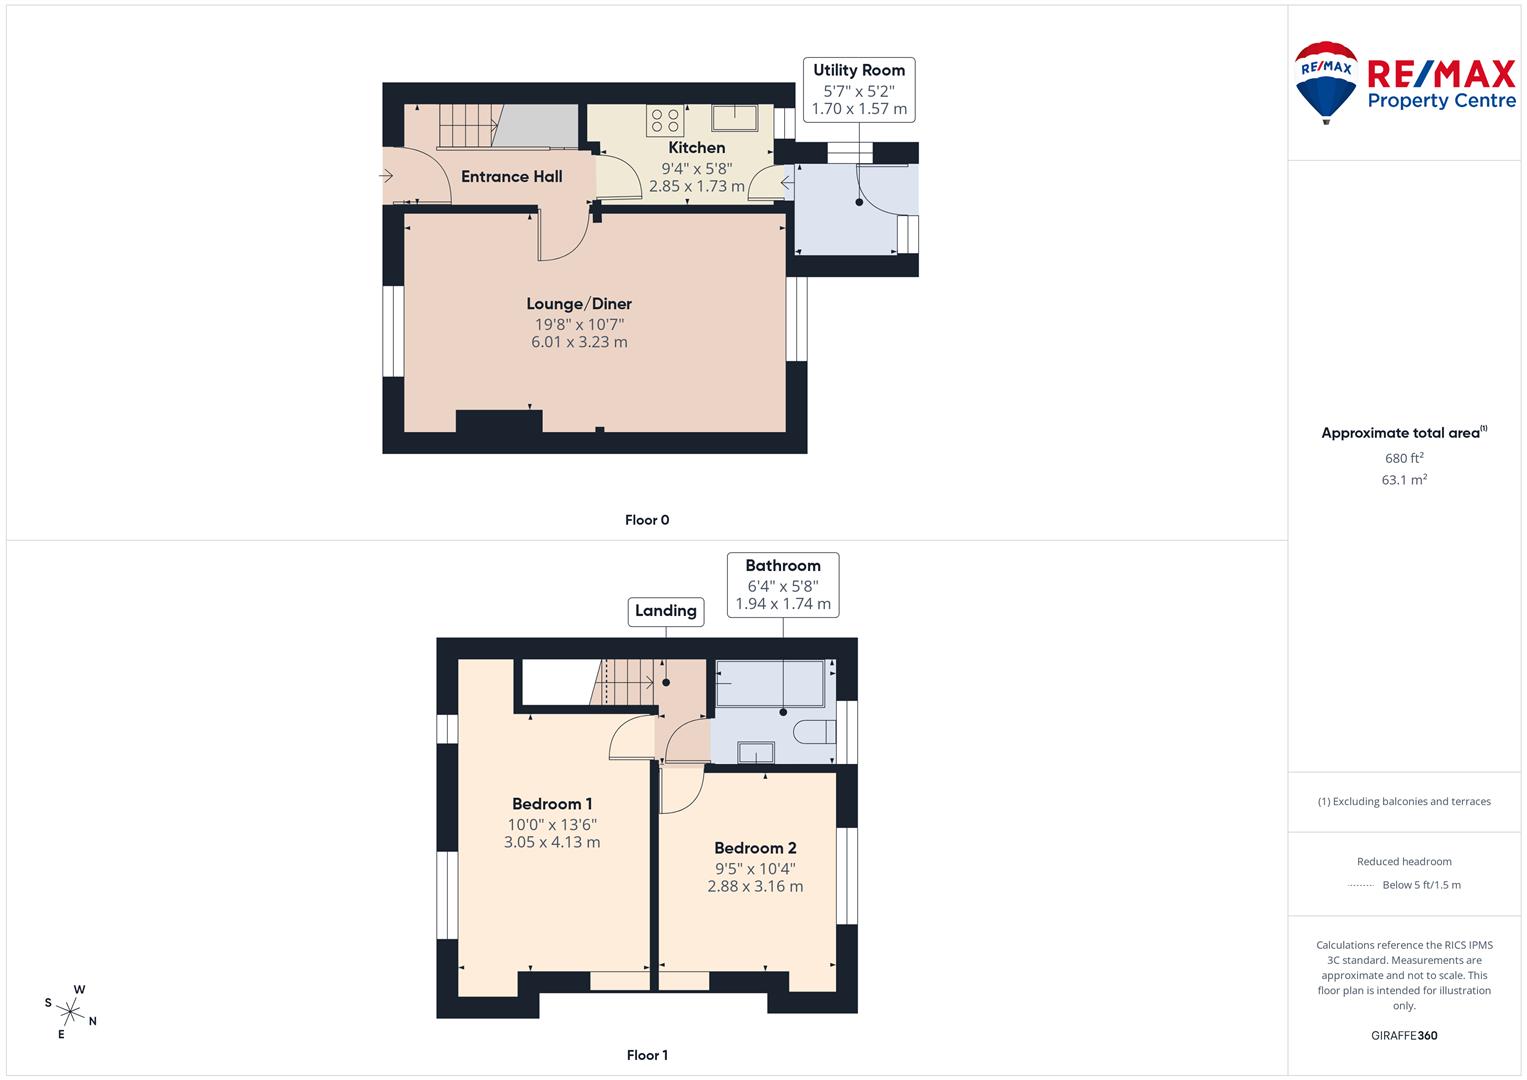
Entrance Hall
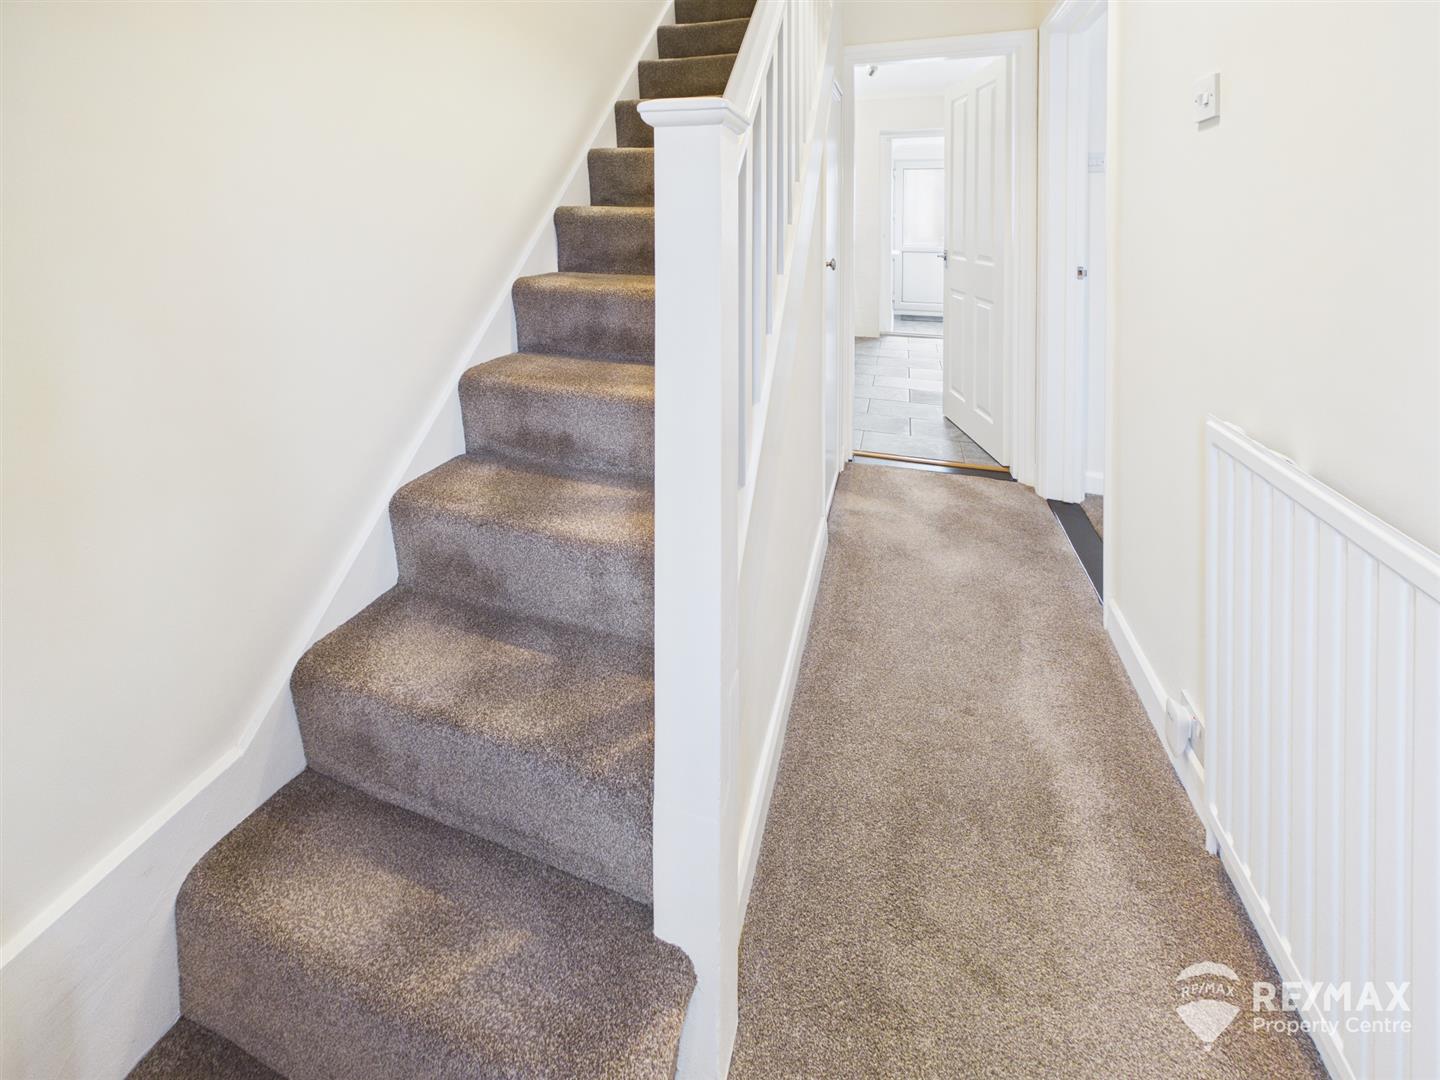
UPVC part glazed entrance door, under stairs storage cupboard, stairs to first floor and internal doors leading to kitchen and lounge/diner
Lounge/Diner
With double aspect windows to both the front and back
Kitchen
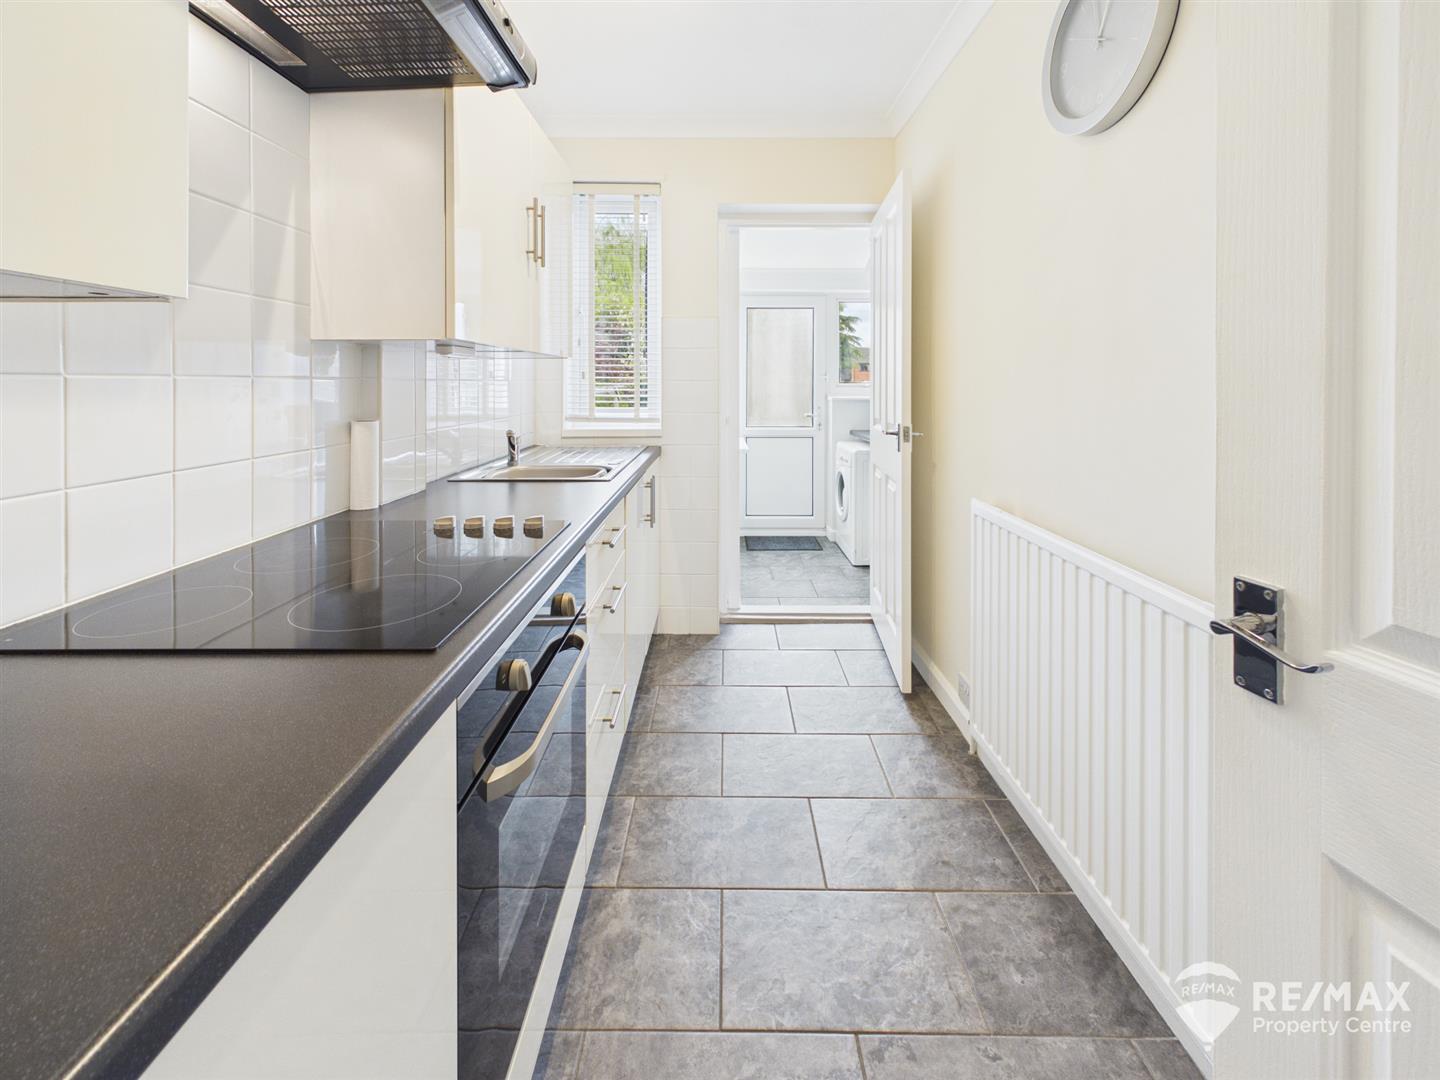
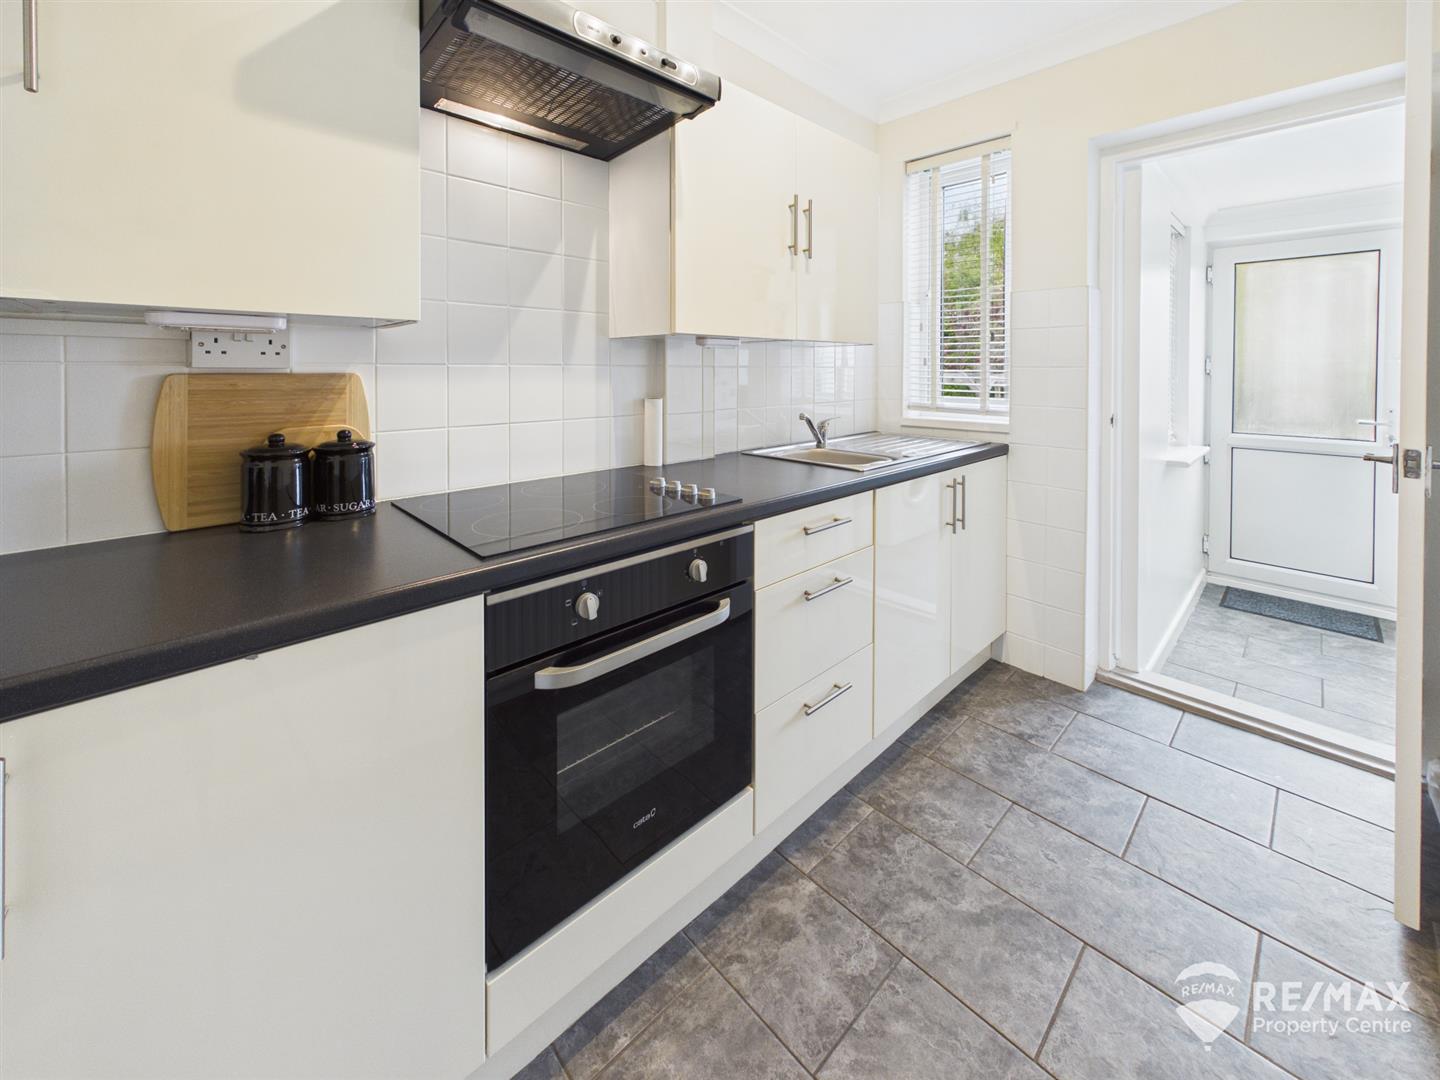
Fitted with a modern range of matching wall and base units, built in electric oven, ceramic hob and extractor hood, stainless steel sink and drainer with mixer tap, part tiled walls, window to rear aspect and door leading through to:-
Utility Room
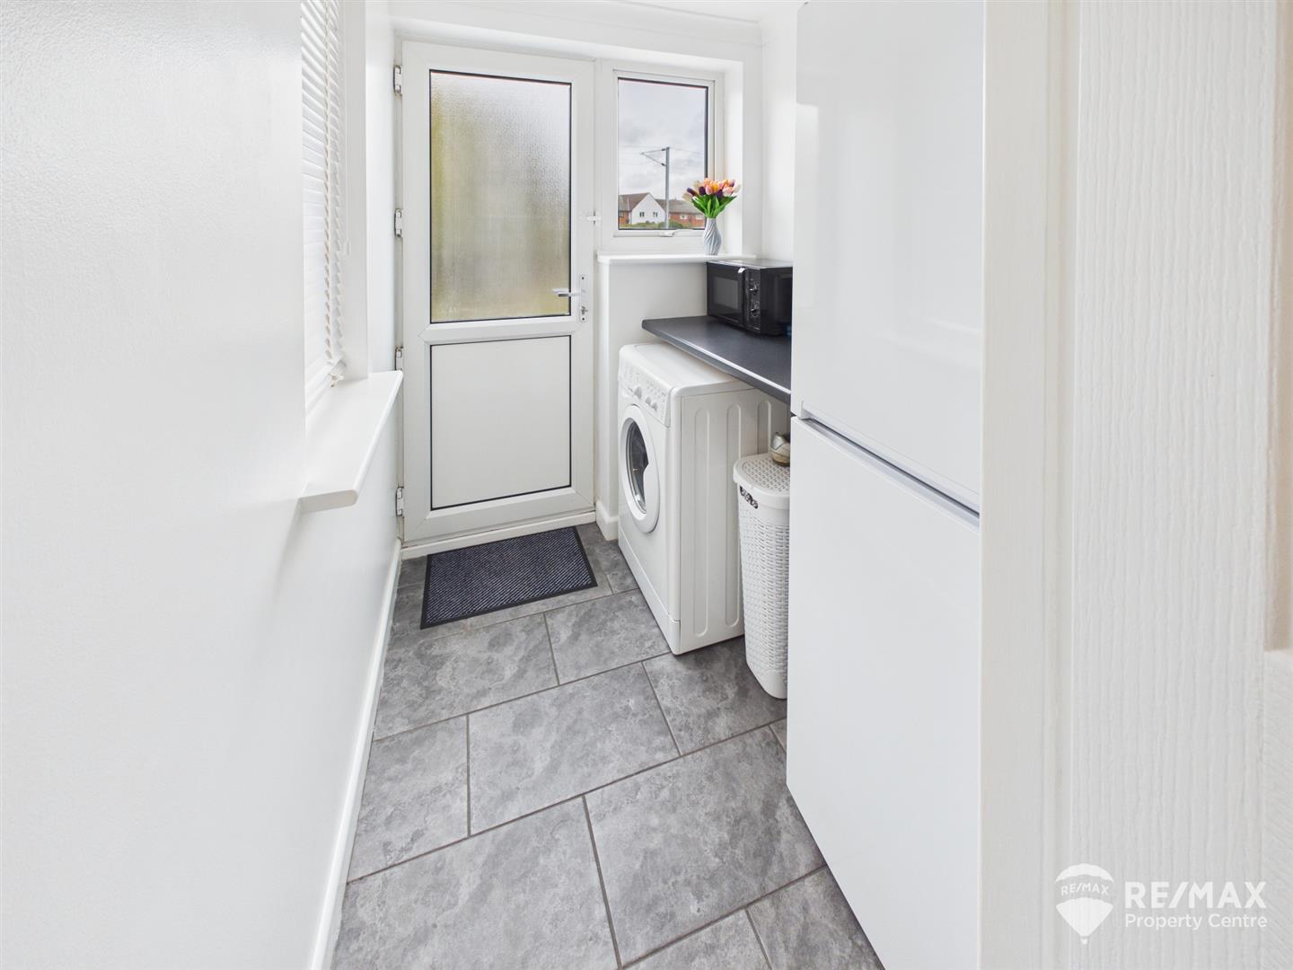
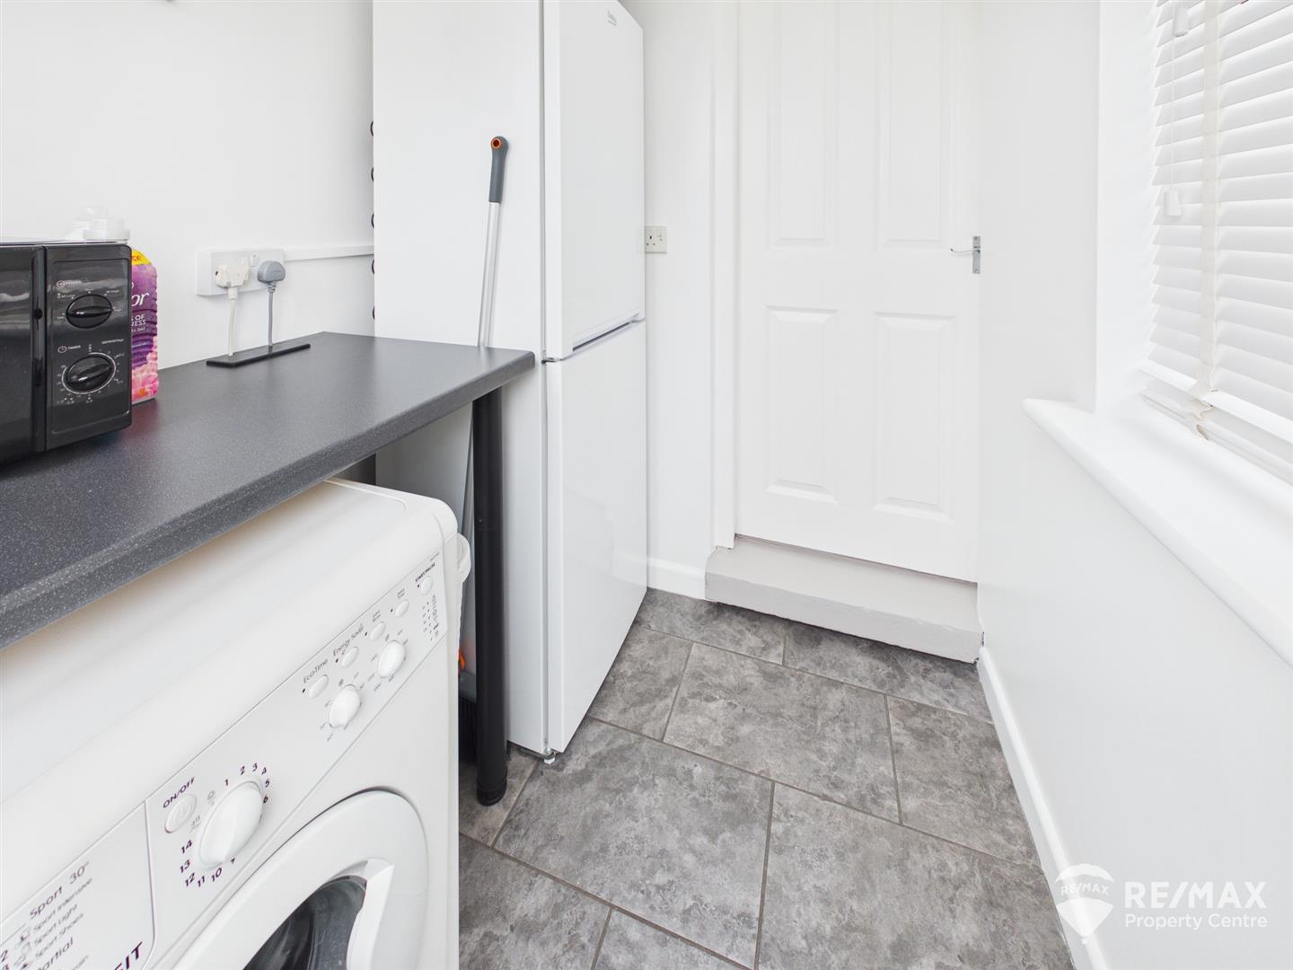
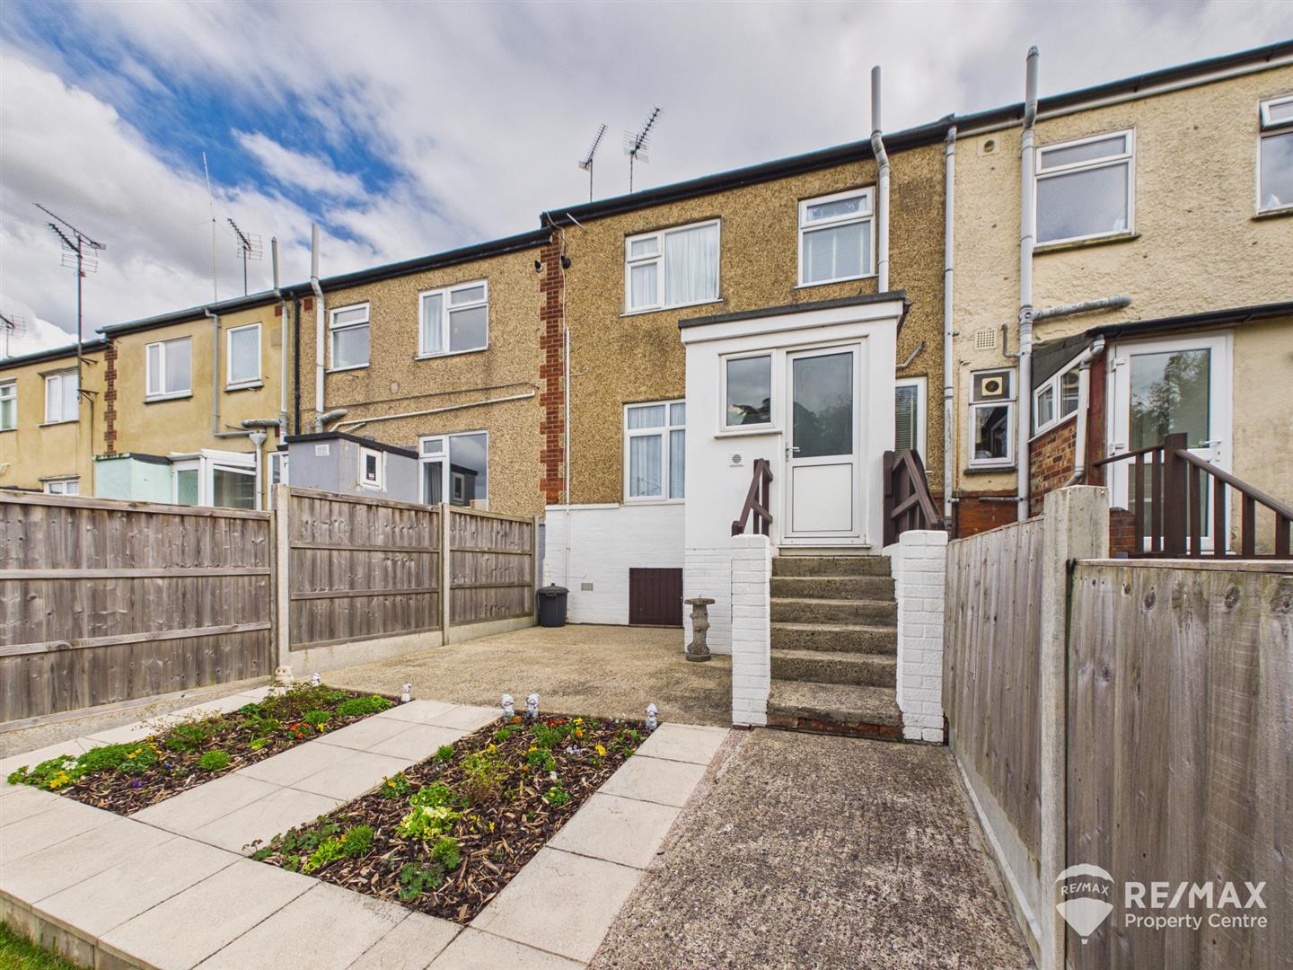
With spaces for fridge/freezer and plumbing for washing machine, window to rear aspect and UPVC part glazed back door leading to rear garden
First Floor Landing
With doors to both bedrooms and bathroom
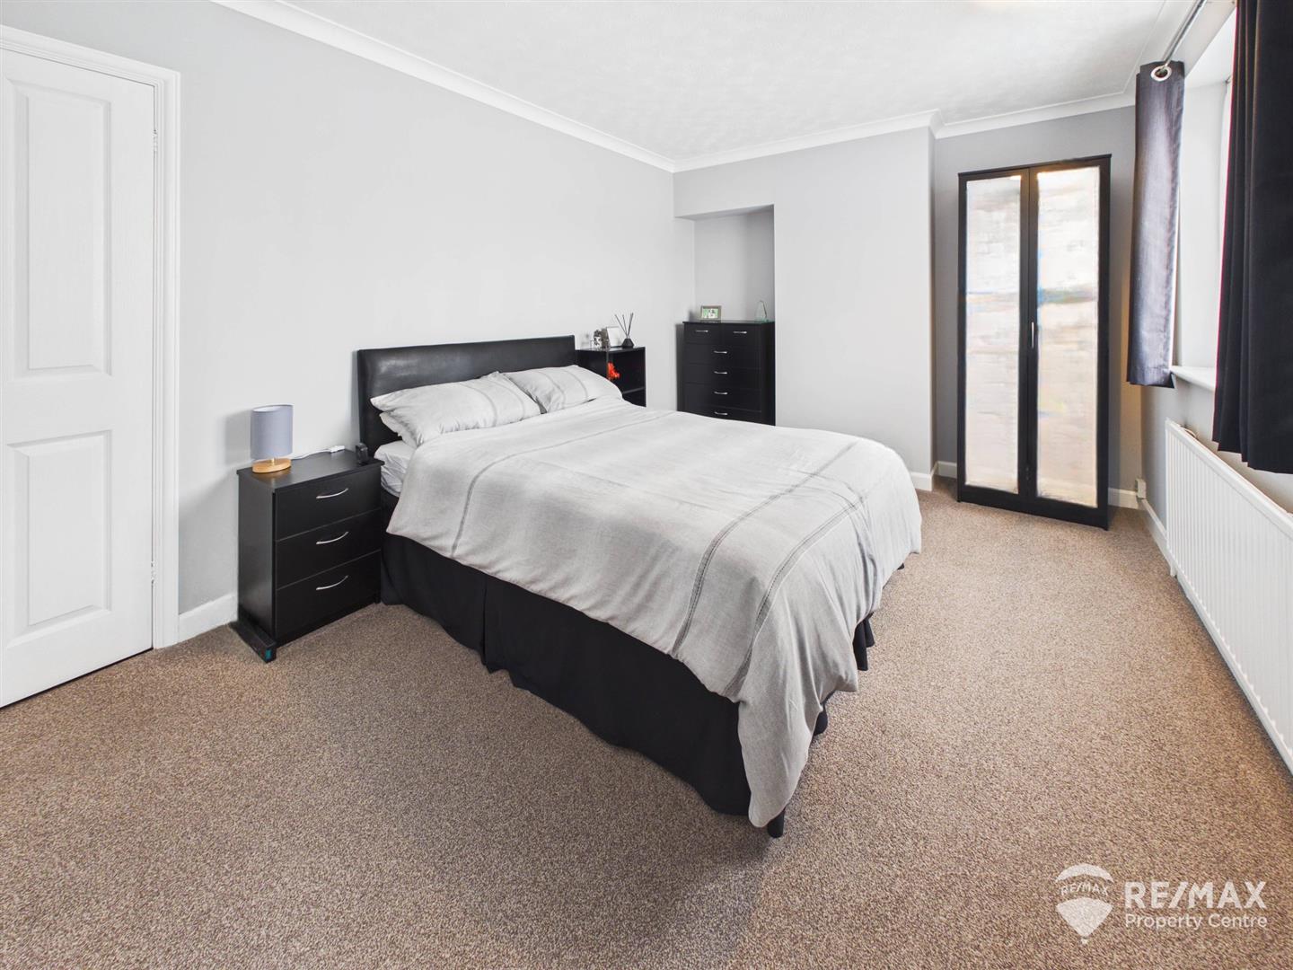
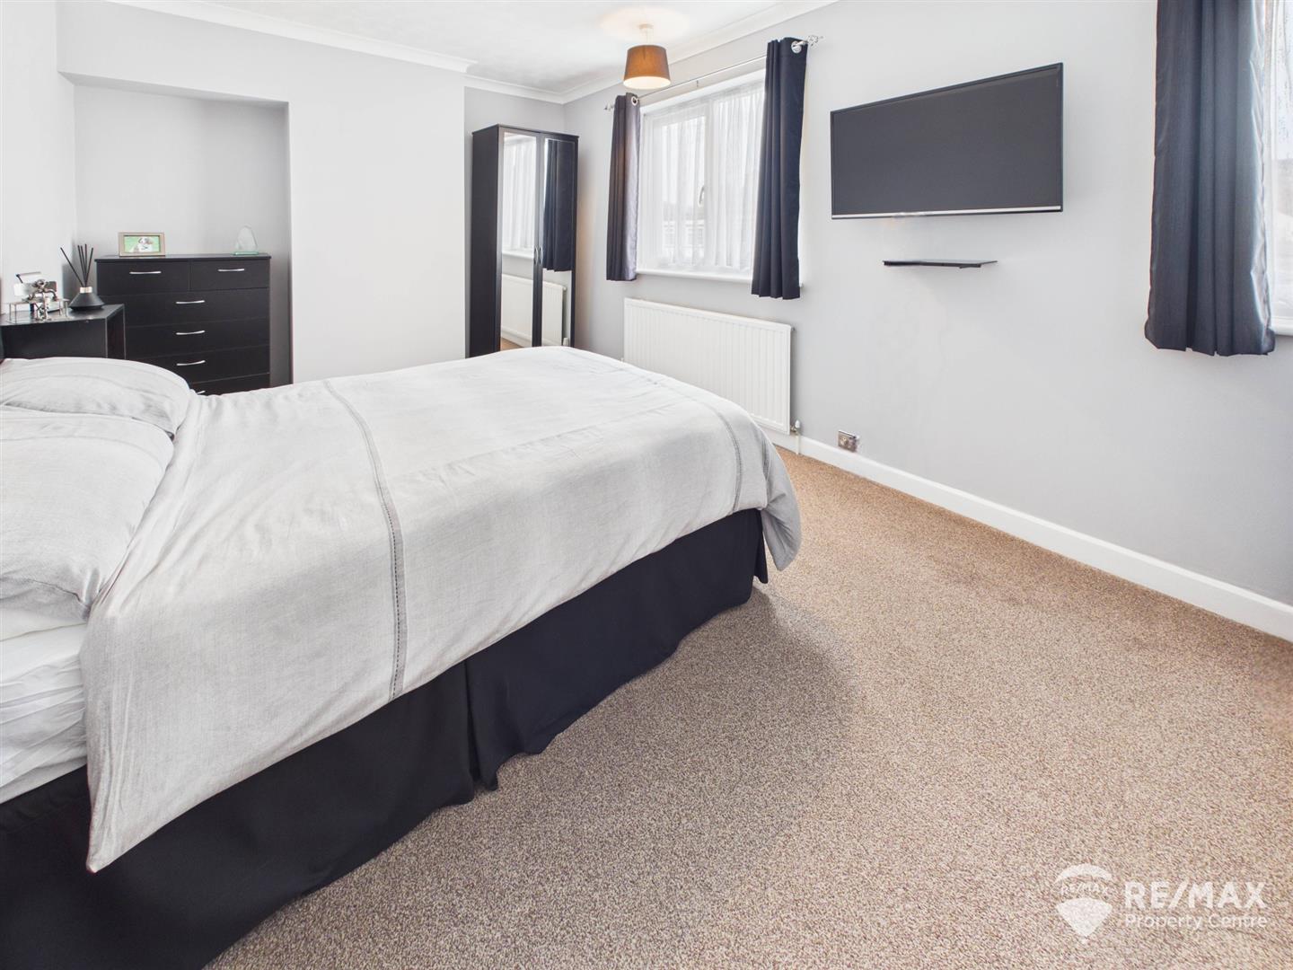
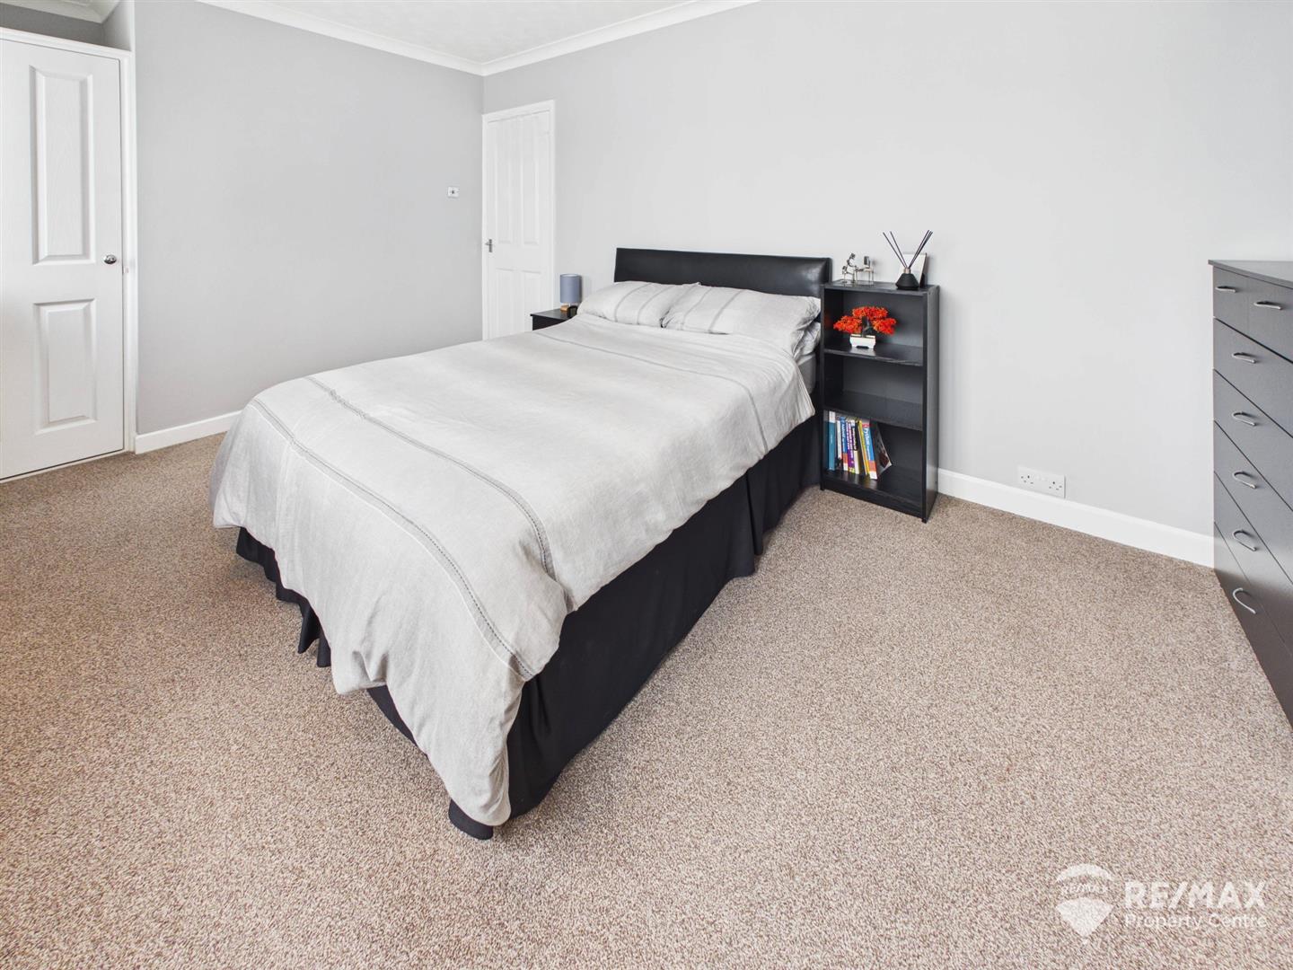
Bedroom 1
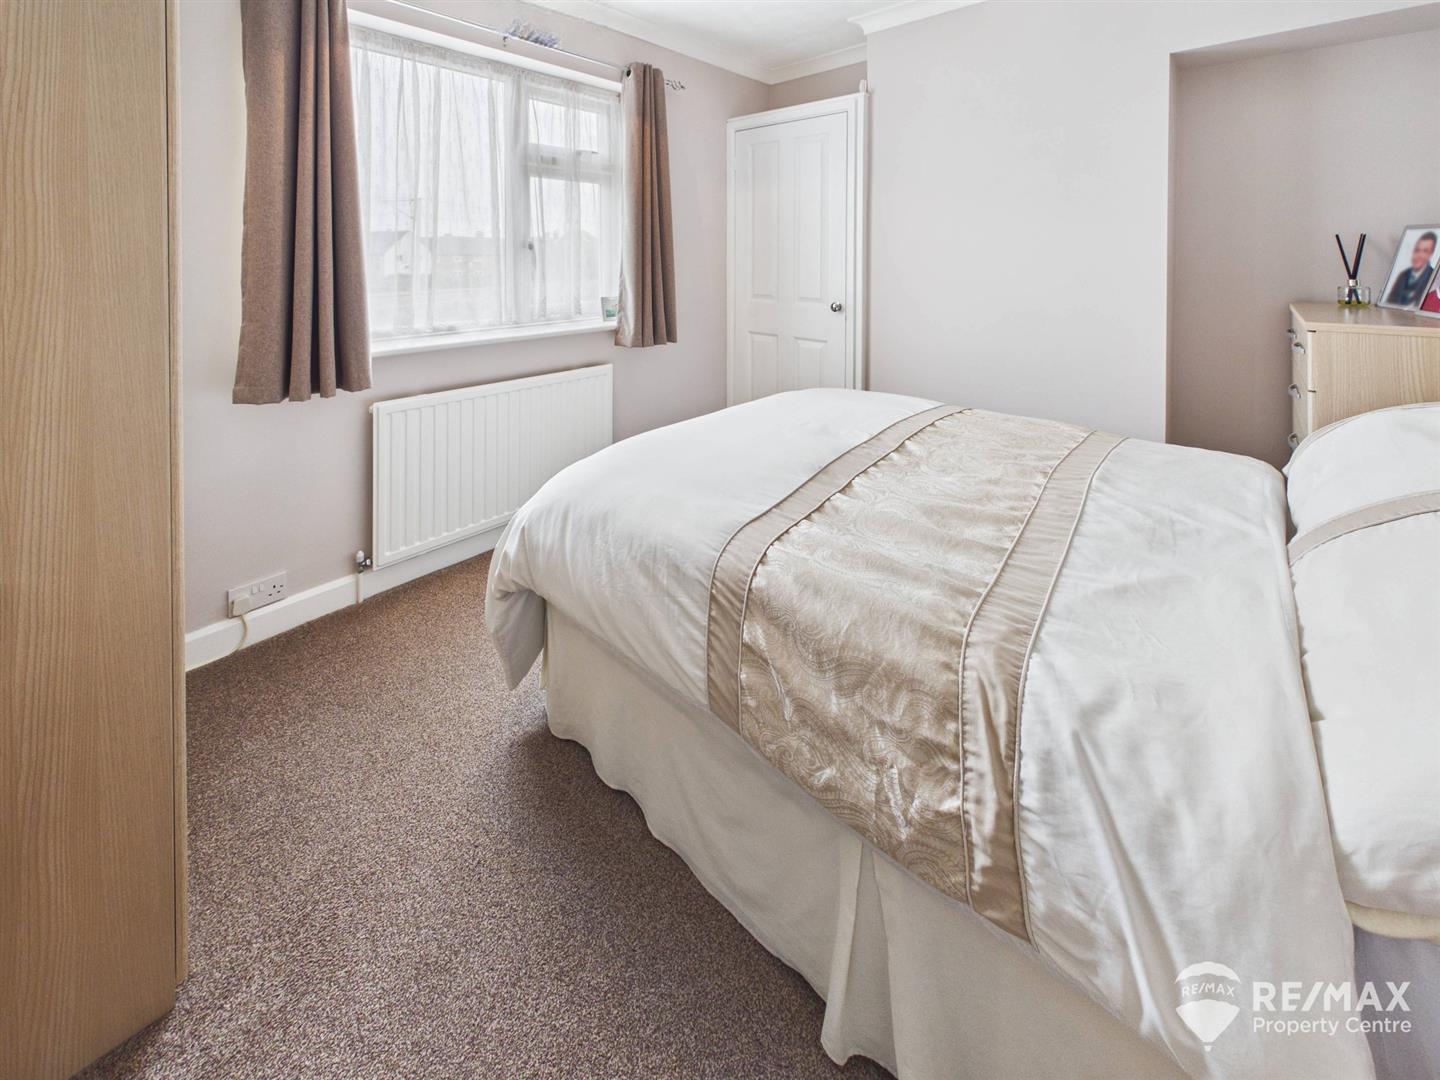
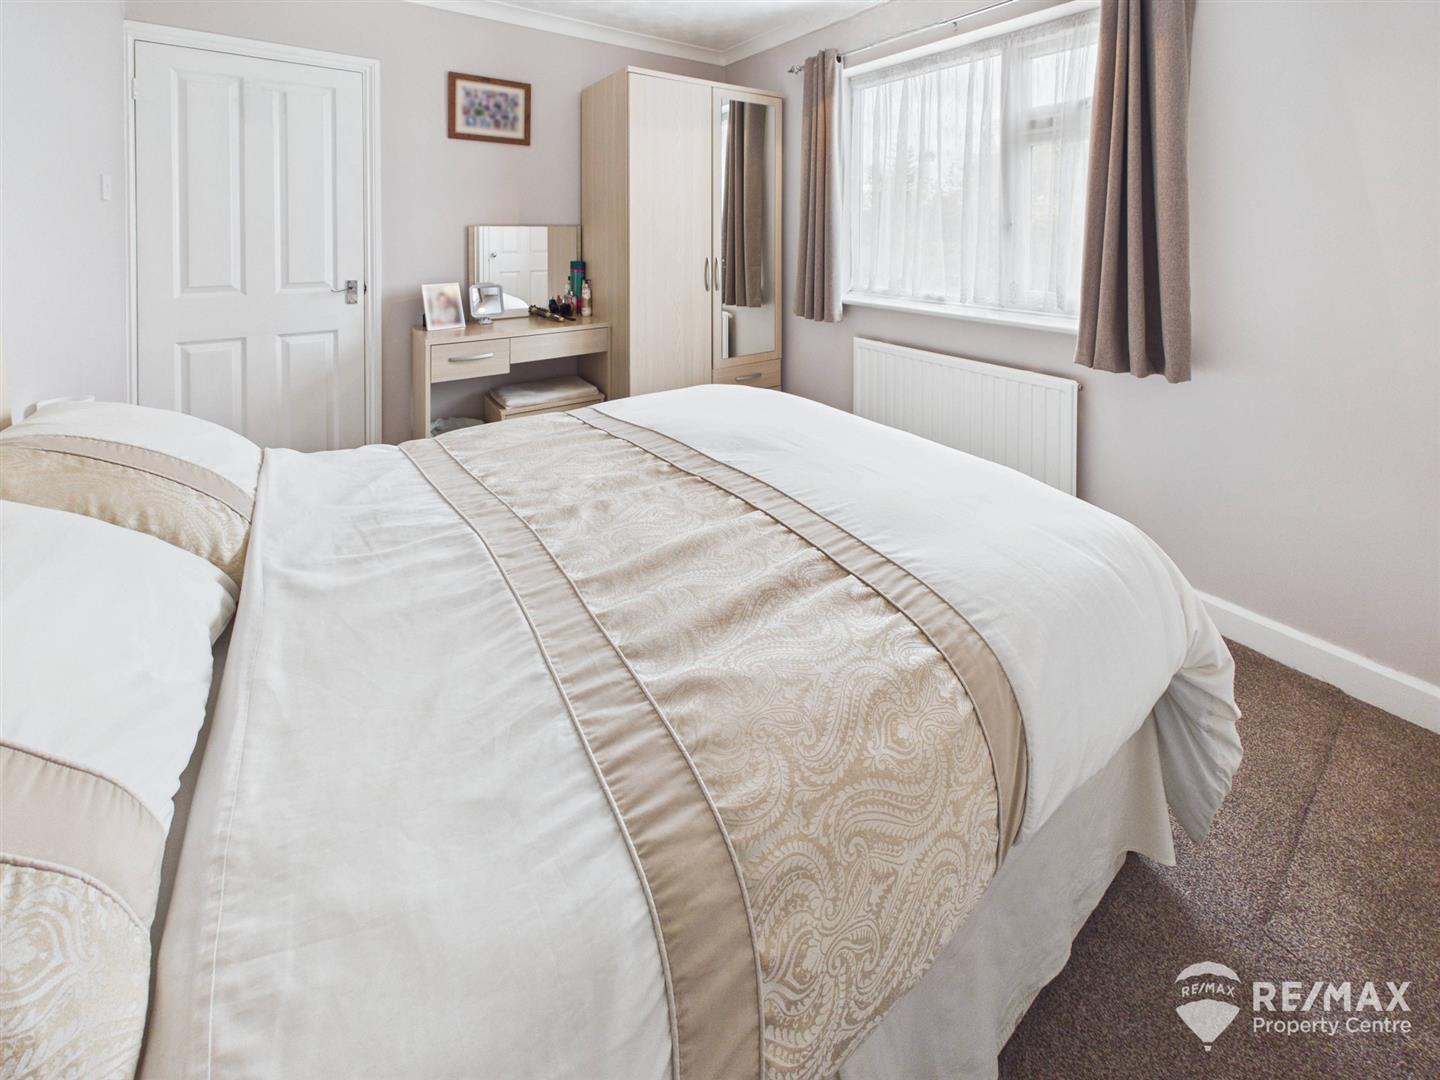
With 2 windows to front aspect, built in wardrobe storage cupboard
Bedroom 2
With built in storage cupboard (housing gas boiler - combi) and window to rear aspect
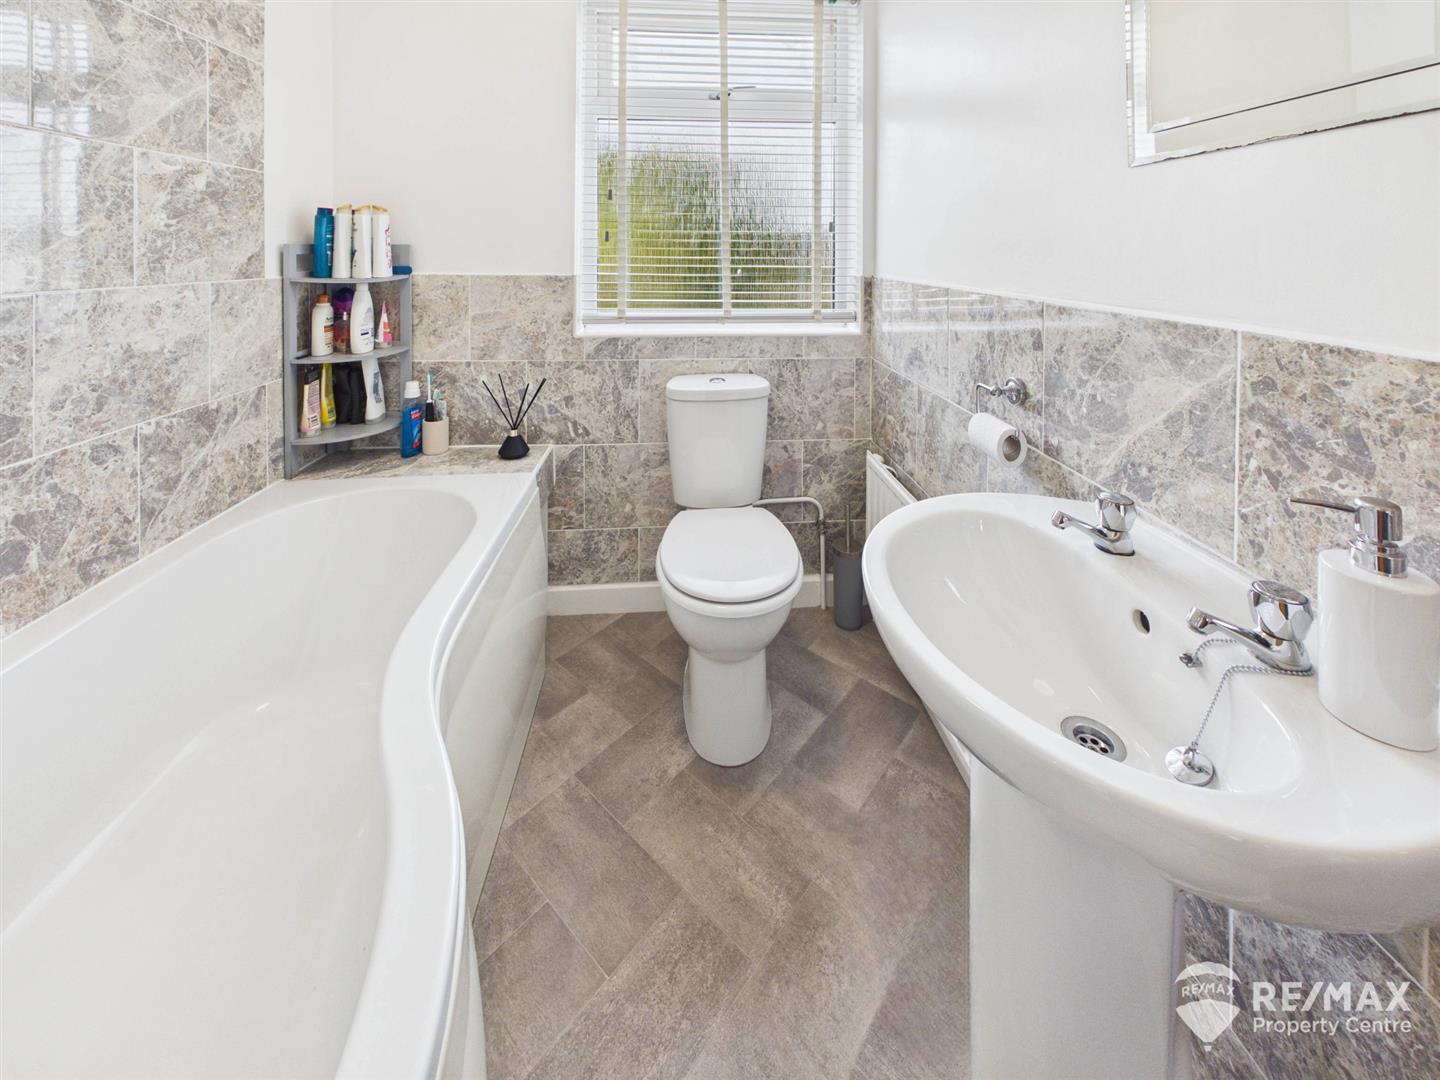
Bathroom
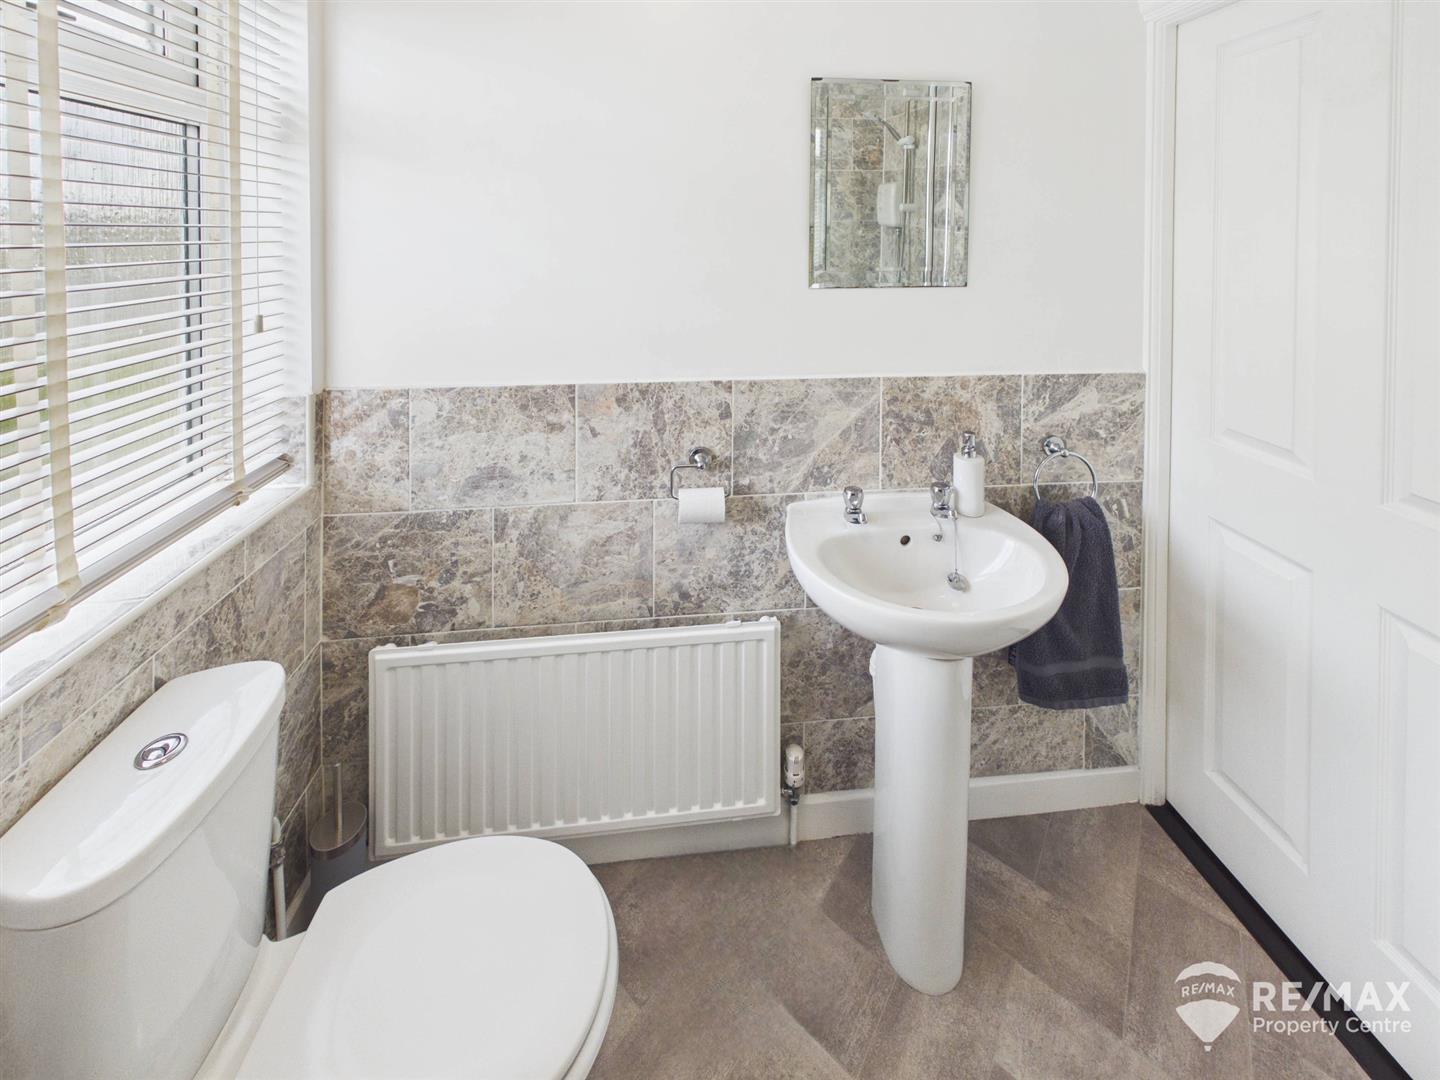
Modern suite comprising 'P' bath with wall mounted shower, off set taps and glass screen, low level WC, sink in vanity unit, pedestal wash basin, part tiled walls and opaque window to rear aspect
Outside Areas:-
The property benefits from both front and rear gardens:
The front is paved and low maintenance with a pathway leading to entrance door
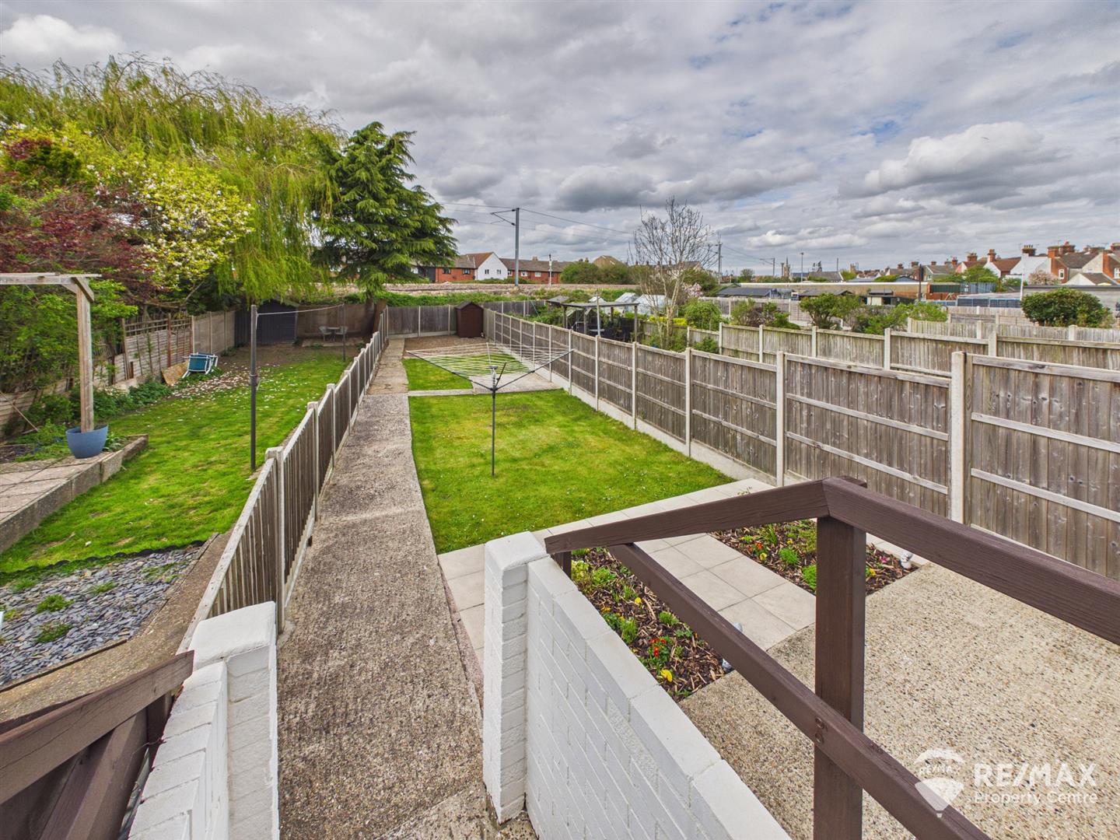
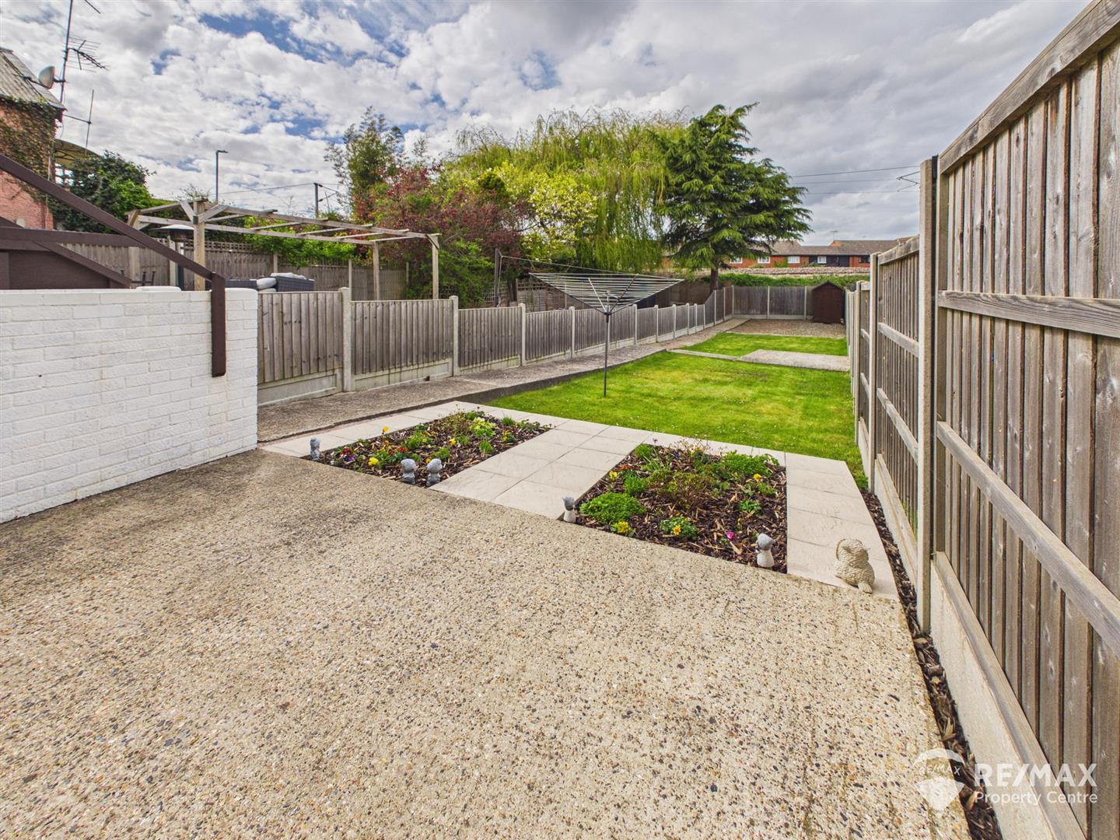
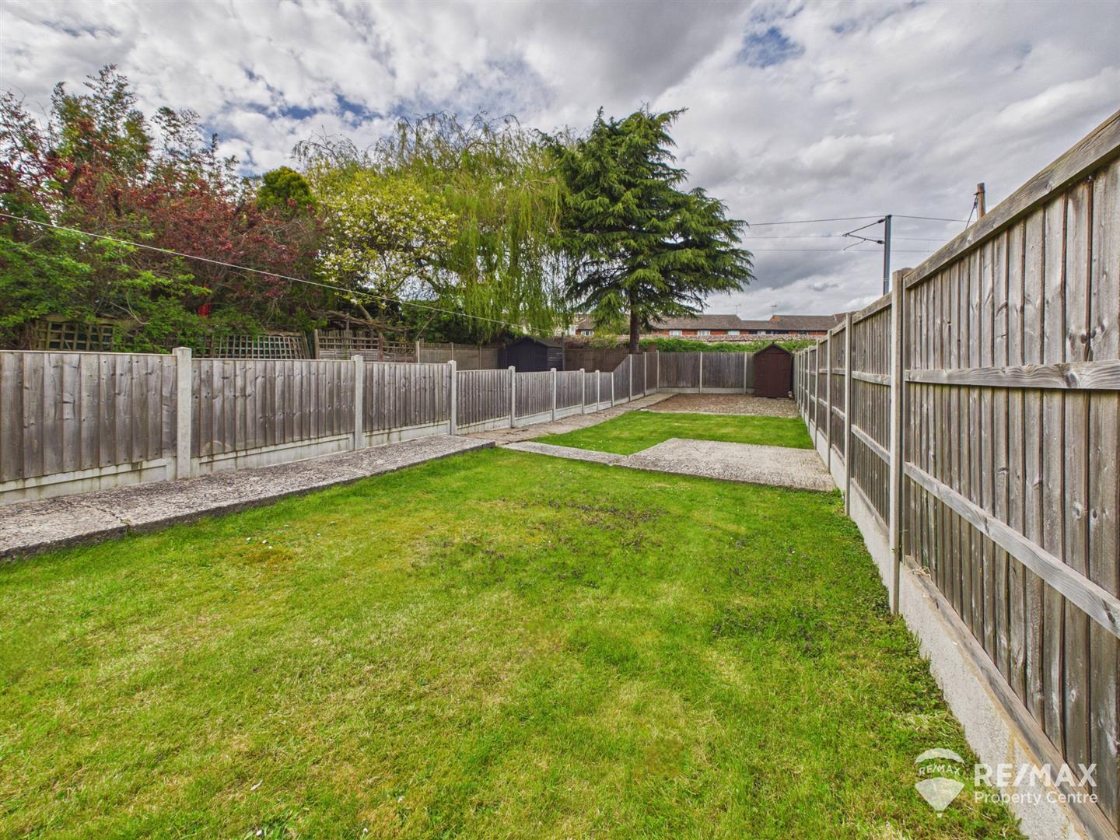
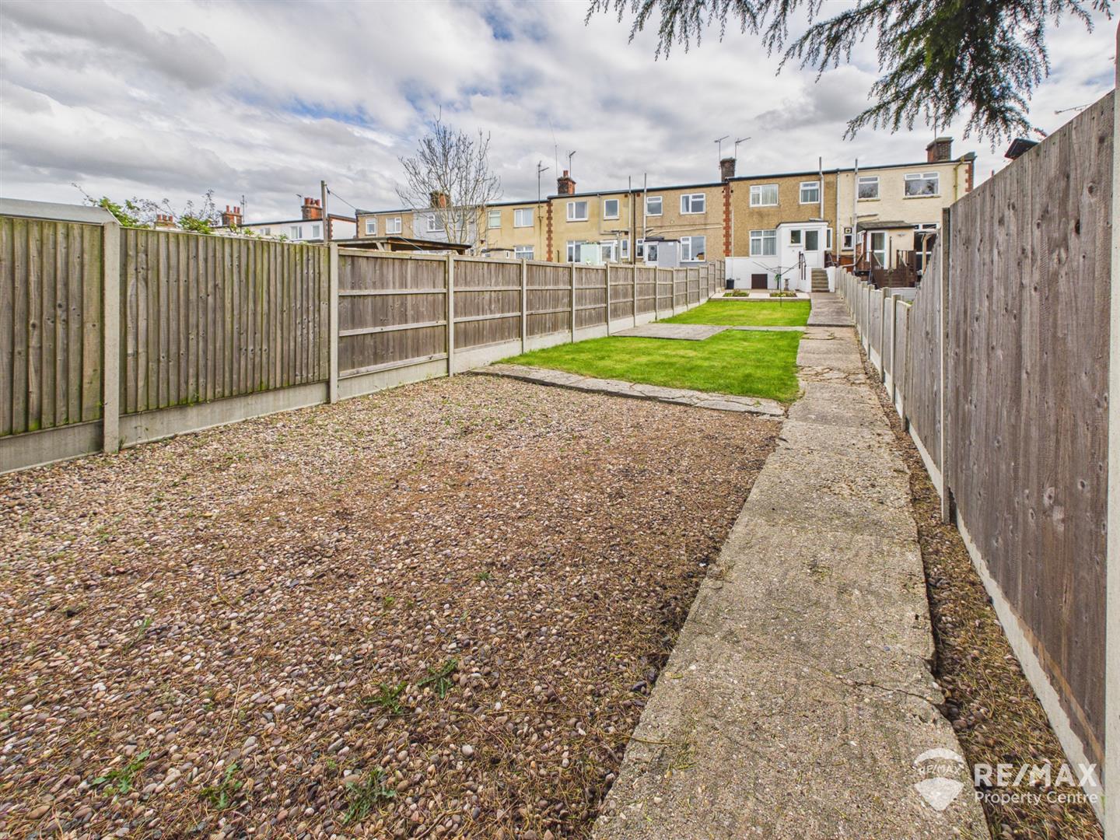
The generous rear garden is fully enclosed, mainly laid to lawn with a slabbed patio area, planter beds and a further shingled area to the rear, wooden storage shed
A cellar area provides extra storage