New Hall Lodge Park, Low Road, Dovercourt, CO12 3TS
- Guide Price£165,000
- 2 Bedrooms
- 2 Bathrooms
- 1 Receptions

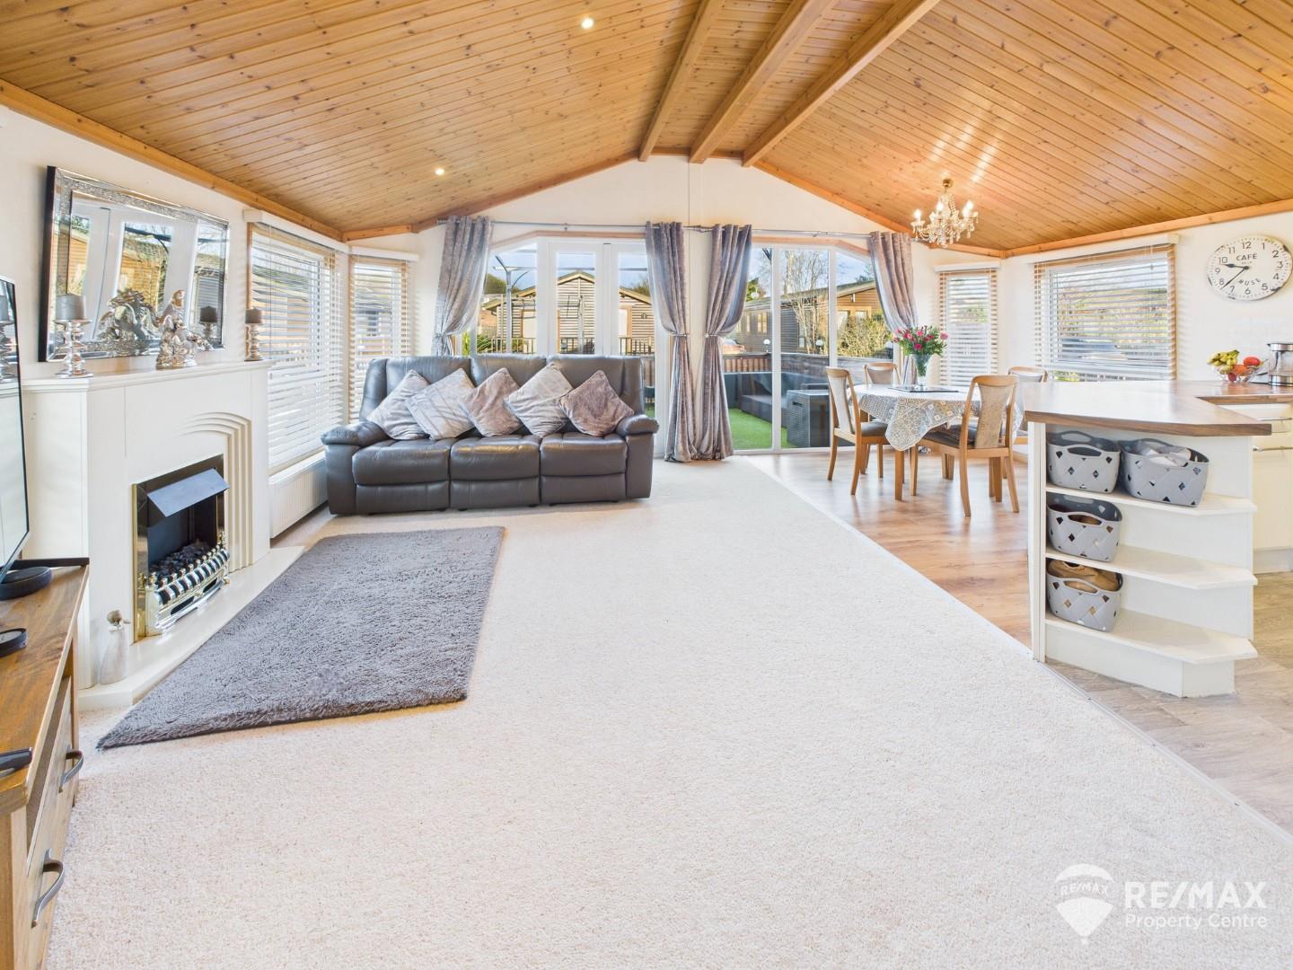
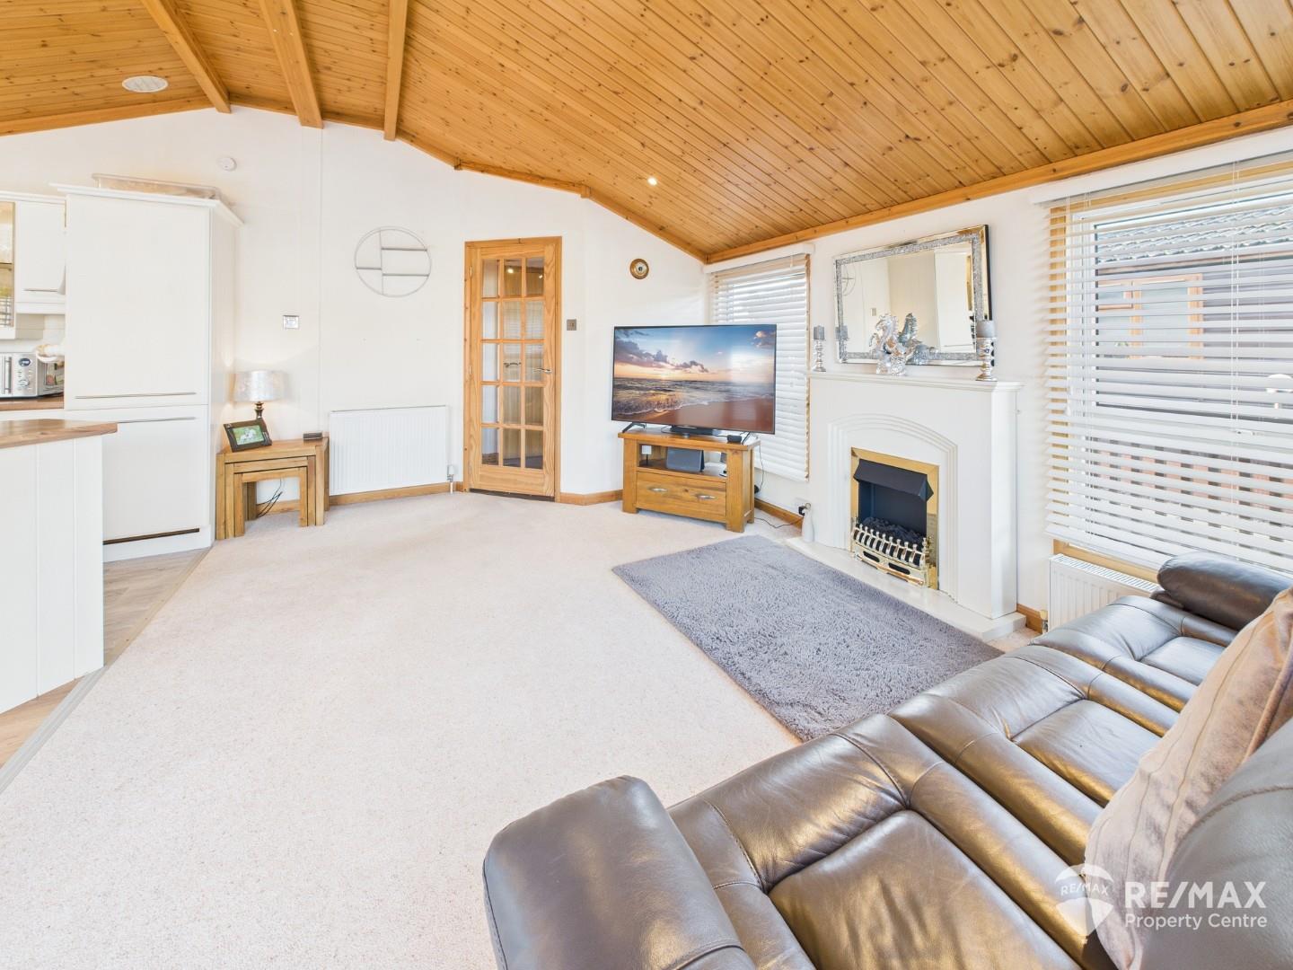

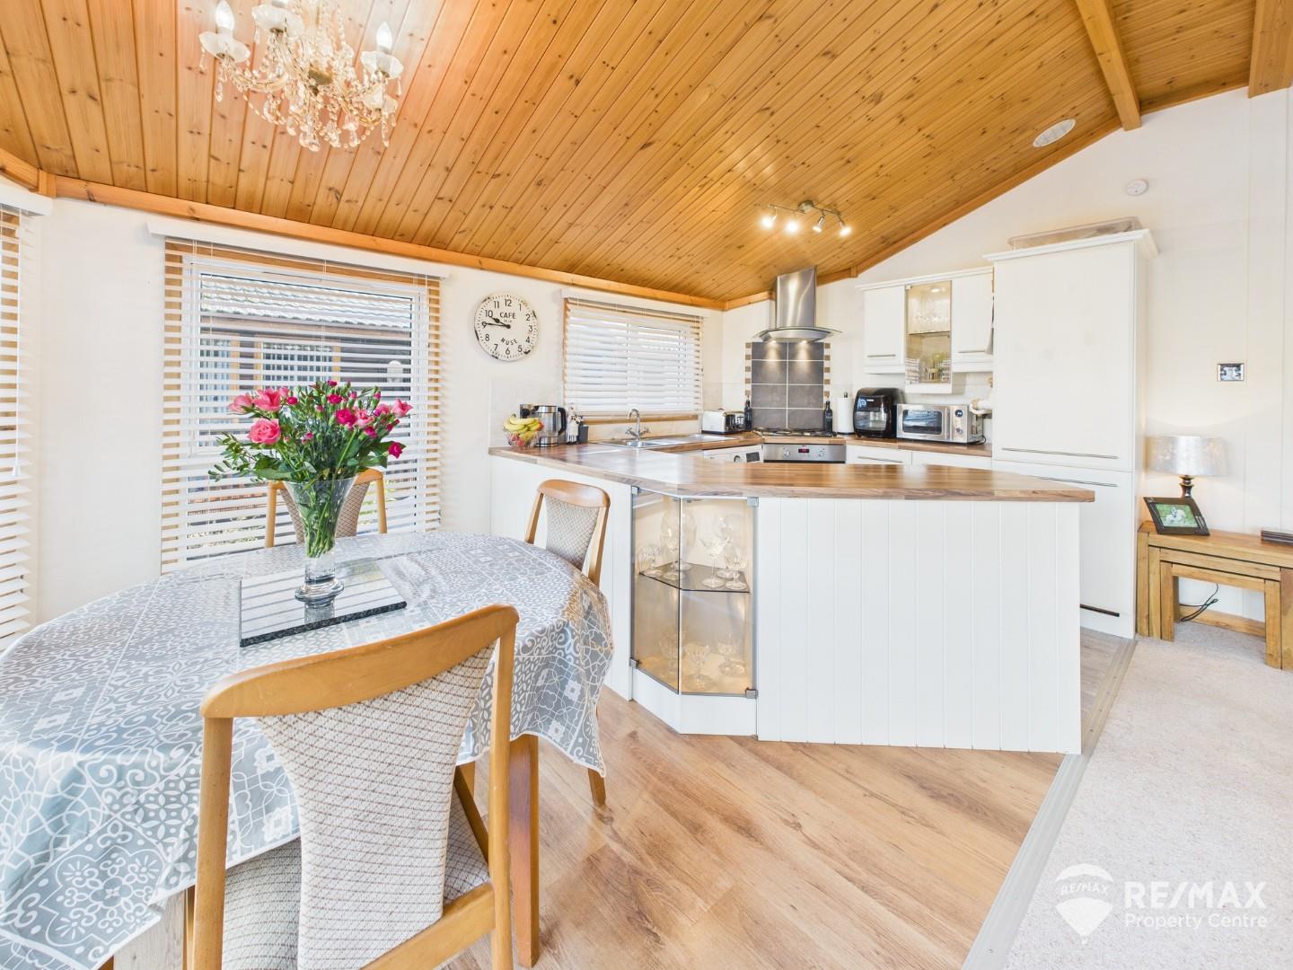
**AVAILABLE NOW** Located within a peaceful and sought-after gated development just a short stroll from the beach and seafront, this modern and well-presented detached two-bedroom lodge offers comfortable coastal living with 12 months full residential use in a secure over-50s community. The property features high ceilings throughout and a bright open-plan kitchen, lounge and dining area, complemented by an electric fireplace.
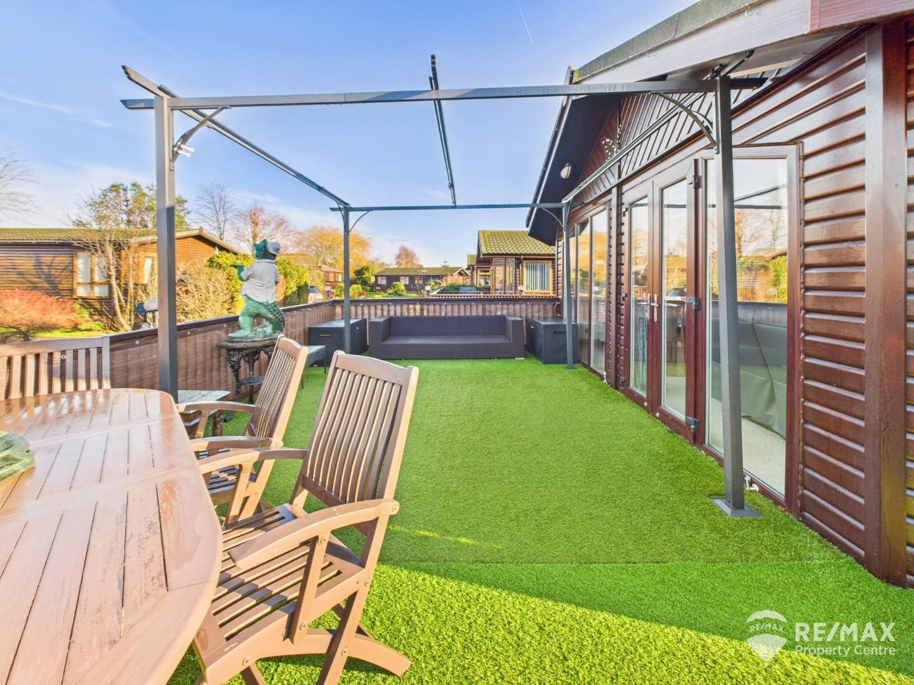
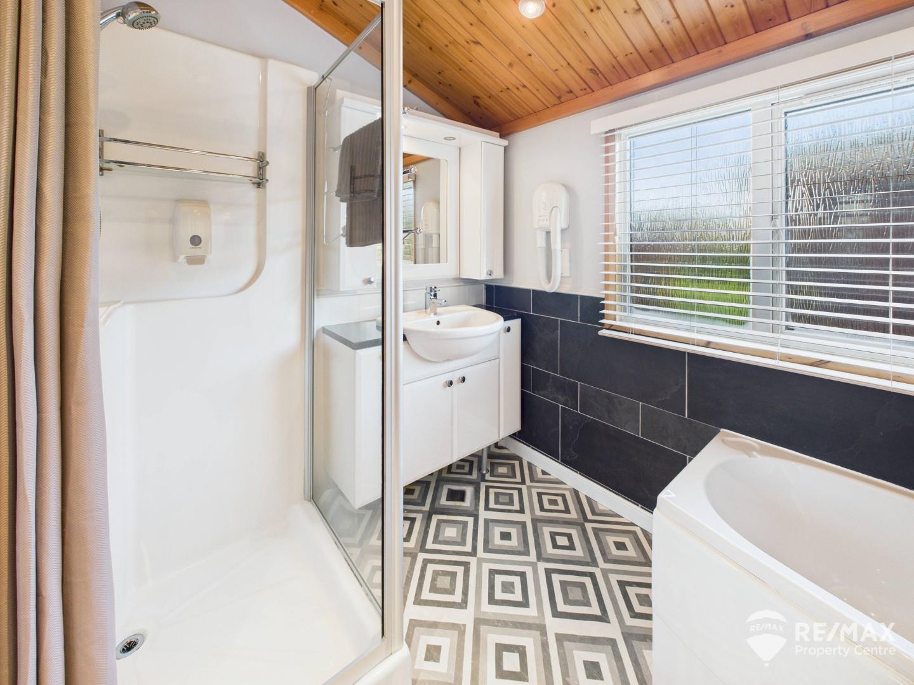
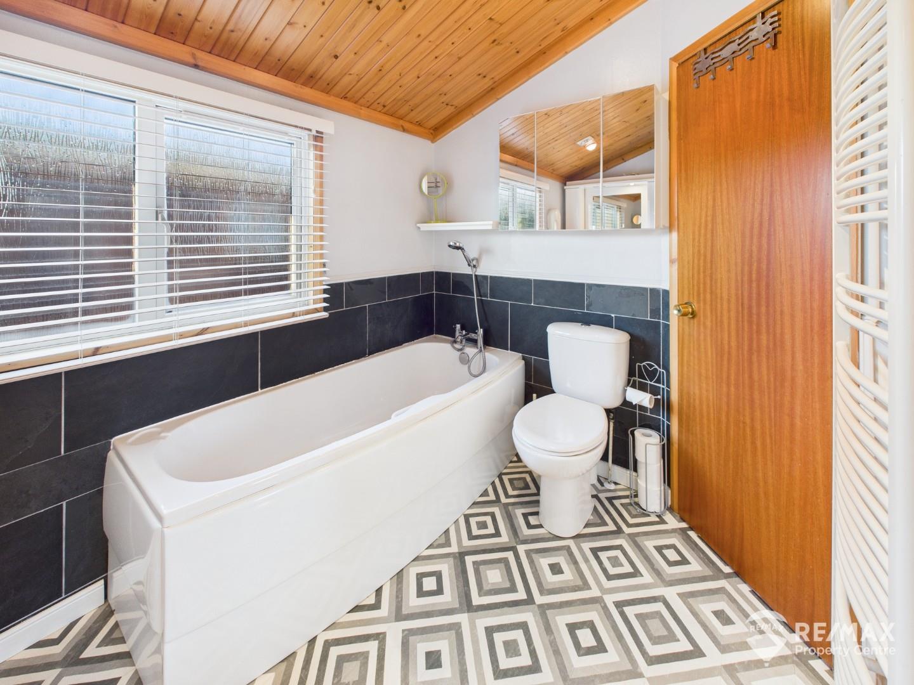
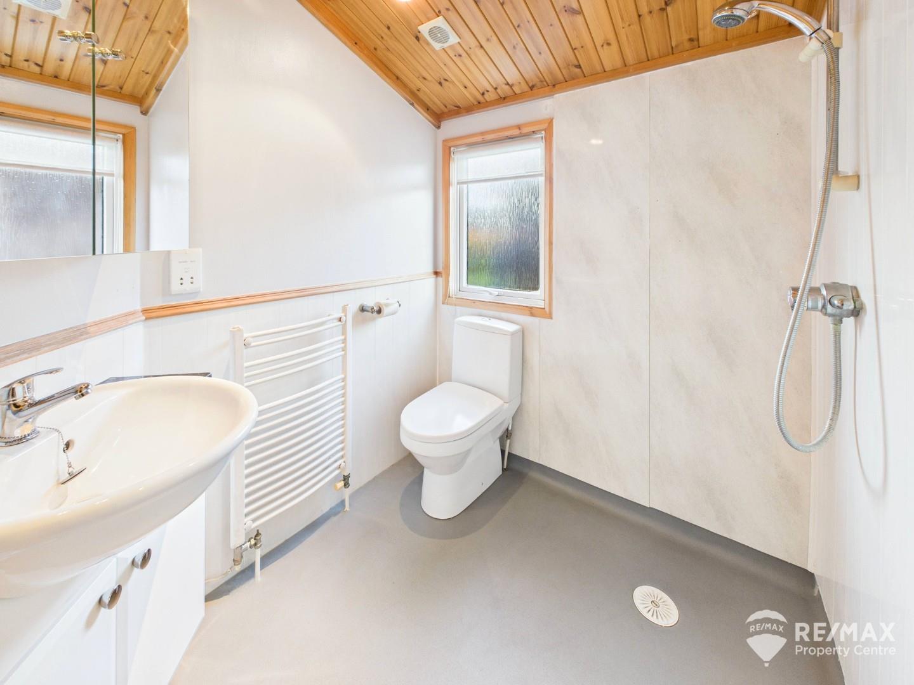

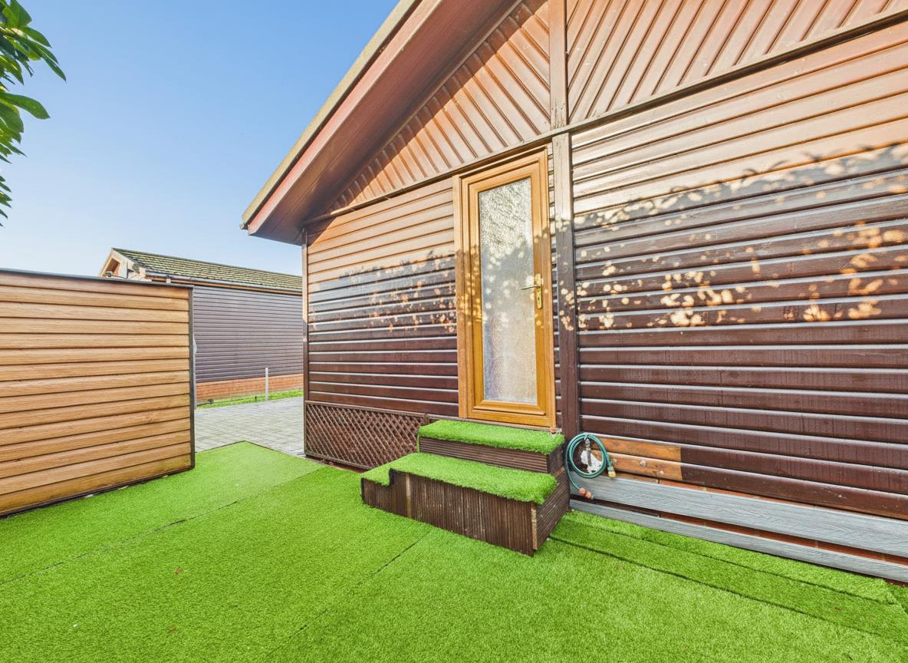
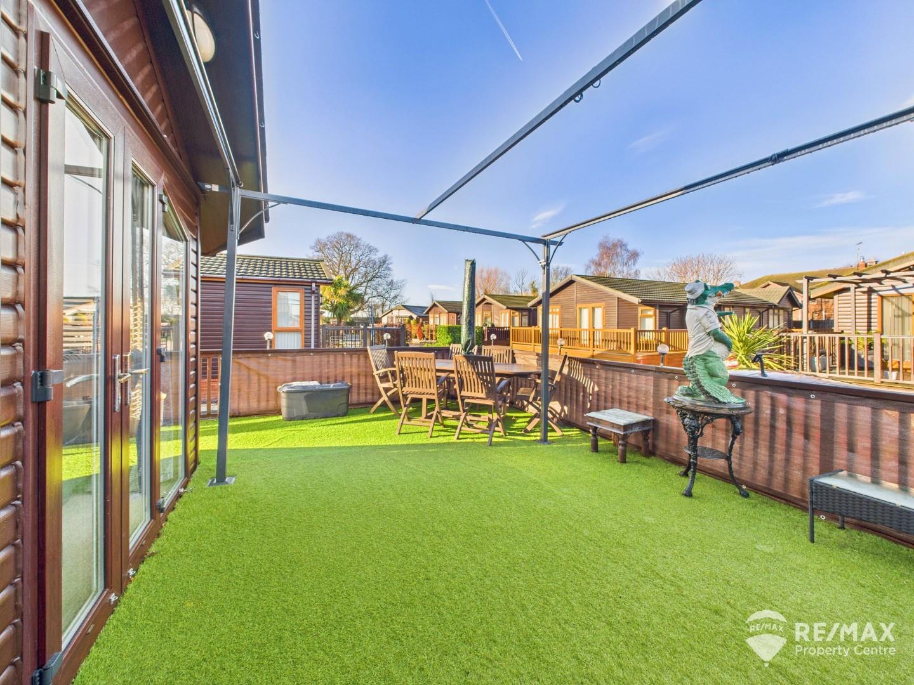
The accommodation includes two double bedrooms, with the principal bedroom benefitting from an en-suite with bath and separate shower, alongside a contemporary wet-room. Externally, the lodge enjoys wrap-around decking, a front astro-turfed seating area with covered pergola ideal for summer use, and a private rear garden with multiple storage sheds and under-lodge storage.
Further benefits include a part block-paved driveway providing off-road parking for up to three vehicles. Maintenance charges apply, please contact the agent.
Property Features
- Modern Detached Lodge Park Home
- Peaceful Gated Development
- Two Double Bedrooms
- Open-Plan Kitchen, Lounge & Dining Area
- En-Suite & Additional Wet-Room
- Wrap-Around Decking with Seating Area
- Private Rear Astro-Turfed Garden
- Multiple Storage Sheds & Under-Lodge Storage
- Driveway Parking for Multiple Vehicles
- Walking Distance to the Beach & Seafront
Entrance Hall
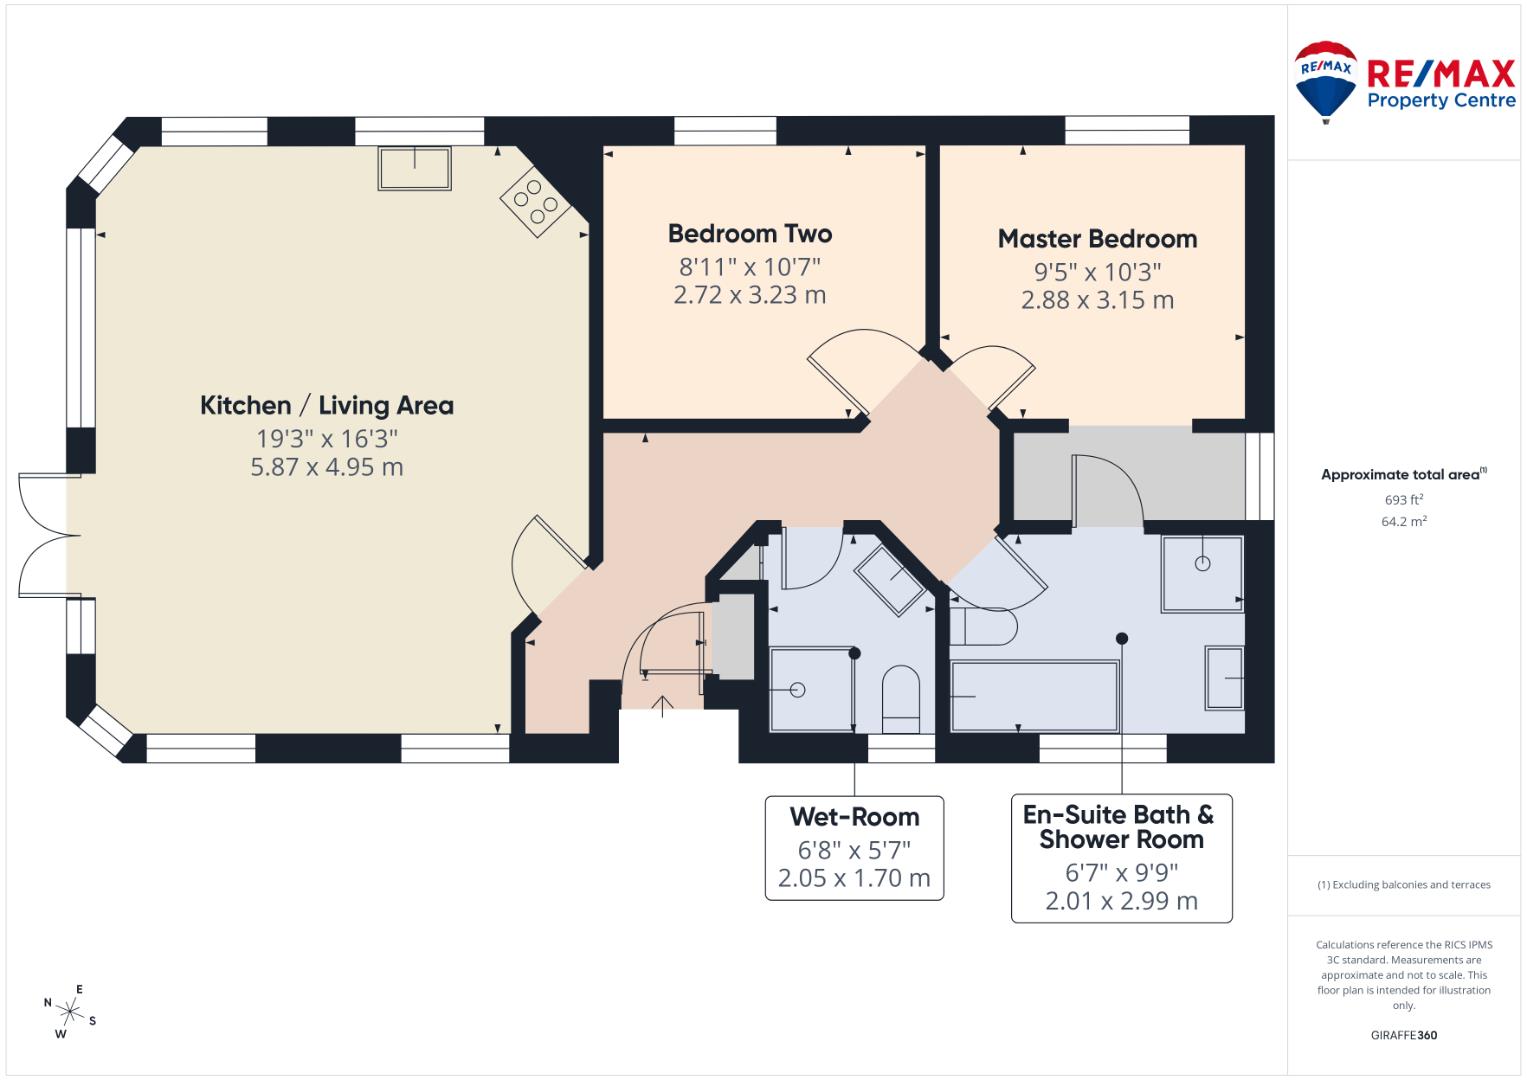
High ceilings throughout, storage cupboard housing boiler, doors leading to all rooms and radiator
Lounge / Diner
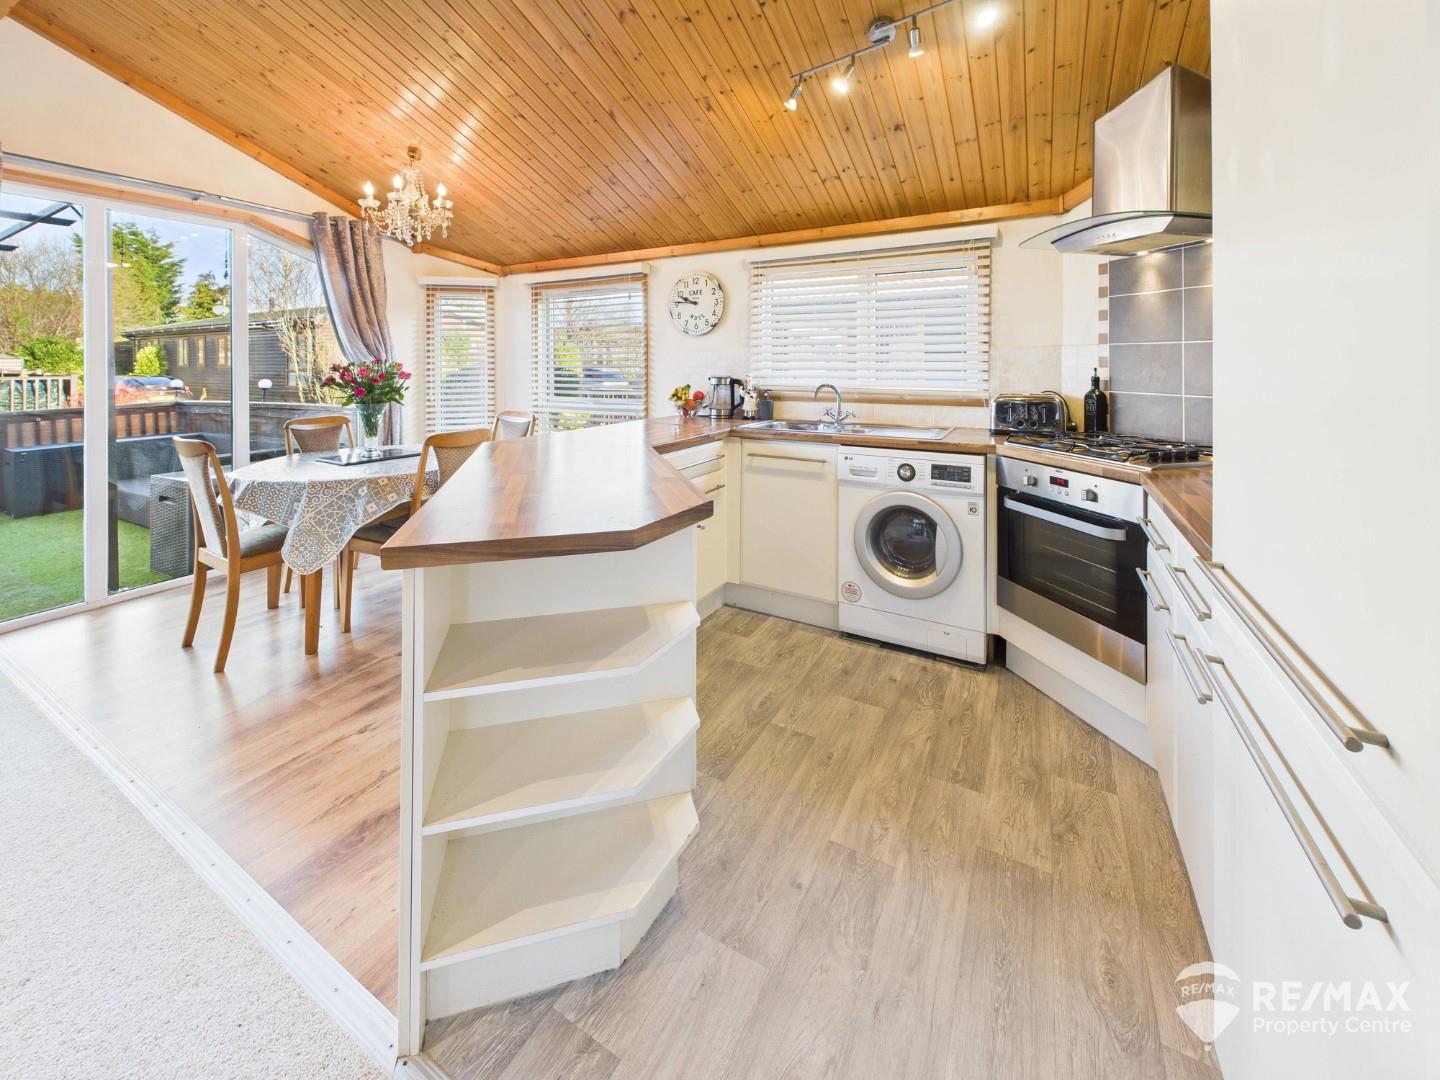
Double glazed windows to sides, French doors to front leading out onto astro-turfed seating area, electric fireplace and radiators, part carpet and laminate flooring
Kitchen
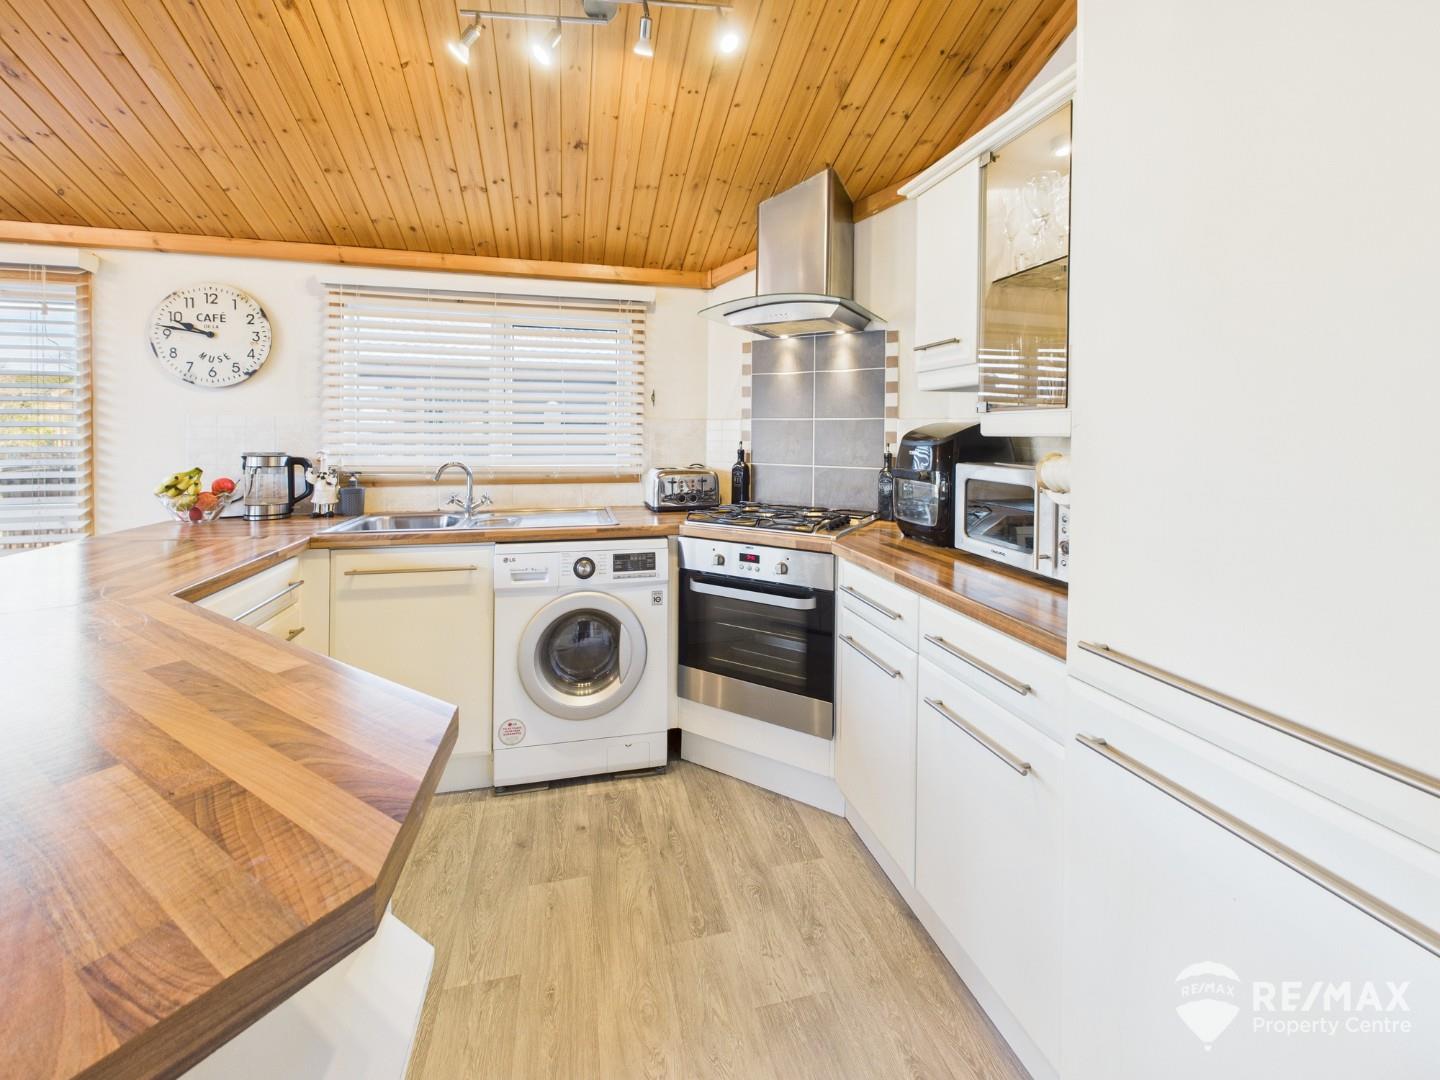
Range of base and eye level cupboards, worktops, integral fridge/freezer, space for washing machine, oven with gas hob and extractor fan overhead
Wet-Room
Double glazed opaque window to side, wet-room with wall mounted shower head, heated towel radiator, low level WC, sink in vanity, shaver point and airing cupboard
Master Bedroom
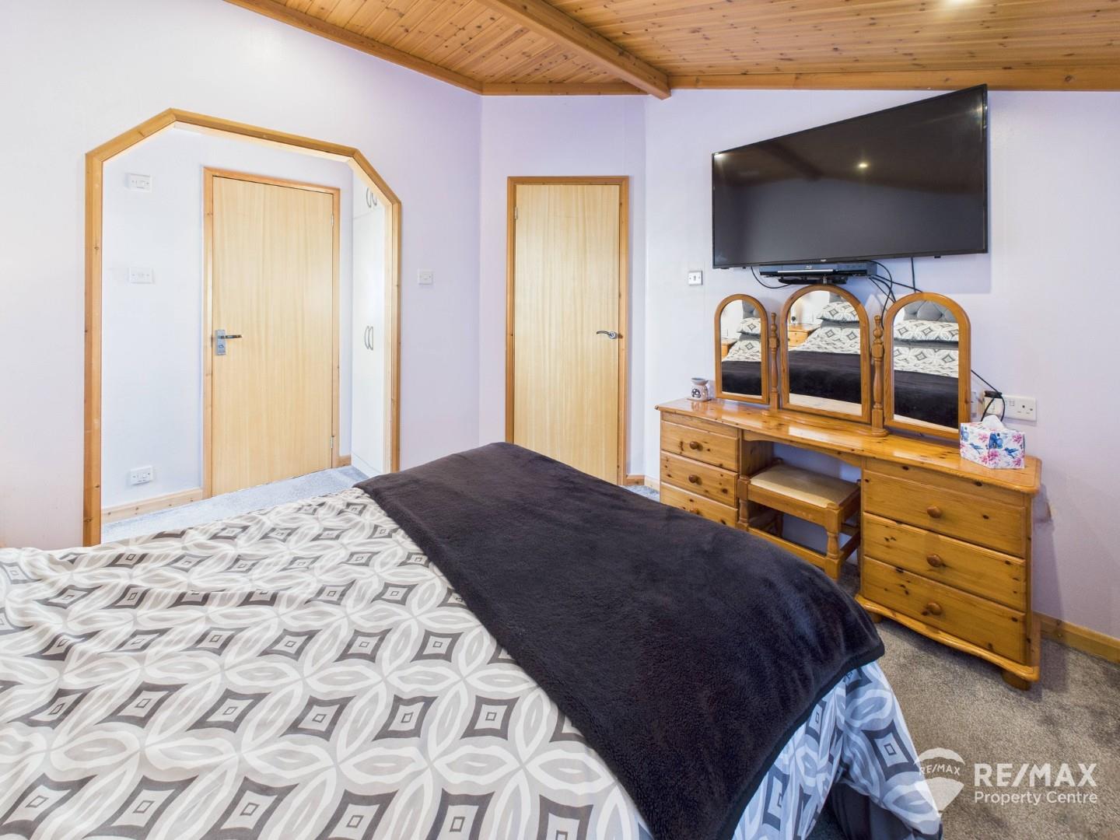
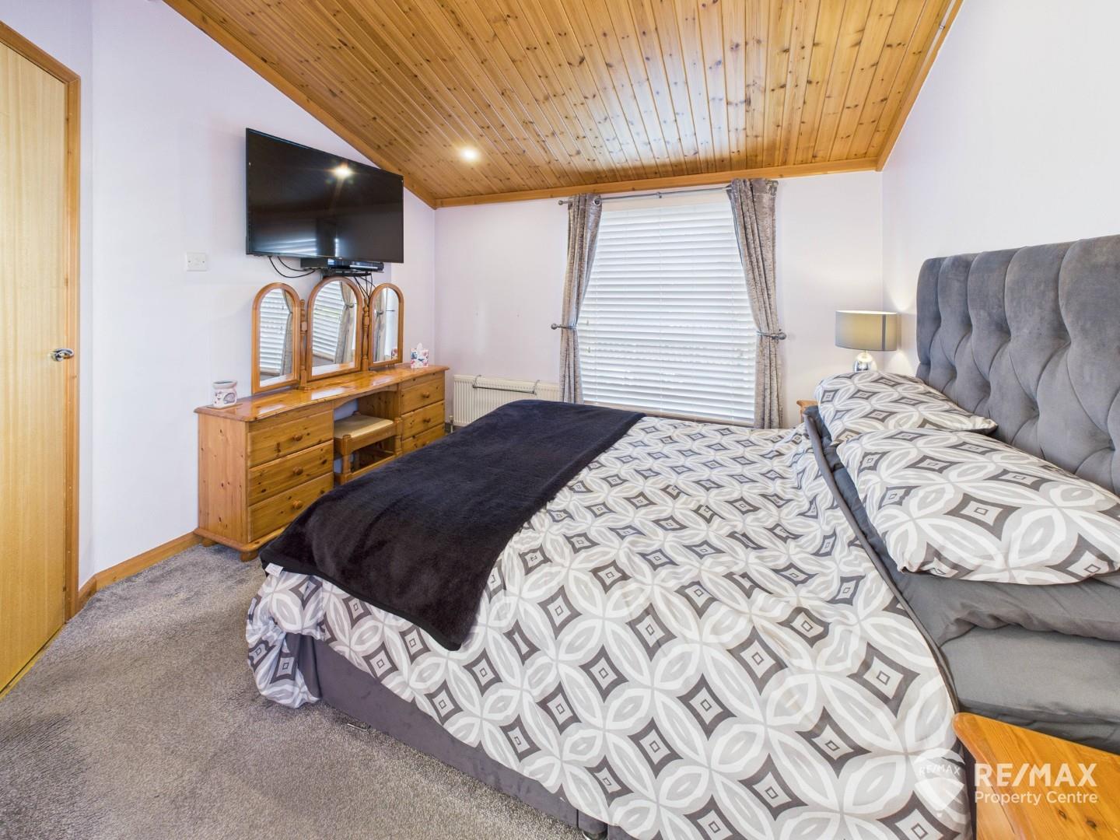
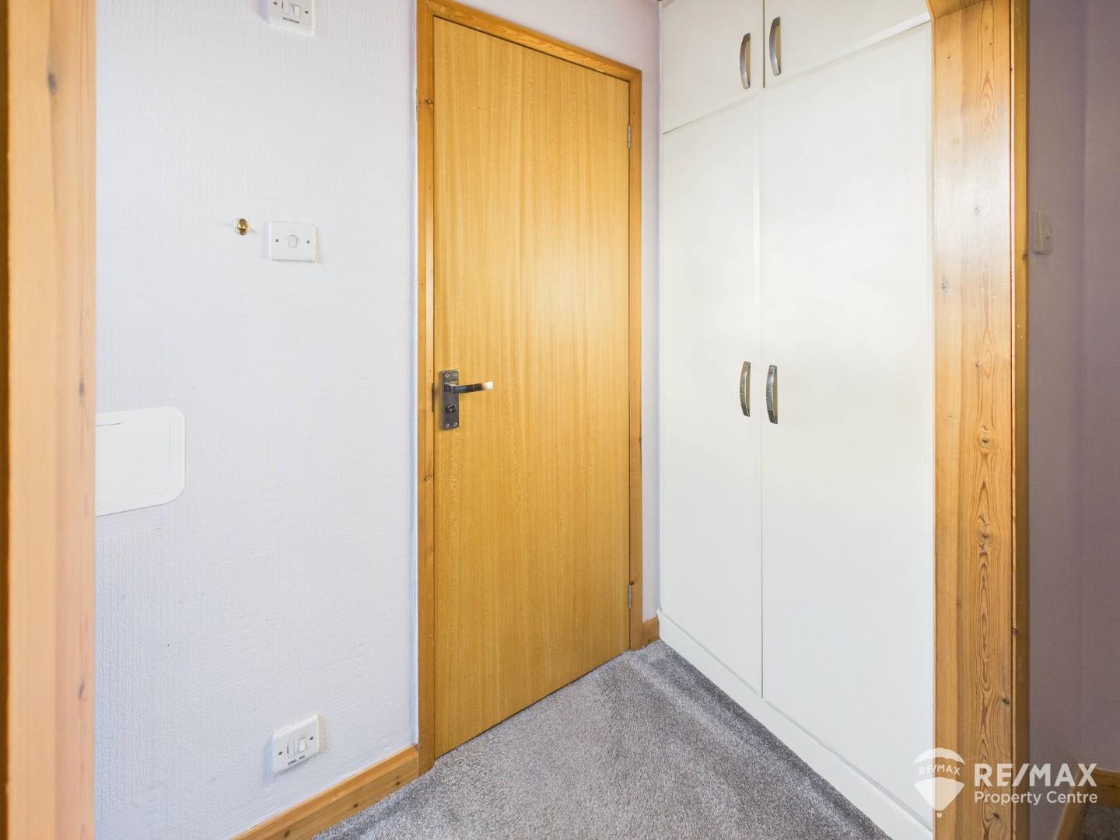
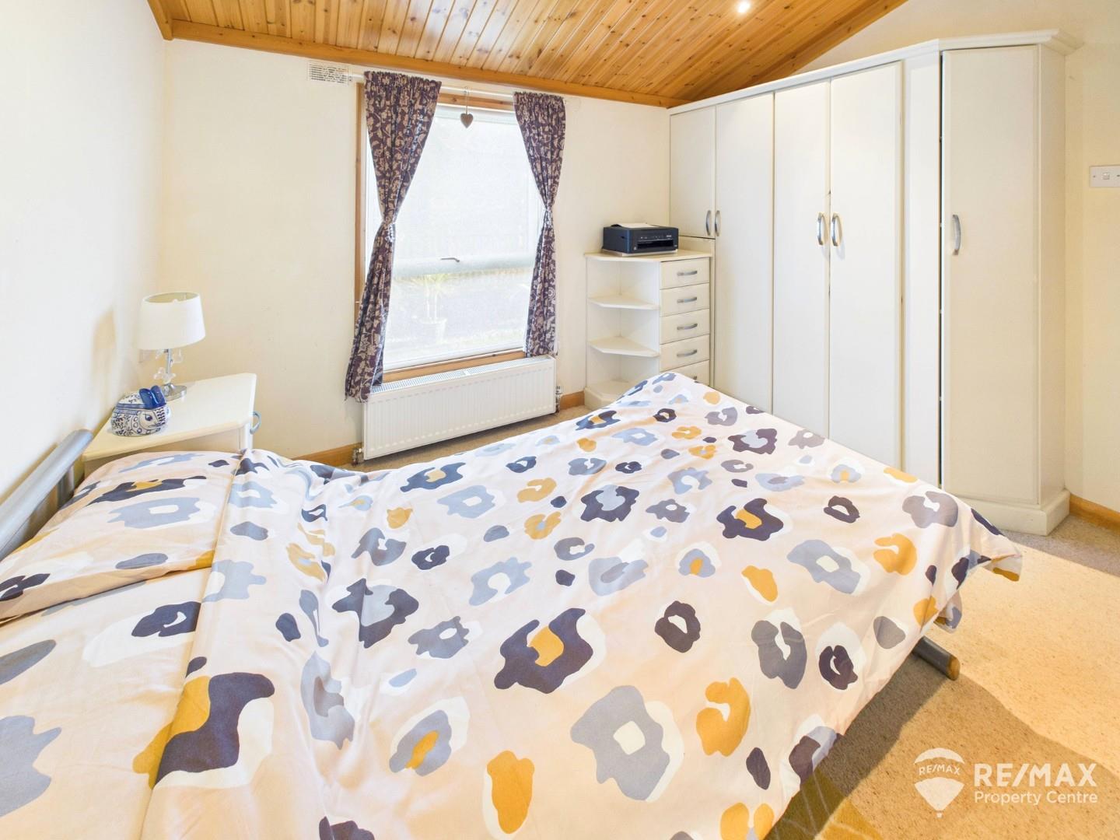
Double glazed window to side, double room with built in wardrobe, small loft hatch, radiator, rear access door (to garden area), door to en-suite shower and bathroom
Bedroom Two
Double glazed window to side, double room with fitted wardrobes and drawers, radiator
En-Suite Shower / Bathroom
Double glazed opaque window to side, bath tub with wall mounted shower head, shower cubicle with fitted rail and soap dispenser, heated towel radiator, low level WC, storage cupboard, sink in vanity unit and wall mounted dryer/shaver point
Outside Areas:
Part block-paved driveway providing off-road parking for up to three vehicles. Wrap-around decking with front astro-turfed seating area and covered pergola, private rear astro-turfed garden with multiple storage sheds and under-lodge storage