St. Georges Avenue, Harwich, CO12 3RR
- £390,000
- 4 Bedrooms
- 2 Bathrooms
- 3 Receptions
REDUCED FROM £435,000 FOR QUICK SALE!!
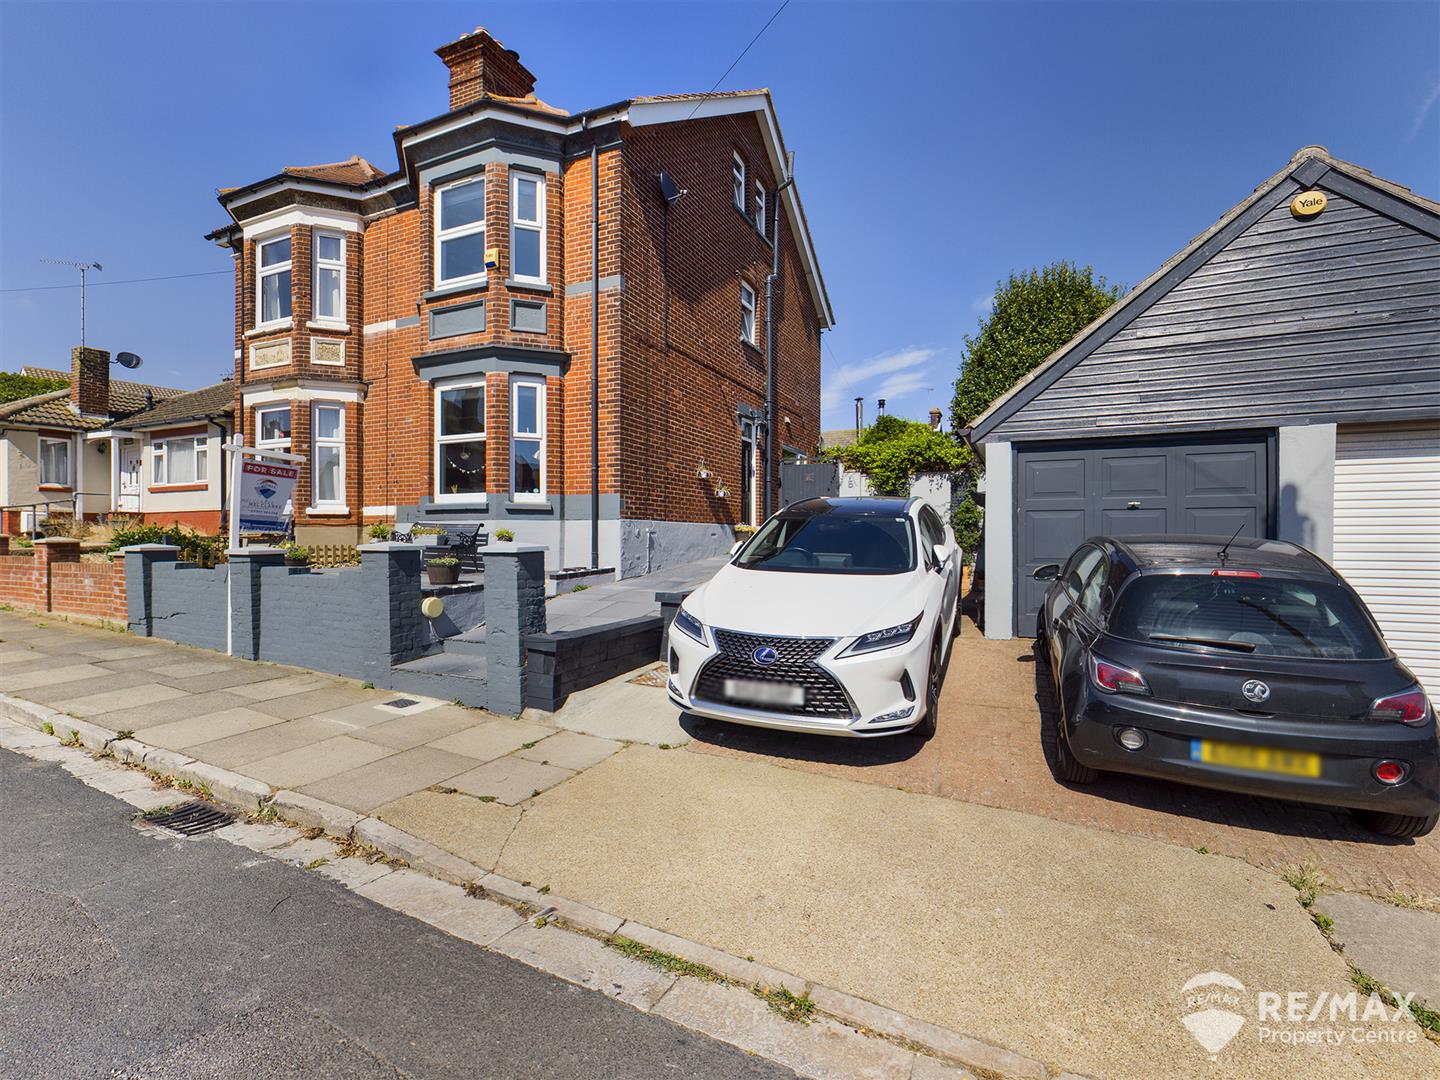
Close to the beach and Positioned in one of the most sought after areas locally, this Charming Bay Fronted VICTORIAN family home is just brimming with character. Offering 4 DOUBLE BEDROOMS, STUNNING SEAVIEWS, 2 BATHROOMS, 2 RECEPTION ROOMS, KITCHEN/BREAKFAST ROOM, GARAGE & OFF-ROAD PARKING, BEAUTIFUL REAR GARDEN INCLUDING GARDEN ROOM. This lovely property needs to be viewed to be fully appreciated!
Property Features
- UNIQUE FAMILY HOME
- 4 DOUBLE BEDROOMS
- FULL OF CHARACTER
- CLOSE TO THE BEACH
- BEAUTIFULLY PRESENTED
- GARAGE & DRIVEWAY
- 2 RECEPTION ROOMS
- DESIRABLE AREA
- BEAUTIFUL REAR GARDEN
- GARDEN ROOM/PIZZA OVEN
Composite Entrance door leading to;
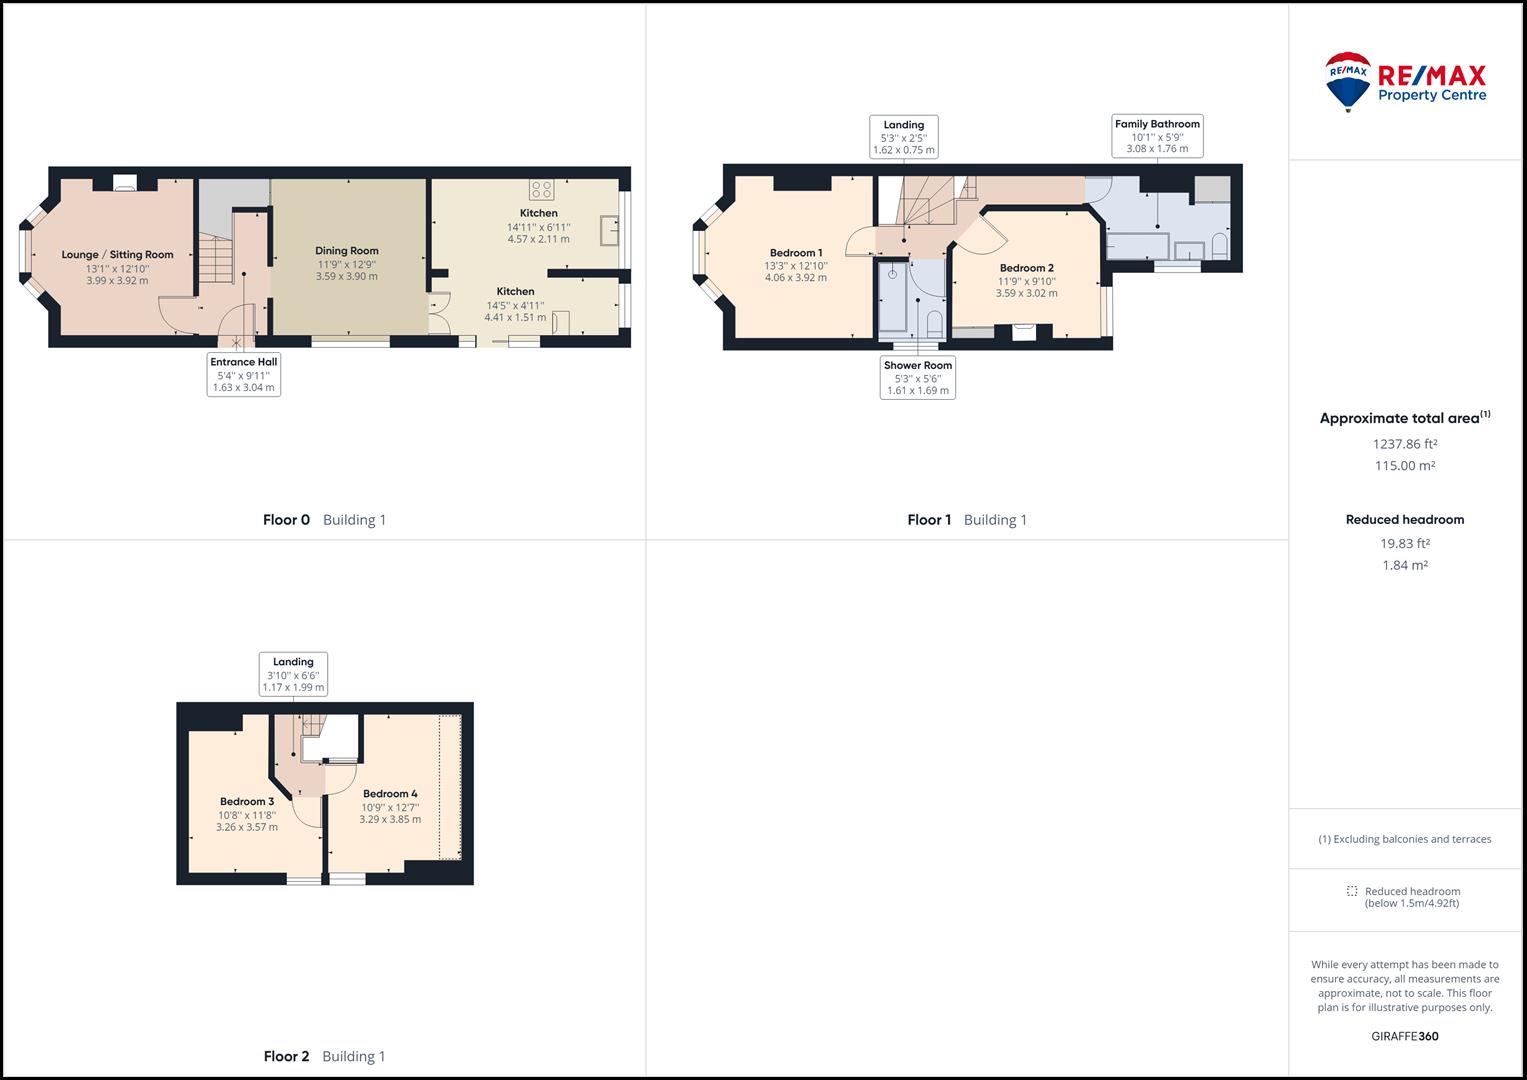
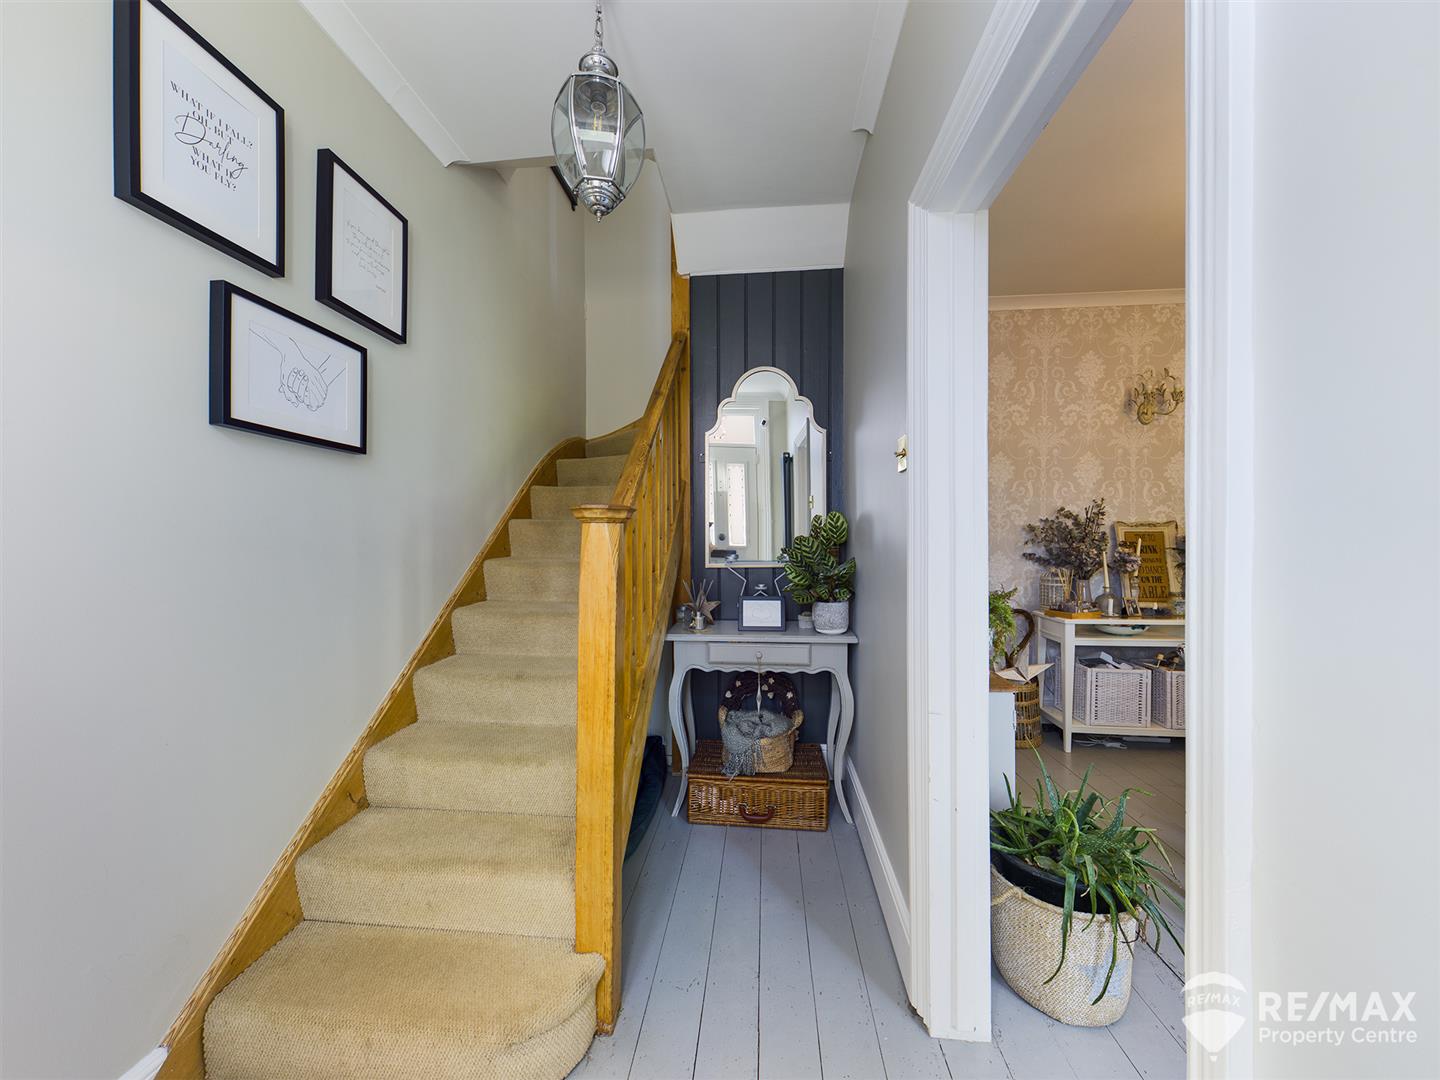
Entrance Hall
Welcoming Entrance Hall with feature radiator, doors leading to lounge and dining room
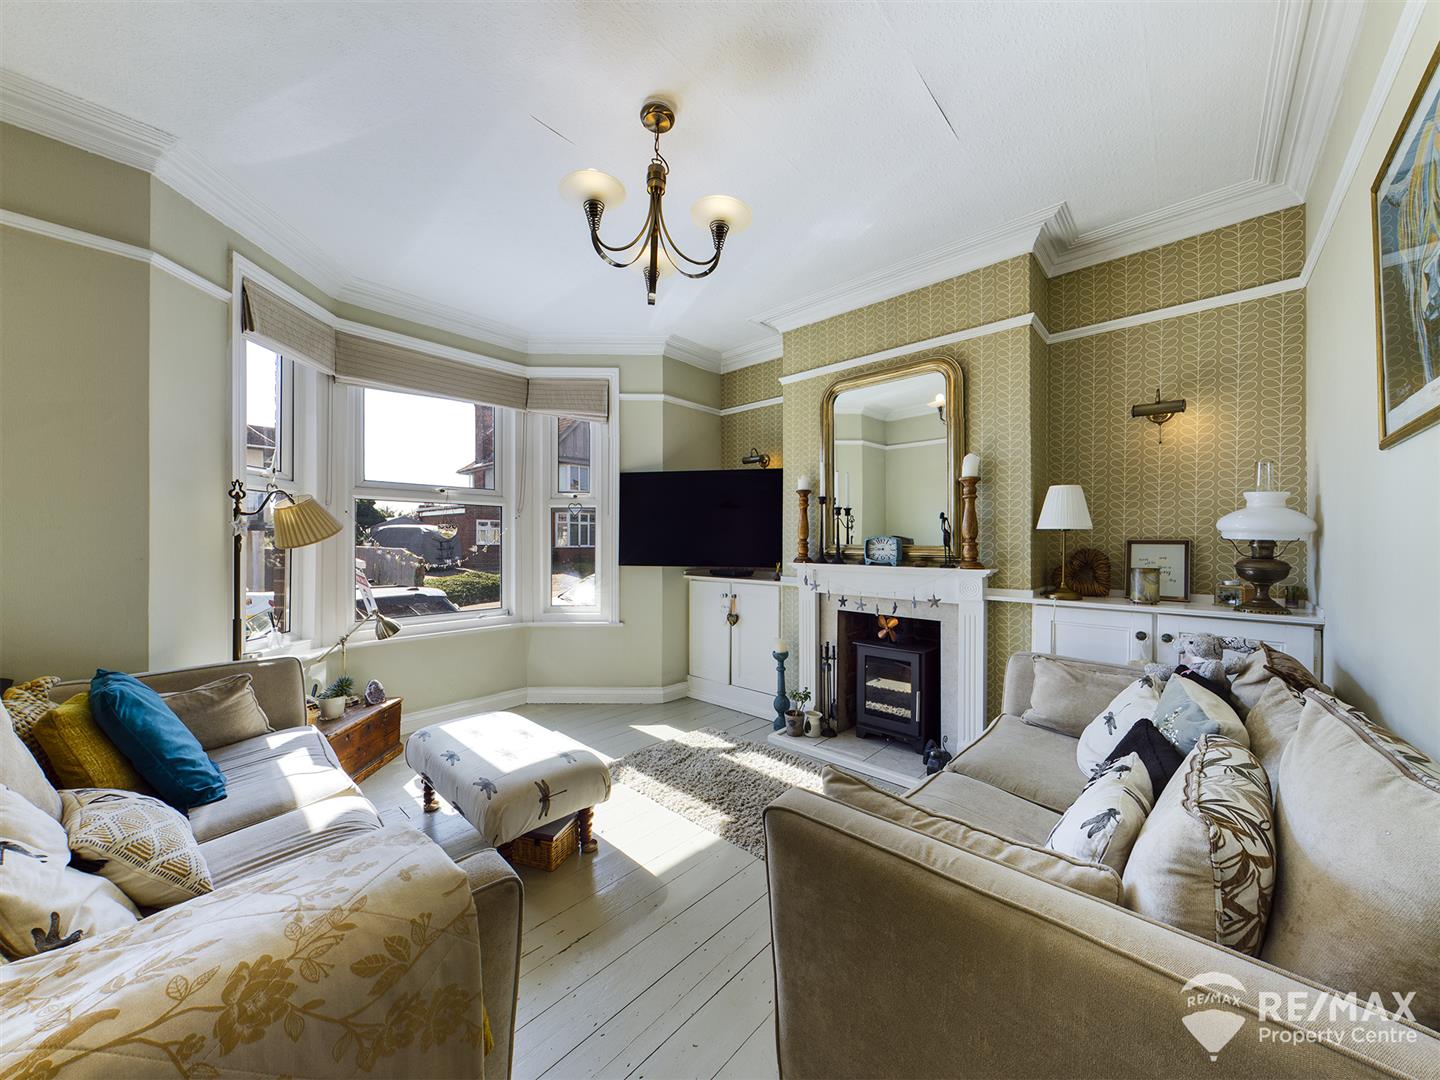
Lounge/Sitting room
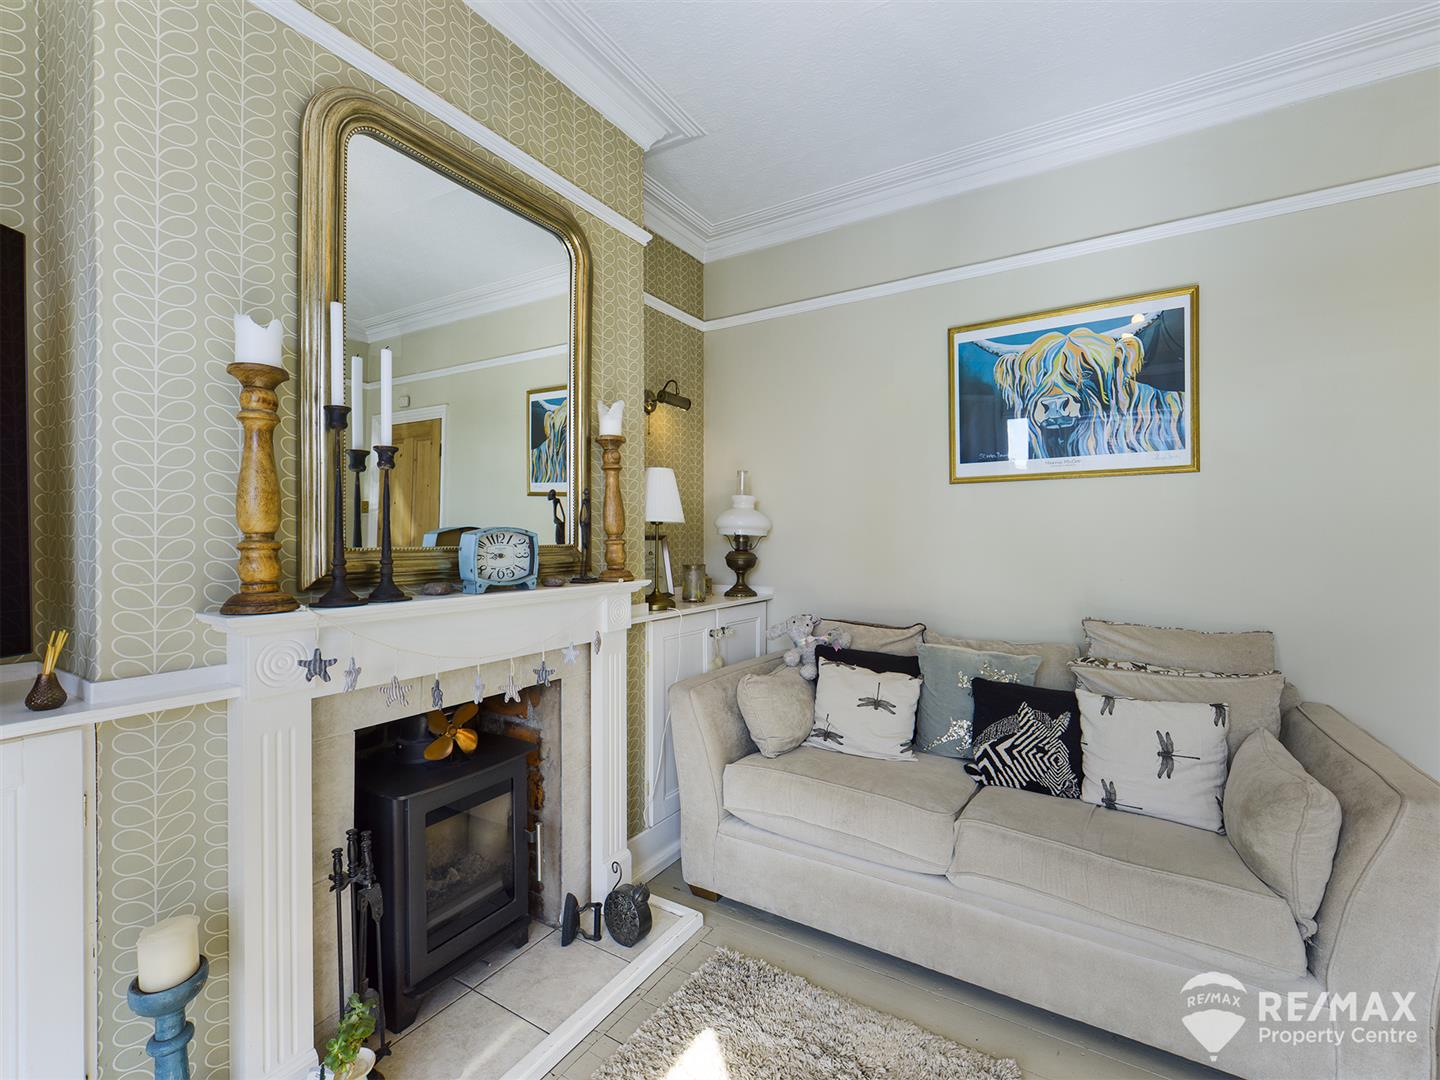
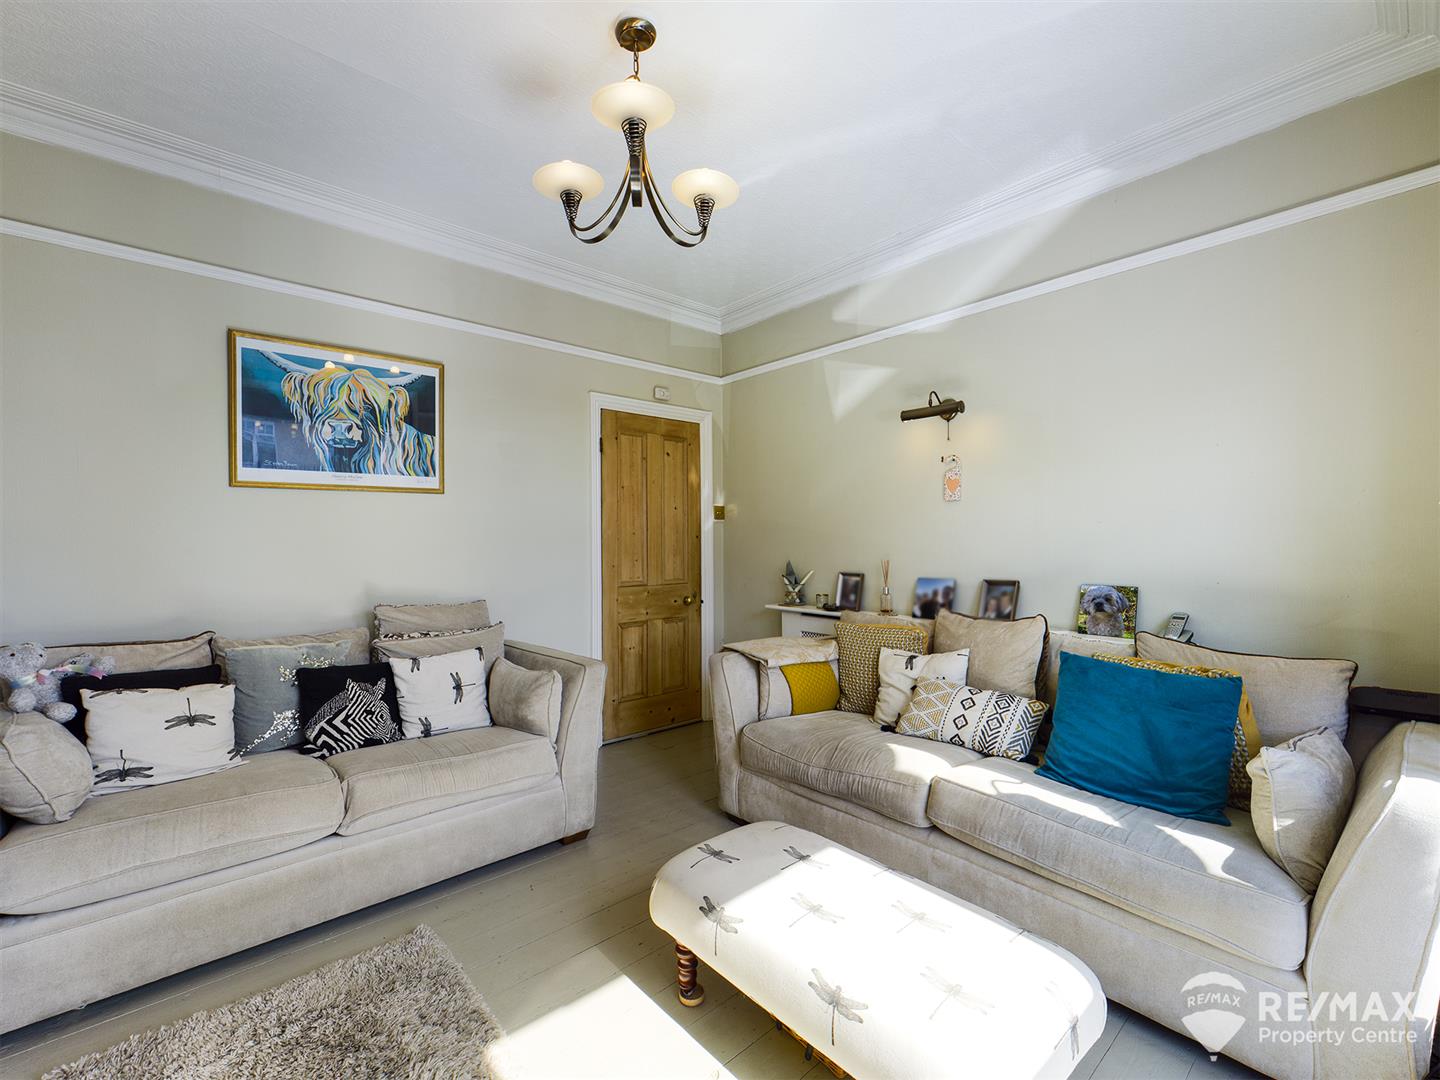
With bay fronted window to front aspect, Attractive Multi Fuel Log Burner with surround, built in storage cupboards either side.
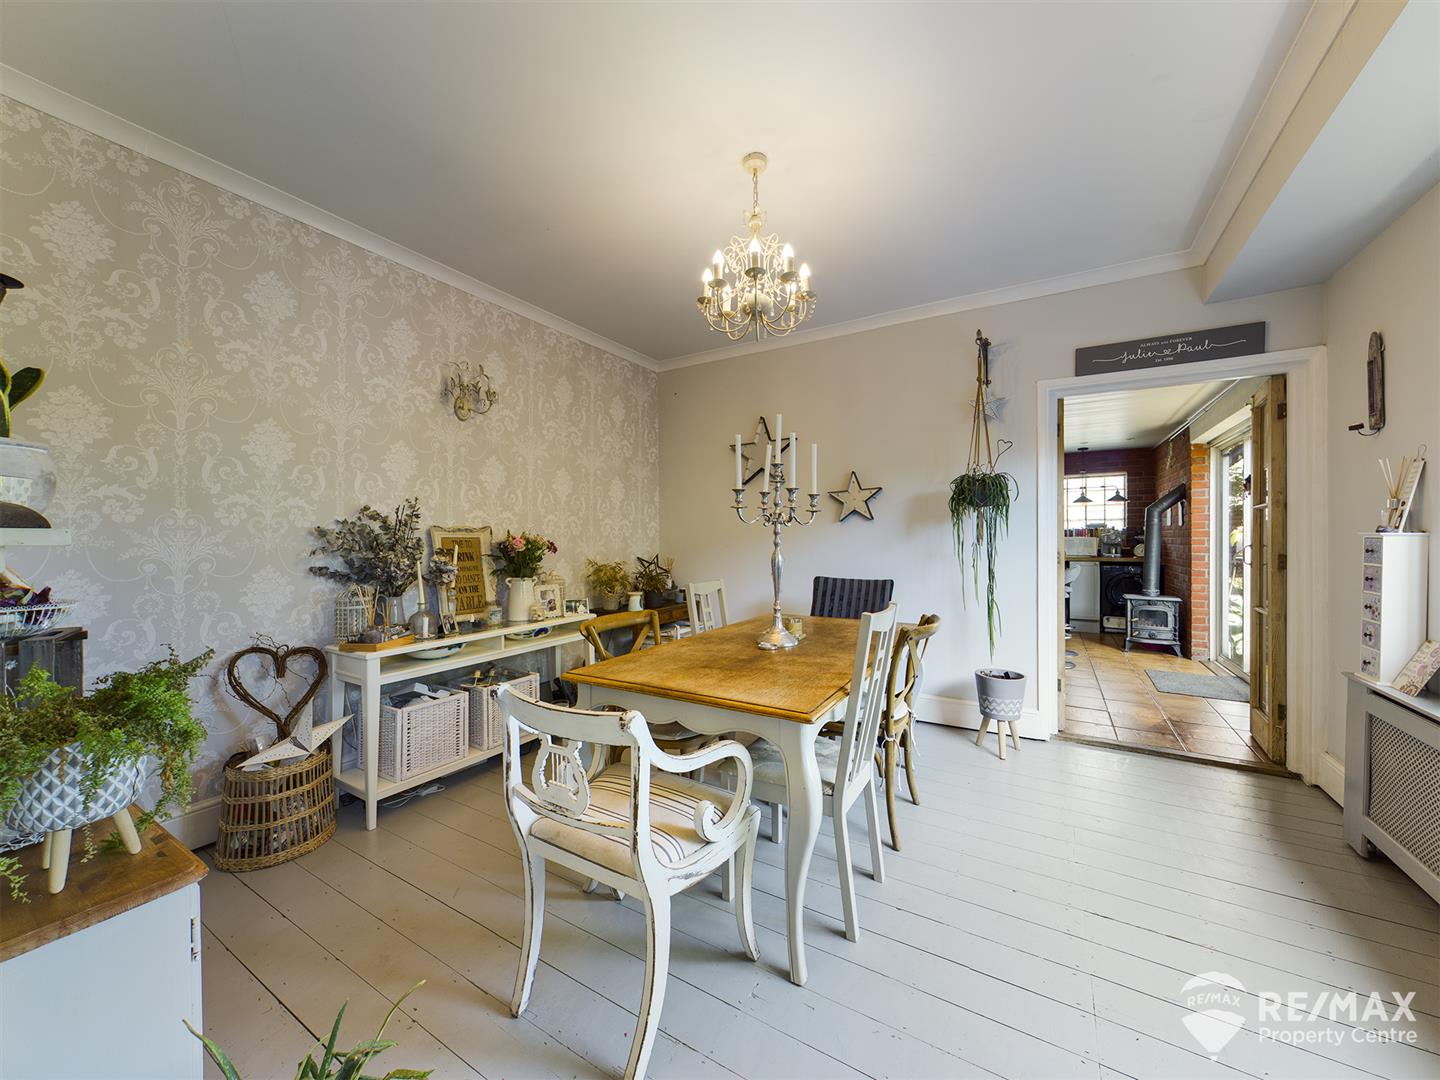
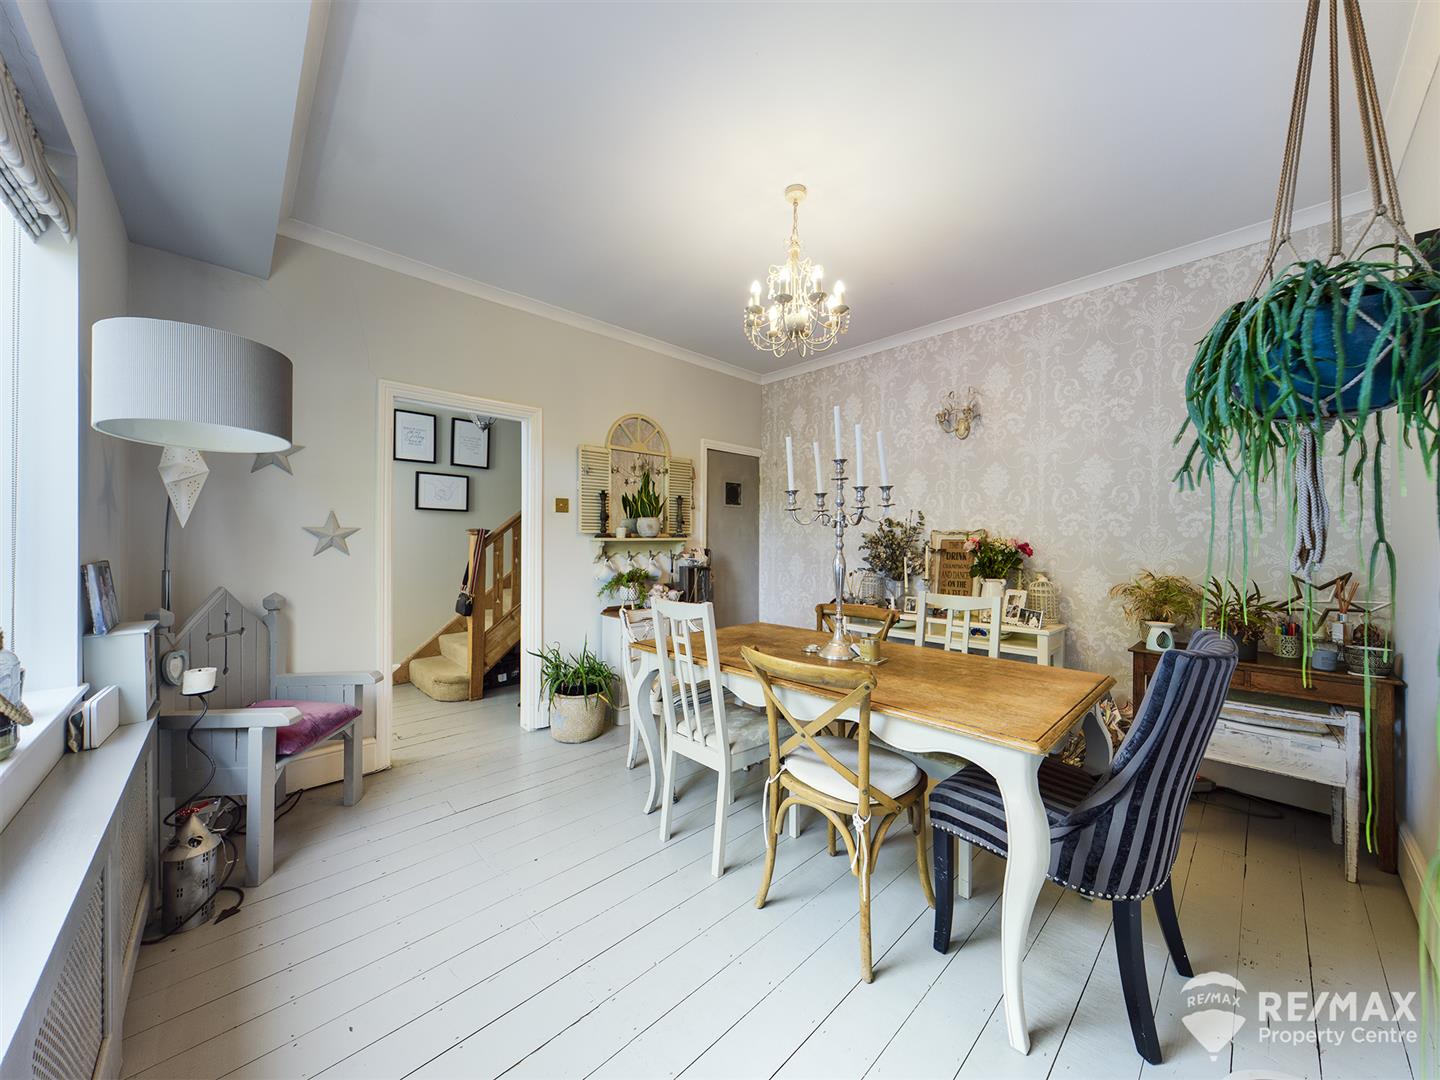
Dining Room
Lovely sized Dining area with large Built in storage cupboard and window to side aspect
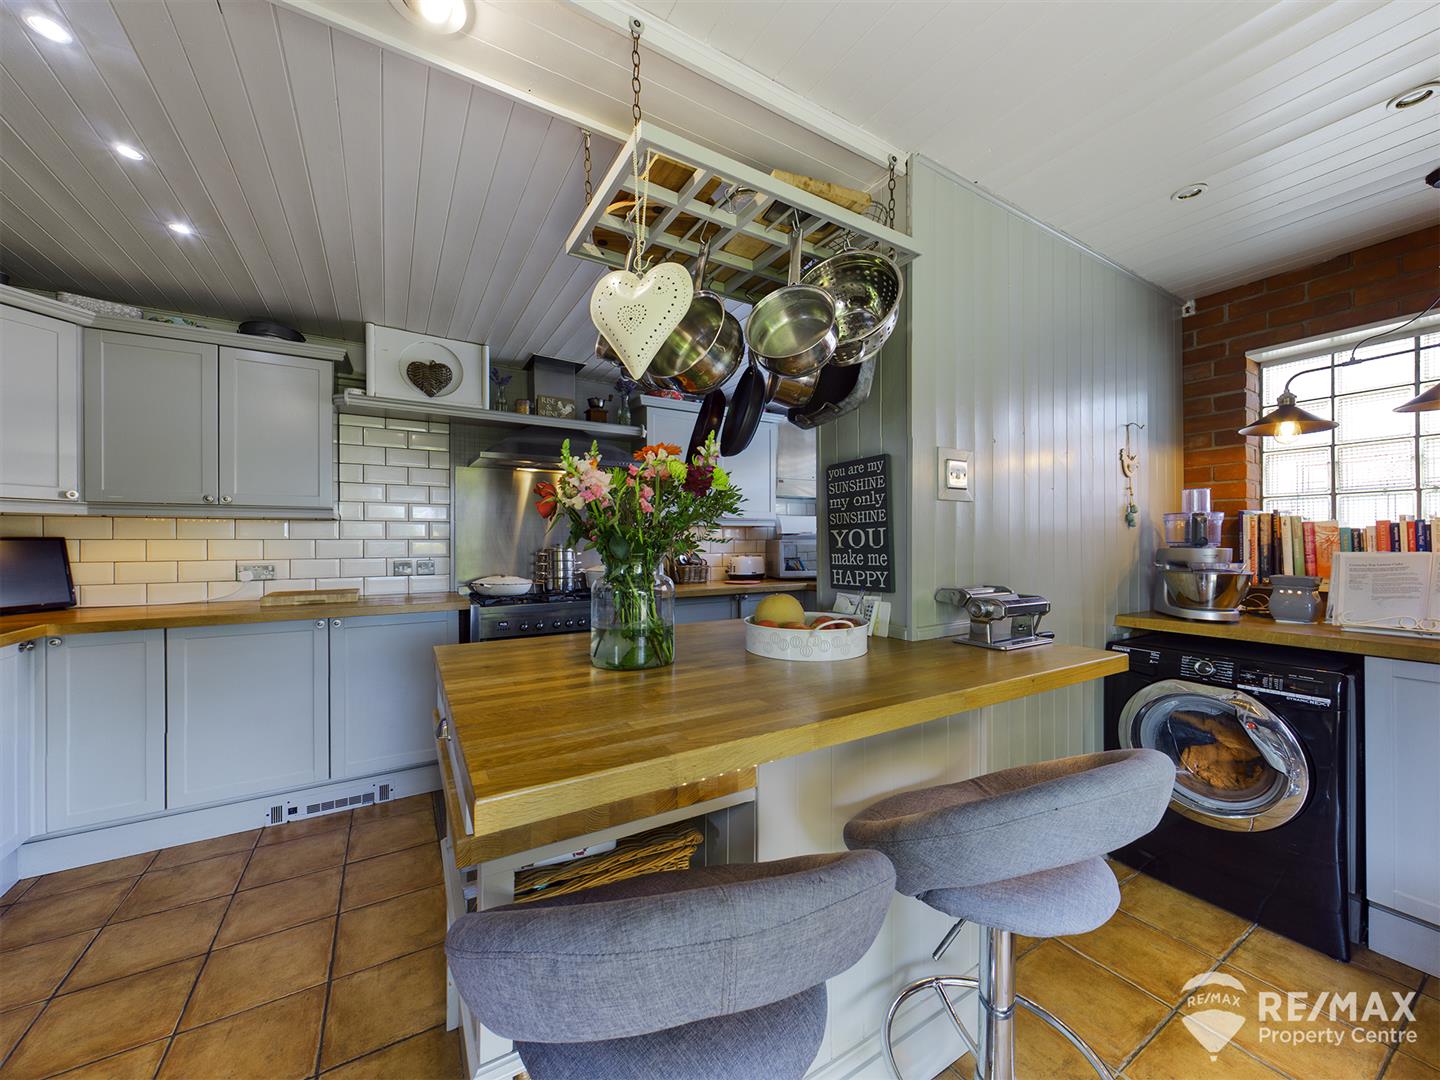
Kitchen/Breakfast Room/Utility Area
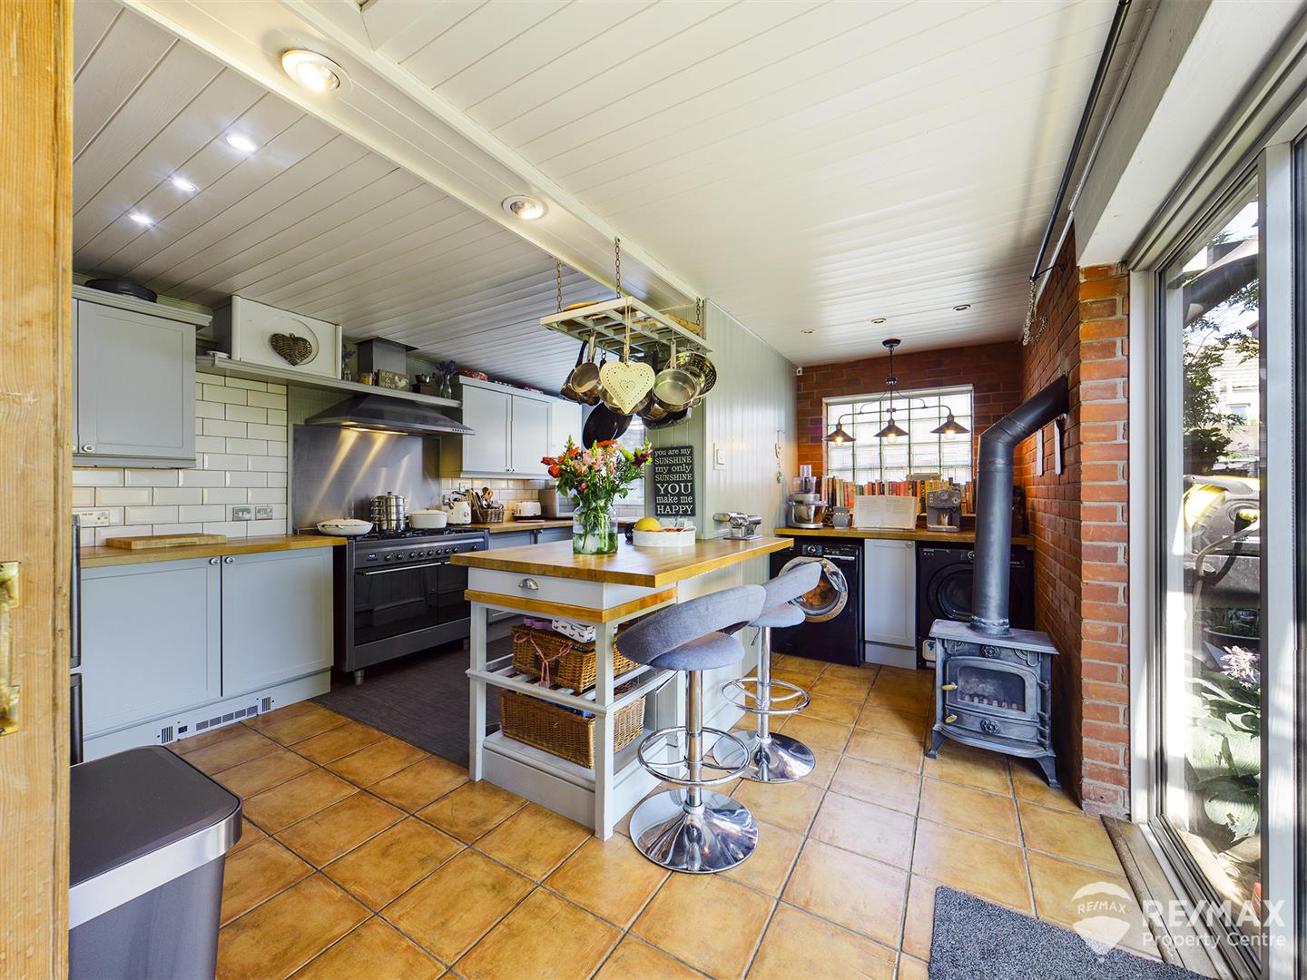
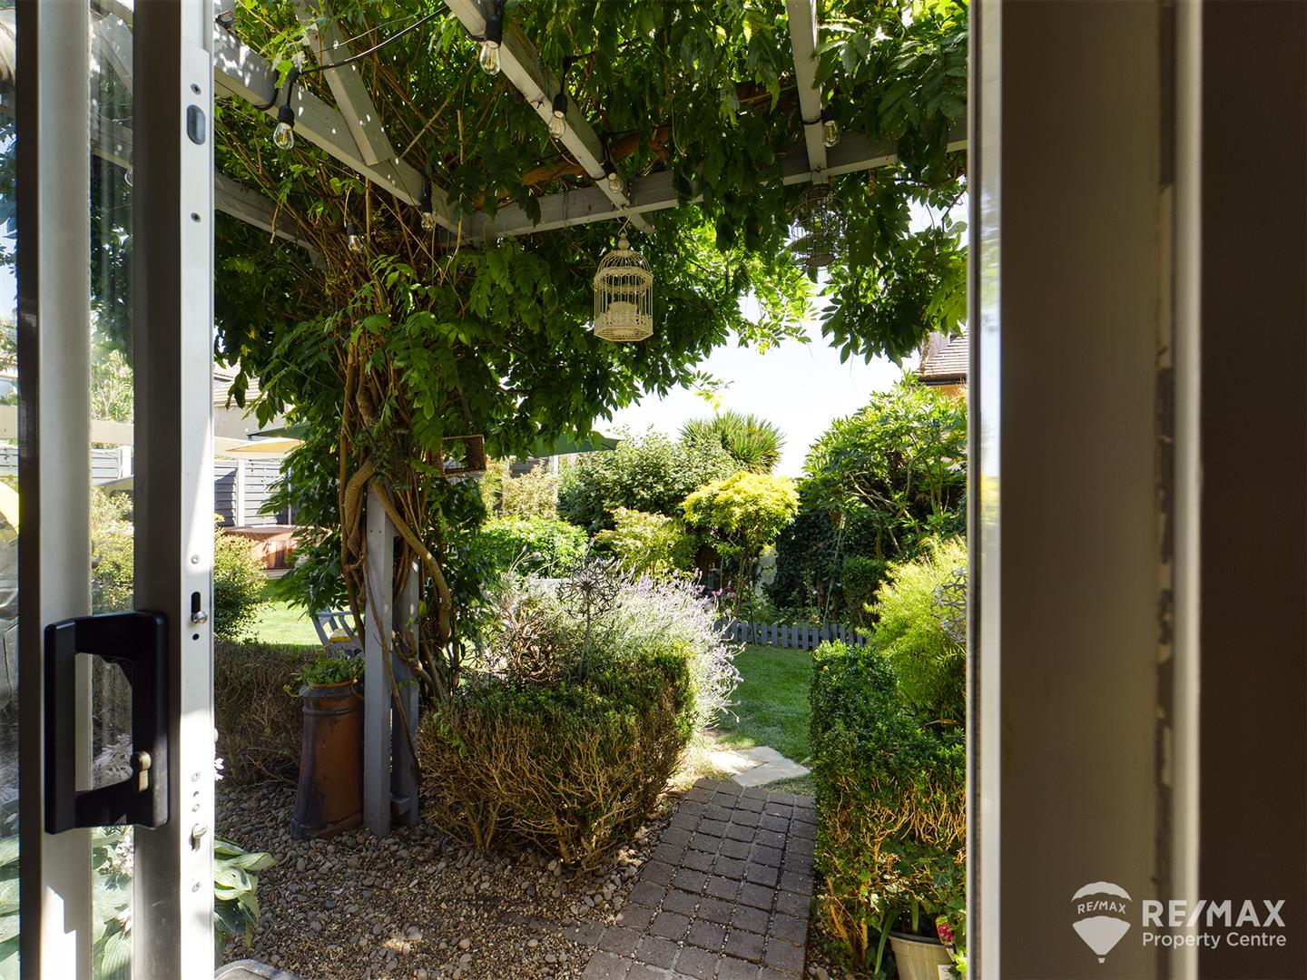
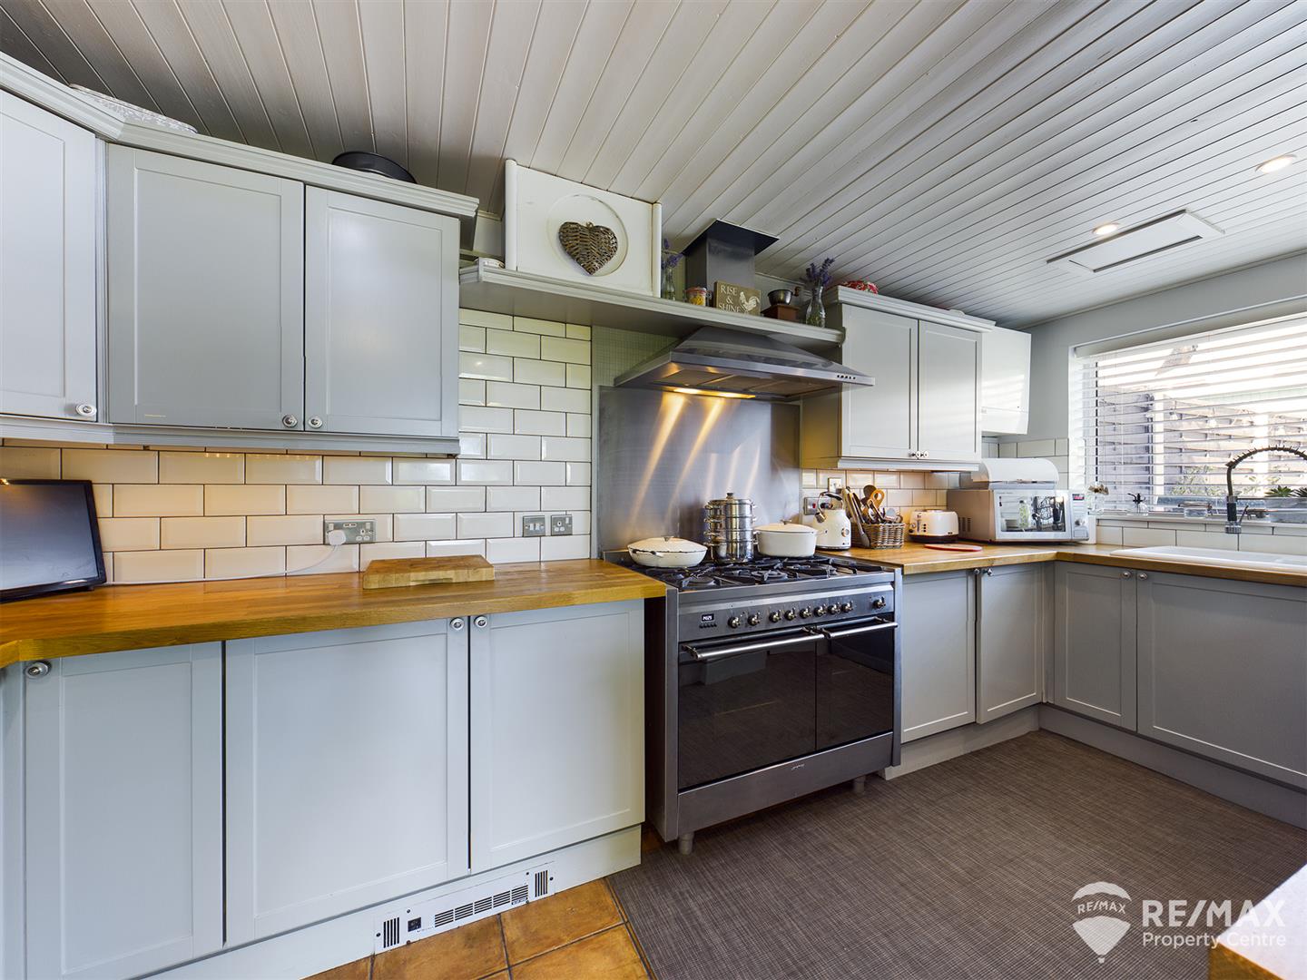
Well equipped kitchen area fitted with a range of Shaker style base and wall units, range style oven with stainless steel cooker hood, space for Fridge/freezer and dishwasher, Breakfast Bar with Storage, double glazed patio doors to side aspect leading to garden area.
Utility area
Plumbing and space for washing machine/tumble dryer, Cast Iron multi fuel log burner
Stairs leading to;
FIRST FLOOR
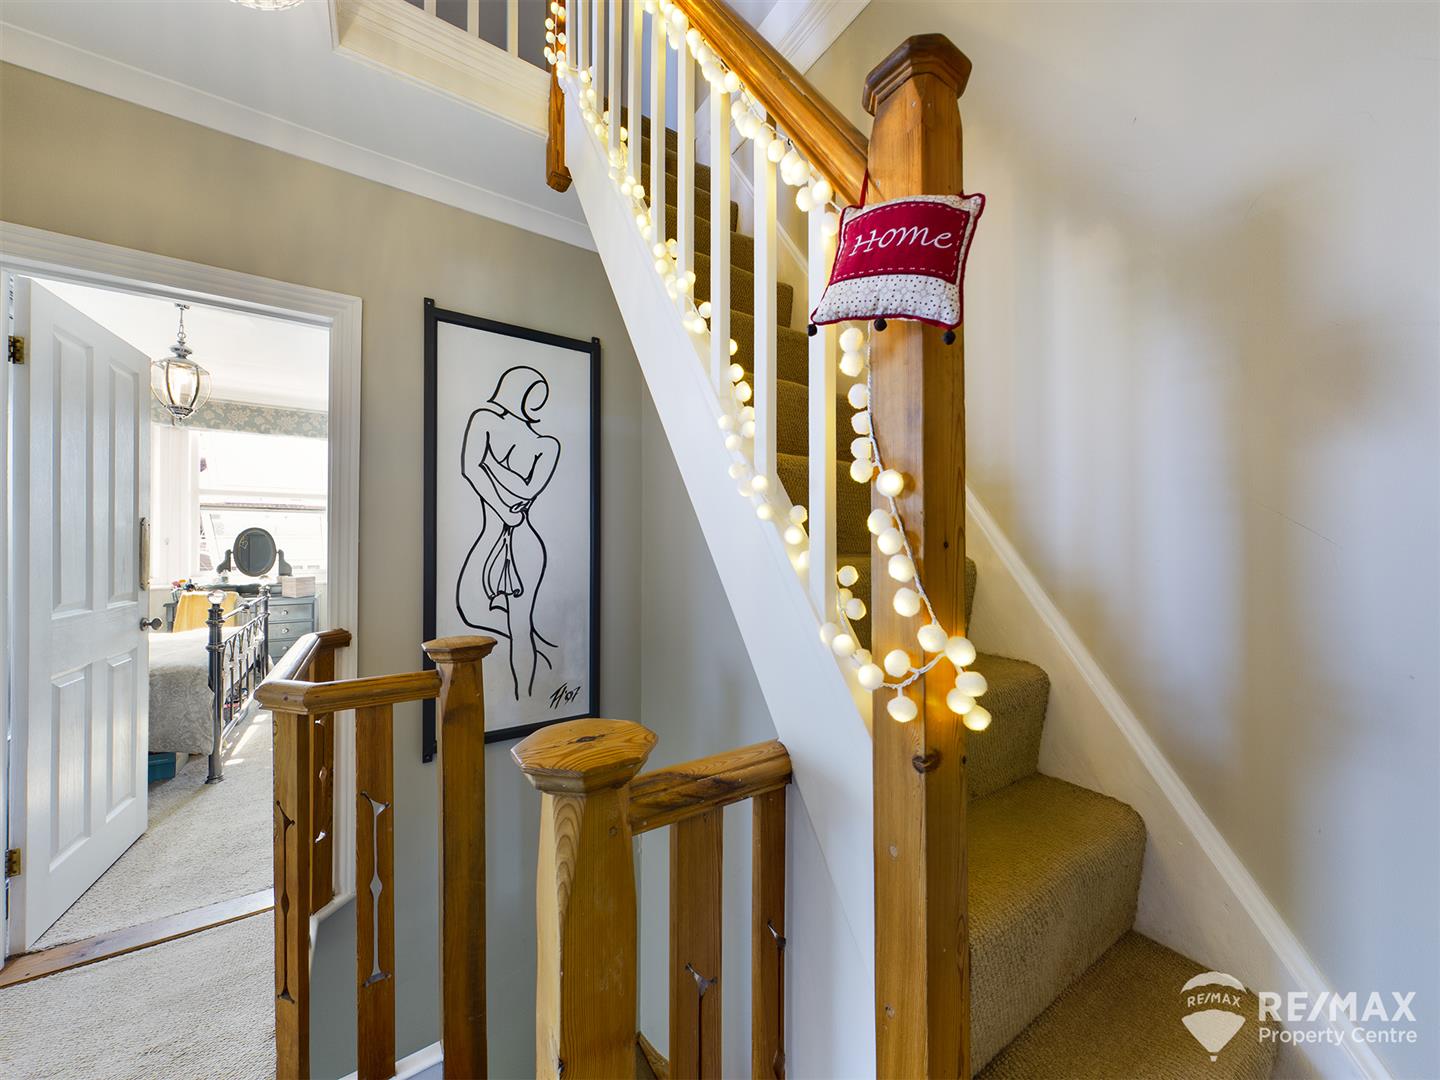
Landing area with concealed security safe and access to Bedrooms one & two, Shower Room & Family Bathroom
Bedroom One
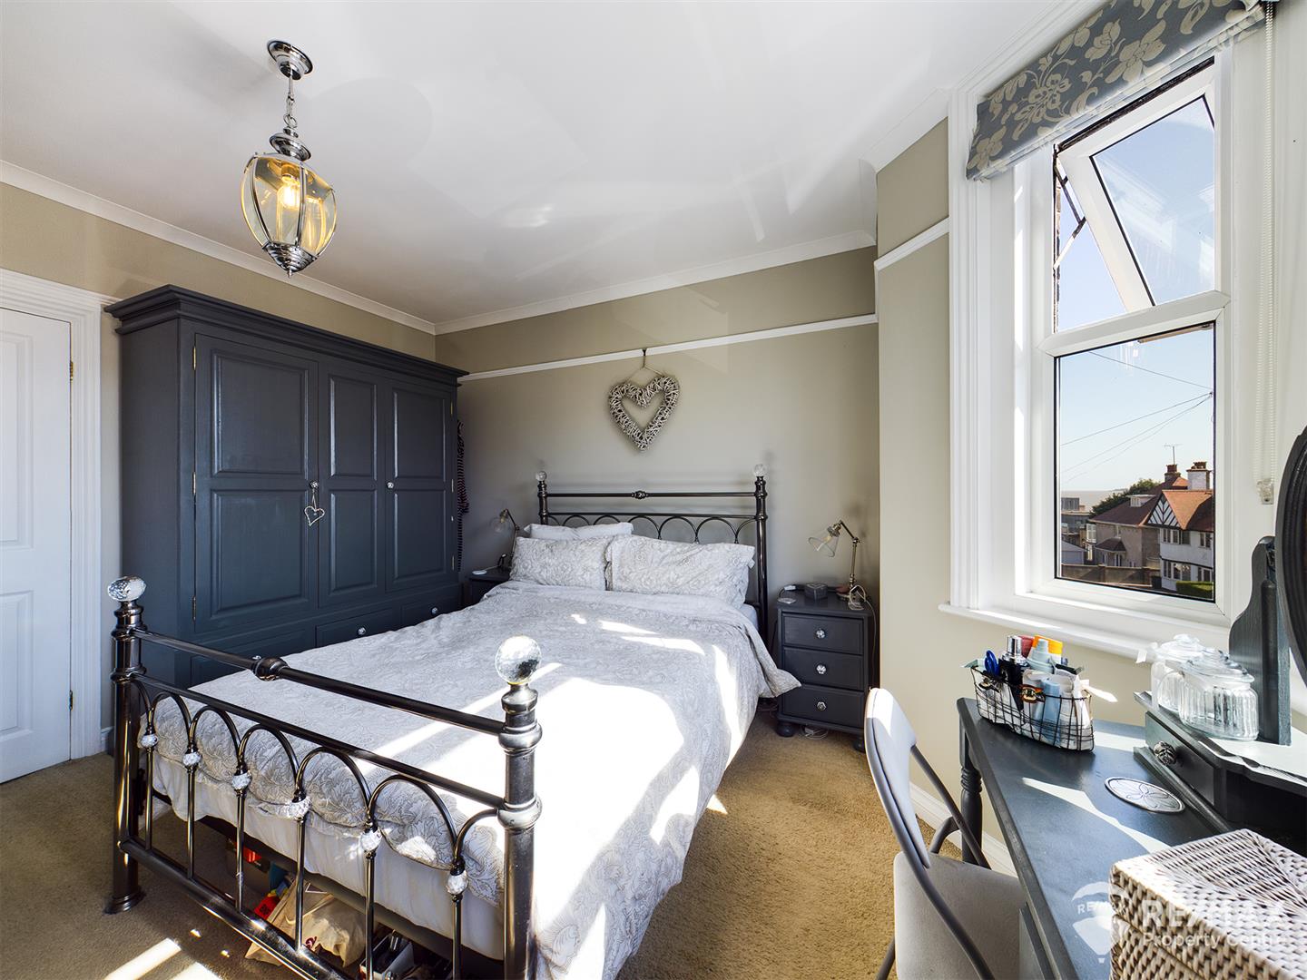
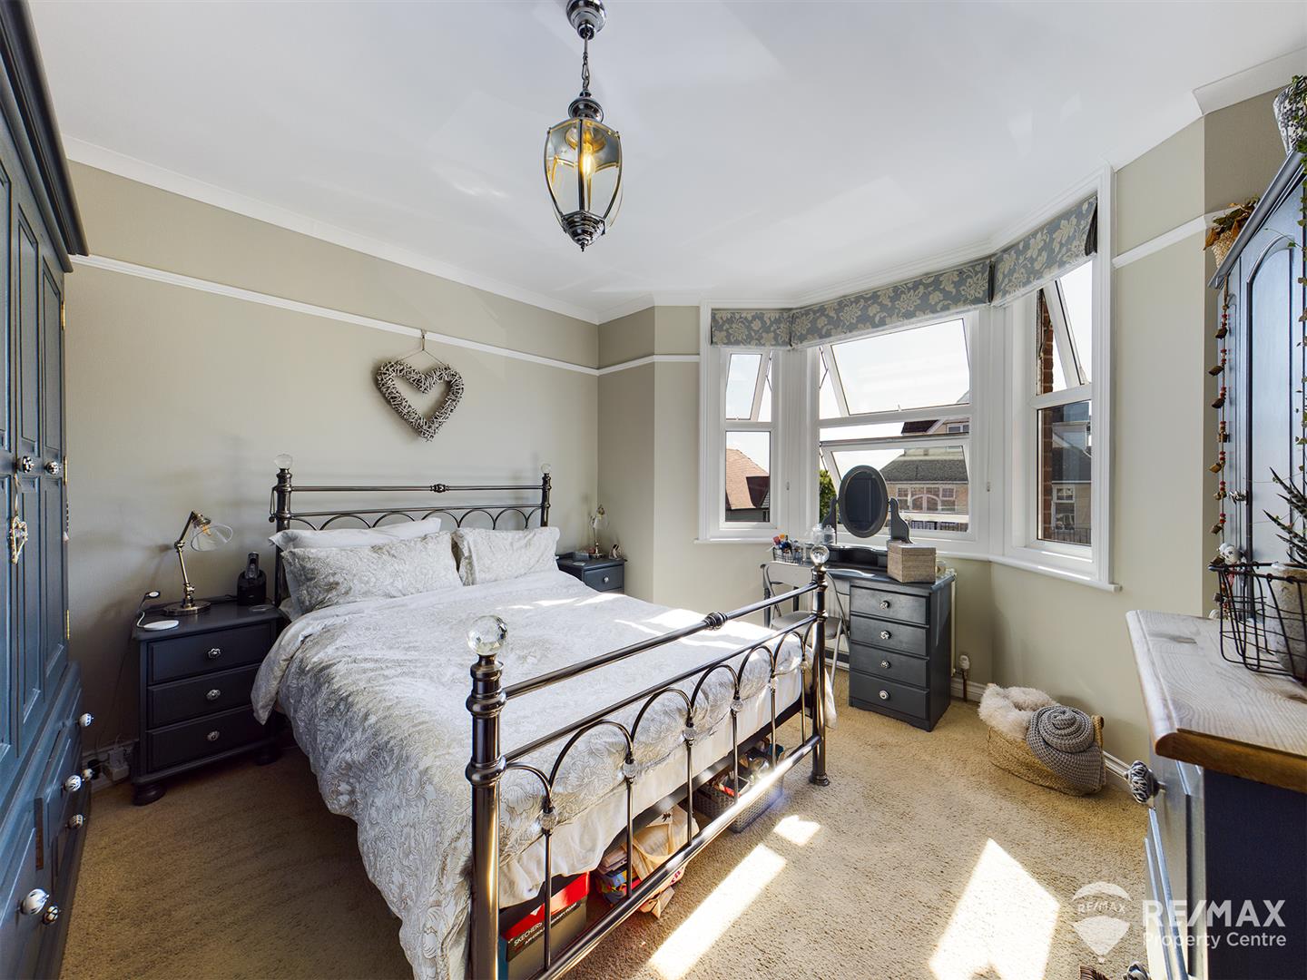
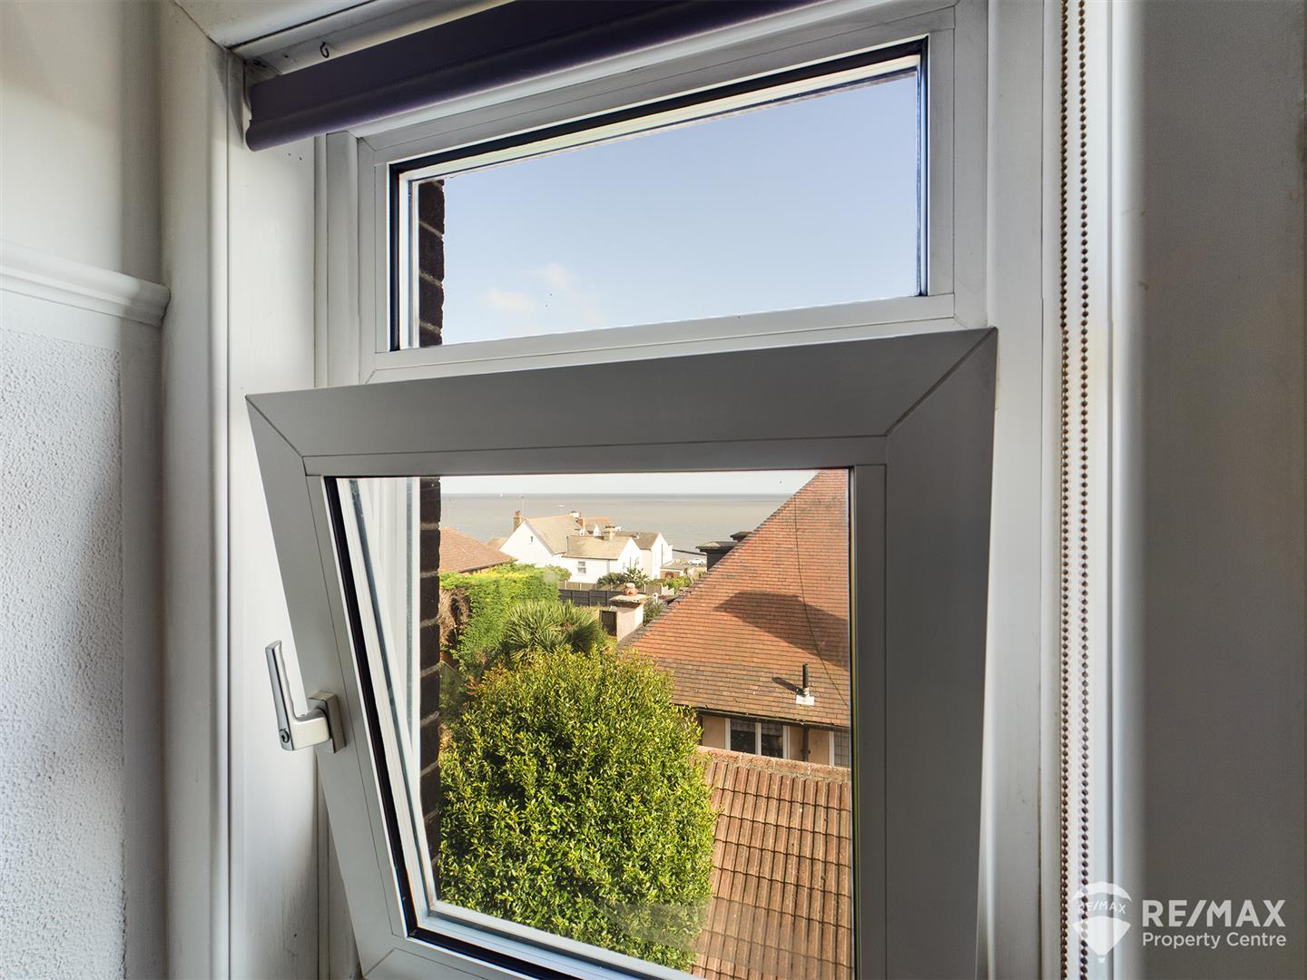
Bright and Airy Principal bedroom with bay fronted window to front aspect and seaviews
Bedroom Two
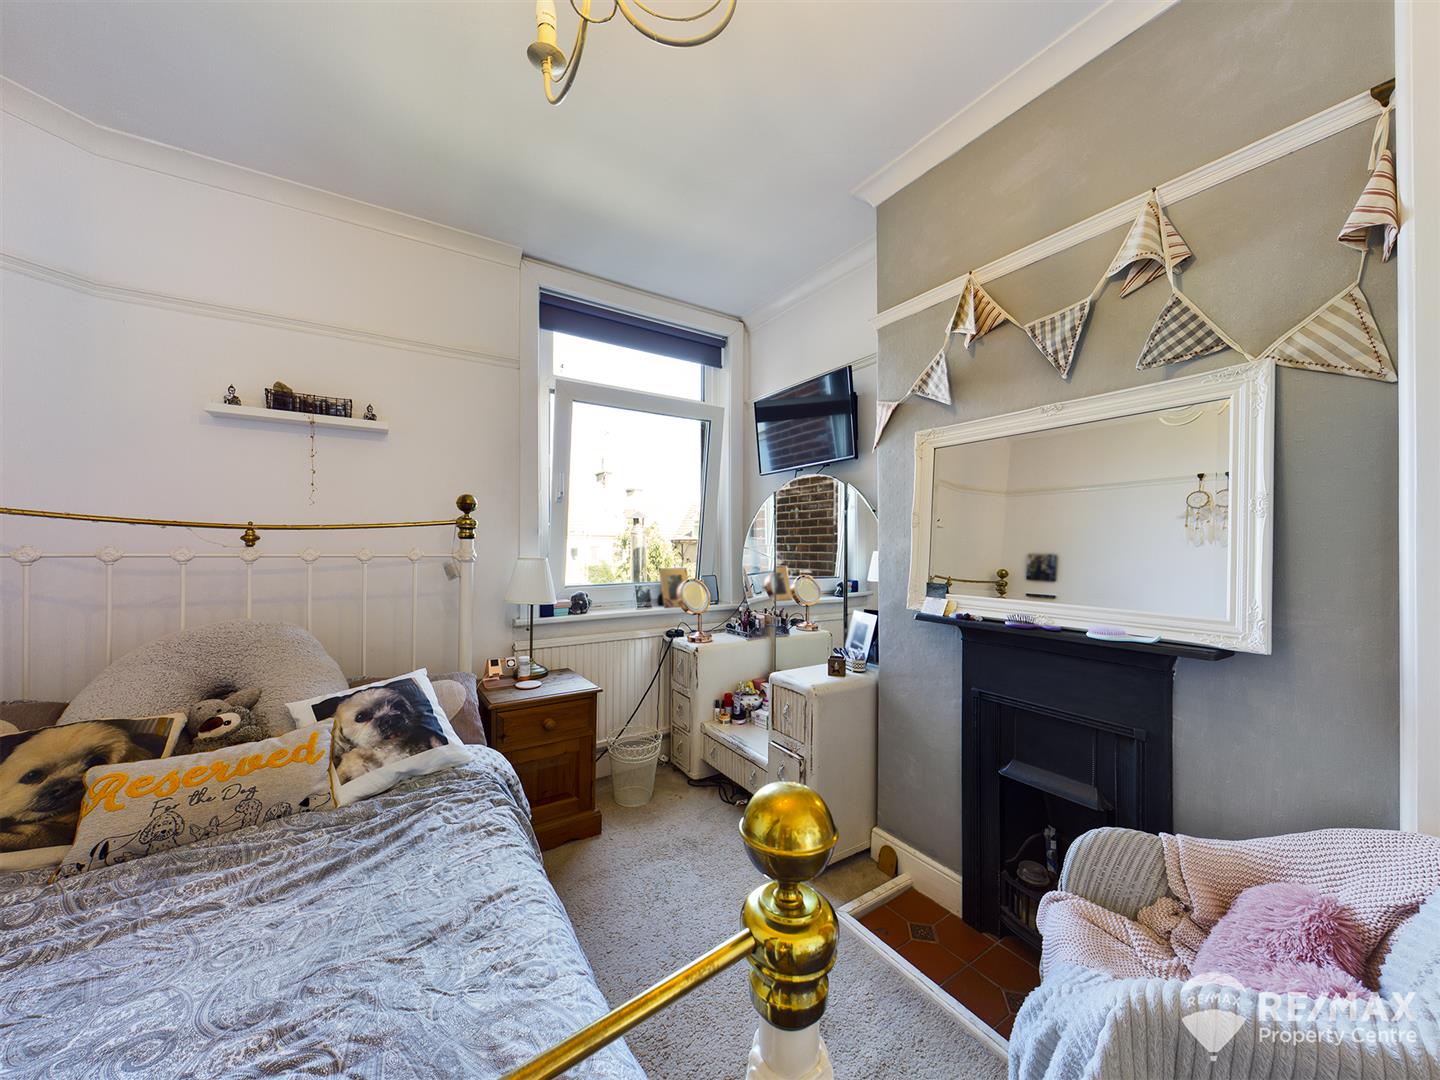
Double bedroom with built in wardrobe with both hanging rail and shelving, attractive Cast Iron feature fireplace, window to rear aspect
Family Bathroom
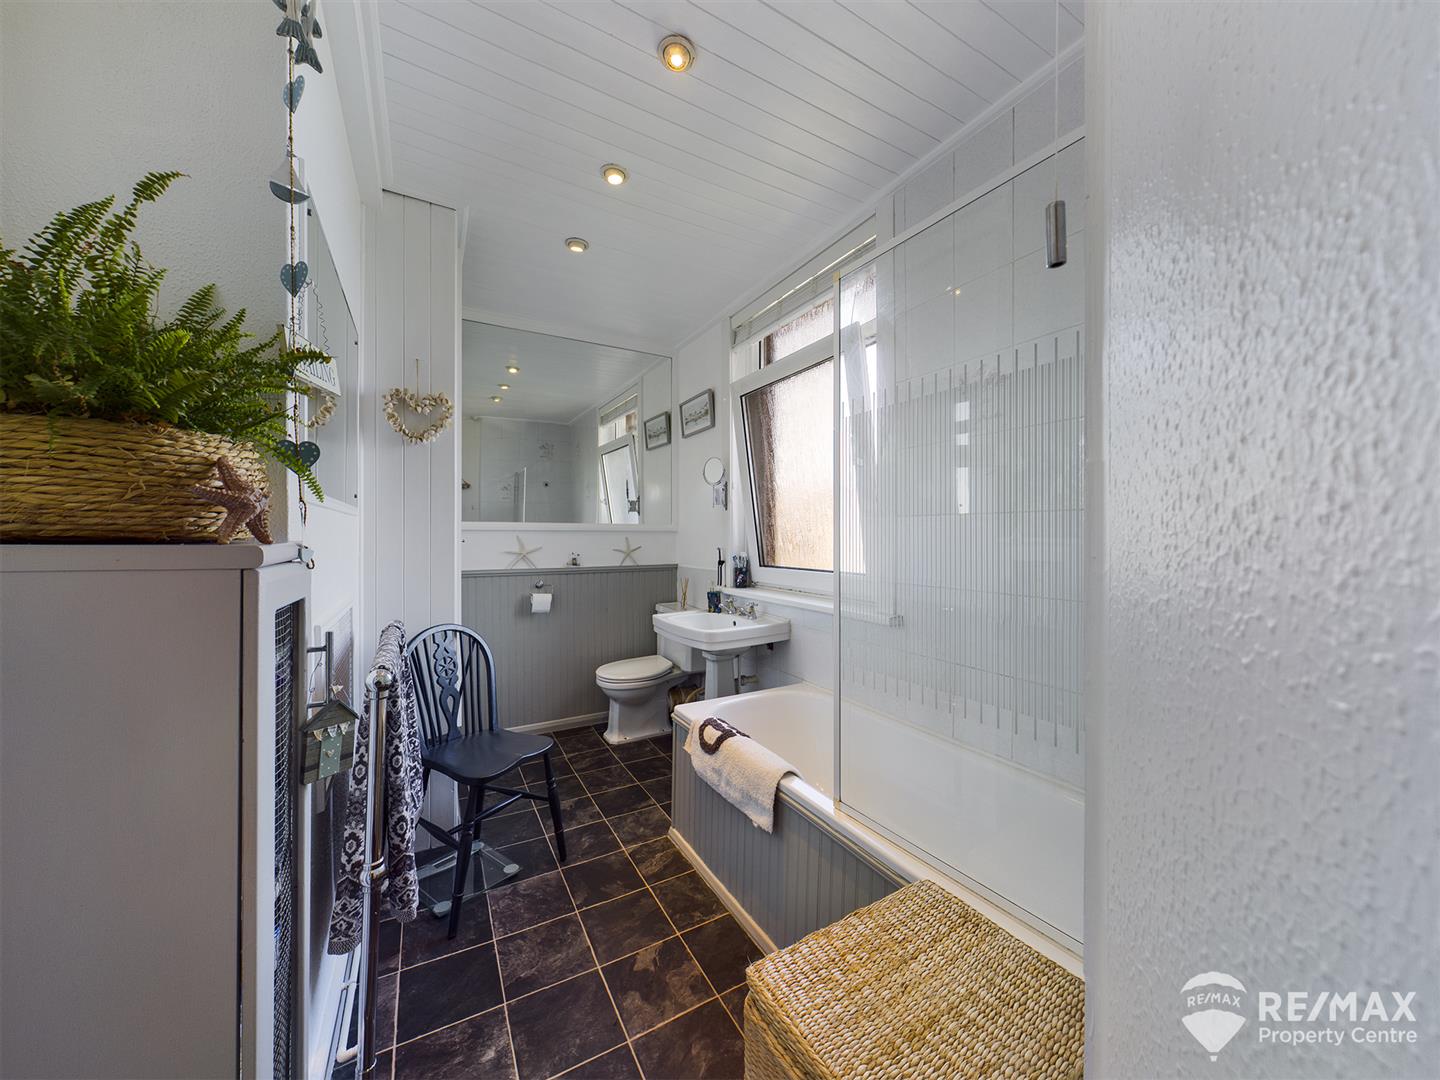
Lovely size bathroom with panelled bath, low level WC, wash hand basin, heated towel rail and airing cupboard (shelved), obscured window to side aspect
Shower Room
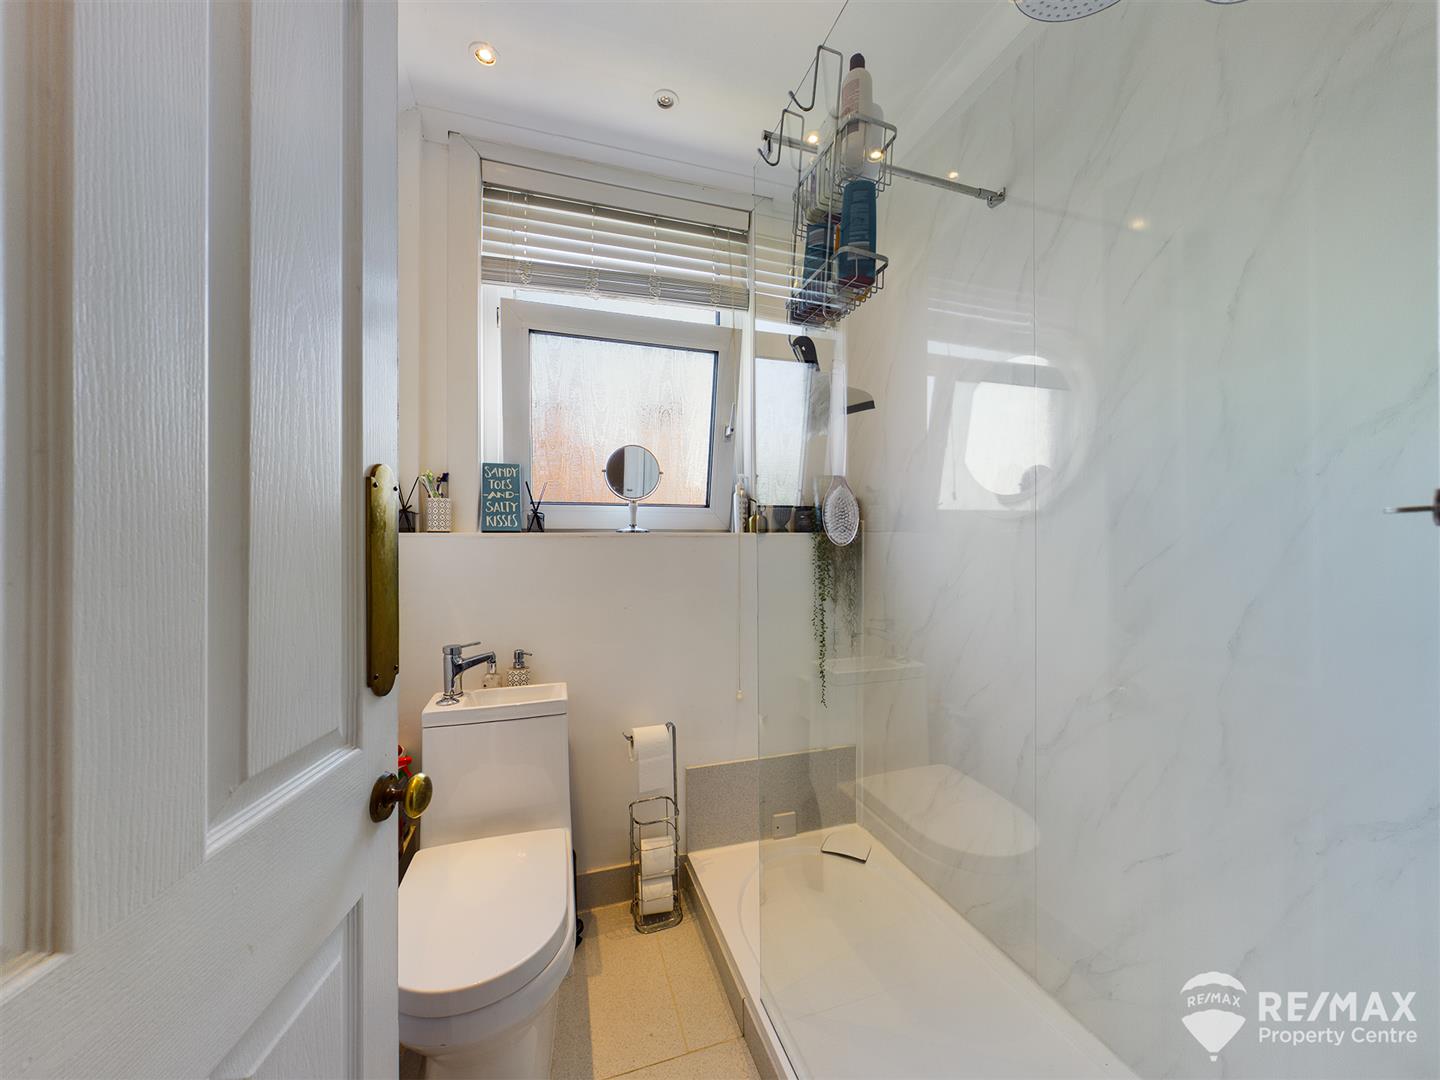
With double length shower, heated towel radiator, low level WC and wash hand basin
Stairs to;
SECOND FLOOR
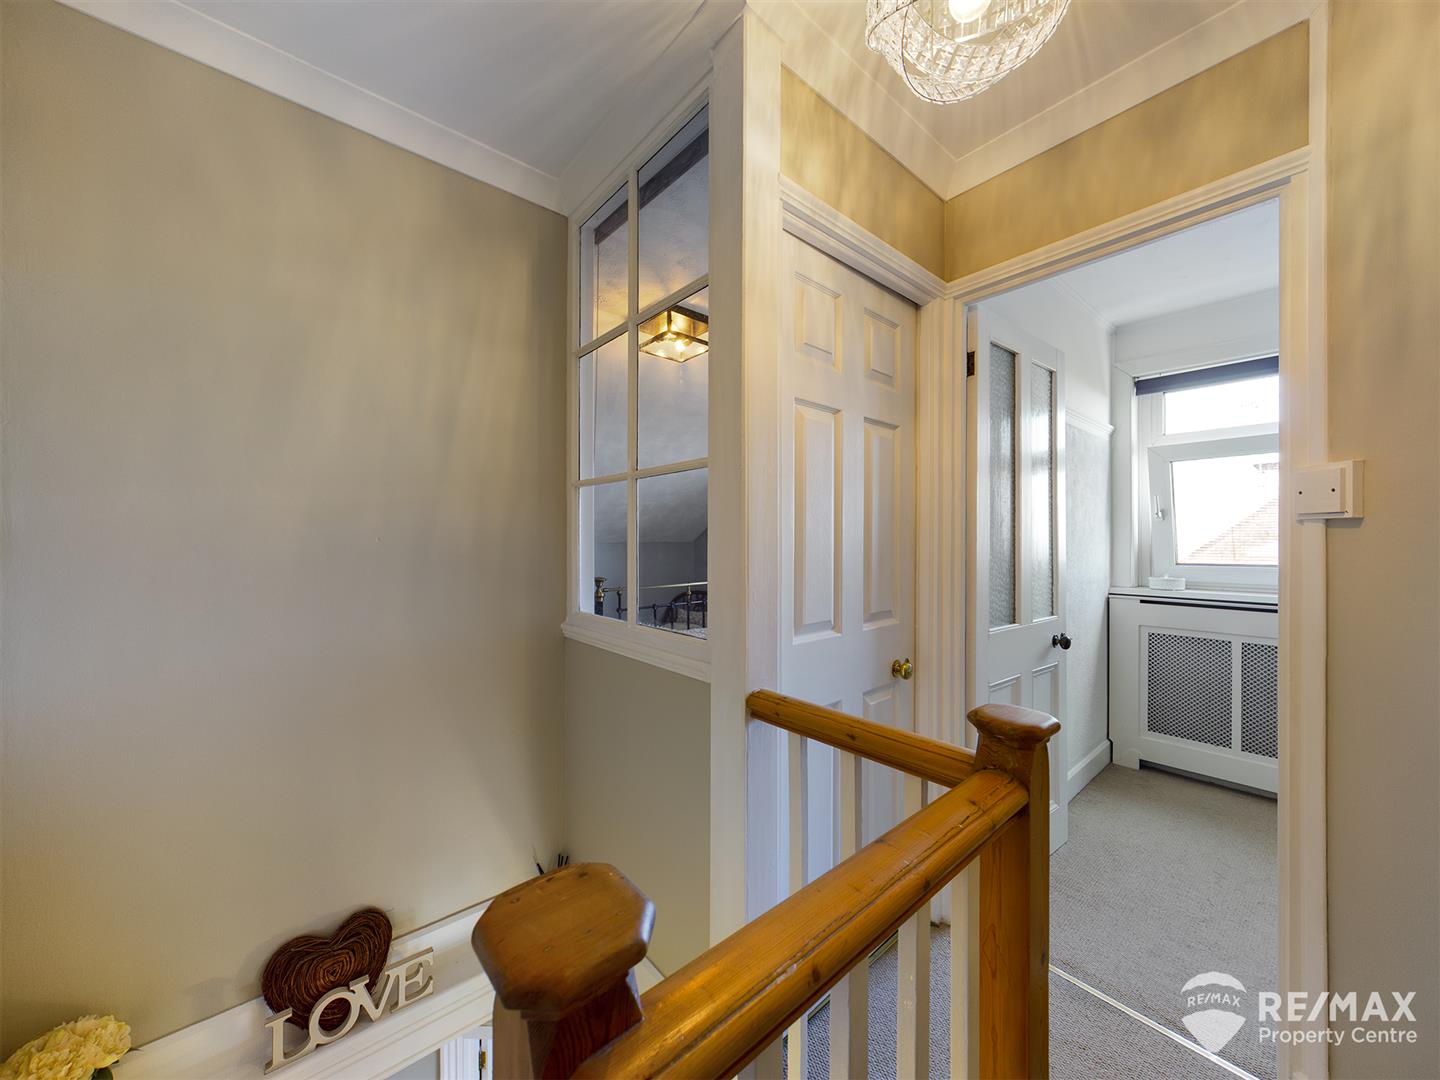
Landing Area with doors to Bedrooms Three & Four
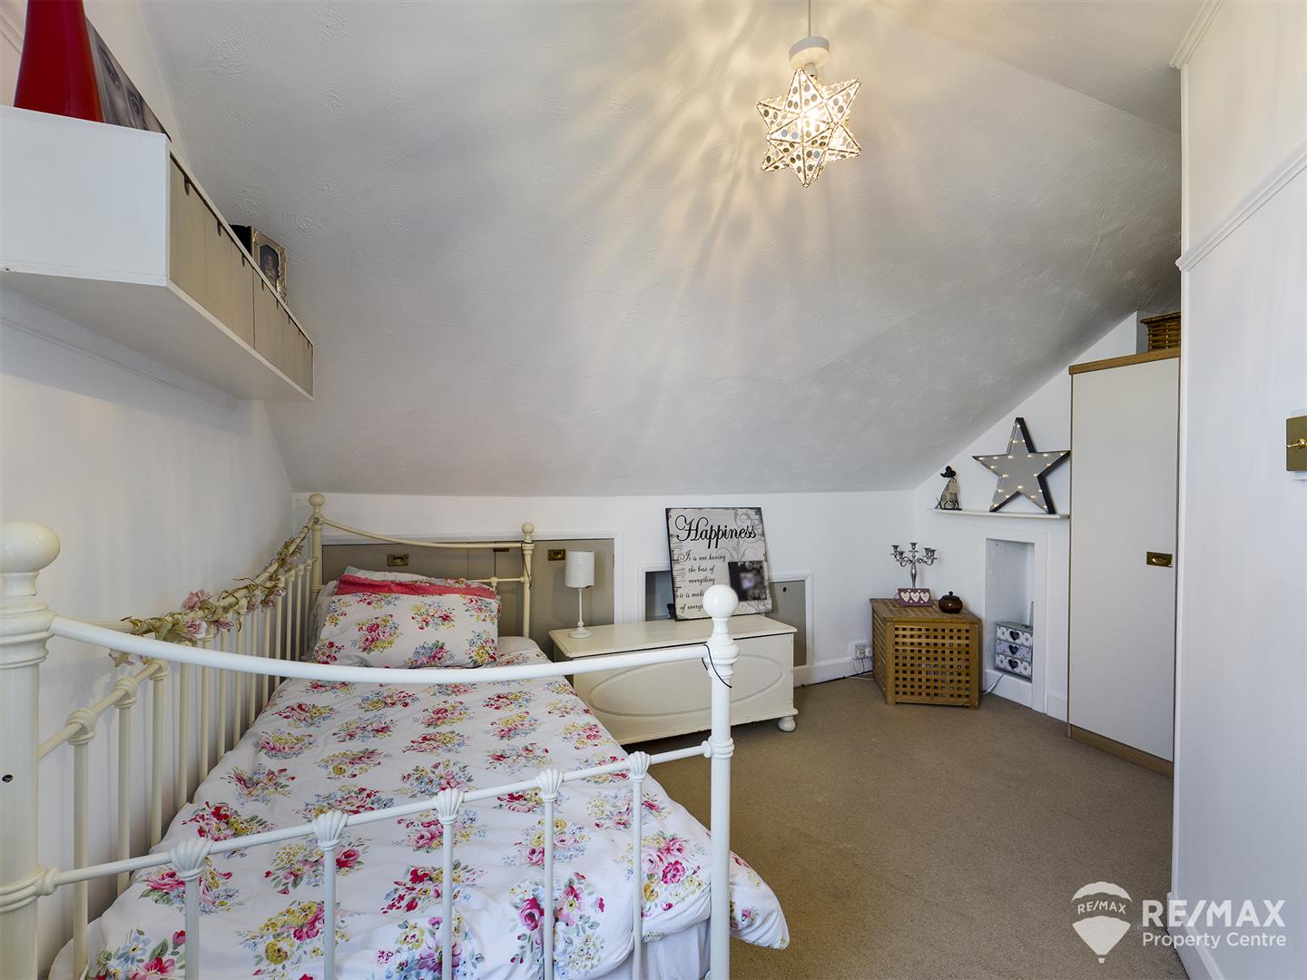
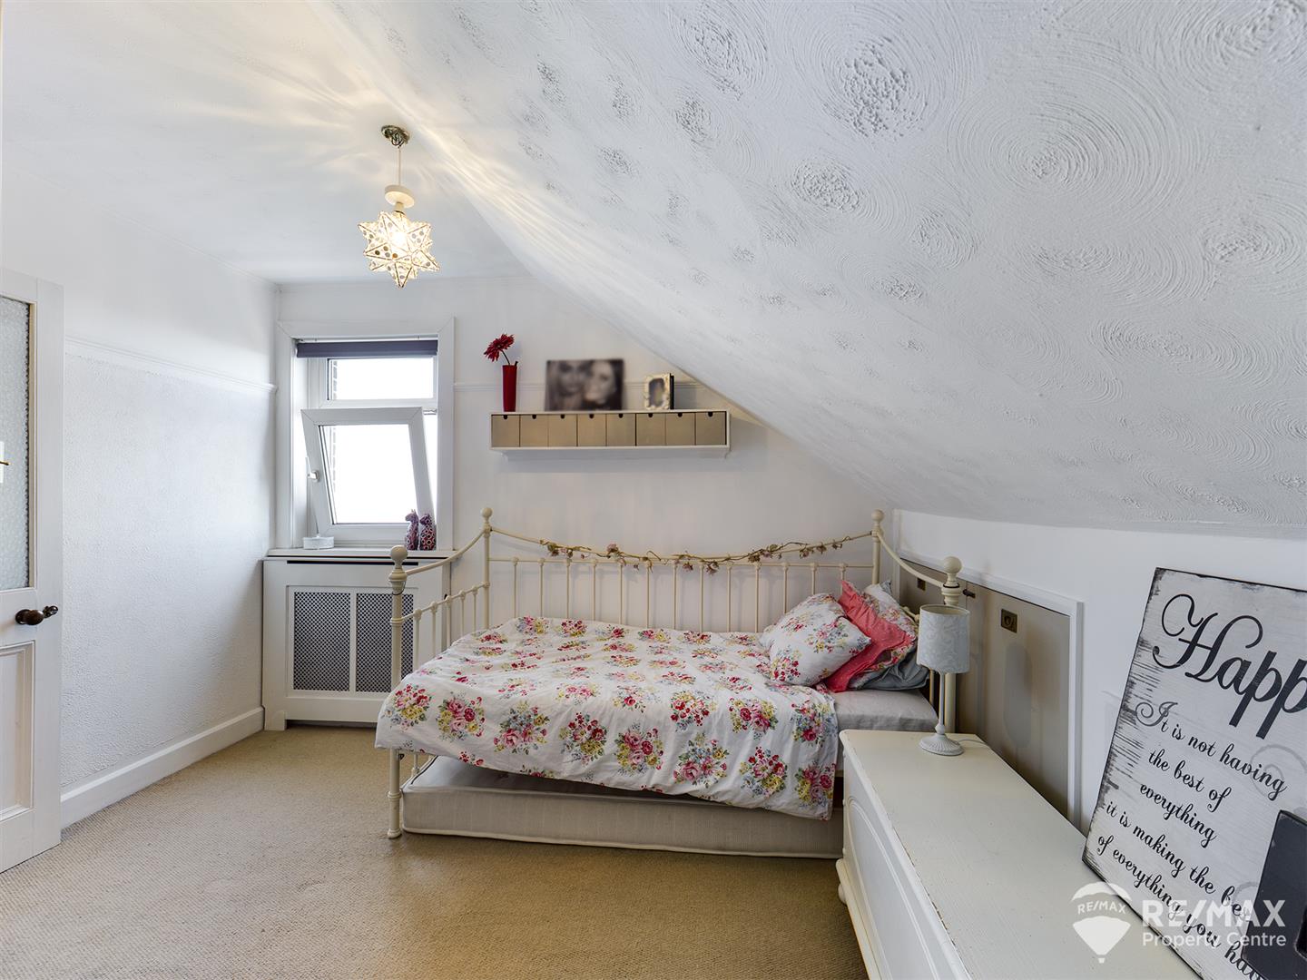
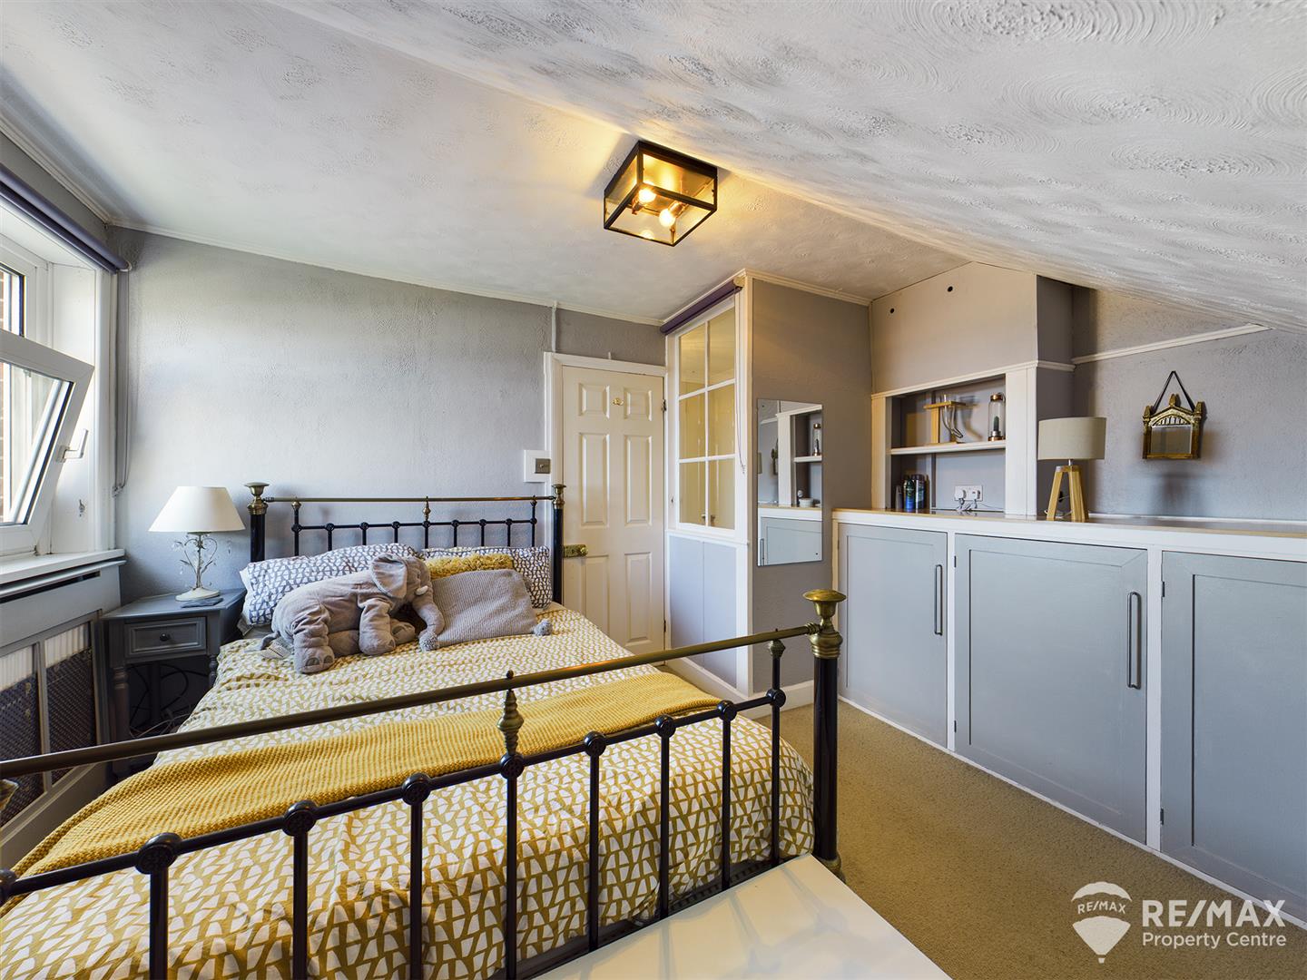
Bedroom Three
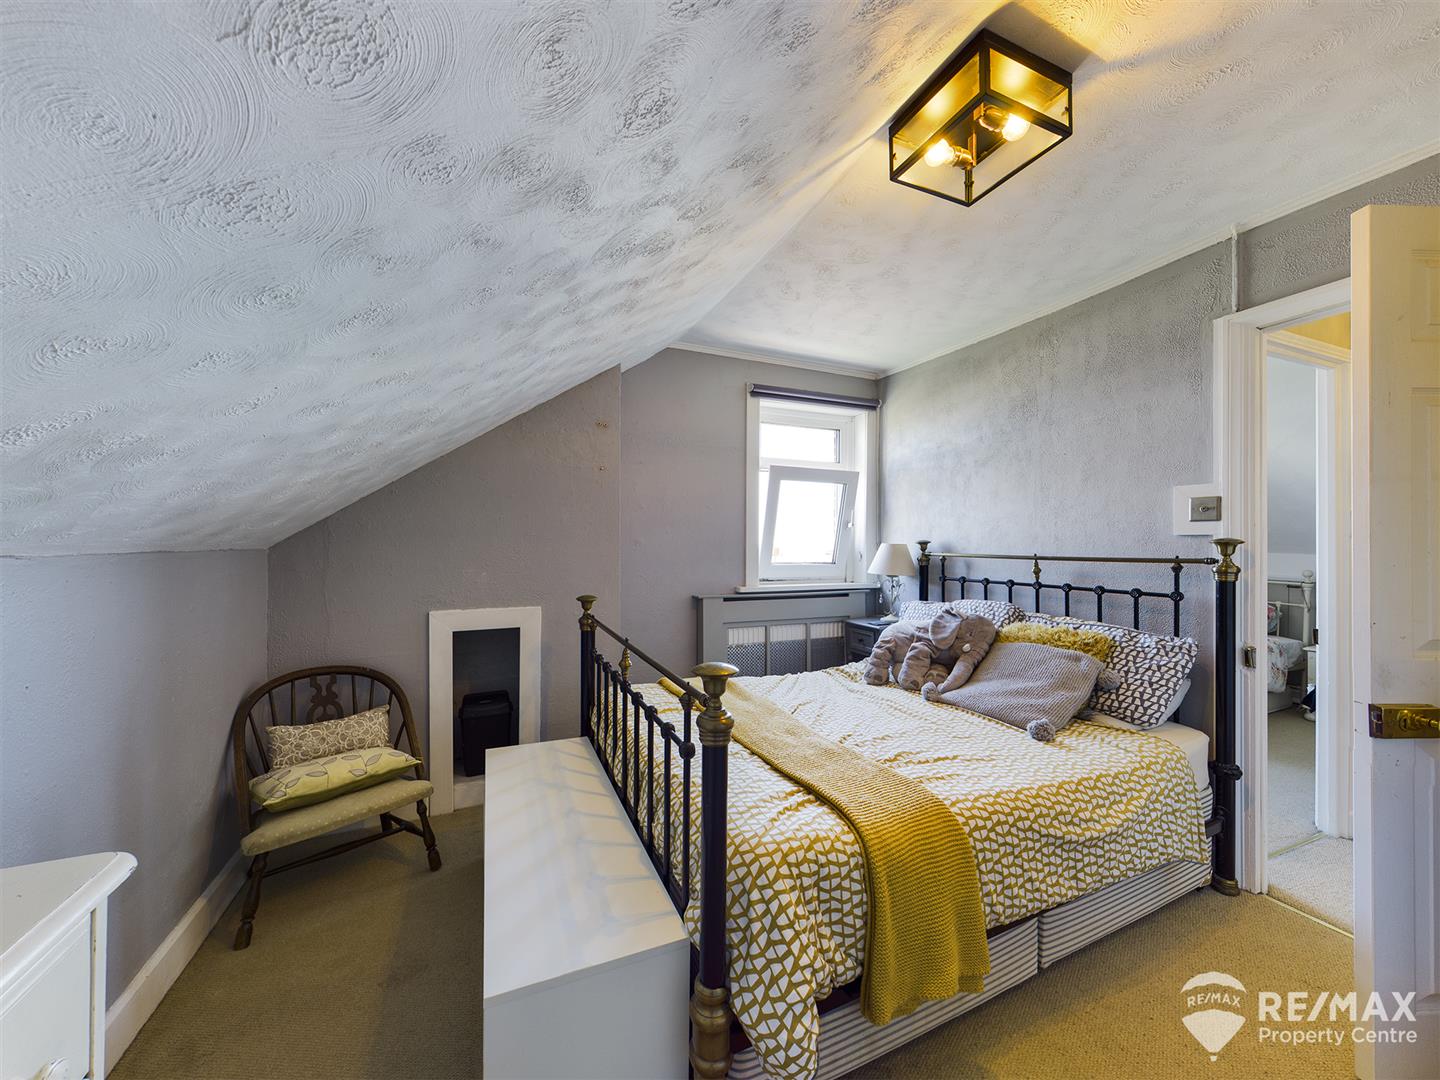
Double bedroom offering stunning seaviews, window to side aspect
Bedroom Four
Double bedroom offering stunning seaviews, window to side aspect
OUTSIDE AREAS
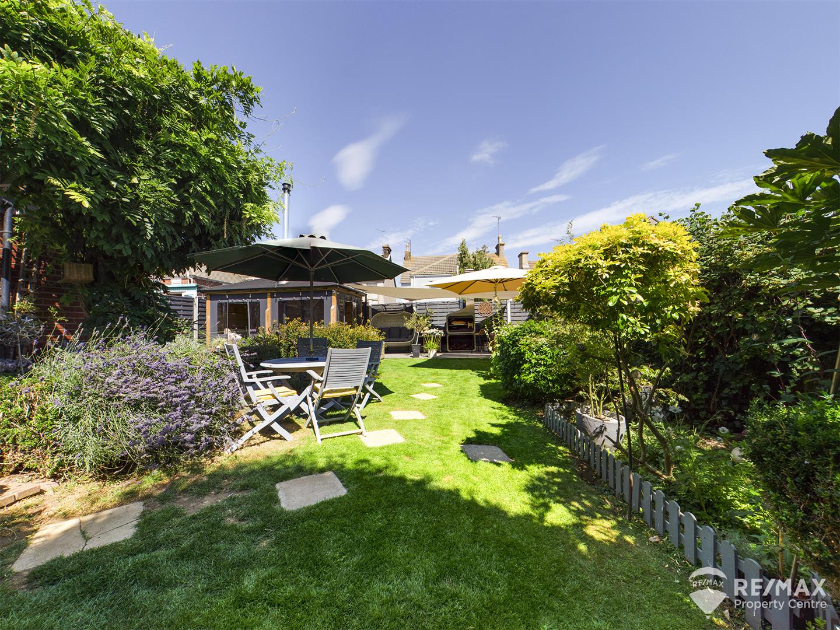
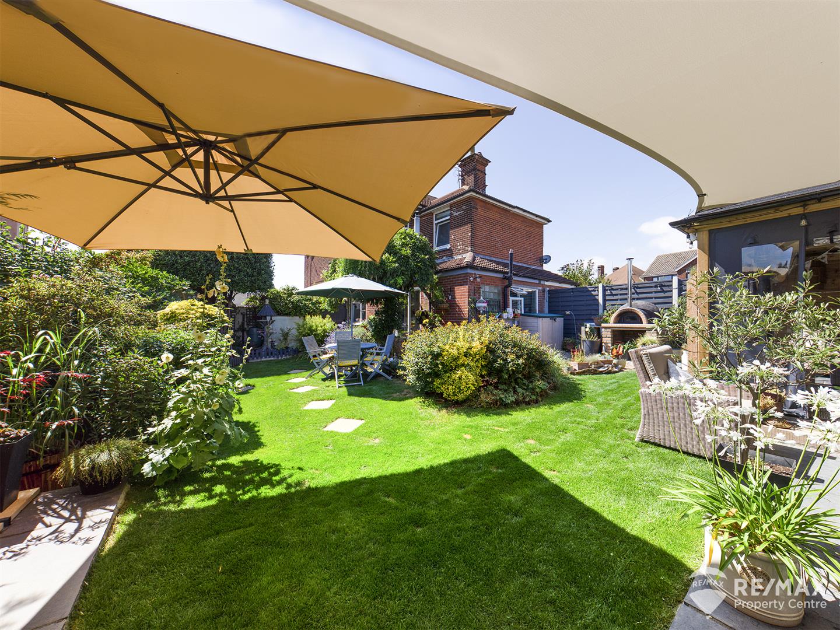
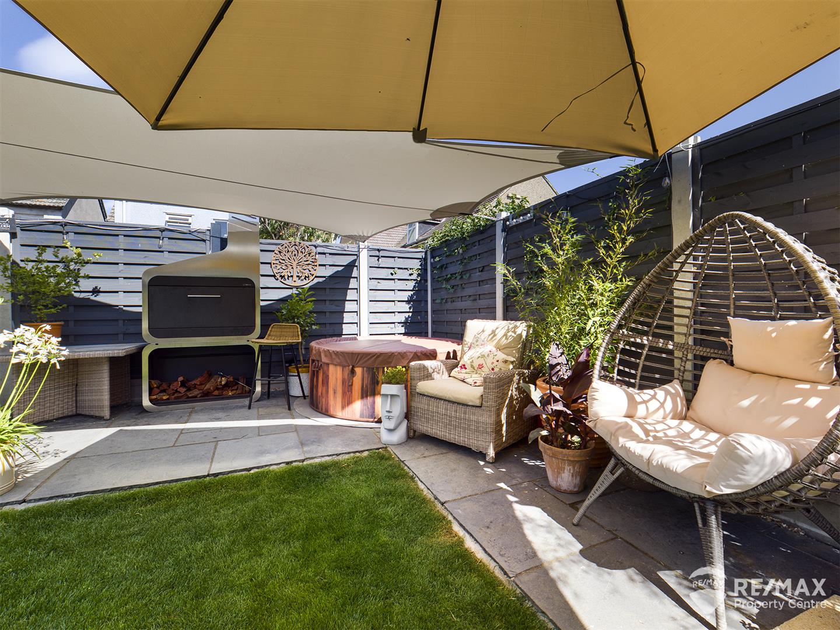
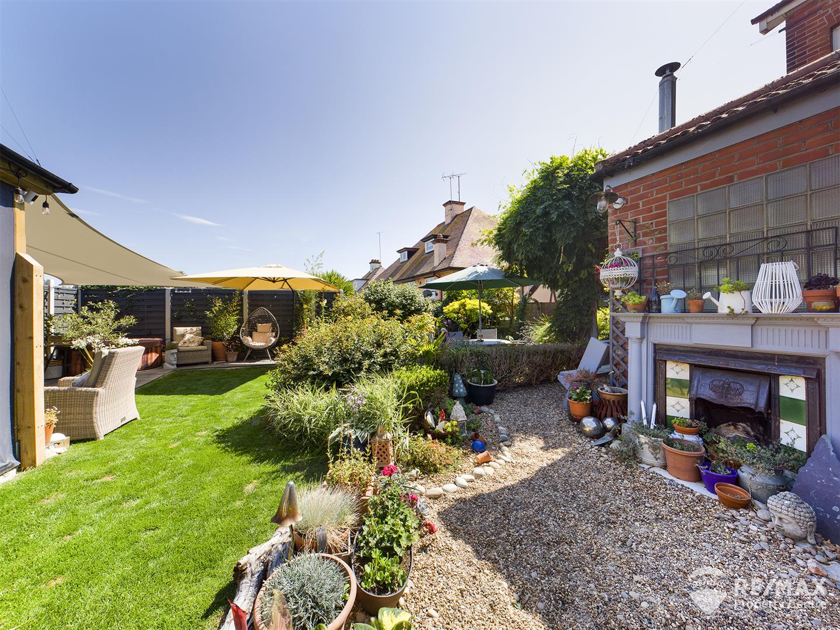
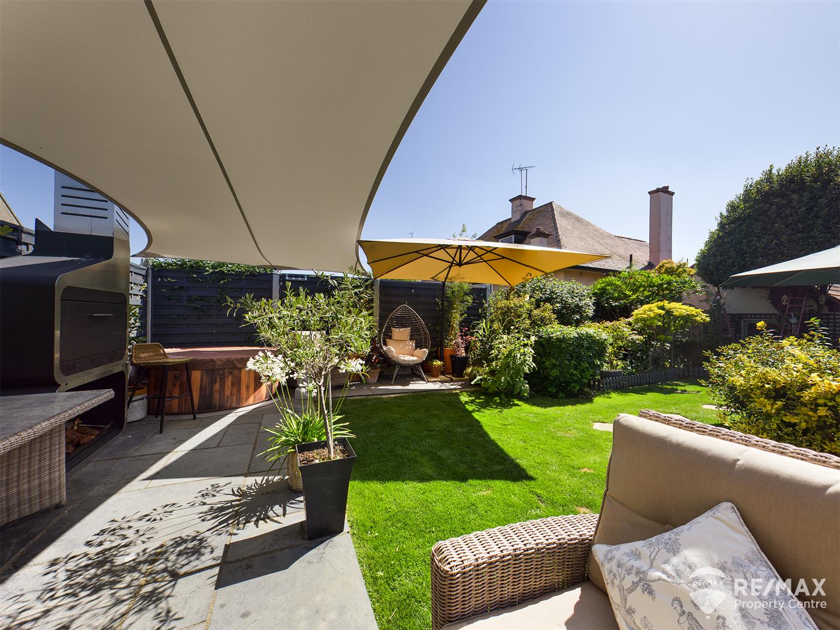
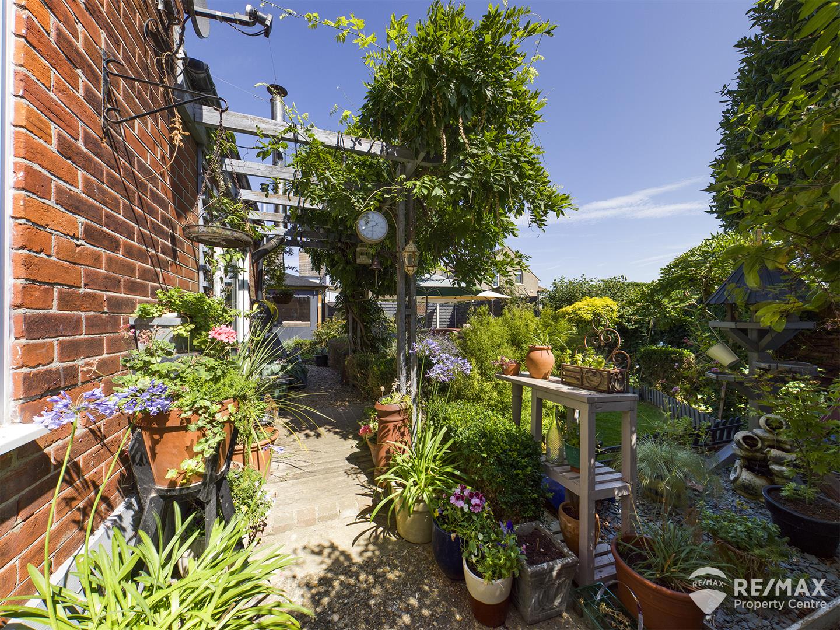
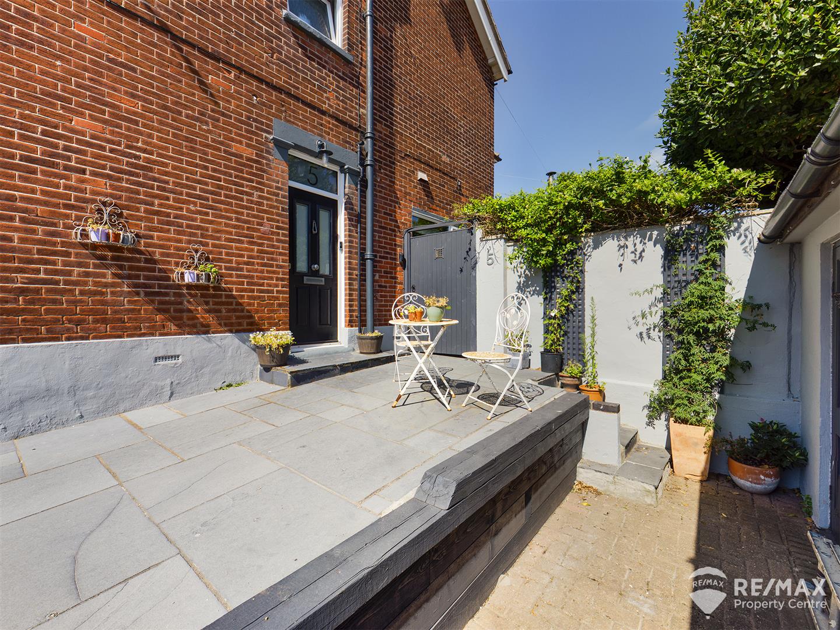
To the front of the property there is a raised seating area, a smart newly laid path leading to the main entrance door, access gate leading to the beautiful well kept rear garden which is mainly laid to lawn with mature shrubs and well stocked borders.
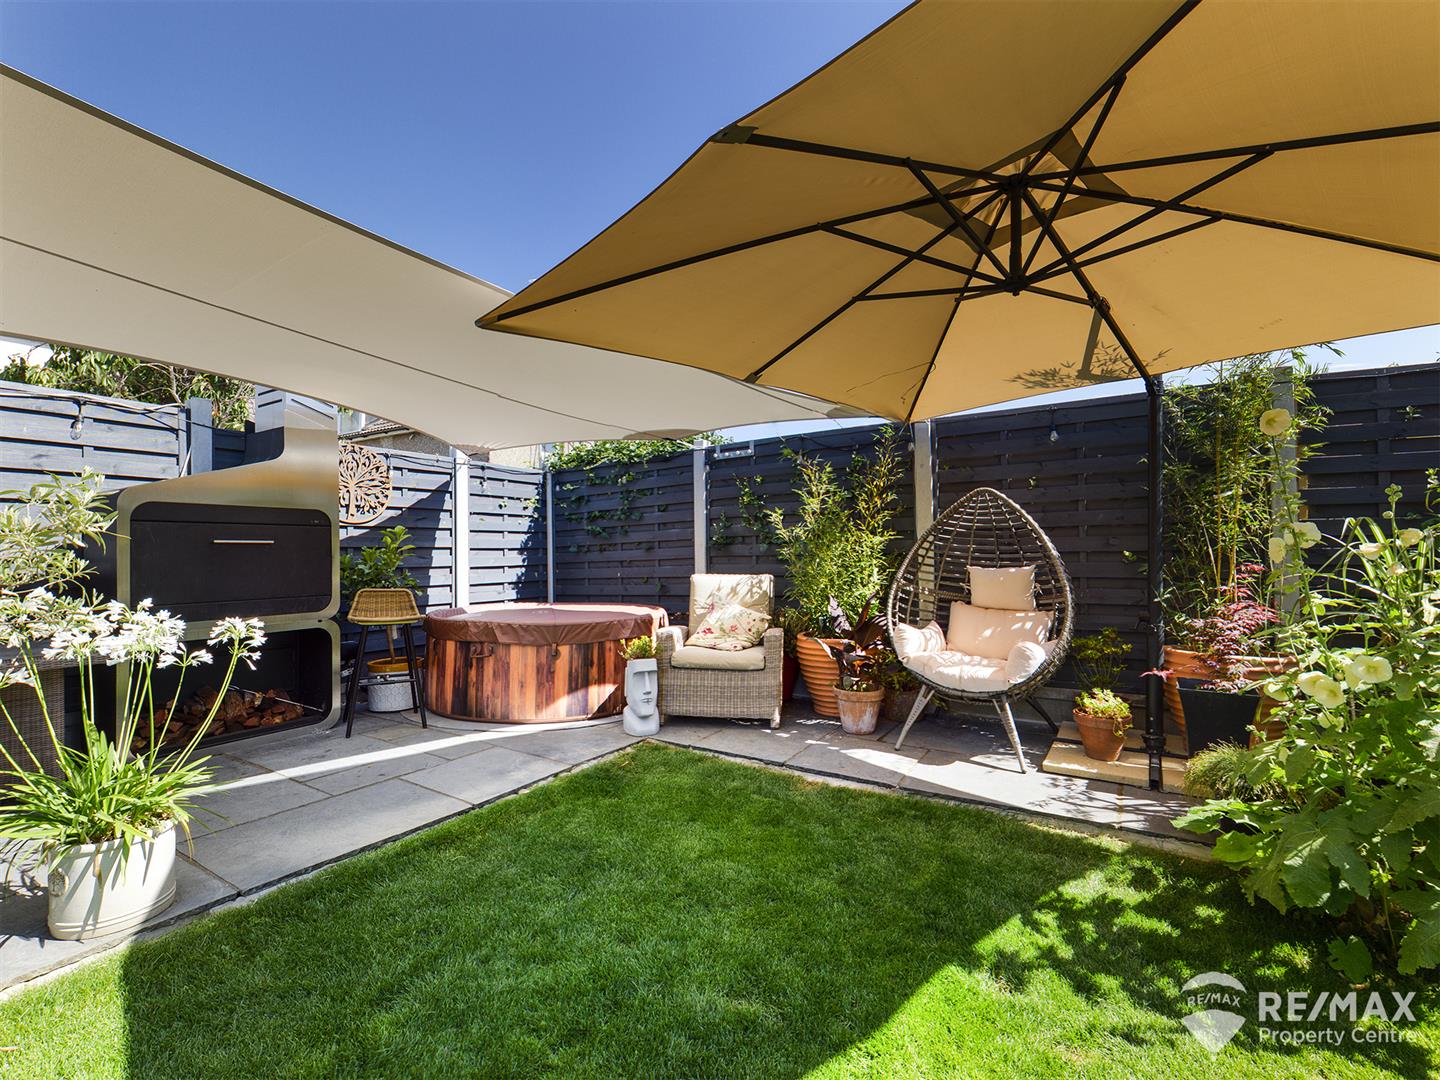
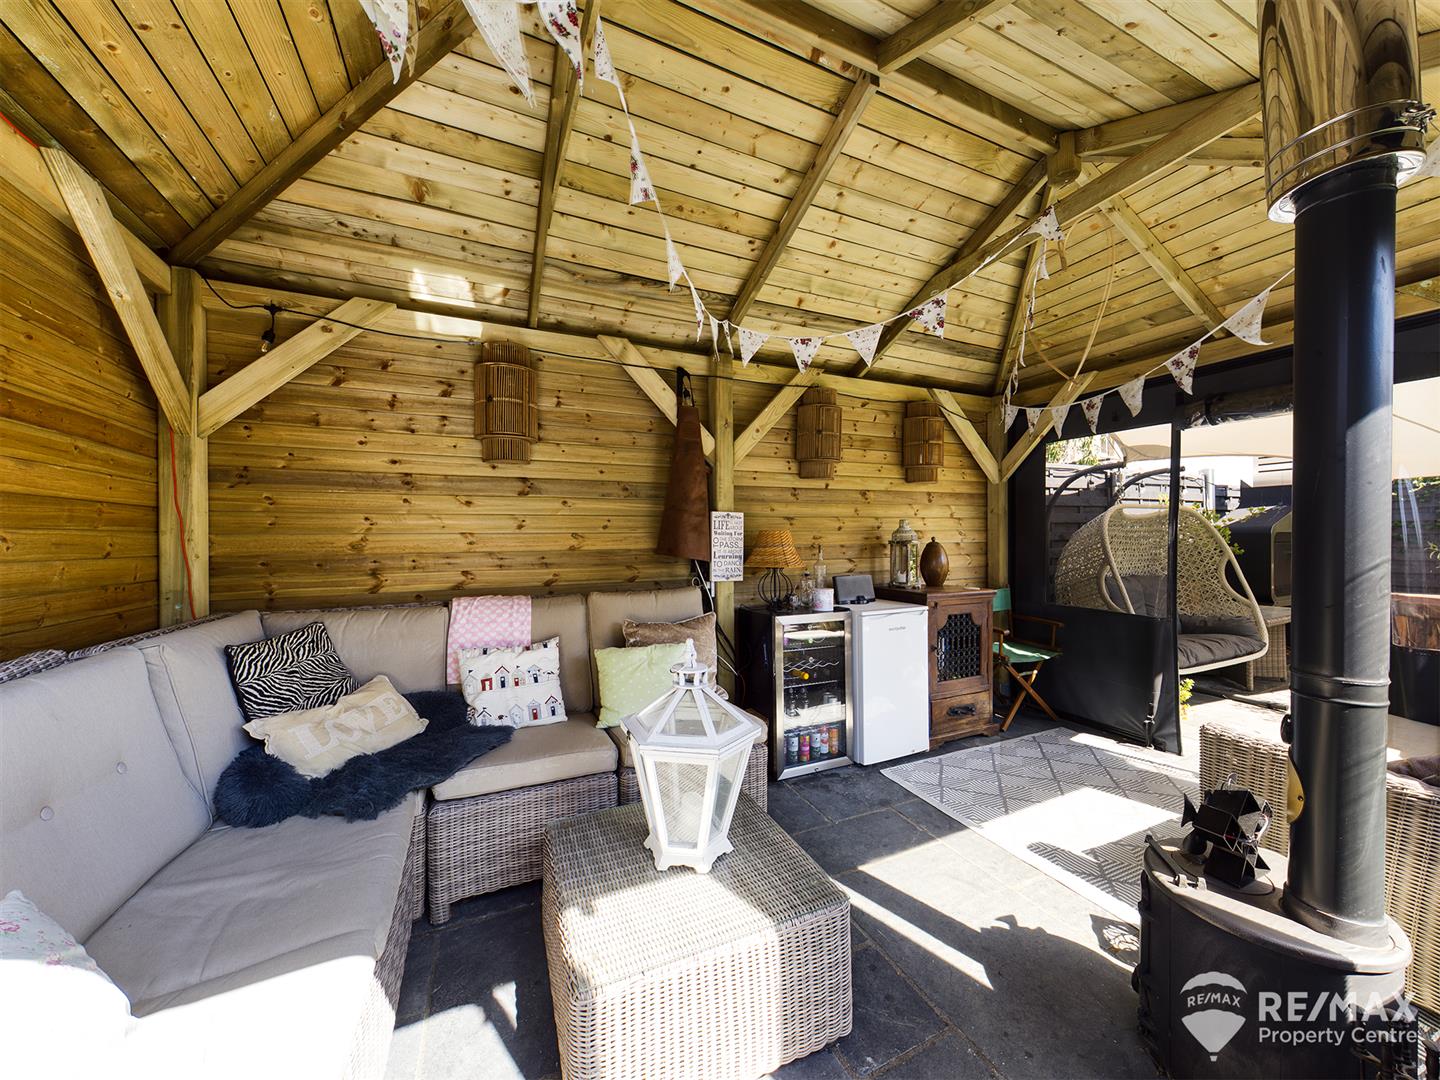
The fully enclosed rear garden also benefits from a thoughtfully designed purpose built Garden room, just perfect for entertaining offering a cosy log burner and seating area, and also a newly installed Pizza Oven.
Useful garden Storage area adjacent to and at rear of the Garden Room, log store
Outdoor electric points are situated within the Garden Room and at the rear of the garden
Single Garage with power and light and ample loft storage space.
Agents Note:
In our opinion, this unique home has been lovingly looked after by the current owners and viewing is essential to appreciate everything on offer.
Council Tax Band: C