Abbott Road, Harwich, CO12 4UU
- Asking Price£320,000
- 3 Bedrooms
- 1 Bathrooms
- 2 Receptions
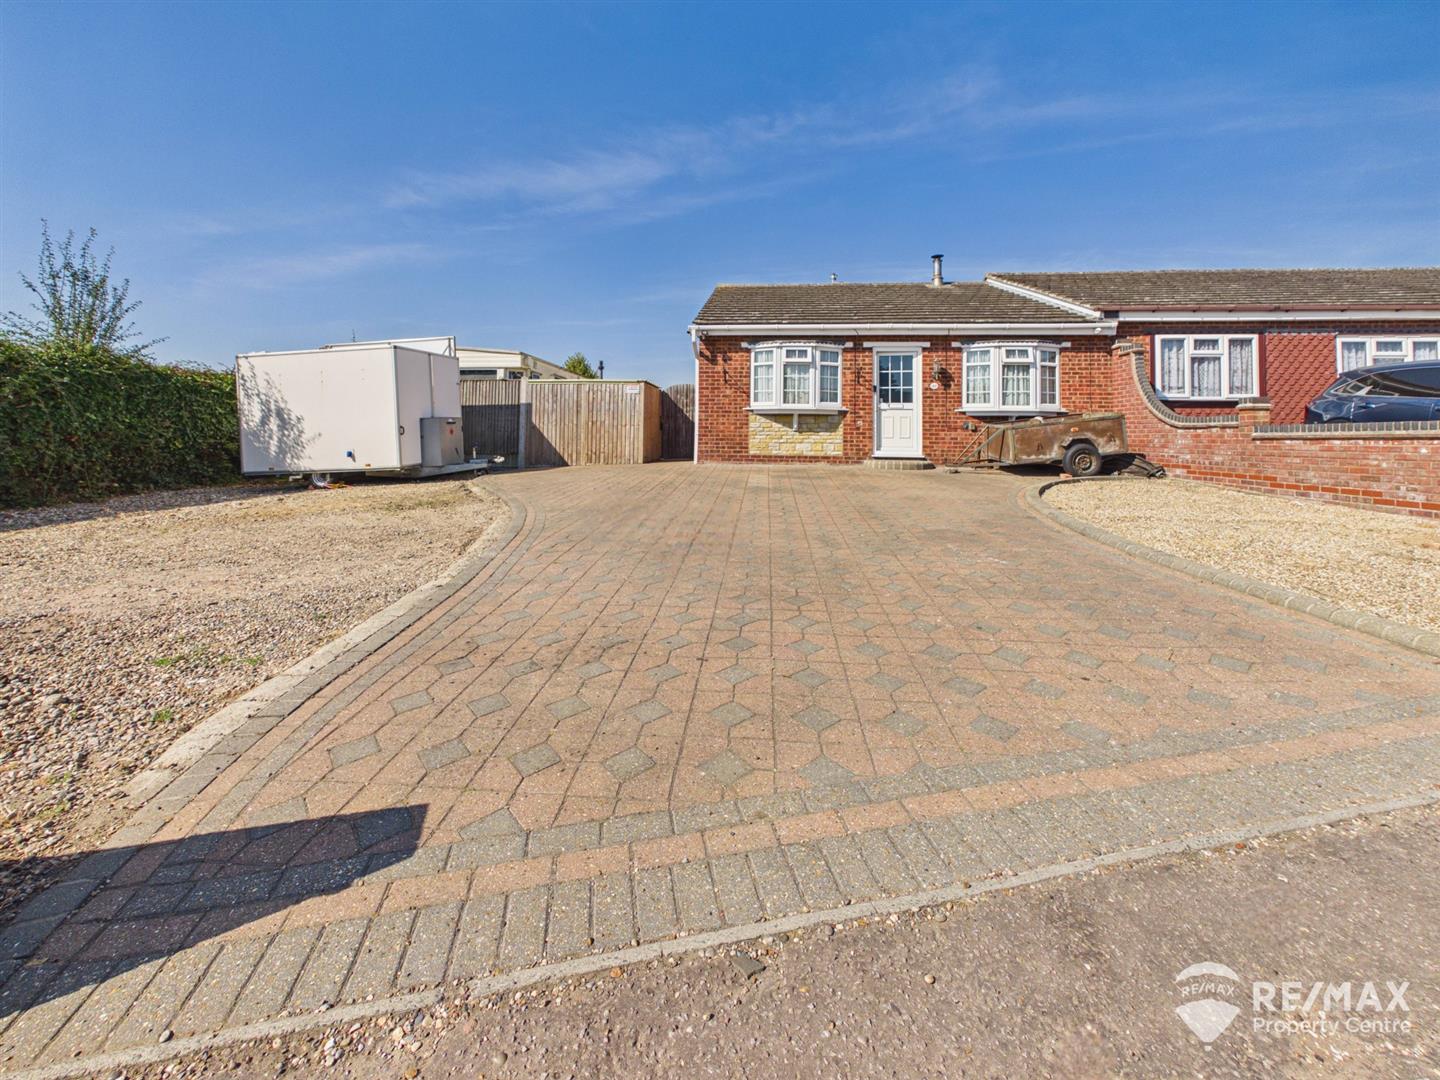
This previously extended three-bedroom bungalow offers spacious and well-presented accommodation, occupying a larger-than-usual plot with ample off-road parking, a garage and useful external outbuildings.
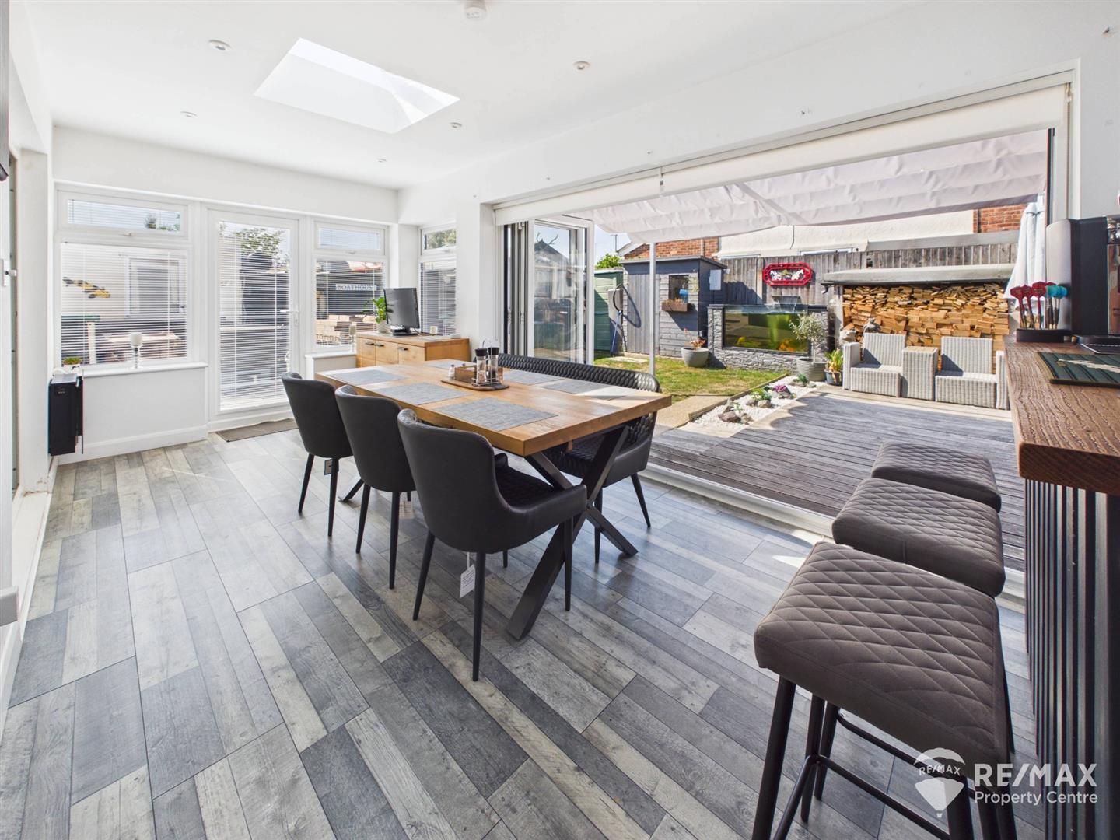
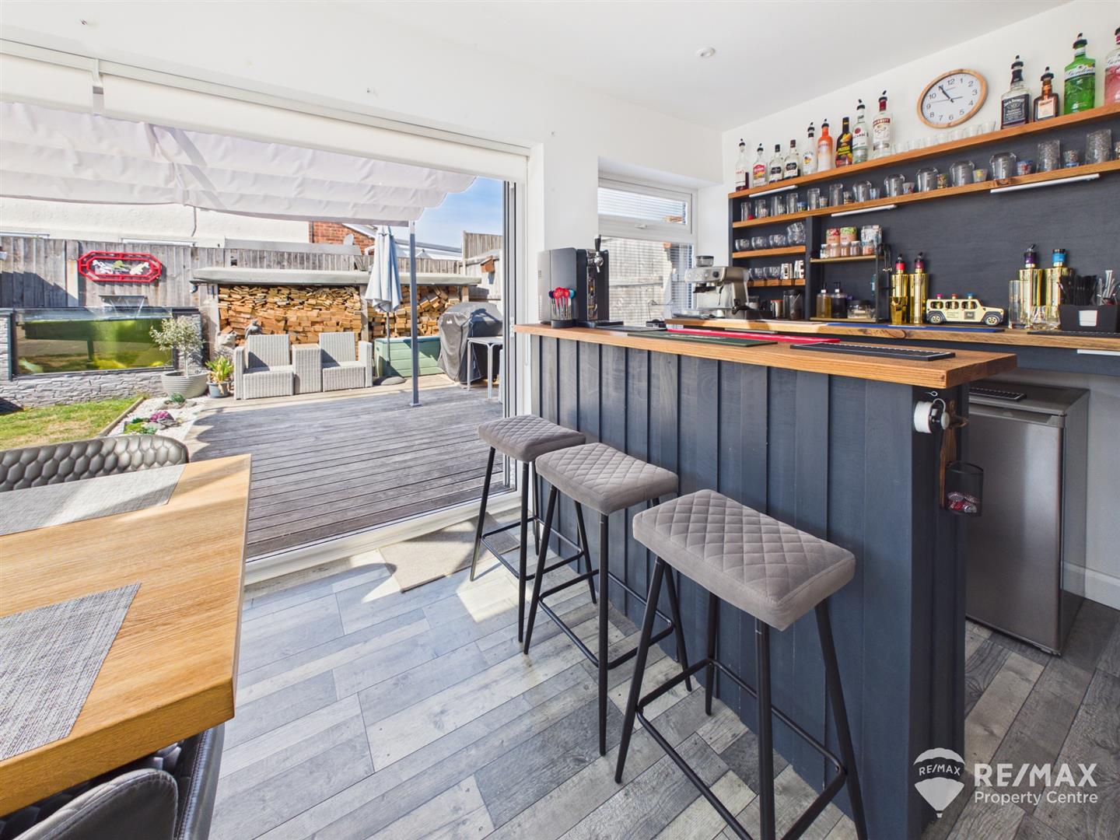
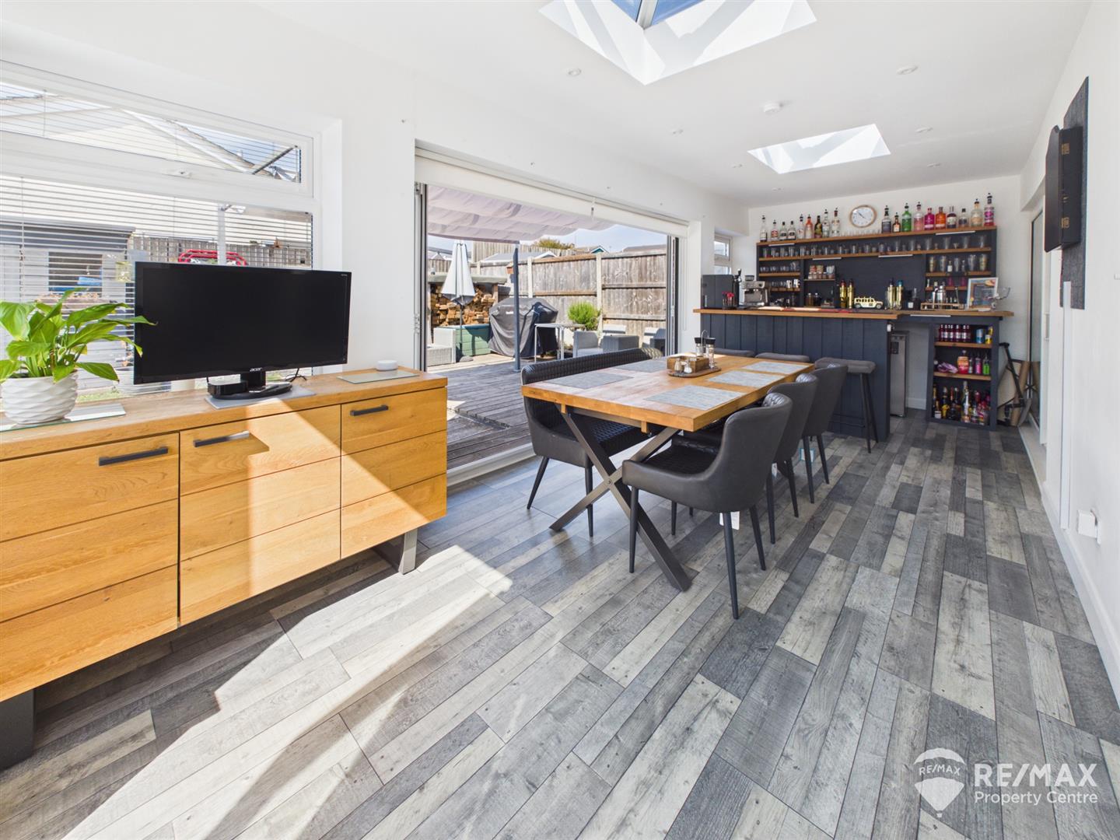
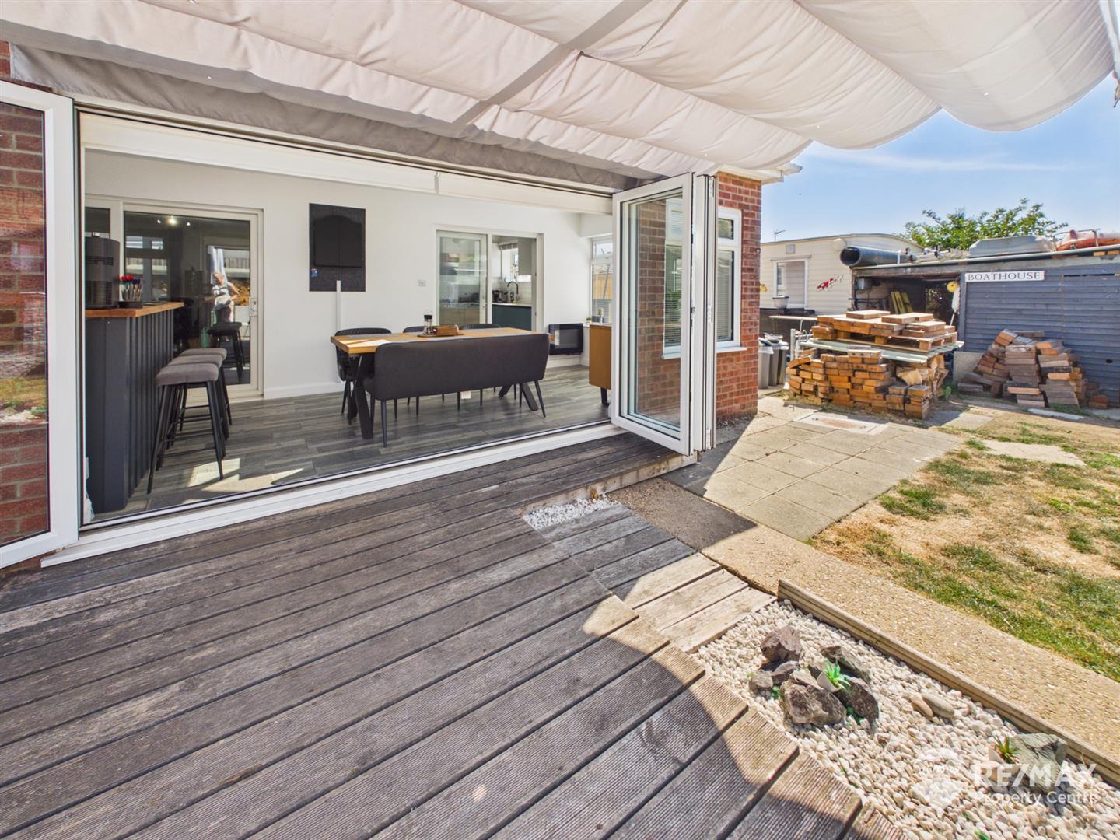
Internally, the property features a comfortable lounge with log burner, modern fitted kitchen and a superb 22ft dining/family room. This impressive space is designed for both everyday living and entertaining, featuring a home bar, skylights and bi-folding doors opening onto the outside space. There are also three generously sized bedrooms and a well-appointed family bathroom.
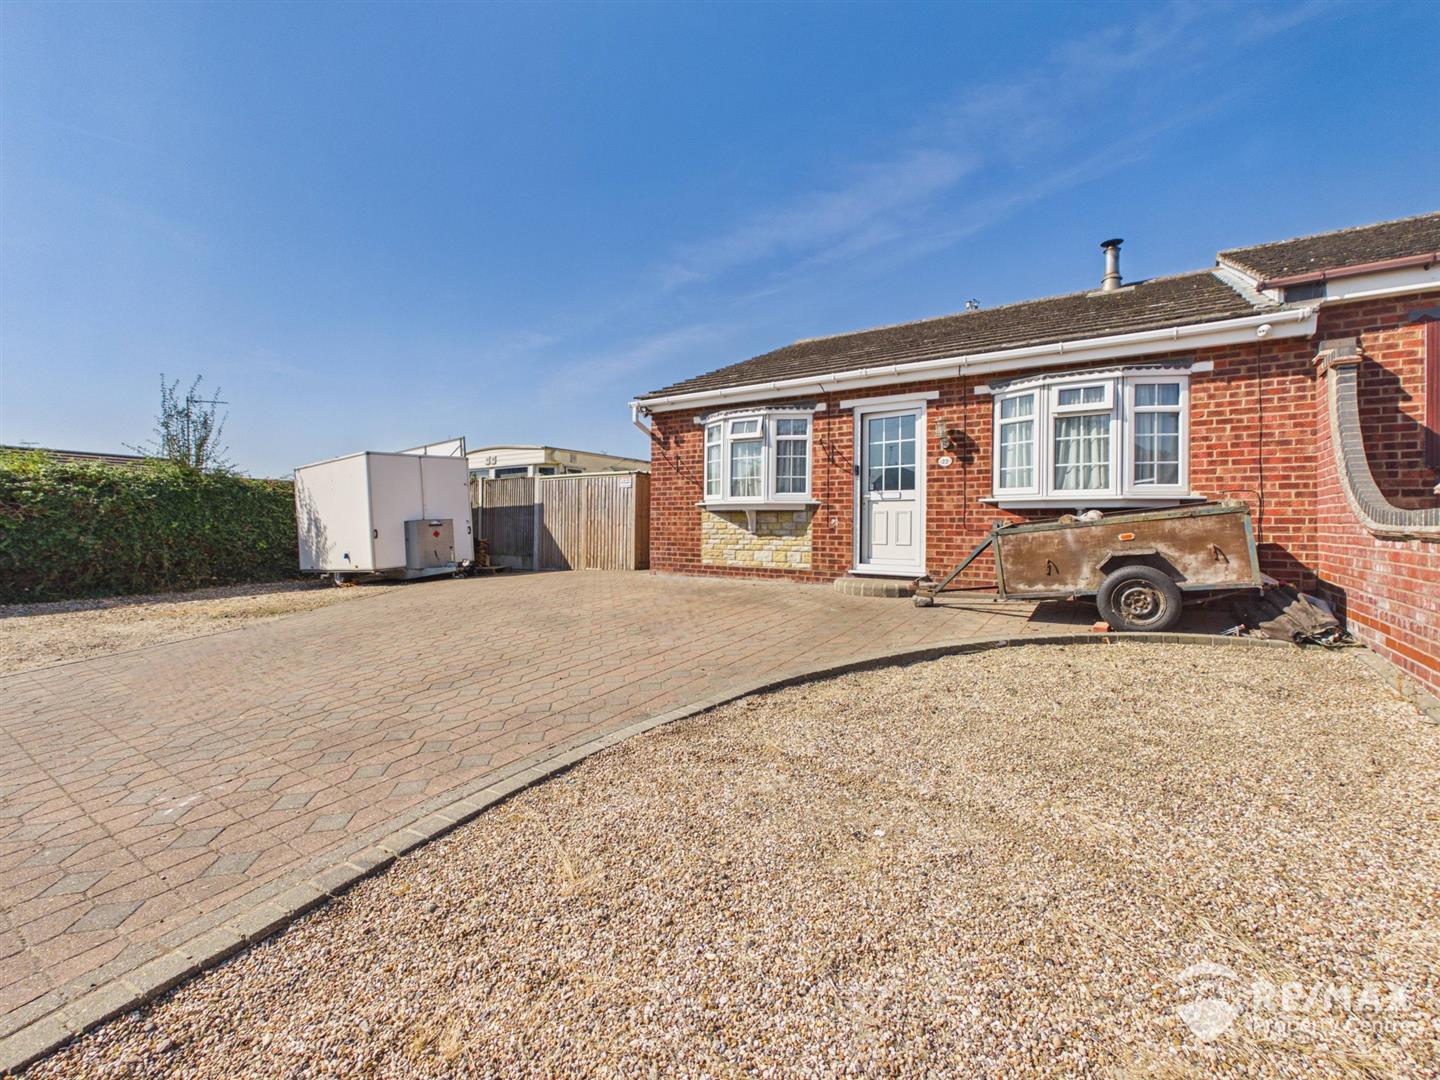
Externally, the property benefits from a generous frontage providing ample off-road parking, together with a garage and additional outbuildings offering useful storage. Situated in a popular residential location, this well-presented and versatile bungalow offers excellent living and entertaining space.
Property Features
- Previously Extended Bungalow
- Large Plot
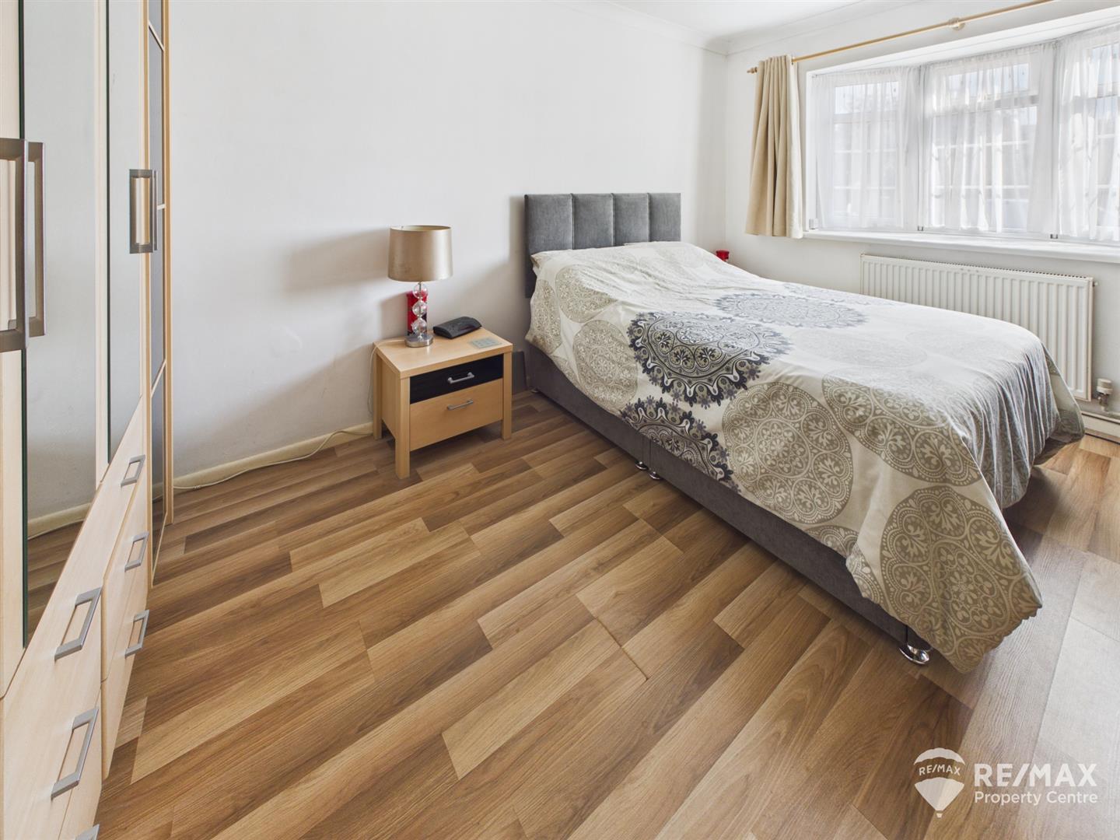
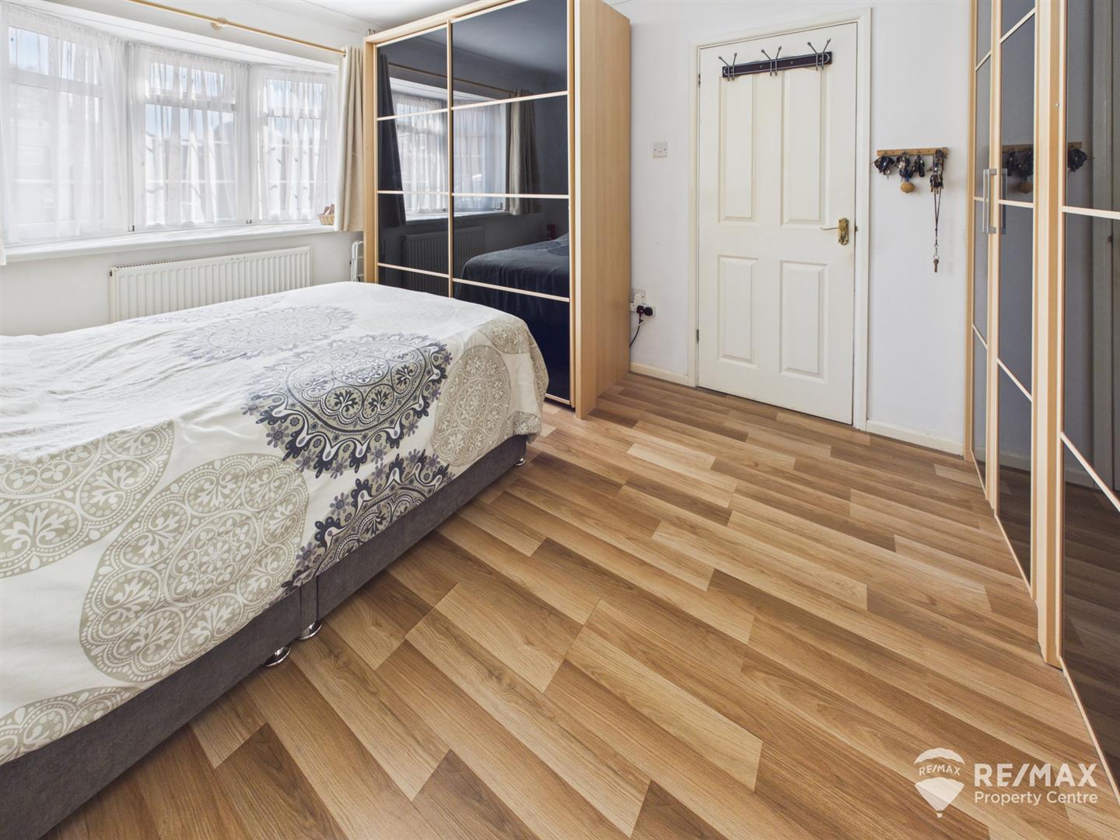
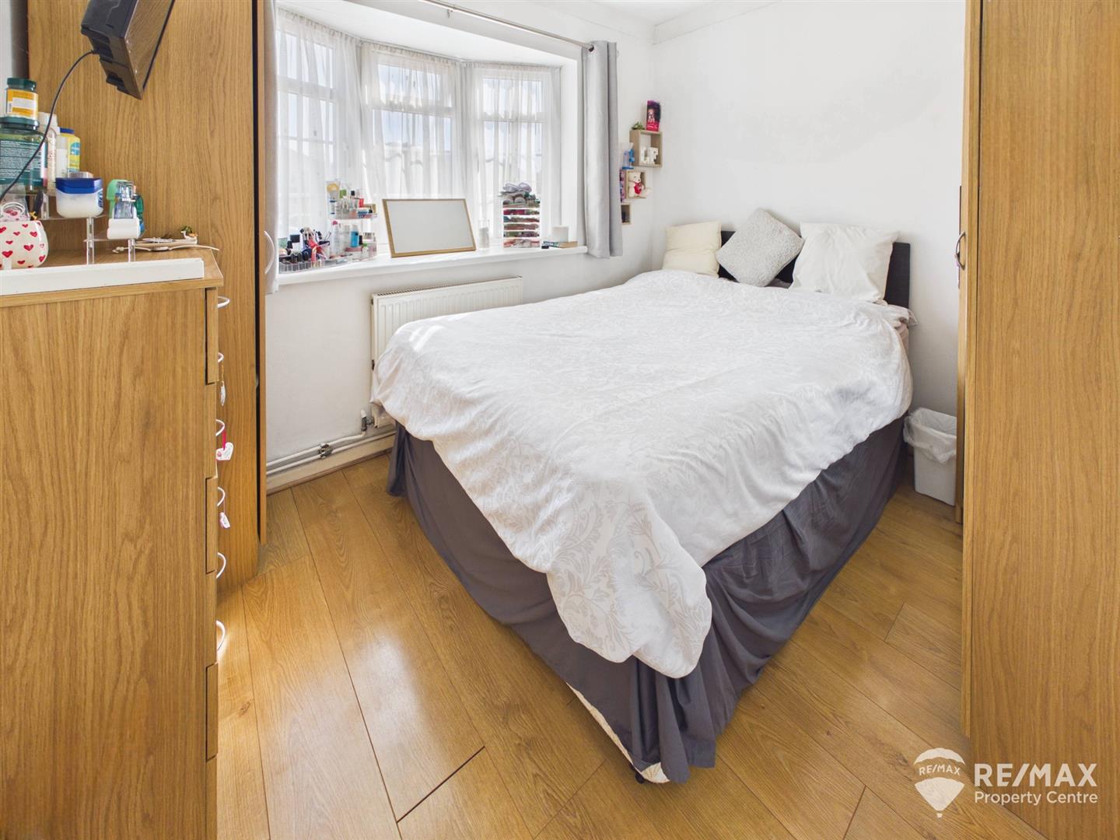
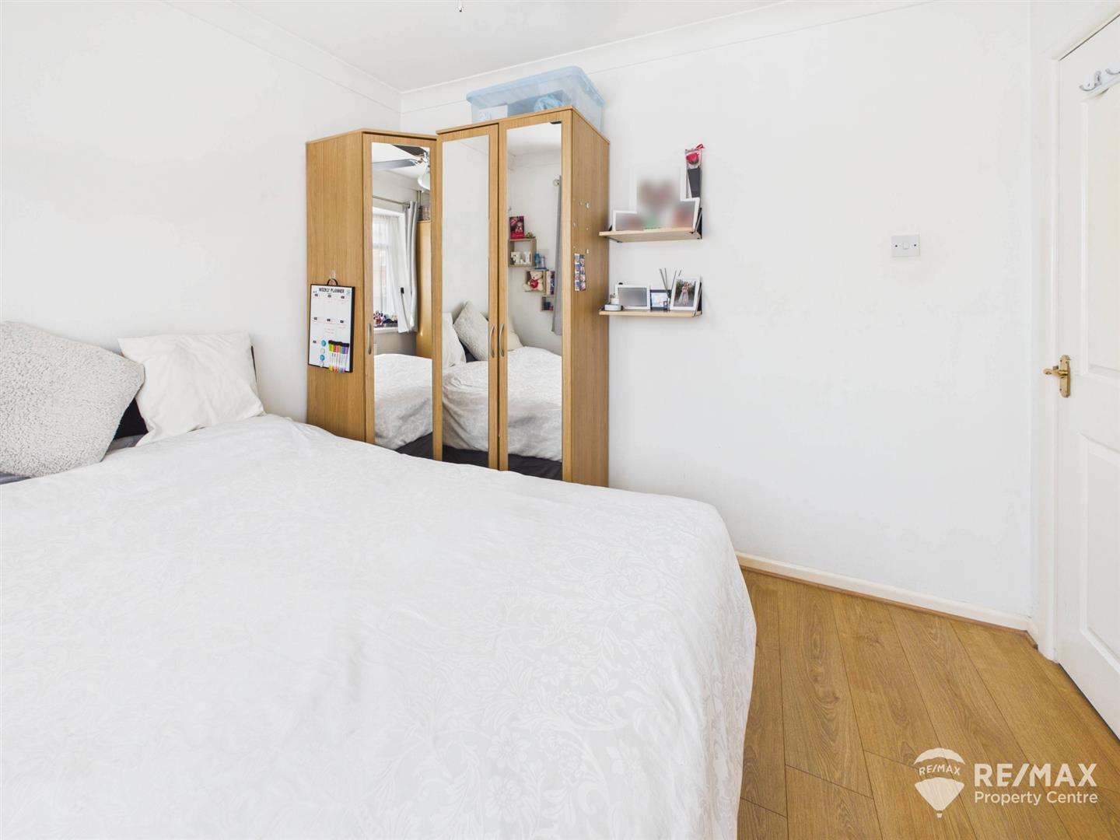
- Three Generously Sized Bedrooms
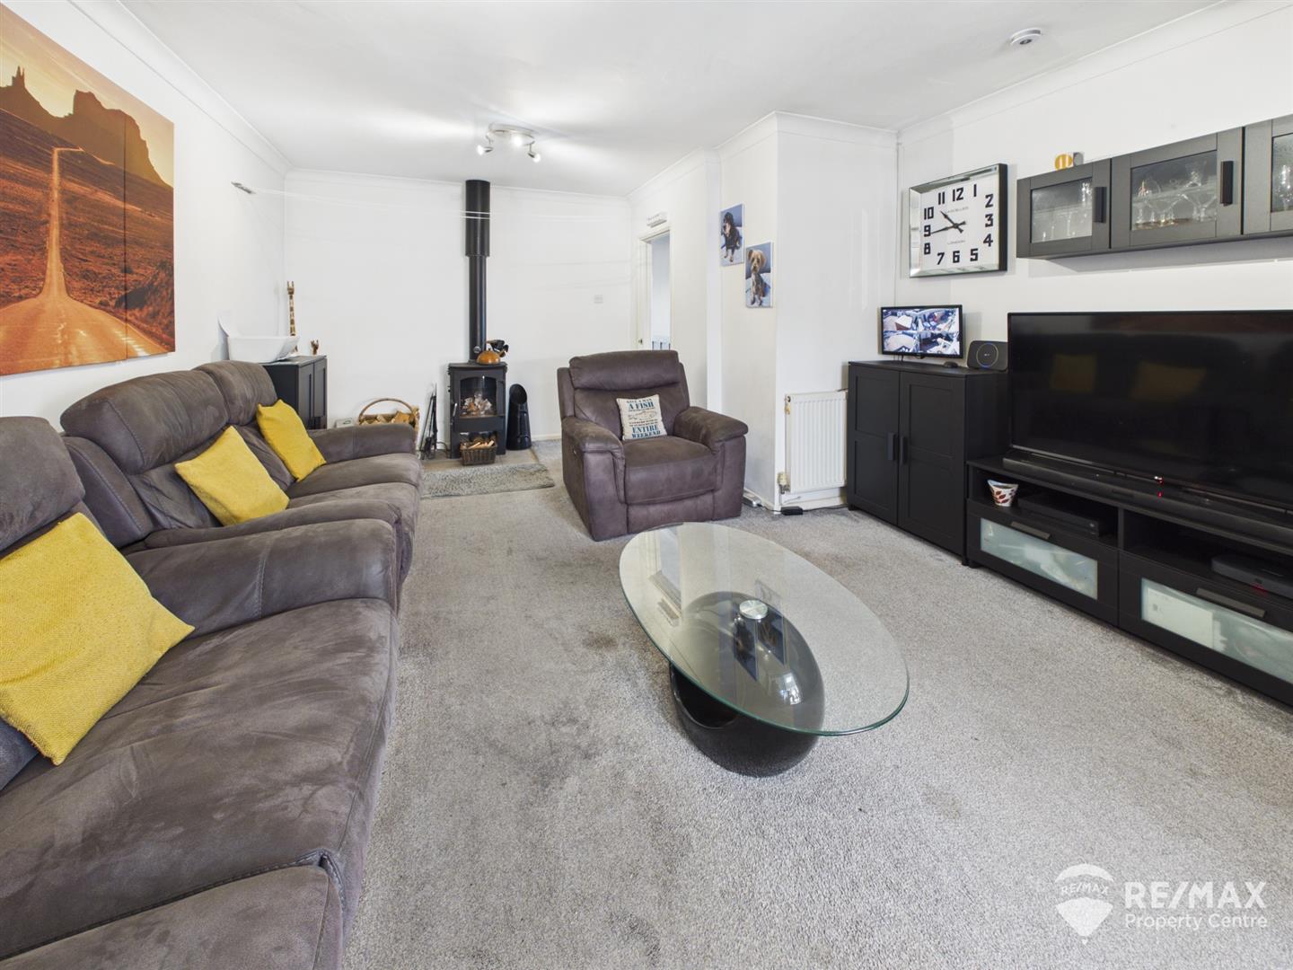
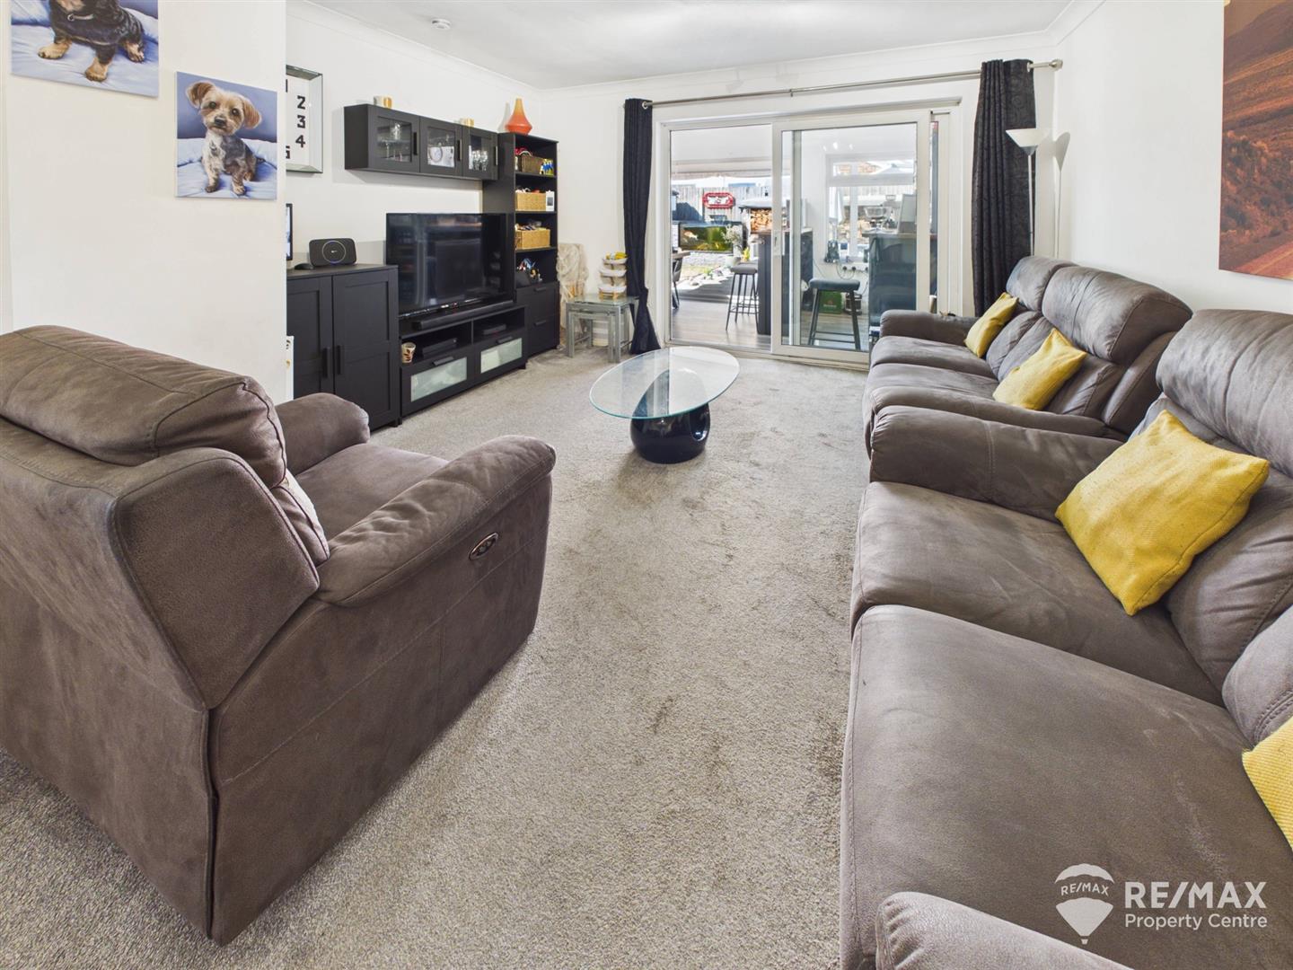
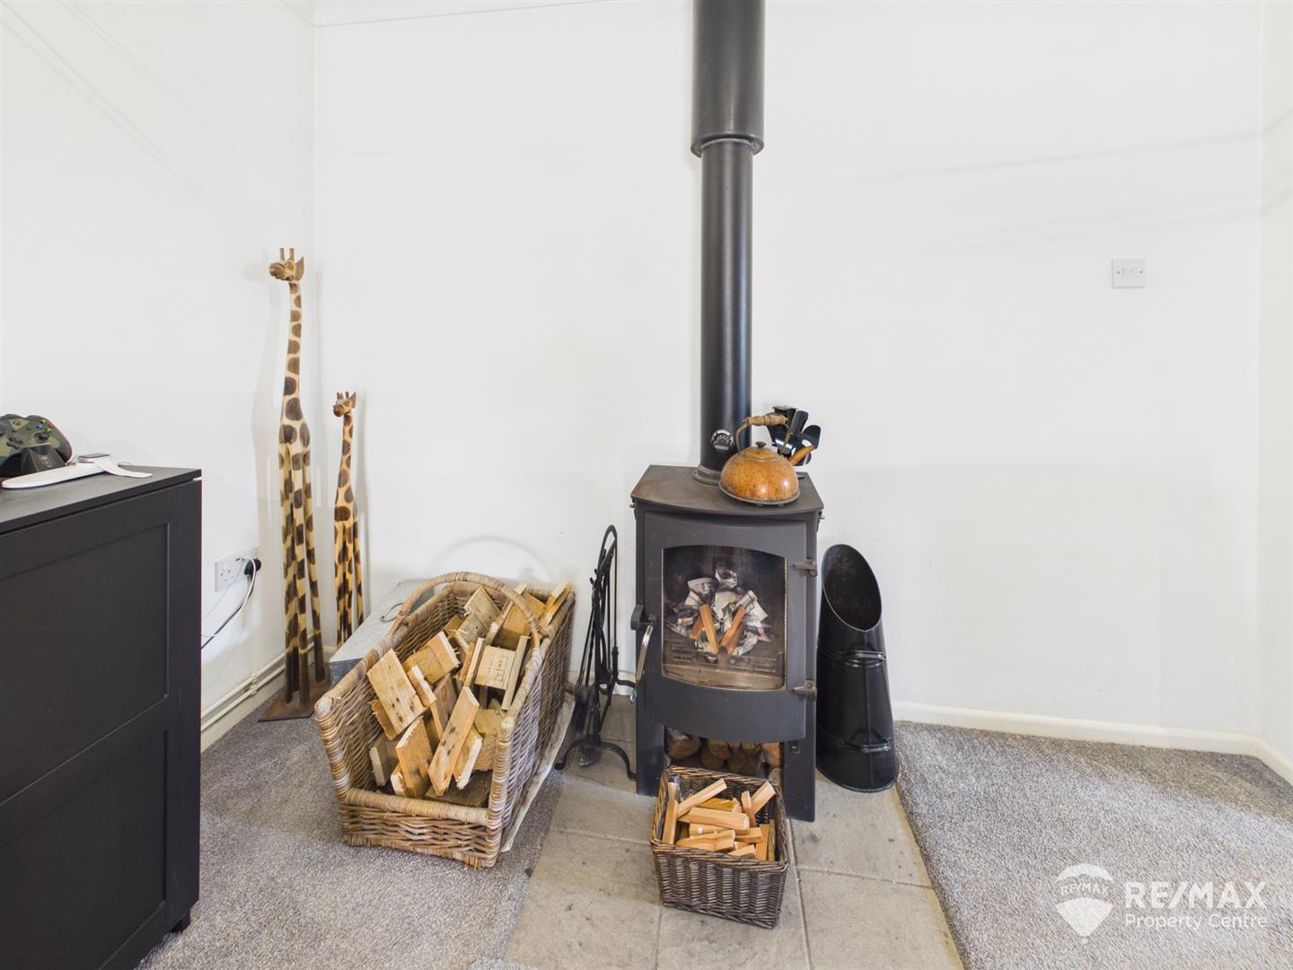
- Spacious Lounge with Log Burner
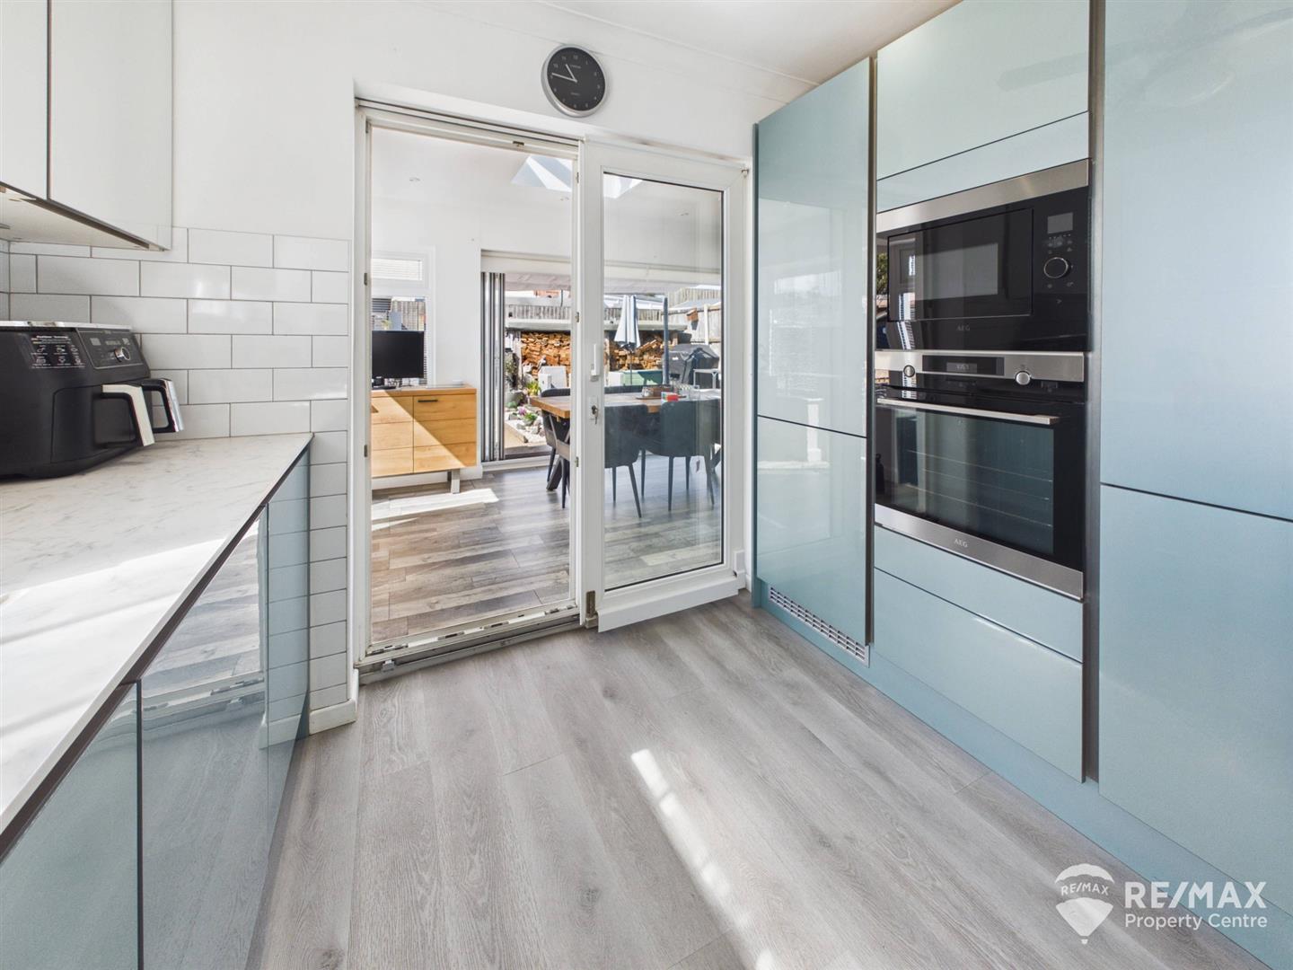
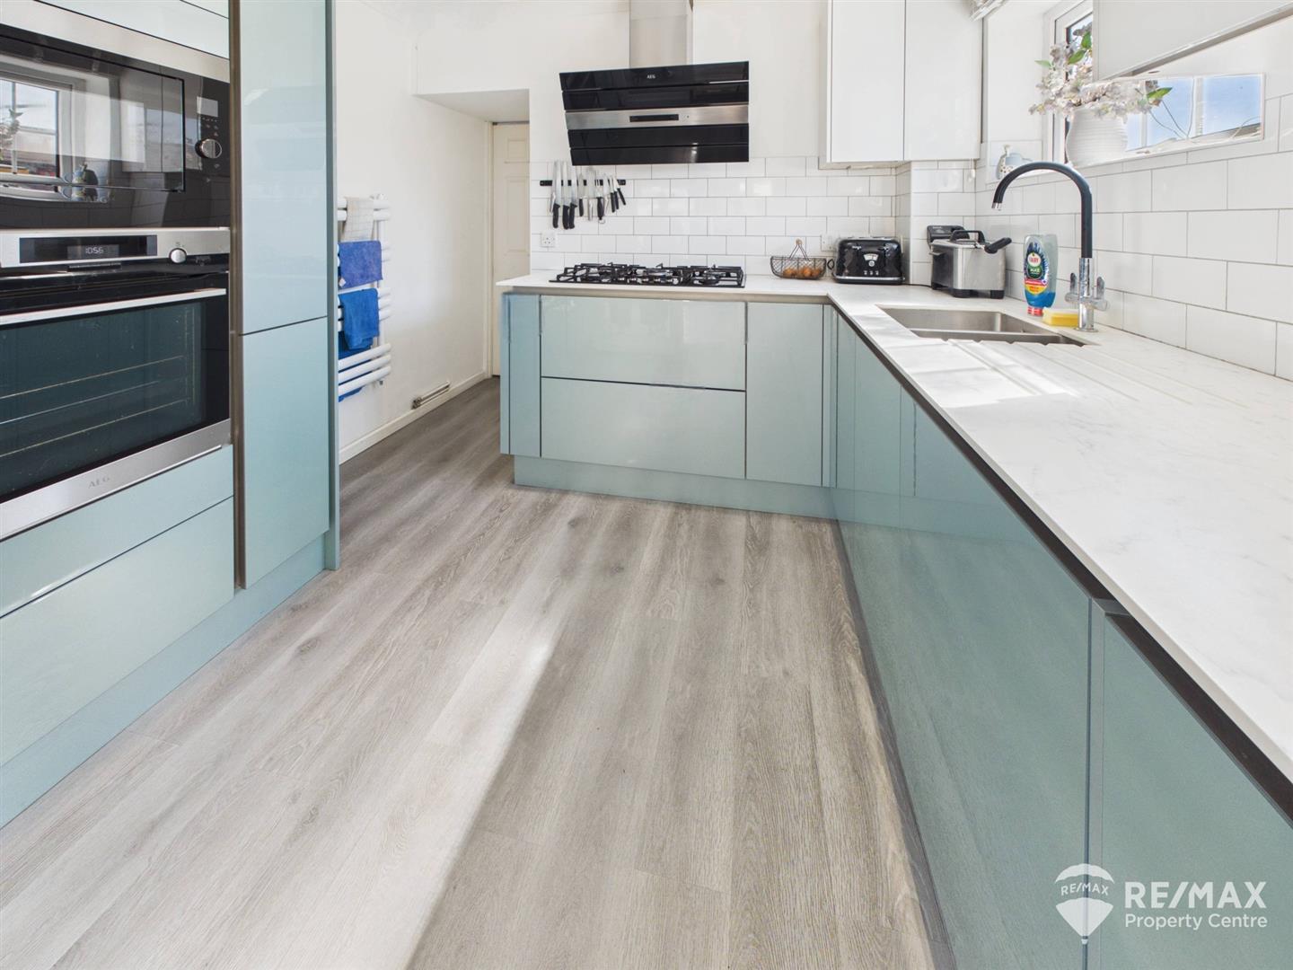
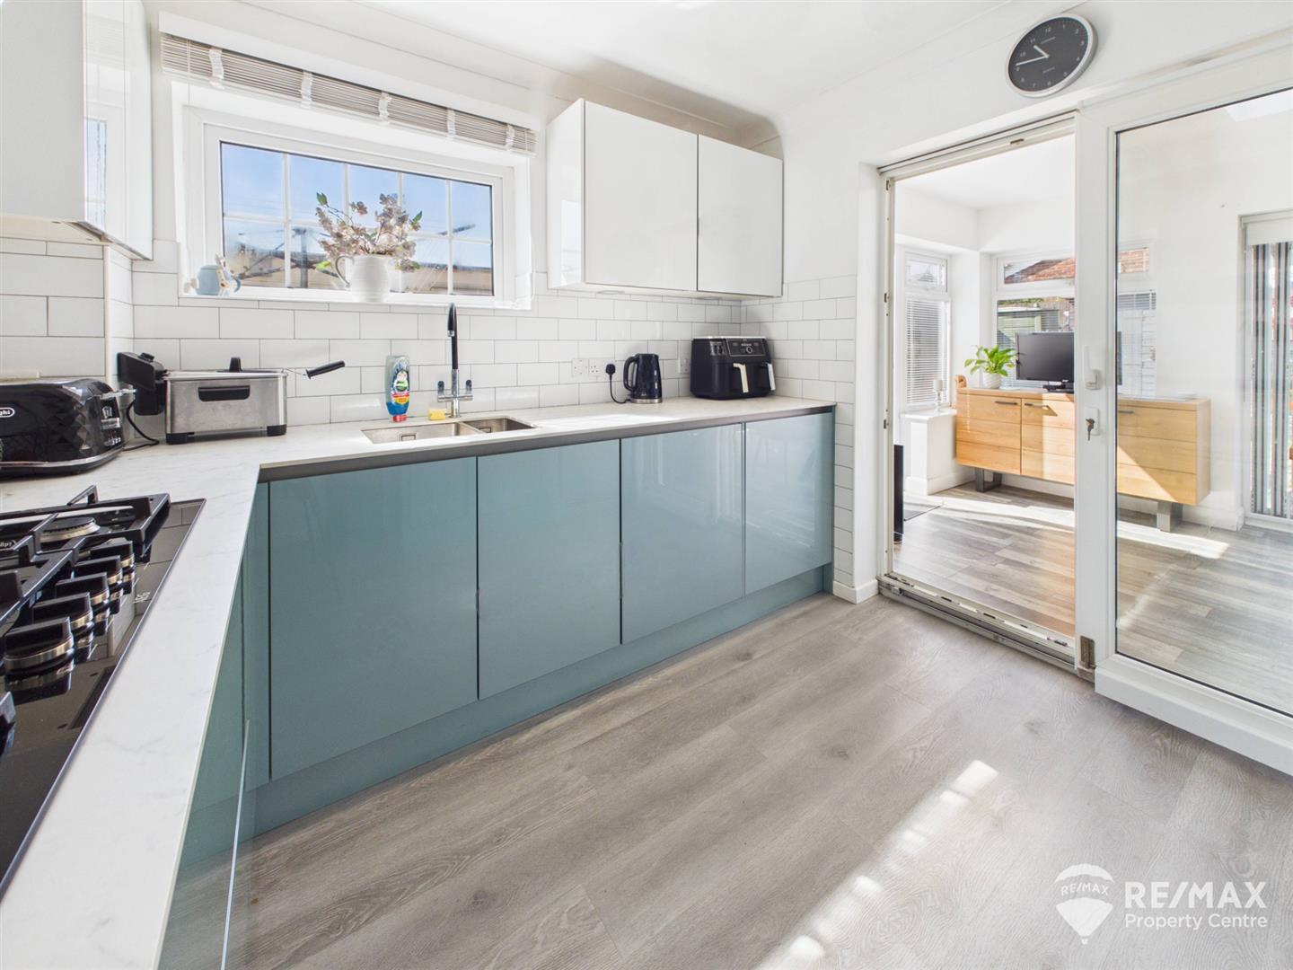
- Modern Fitted Kitchen
- Impressive 22ft Dining/Family Room
- Home Bar, Skylights & Bi-Folding Doors
- Ample Off-Road Parking, Garage & Outbuildings
- Popular Residential Location
- Well-Presented Throughout
Entrance Hall
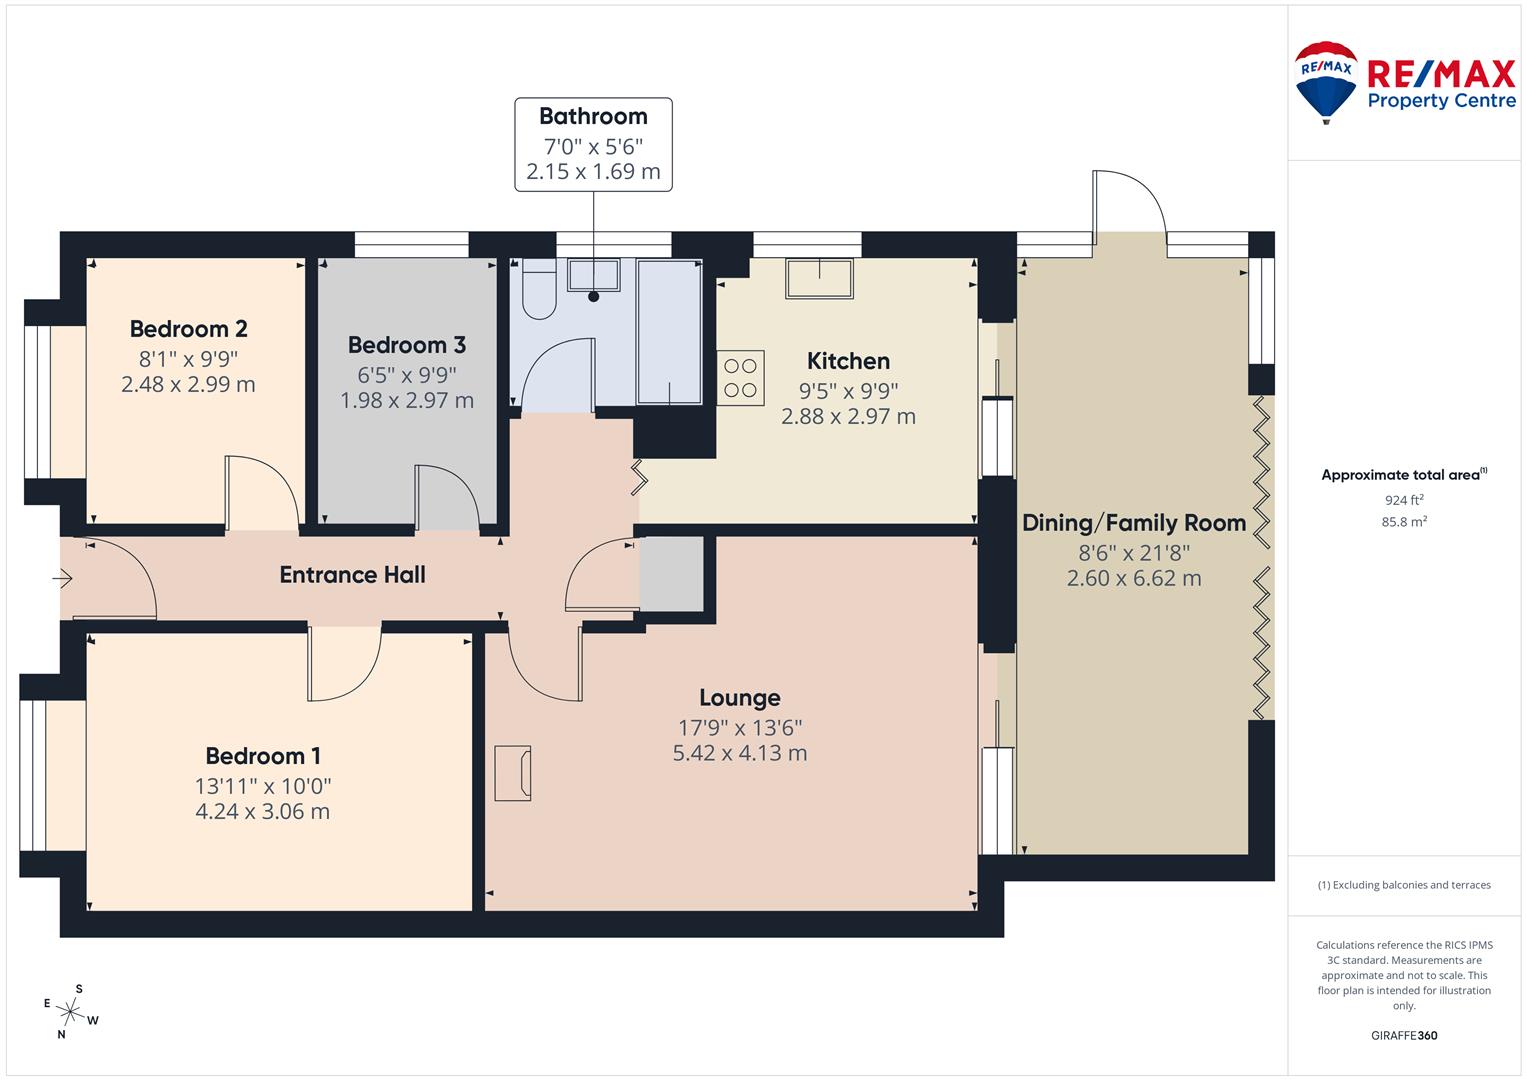
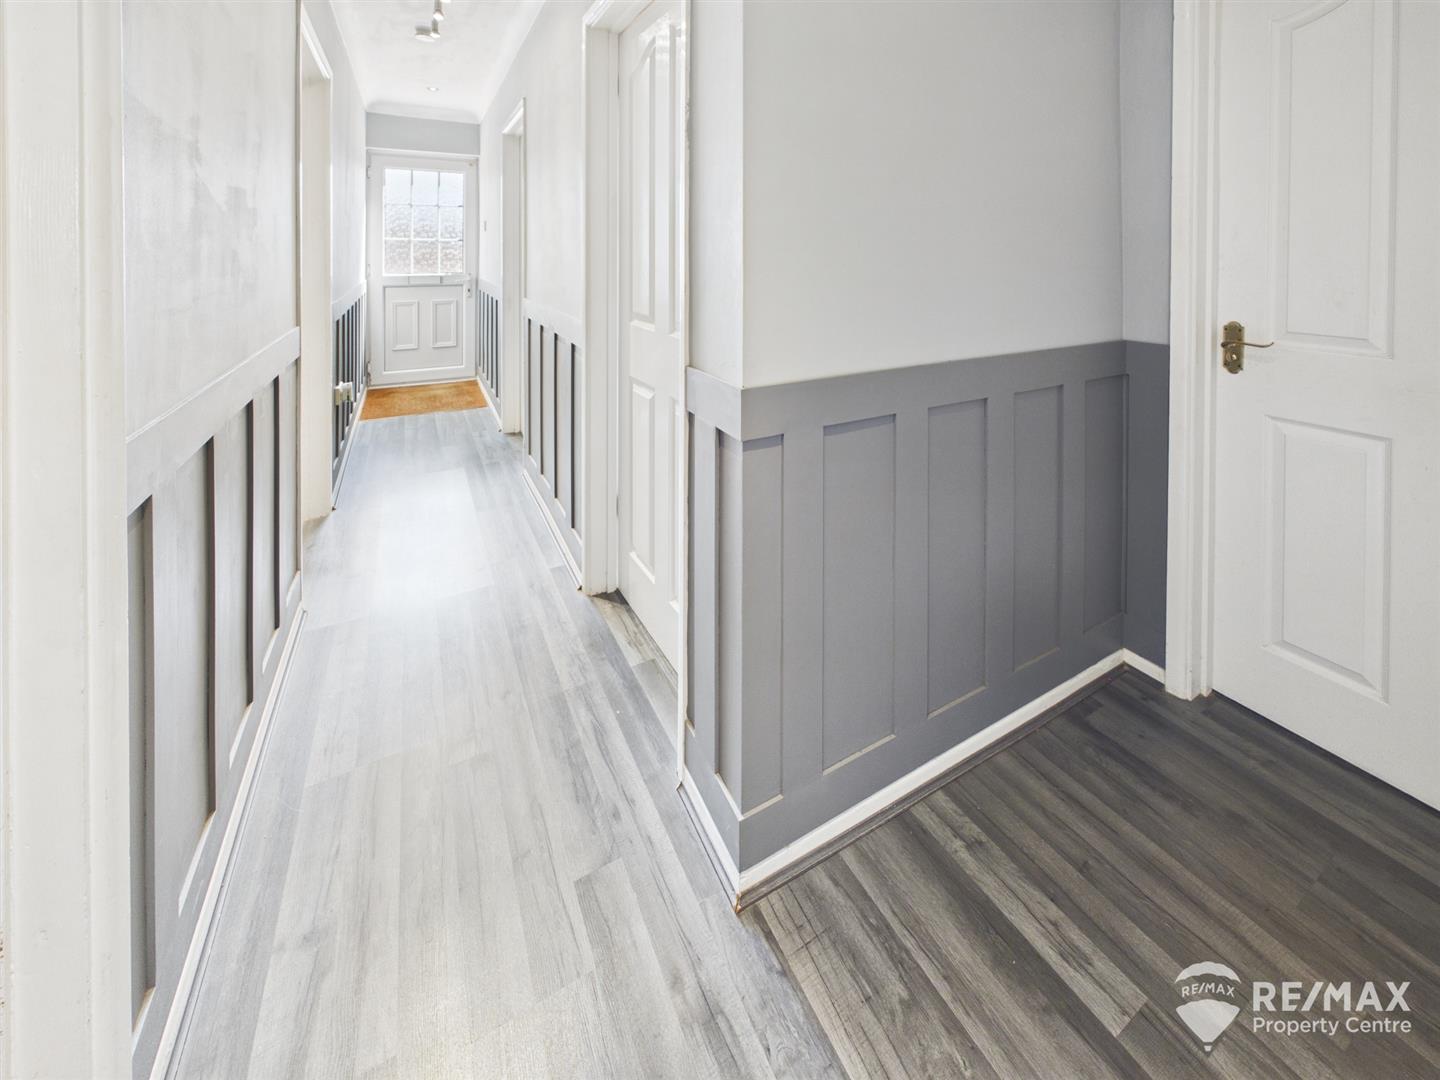
With internal doors to all bedrooms, lounge, kitchen & bathroom, airing cupboard, loft access hatch, wooden wall panelling
Lounge
Log burner with tiled hearth, patio doors leading through to :-
Dining/Family Room
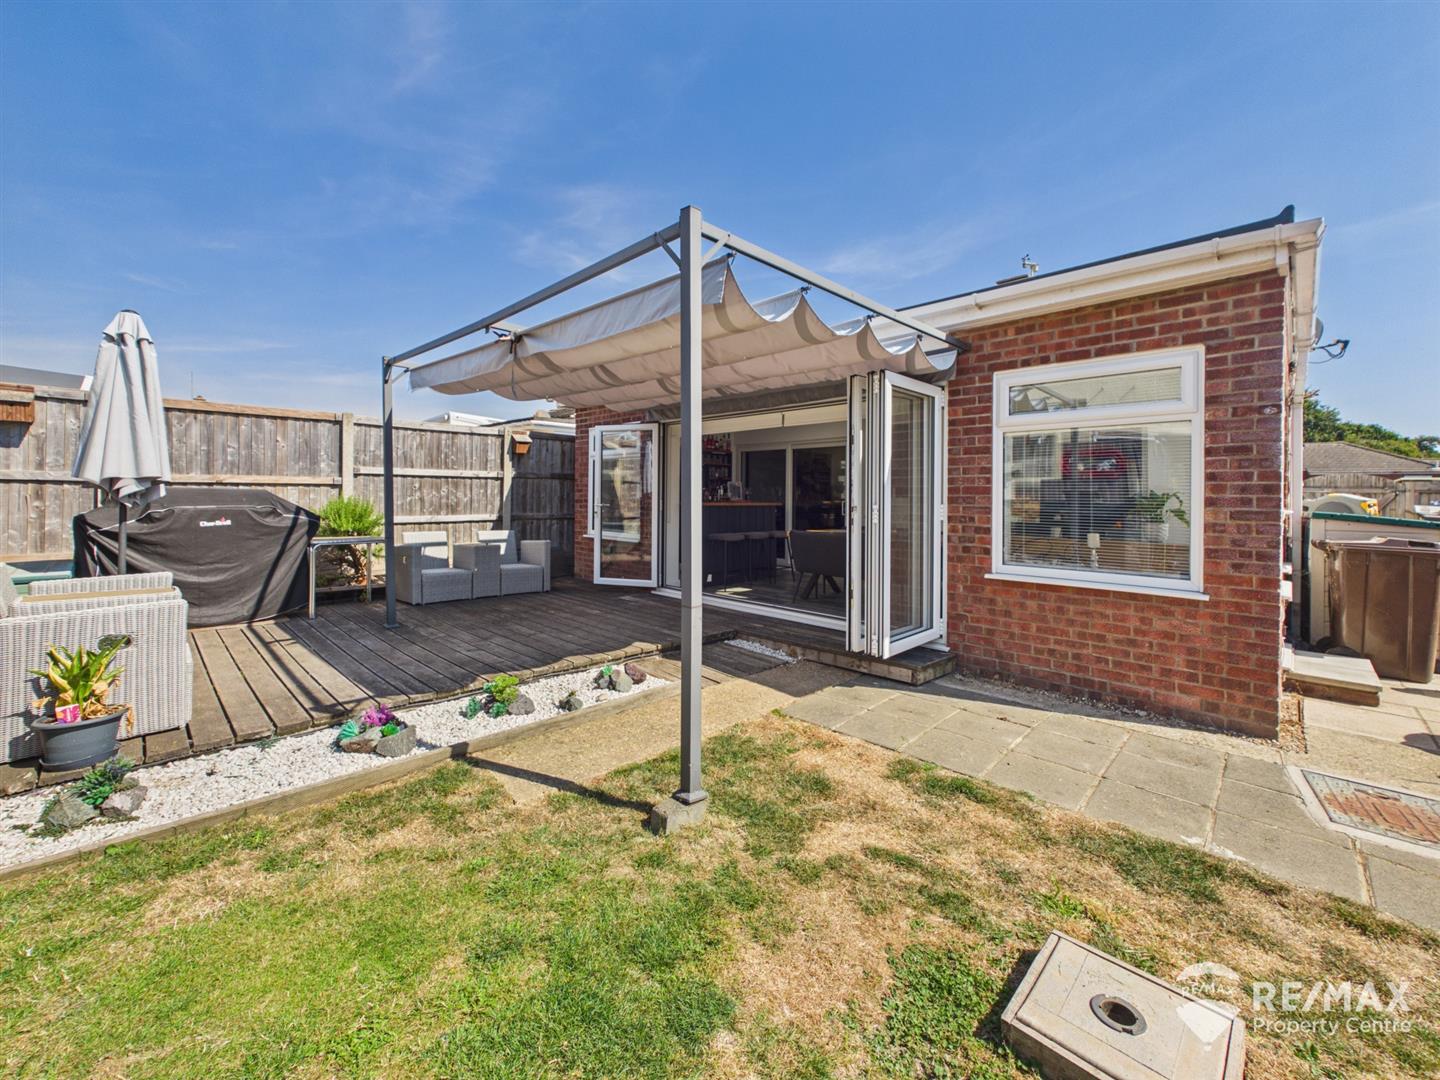
A fantastic bright space for dining or entertaining, with a home bar, skylights, bi-fold doors leading to garden, a further side door allowing access to the side garden, wall mounted electric fire.
Kitchen
Newly fitted in 2020, a modern range of gloss wall and base units, stainless steel 2 bowl inset sink with mixer tap, gas hob, extractor, built in oven and microwave, integrated fridge & freezer, integrated dishwasher, pantry cupboard, complimentary wall tiling, wall mounted towel radiator, window to side aspect and sliding doors through to dining/family room.
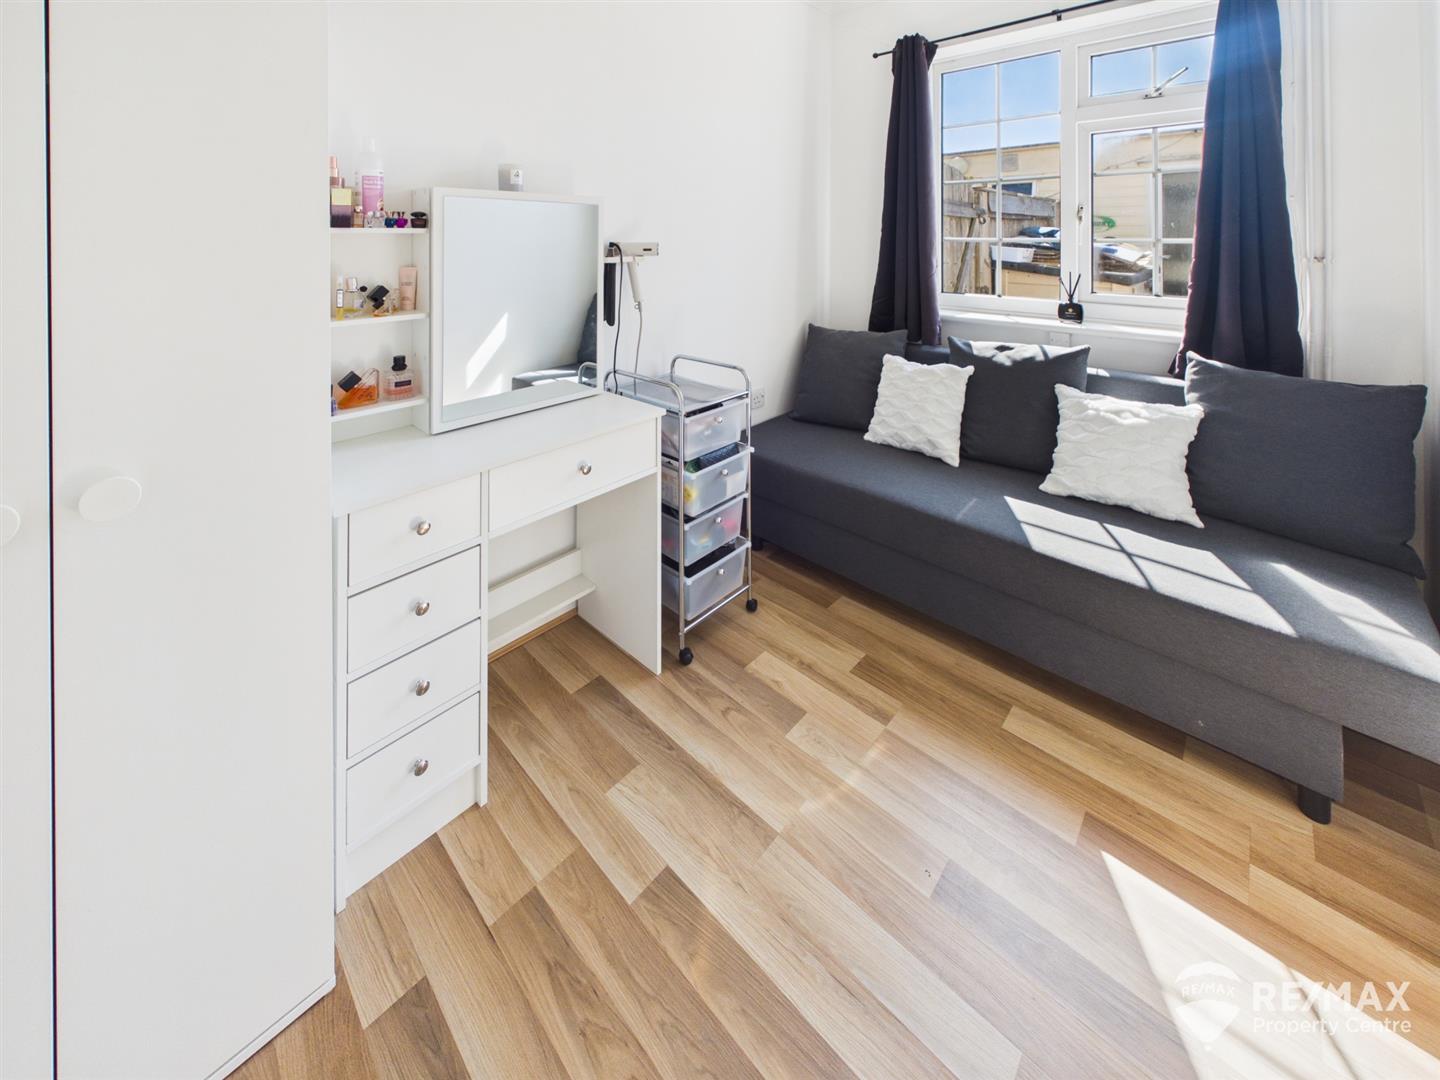
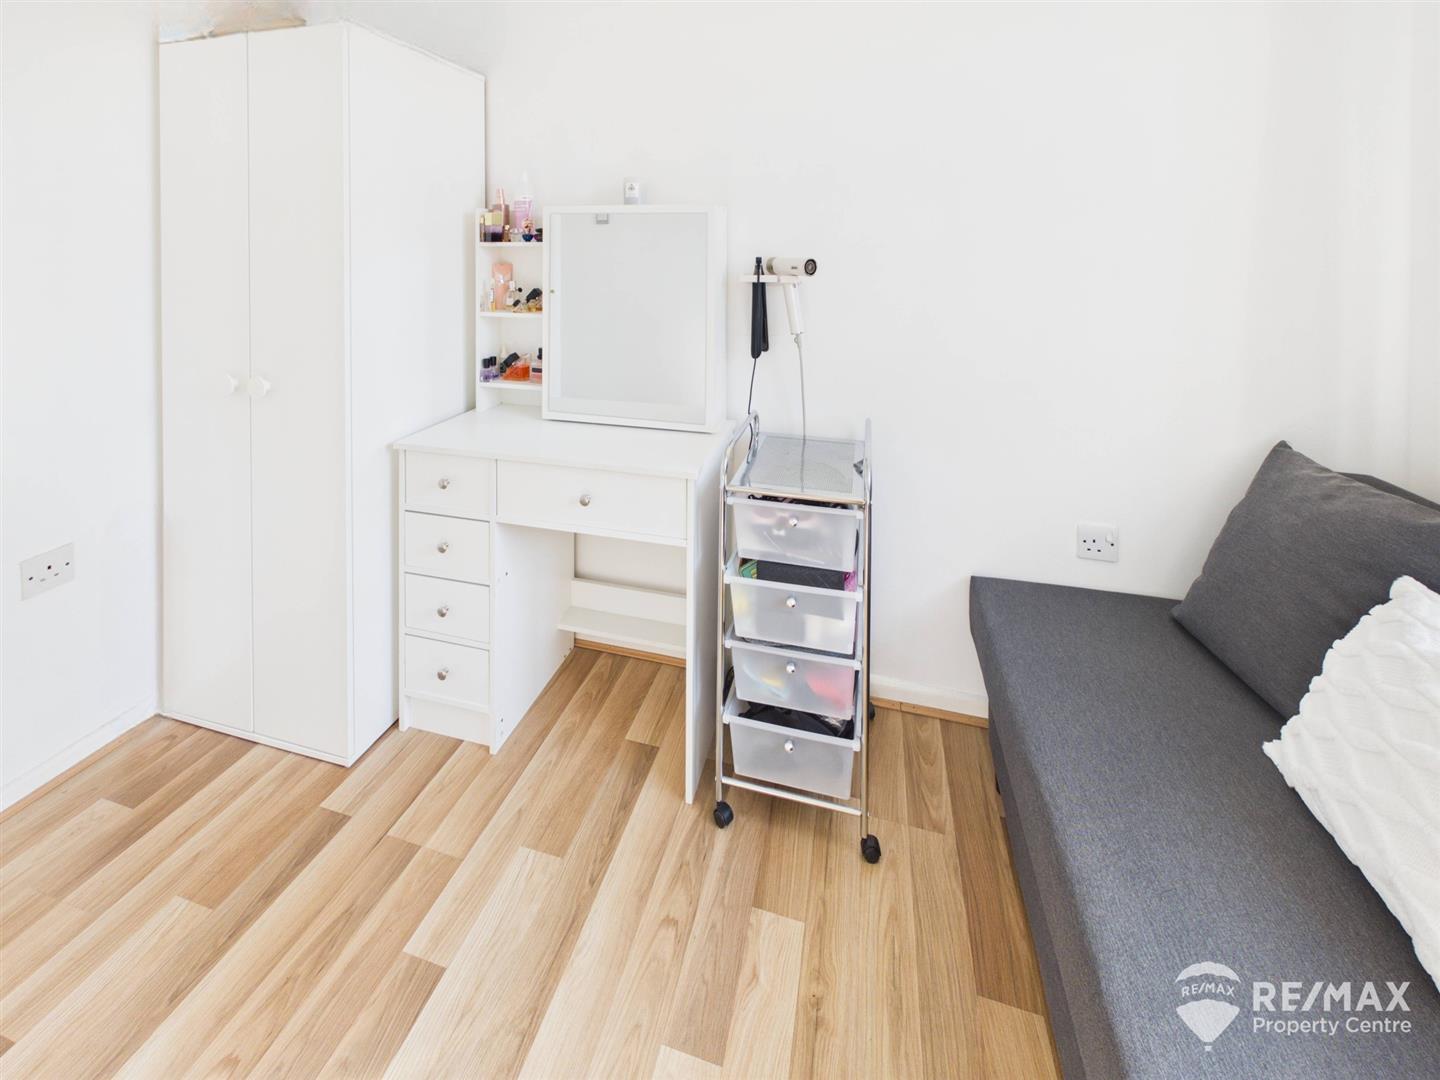
Bedroom 1
With window to front aspect.
Bedroom 2
With window to front aspect.
Bedroom 3
With window to side aspect.
Bathroom
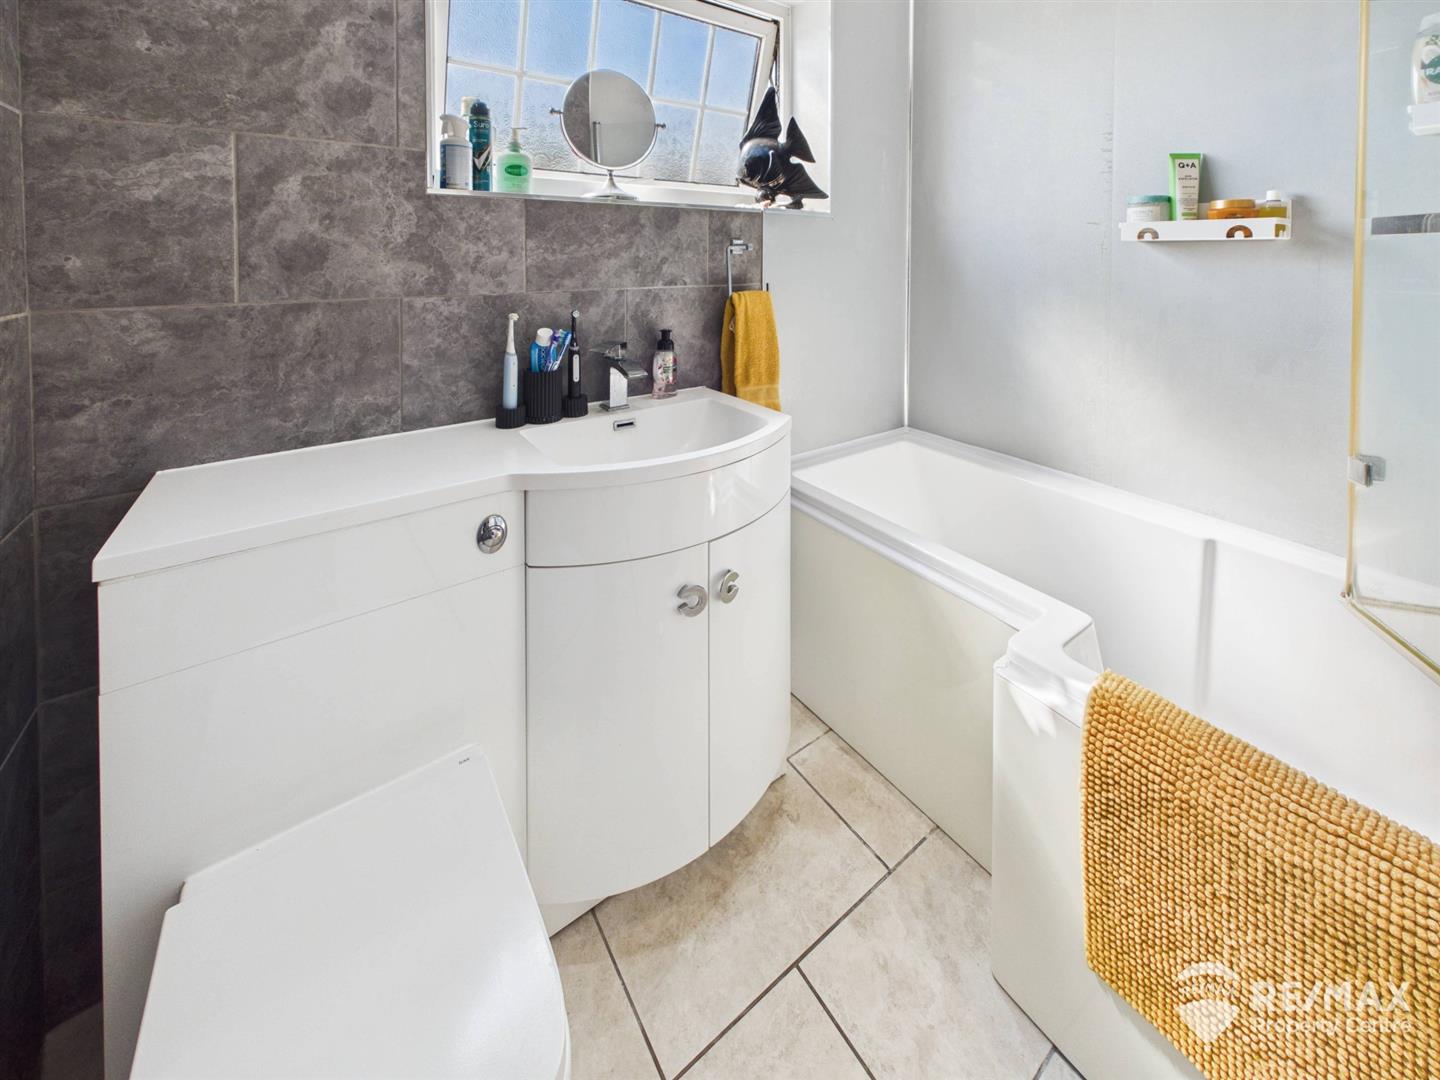
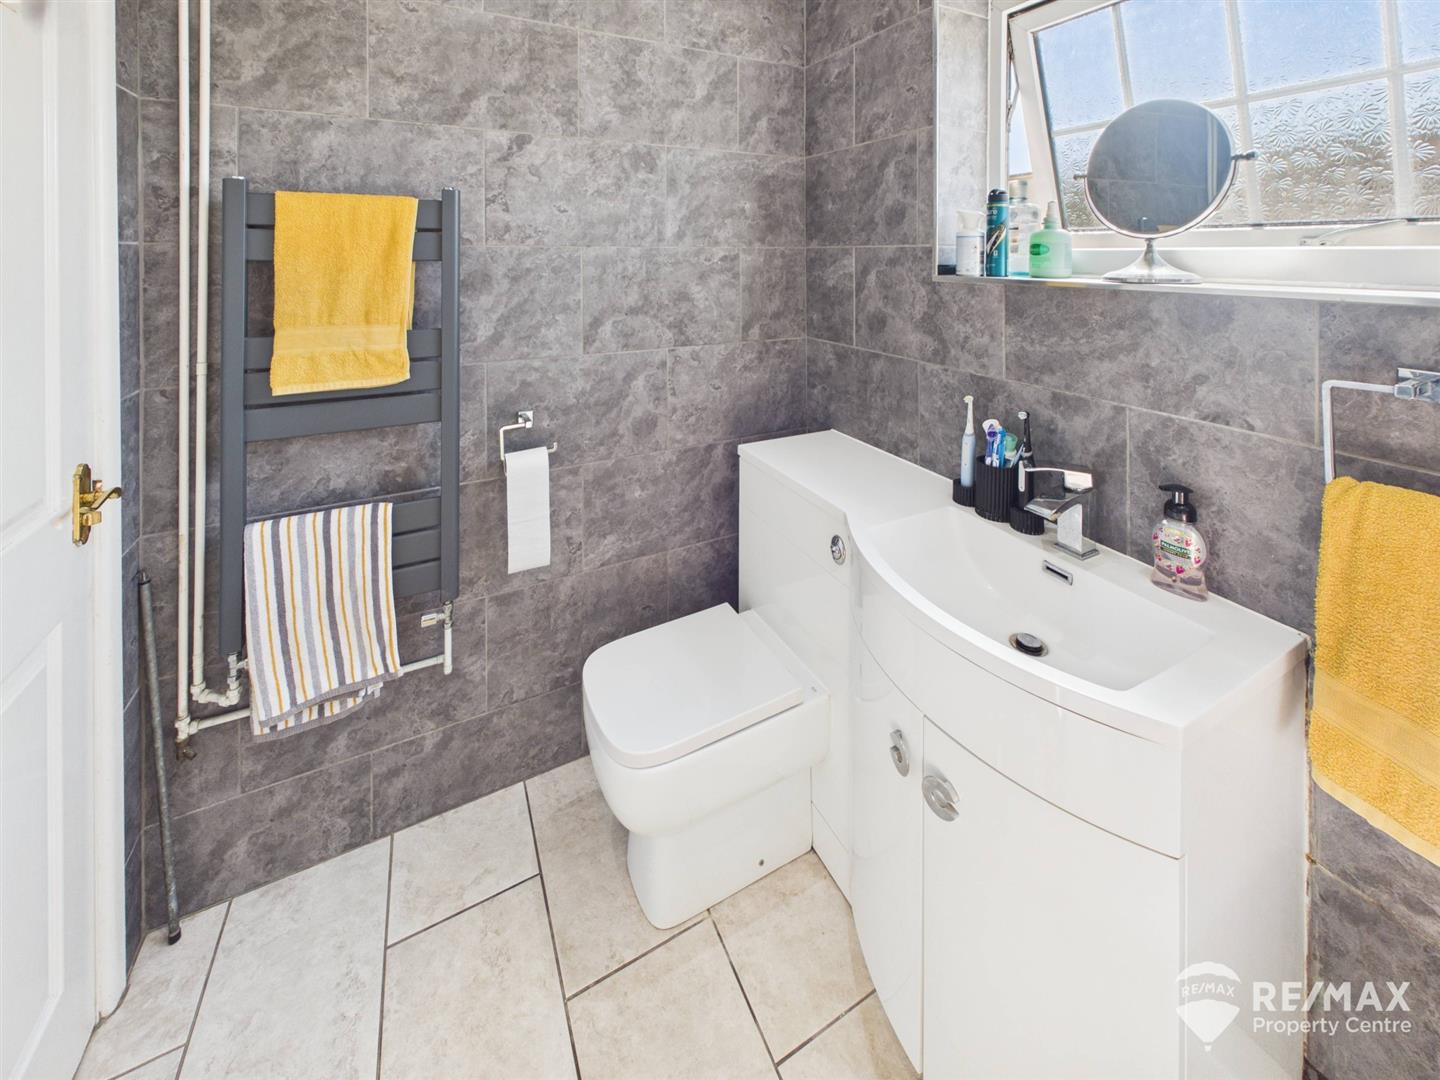
Suite comprising 'P' bath with wall mounted shower and glass screen, sink in vanity, low level WC, wall mounted towel radiator, fully tiled walls, obscured window to side aspect.
Outside Areas:-
The front of the property benefits from a larger than usual block paved driveway allowing ample off-road parking for many vehicles, gated side access.
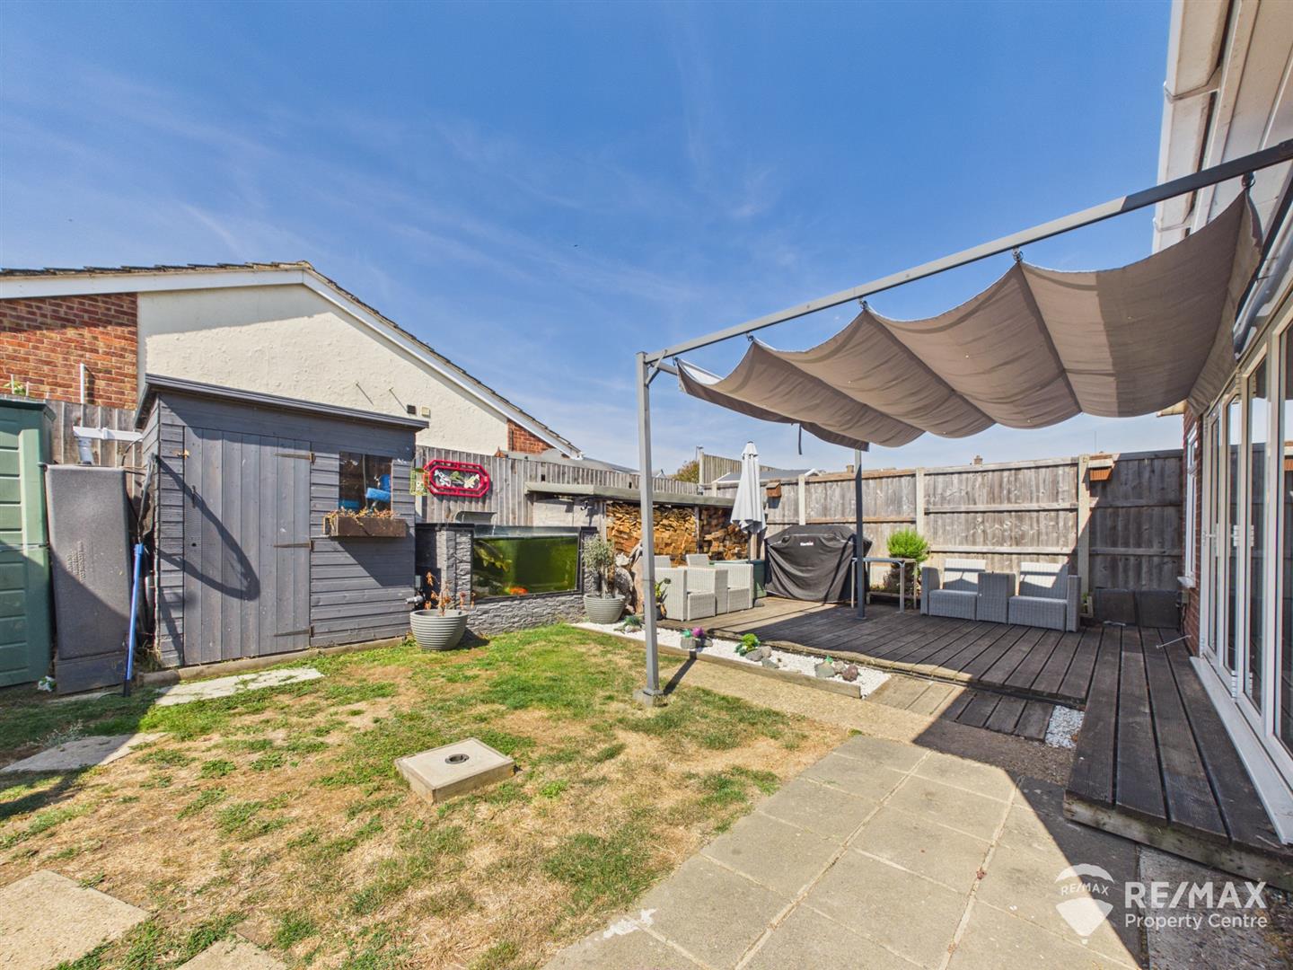
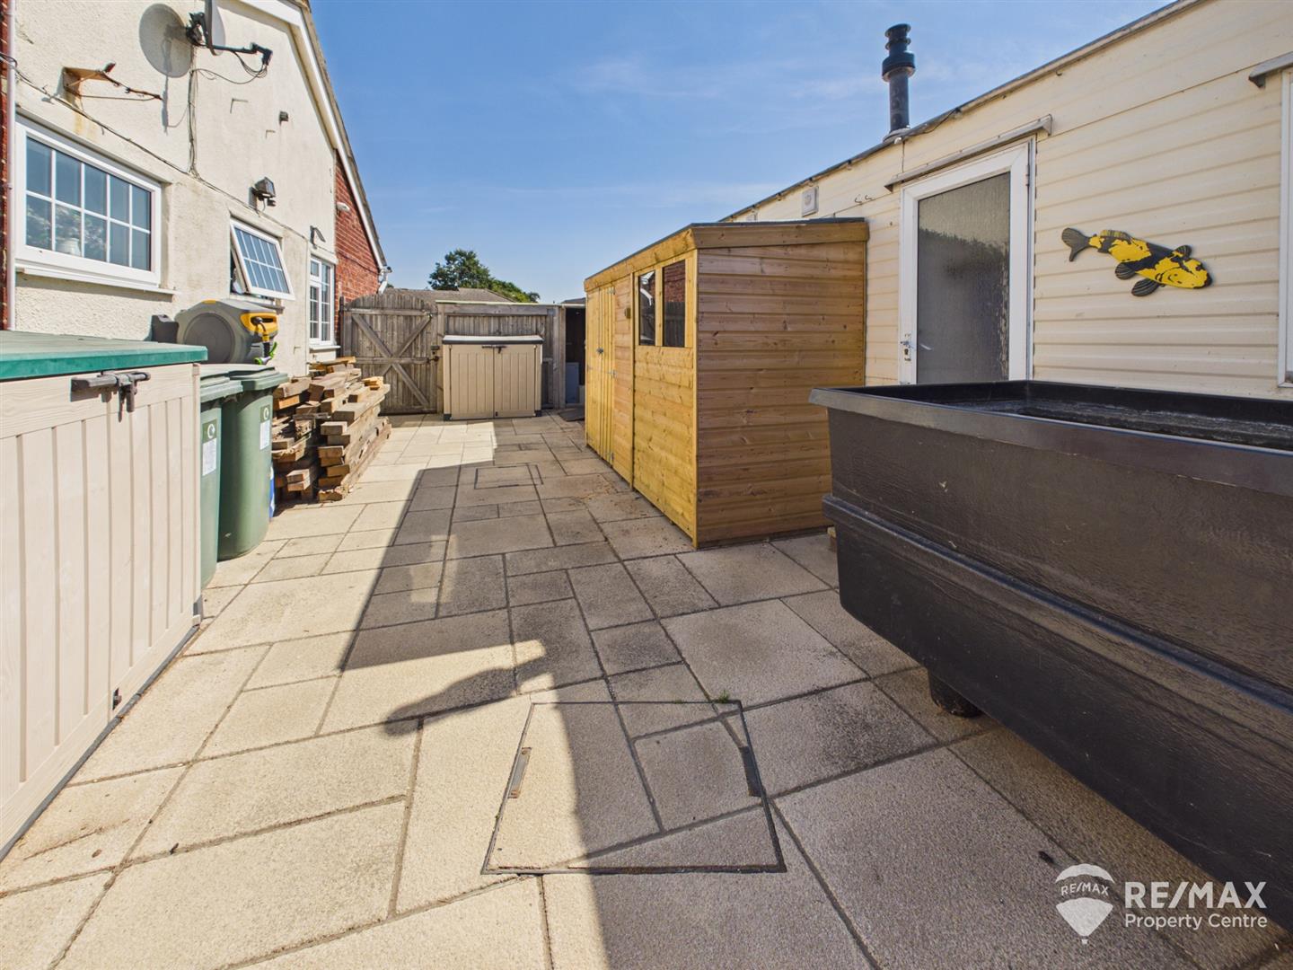
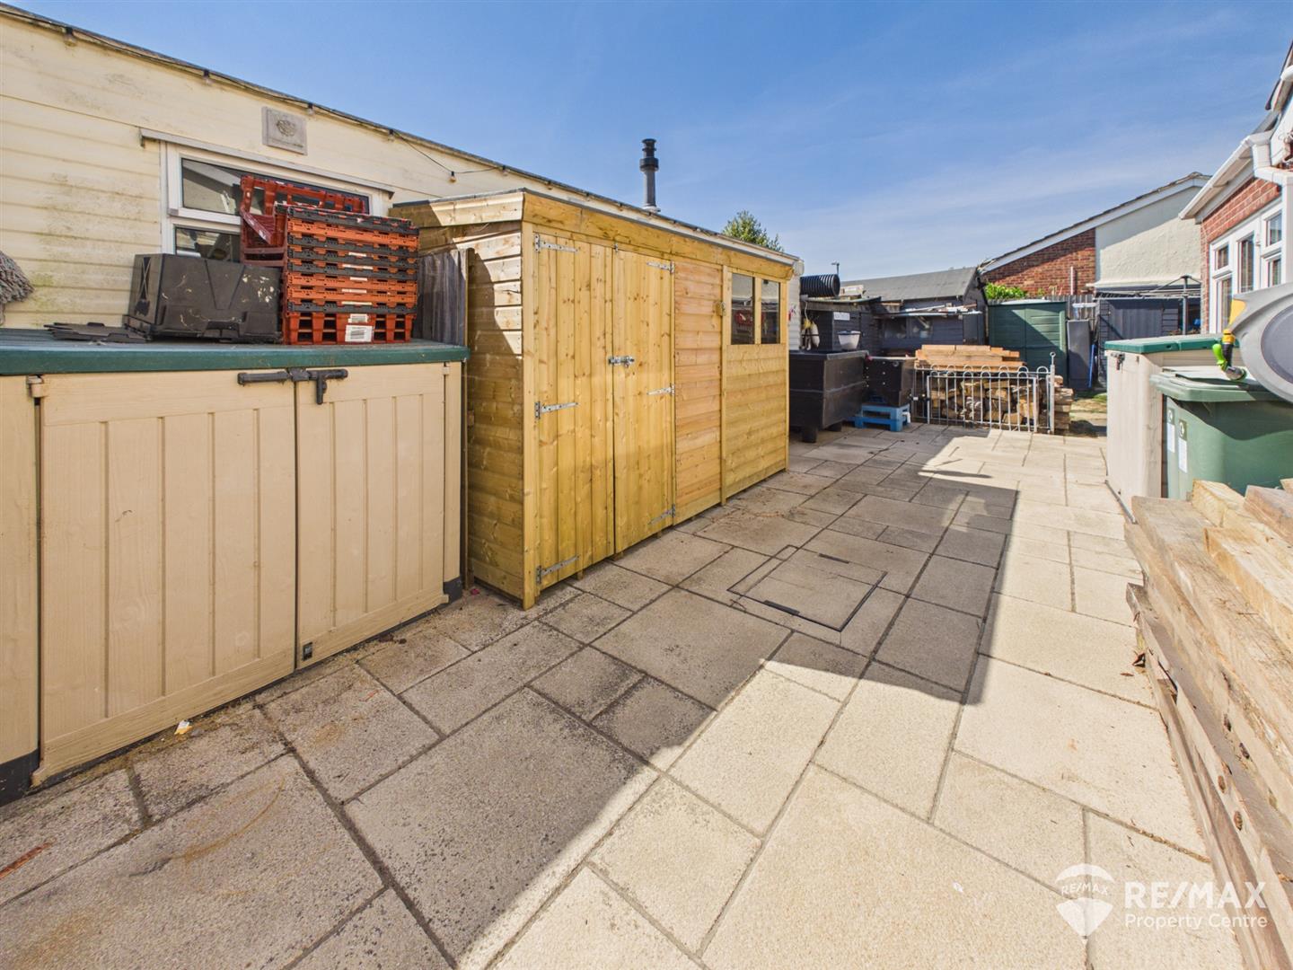
The property enjoys gardens to both the rear and the side, the side being paved, with a lawned area to the rear, decked area for entertaining, log store.
External Outbuildings:
Static Caravan (currently used for storage) - 35' x 12'
Wooden Storage Shed - Power & Light Connected - 16' x 12'
Adjoining Storage Shed - 11' x 9'
There is also a single garage located close to the property in Pelham Close.