Arderne Close, Harwich, CO12 4UJ
- Asking Price£240,000
- 3 Bedrooms
- 1 Bathrooms
- 1 Receptions
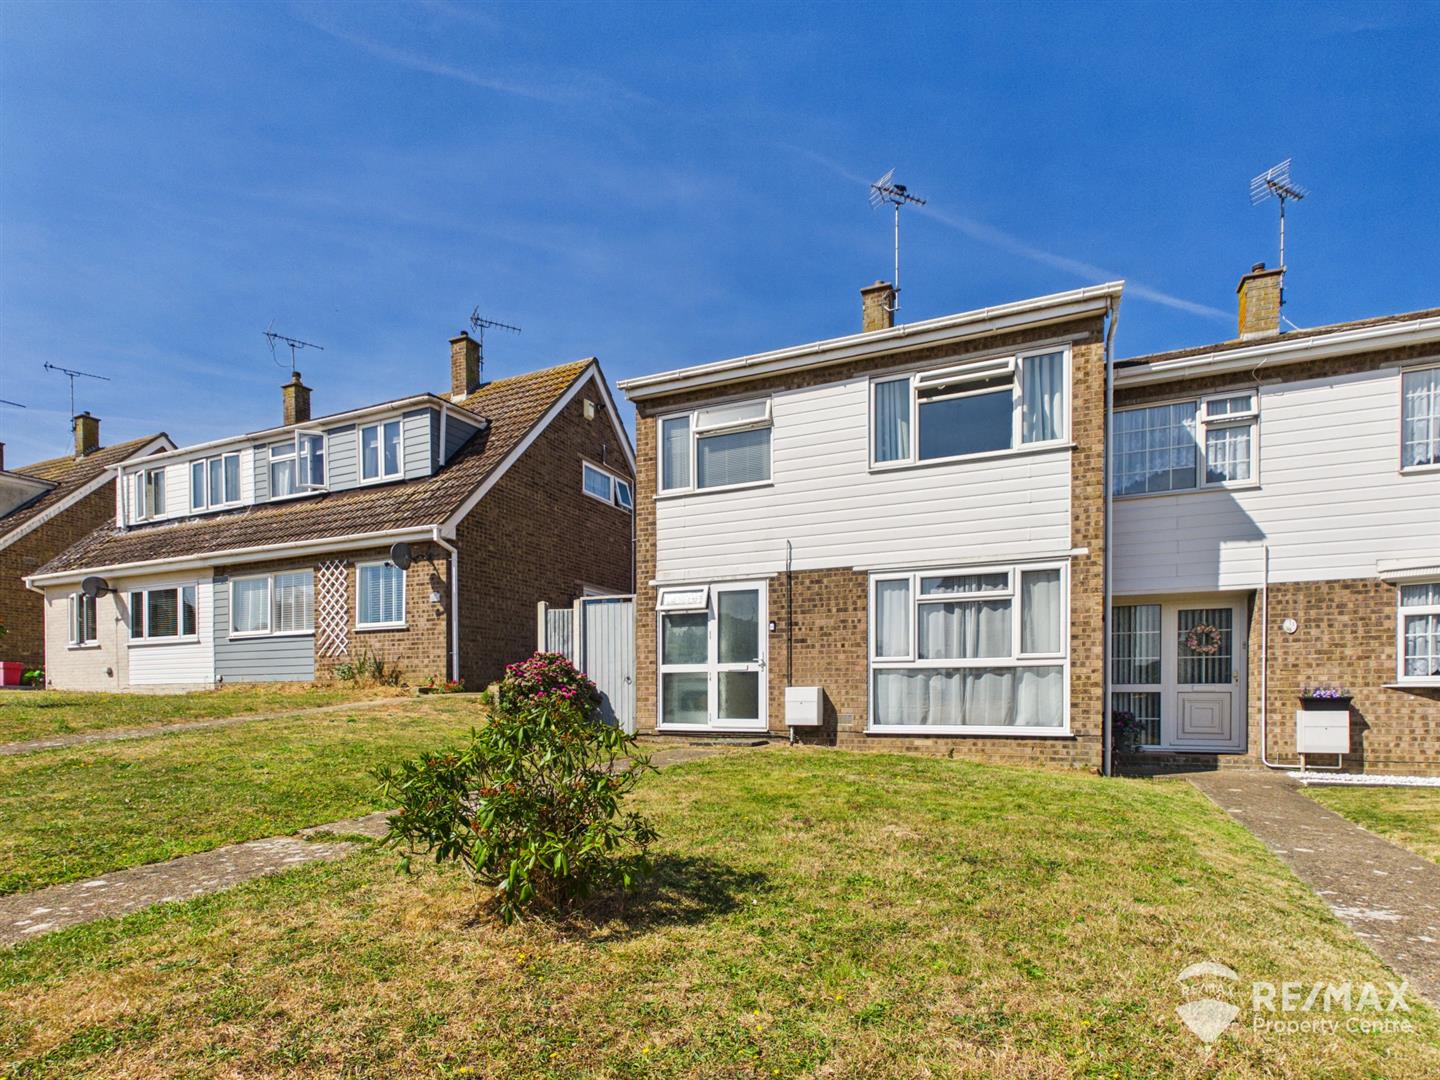
This semi-detached home is set in a peaceful and popular residential area with no passing traffic and is well presented throughout.
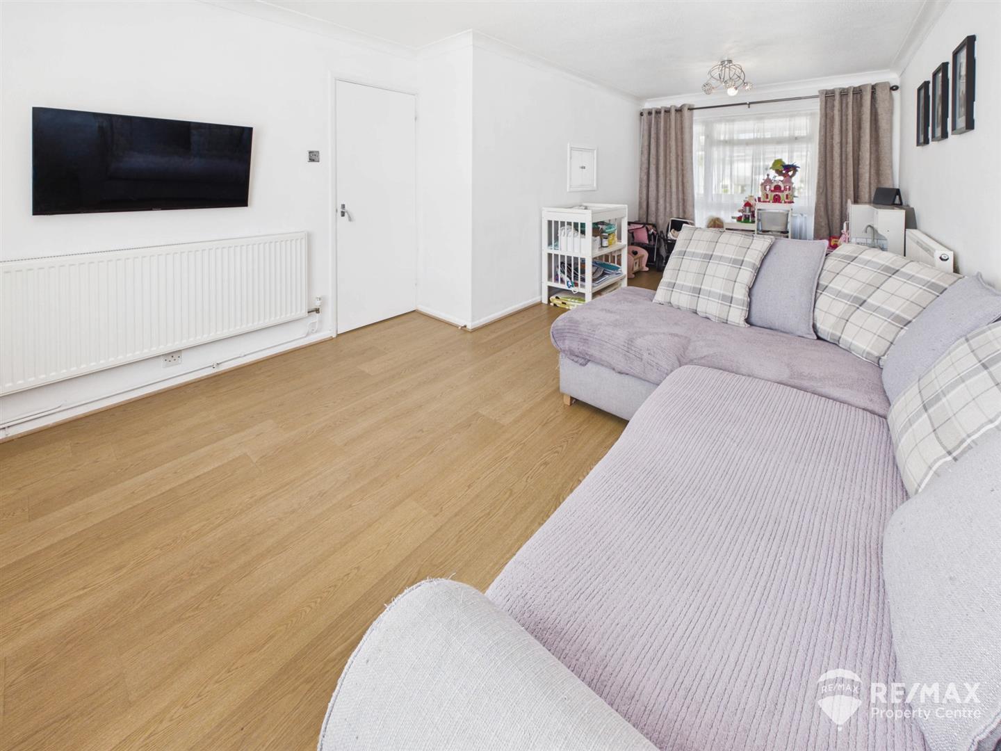
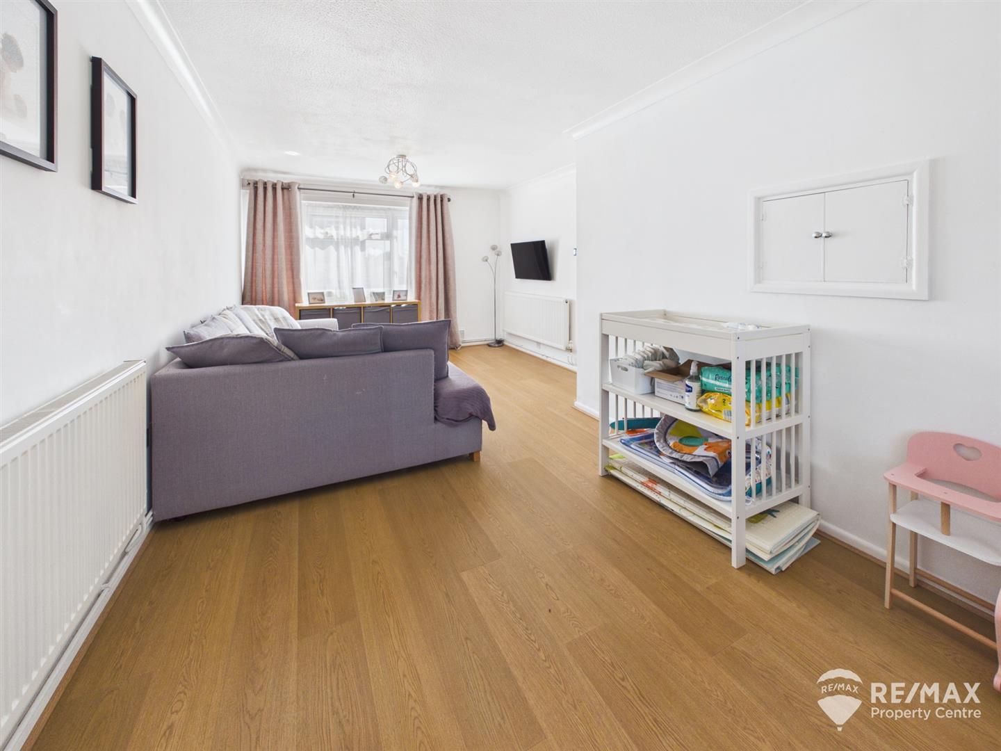
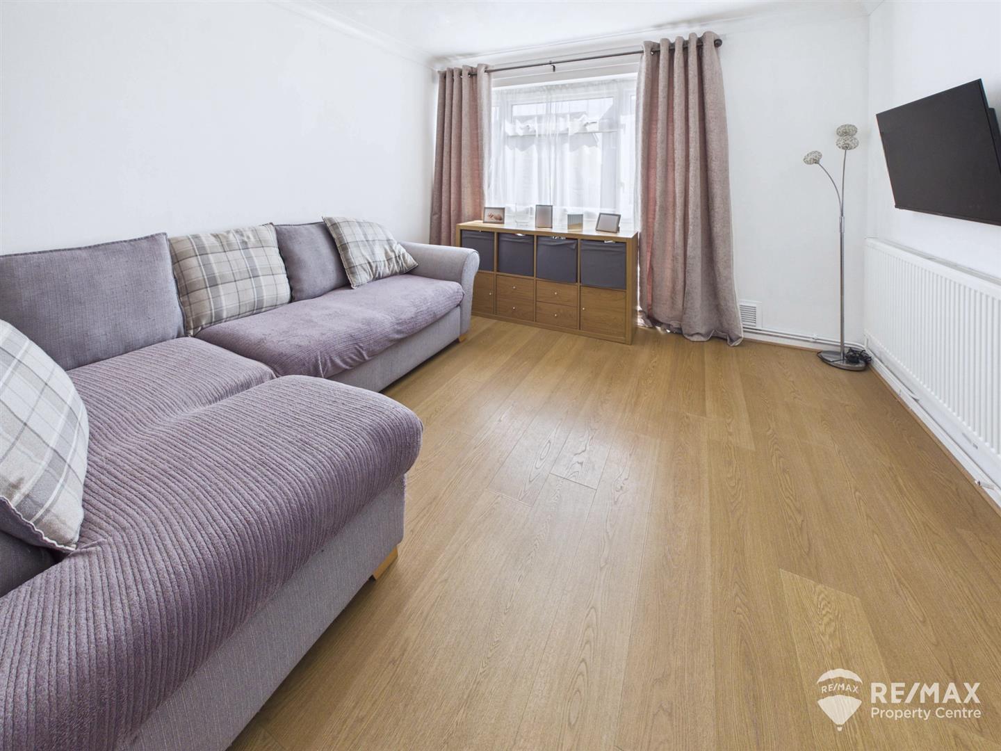
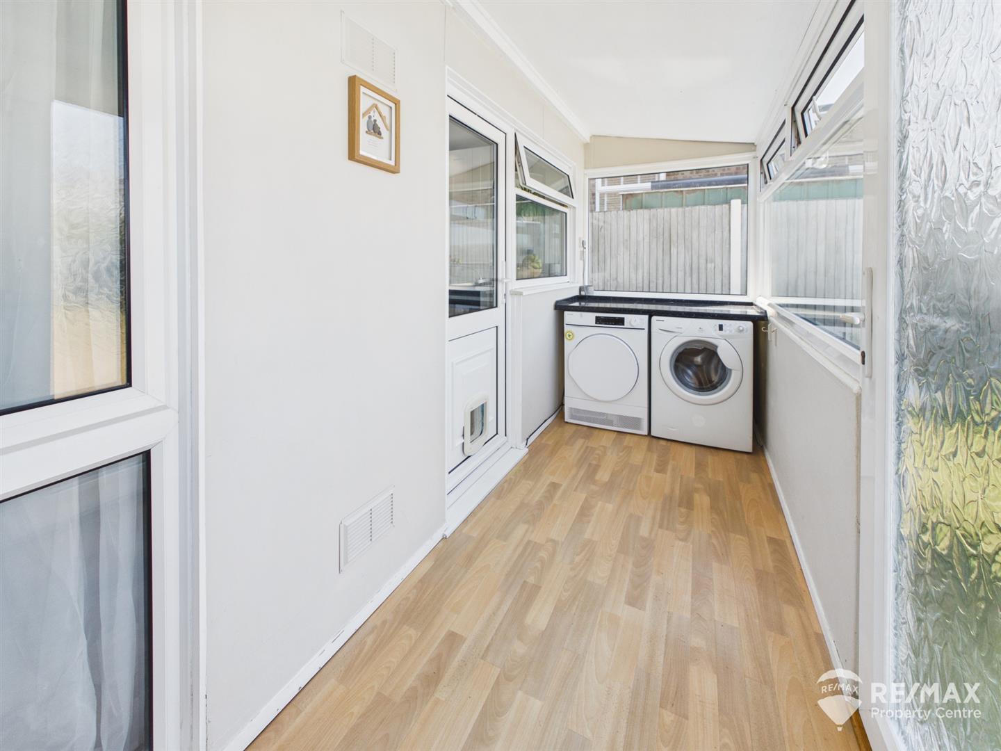
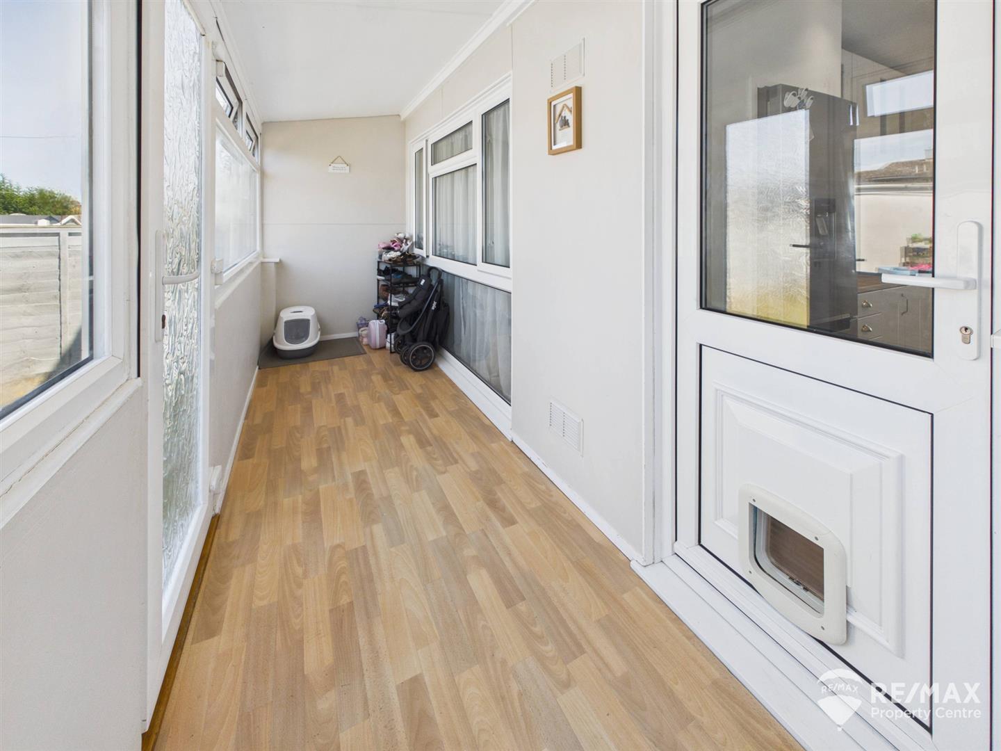
With 3 good size bedrooms, a modern family bathroom, 21′ lounge/diner, kitchen, plus a useful 18′ utility/lobby room which spans the whole width of the property.
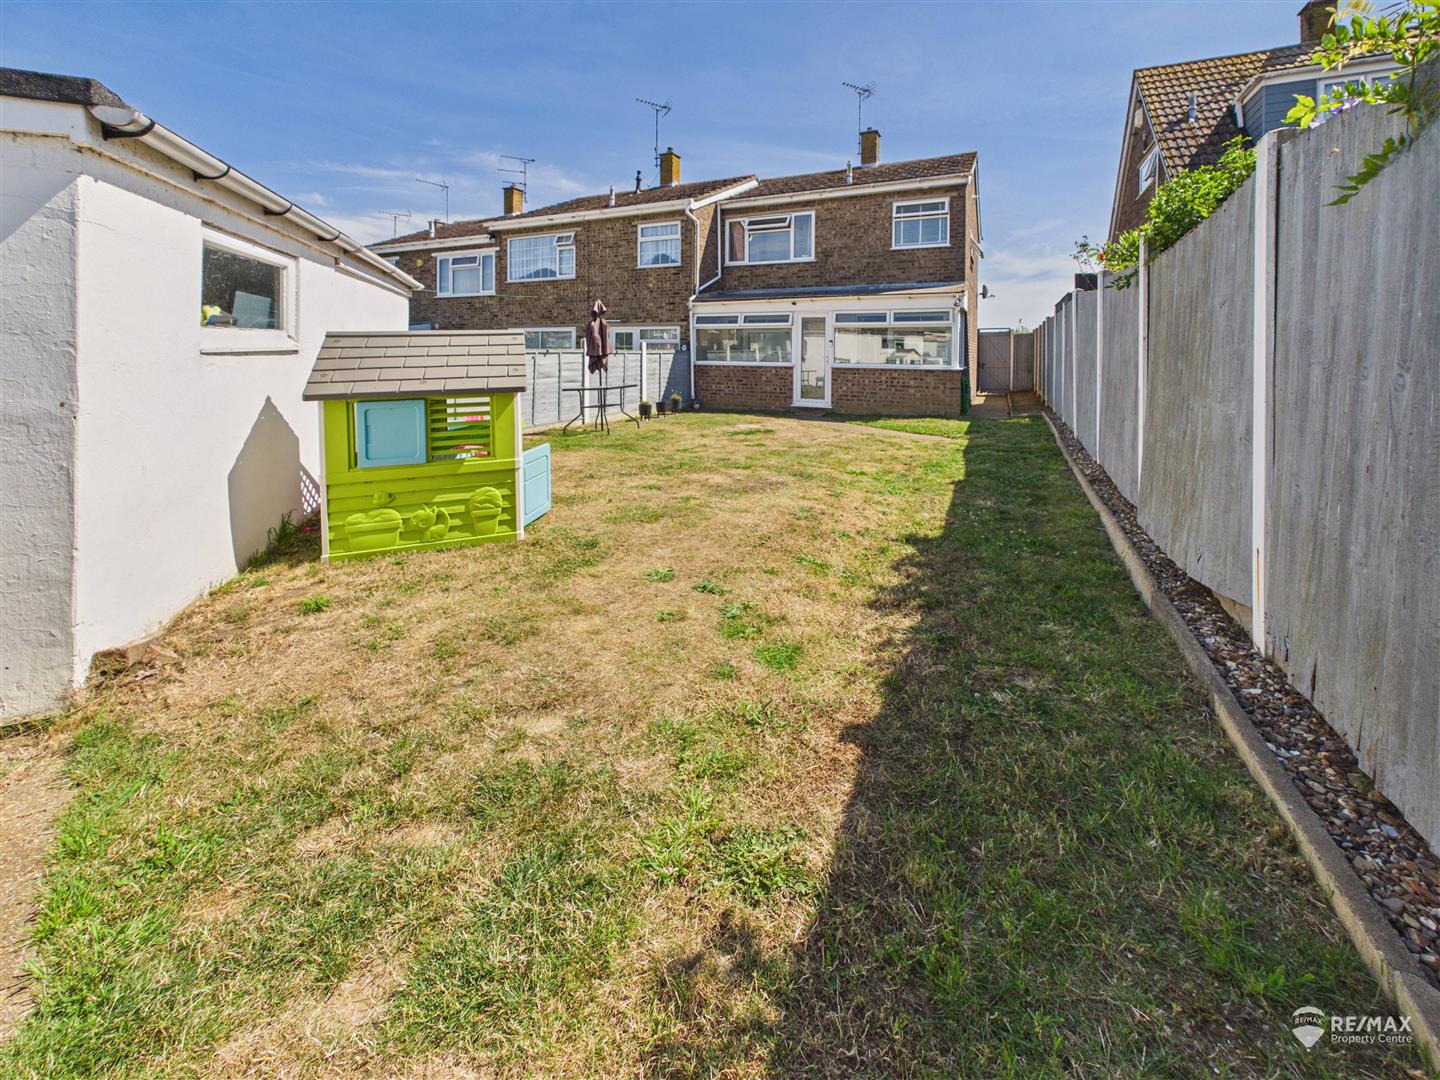
Externally, with gardens to both the front and back, plus a garage located to the rear of the home with off-road parking and gated access.
Property Features
- Semi-Detached Family Home
- 3 Bedrooms
- Popular Peaceful Location
- 21' Lounge/Diner
- Modern Kitchen
- 18' Utility/Lobby Room
- Family Bathroom
- Garage - Off Road Parking
- Front & Rear Gardens
- Well Presented Throughout
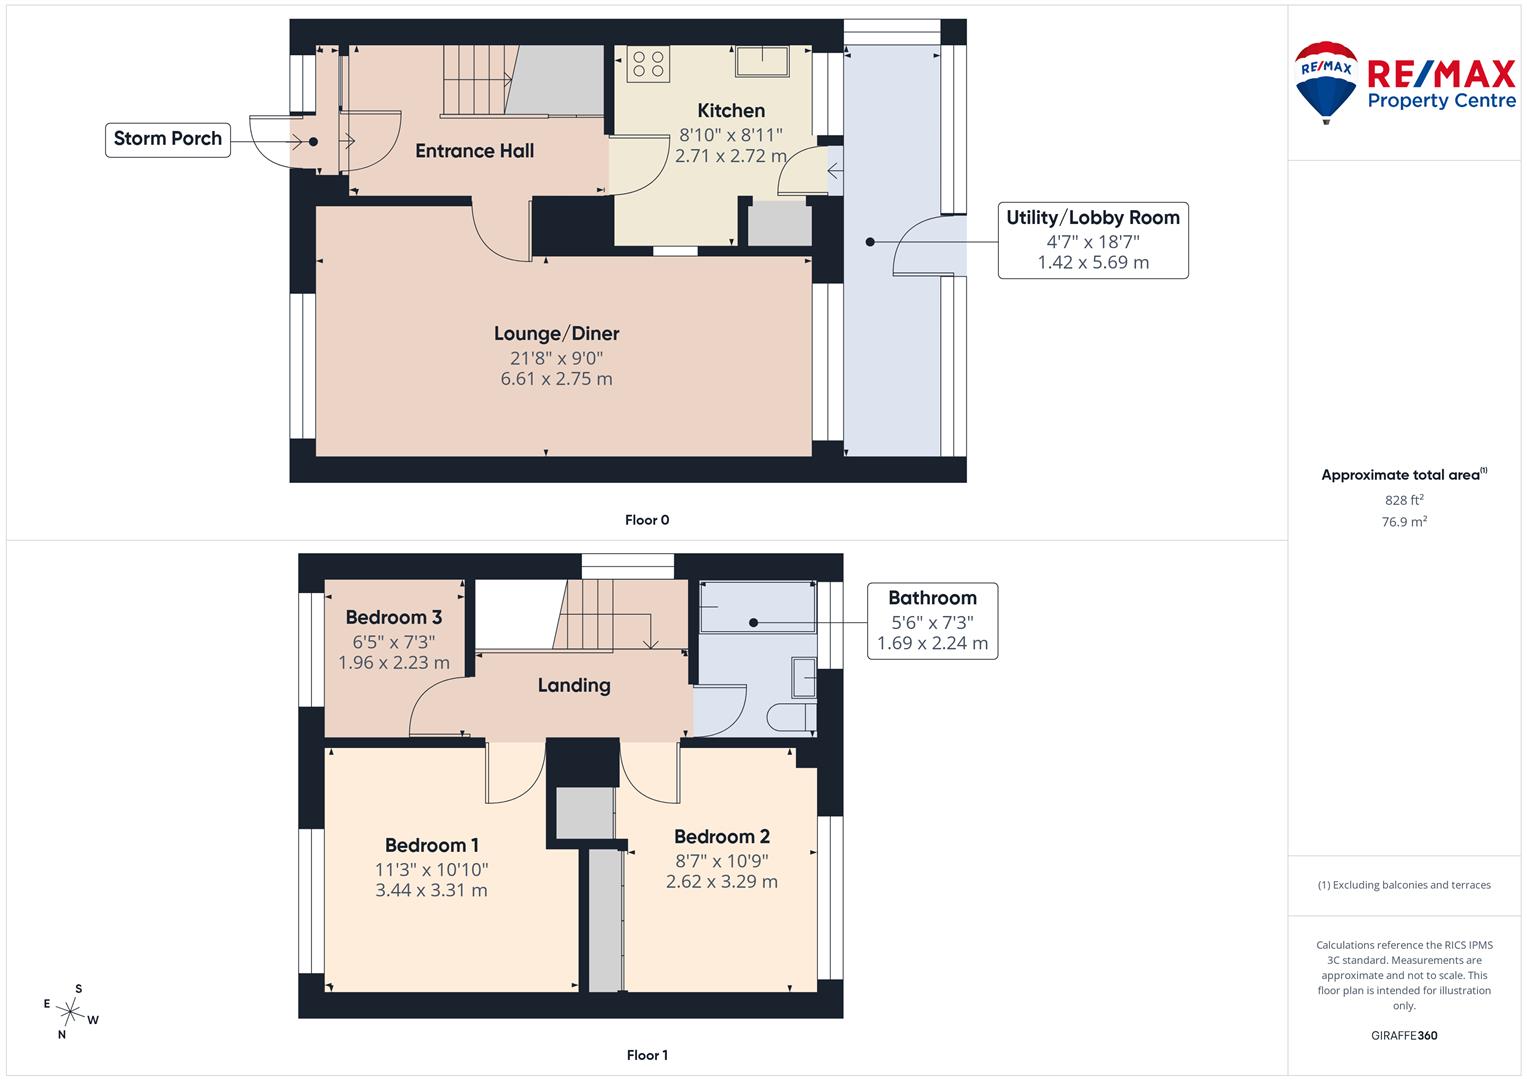
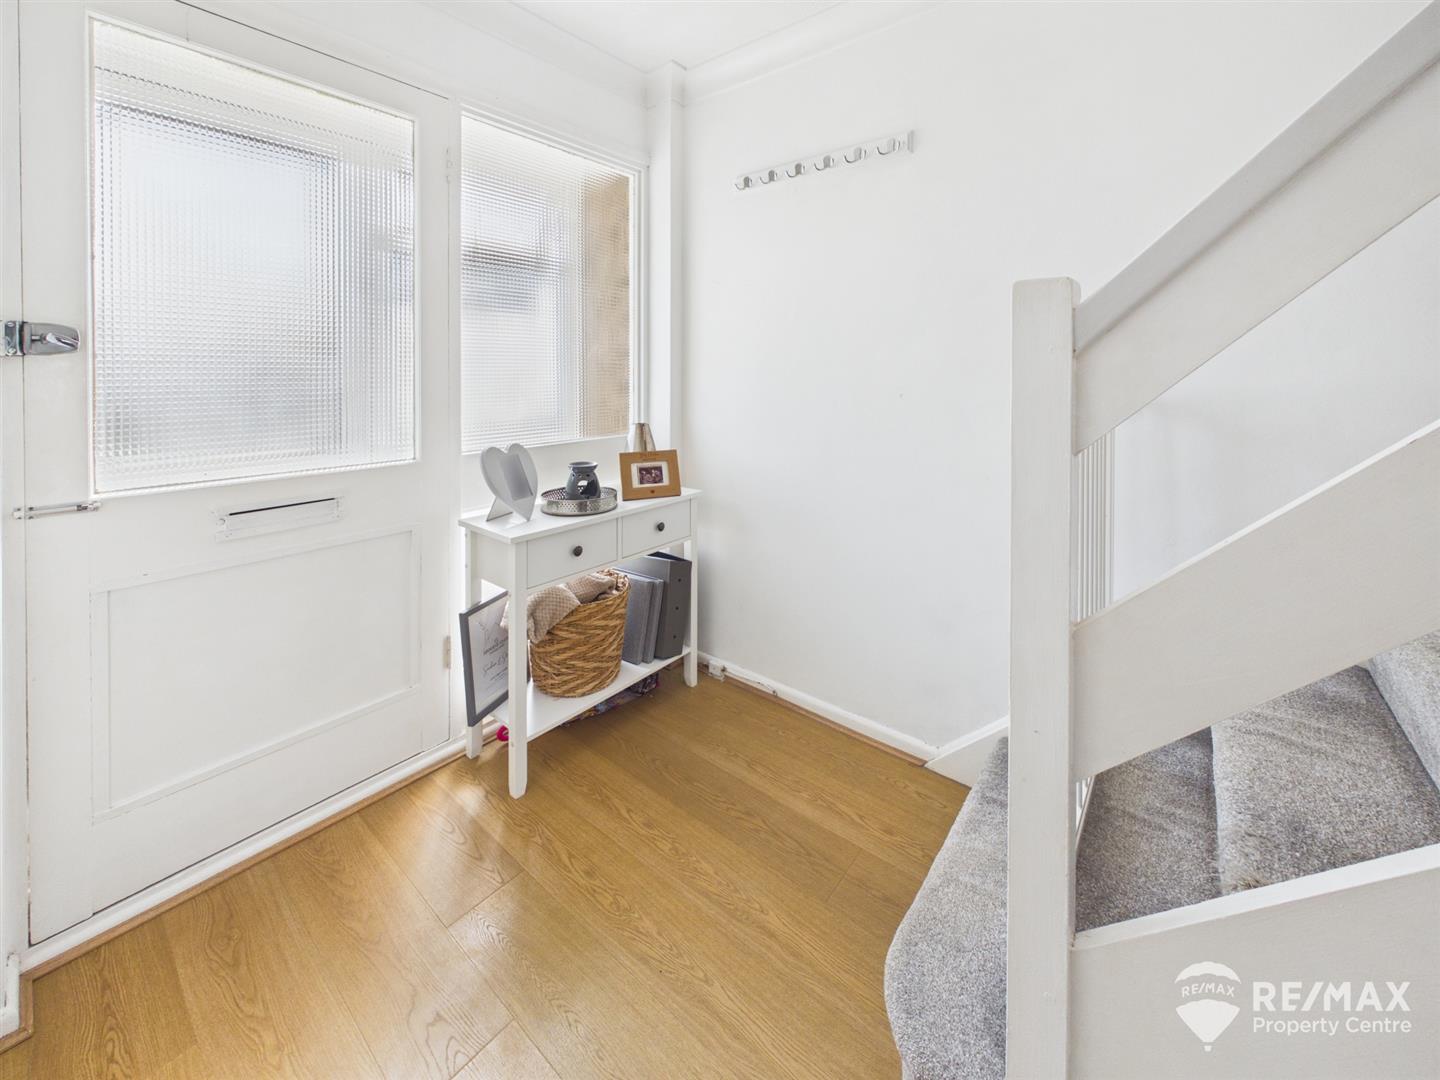
Storm Porch
UPVC opaque glazed window and door leading to a further entrance door
Entrance Hall
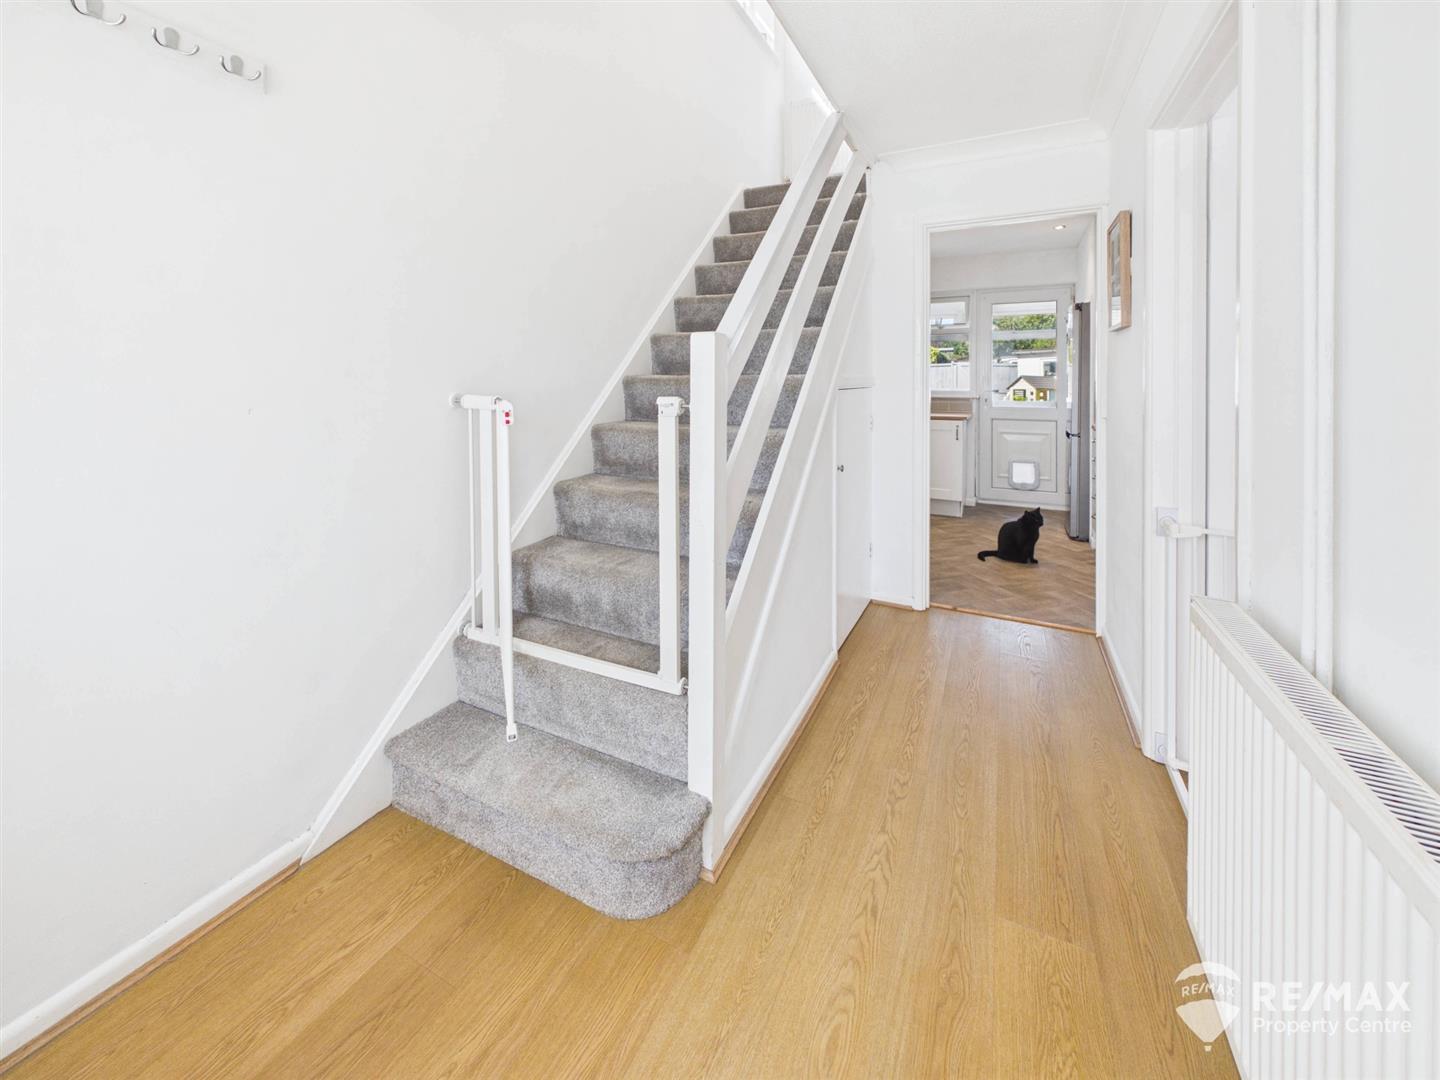
Stairs to first floor, under stairs storage cupboard, doors through to lounge and kitchen
Lounge/Diner
With windows to both front and rear aspects.
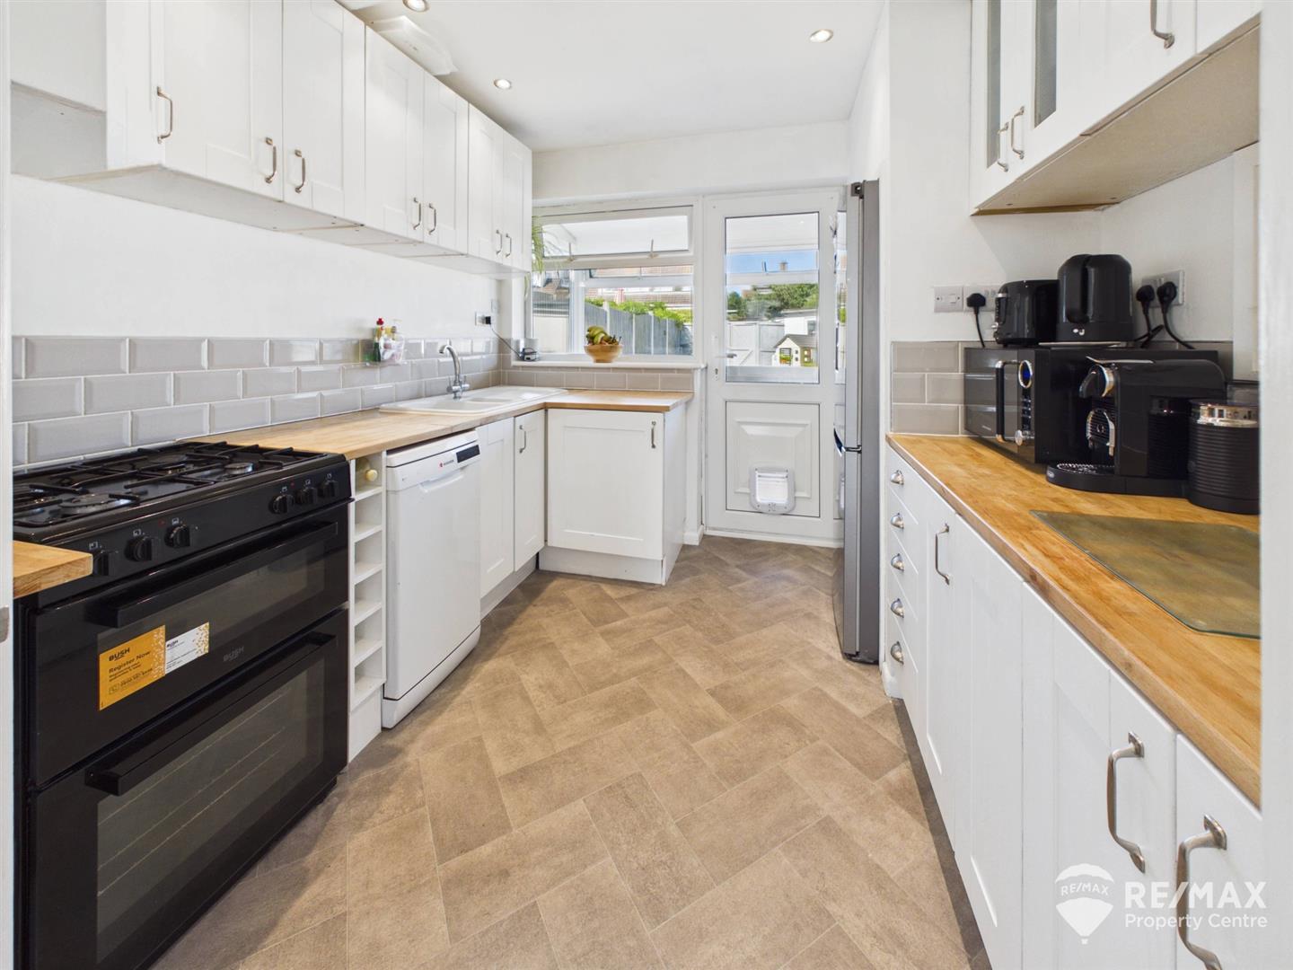
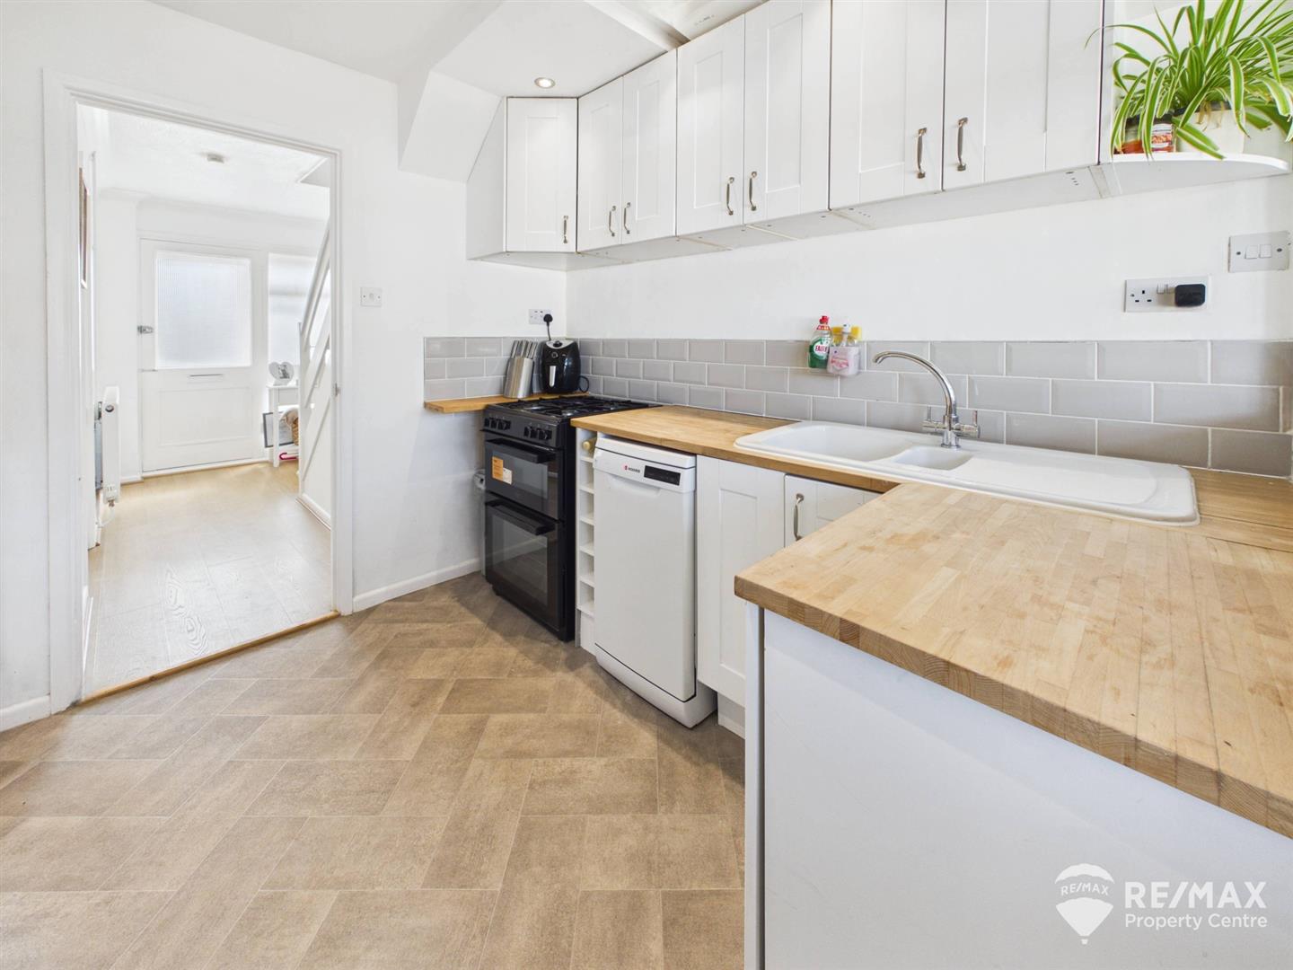
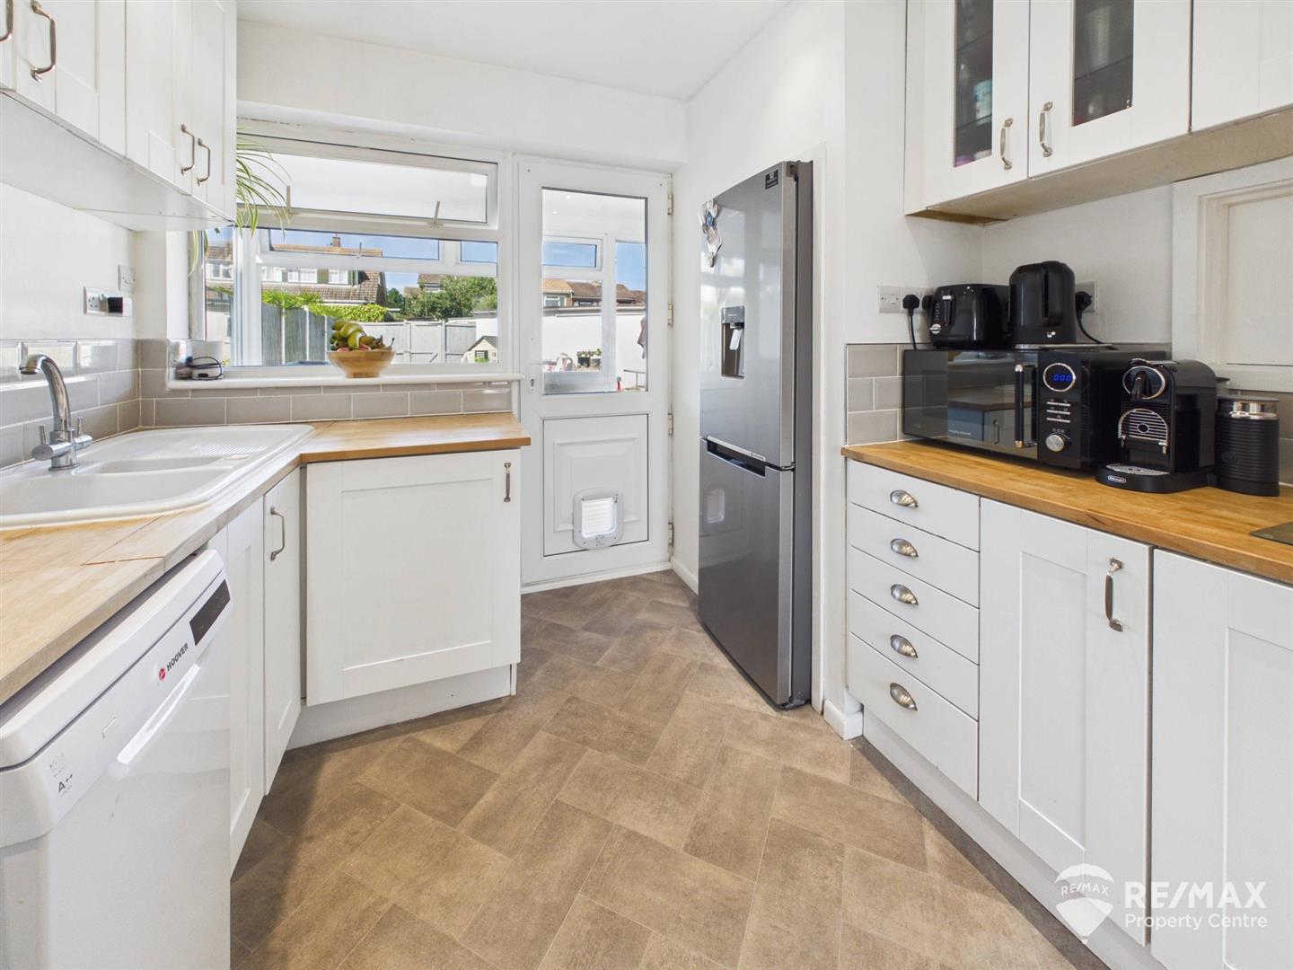
Kitchen
Fitted with a modern range of Shaker style wall and base units, one and a half bowl ceramic sink/drainer with mixer tap, spaces for cooker, dishwasher and fridge/freezer, complimentary wall tiling, serving hatch, window and door leading out to:-
Utility/Lobby Room
Worktop and under counter space for washing machine and tumble dryer, windows to rear aspect and back door leading to garden.
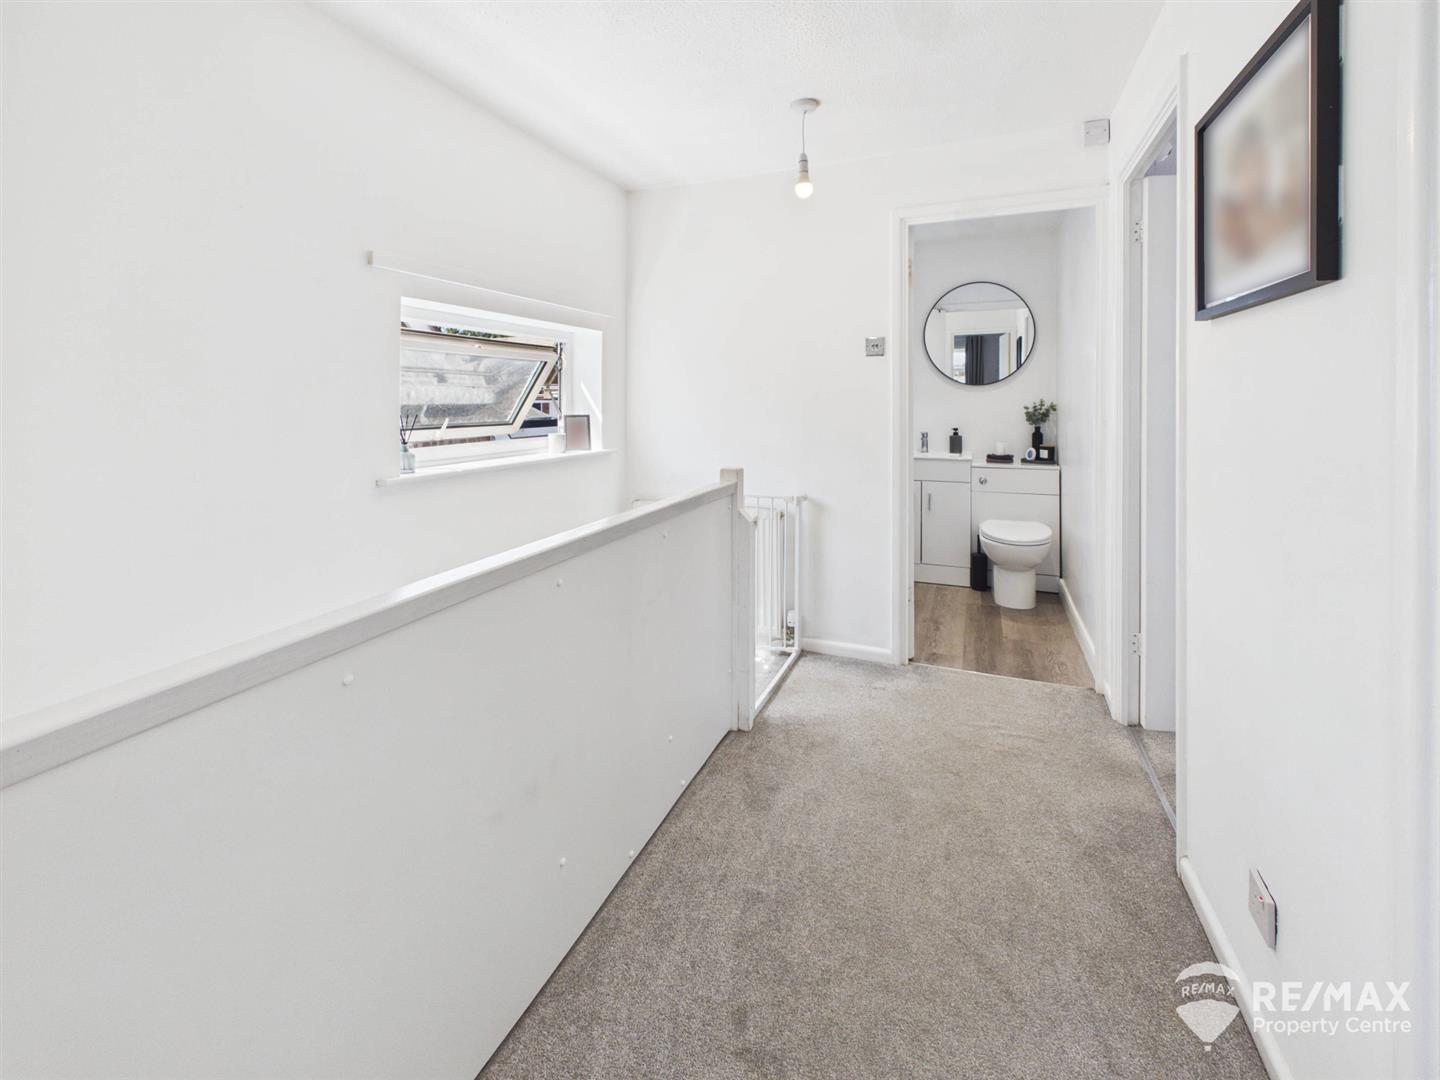
First Floor Landing
With window to side aspect, loft access hatch and doors to all 3 bedrooms and bathroom.
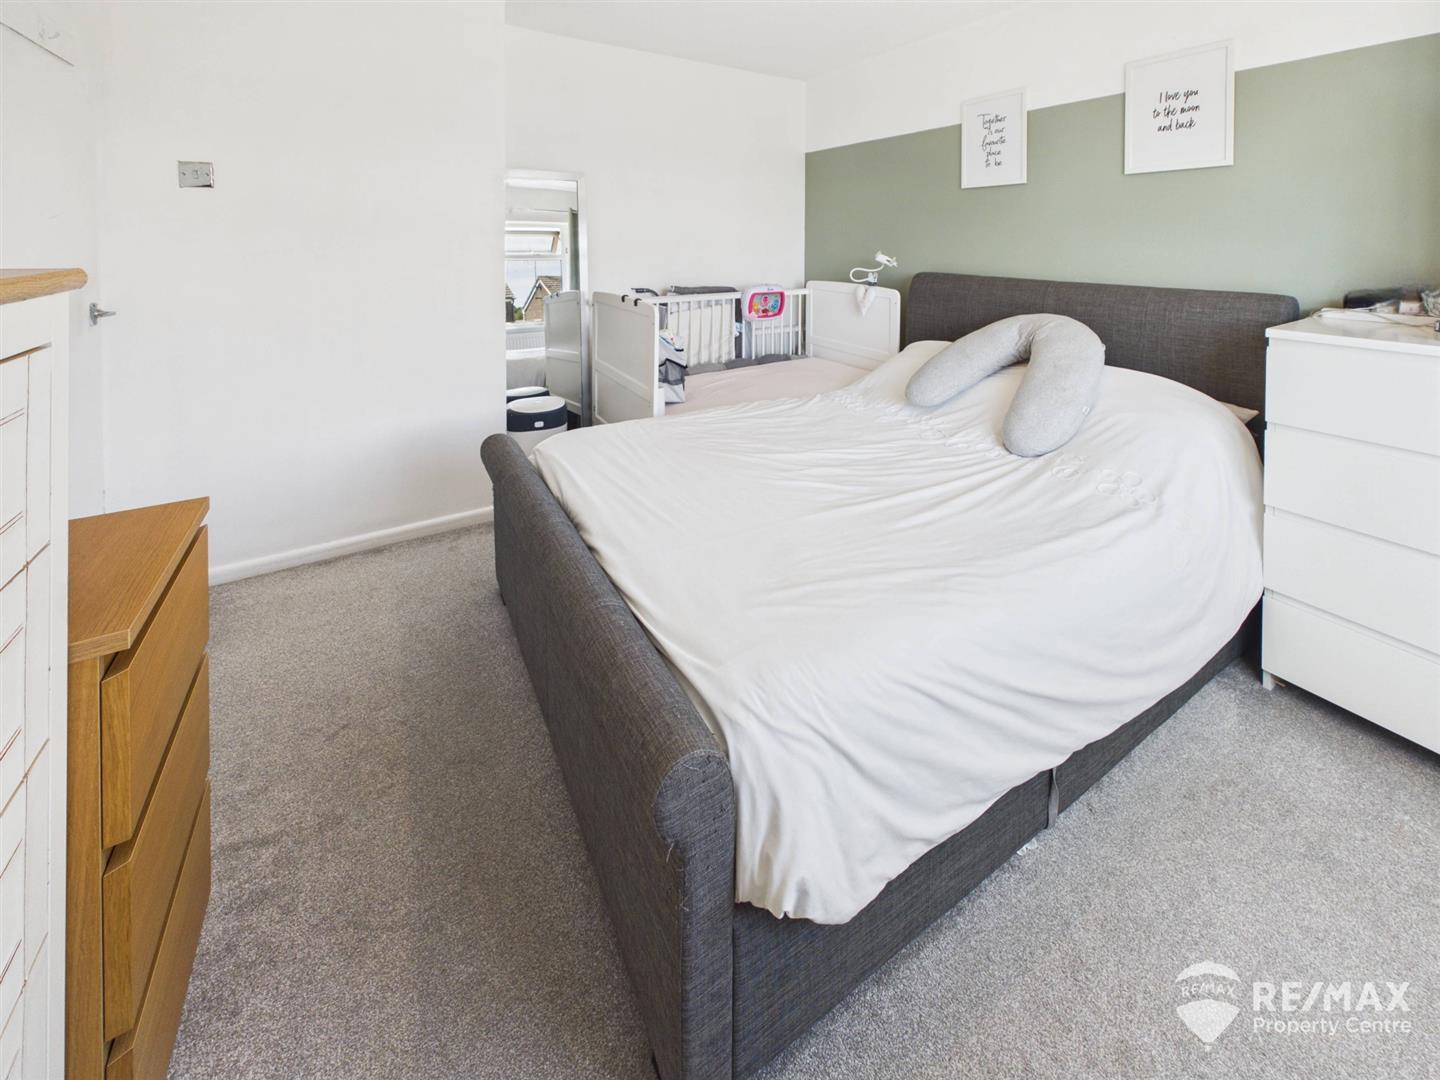
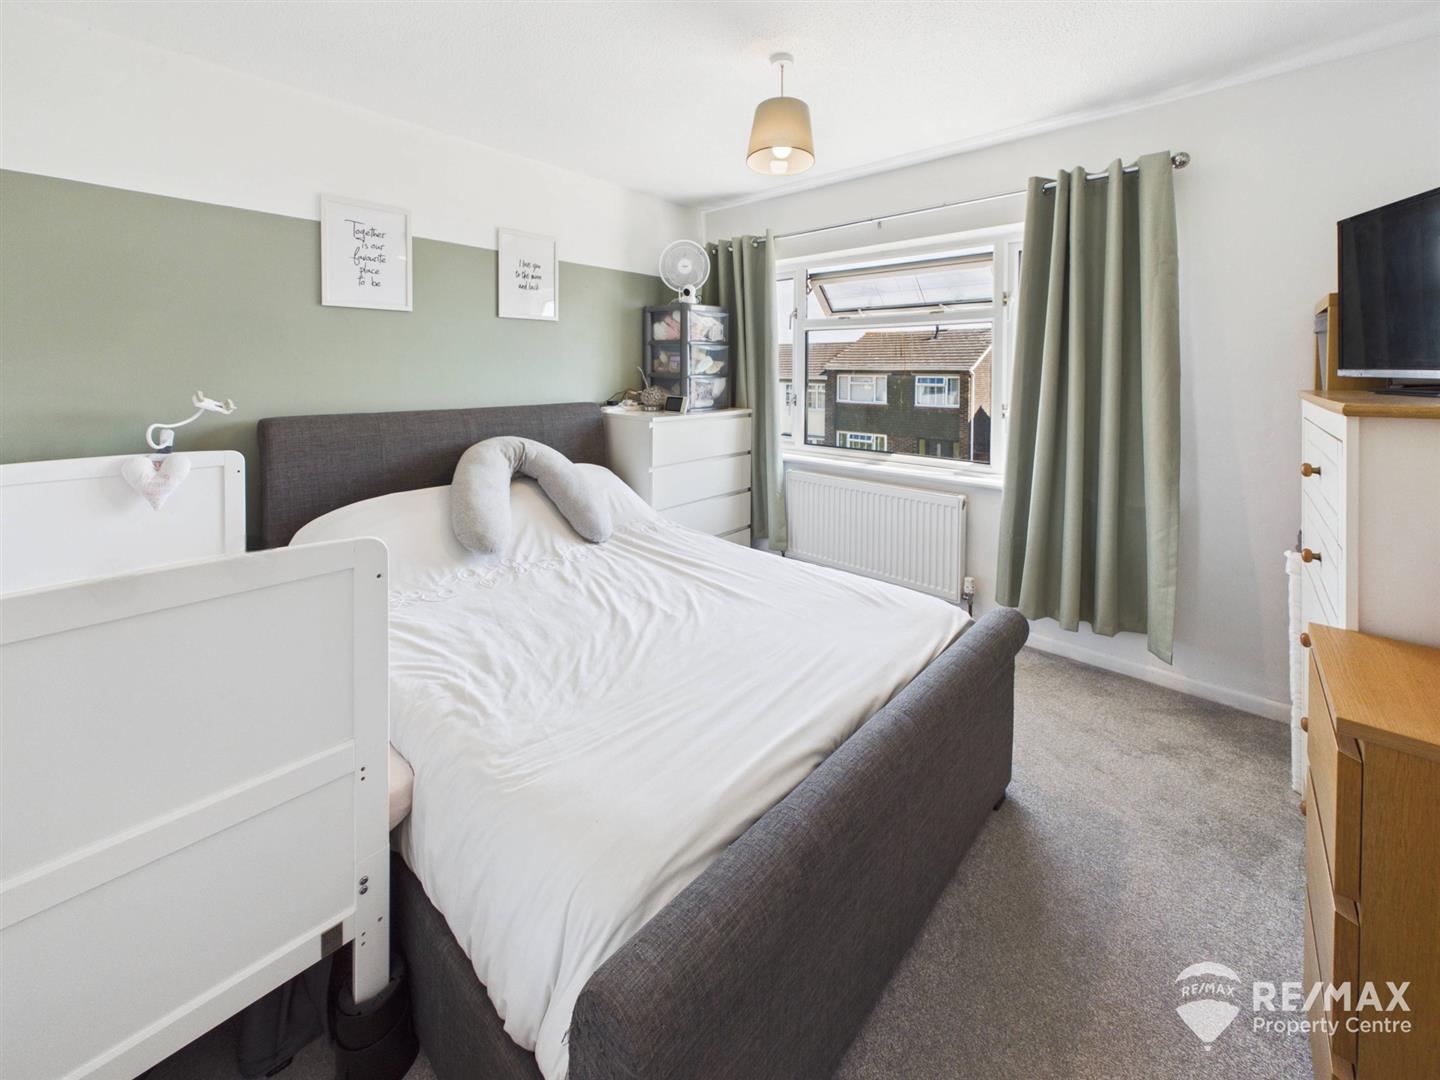
Bedroom 1
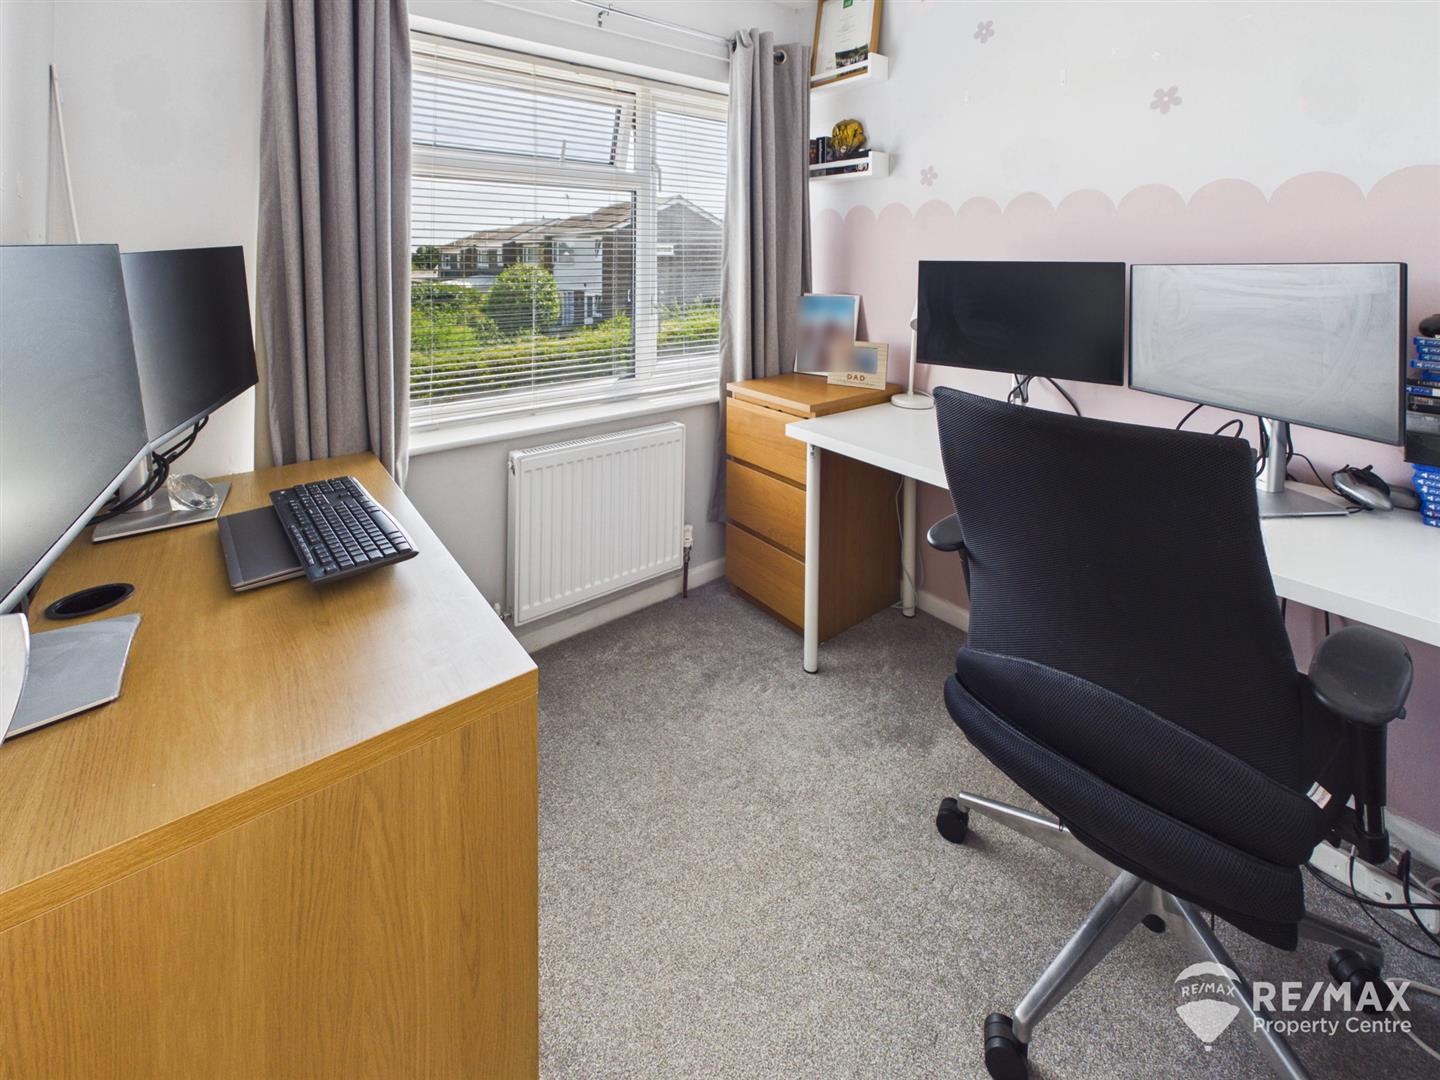
Window to front aspect.
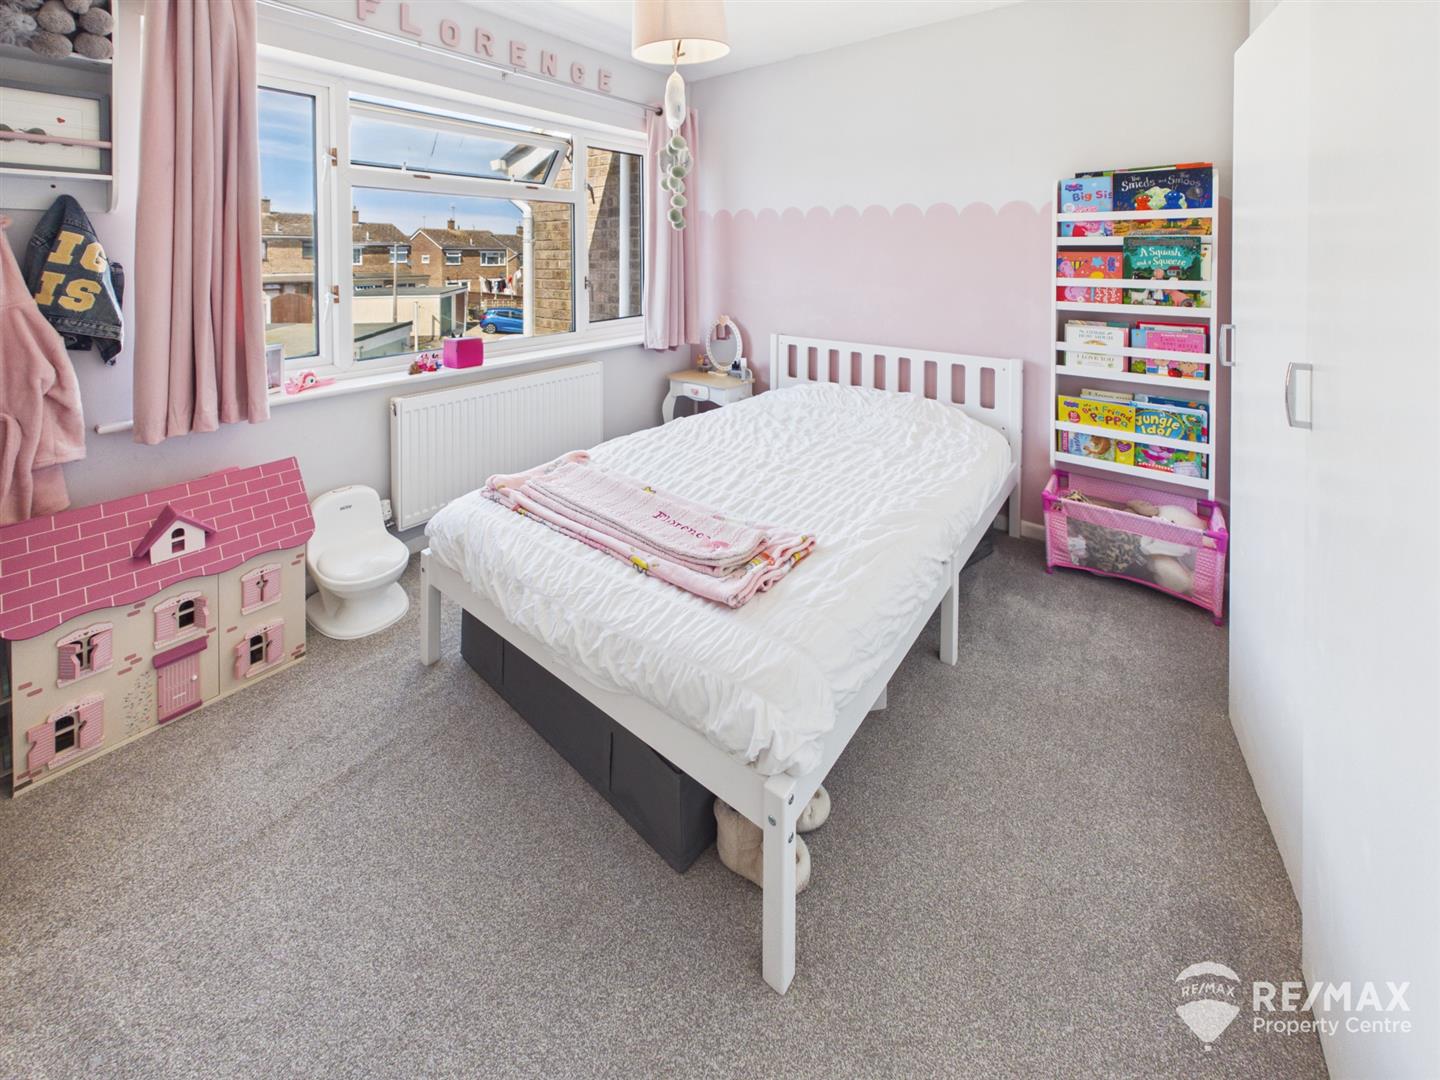
Bedroom 2
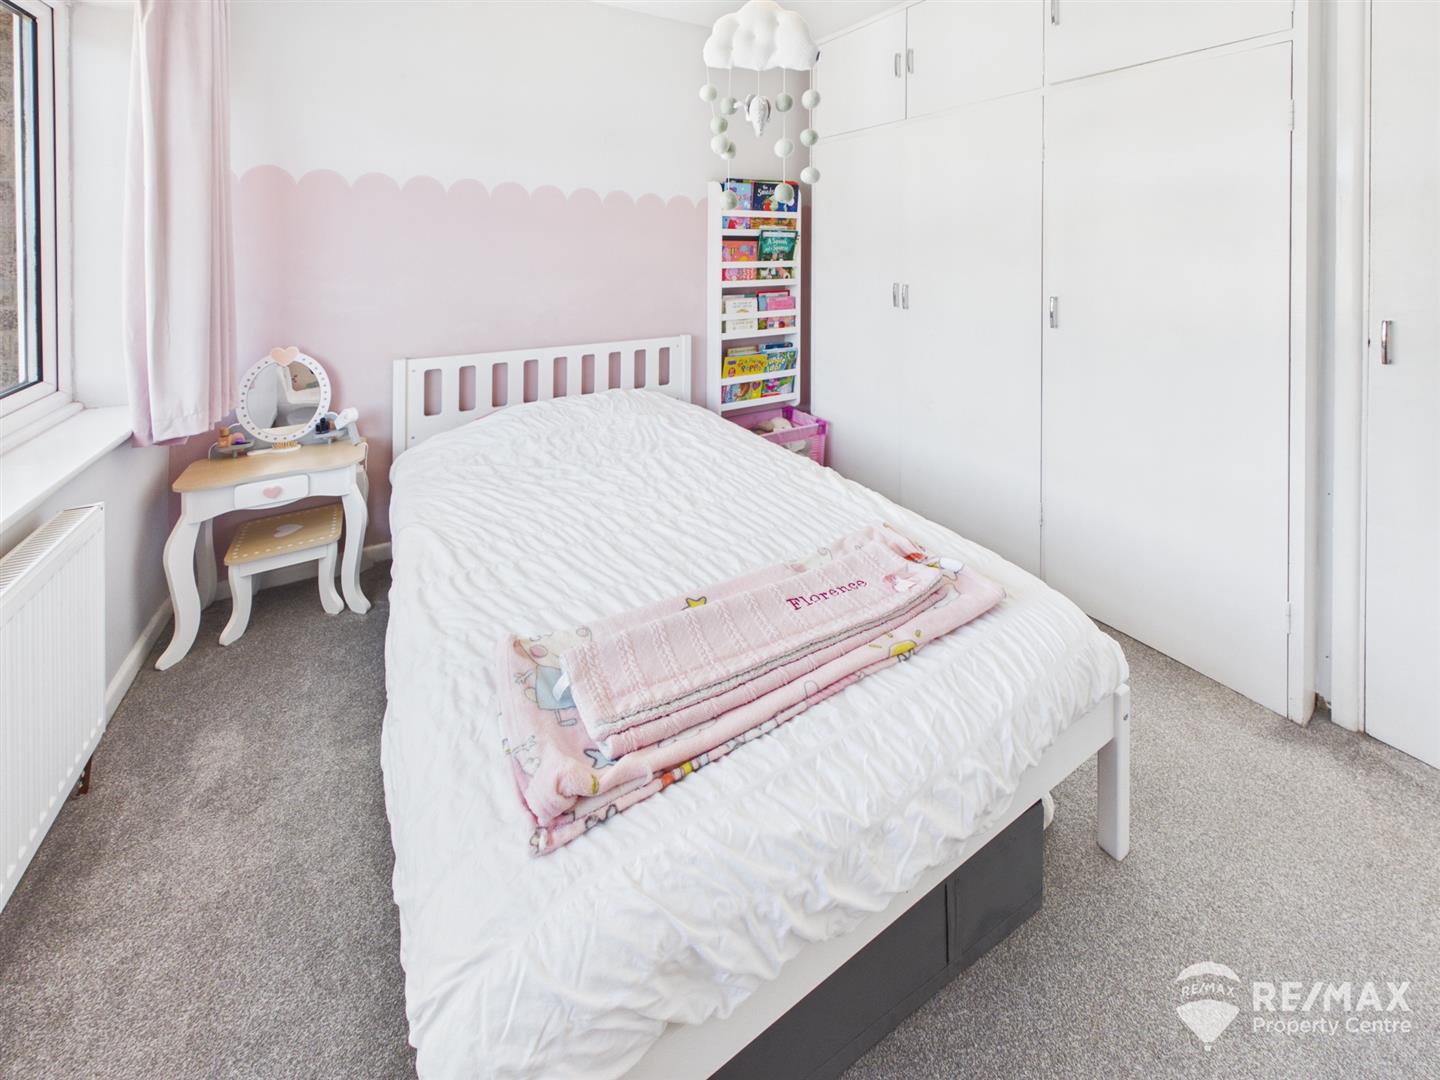
Built in cupboards, airing cupboard (housing gas boiler - approx. 4 years old), window to rear aspect.
Bedroom 3
Window to front aspect.
Family Bathroom
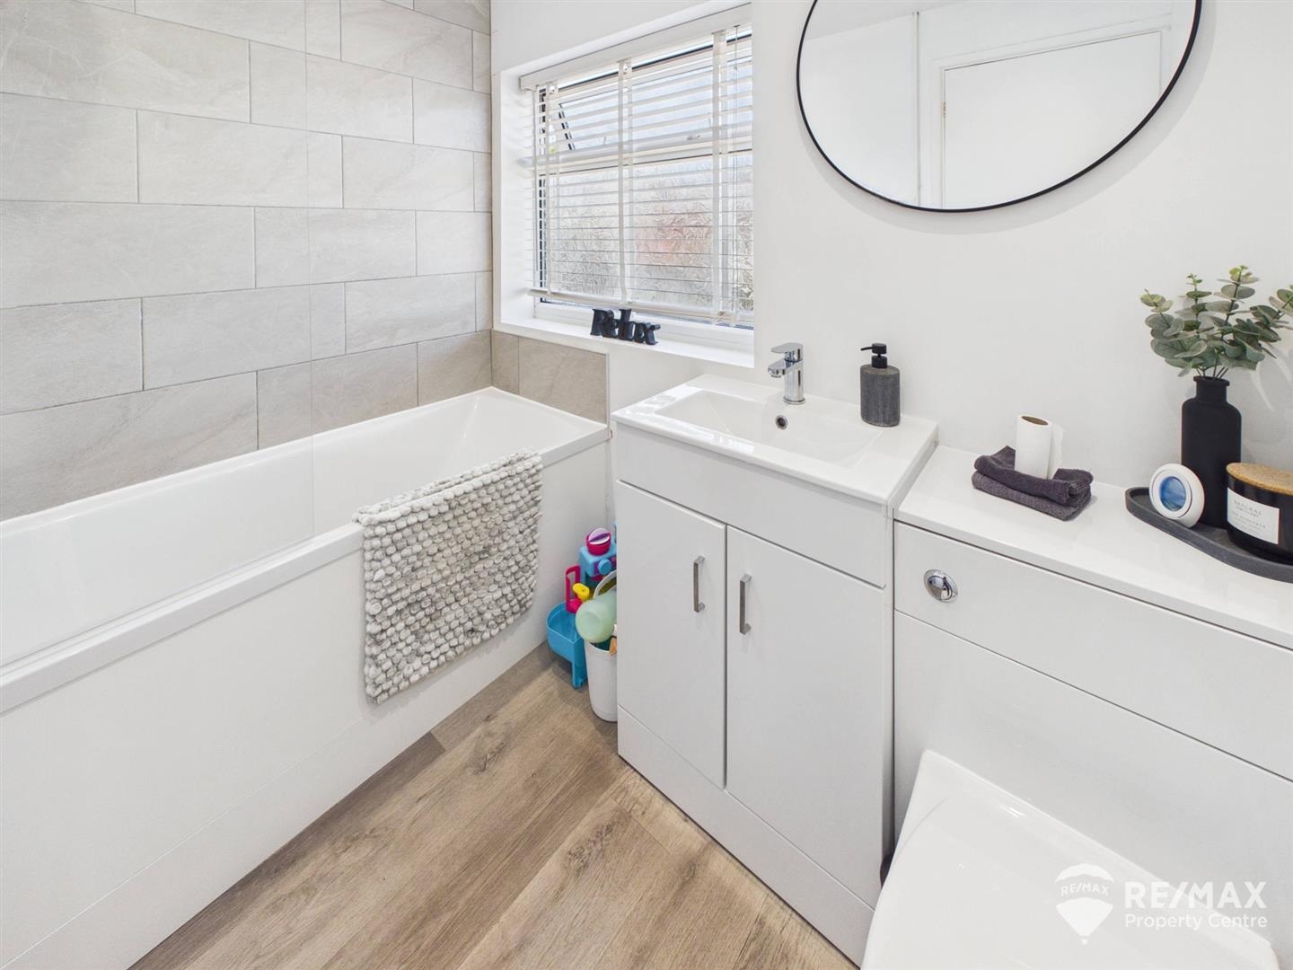
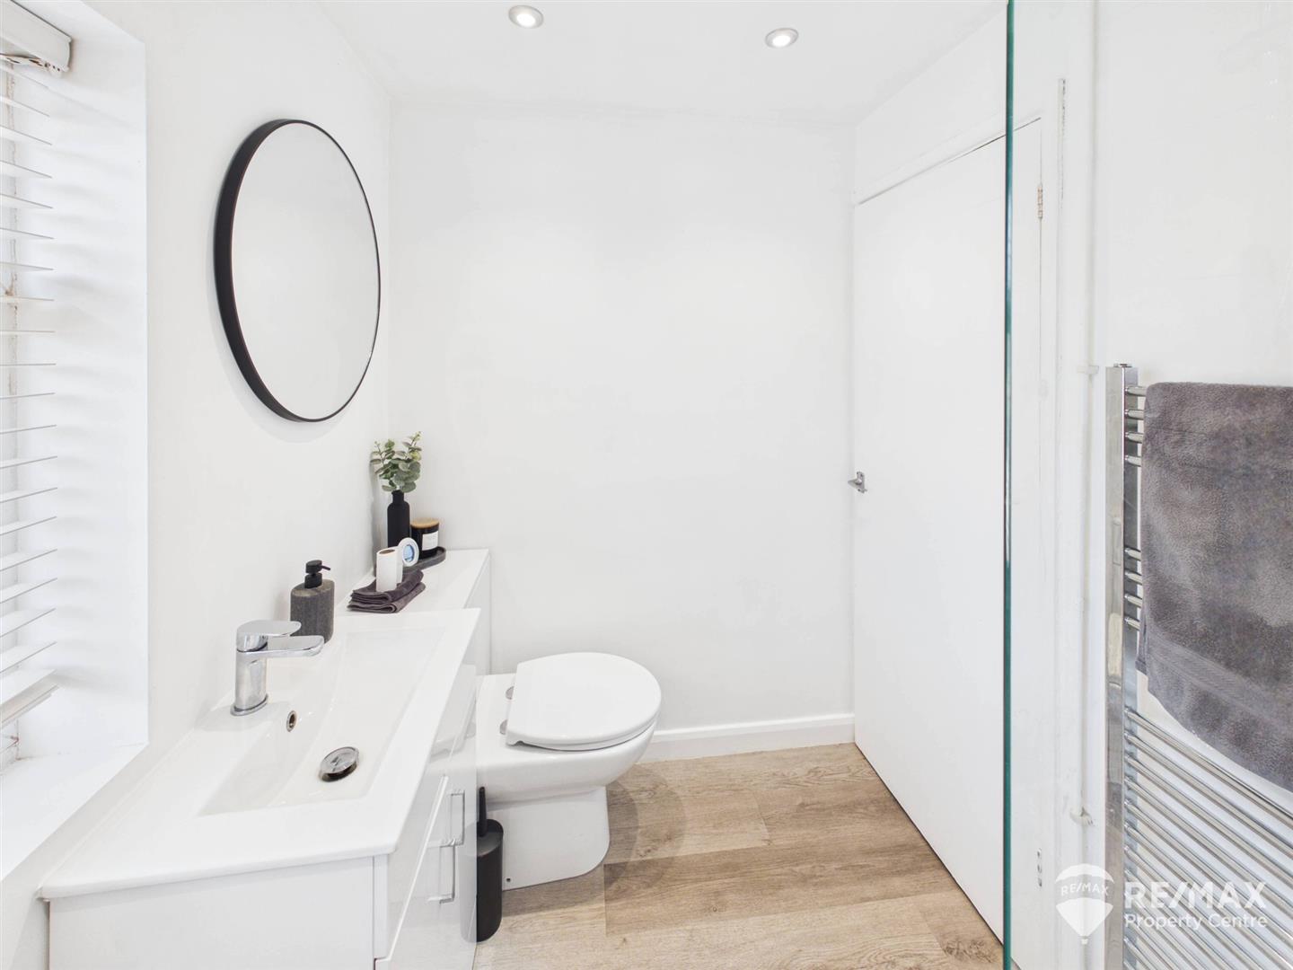
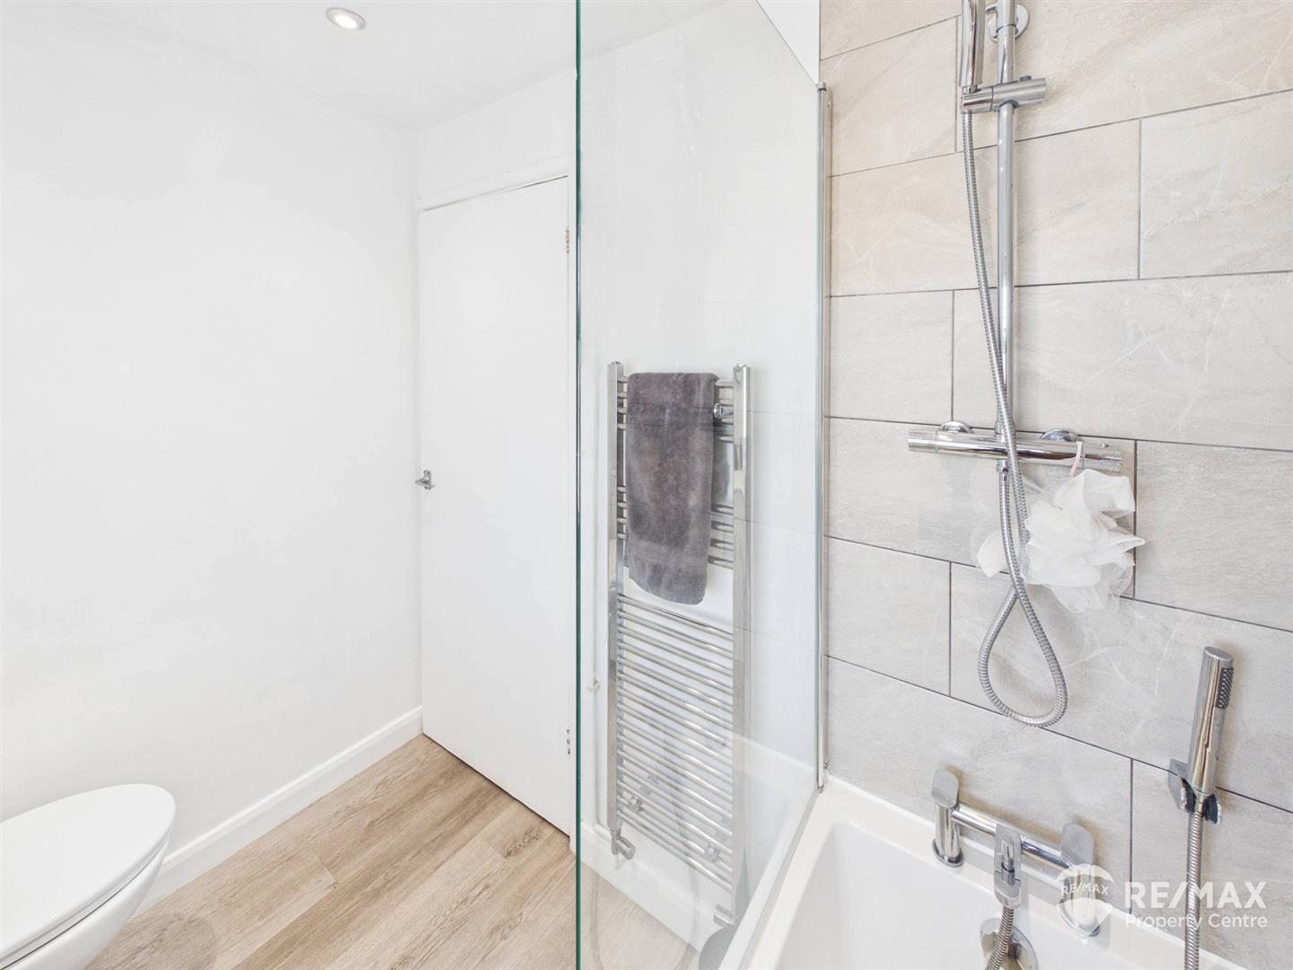
Modern suite comprising:- panelled bath with wall mounted shower and glass screen, part tiled walls, low level WC, wash basin with vanity storage, wall mounted towel radiator, extractor, opaque window to rear aspect
Outside Areas:-
The front of the property is mainly laid to lawn with a pathway leading to front door, gated side access to rear garden.
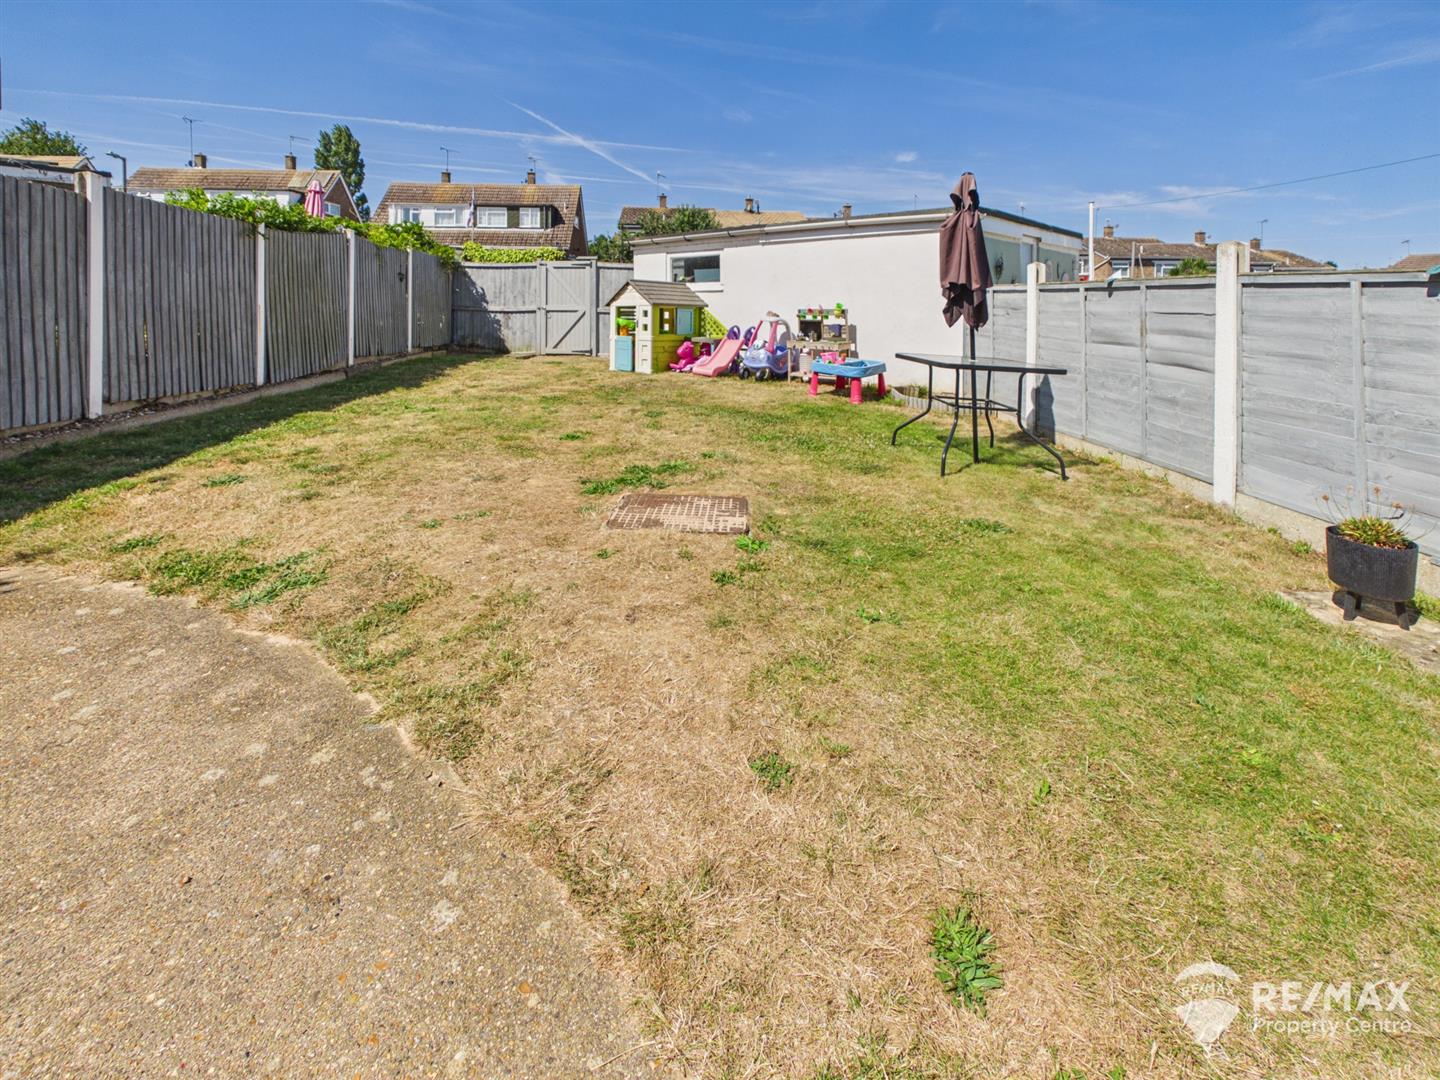
To the rear a single brick built garage with personnel door leading to rear garden and off road parking for 2 vehicles.
The back garden is mainly laid to lawn and fully enclosed by wooden fencing, access gate to rear and side.