Parade Drive, Dovercourt, Harwich, CO12 5FB
- Asking Price£315,000
- 3 Bedrooms
- 2 Bathrooms
- 2 Receptions
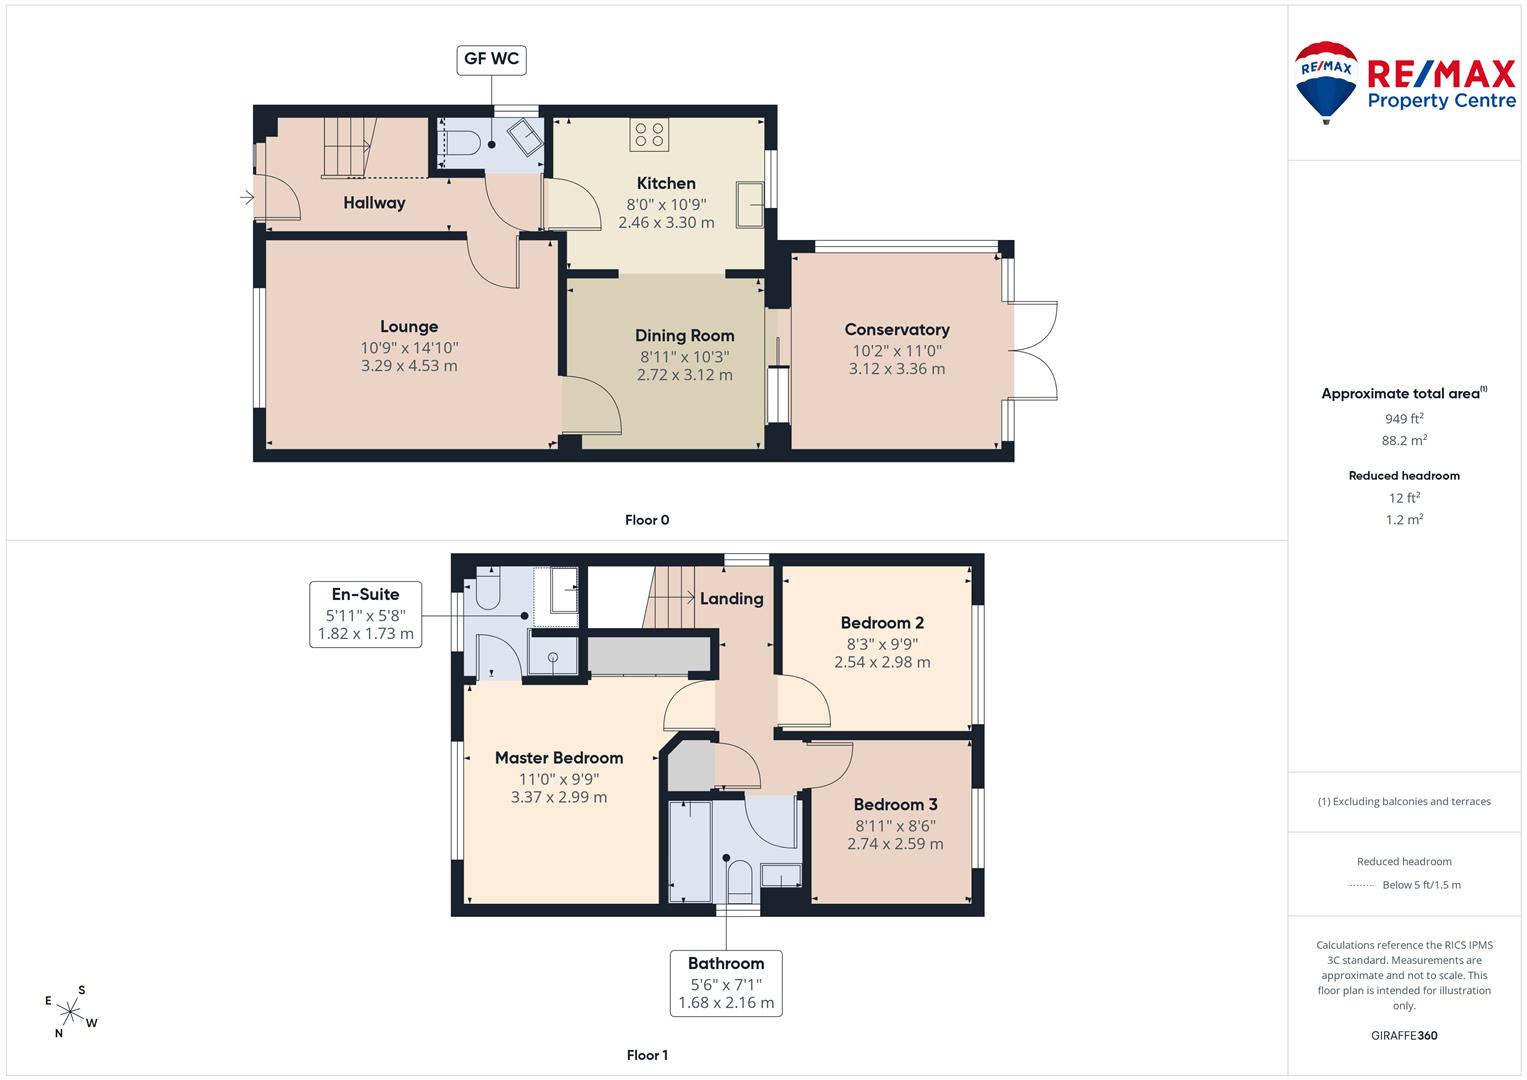
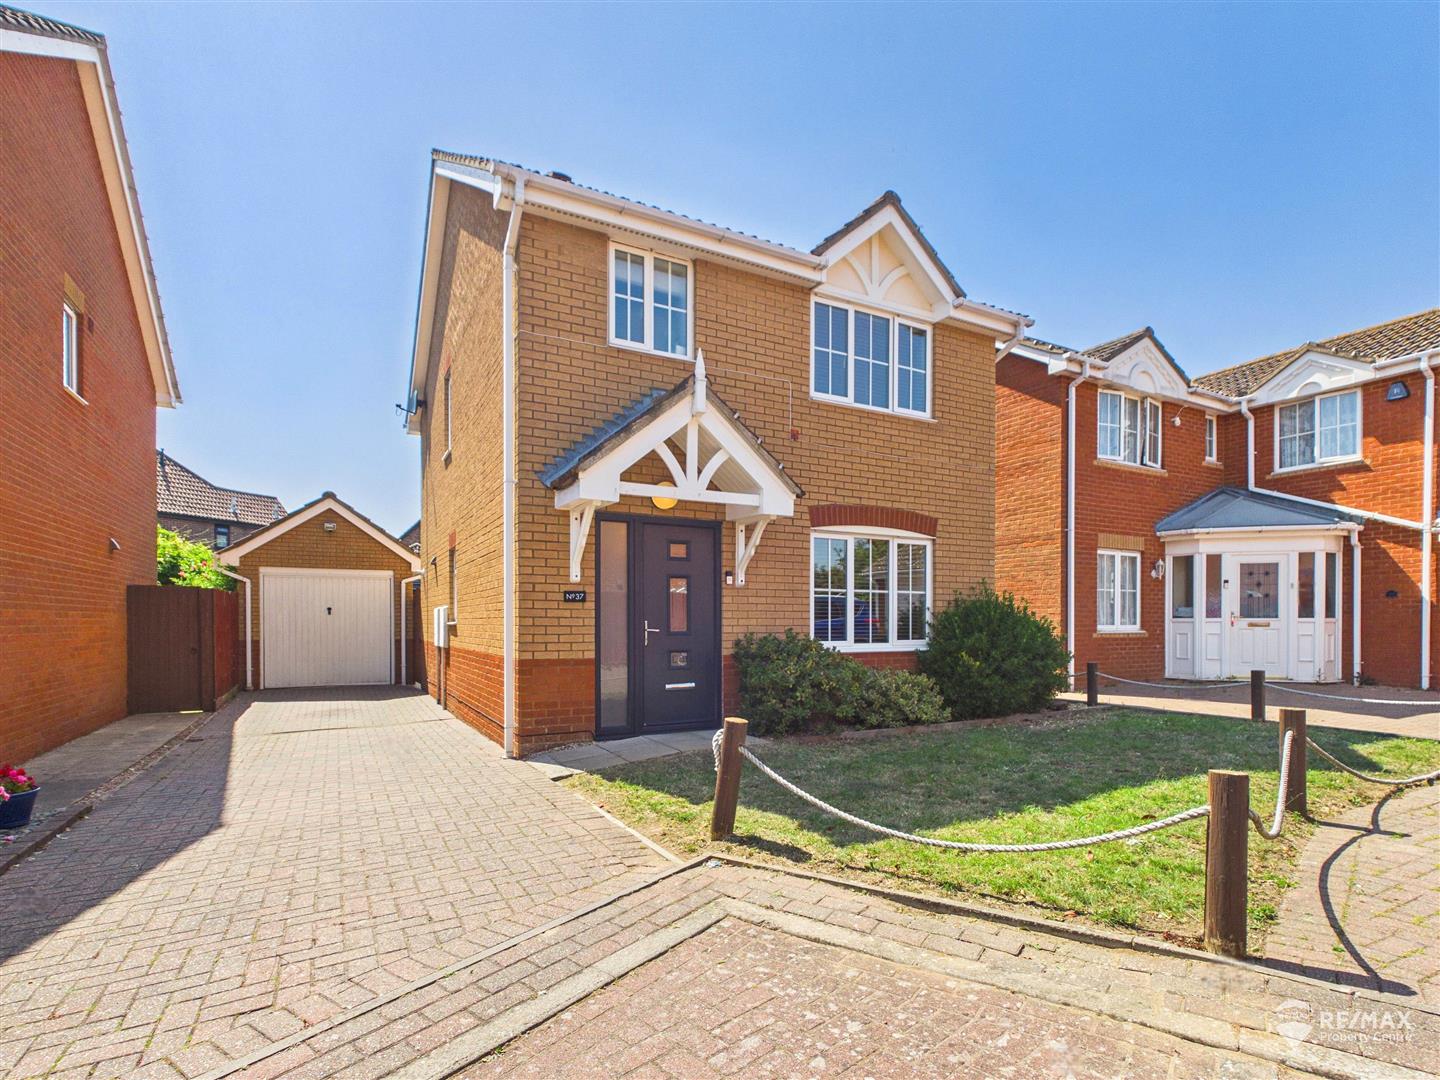
Located at the end of a peaceful cul-de-sac this well presented detached home would be the perfect choice for couples and families, offering 3 well sized bedrooms, lounge, kitchen/diner, conservatory, GF WC, family bathroom plus en-suite shower room.
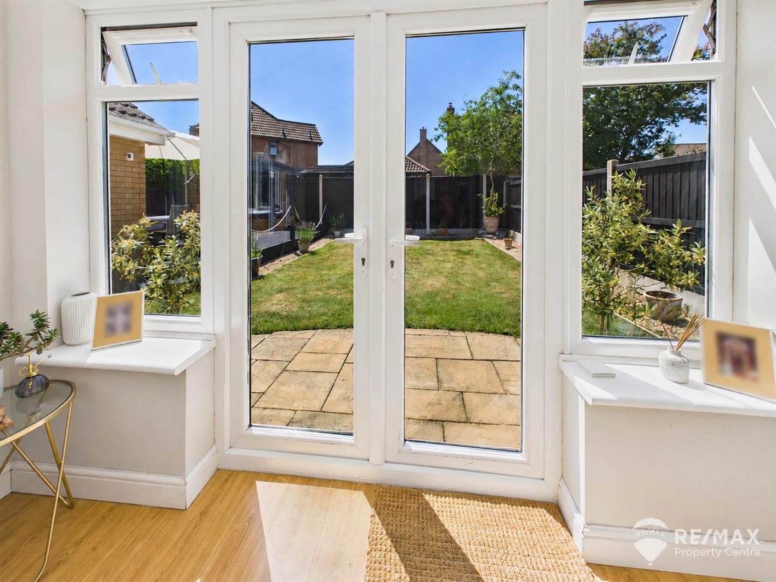
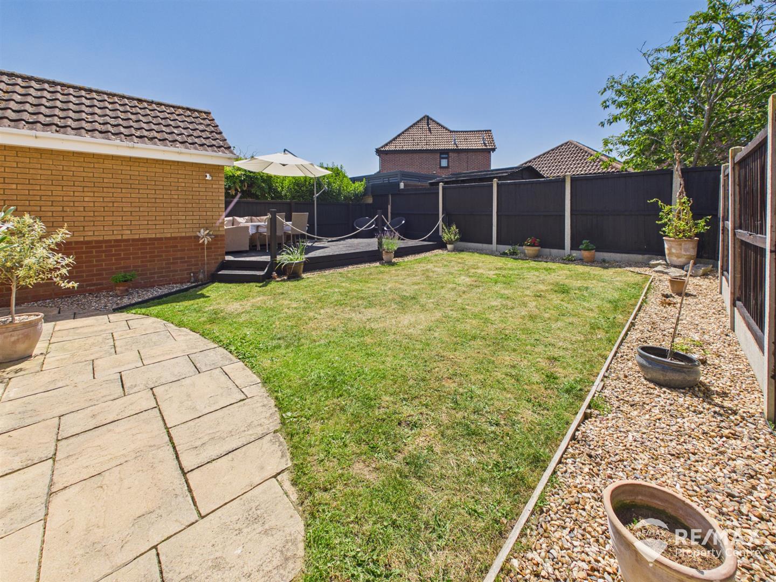
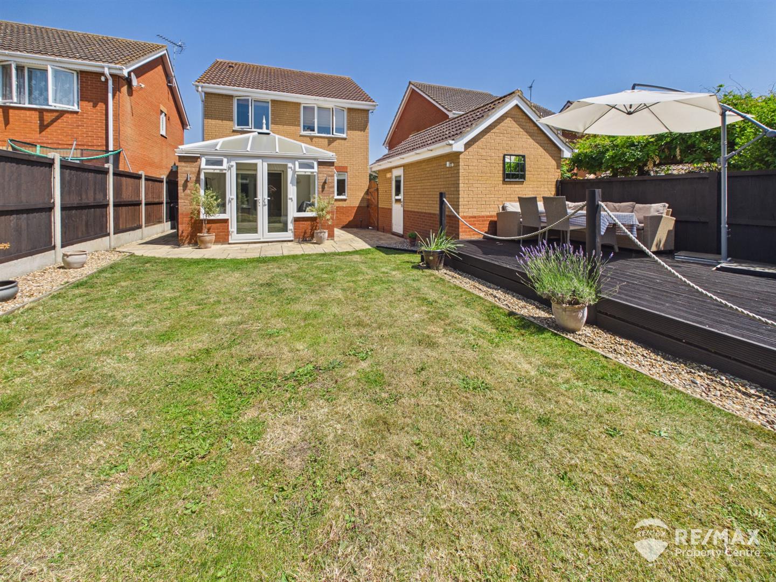
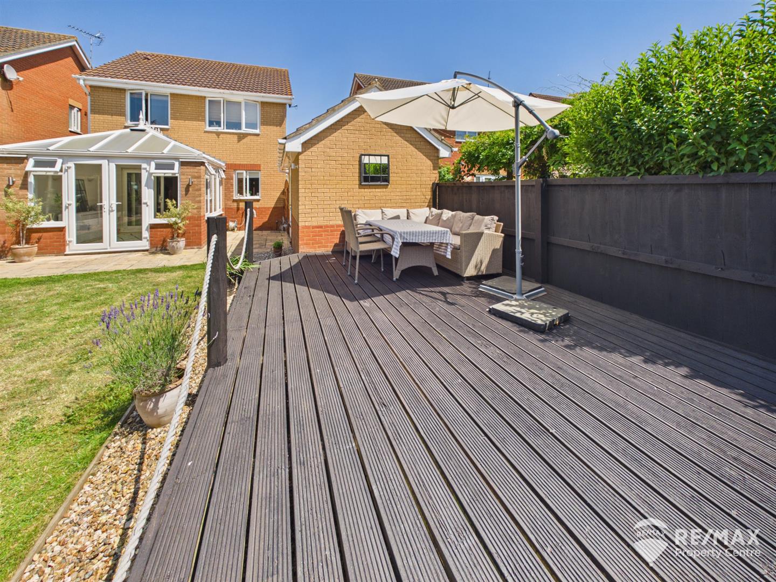
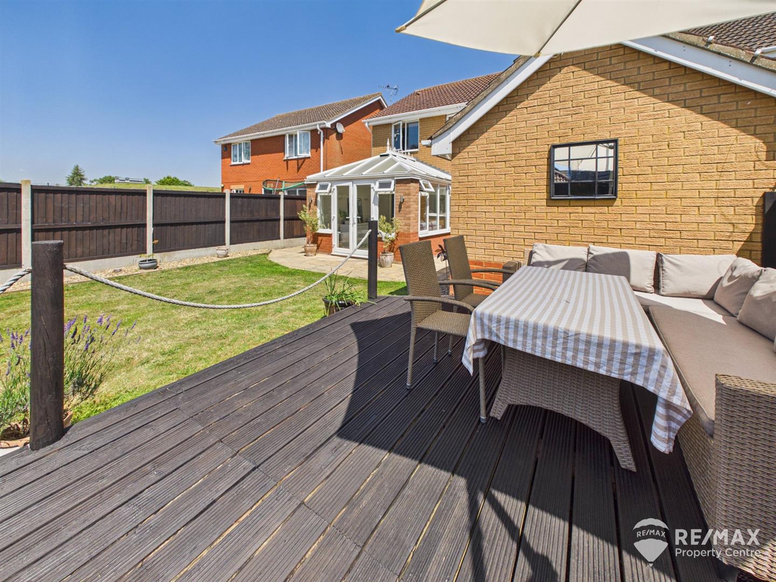
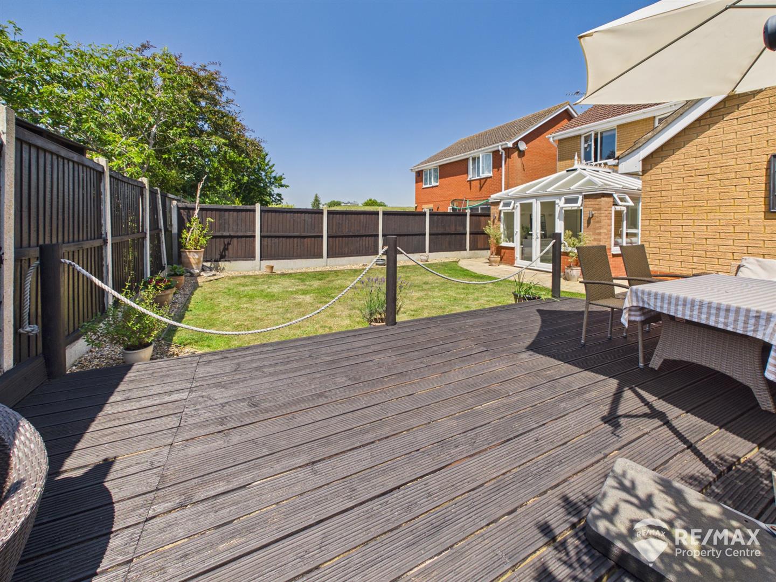
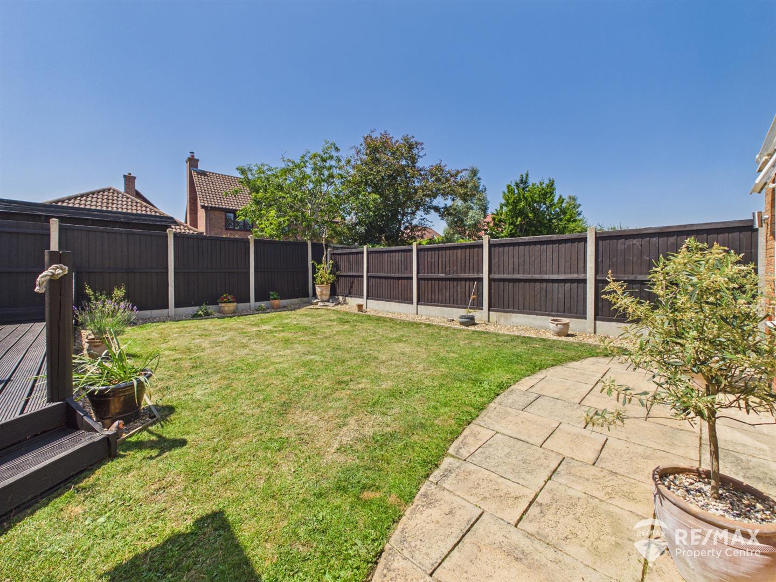
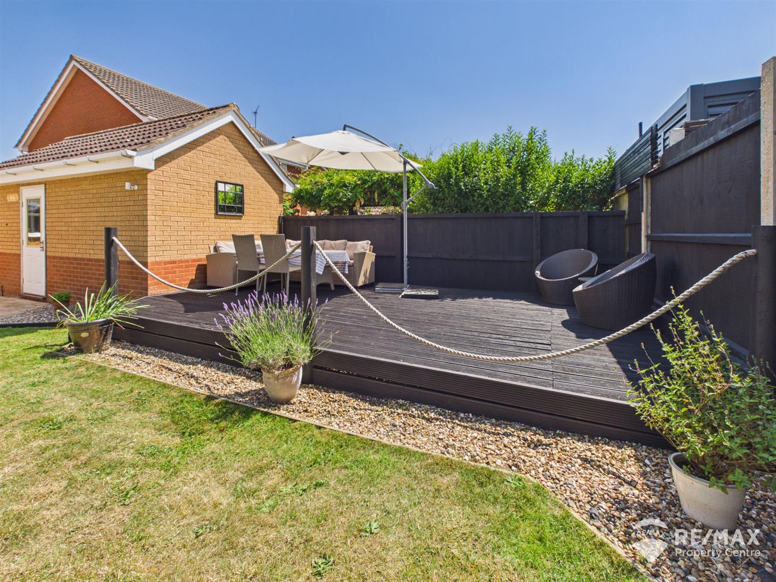
Externally with a detached garage and block paved driveway allowing off-road parking and gated access to the garden, the South West facing rear garden enjoys a patio area, lawn, planter beds to the side and a further raised decked seating area to the rear of the garden
Council Tax Band: C
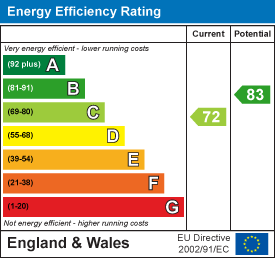
Awaiting Updated EPC
Heating: Gas Boiler (2-3 years old)
Property Features
- Well-Presented Detached Family Home
- Quiet Cul-De-Sac Location
- Three Well-Proportioned Bedrooms
- En-Suite to the Principal Bedroom
- Spacious Kitchen / Diner
- Bright Conservatory & Ground Floor WC
- South-West Facing Rear Garden
- Decked Seating Area Ideal for Entertaining
- Detached Garage & Driveway
- Gas Boiler Approx. 2-3 years Years Old
Entrance Hall
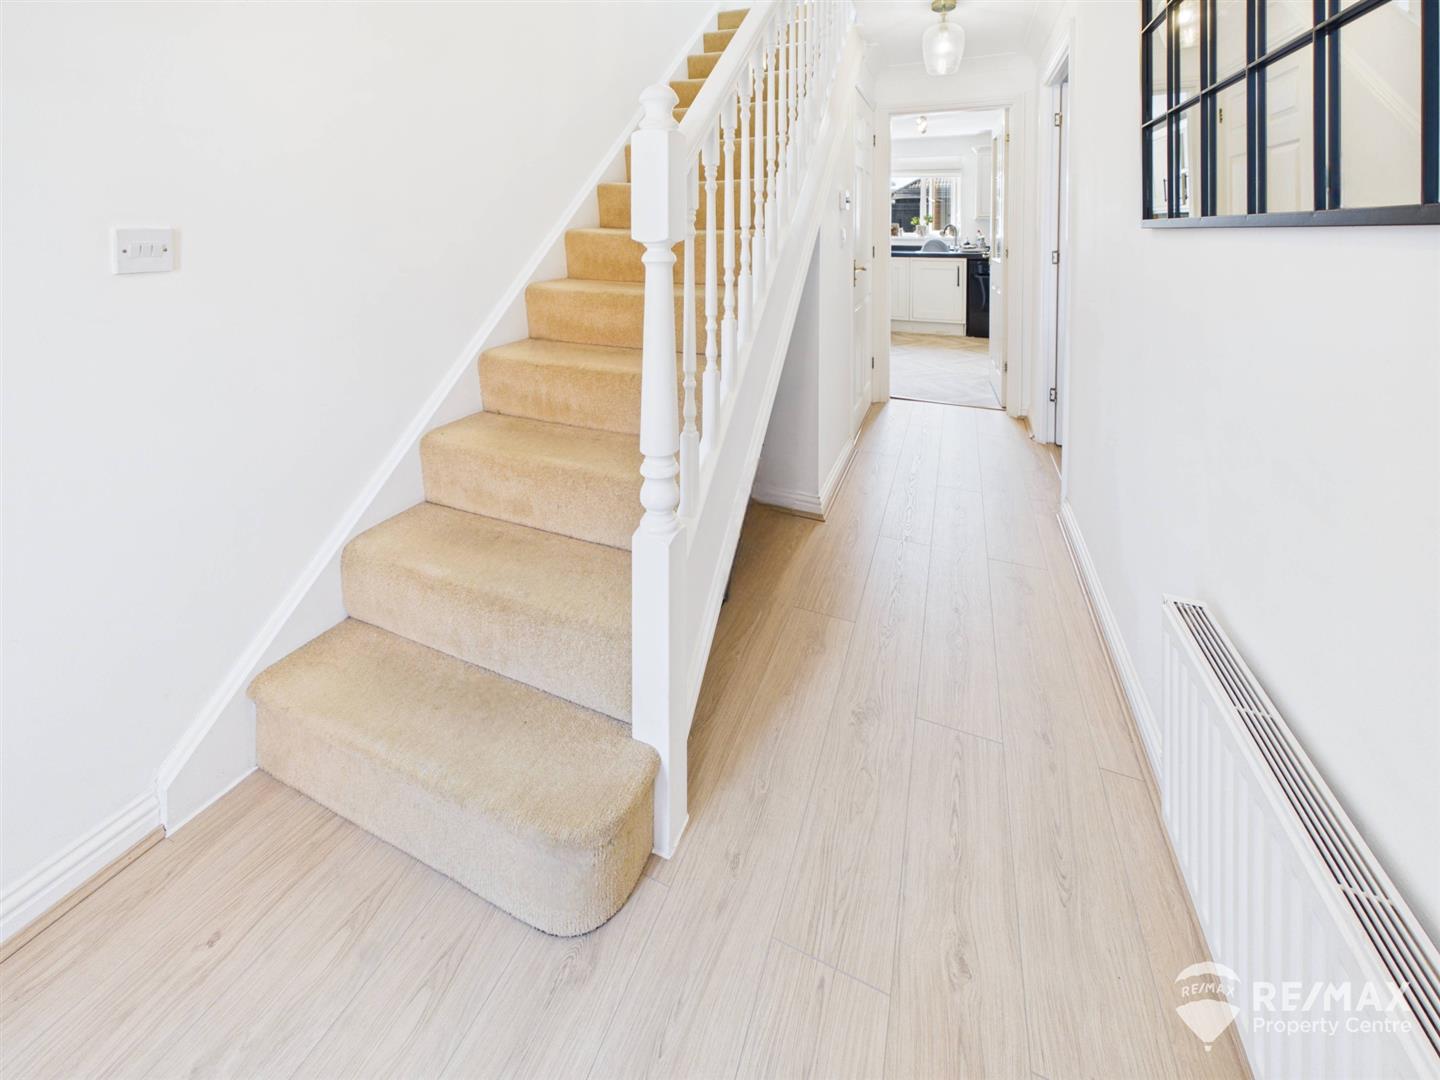
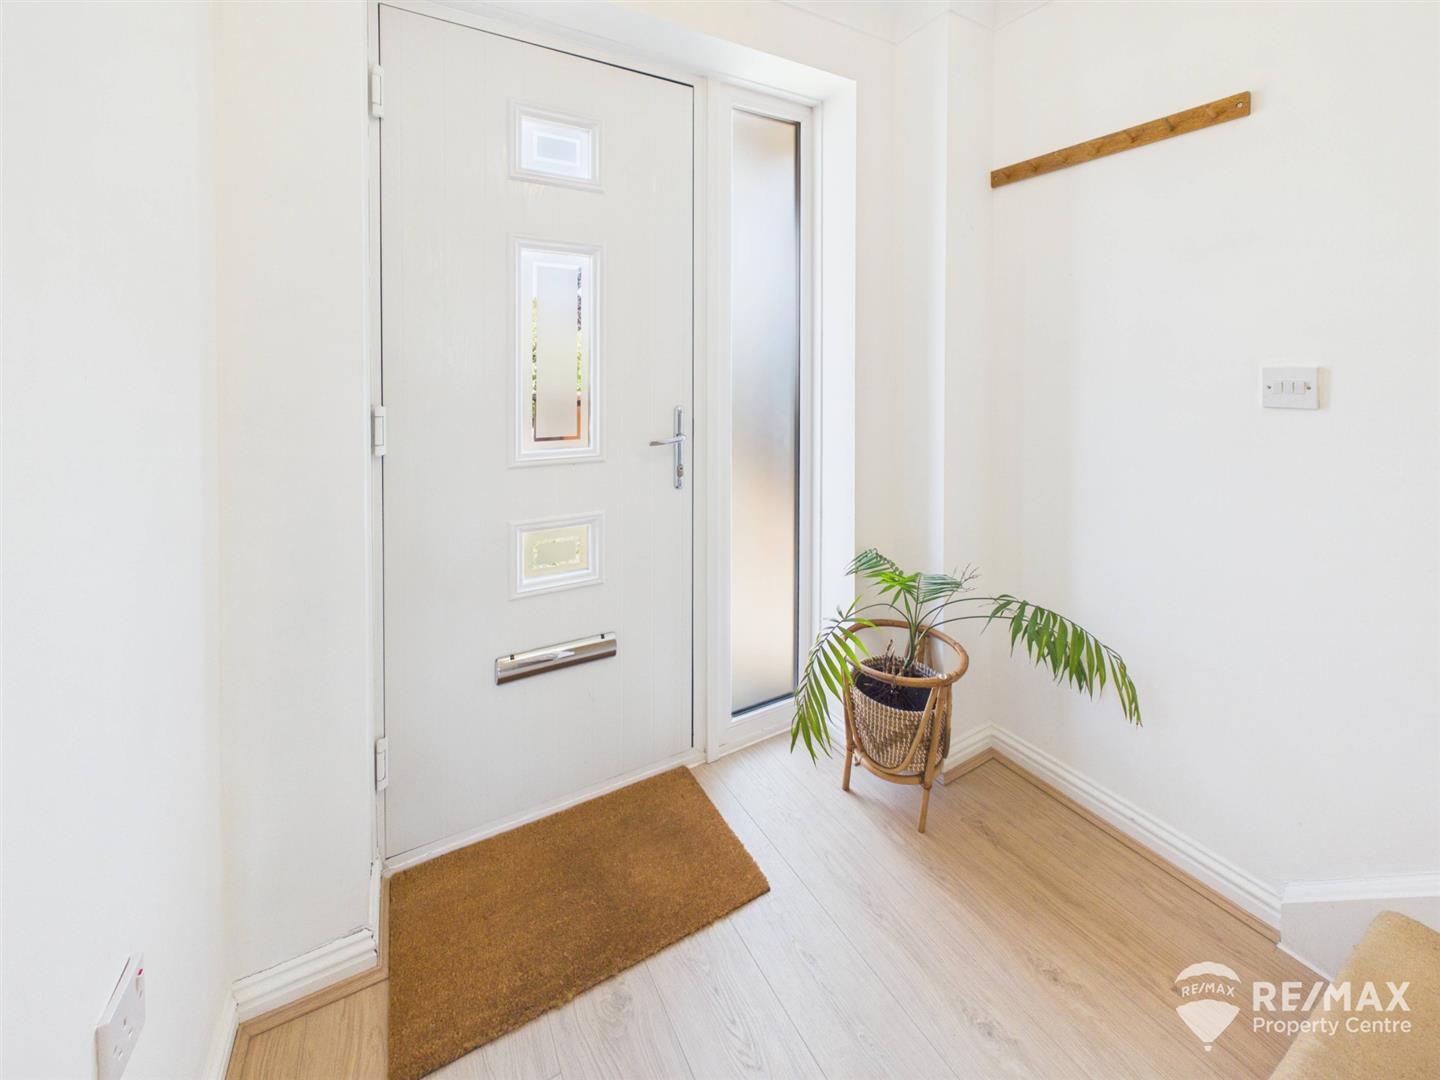
Part glazed composite entrance door, stairs to first floor, doors through to lounge, kitchen and GF cloakroom
GF Cloakroom
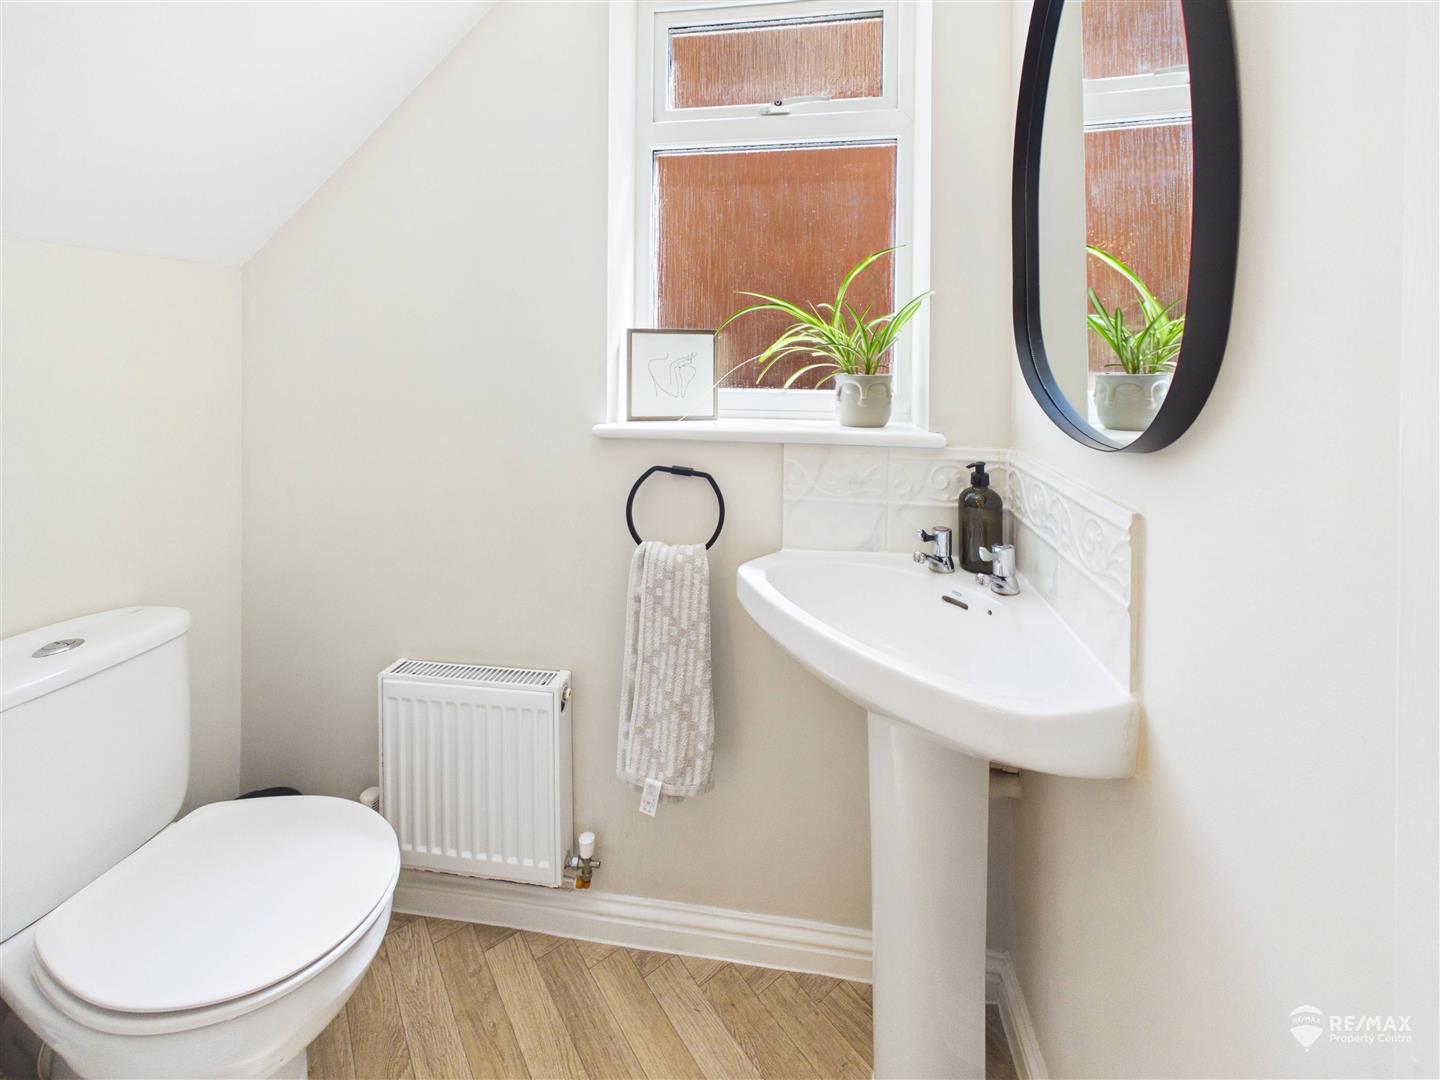
low level WC, wash basin, opaque window to side aspect
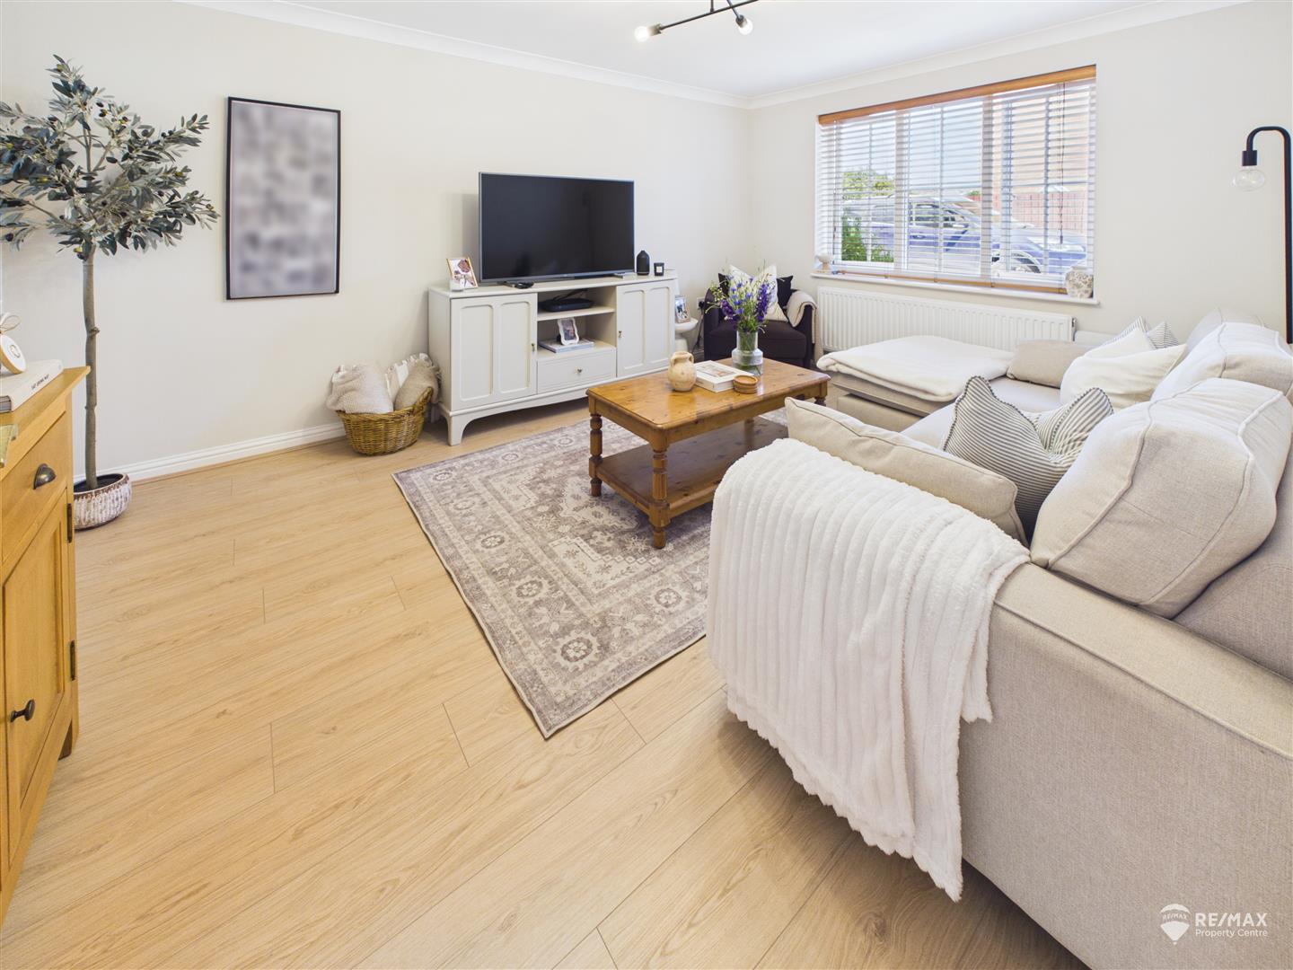
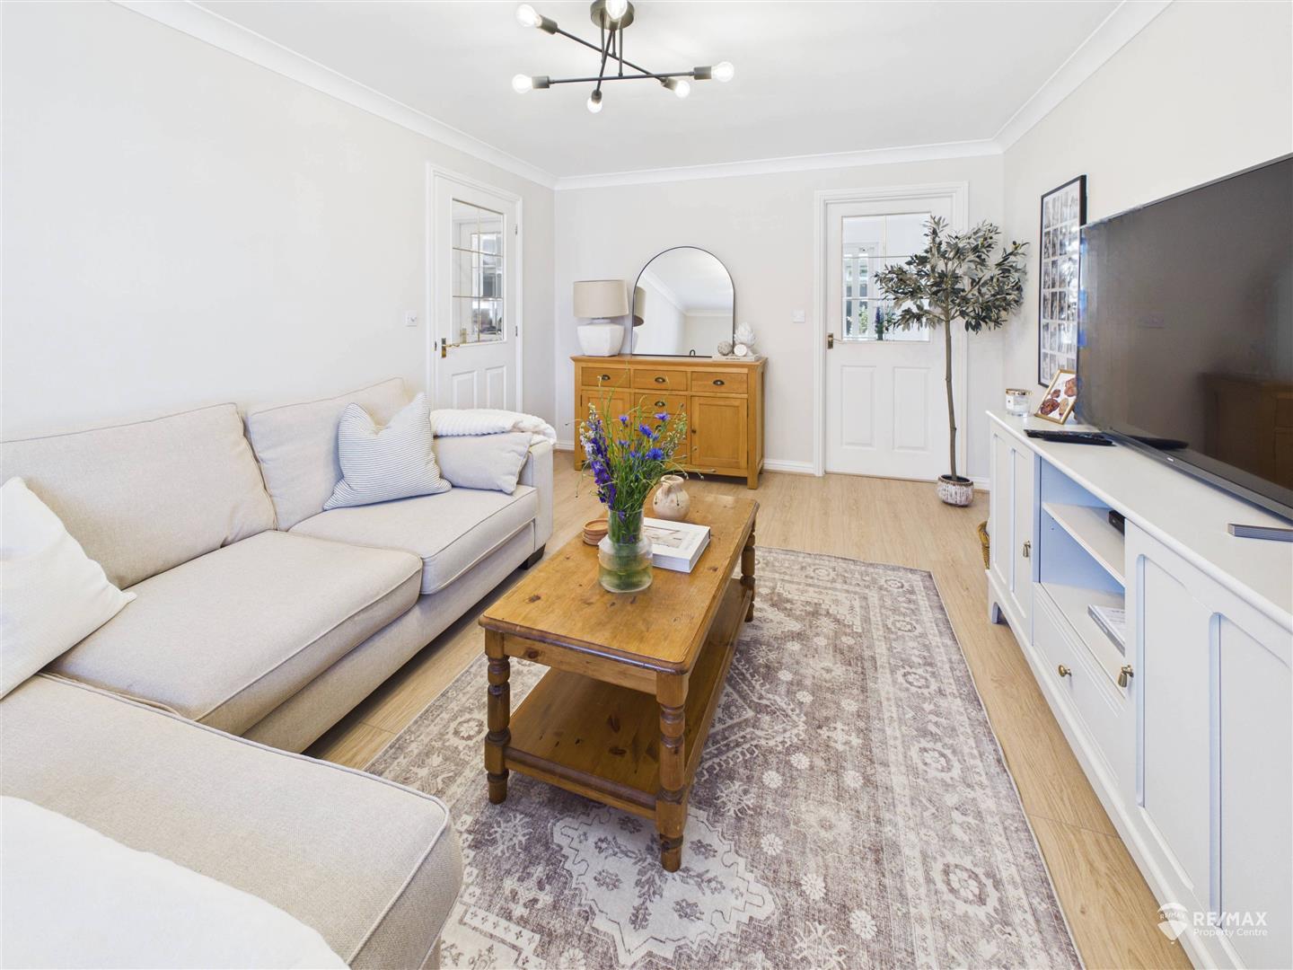
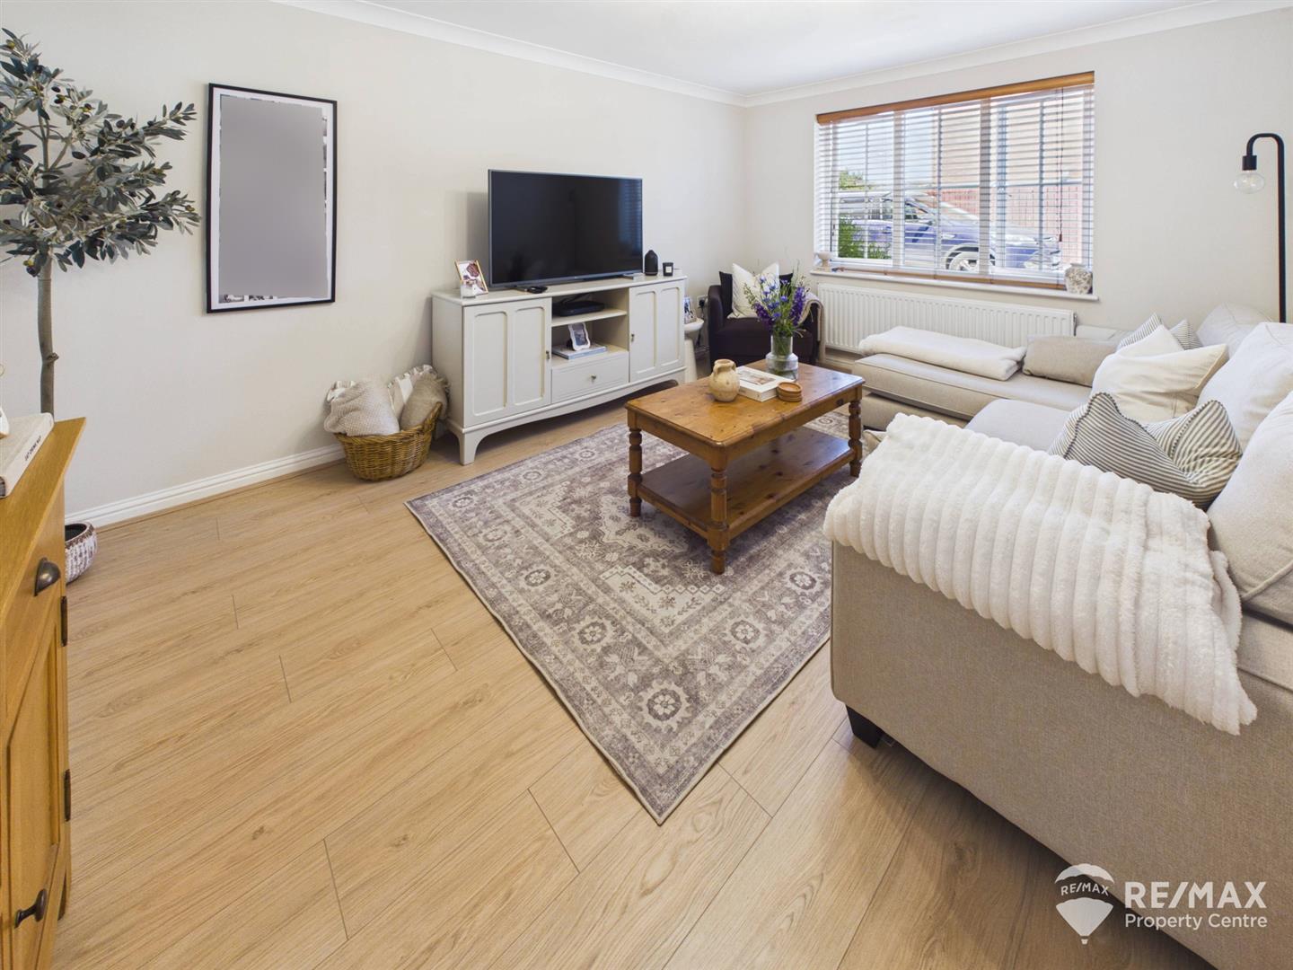
Lounge
With window to front aspect and door leading through to dining area and another to entrance hallway
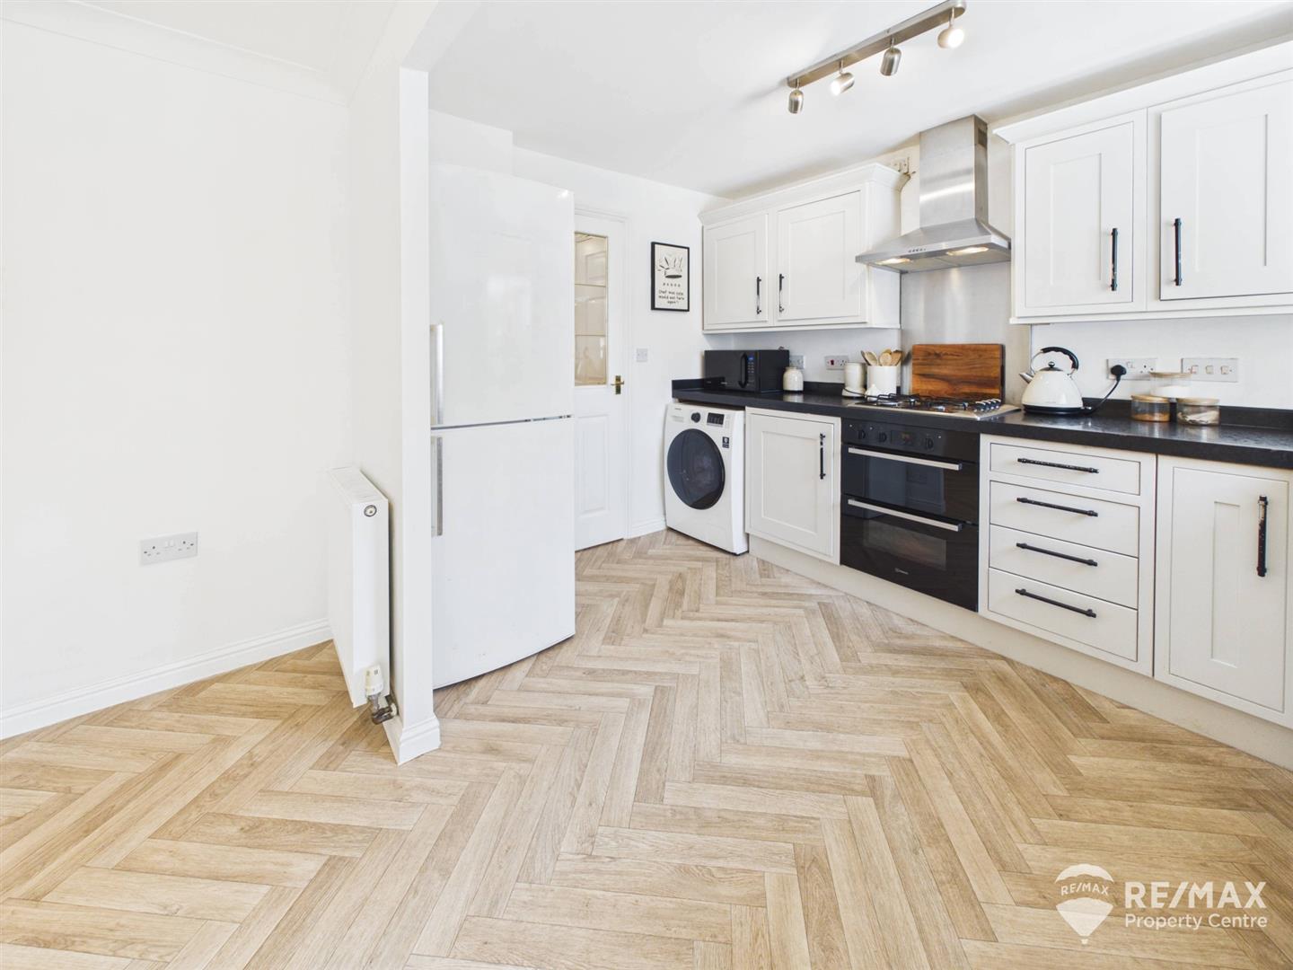
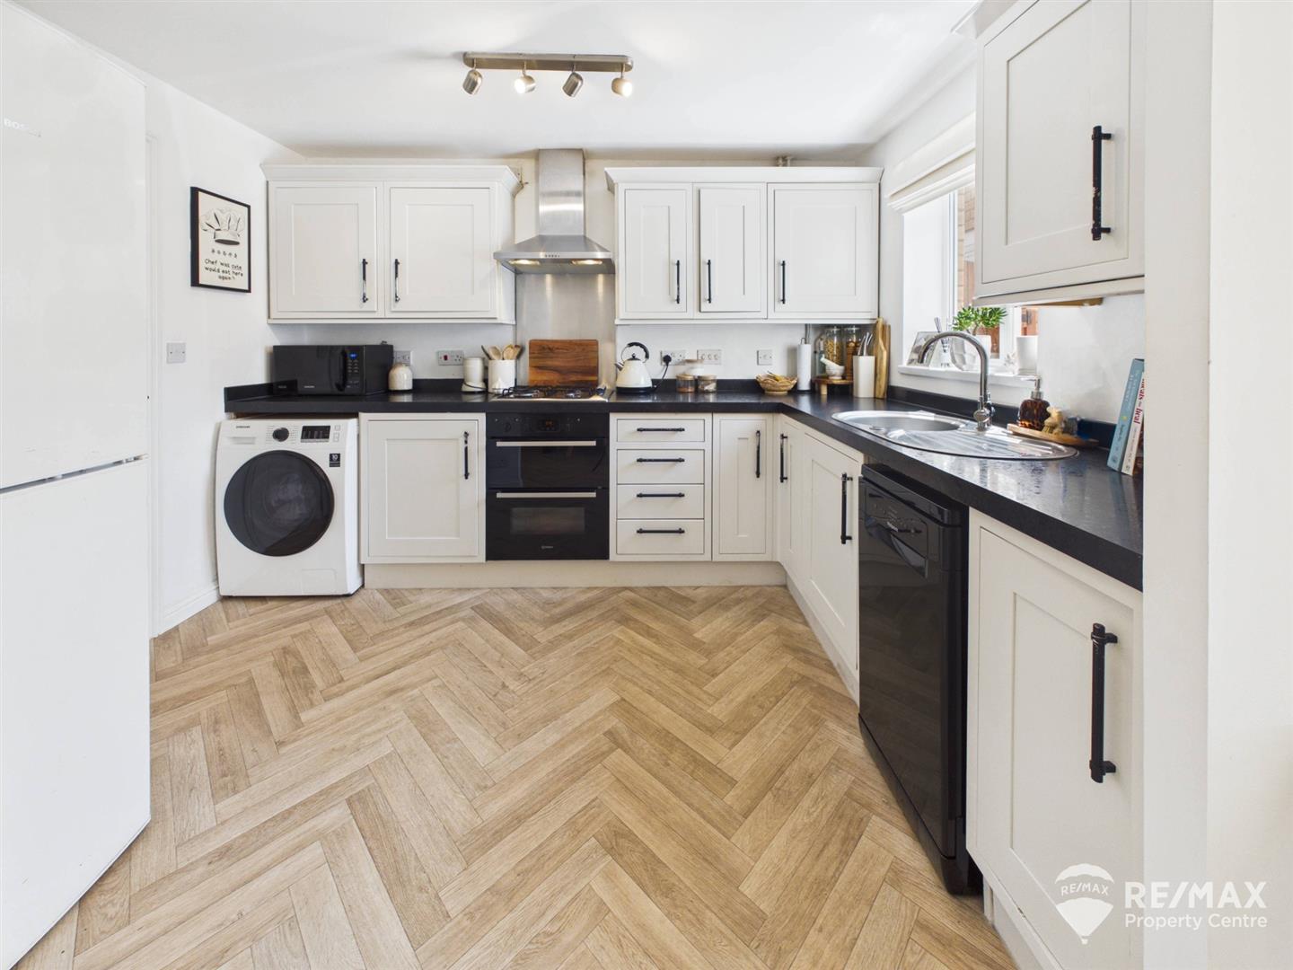
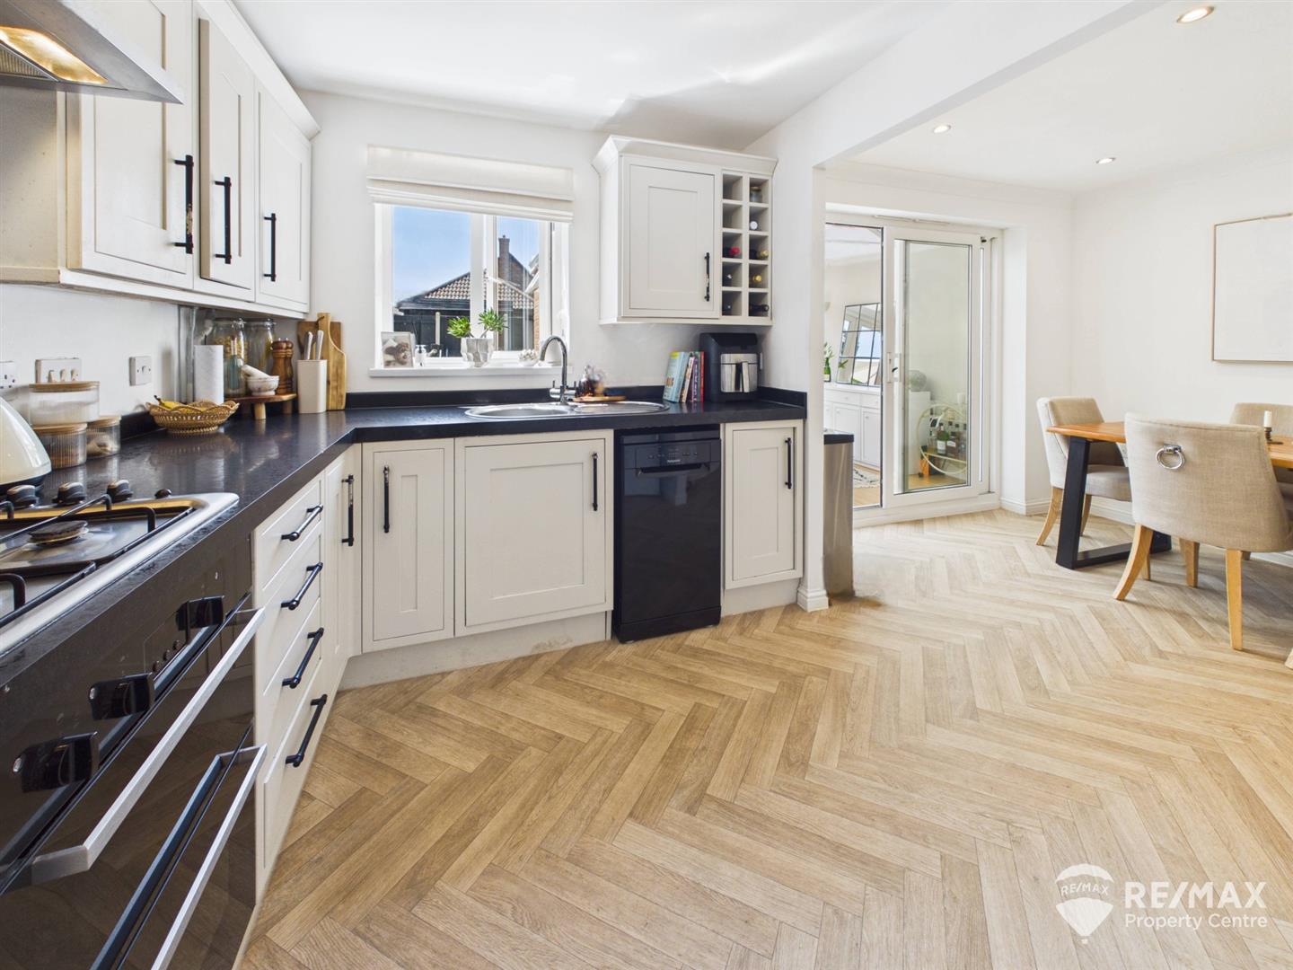
Kitchen
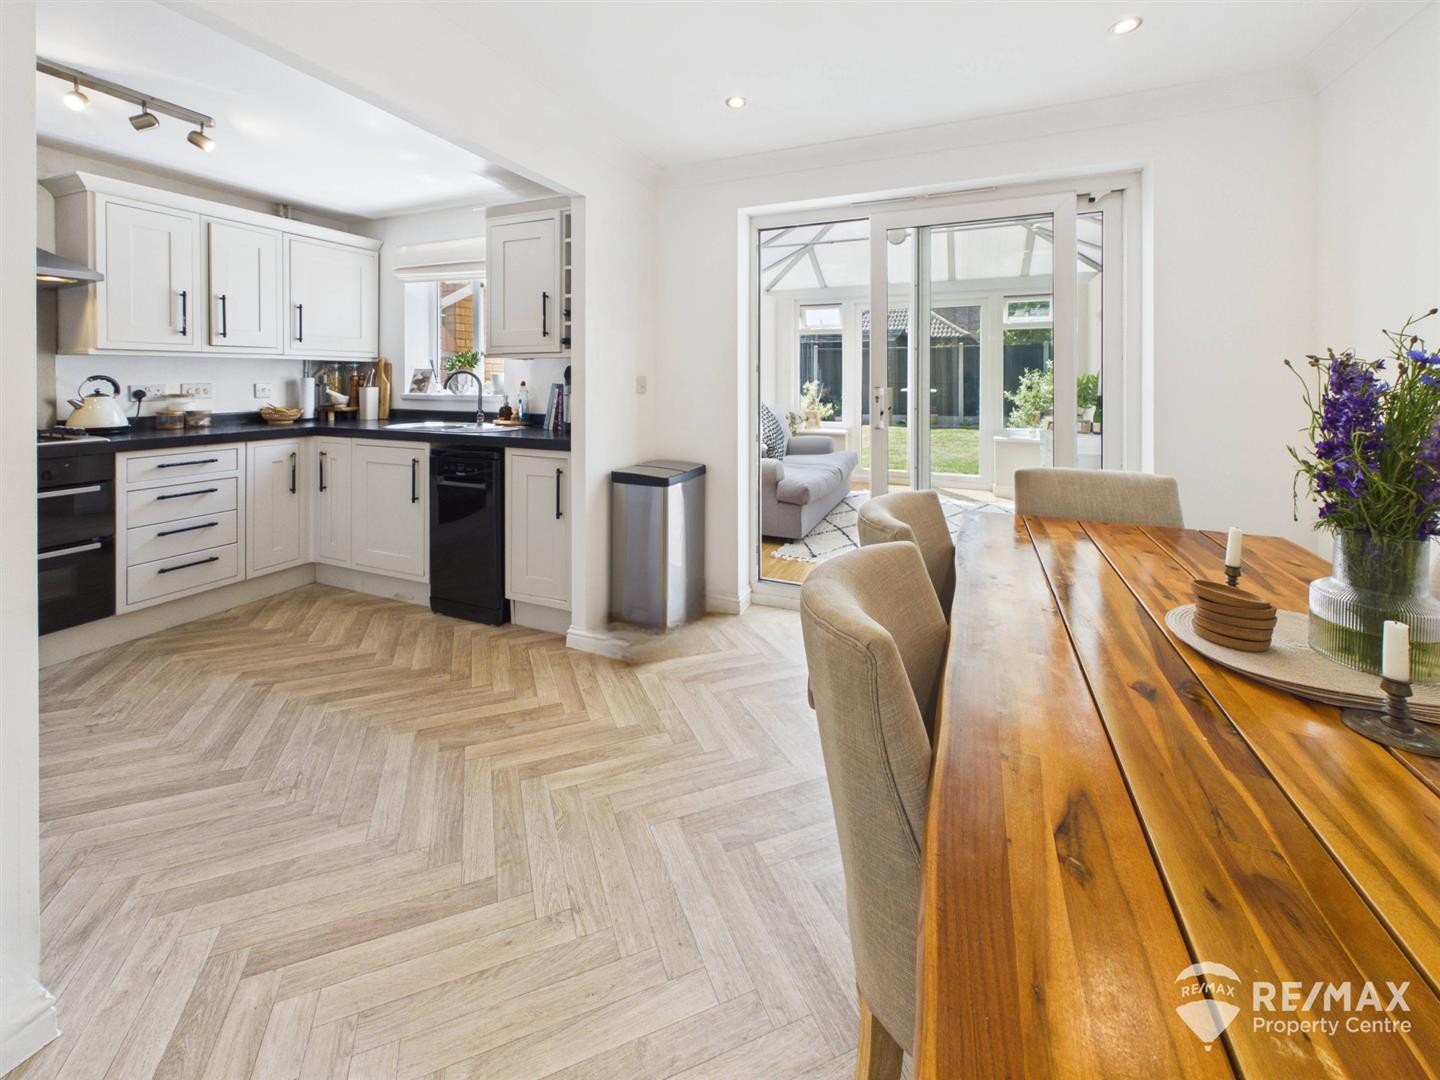
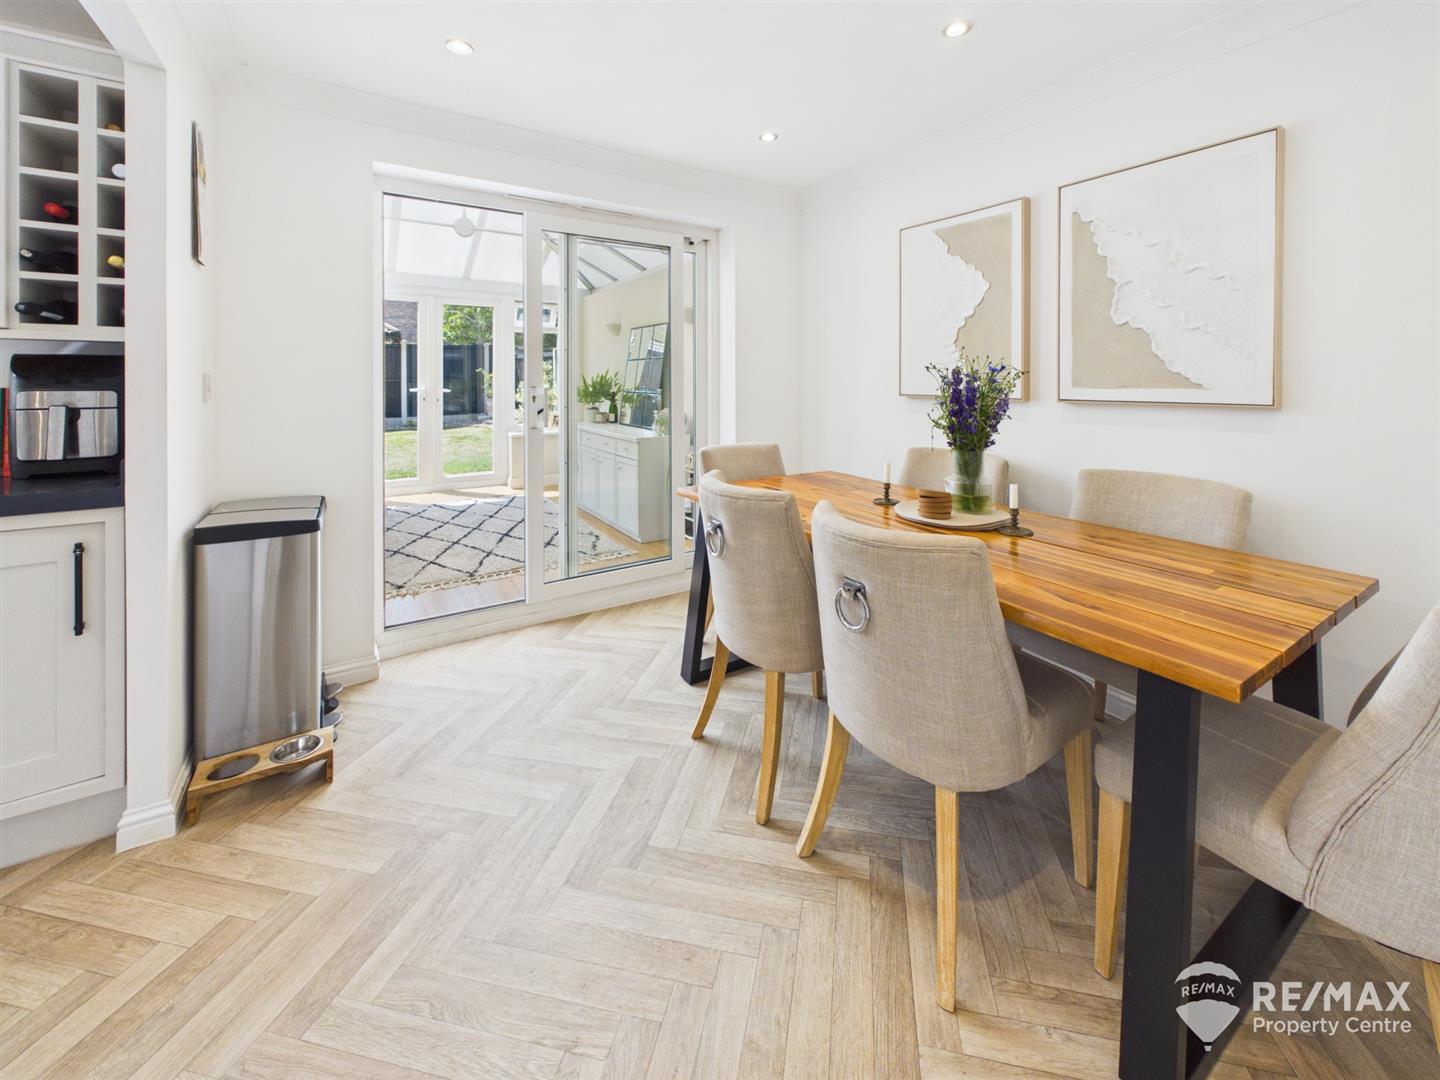
Fitted with a modern range of wall and base units, stainless steel circular sink and drainer with mixer tap, built in oven, gas hob and extractor hood, built in wine rack, spaces for fridge/freezer, washing machine and dishwasher, with window to rear aspect overlooking the garden
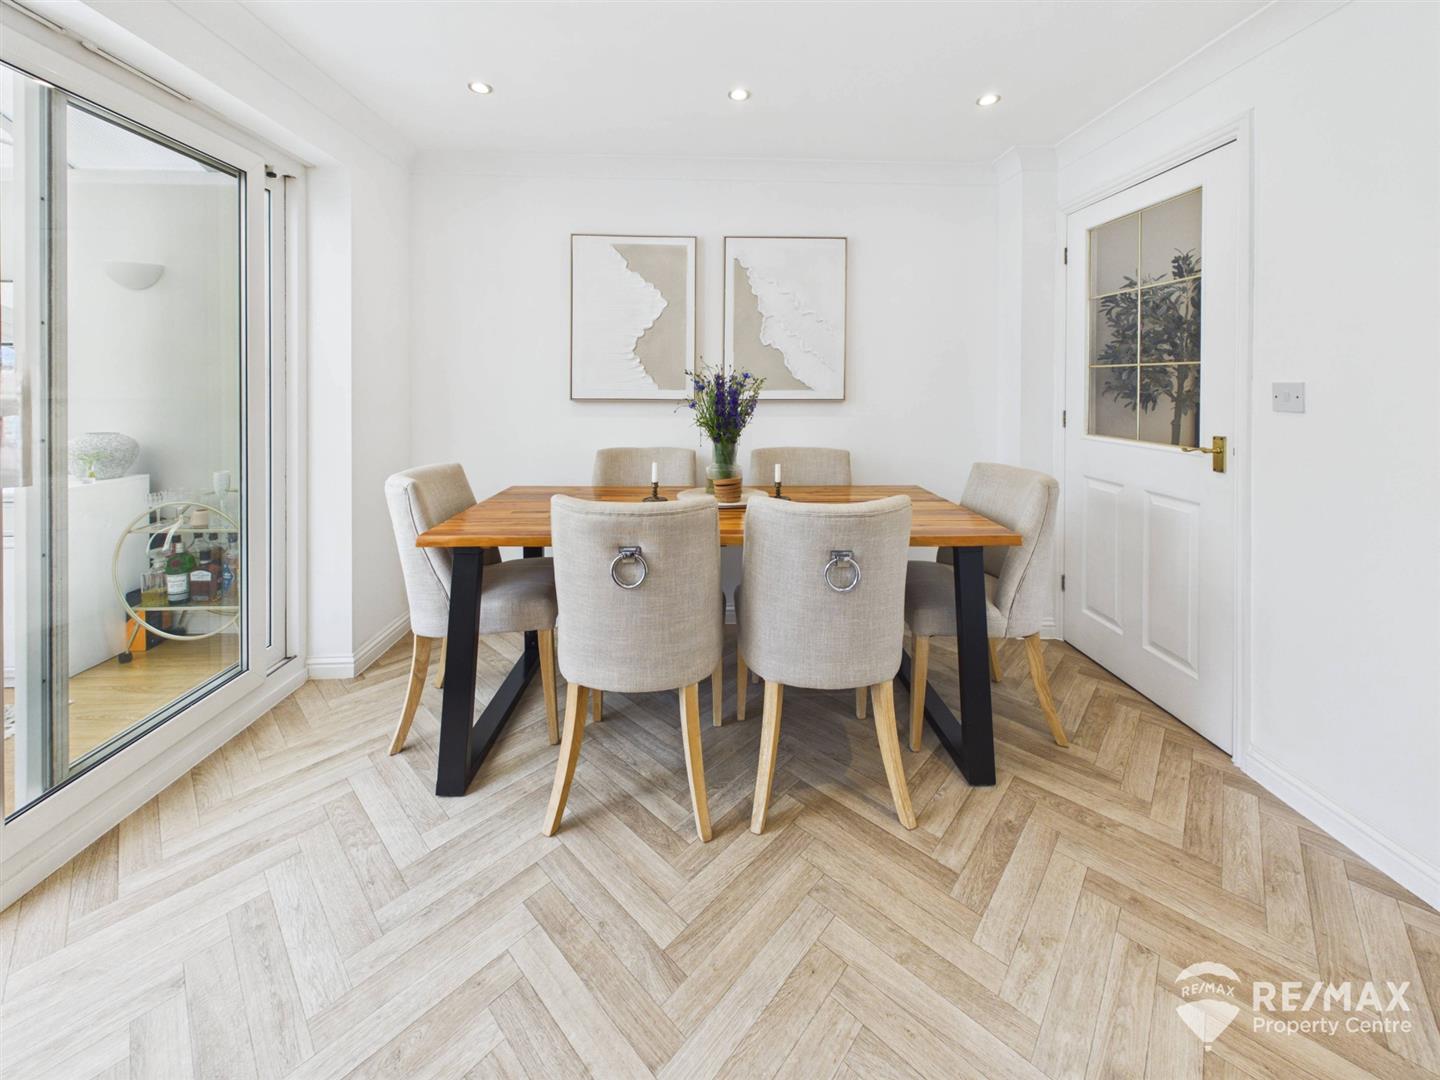
Dining Room
With double glazed patio doors leading through to:-
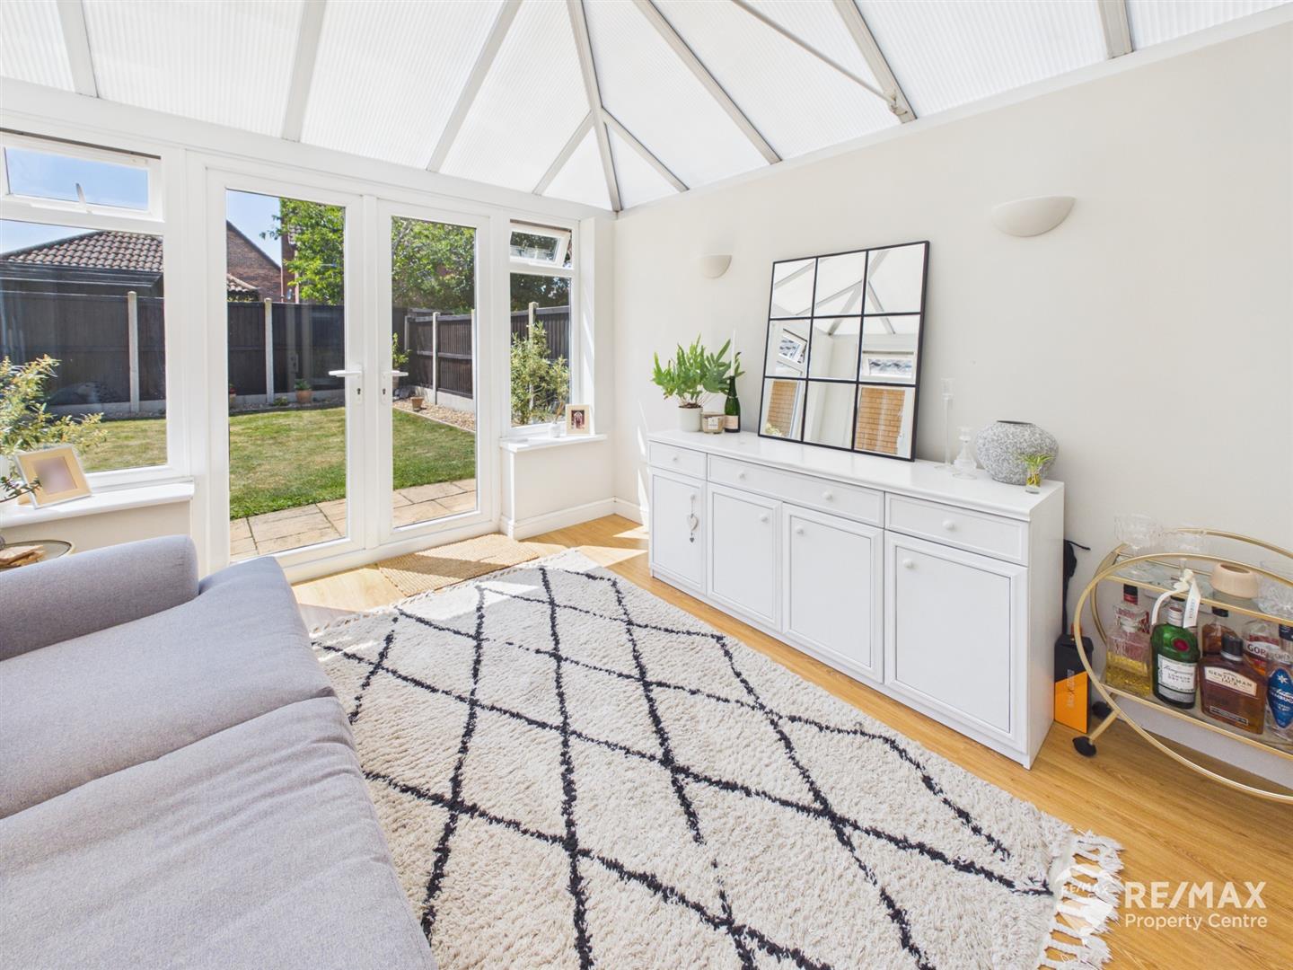
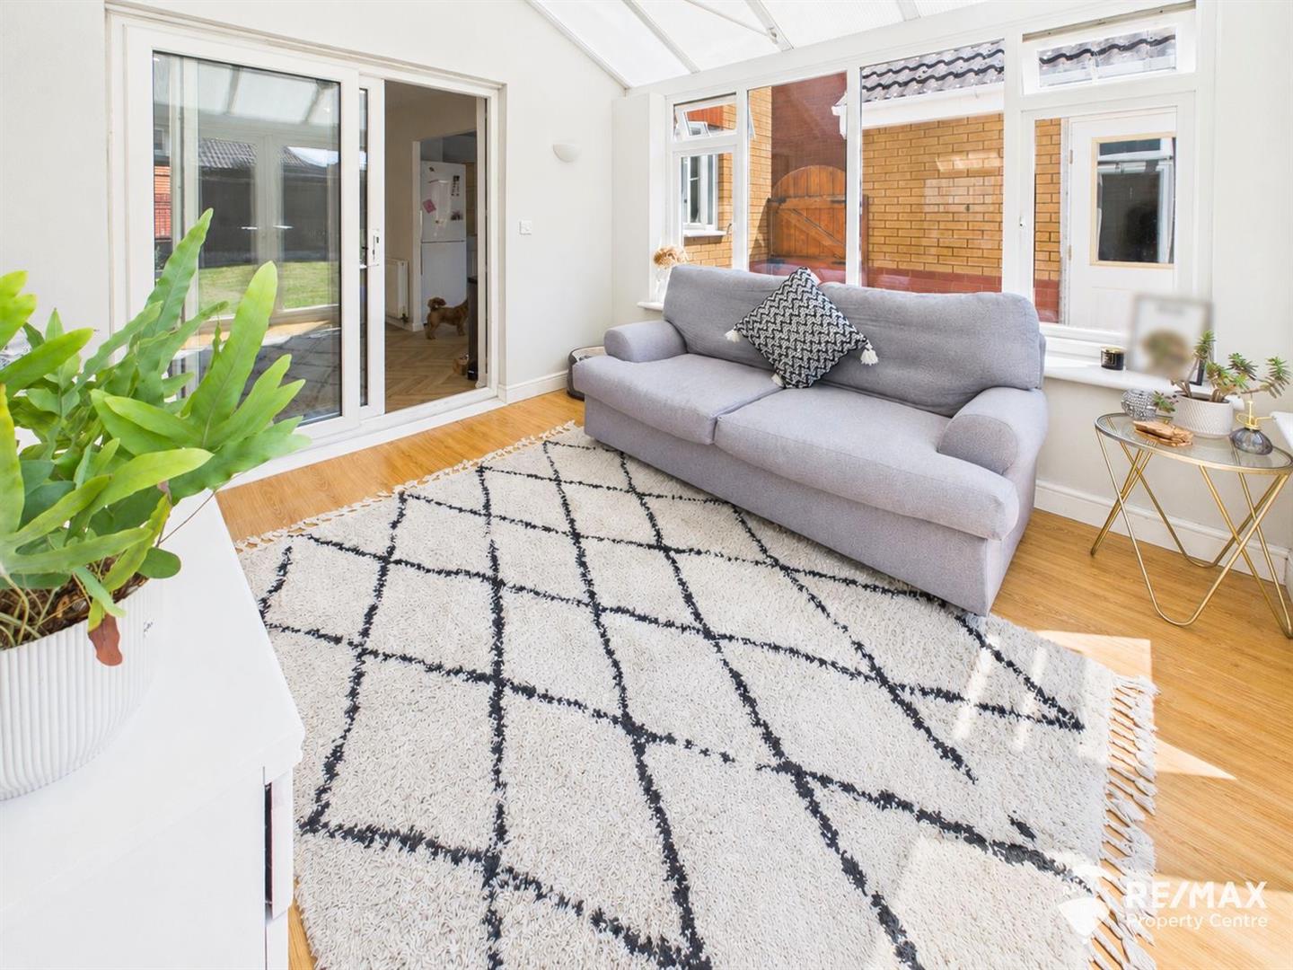
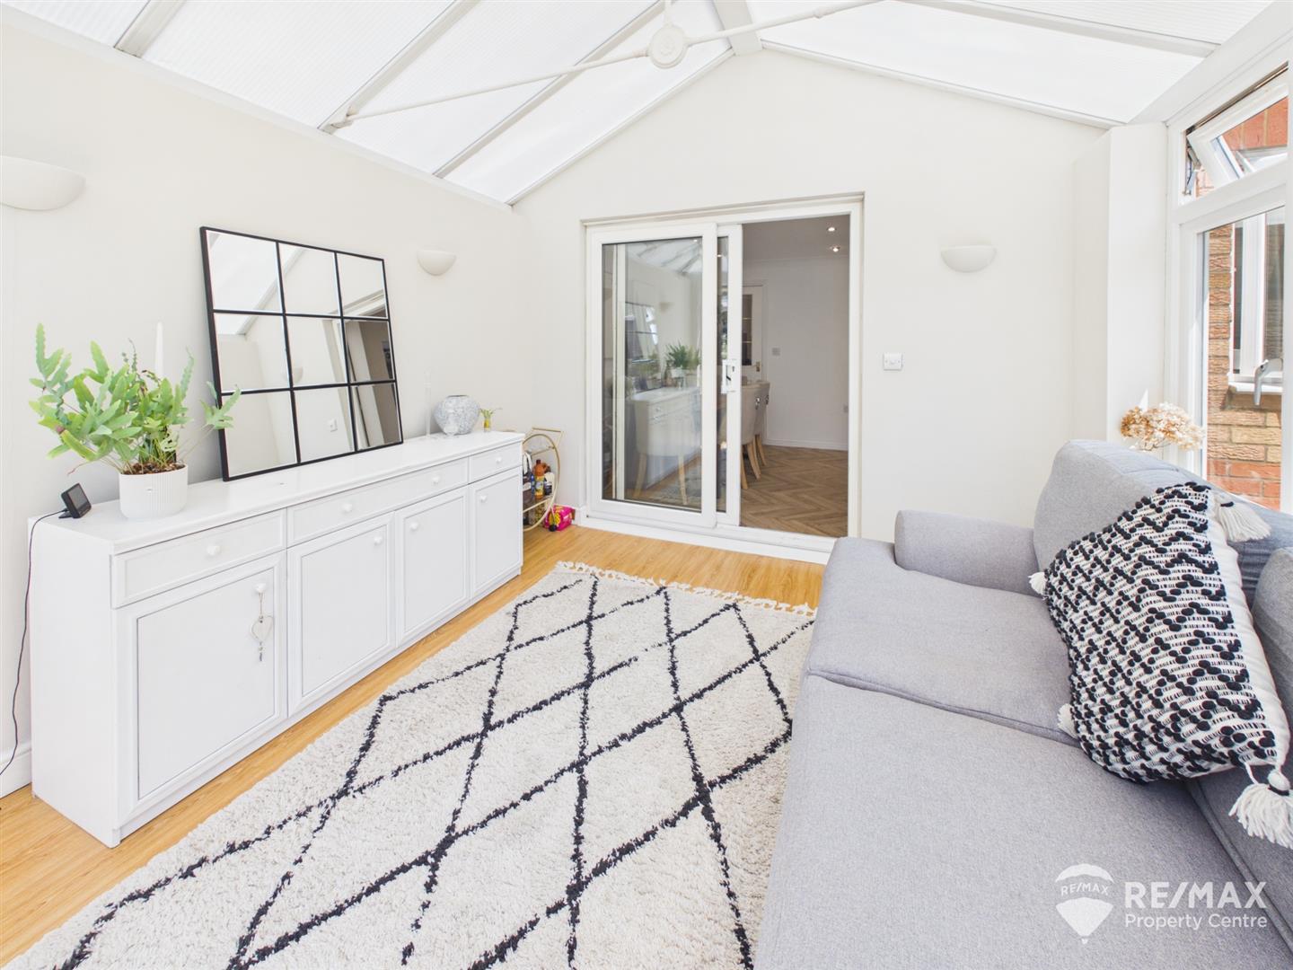
Conservatory
UPVC construction with windows and French doors leading out to rear garden
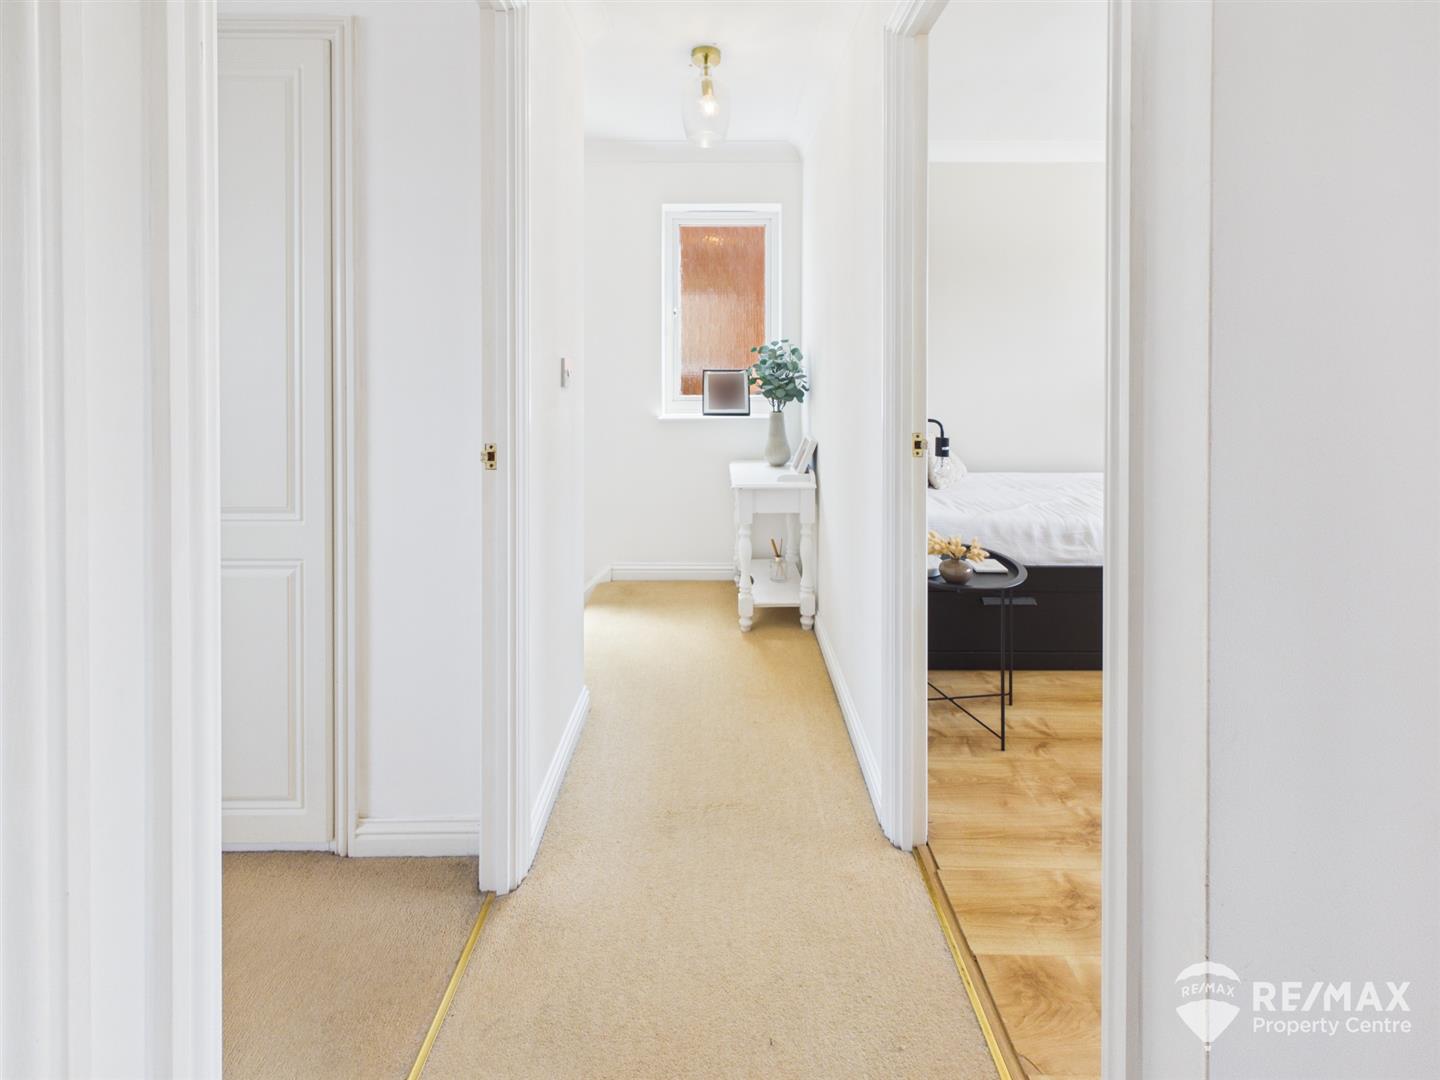
First Floor Landing
With doors to all 3 bedrooms and bathroom, loft access hatch and obscured window facing side aspect
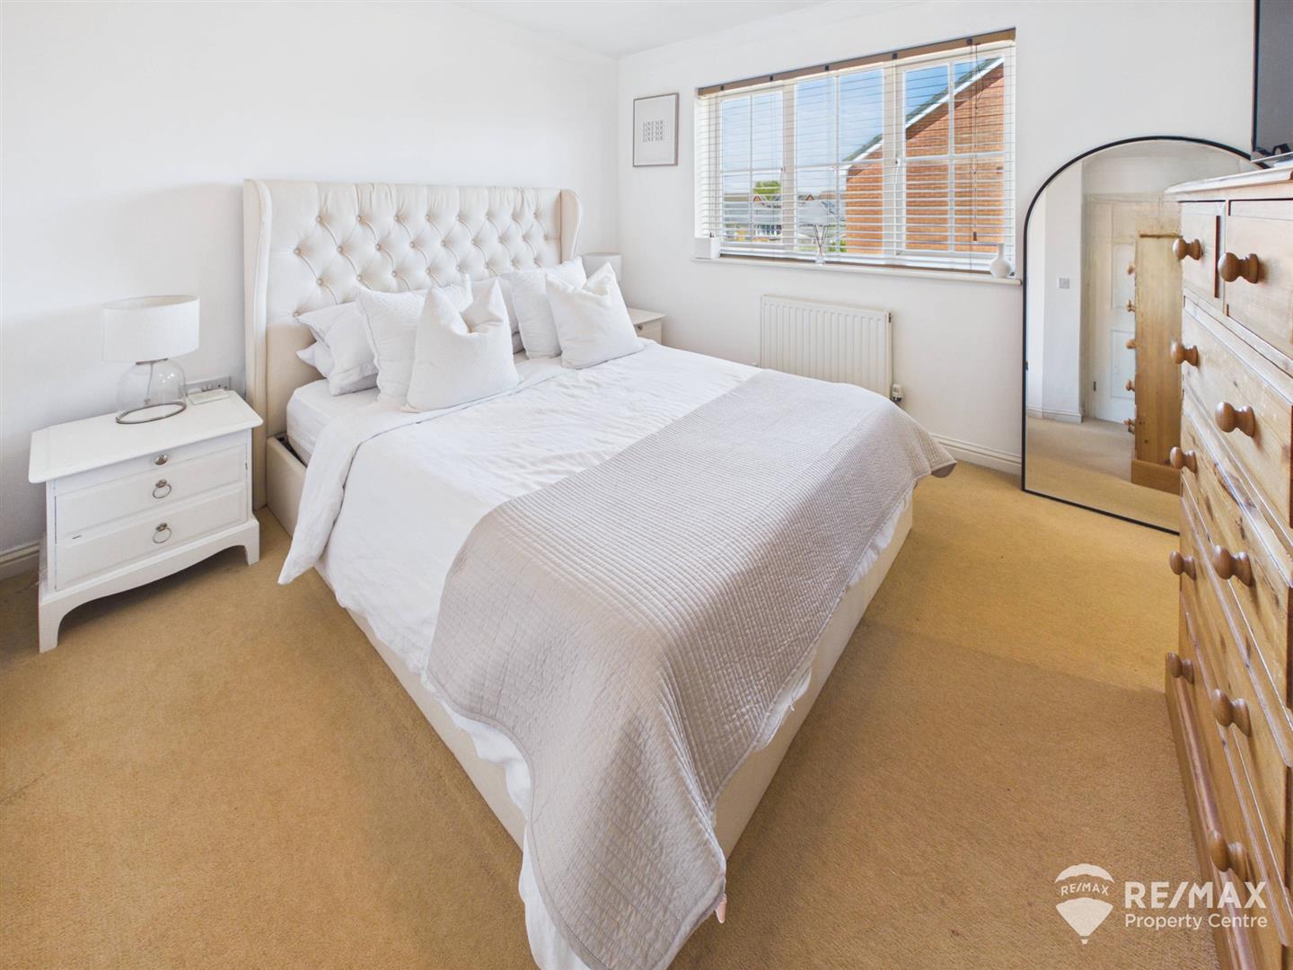
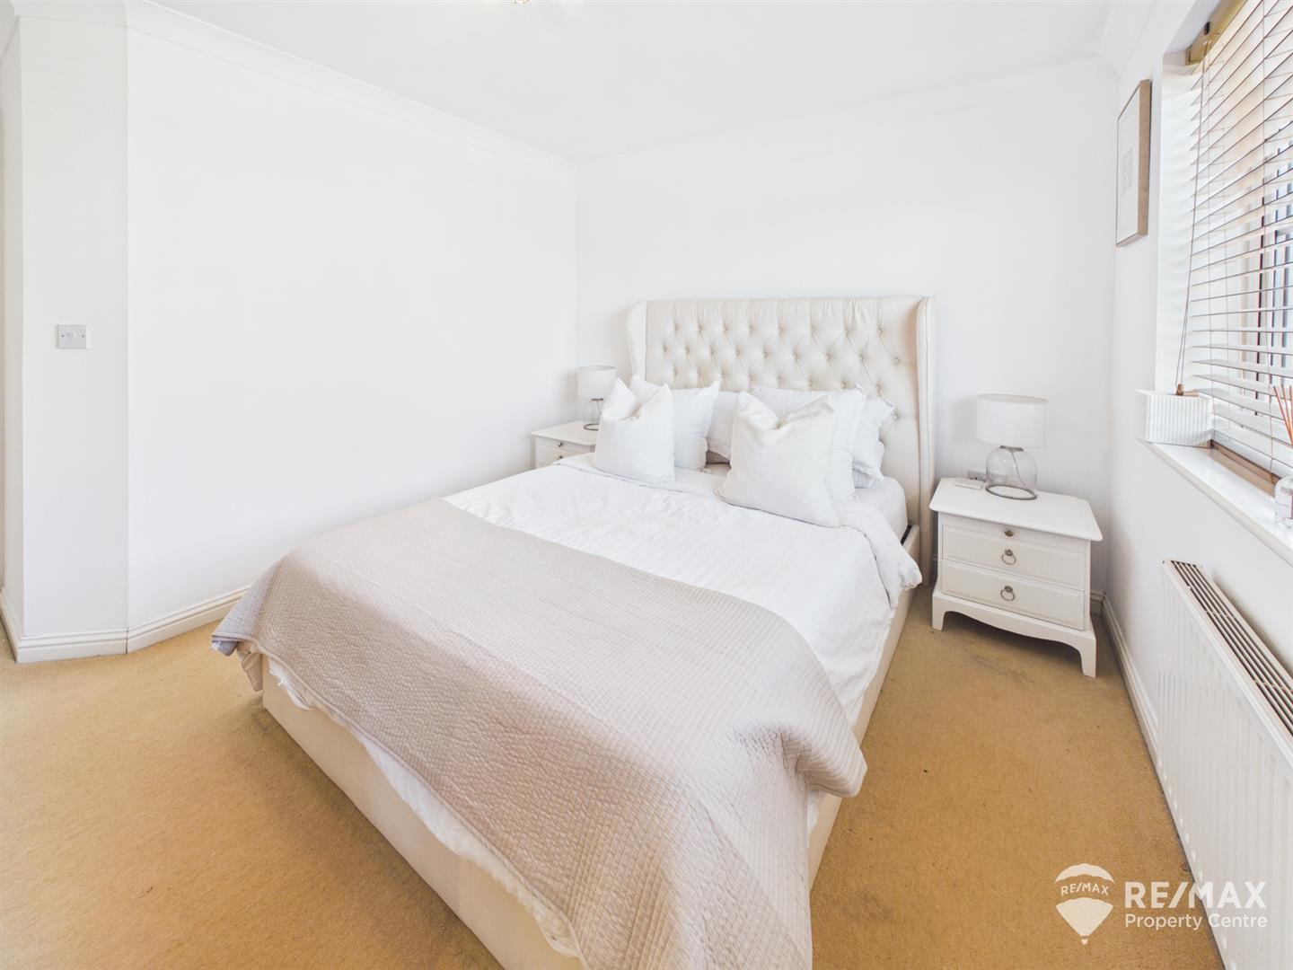
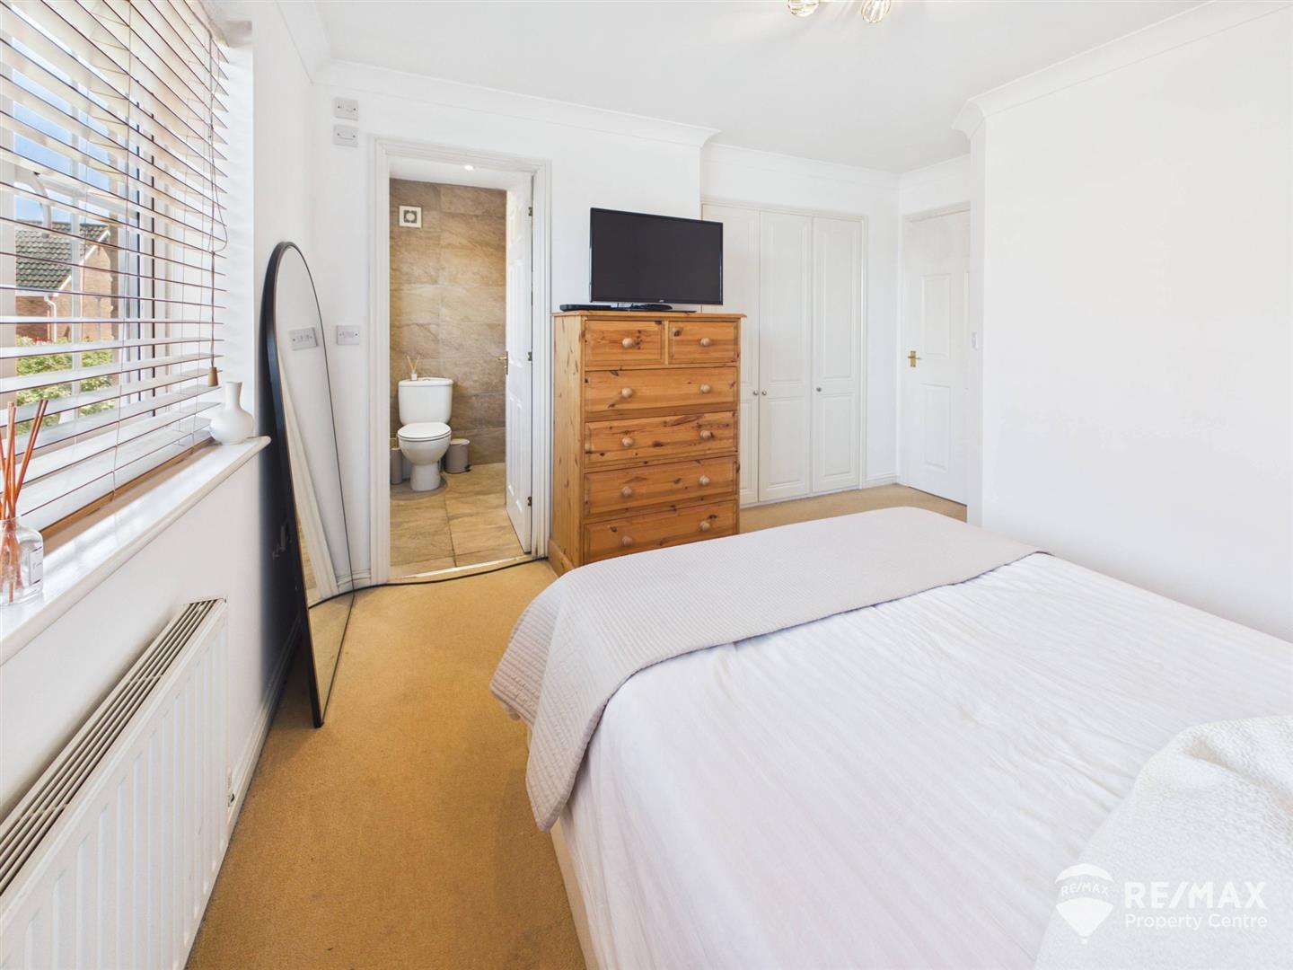
Master Bedroom
With fitted triple wardrobes, window to front aspect and door leading through to:-
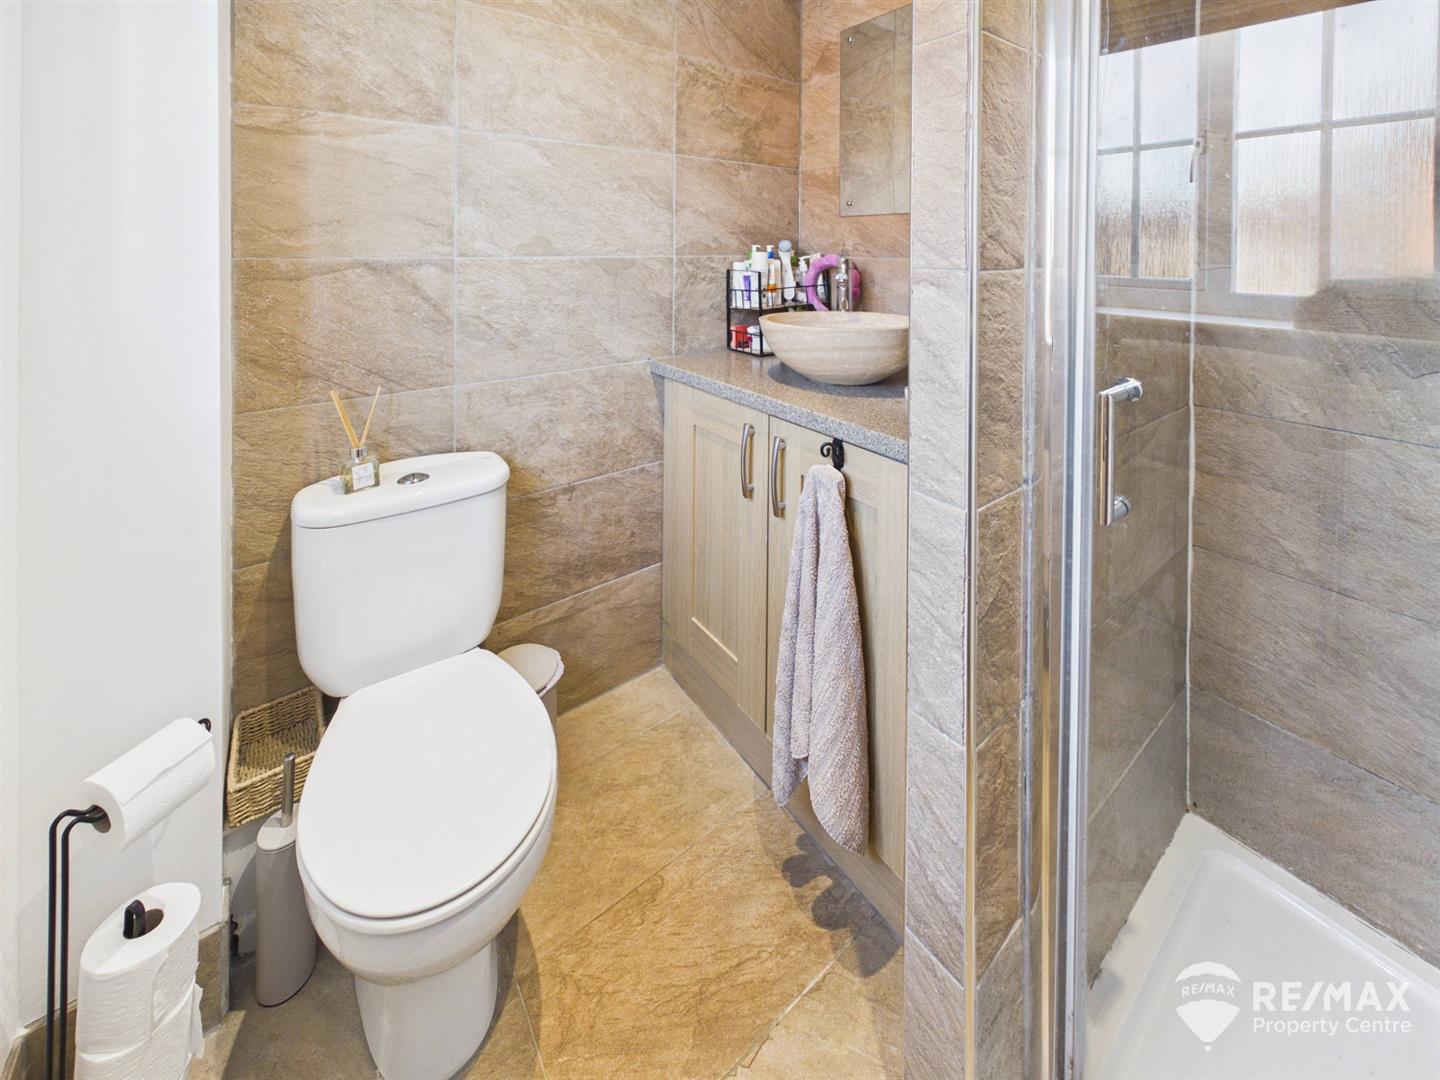
En-Suite Shower Room
Suite comprising:- low level WC, shower cubicle, wash hand basin with vanity storage under, wall mounted towel radiator, fully tiled walls and obscured window to front aspect
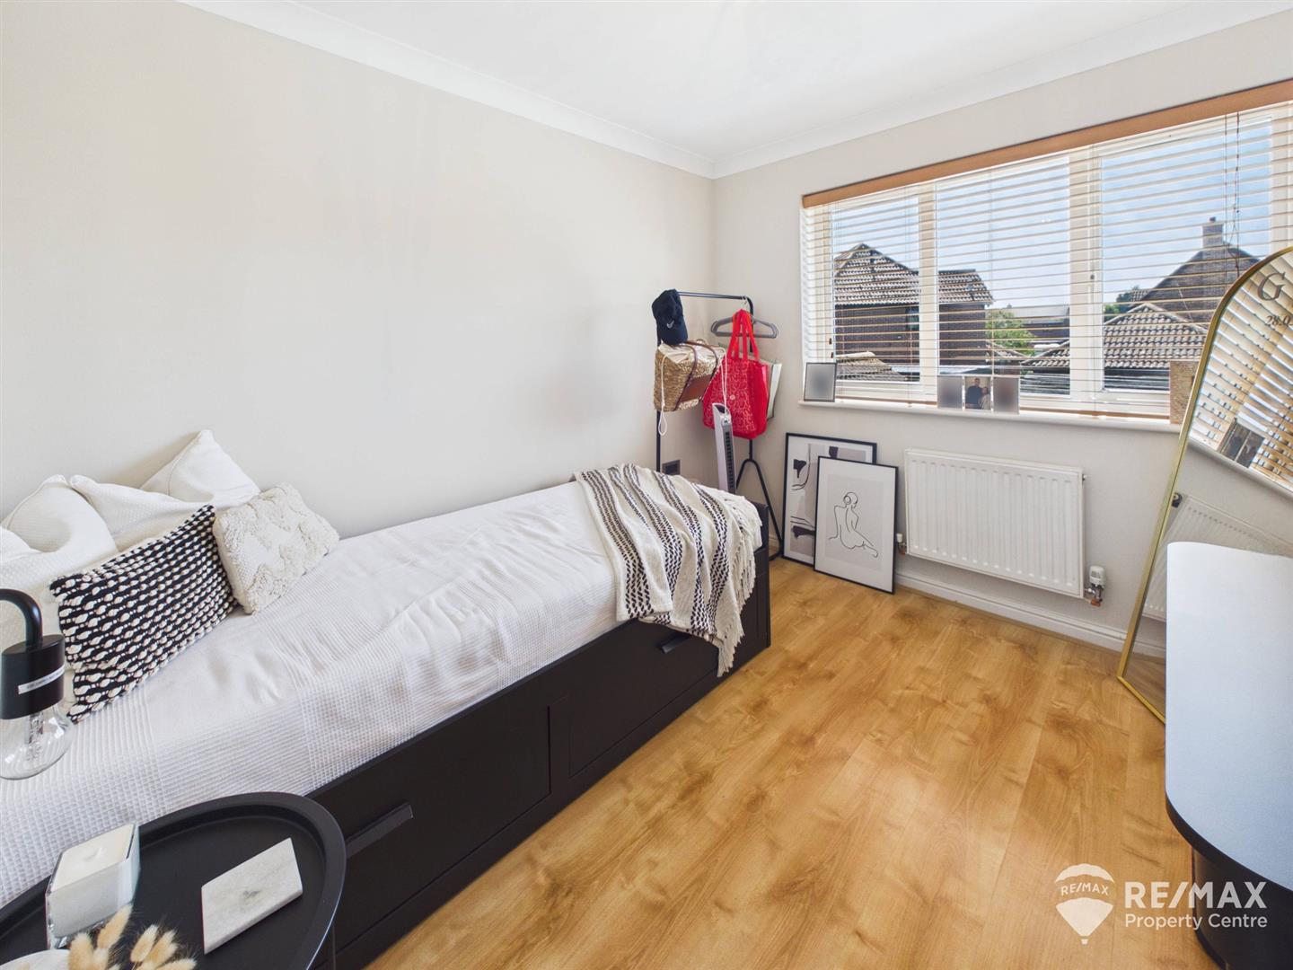
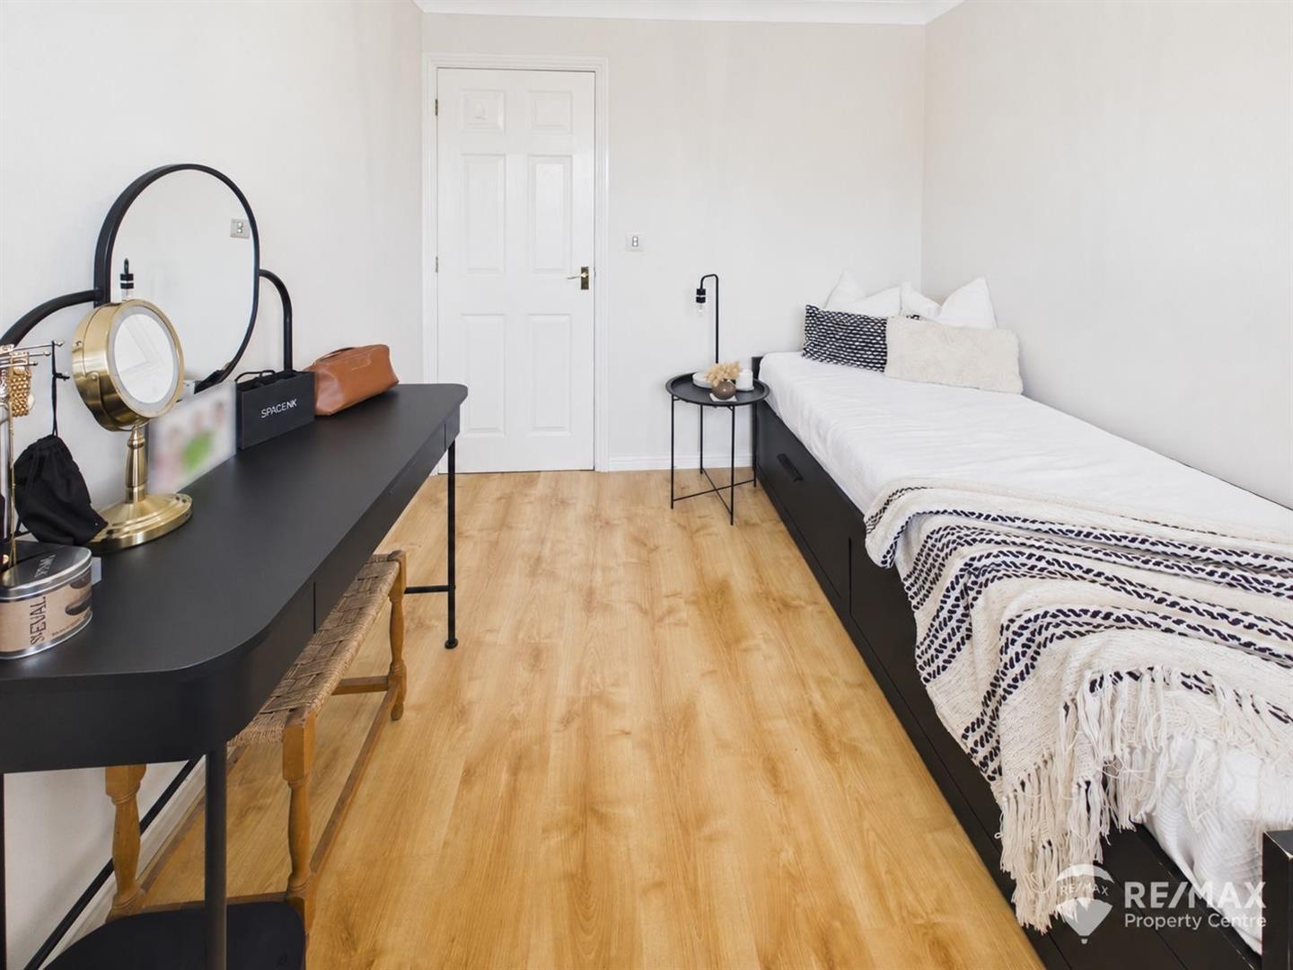
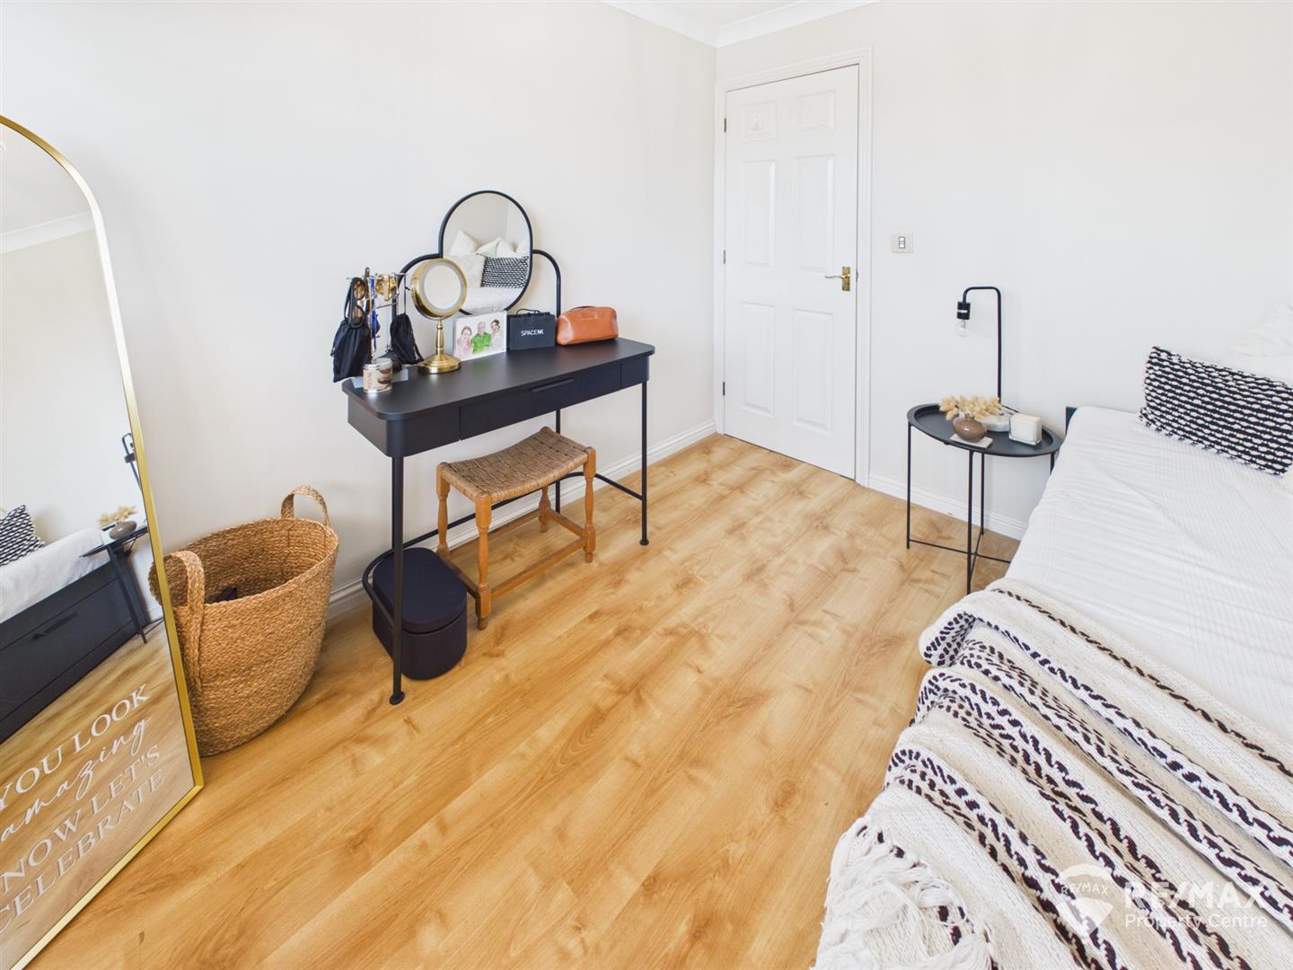
Bedroom 2
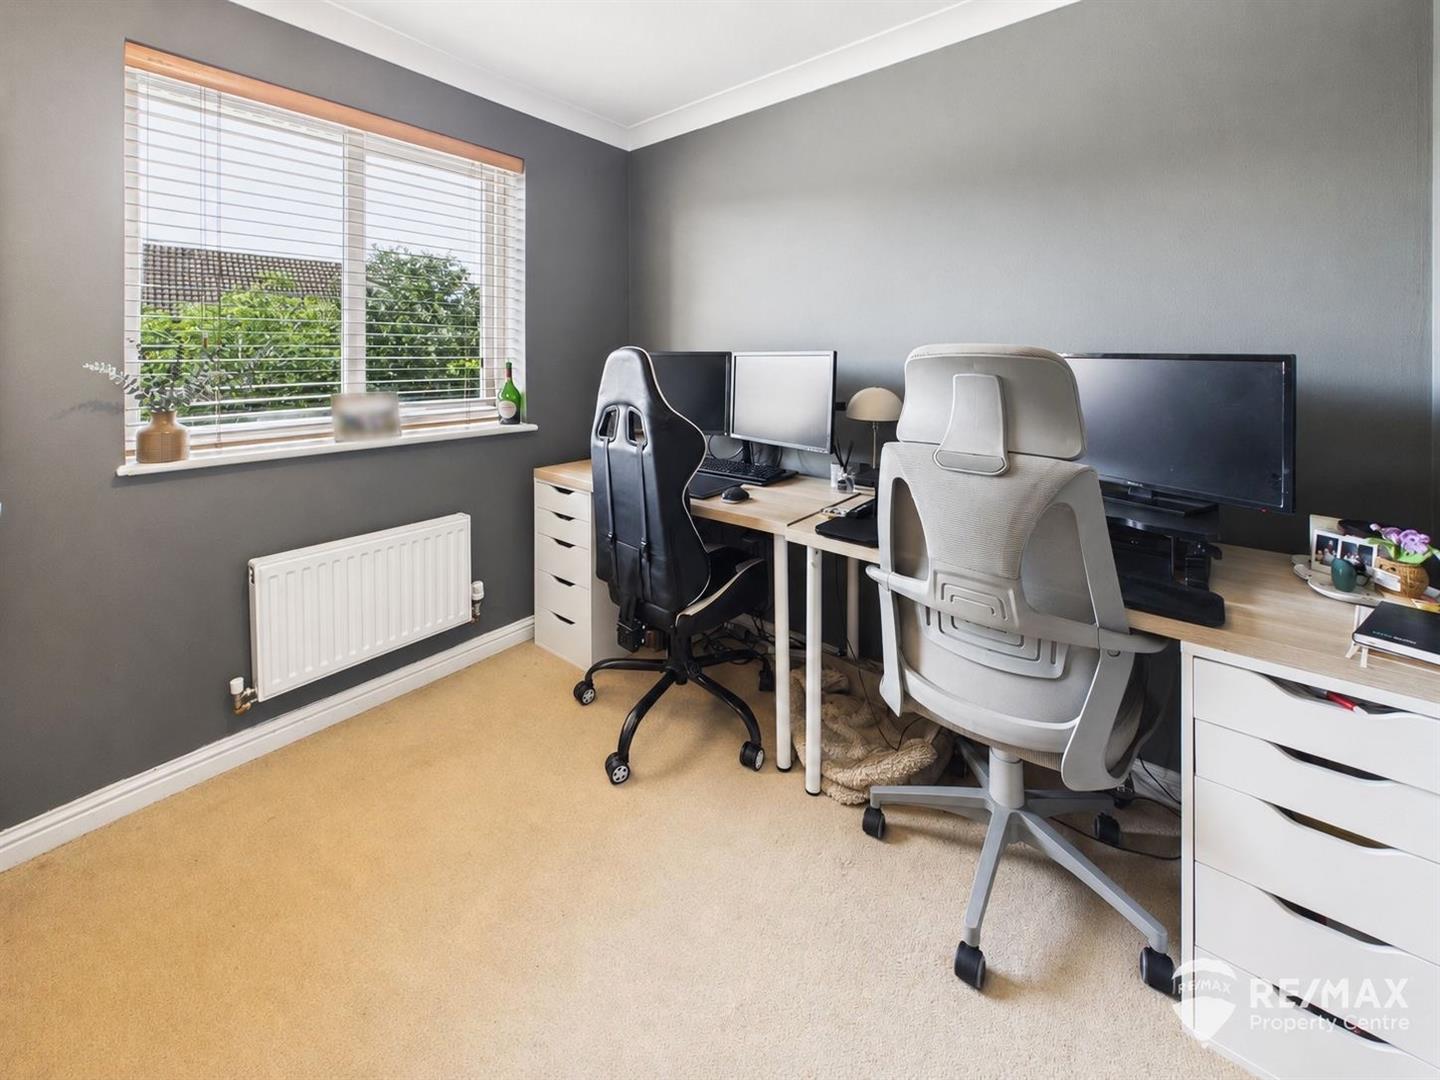
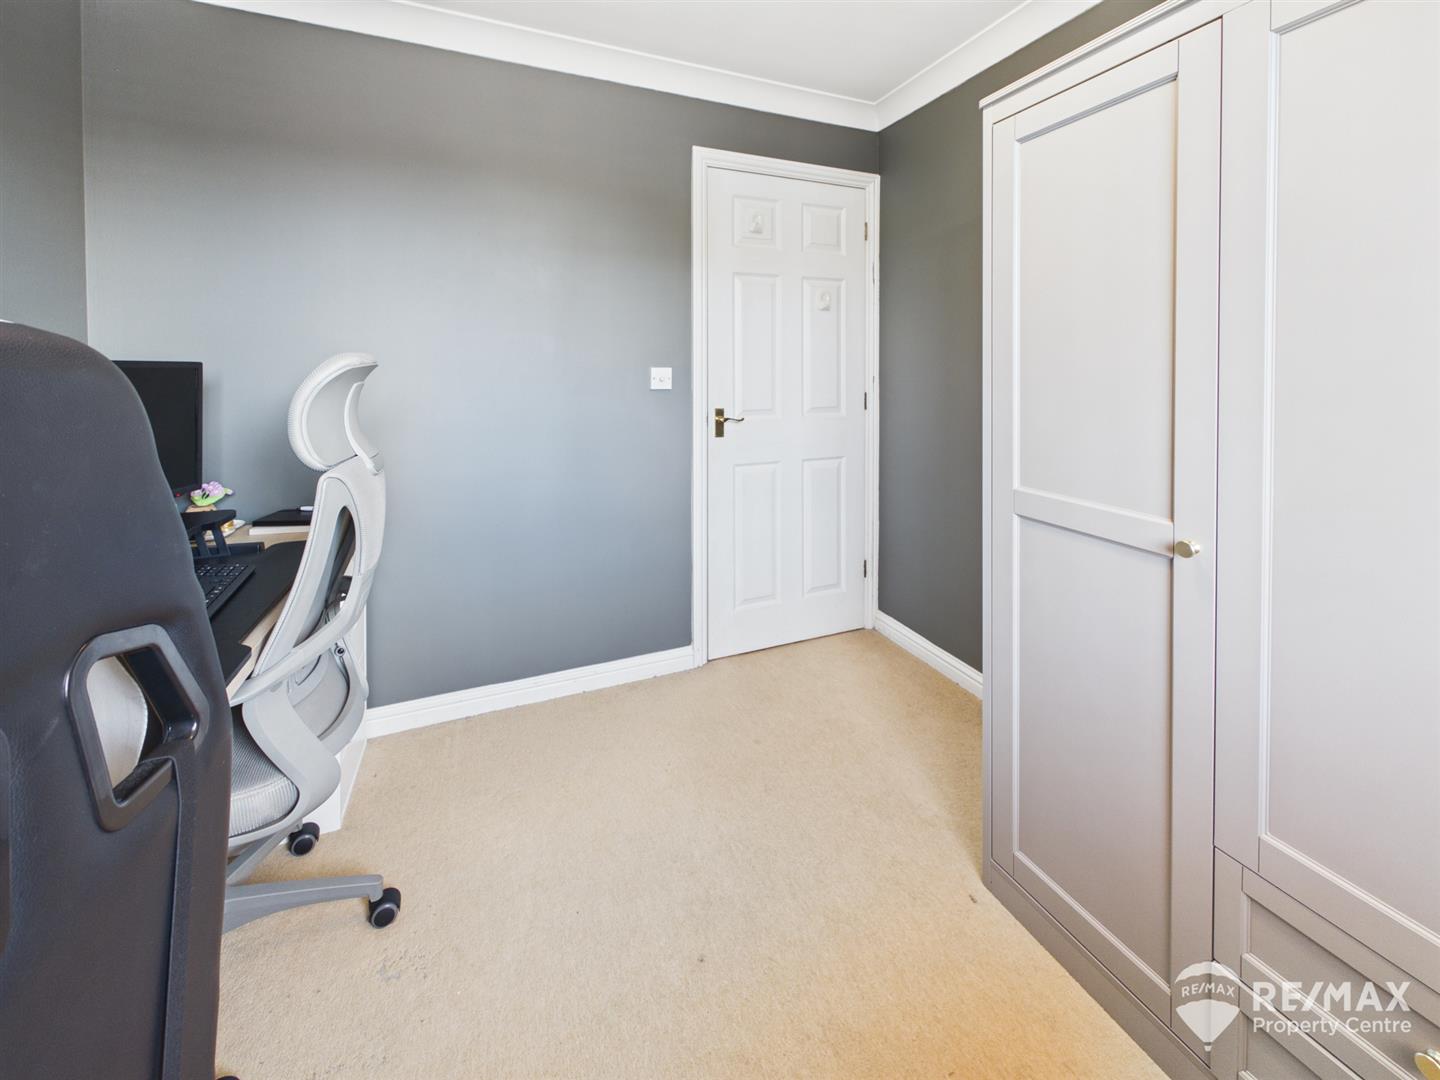
With window facing rear aspect
Bedroom 3
With window facing rear aspect
Bathroom
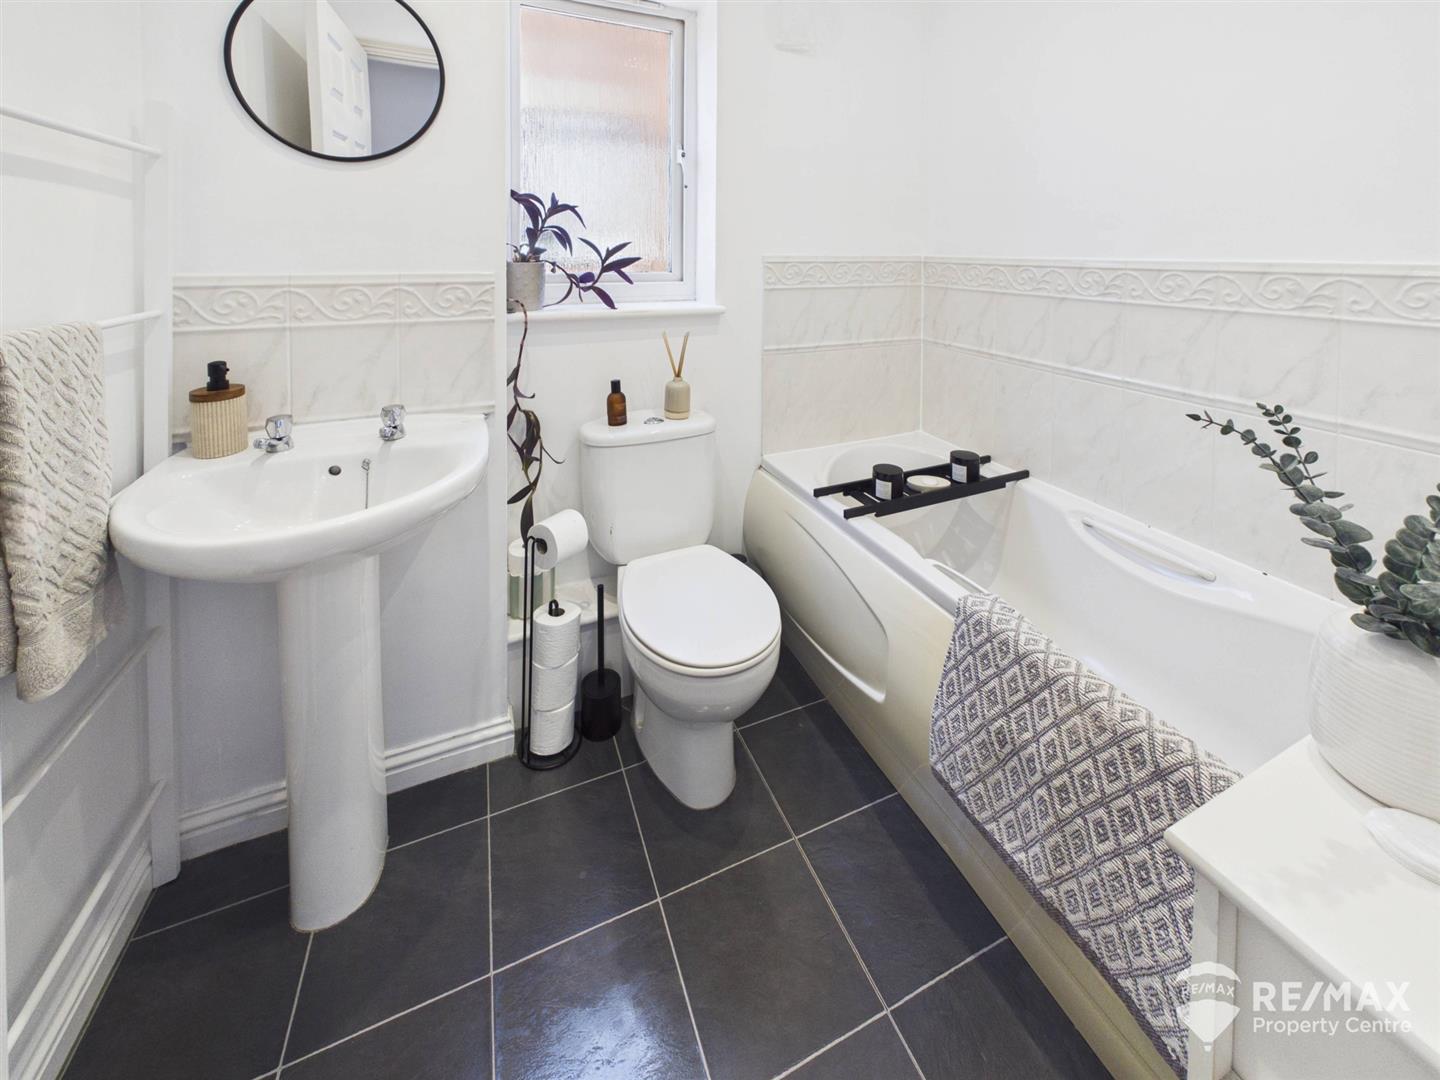
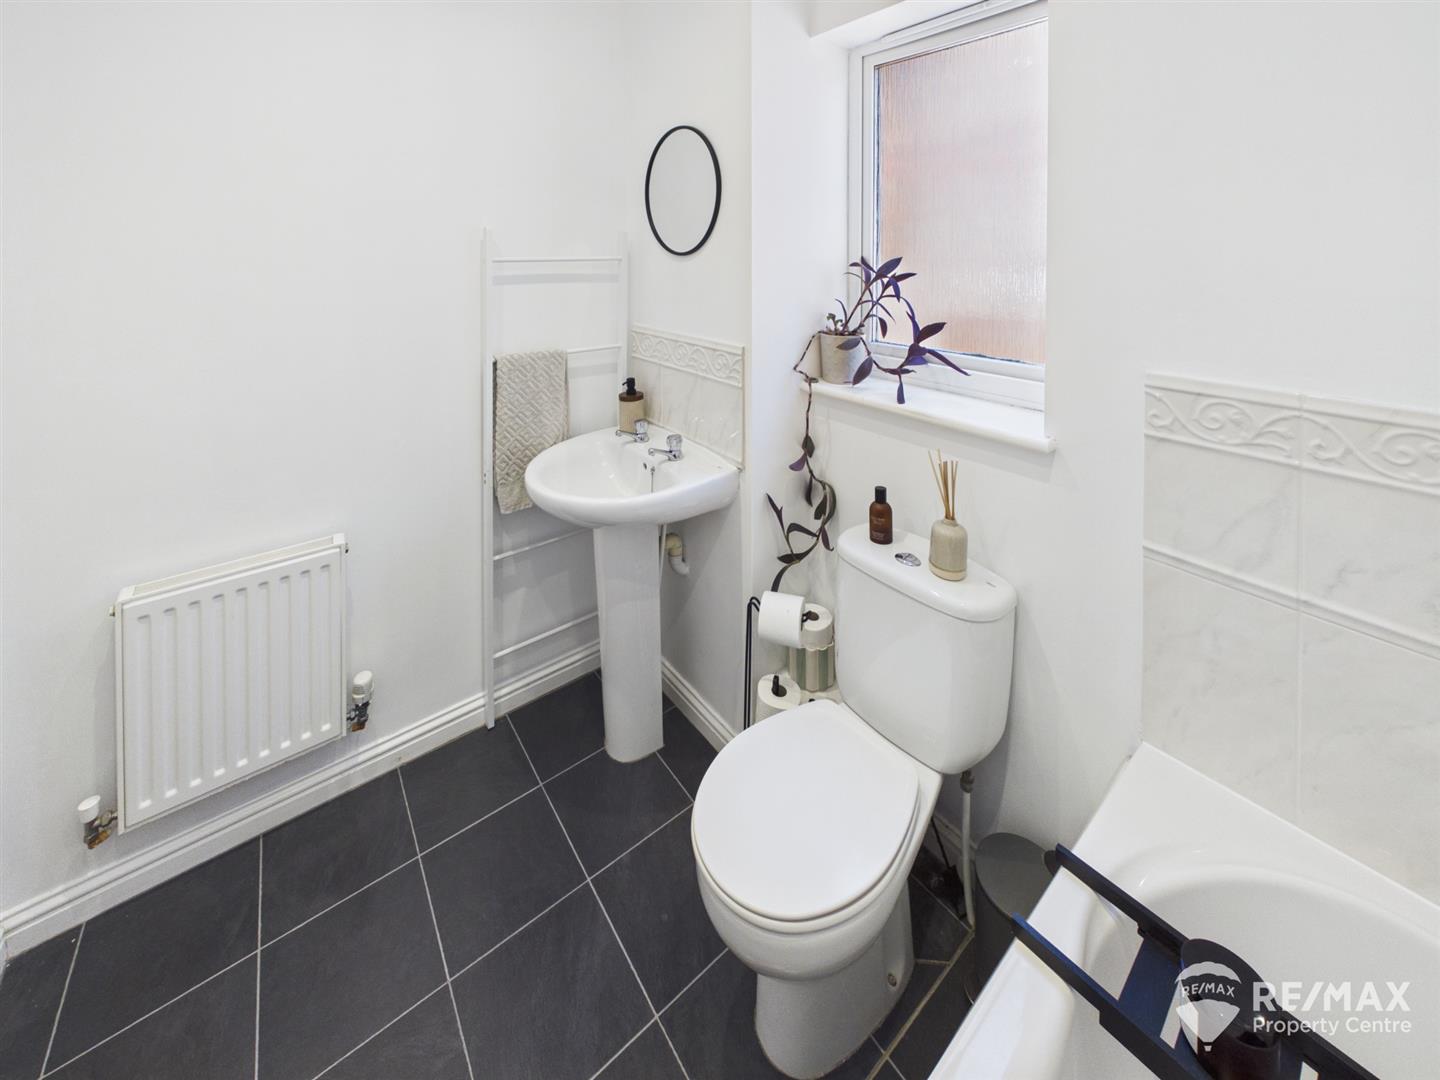
Modern suite comprising:- panelled bath with mixer taps and shower attachment, pedestal wash basin, low level WC, complimentary wall tiling and obscured window to side aspect
Outside Areas:
To the front of the property a lawned area, block paved driveway allowing off-road parking and access to the brick built garage (power & light connected), gated side access
The attractive sunny aspect rear garden is mainly laid to lawn but also offers a paved patio area and a further raised decking space perfect for entertaining!, with personnel door access to the garage and shingled planter areas