Ramsey Road, Dovercourt, CO12 4RL
- Asking Price£400,000
- 3 Bedrooms
- 1 Bathrooms
- 3 Receptions
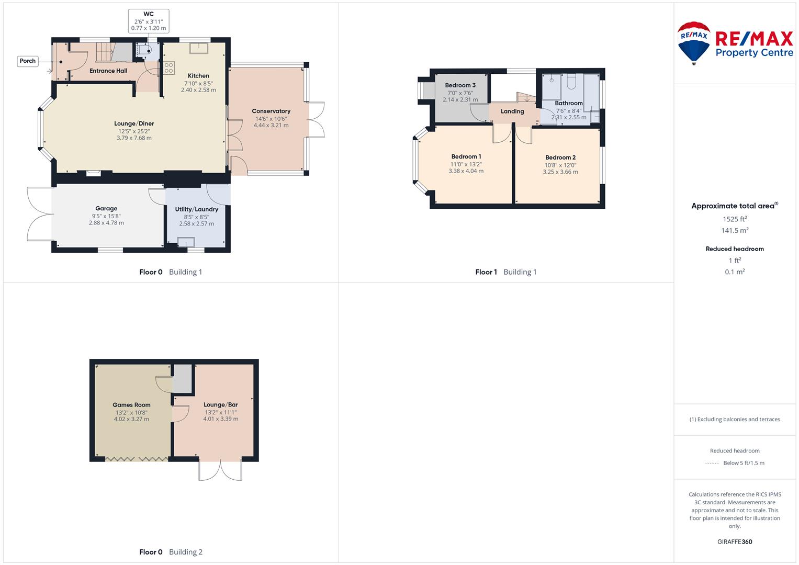
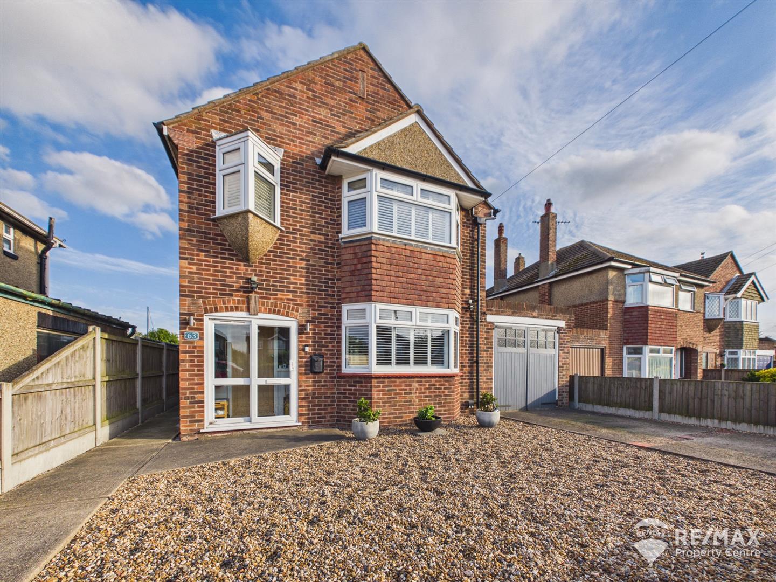
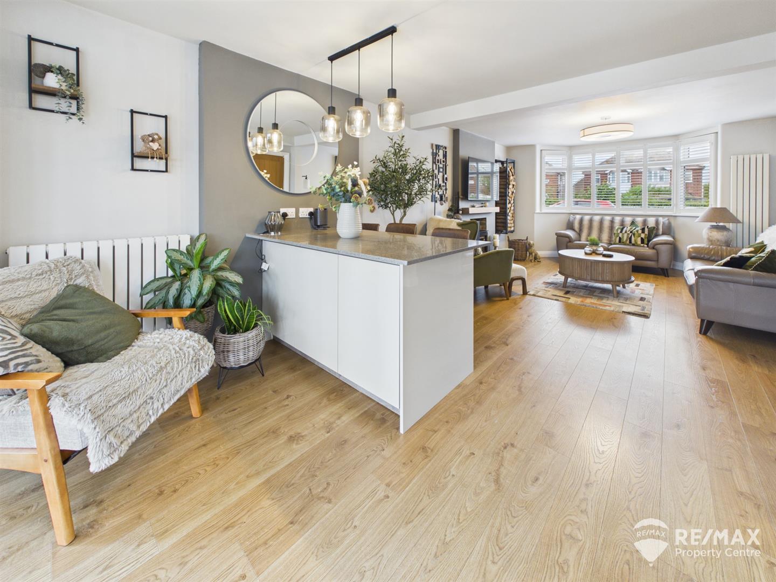
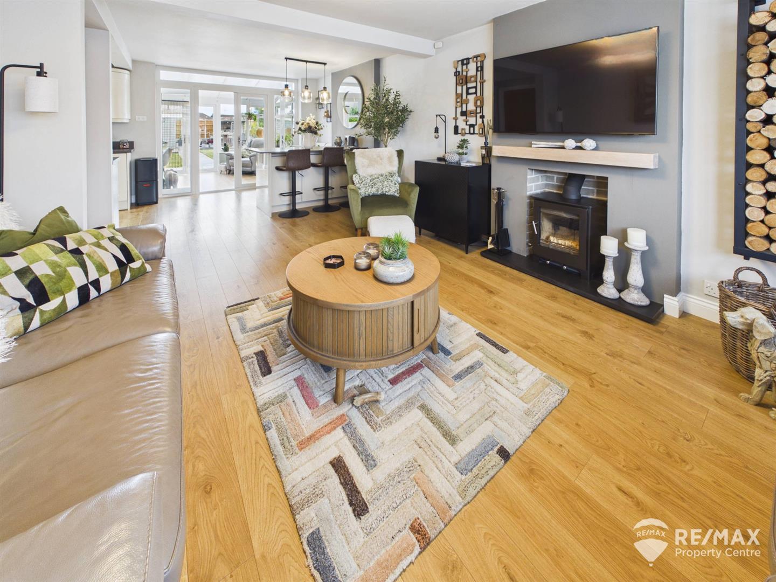
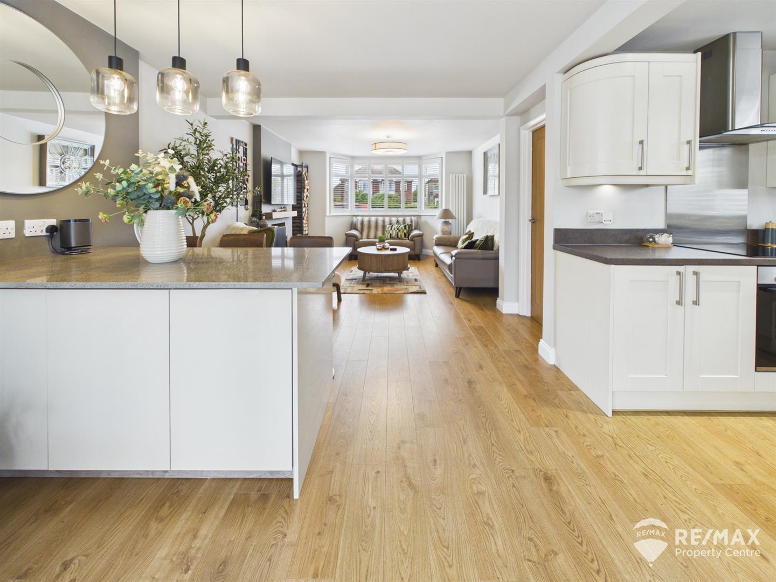
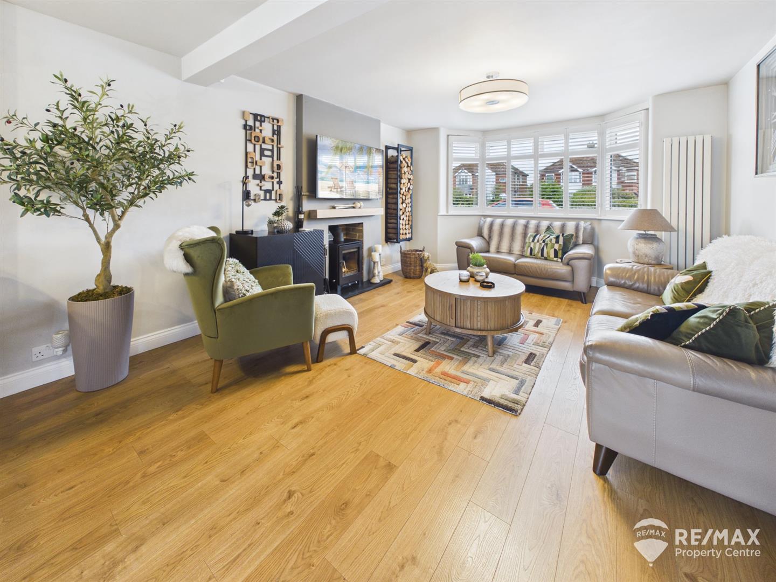
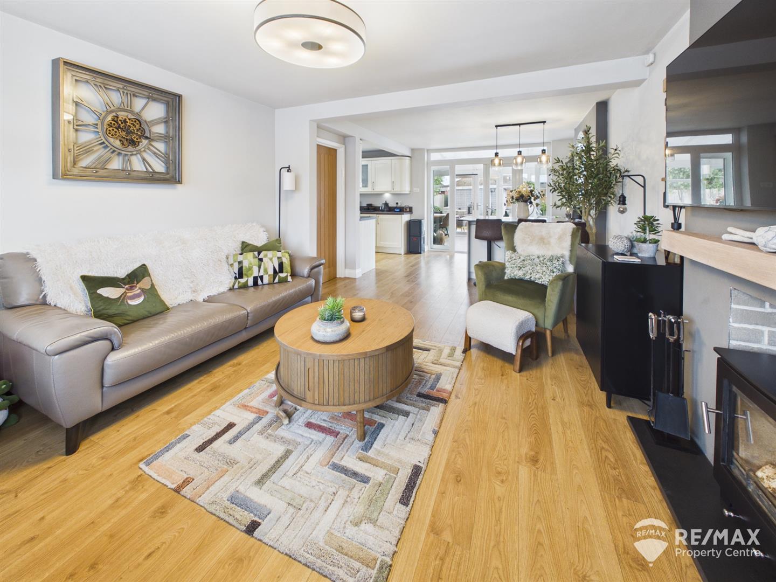
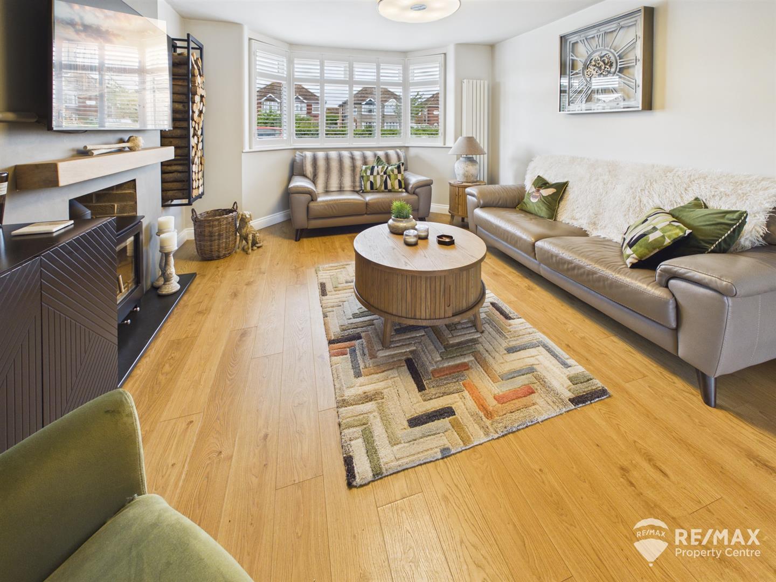
Beautifully presented throughout, this spacious detached home offers superb open-plan living, perfectly suited to modern family life and entertaining. The heart of the home is an impressive open-plan lounge, dining and kitchen area, featuring a characterful fireplace with log burner, central island and ample space for family gatherings. A conservatory, utility/laundry room and ground floor WC add further practicality, while upstairs are three generously sized bedrooms and a stylish four-piece family bathroom.
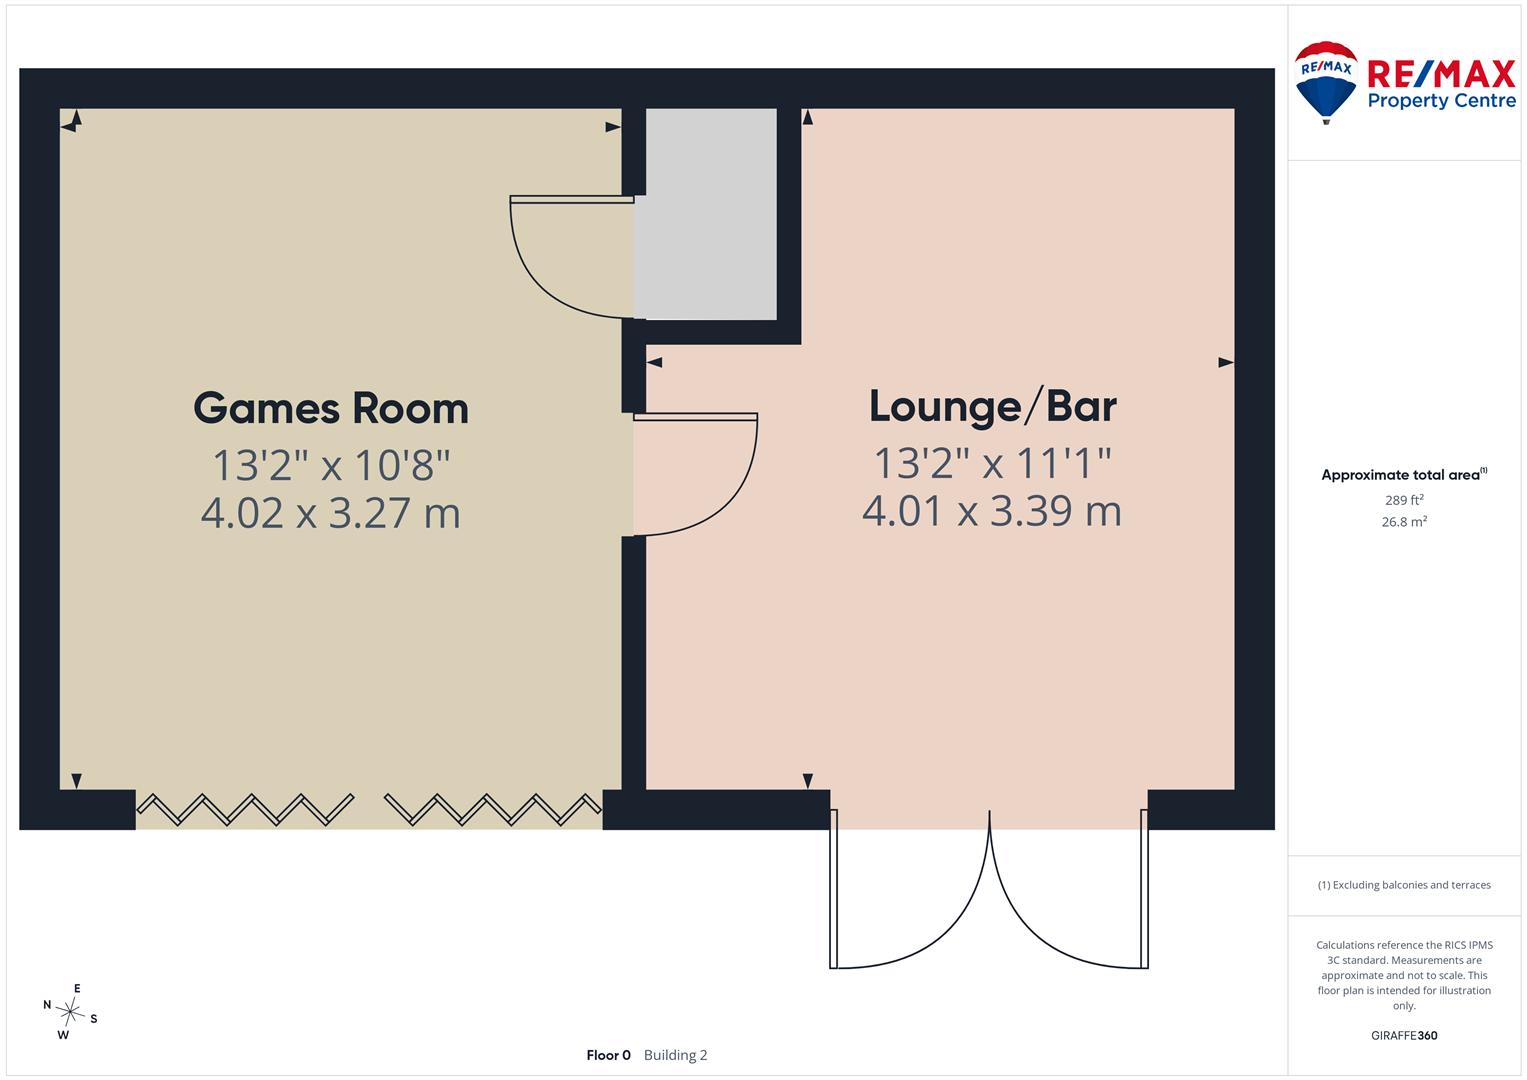
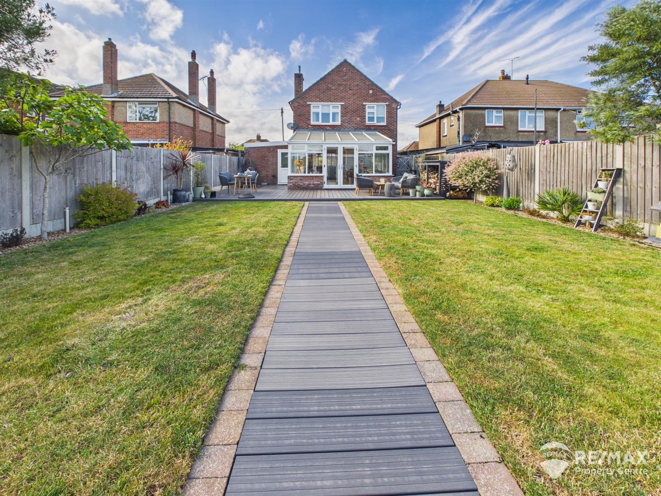
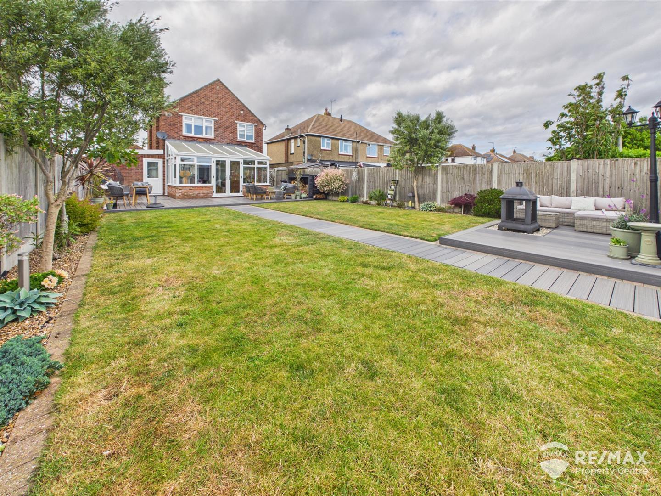
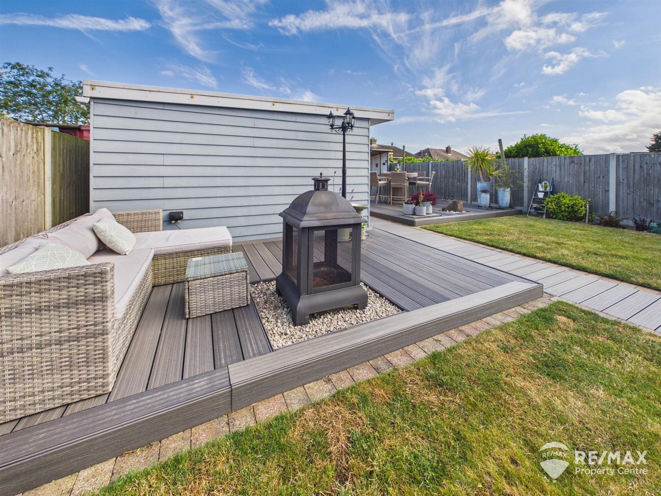
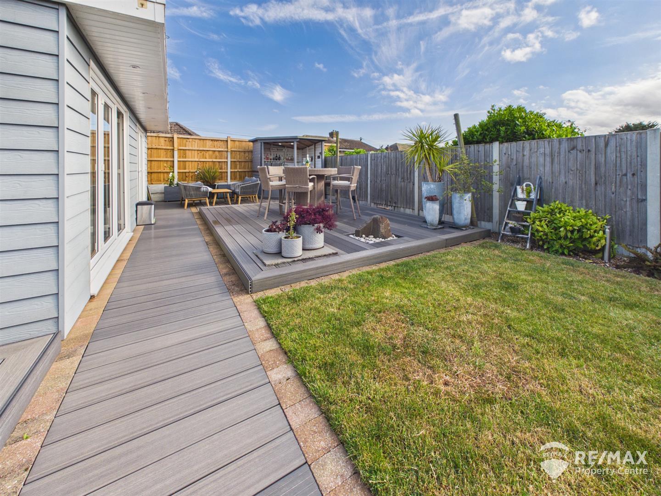
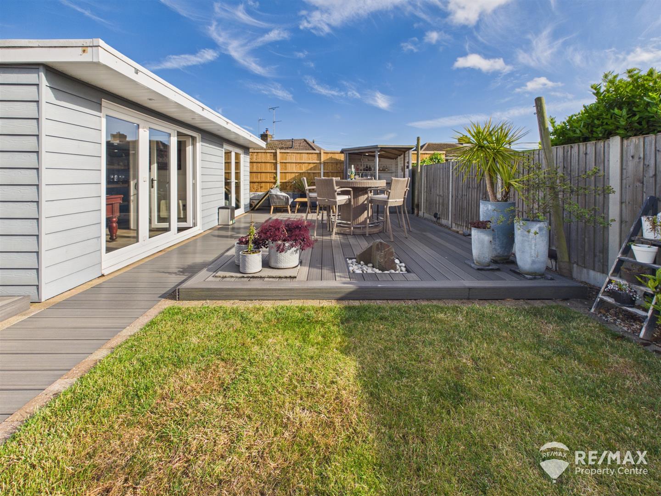
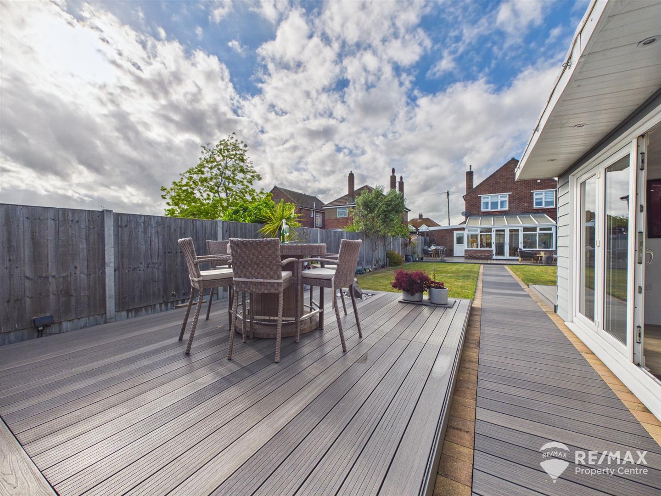
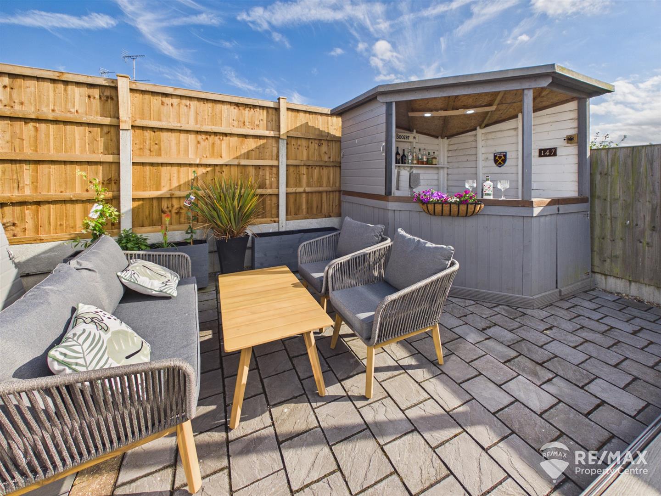
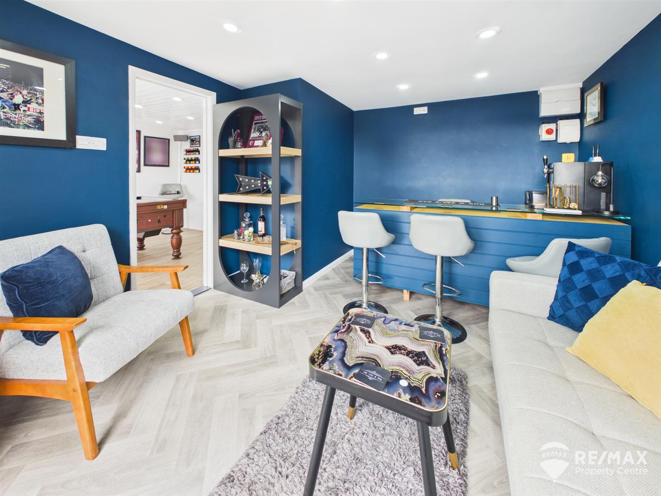
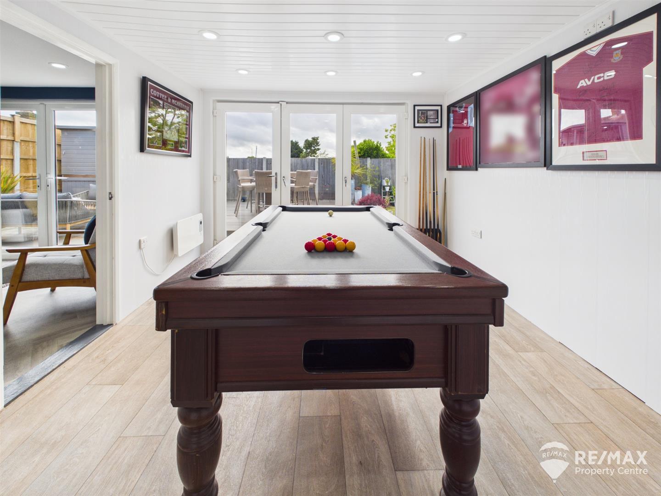
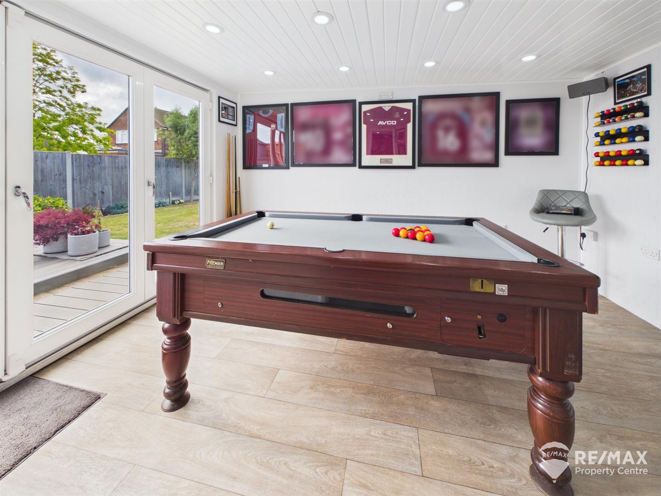
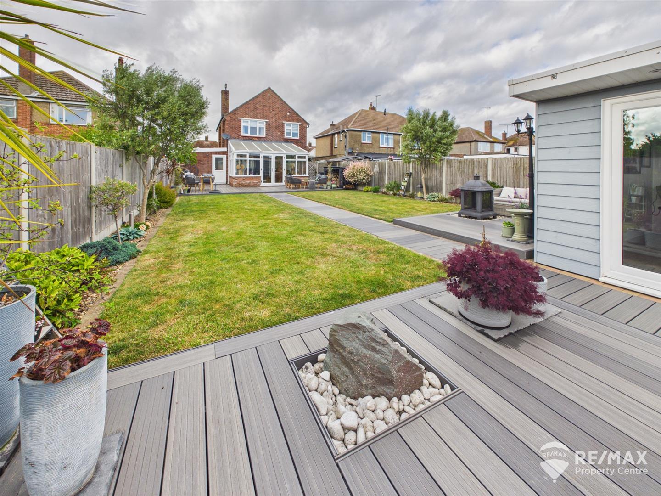
Outside is where this property truly stands out. The stunning south-facing rear garden extends to approximately 100ft and has been thoughtfully designed to create the ultimate entertaining space, complete with an outdoor bar and a substantial detached garden cabin currently arranged as a games room and lounge/bar.
Further benefits include driveway parking and a brick-built garage/workshop with power and lighting, making this an exceptional home both inside and out.
Property Features
- Spacious Detached Family Home
- Beautifully Presented Throughout
- Three Generous Double Bedrooms
- Open-Plan Lounge, Dining & Kitchen Area
- Feature Fireplace with Log Burner
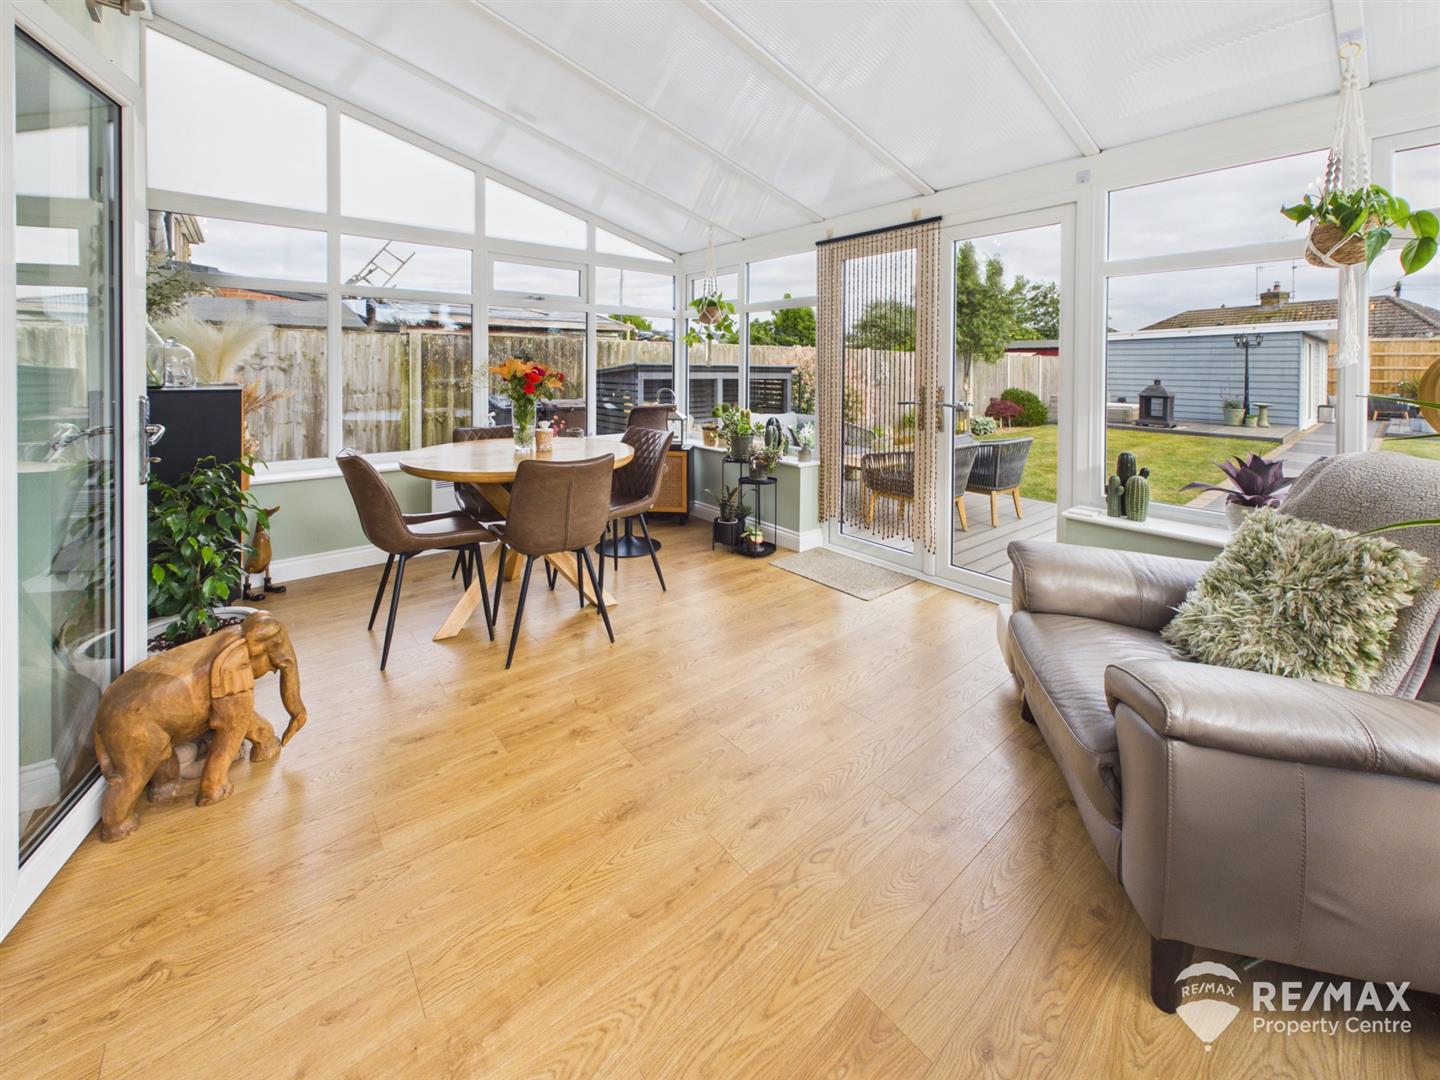
- Conservatory Overlooking the Garden
- Utility/Laundry Room & Ground Floor WC
- Stylish Four-Piece Family Bathroom
- 100ft South-Facing Landscaped Rear Garden
- Detached Garden Cabin & Garage/Workshop
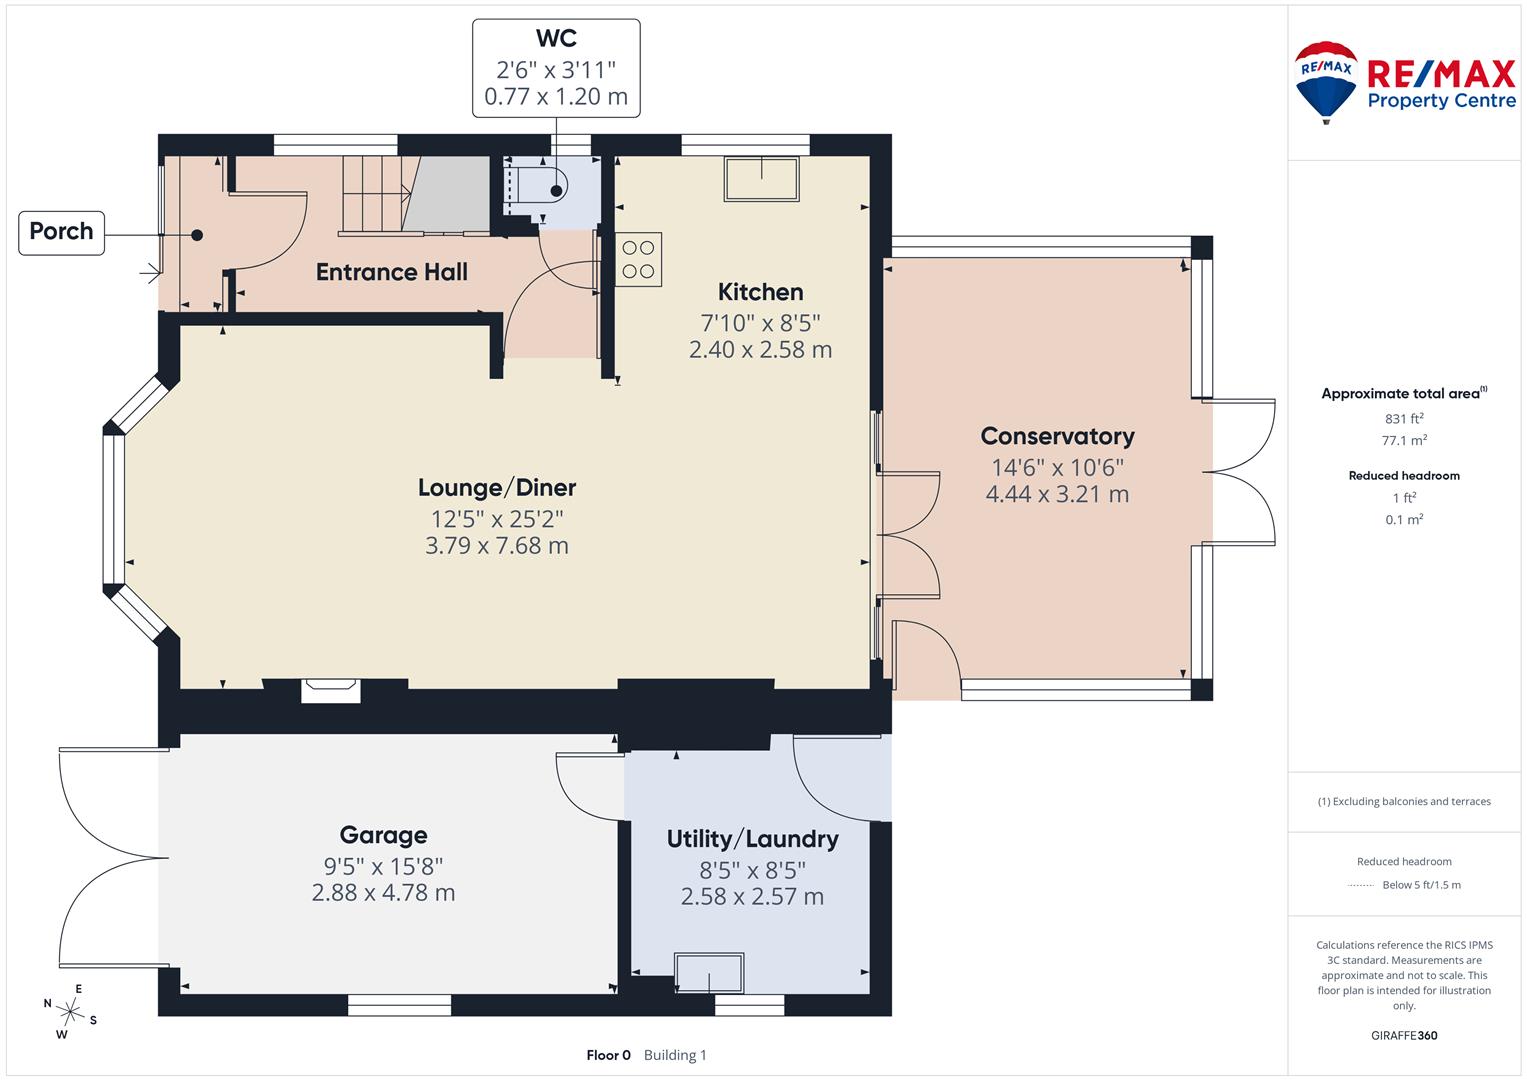
Front Porch:
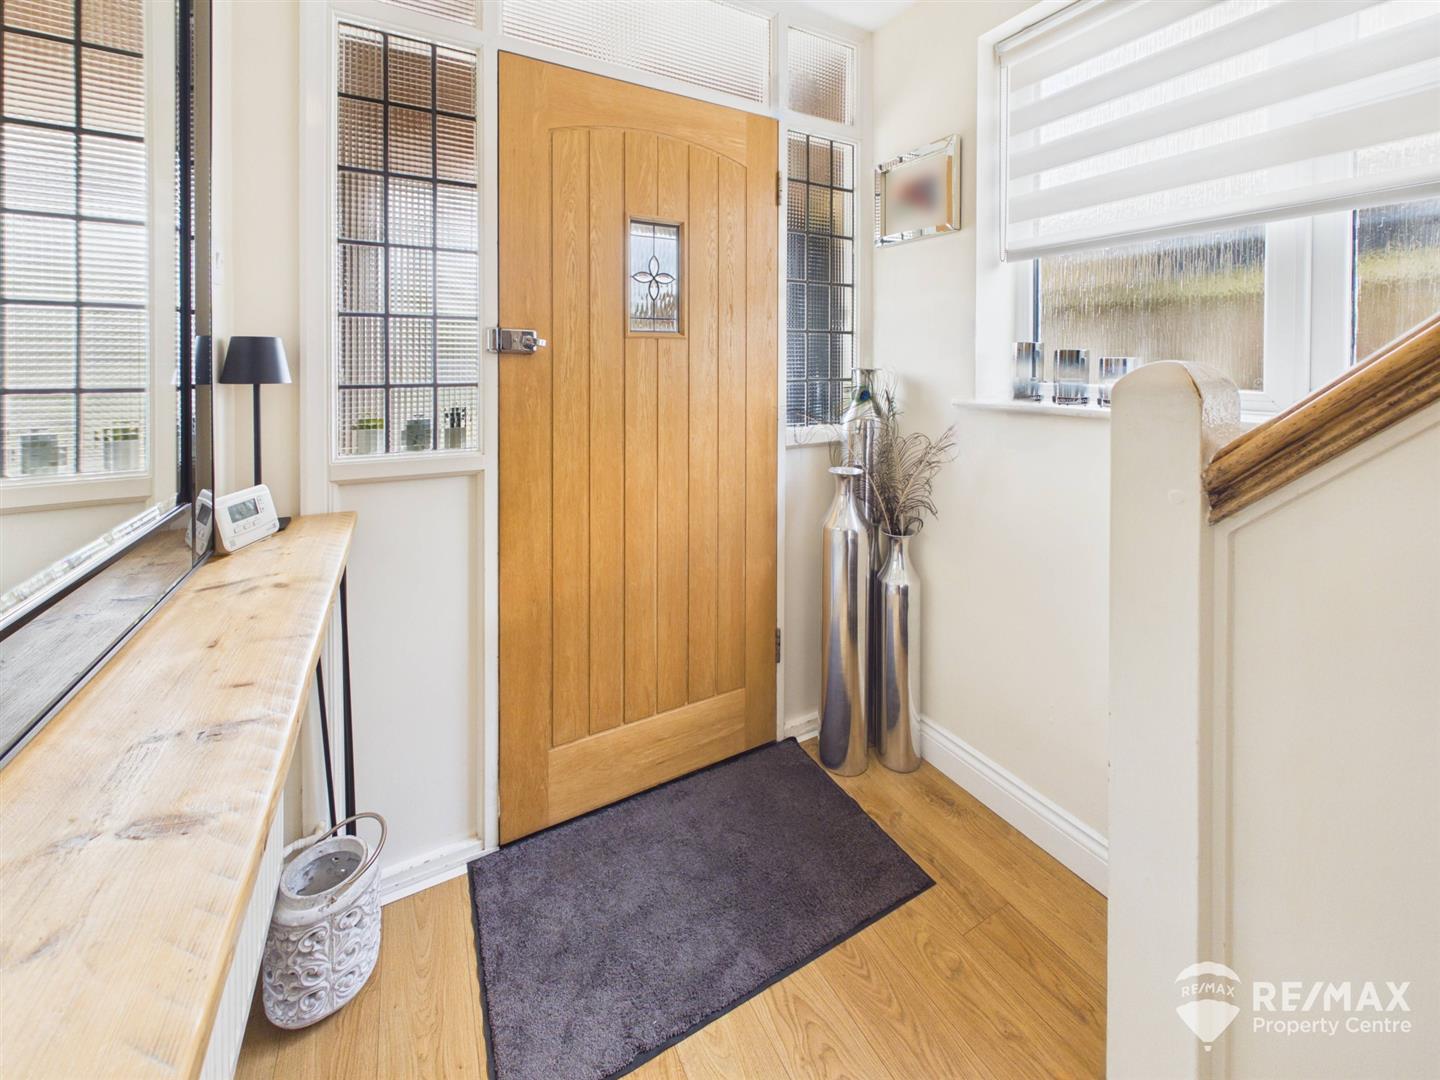
UPVC double glazed, leads to further solid wood entrance door with glazed leaded lights either side
Entrance Hall:
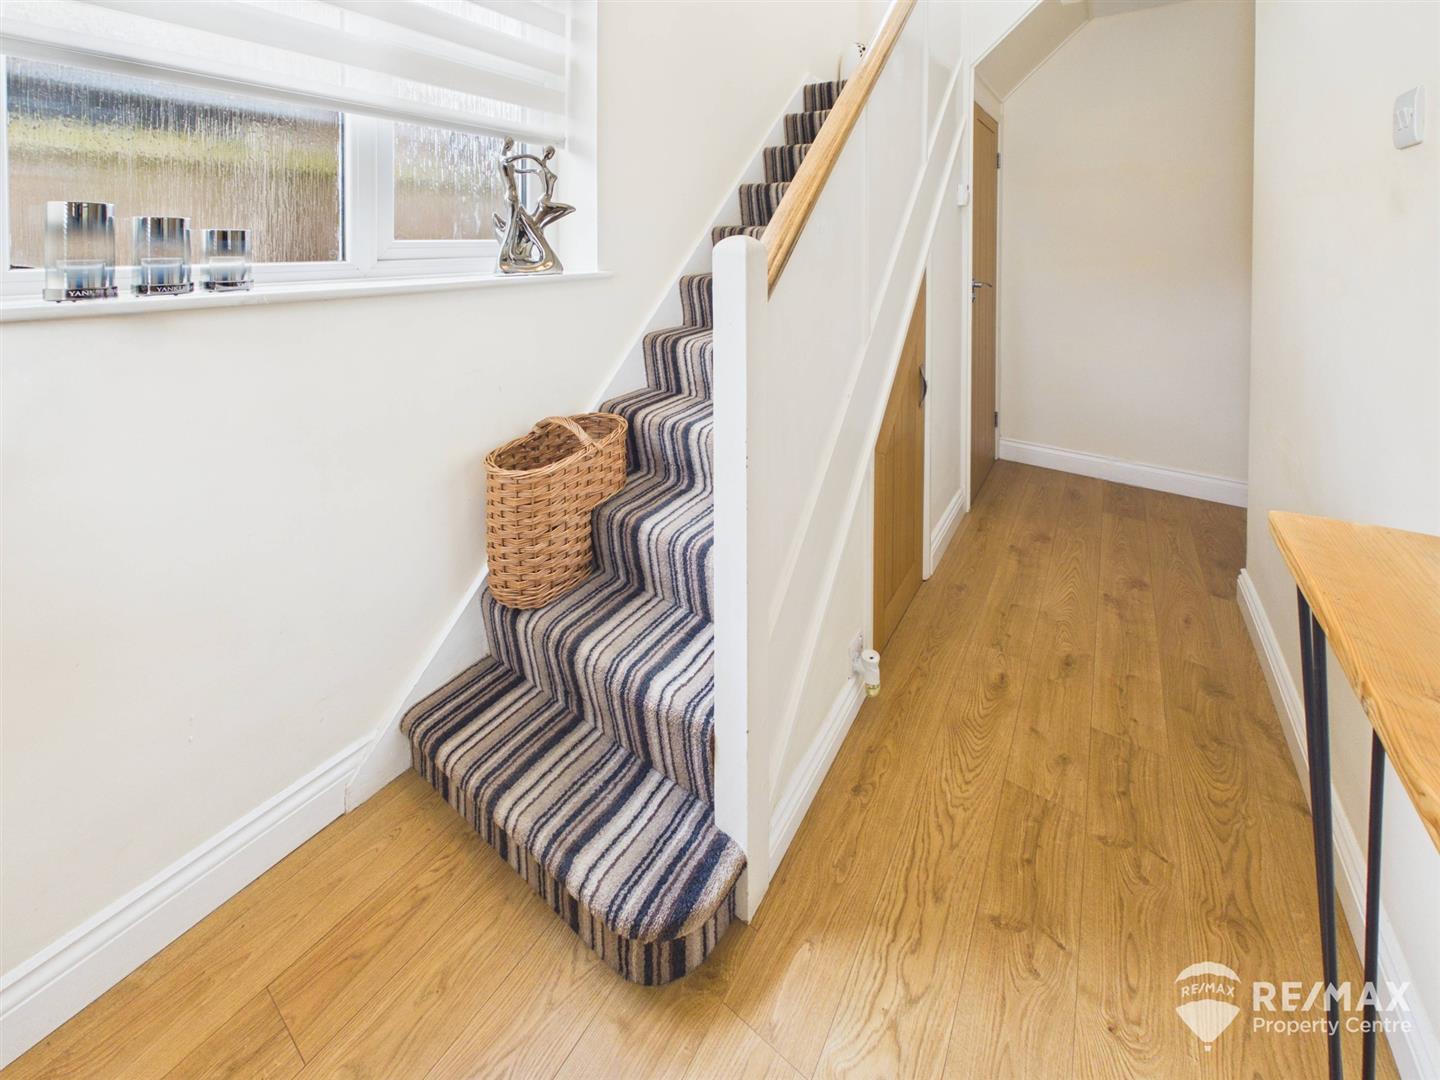
With obscured window to side aspect, door to GF cloakroom and through to living areas, stairs to first floor
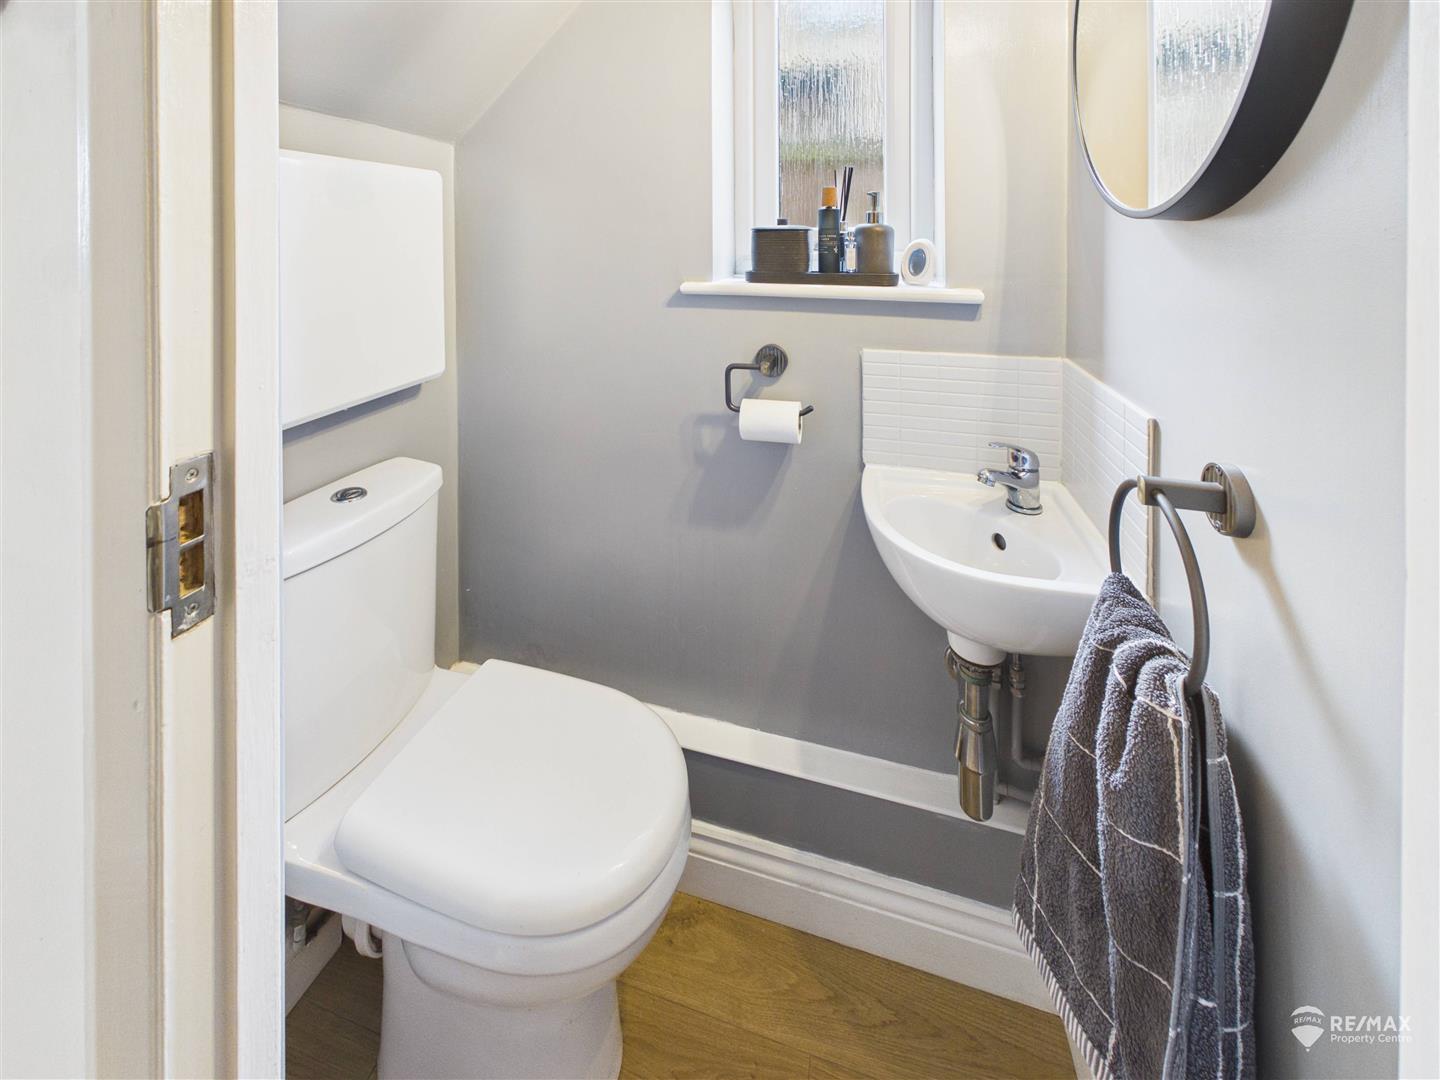
GF Cloakroom:
Low level WC, corner wash basin with complimentary wall tiling, obscured window to side aspect
Lounge/Diner:
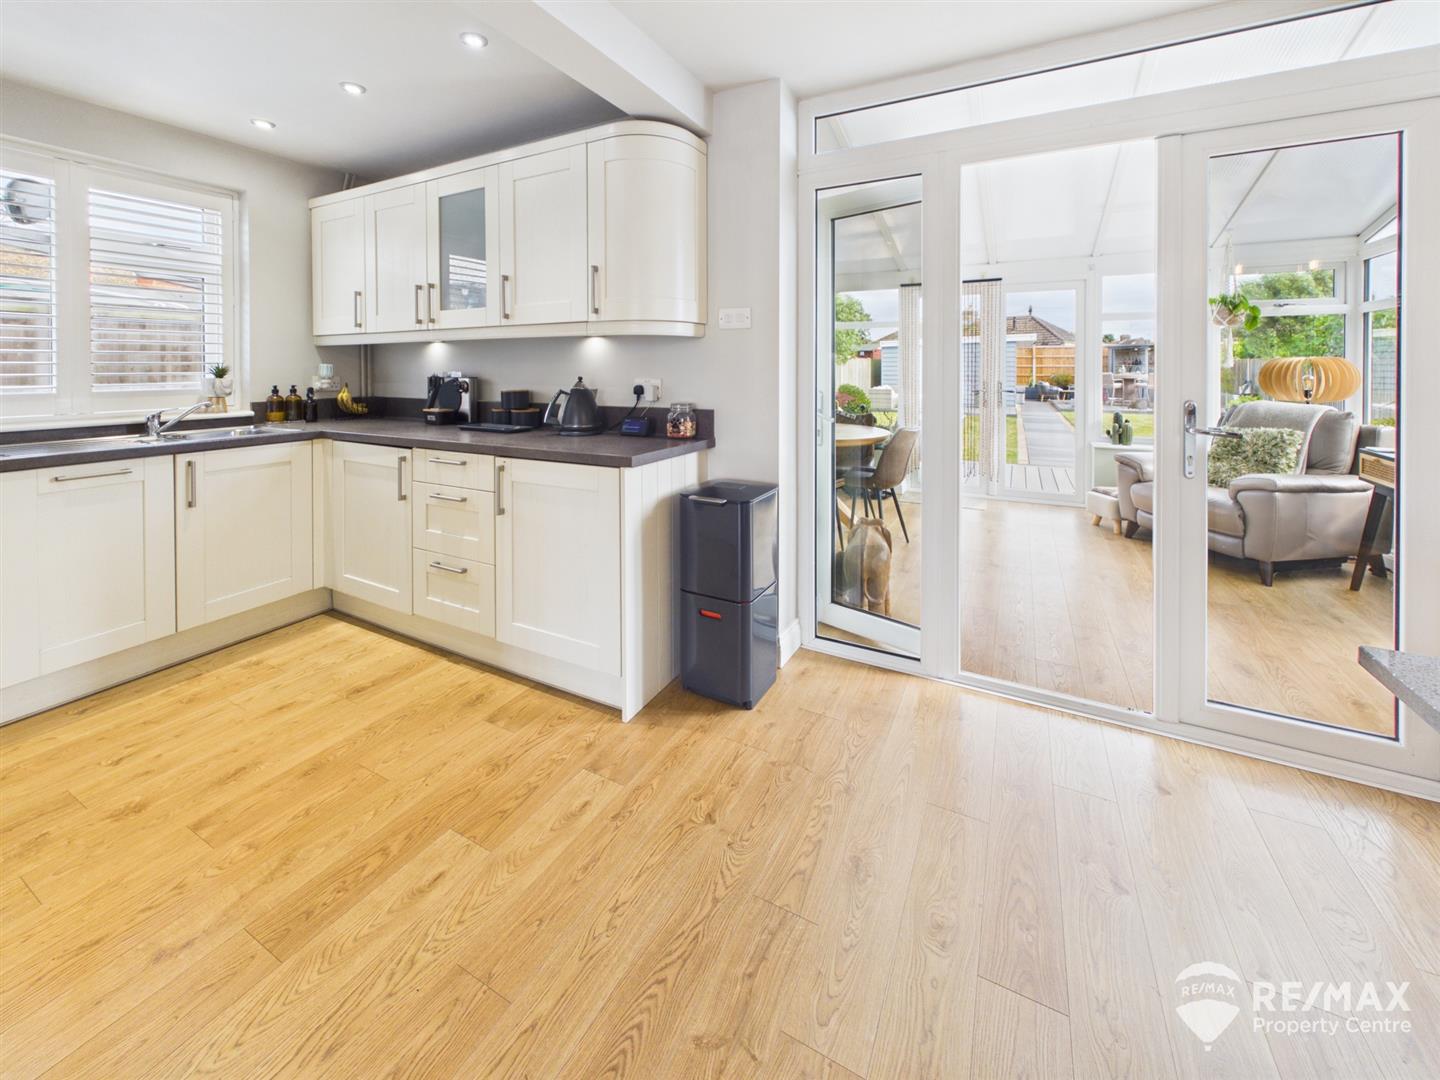
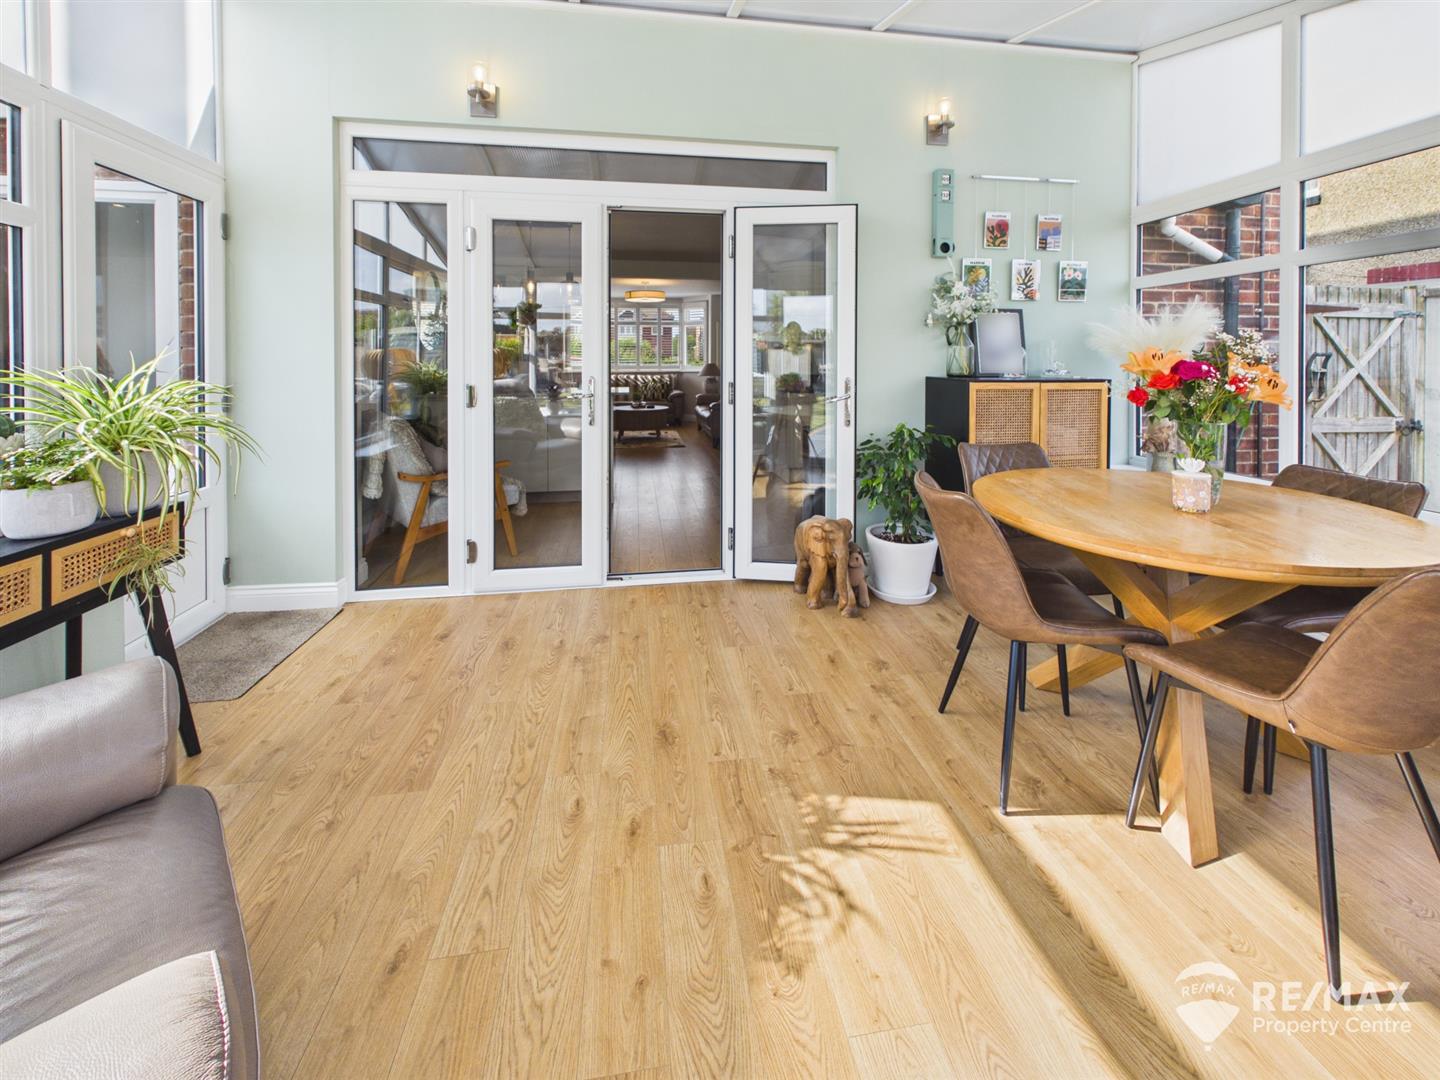
Bay window to front aspect, feature fireplace housing newly installed log burner, breakfast bar/island with space for seating and storage cupboards underneath, opens through to kitchen area, UPVC French doors leading out to conservatory
Kitchen Area:
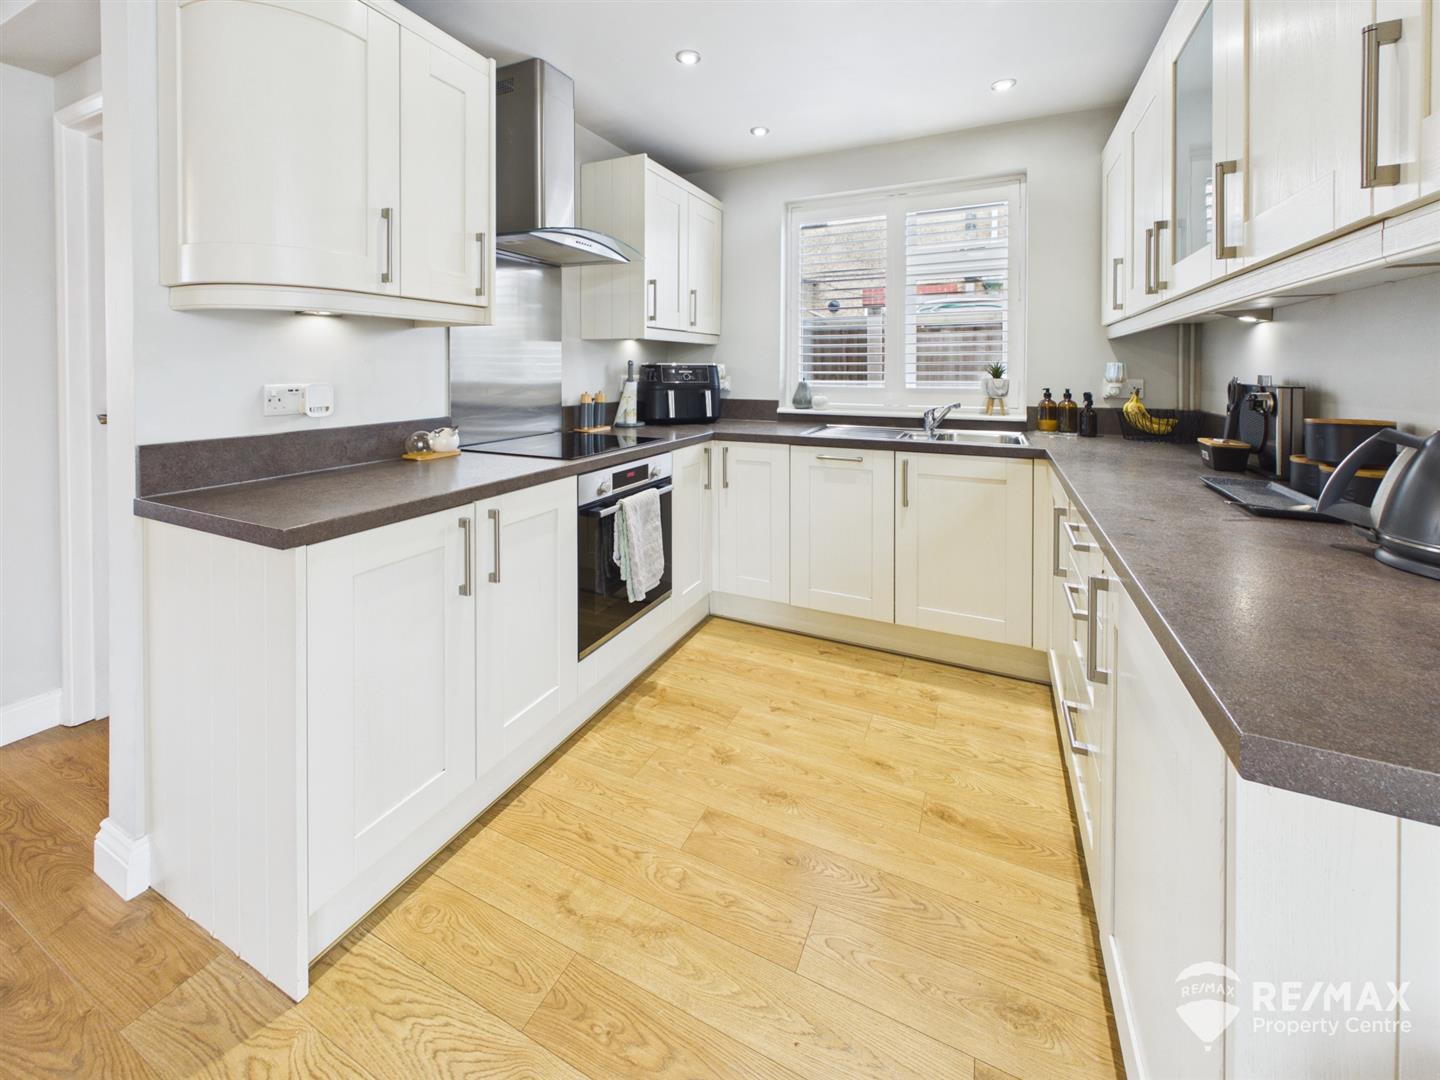
Fitted with a modern range of wall and base units, integrated dishwasher, built in oven, hob and extractor hood, one and a half bowl stainless steel sink/drainer with mixer tap, window to side aspect
Conservatory:
UPVC construction, overlooking the garden, with French doors leading out to garden and a further door to the side
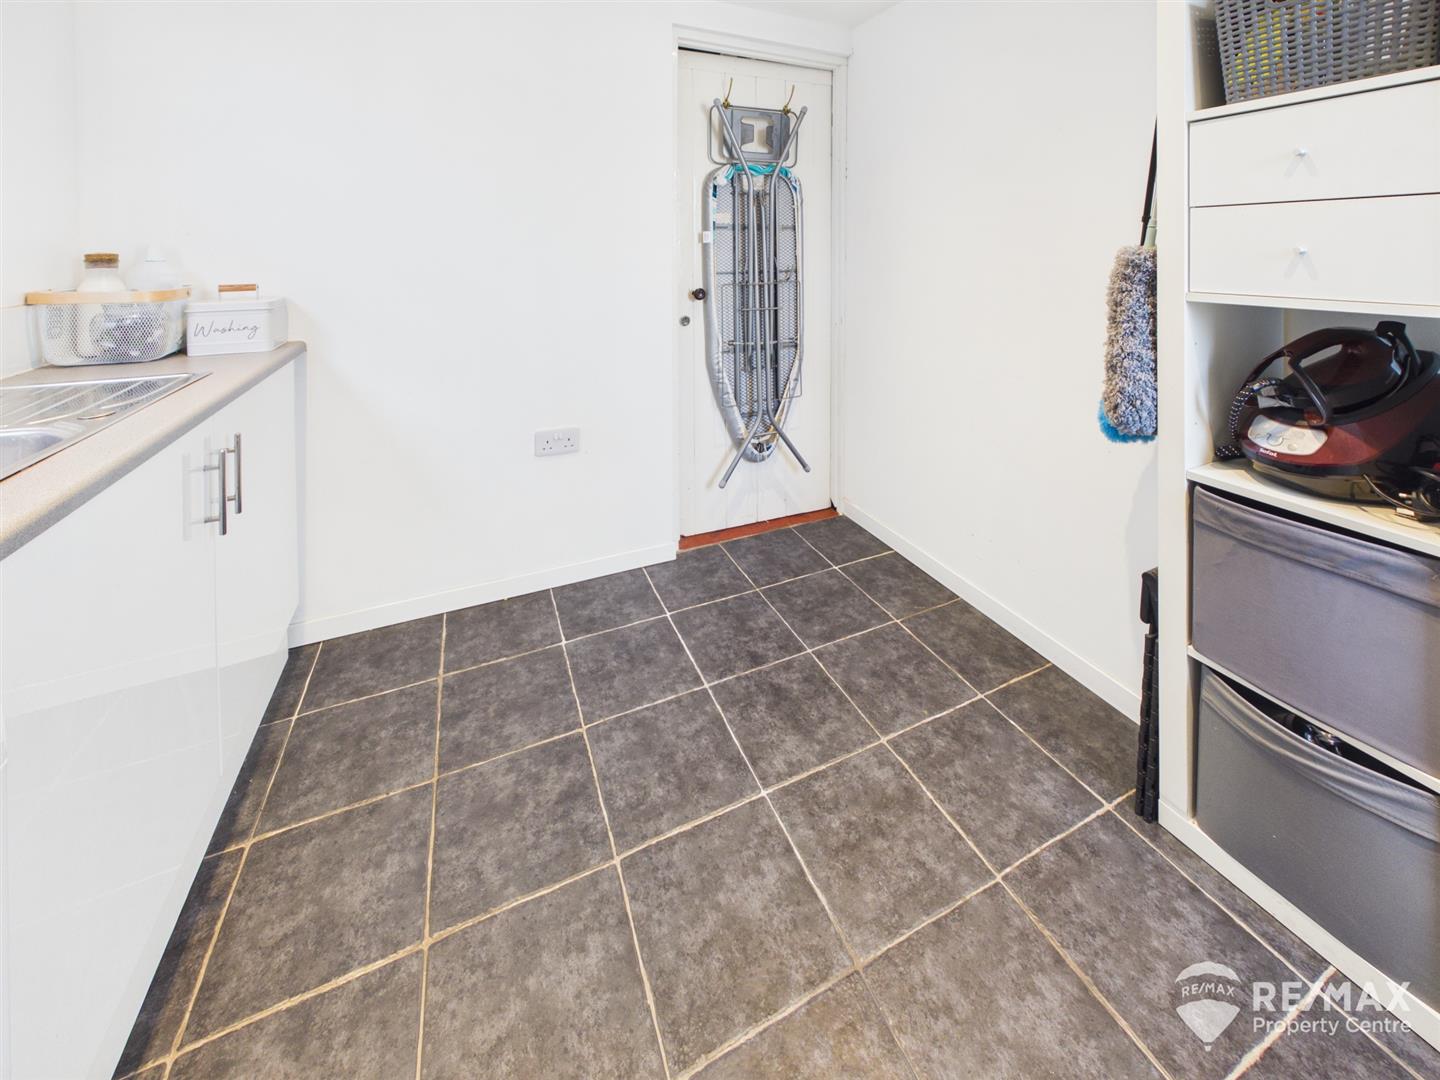
Utility Room:
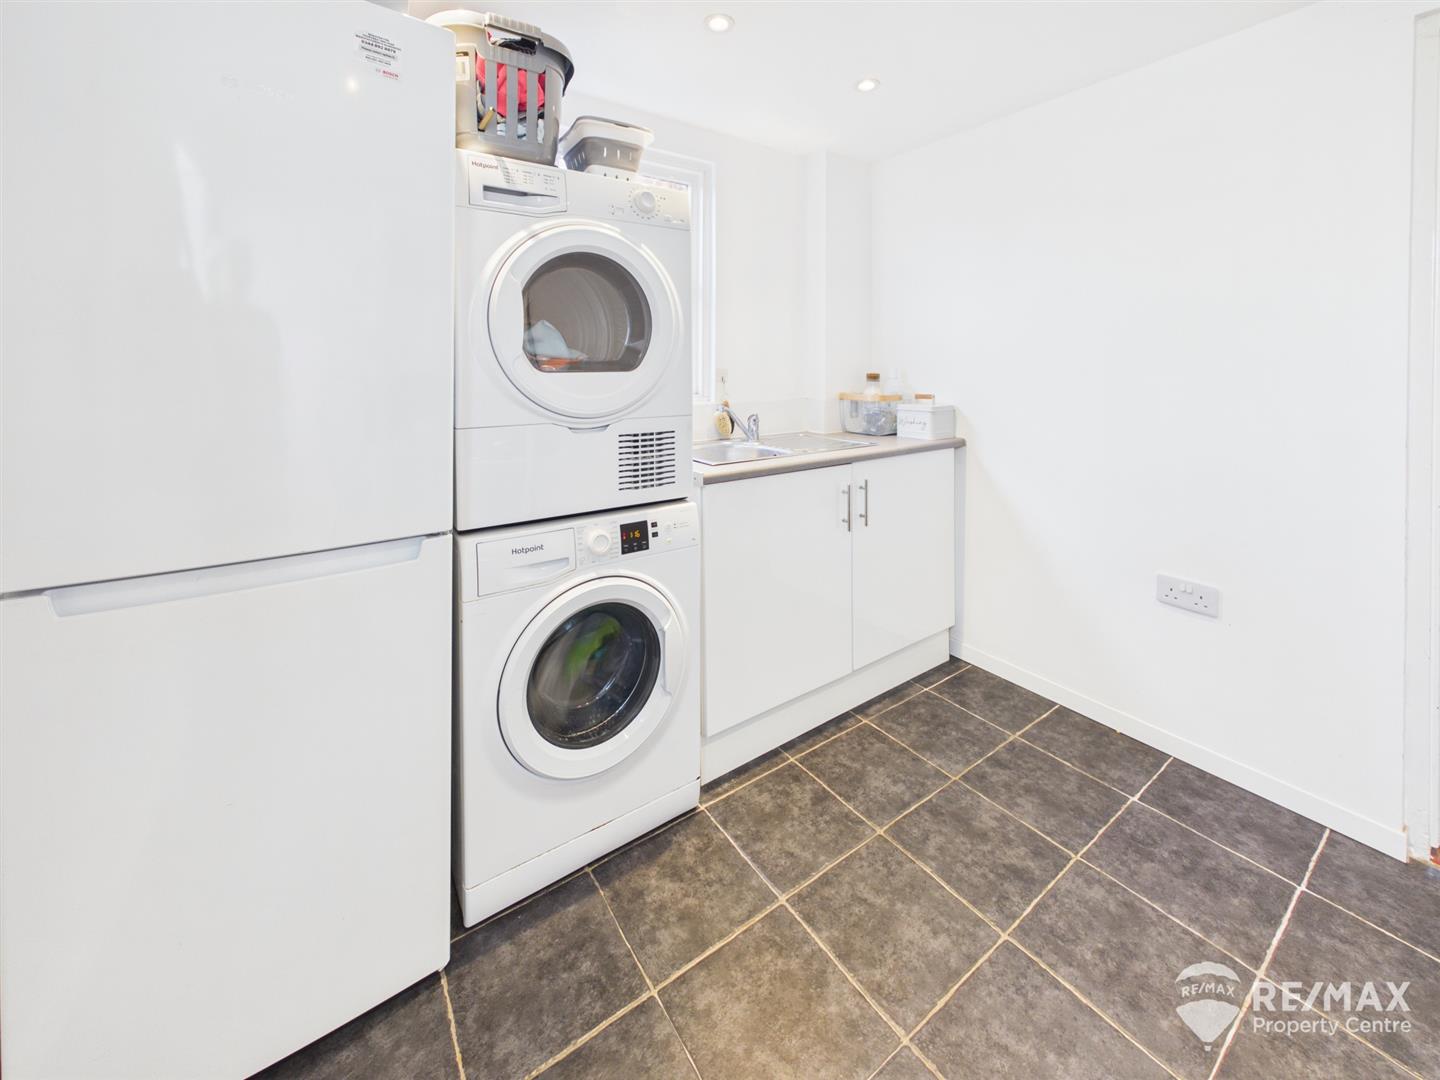
Spaces for washing machine, tumble dryer and other appliances as required, stainless steel sink/drainer with mixer tap and storage cupboards underneath, wall mounted heated towel rail, opaque double glazed door to garden, and a further door leading to garage
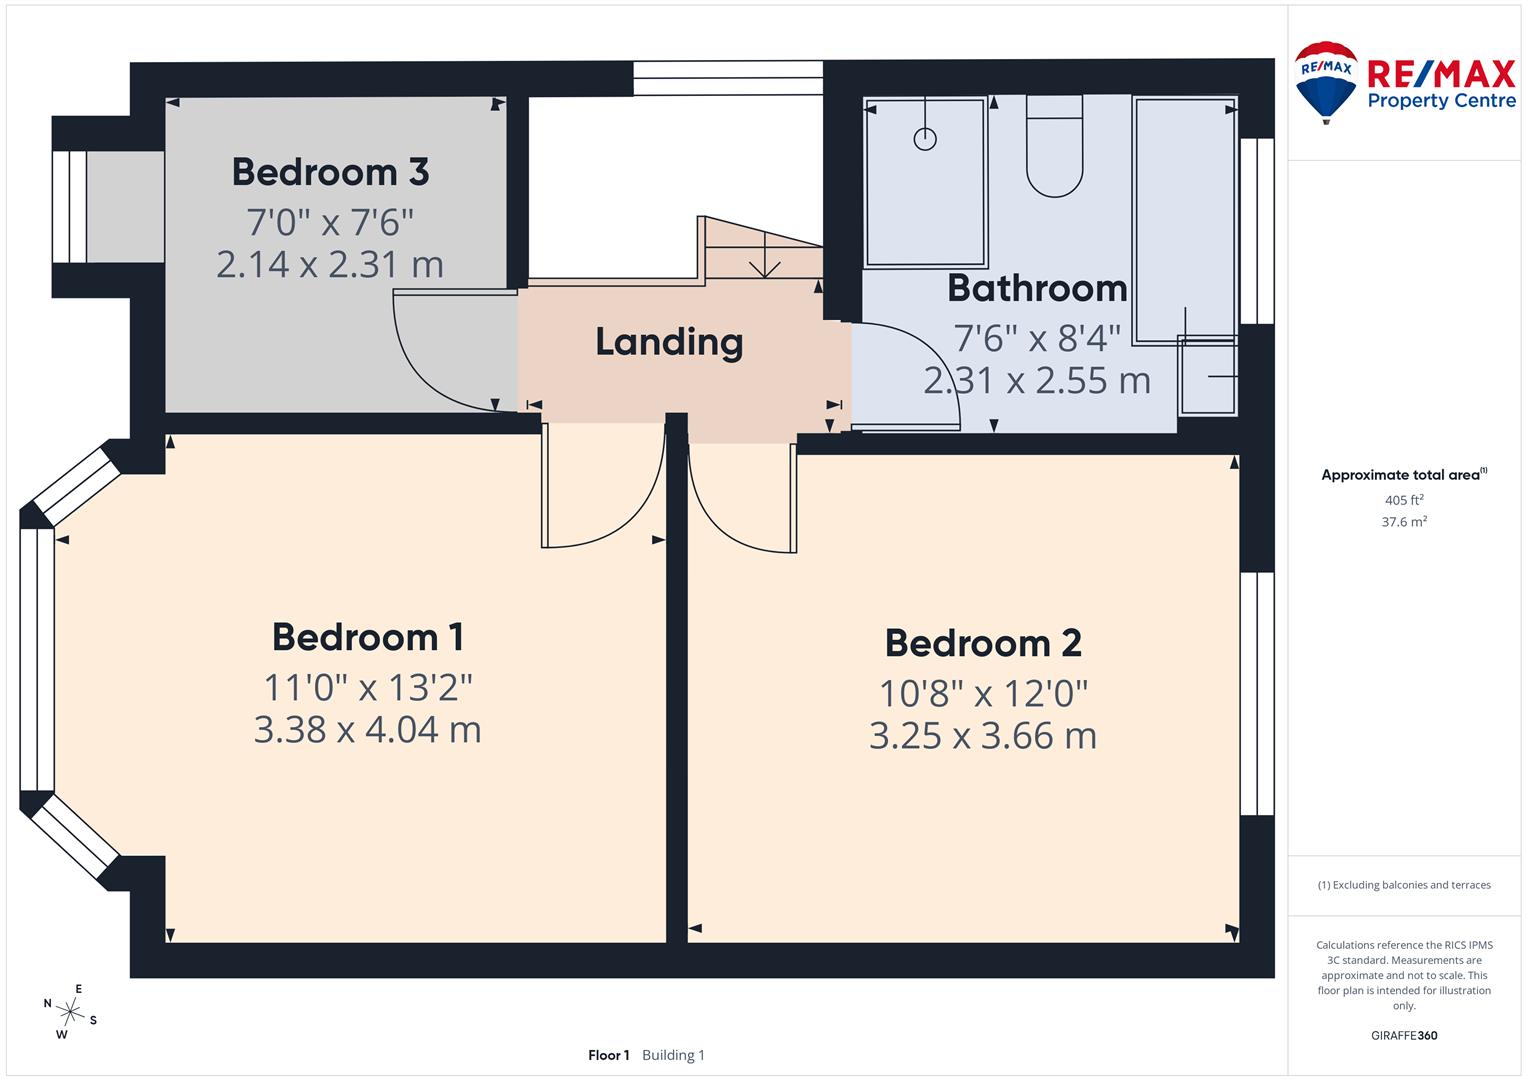
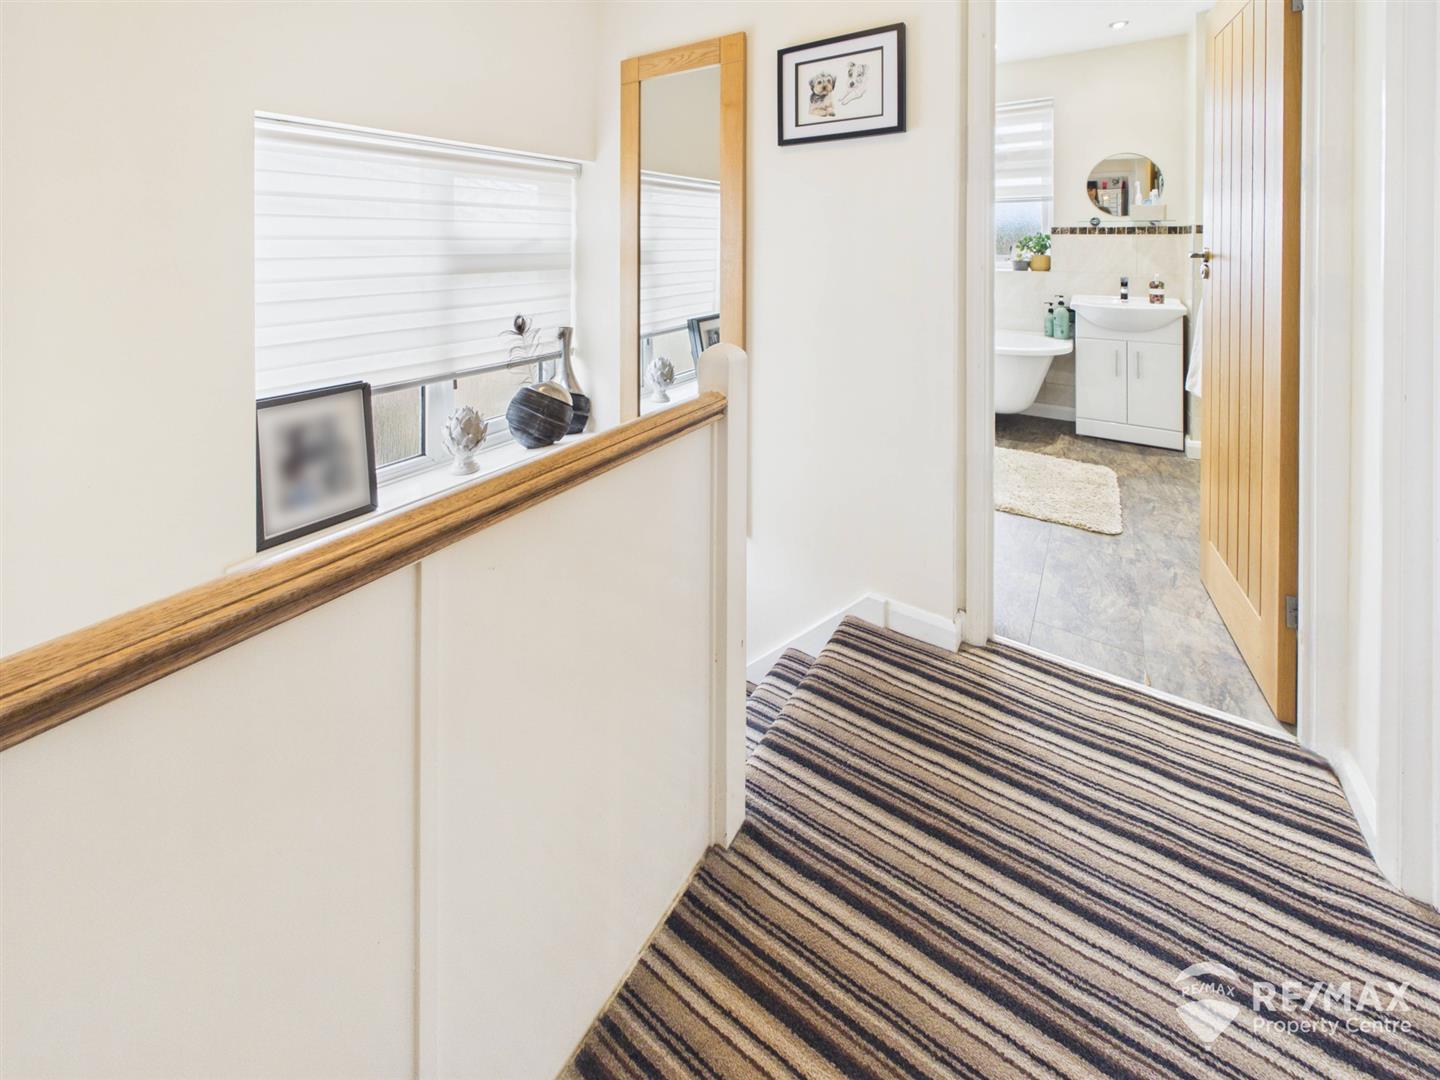
First Floor Landing:
Doors to all bedrooms and bathroom, loft access hatch and opaque window to side aspect
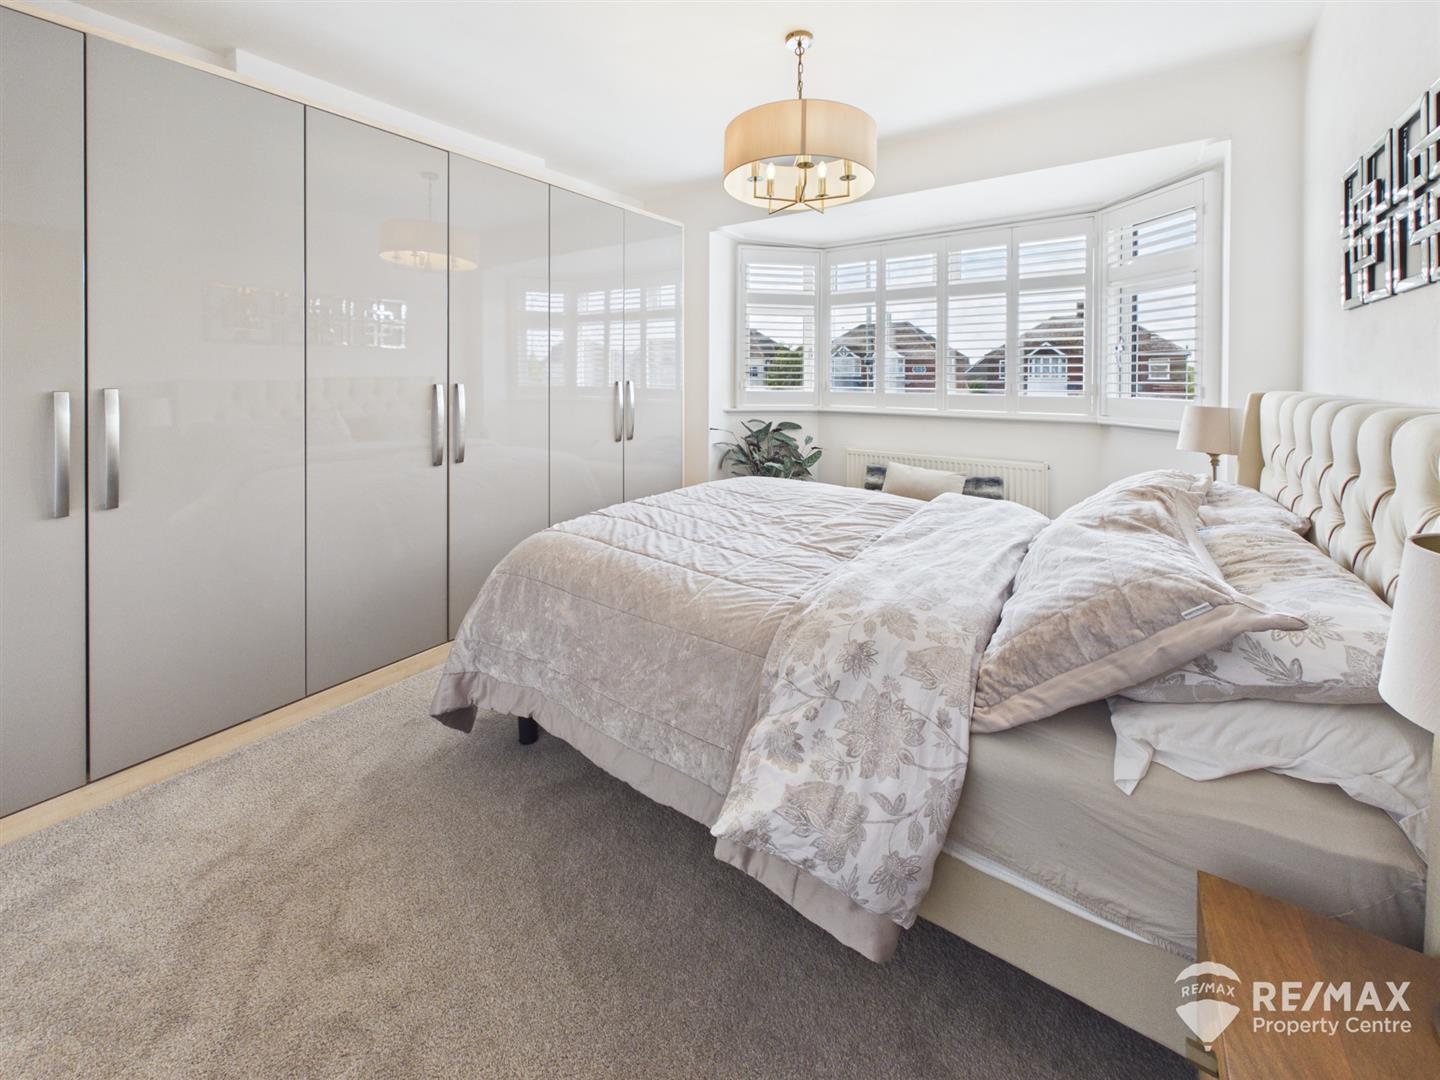
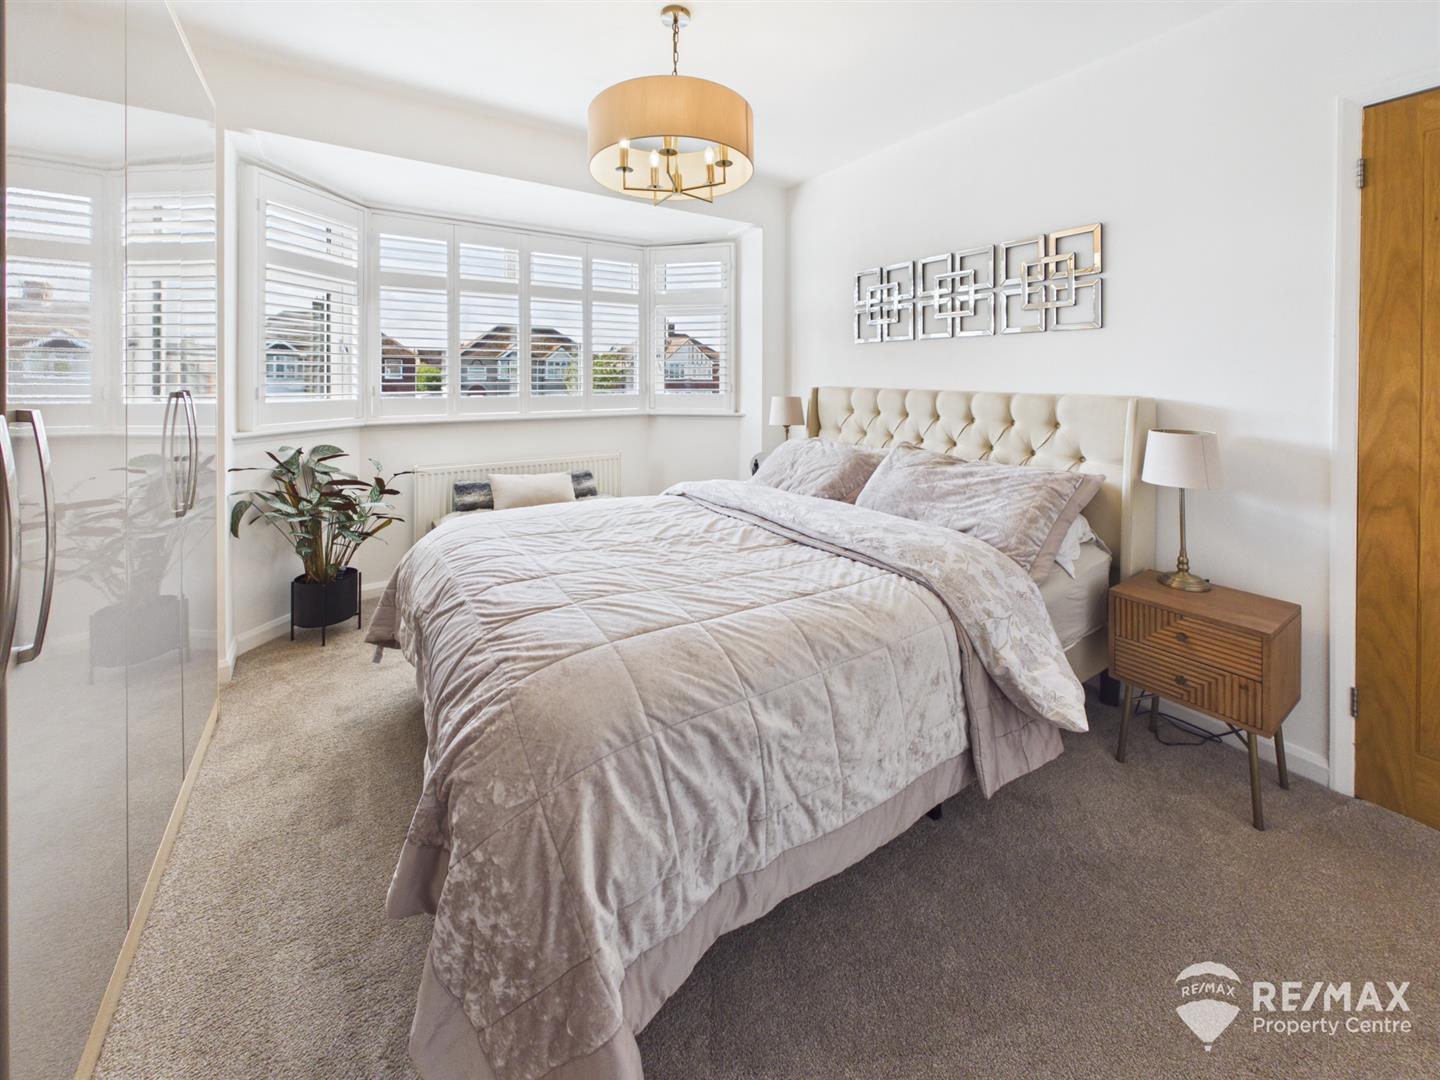
Master Bedroom:
With bay window to front aspect and one wall of fitted wardrobes
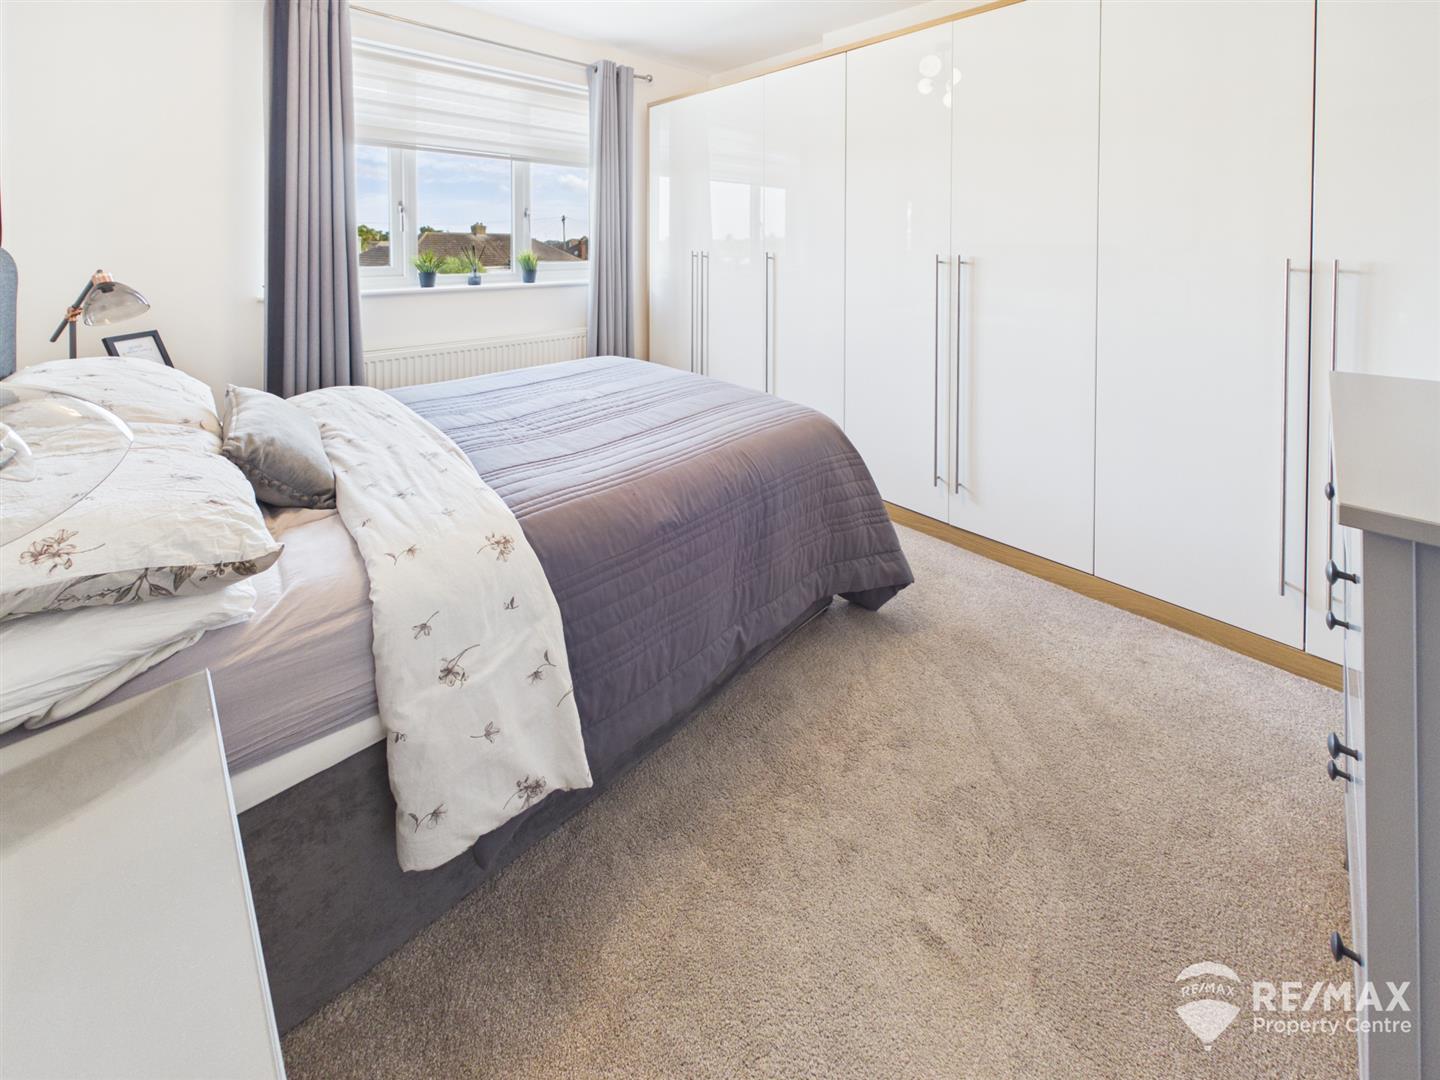
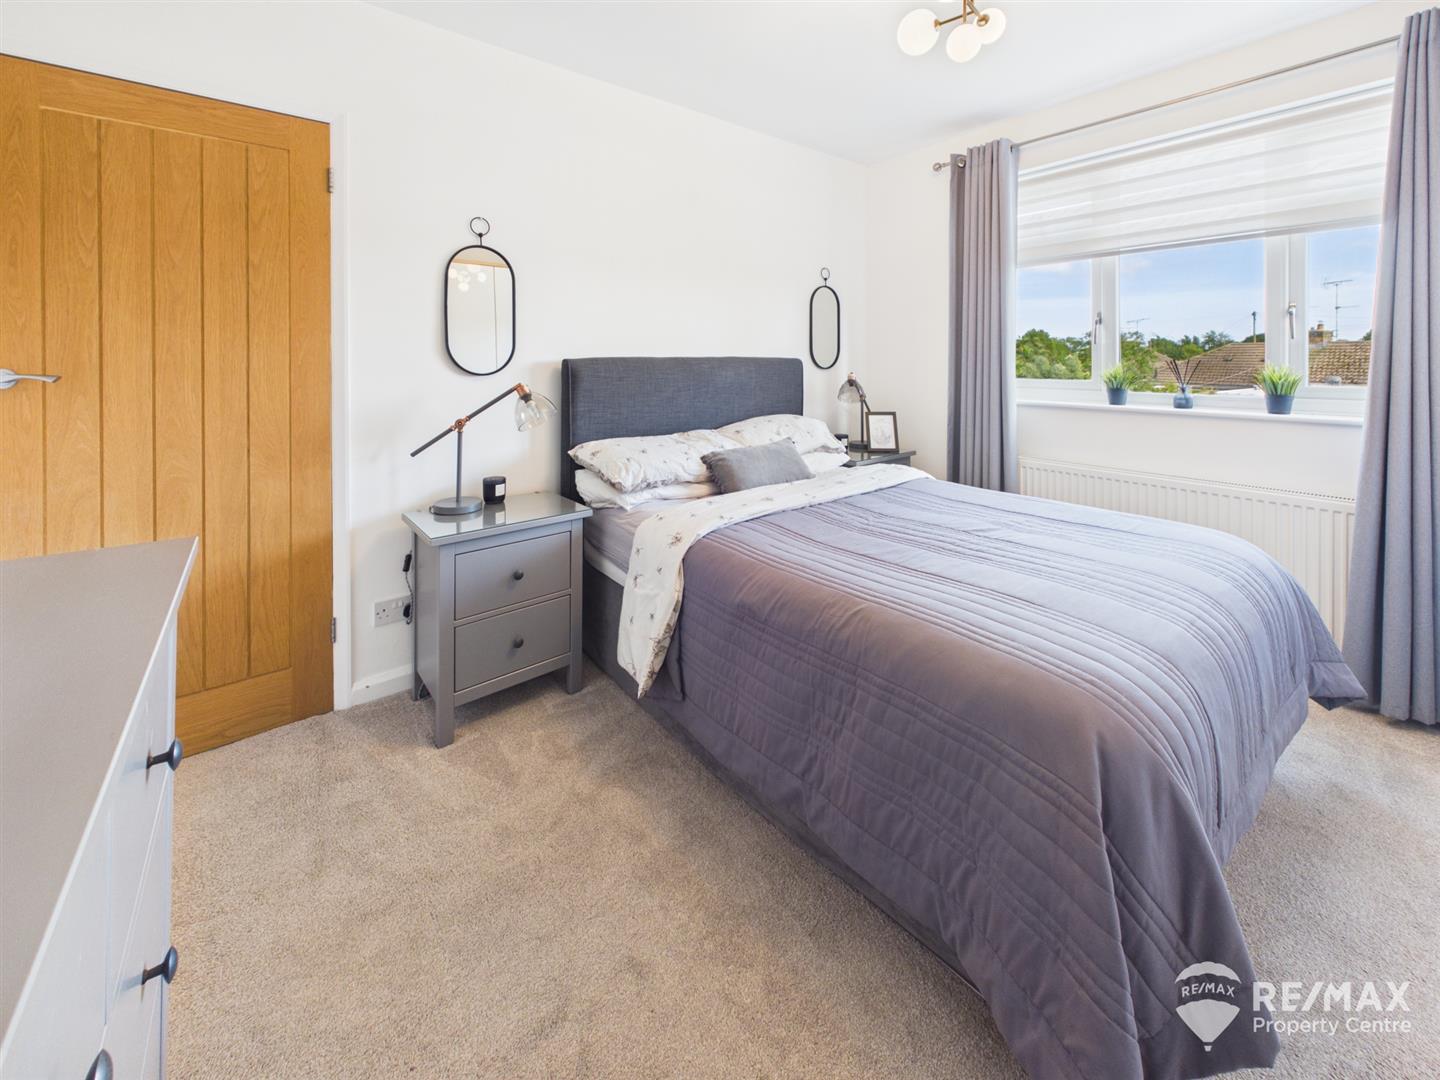
Bedroom Two:
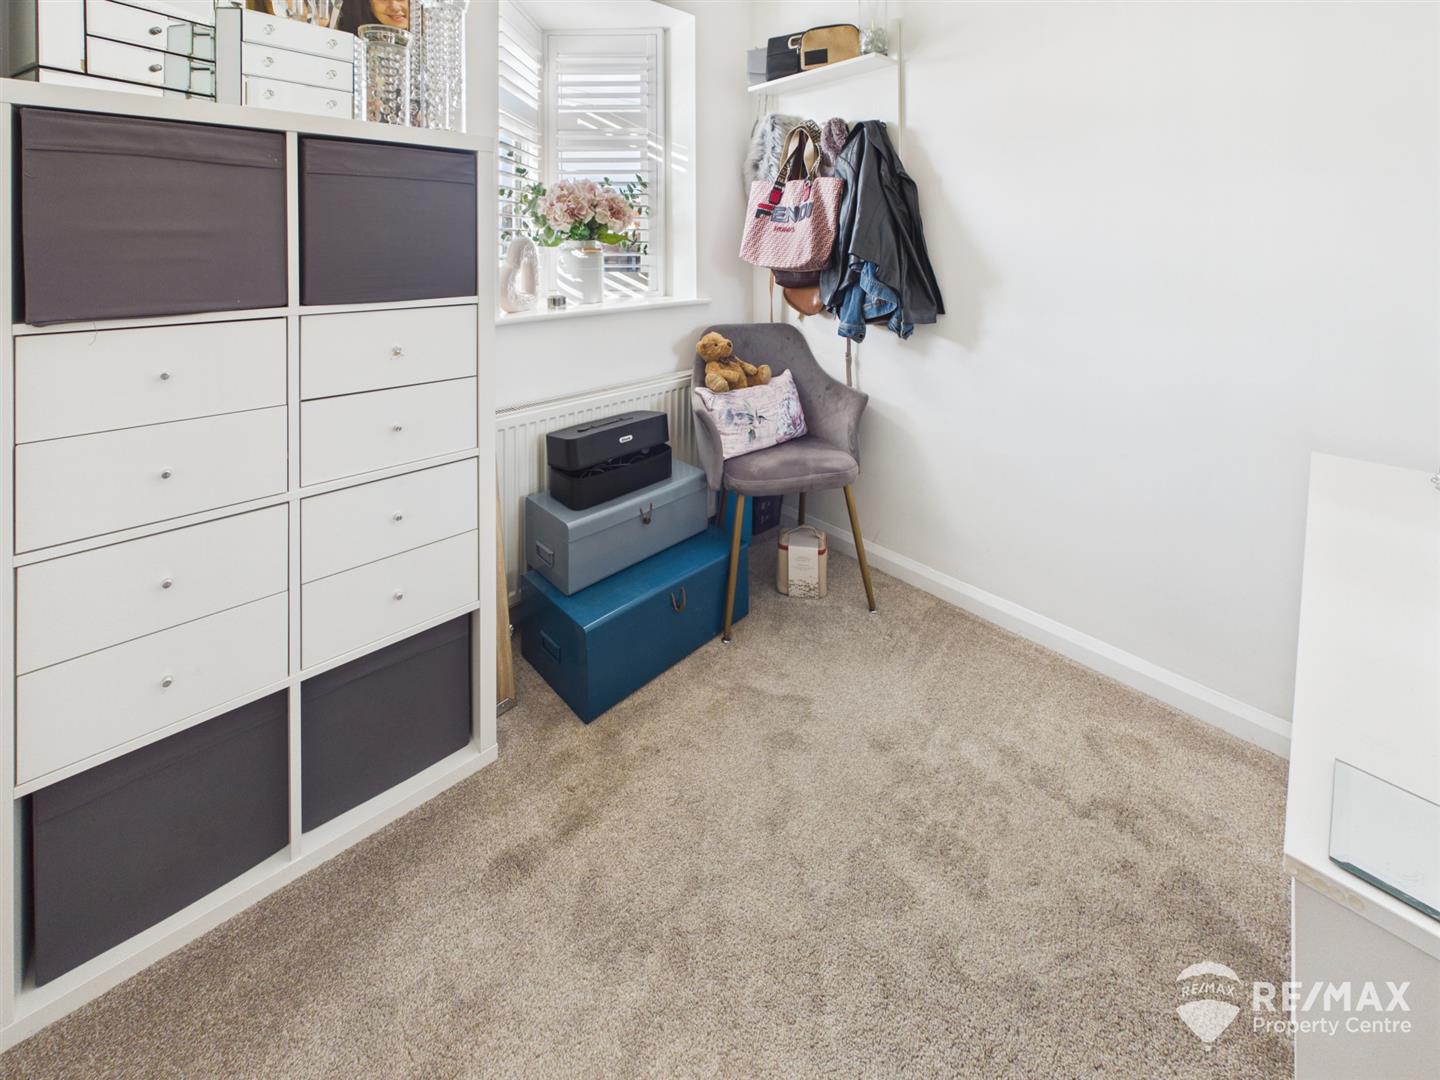
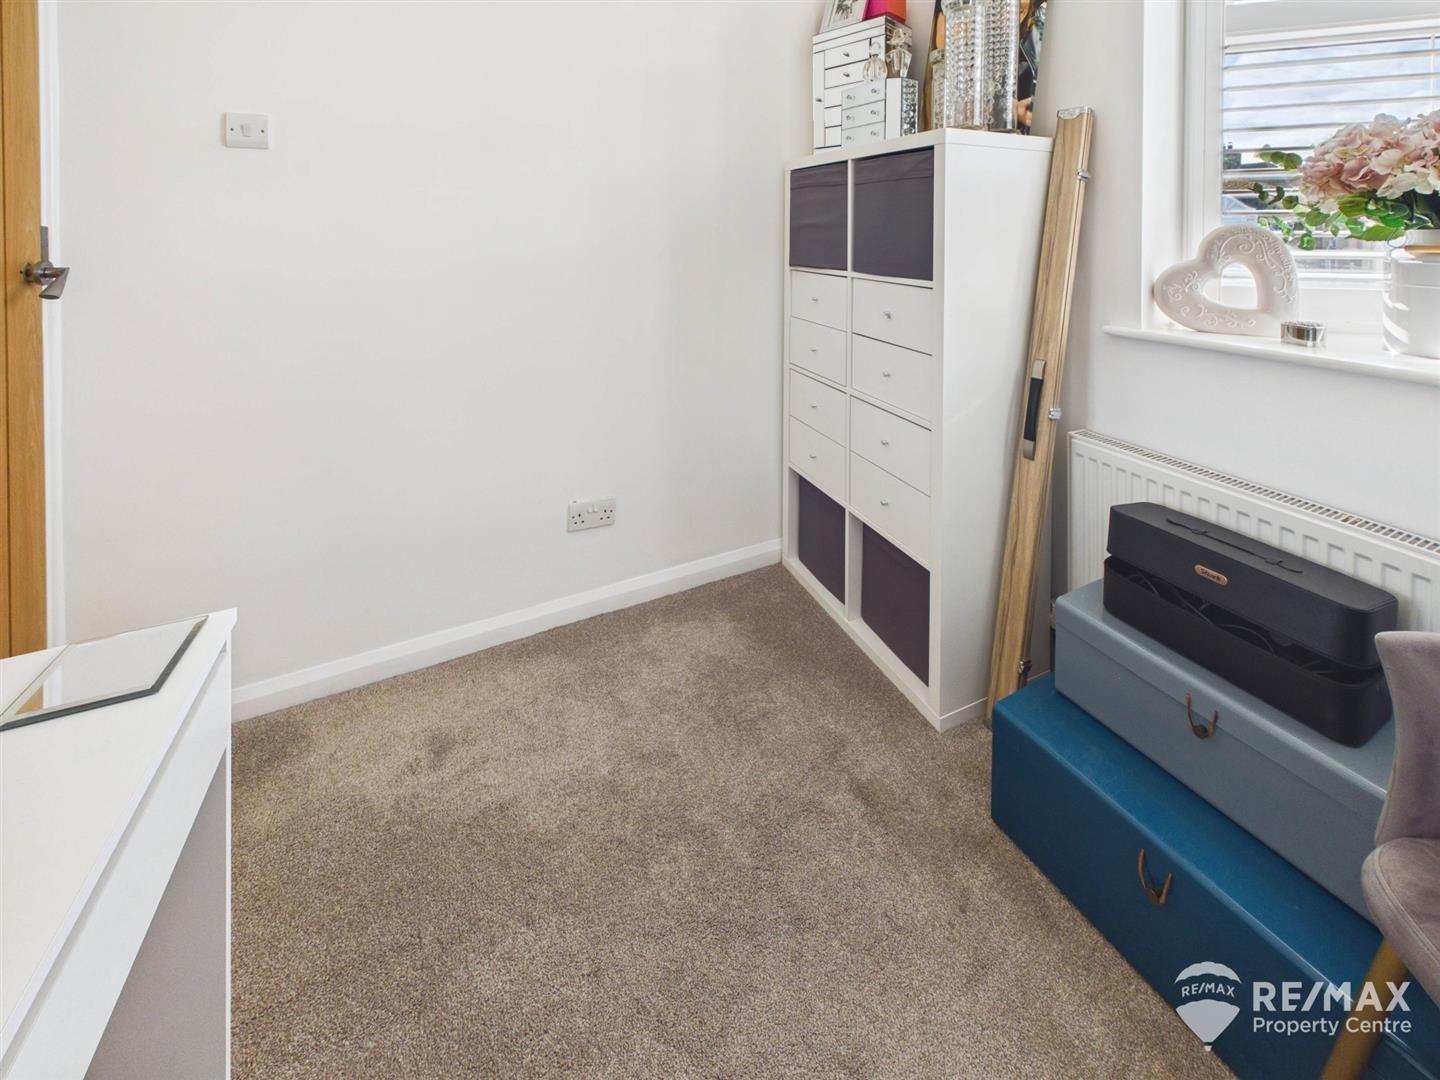
Window to rear aspect and one wall of fitted wardrobes
Bedroom Three:
With angled bay window to front aspect
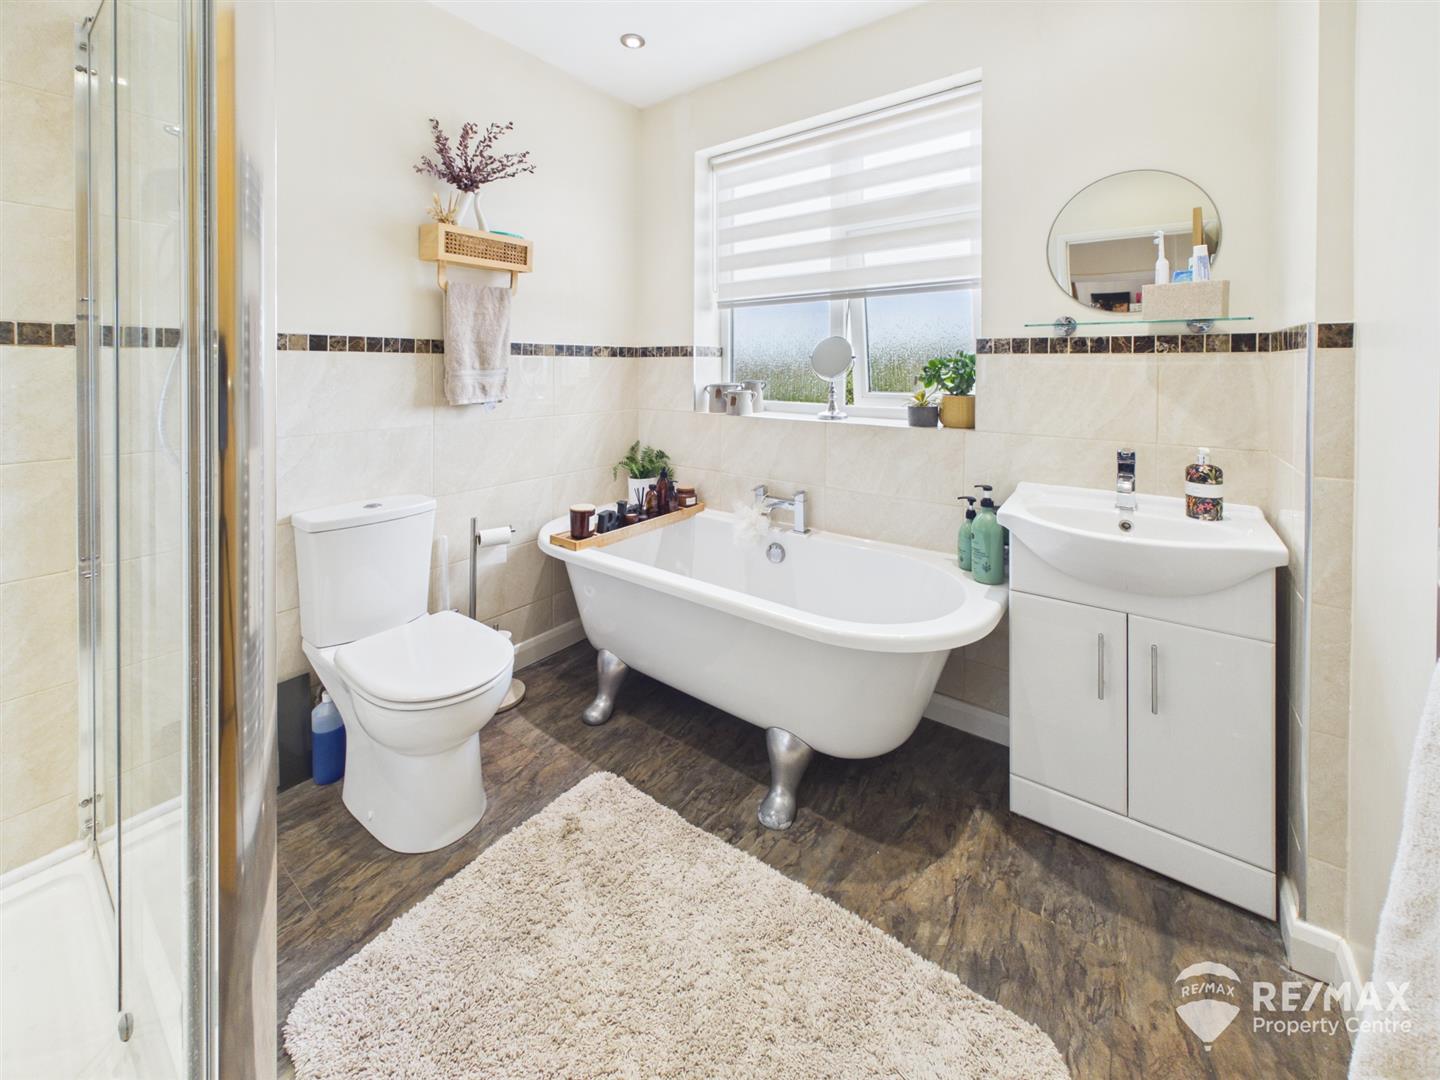
Family Bathroom:
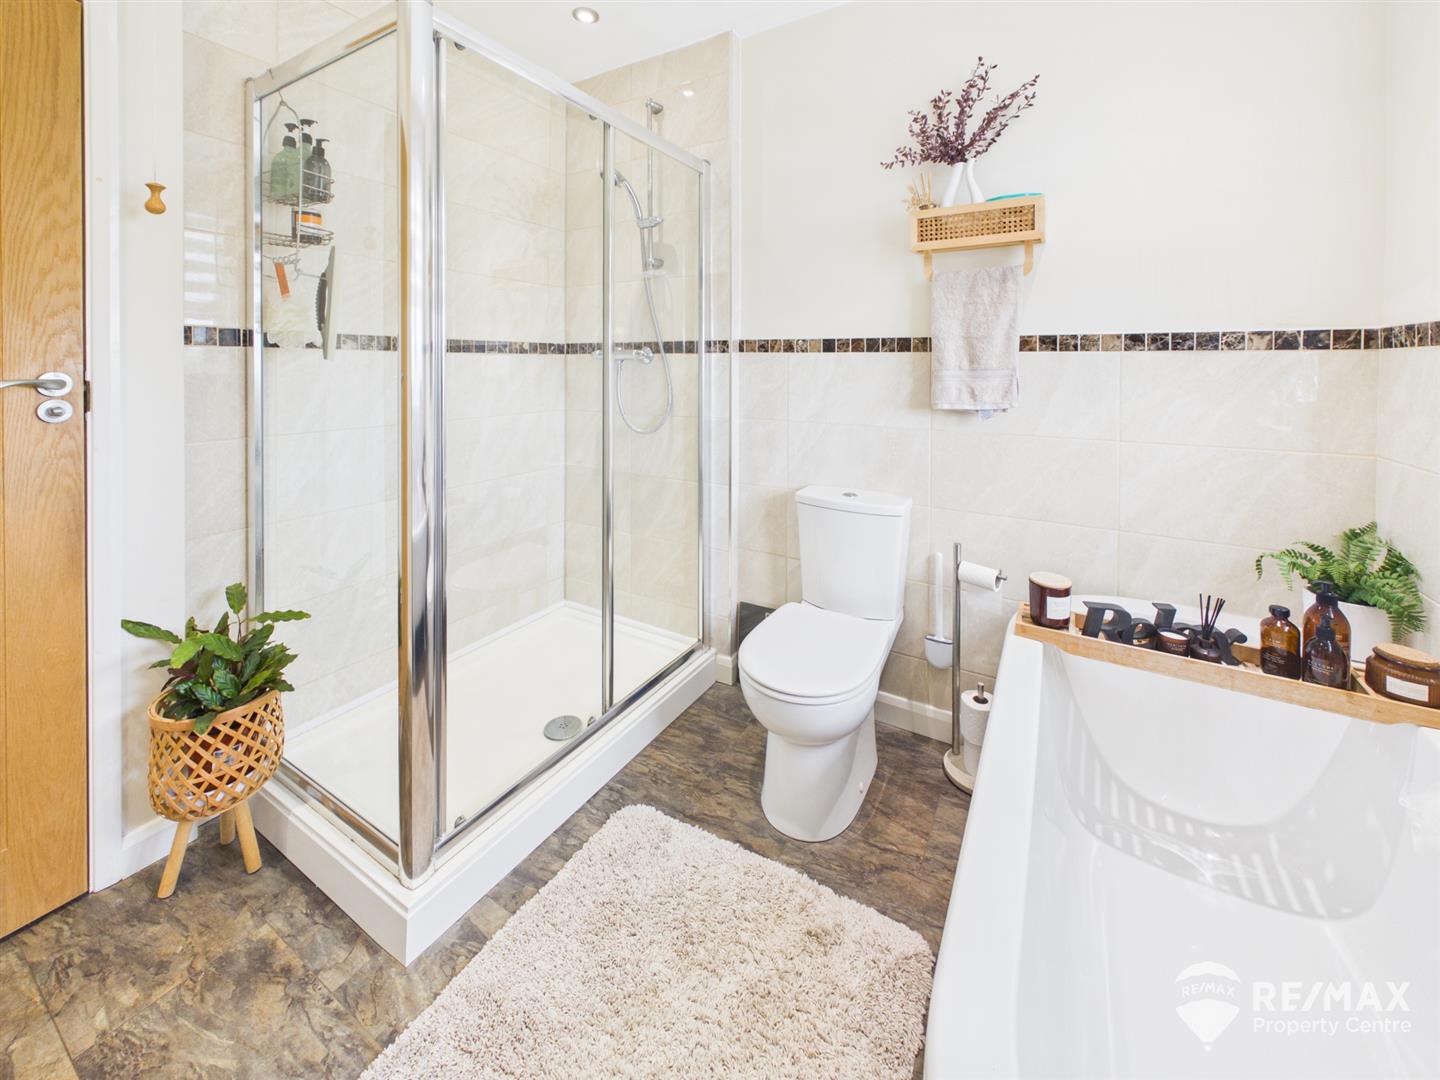
Four piece suite comprising:- Freestanding roll top bath, wash basin in vanity unit, do9uble shower cubicle, low level WC, chrome heated towel radiator and opaque window to rear aspect, complimentary wall tiling
Garage & Outside Areas:
Off road parking available to the front of the property as well as a garage/workshop to the side (power and light connected)
The show-stopping rear garden is approx. 100ft in length and south facing so perfect for sun-lovers, with 2 composite decked areas and pathway, a paved area with wooden bar to the rear, a large lawn area with shingled planter beds to both sides, gated side access, fully enclosed by wooden fencing
A detached garden cabin combines a games room and lounge area with bar plus a useful storage cupboard, this could be utilised for many uses including a gymnasium or home office if required