
RE/MAX Prime Estates DY8 - Stourbridge
The Furlongs, Stourbridge
£220,000 Sold






2 Bedroom House - Mid Terrace
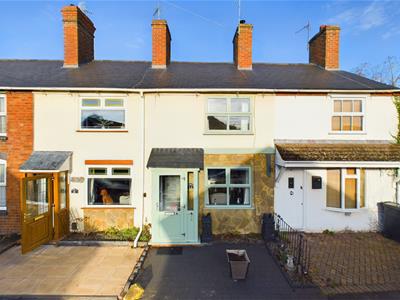
- Two bedroom cottage style home
- Recent works completed including new double glazing, new roof and new electric circuit board
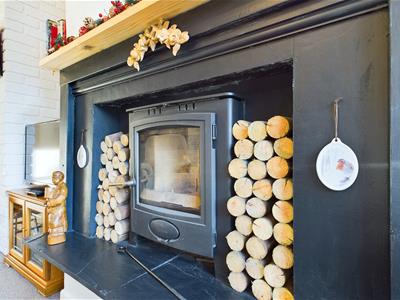
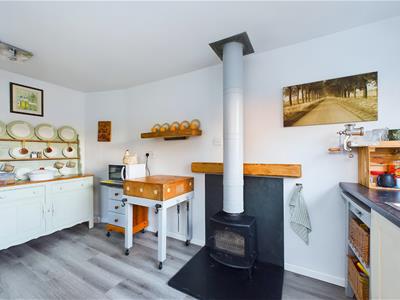
- Multi-fuel burning stoves in the lounge and kitchen
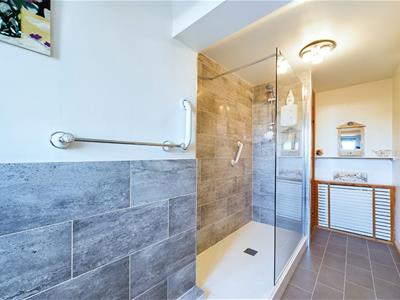
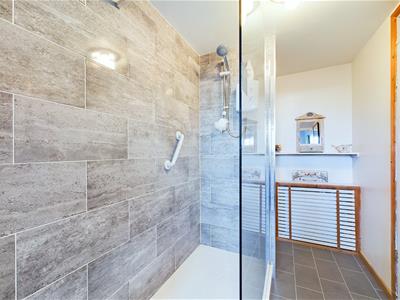
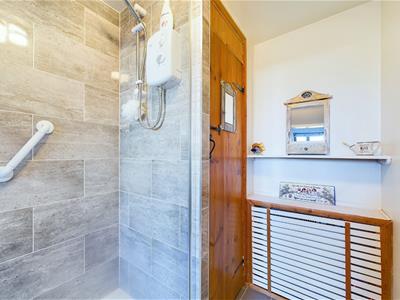
- Recently refitted bathroom with spacious shower
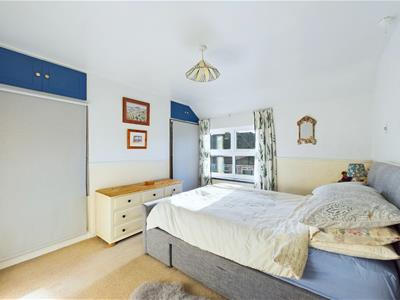
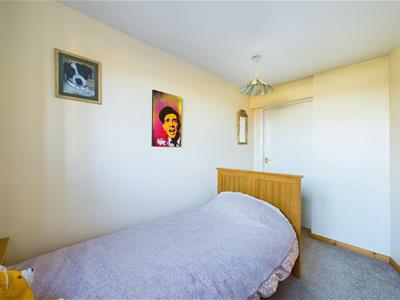
- Two well proportioned bedrooms
- Quiet location within a stone's throw of local amenities
- Ground floor WC offering convenience
- Perfect first time buyer opportunity or those seeking an investment property
This charming mid-terrace cottage-style home, located in The Furlongs, Stourbridge, offers a delightful living space of 753 square feet. With two well-proportioned bedrooms, this property is ideal for small families or couples seeking a comfortable abode.
The home is situated in a superb location, just a short walk from the Oldswinford parade of shops, providing easy access to a variety of local amenities. The area is known for its quiet surroundings, making it a pleasant place to reside while still being close to essential services.
The property features a traditional design that adds character and warmth, making it an inviting space to call home. The layout is practical, with a focus on maximising the available space, ensuring that every corner is utilised effectively.
This cottage-style home presents an excellent opportunity for those looking to settle in a desirable area of Stourbridge. With its convenient location and charming features, it is certainly worth considering for anyone in search of a new property.
Approach
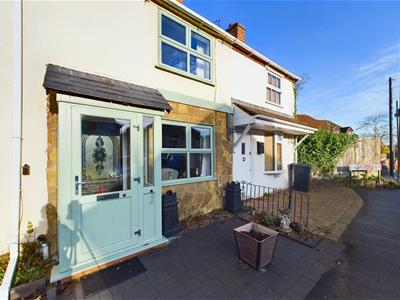
Being set back from the footpath behind a paved front area
Entrance Porch
With a UPVC door leading from the approach, double glazed windows to the front and sides
Living Room
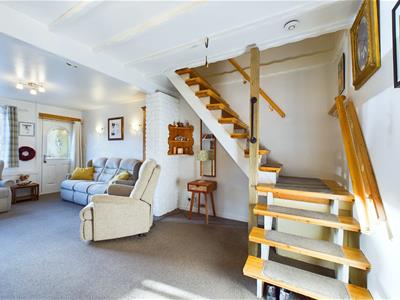
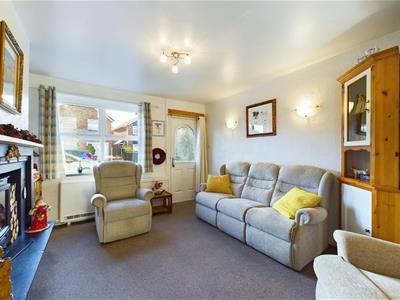
 6.33 x 3.55 (20'9" x 11'7")With a door leading from the entrance porch, stairs leading to the first floor, a door leading to the kitchen, multi-fuel burning stove with decorative surround, storage heaters and a double glazed window to the front
Kitchen
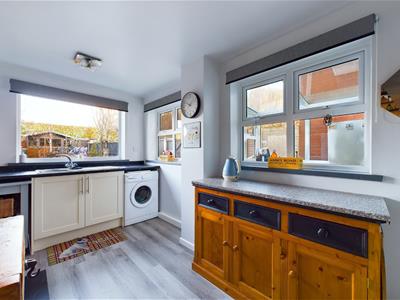
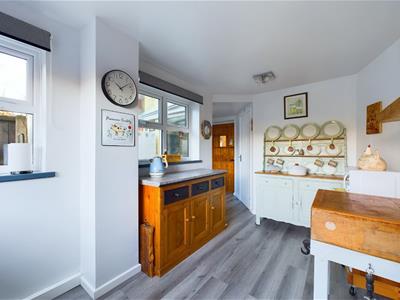
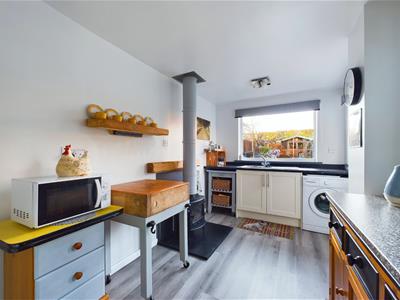 4.19 x 2.34 (13'8" x 7'8")With a door leading from the living room, a door leading to the utility, with a range of fitted and freestanding base units, sink with mixer tap, multi-fuel burning stove and double glazed windows to the side and rear
Utility
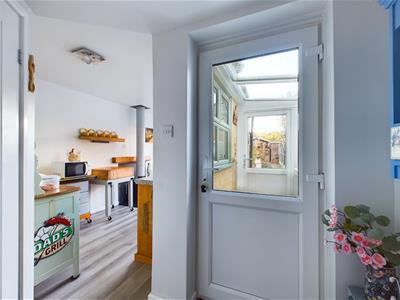
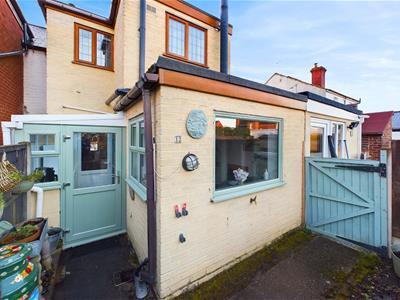
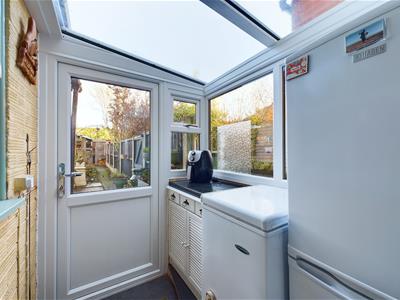 1.84 x 1.45 (6'0" x 4'9")With a door leading from the kitchen, a door leading to the garden and double glazed windows to the side
WC
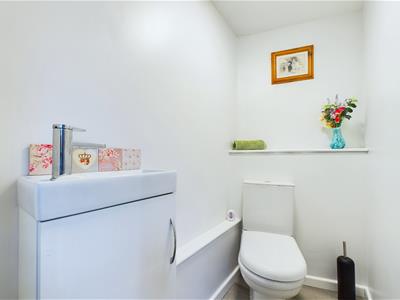 With a door leading from the kitchen, WC and hand wash basin with storage below
Landing
With stairs leading from the ground floor accommodation, doors to various rooms and loft access hatch
Bedroom
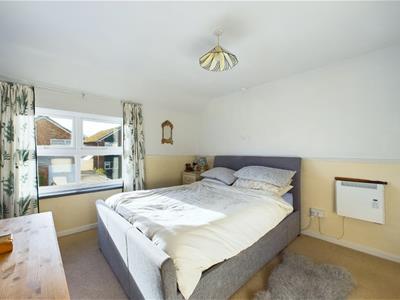 3.45 x 3.15 (11'3" x 10'4")With a door leading from the landing, traditional fireplace, a double glazed window to the front and wall mounted electric heaters
Bedroom
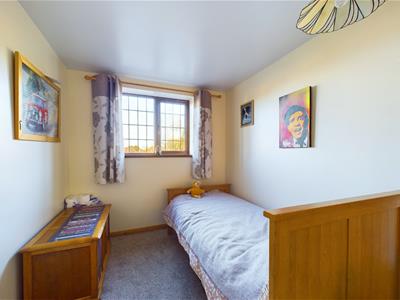 3.26 x 2.19 (10'8" x 7'2")With a door leading from the landing, a double glazed window to the rear and a wall mounted electric heater
Bathroom
 With a door leading from the landing, WC, hand wash basin, walk in shower with glass screen, airing cupboard with water tank, towel rail and a double glazed window to the rear
Garden
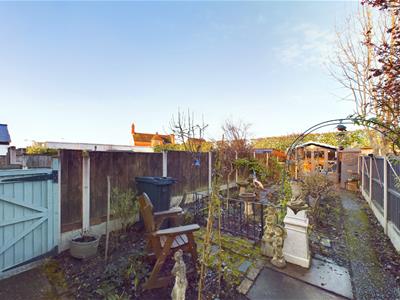
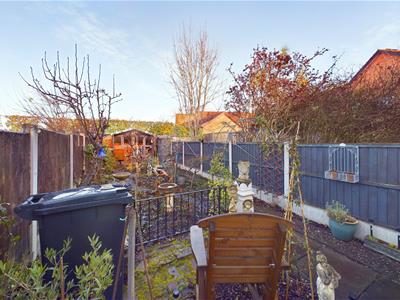

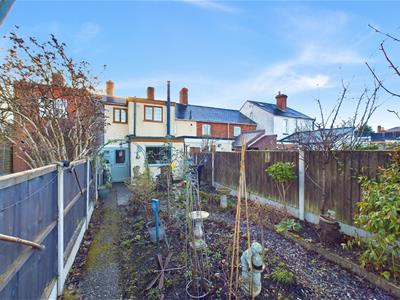
With a door leading from the utility, patio area with mature shrubs throughout, further patio area to the rear with a garden building
Energy Efficiency and Environmental Impact

Although these particulars are thought to be materially correct their accuracy cannot be guaranteed and they do not form part of any contract.
Property data and search facilities supplied by www.vebra.com