
RE/MAX Prime Estates DY8 - Stourbridge
Heathfield Gardens, Stourbridge, DY8 3YD
Offers in the region of £240,000 Sold
3 Bedroom House - End Terrace
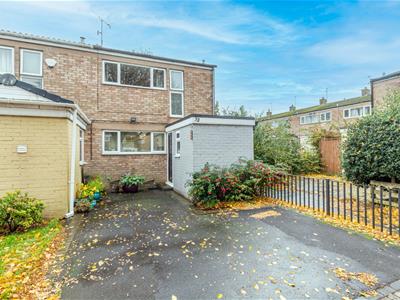
- Three bedroom end terrace home
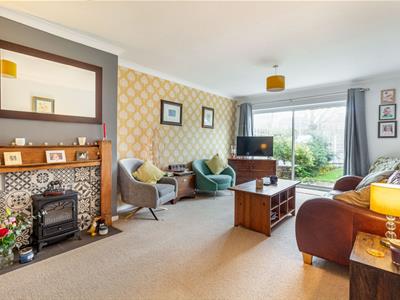
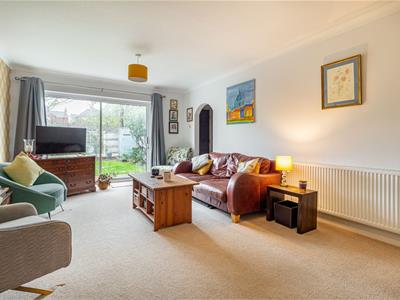
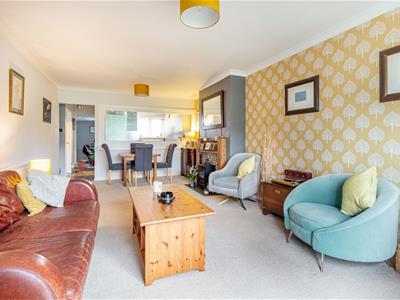
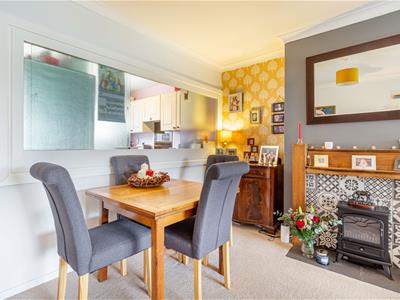
- Spacious lounge with sliding door to garden
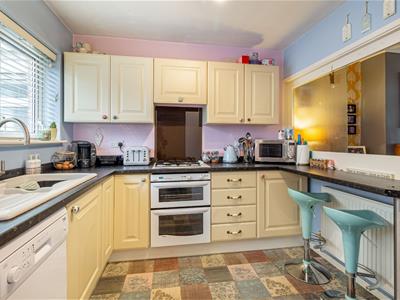
- Fitted kitchen and bathroom
- Downstairs WC
- Entrance hall with space for office accomodation
- Three good size bedrooms
- Off road parking for multiple cars and garage
- Low maintenance rear garden with side access
- Convenient location close to Mary Stevens Park
This impeccably presented three-bedroom end terrace home nestled in a cul-de-sac location offers a well-rounded and inviting living experience. As you enter, you'll find a versatile entrance hall, perfect for use as an office, leading through to the hallway. The ground floor also boasts a fully fitted kitchen, a spacious lounge to the rear, and a convenient WC for added comfort.
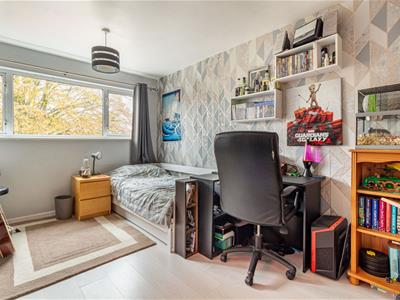
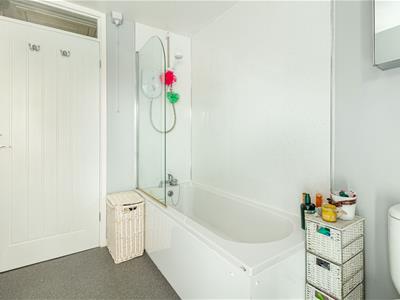
Venturing to the first floor, you'll discover three generously proportioned bedrooms, providing ample space for both rest and relaxation, alongside a well-appointed family bathroom.
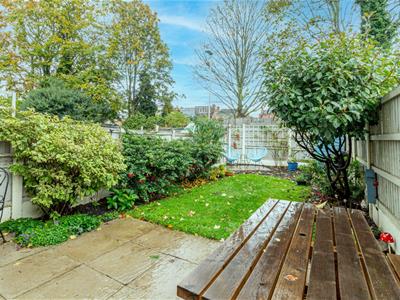
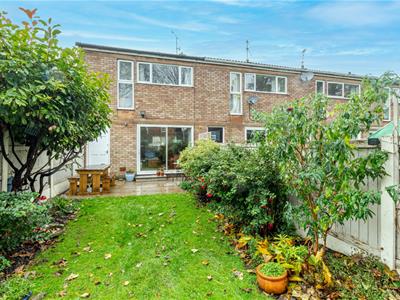
Outside, the property features a low-maintenance rear garden, complete with delightful patio areas and a well-kept lawn, ideal for outdoor enjoyment. There is also off-road parking for multiple cars and the added convenience of access to a separate garage located on the street.
Furthermore, this home enjoys a prime location, with proximity to popular amenities such as Mary Stevens Park and excellent Stourbridge public transport links.
To The Front Of The Property
With a driveway to the front, iron railing with pathway to side access and a door leading to the entrance hall.
Entrance Hall / Office
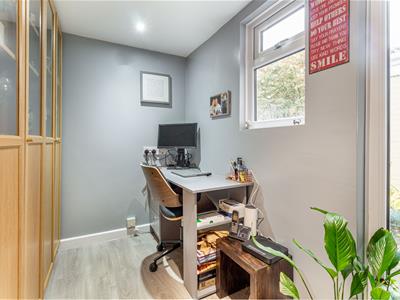 2.87 x 1.70 (9'4" x 5'6")With a door leading from the side, wooden flooring, double glazed window to side, opening through to hallway, fitted cupboards and recessed spotlights.
Hallway
With an opening from the entrance hall / office, doors leading to various rooms, stairs leading to the first floor landing and a central heating radiator.
Kitchen
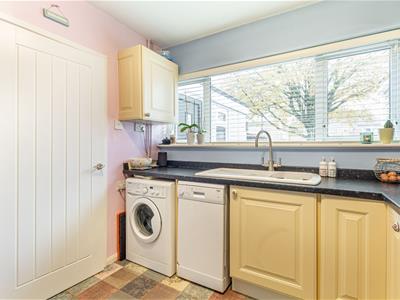
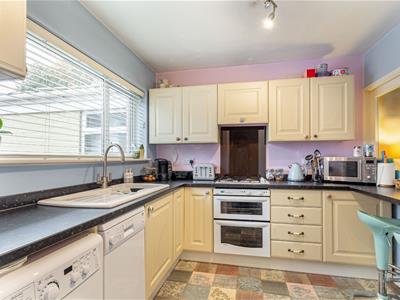 2.73 x 2.72 (8'11" x 8'11")With a door leading from the hallway, fitted with a range of wall and base units with work tops and modern upstands, one and a half sink and drainer, gas hob with upstand splashback and extractor hood, electric oven, breakfast bar, sliding window to rear, double glazed window to front, space for appliances and a central heating radiator.
Lounge
 6.58 x 3.63 (21'7" x 11'10" )With a door leading from the hallway, decorative fireplace with wooden surround, opening through to understairs storage, sliding door and door leading to the garden and a central heating radiator.
WC
 With a door leading from the hallway, partly tiled surround, WC, wash hand basin with tiled splash back and a window to rear.
Landing
With stairs leading from the hallway, doors leading to various rooms, storage cupboard housing boiler and central heating radiator and access to the loft.
Bedroom One
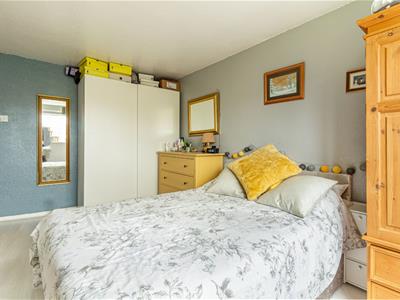
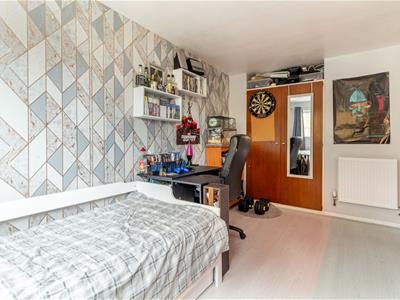 4.10 x 2.79 (13'5" x 9'1")With a door leading from the landing, double glazed window to front, fitted wardrobes and a central heating radiator.
Bedroom Two
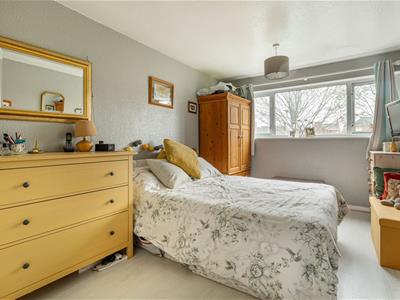 4.40 x 2.71 (14'5" x 8'10")With a door leading from the landing, double glazed window to rear and a central heating radiator.
Bedroom Three
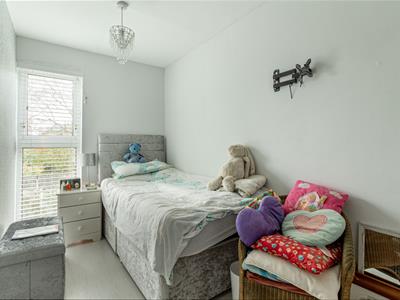 3.70 x 1.81 (12'1" x 5'11")With a door leading from the landing, double glazed window to rear and a central heating radiator.
Bathroom
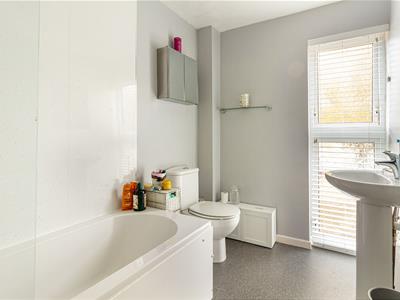 With a door leading from the landing, bath unit with shower over with UPVC cladding surround, WC, wash hand basin with upstand, double glazed window to front and a central heating radiator.
Garden
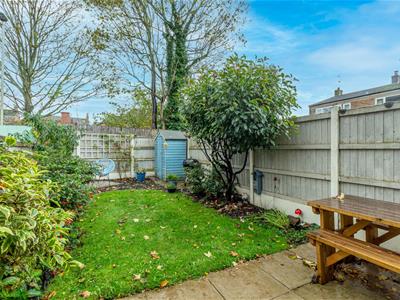 With doors leading from the lounge, patio area surround with lawn to rear, further chipping stone patio beyond with mature shrub boarders and a gate to side leading to the side access.
Garage
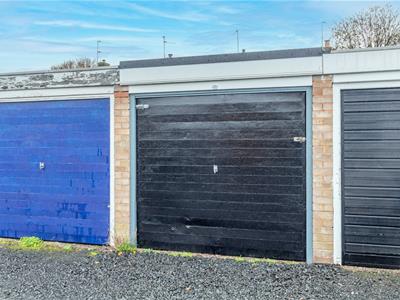 Accessed from the street and an up and over door to front.
Energy Efficiency and Environmental Impact

Although these particulars are thought to be materially correct their accuracy cannot be guaranteed and they do not form part of any contract.
Property data and search facilities supplied by www.vebra.com