
RE/MAX Prime Estates DY8 - Stourbridge
Greenfield Avenue, Stourbridge
Asking price £715,000 Sold


6 Bedroom House - Detached
- Period Home
- Tastefully Modernised
- Double Garage
- Cellar
- Six Double Bedrooms
- Modern Kitchen
- Modern Bathroom
- Original Features
- Extremely Rare Opportunity
- No Upward Chain
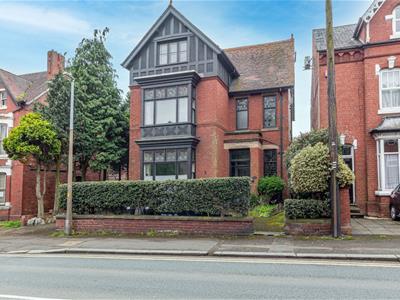
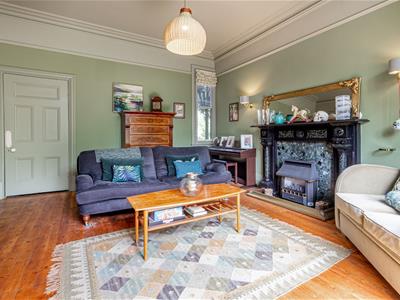
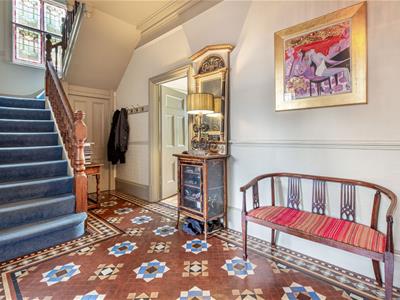
This beautiful period property has been sympathetically modernised to provide a luxurious and comfortable living space, while still retaining many of its original character features, including grand fireplaces and beautiful Minton tile flooring.
As you step through the front door, you'll be struck by the spaciousness of this impressive home. With six double bedrooms, there's plenty of space for families or those who love to entertain, and the grand reception rooms offer the perfect setting for hosting guests or relaxing with family.
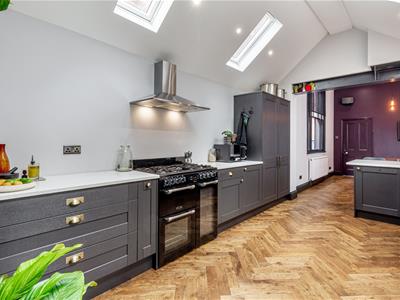
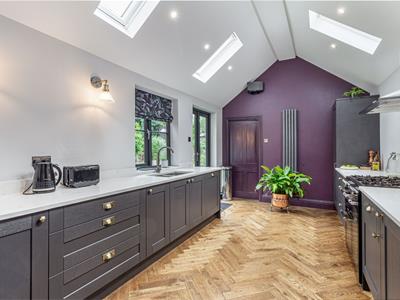
The property's modernisation has been carefully carried out to ensure that the period charm of the property is preserved throughout. The result is a stunning home that seamlessly combines traditional features with modern comforts, such as a stylish and contemporary kitchen with integrated appliances.
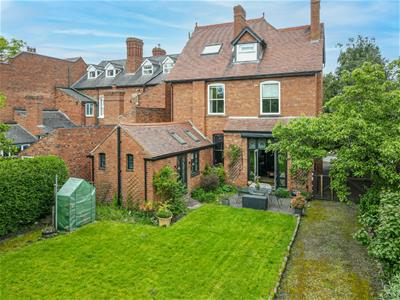
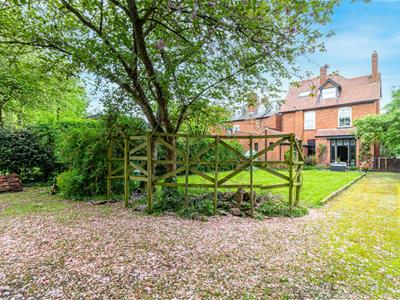
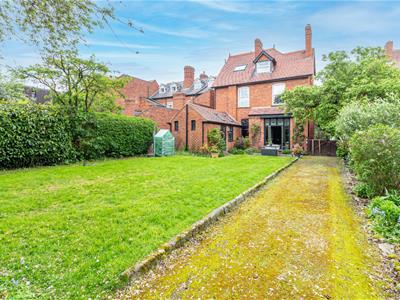
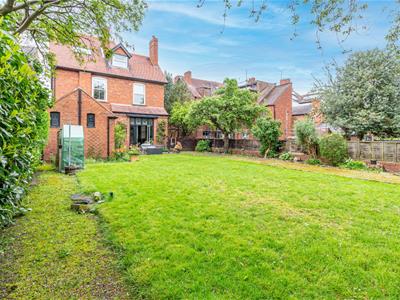
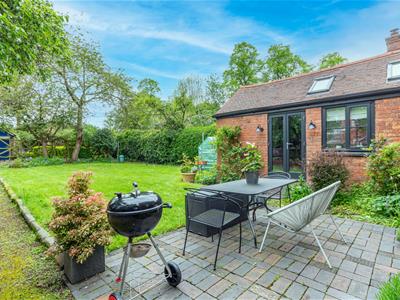
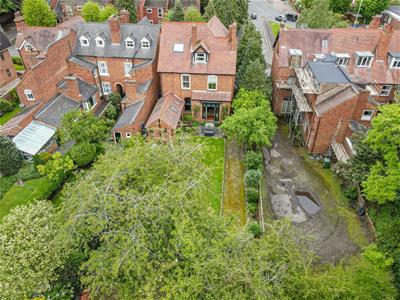
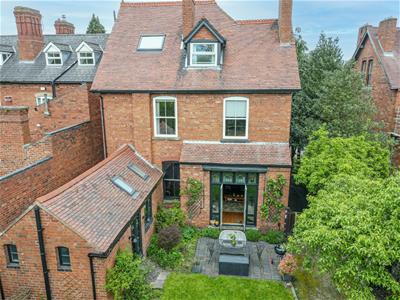
Externally, the property boasts a detached double garage and a spacious driveway providing plenty of off-street parking. The generous plot provides a private and tranquil setting, with well-maintained gardens offering the perfect place to relax or entertain.
Located in the heart of Stourbridge, Greenfield Avenue is ideally situated for access to the town's many amenities, including shops, restaurants, and bars. Meanwhile, the property's position on a quiet residential street ensures that you'll enjoy a peaceful and secluded living environment.
This is a rare opportunity to acquire a stunning period property that combines traditional character with modern luxury. Contact our expert estate agents today to arrange a viewing and take the first step towards making this exceptional home your own.
Approach
With vehicle access to left hand side, double wooden gateway access to side elevation, garden and double garage
Entrance Hall
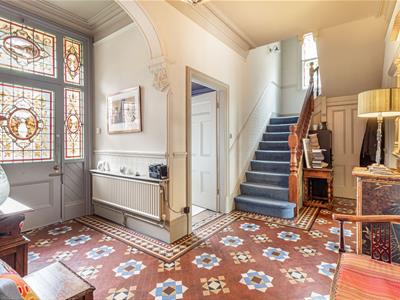 With stained glass original feature door leading to minton tiled entrance hall, access to cellar, front reception room, rear lounge, dining room and boot room
Boot Room
2.73 x 1.37 (8'11" x 4'5")With original stained glass window to front elevation, storage space
Kitchen
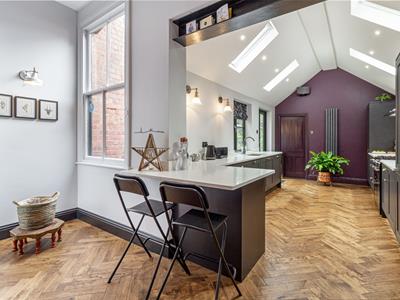
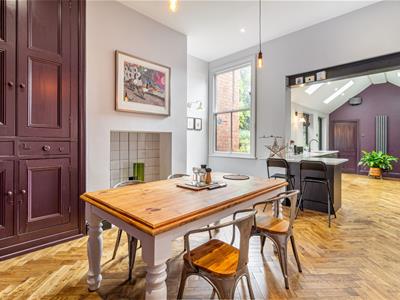
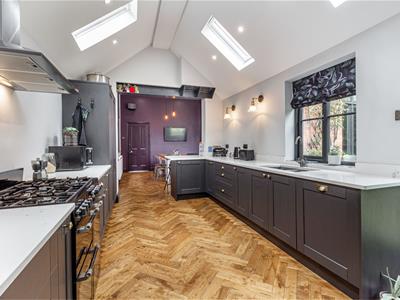 5.21 x 3.00 (17'1" x 9'10")With a range of floor and wall mounted cupboards, peninsular breakfast bar, stone worktops, range cooker, access to garden and utility room
Utility / Downstairs W/C
3.00 x 1.42 (9'10" x 4'7")With WC, central heating radiator and window to rear elevation
Dining Room
 4.41 x 4.03 (14'5" x 13'2")With open plan access to kitchen, central heating radiator, window to side elevation and window to rear elevation
Drawing Room
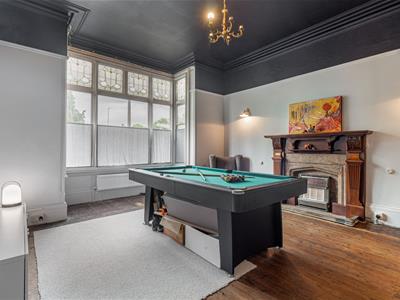 4.52 x 4.52 (14'9" x 14'9")With original sash bay window to front elevation, improved with secondary glazing and central heating radiators
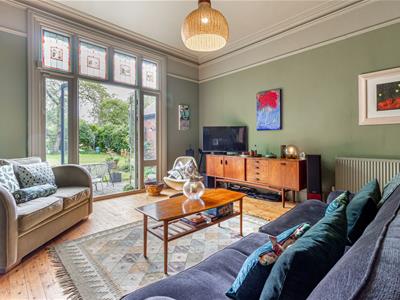
Lounge
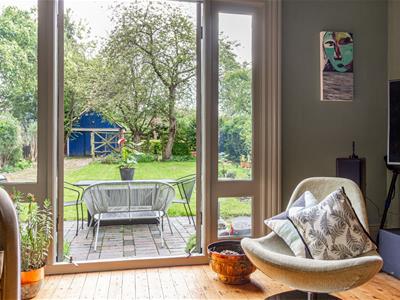
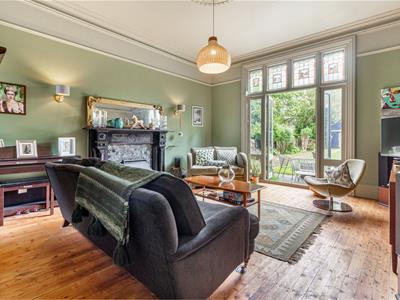 5.29 x 4.41 (17'4" x 14'5")With original feature French patio doors to rear, window to front elevation, central heating radiators and traditional style feature fireplace
Cellar
With stairway access to hallway, wall mounted shelf storage
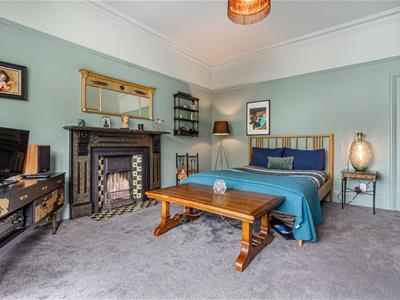
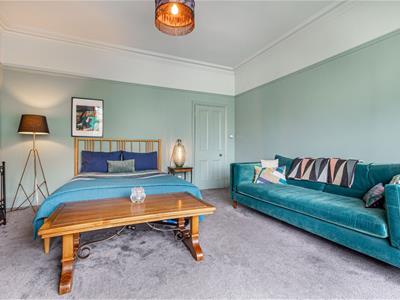
Bedroom One
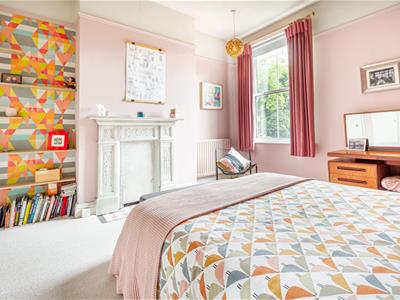

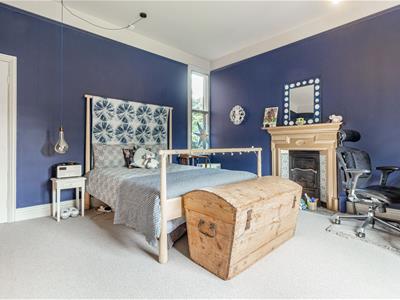 5.14 x 4.41 (16'10" x 14'5")With window to rear elevation, central heating radiator
Family Bathroom
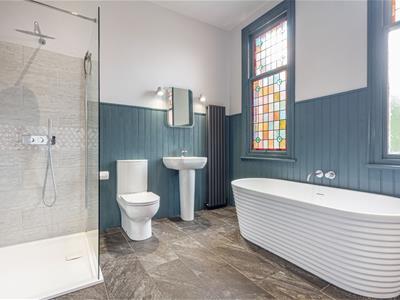 3.55 x 3.10 (11'7" x 10'2")With original period sash windows to front, walk in shower cubicle, hand wash basin and freestanding bath
Bedroom Two
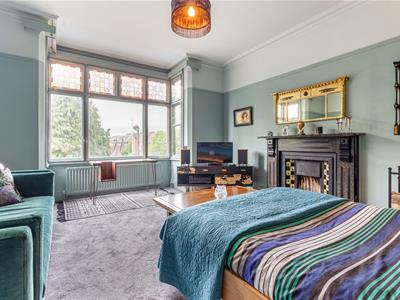 4.53 x 4.52 (14'10" x 14'9")With original sash bay window to front elevation, improved with secondary glazing and central heating radiators
Bedroom Three
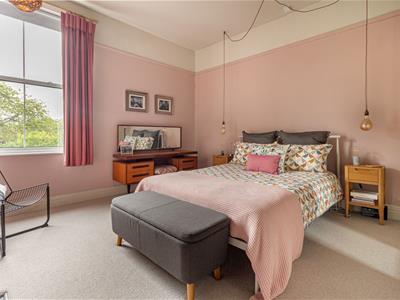 4.41 x 4.03 (14'5" x 13'2")With window to rear elevation, central heating radiator
Bedroom Four
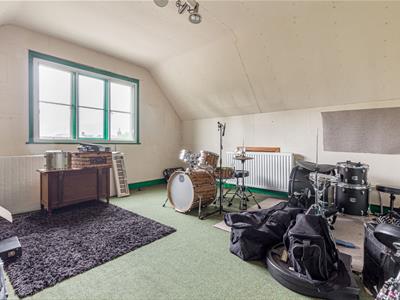
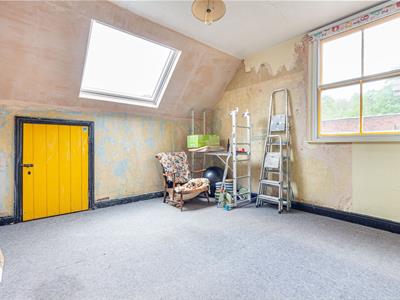 4.52 x 4.41 (14'9" x 14'5")With 'Velux' style window to front, window to side elevation, additional storage and window to side elevation
Bedroom Five
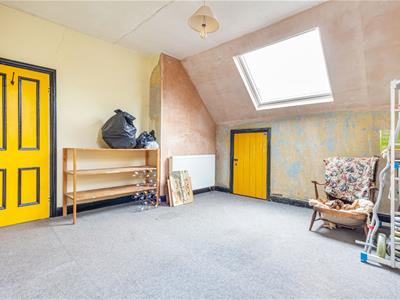 4.03 x 4.02 (13'2" x 13'2")With window to front elevation, central heating radiator
Bedroom Six
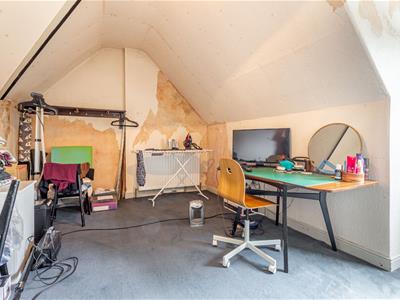 4.65 x 3.30 (15'3" x 10'9")With window to rear elevation, central heating radiator
Double Garage
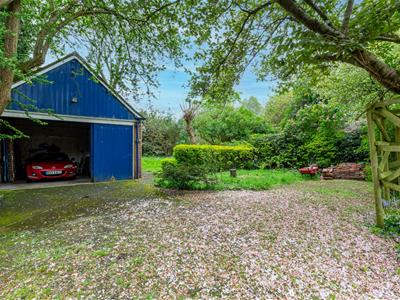 With sliding barn style wooden doors. window to side and power outlets
Garden

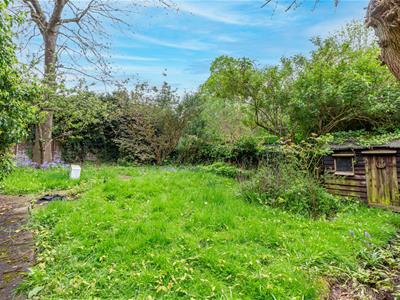 With a wealth of established plants, shrubs and trees
Tenure- Freehold
The property's tenure is referenced based on the information given by the seller. As per the seller's advice, the property is freehold. However, we suggest that buyers seek confirmation of the property's tenure through their solicitor.
Energy Efficiency and Environmental Impact

Although these particulars are thought to be materially correct their accuracy cannot be guaranteed and they do not form part of any contract.
Property data and search facilities supplied by www.vebra.com